1 / 48
$799,900
Active
125 ROBIN NEST DRIVE
OVIEDO, FL 32765 — SOUTHERN OAKS PH TWO
4 Beds
3 Baths
2,818 sqft
0.27 acres
Built 2017
3-Car Garage
About This Property
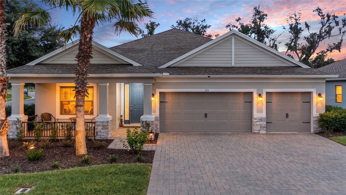
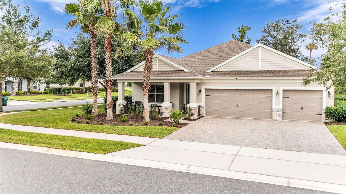
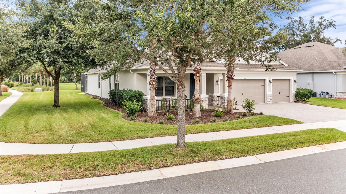
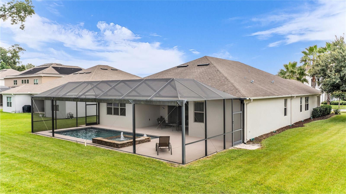
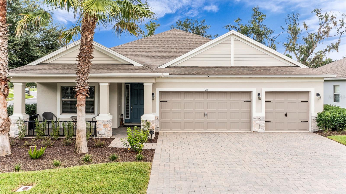
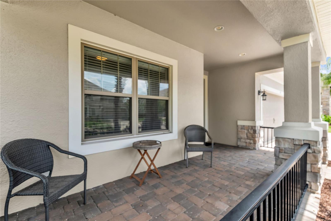
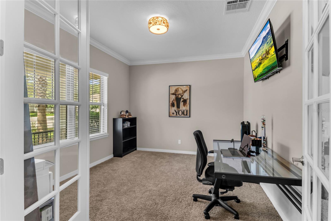
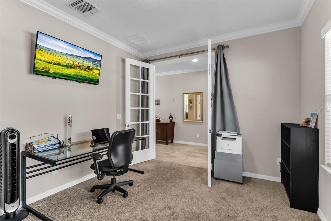
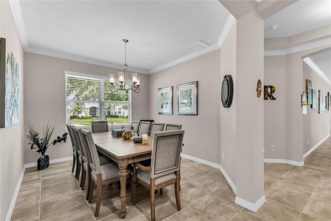
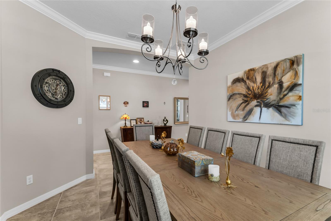
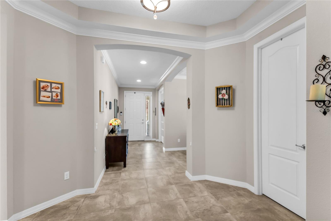
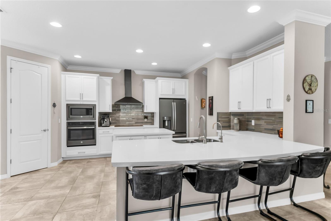
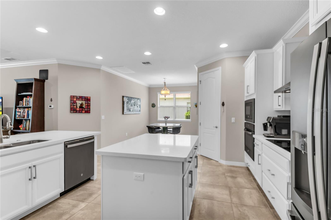
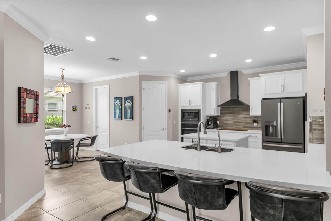
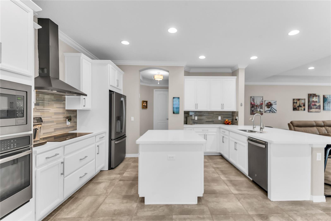
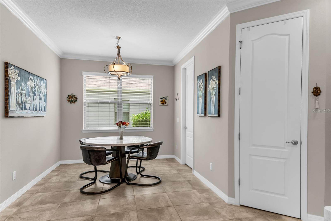
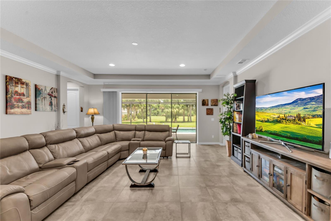
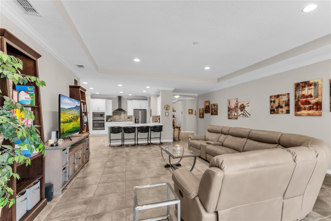
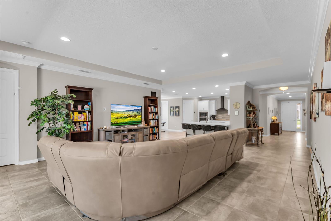
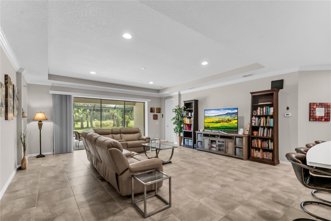
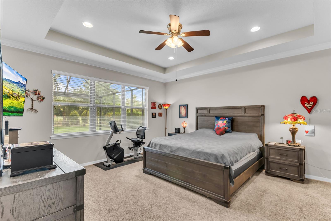
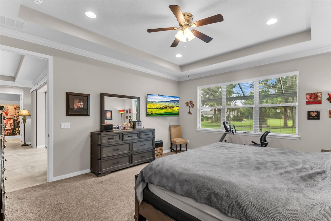
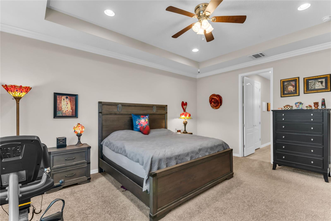
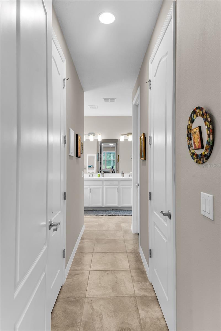
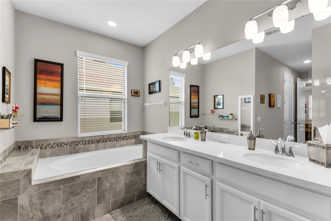
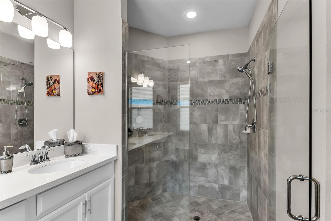
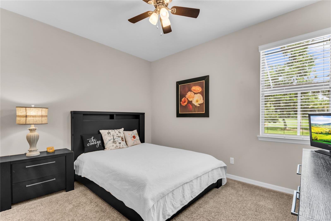
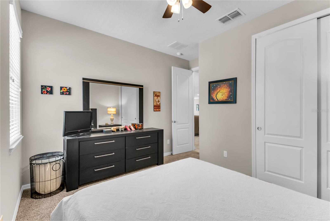
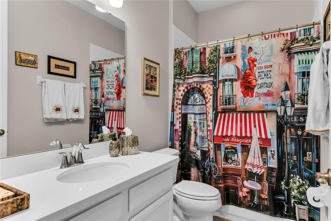
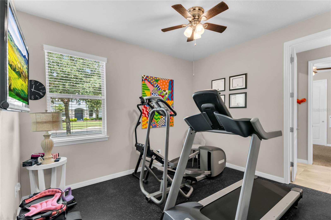
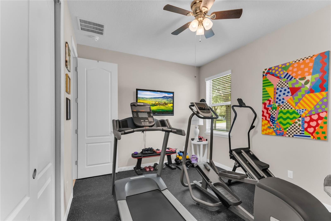
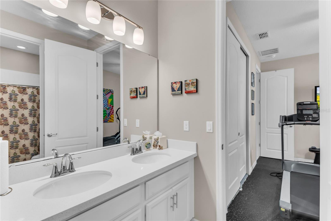
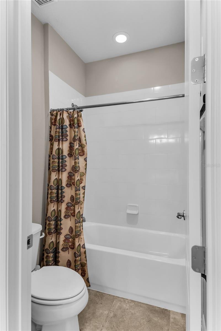
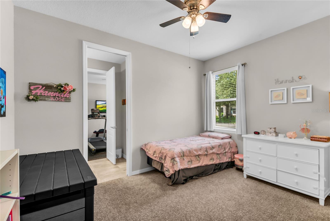
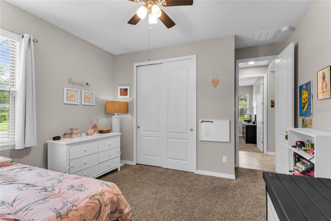
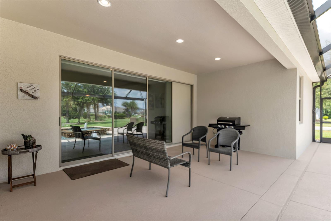
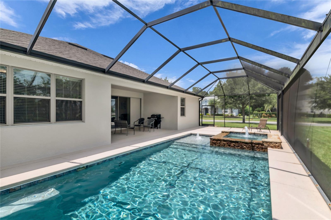
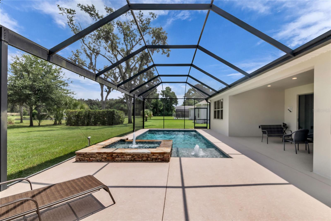
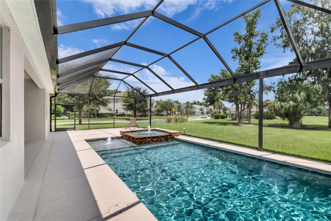
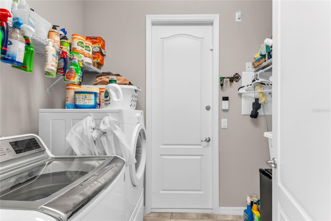
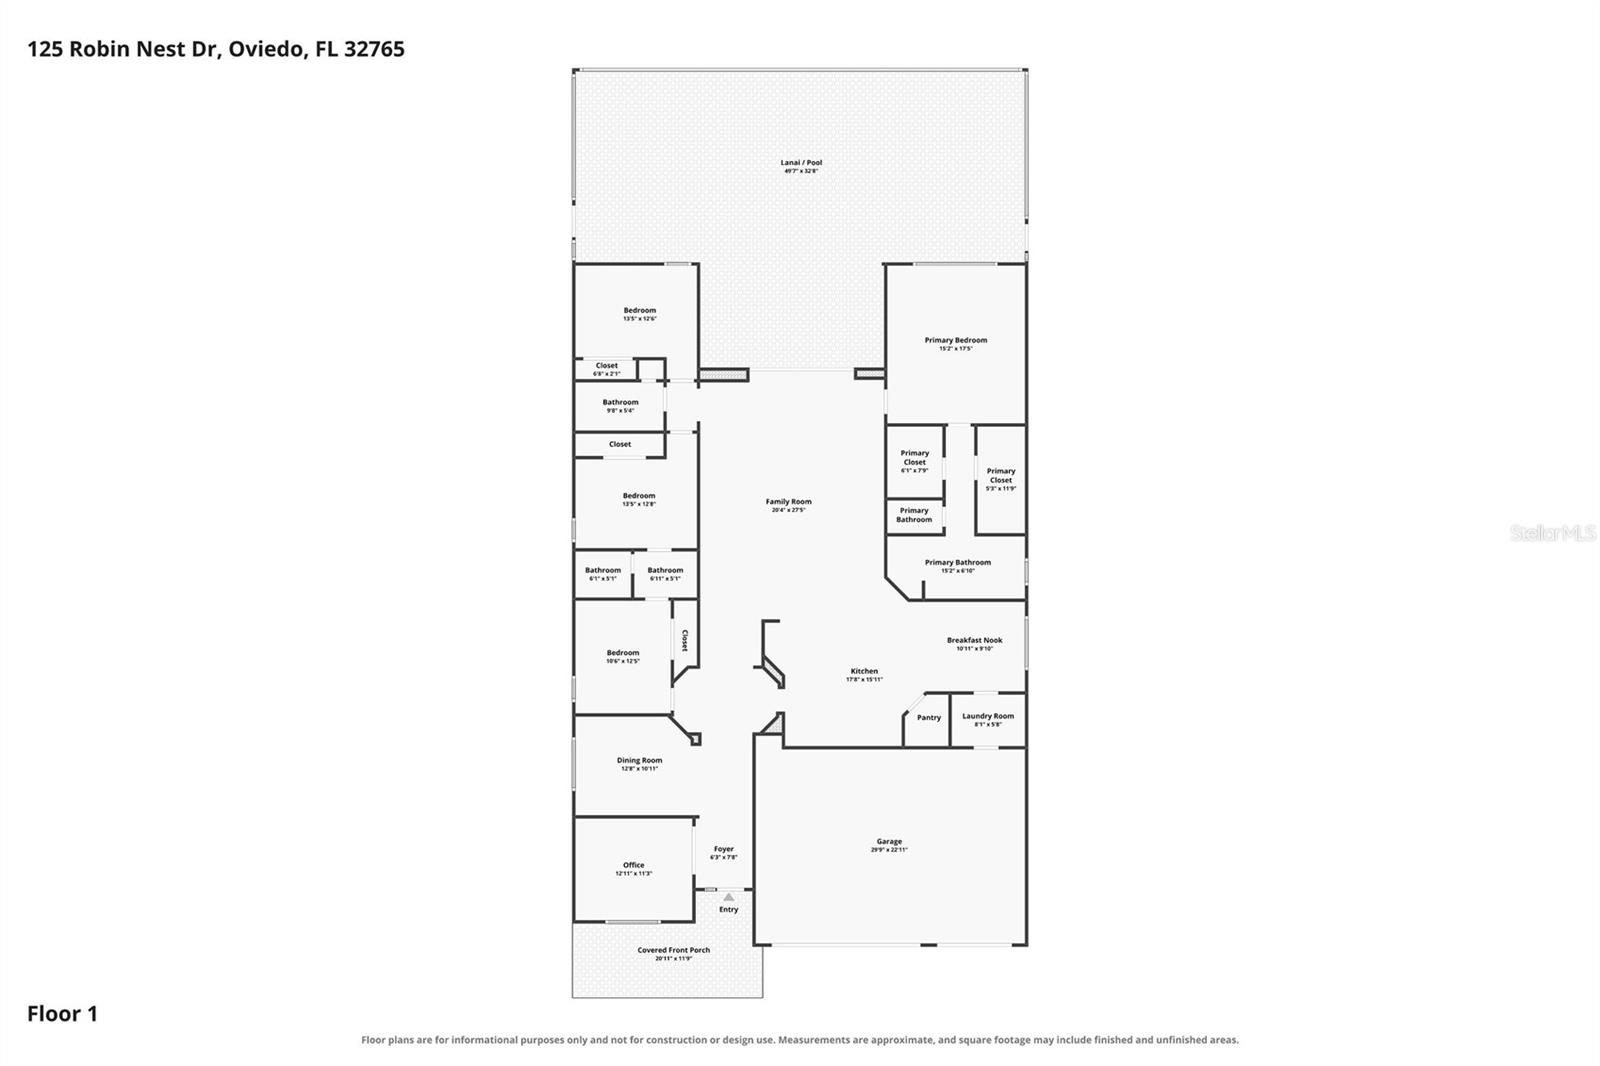
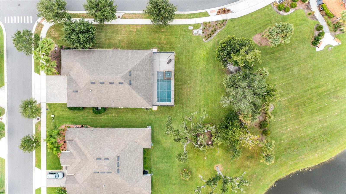
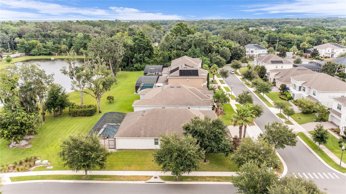
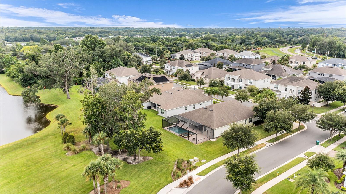
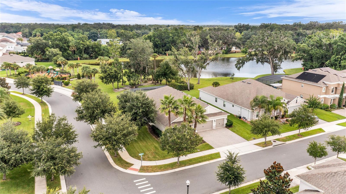
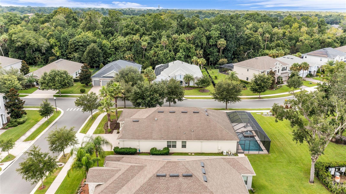
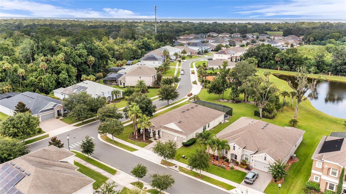
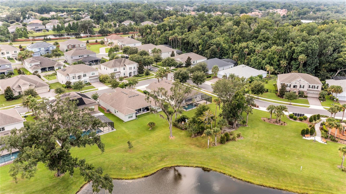
The perfect home DOES exist and it's in beautiful, serene Oviedo! Welcome to Southern Oaks in the picturesque heart of Seminole County. Newer built, and gated, this pristine neighborhood offers scenic vistas, ample space, and airy floorplans. Located on a corner lot, this single story, four-bedroom, three-bathroom, home will welcome you with an abundance of natural light. As you enter the grand foyer, to your left you'll discover a bonus room which would make the perfect office or den. Next to the bonus room is your spacious formal dining room which can comfortably fit an oversized dining table! Just beyond the formal dining room is your open kitchen, breakfast nook, and living room. This space is the heart of this home, and will be the gathering place for your guests. Open, light, and bright, this true chef's kitchen has stunning granite counters, tons of storage, stainless appliances, airy breakfast nook, and a large walk in pantry. Enjoy preparing meals while overlooking your spacious living room complete with sliding glass wall! A true split plan, the primary suite is luxurious and overlooks the tranquil back yard. Relax in comfort with your garden soaking tub, oversized step in shower, dual walk in closets, and vanity with dual sinks. Across the home you'll discover three large guest rooms, two full bathrooms, a laundry room with extra storage, and also a three car oversized garage. Step outside and you'll discover your custom pool and spa with water fountain features, lights for nighttime dips, a covered and screened lanai, and vistas of the community playground and pond. This is an absolutely stunning home and shows like new! Hurry and see this one today!
Property Details
Basics
- Property Type
- Residential
- Property Subtype
- Single Family Residence
- MLS Number
- O6429620
- Year Built
- 2017
- Levels
- One
- Architectural Style
- Craftsman
- Additional Rooms
- Den/Library/Office
- Direction Faces
- South
- Occupant Type
- Owner
Size & Structure
- Living Area
- 2,818 sqft
- Total Area
- 3,805 sqft
- Lot Size
- 0.27 acres
- Lot Sq Ft
- 11,597 sqft
- Bedrooms
- 4
- Full Baths
- 3
- Garage Spaces
- 3
Interior
- Flooring
- Carpet, Ceramic Tile
- Appliances
- Built-In Oven, Cooktop, Dishwasher, Disposal, Electric Water Heater, Microwave, Range Hood, Refrigerator
- Interior Features
- Ceiling Fans(s), Crown Molding, Eat-in Kitchen, High Ceilings, Kitchen/Family Room Combo, Open Floorplan, Primary Bedroom Main Floor, Split Bedroom, Stone Counters, Thermostat, Tray Ceiling(s), Walk-In Closet(s)
- Laundry
- In Kitchen, Inside, Laundry Room
- Windows
- Blinds
- Furnished
- Unfurnished
- A/C
- Central Air
- Heating
- Central, Electric
Exterior & Lot
- Exterior Features
- Lighting, Rain Gutters, Sliding Doors
- Construction
- Block, Stucco
- Roof
- Shingle
- Foundation
- Slab
- Patio/Porch
- Covered, Front Porch, Patio, Porch, Rear Porch, Screened
- Lot Features
- Corner Lot, In County, Landscaped, Level
- View
- Water
Water & Pool
- Water View
- Pond
- Pool
- Yes — Gunite, In Ground, Lighting, Salt Water, Screen Enclosure
- Spa
- Yes — In Ground
Community & HOA
- HOA
- Yes
- HOA Fee
- $170/Monthly
- HOA Amenities
- Gated, Playground
- Community Features
- Gated Community - No Guard, Playground, Sidewalks
- Pets Allowed
- Breed Restrictions, Cats OK, Dogs OK, Yes
- Homestead
- Yes
- Security
- Gated Community, Smoke Detector(s)
Utilities & Systems
- Water
- Public
- Sewer
- Public Sewer
- Utilities
- BB/HS Internet Available, Cable Connected, Electricity Connected, Phone Available, Sewer Connected, Sprinkler Recycled, Underground Utilities, Water Connected
- Cooling
- Central Air
- Heating
- Central, Electric
- Flood Zone
- X
- Parking
- Driveway, Garage Door Opener, Oversized
Financial
- List Price
- $799,900
- Annual Taxes
- $7,374
- Tax Year
- 2025
- Listing Terms
- Cash, Conventional, FHA, VA Loan
- Special Conditions
- None
Schools
- Elementary
- Geneva Elementary
- Middle School
- Jackson Heights Middle
- High School
- Oviedo High