1 / 14
$429,900
Active
125 HIDDEN SPRINGS CIRCLE
KISSIMMEE, FL 34743 — CYPRESS LAKES PH 5
3 Beds
2 Baths
1,410 sqft
0.14 acres
Built 1991
2-Car Garage
About This Property
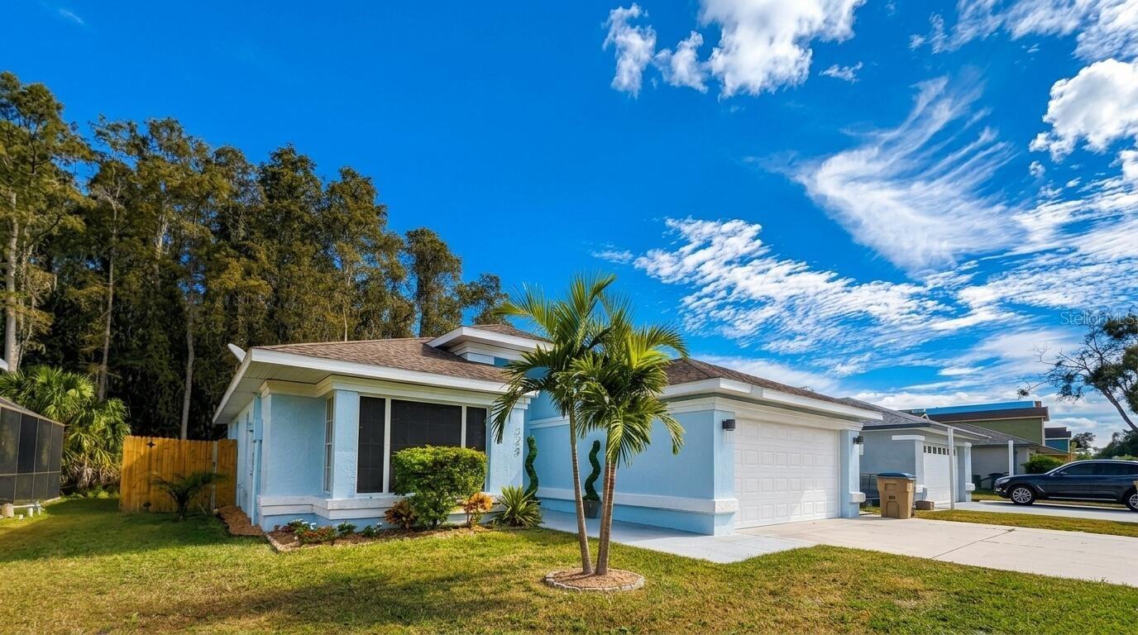
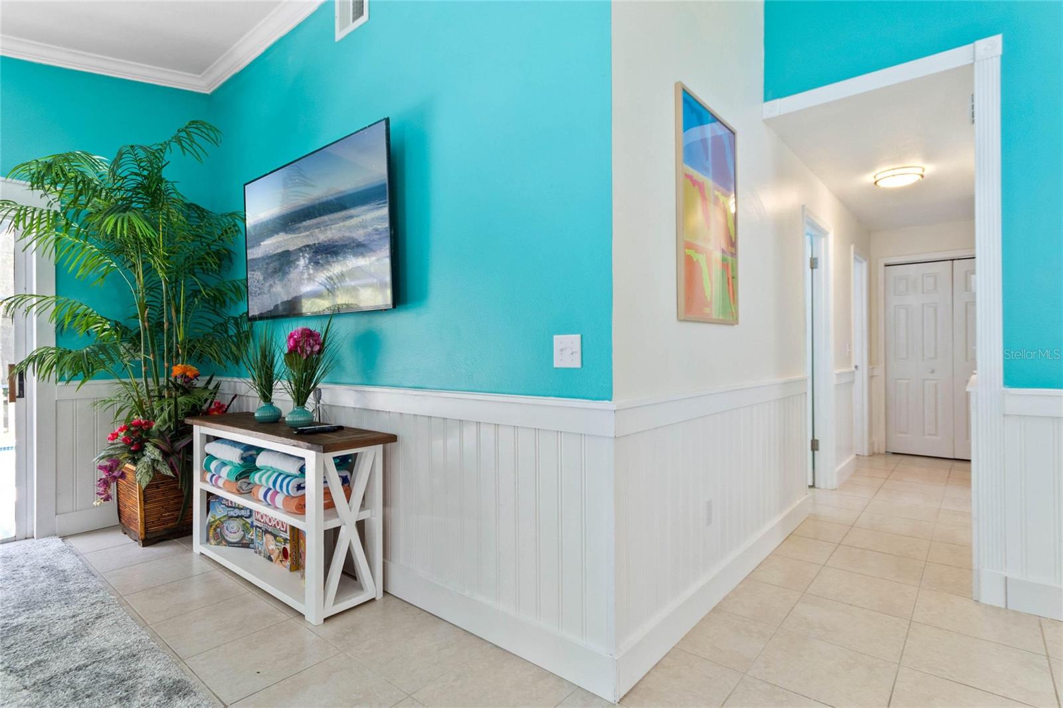
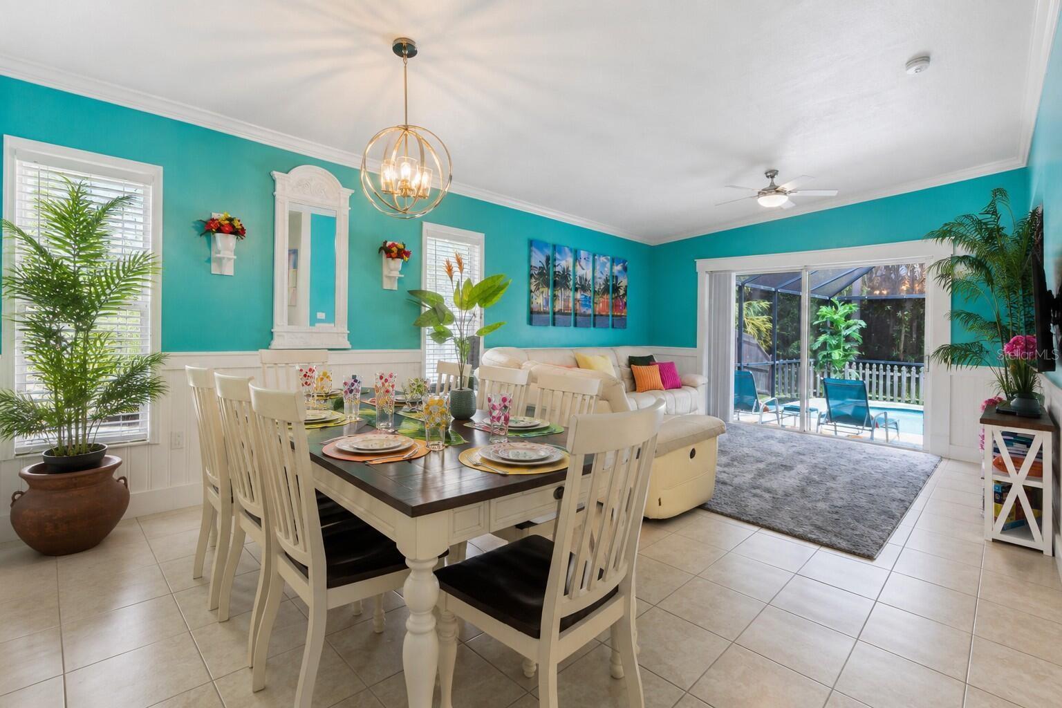
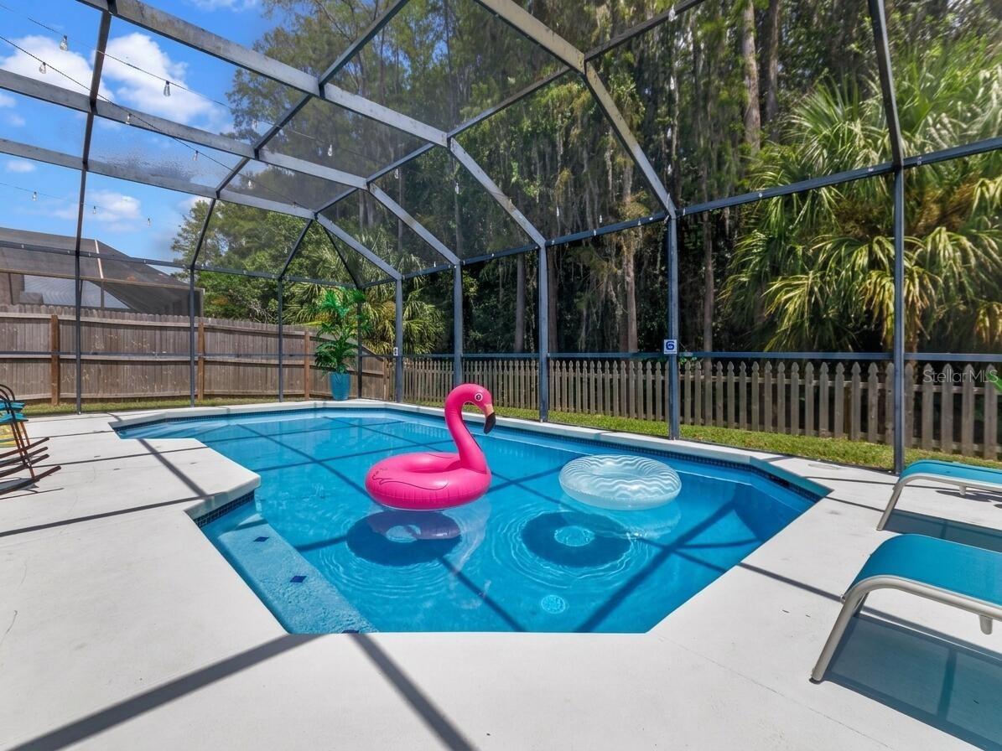
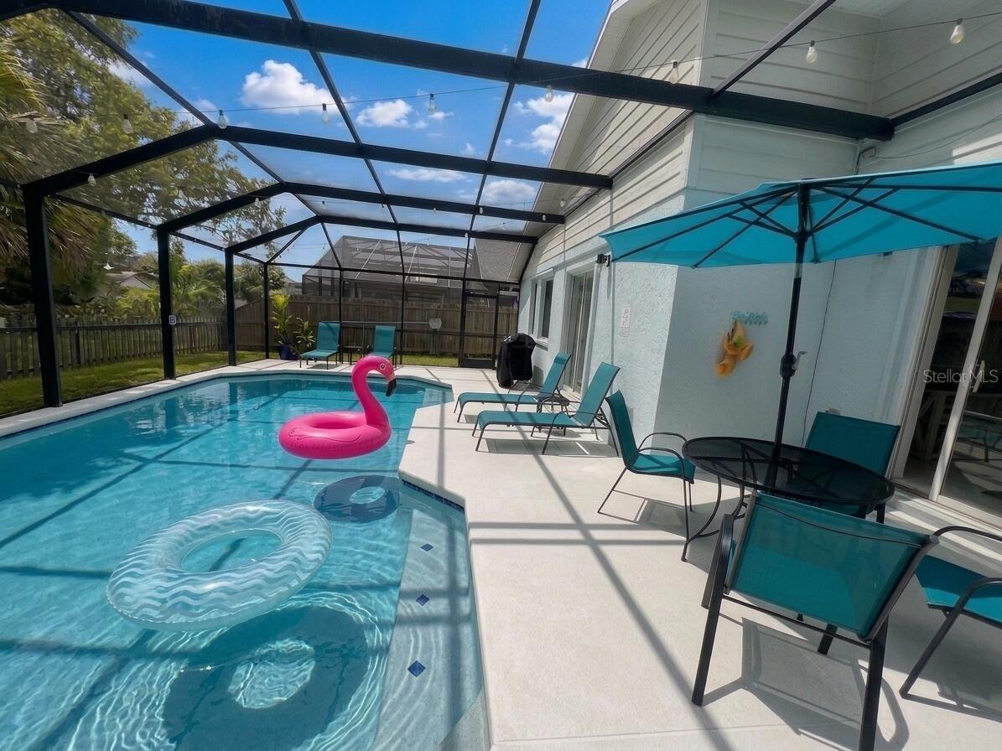
Welcome to the "Tropical Oasis Retreat"-an exceptional turnkey investment property or primary residence! This immaculate 3-bedroom, 2-bathroom home features an open-concept floor plan designed for effortless living and entertaining. The light-filled living area opens directly to a private back patio through large sliding glass doors, offering panoramic views of the fully screened-in, heated and chilled pool overlooking a peaceful, lush conservation area.
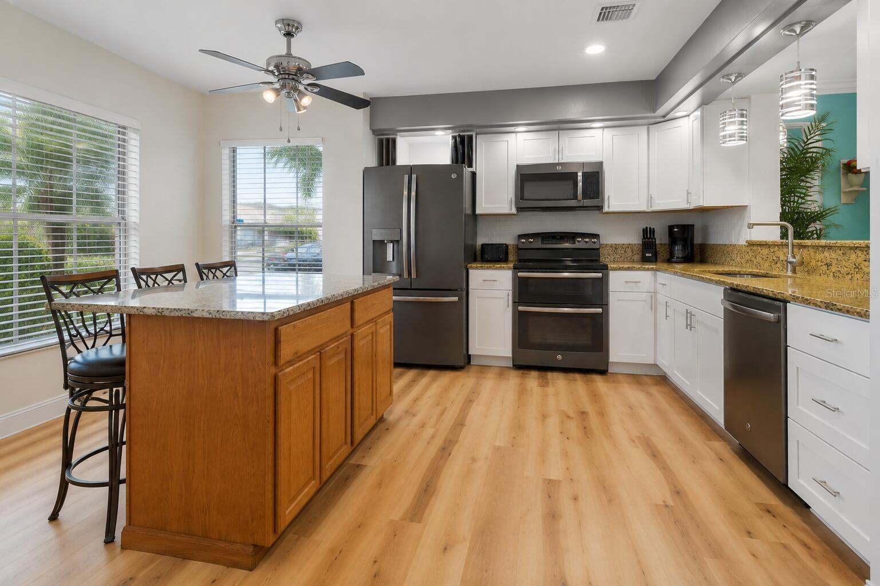
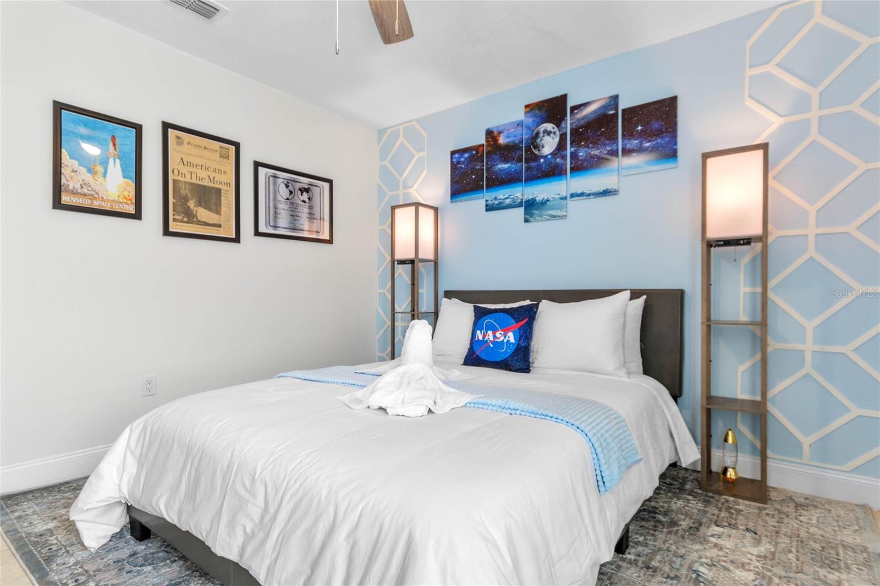
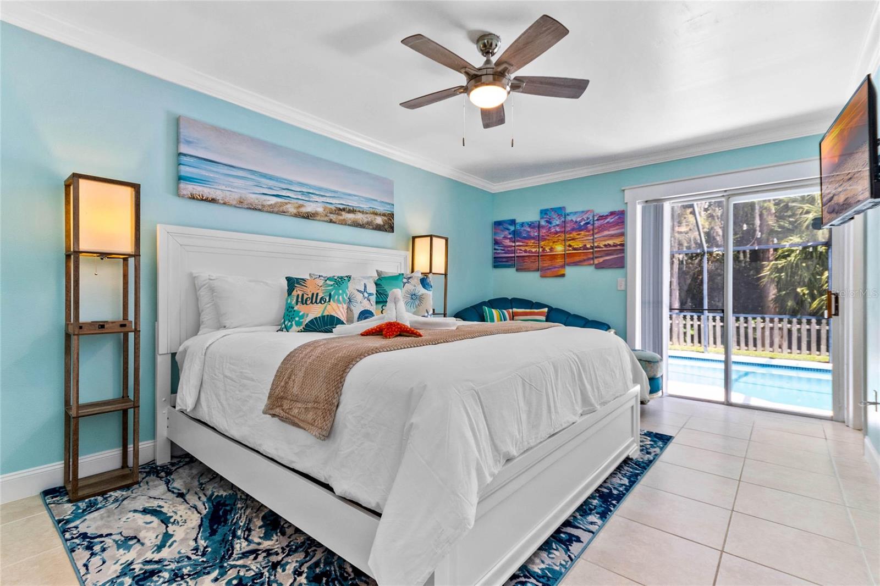
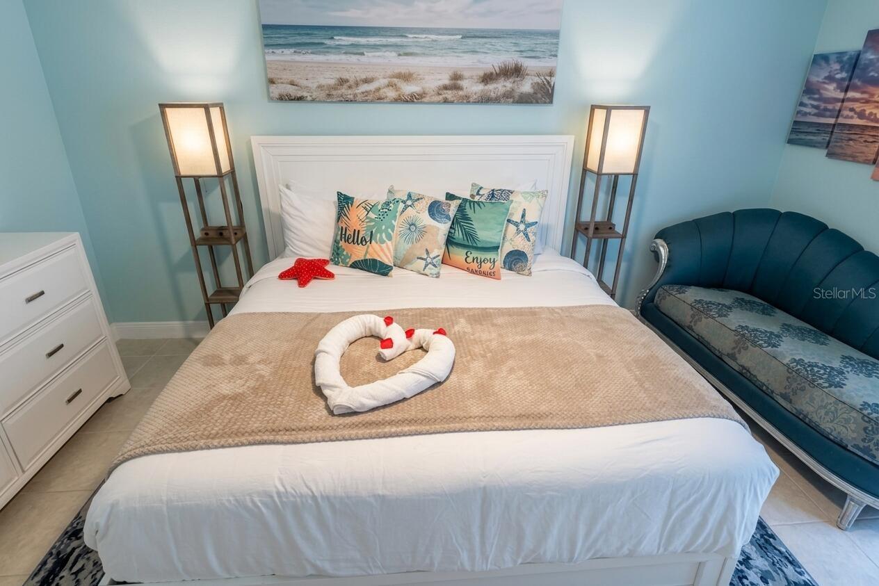
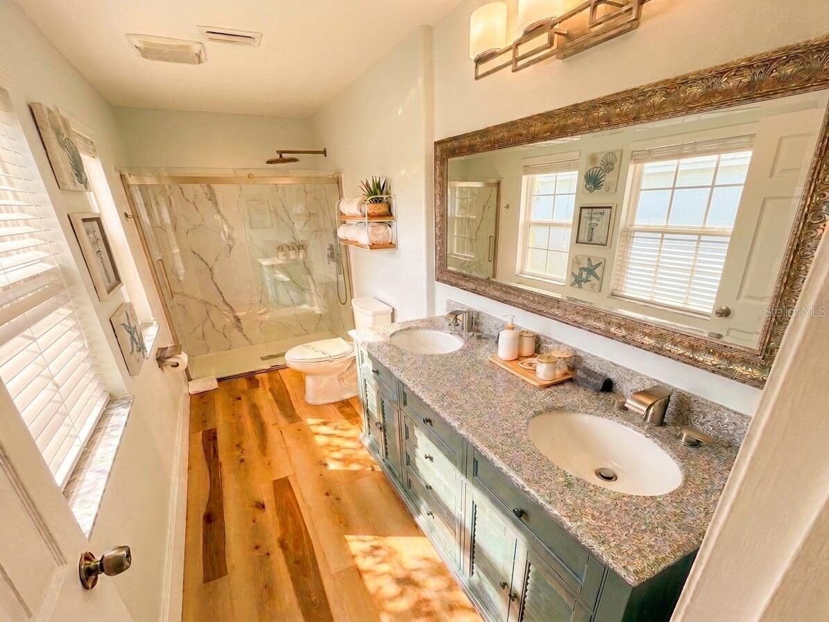
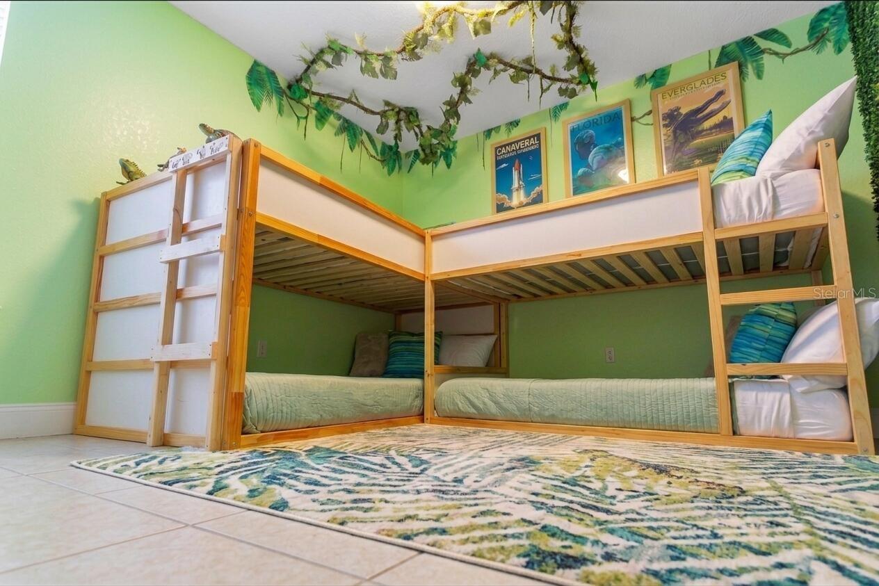
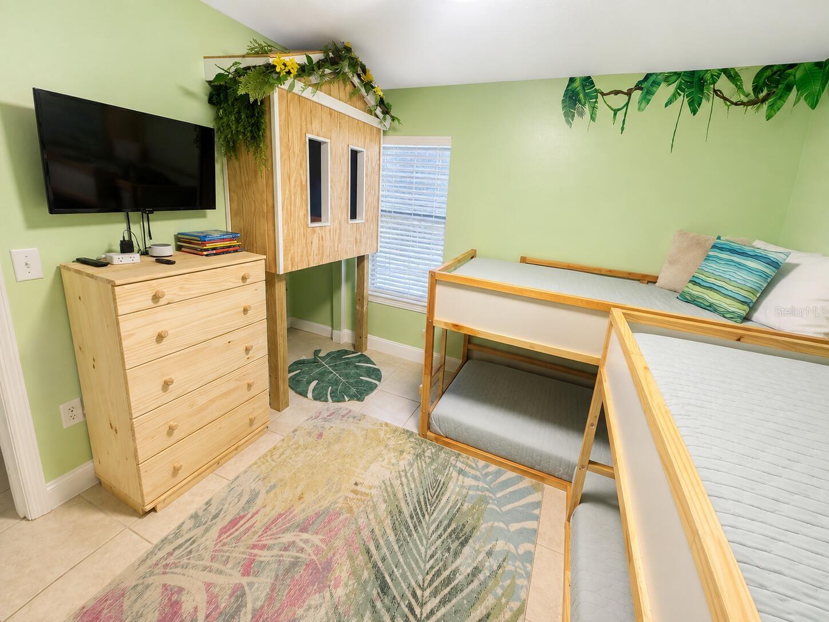
The fully equipped kitchen boasts modern appliances, ample counter space, and a center island with a breakfast bar. A dedicated workspace includes an electronic sit-to-stand desk setup. The primary suite serves as a true sanctuary, complete with a king layout and an en-suite bath featuring a luxurious curbless walk-in shower with a rainfall showerhead. Two additional bedrooms feature custom thematic designs-including a built-in treehouse with double bunks and a space-inspired guest room.
Property features include a pet-free/smoke-free history, 1-car garage, 2-car driveway, and prime proximity to major Orlando hubs: Orlando International Airport (15 mins), SeaWorld (20 mins), Universal Studios (25 mins), and Disney Parks (25 mins). Currently operating as an active, turn-key income property with established history.
The fully equipped kitchen boasts modern appliances, ample counter space, and a center island with a breakfast bar. A dedicated workspace includes an electronic sit-to-stand desk setup. The primary suite serves as a true sanctuary, complete with a king layout and an en-suite bath featuring a luxurious curbless walk-in shower with a rainfall showerhead. Two additional bedrooms feature custom thematic designs-including a built-in treehouse with double bunks and a space-inspired guest room.
Property features include a pet-free/smoke-free history, 1-car garage, 2-car driveway, and prime proximity to major Orlando hubs: Orlando International Airport (15 mins), SeaWorld (20 mins), Universal Studios (25 mins), and Disney Parks (25 mins). Currently operating as an active, turn-key income property with established history.
Property Details
Basics
- Property Type
- Residential
- Property Subtype
- Single Family Residence
- MLS Number
- O6437606
- Days on Market
- 1
- Year Built
- 1991
- Levels
- One
- Direction Faces
- Northwest
- Occupant Type
- Tenant
Size & Structure
- Living Area
- 1,410 sqft
- Total Area
- 1,860 sqft
- Lot Size
- 0.14 acres
- Lot Sq Ft
- 6,098 sqft
- Bedrooms
- 3
- Full Baths
- 2
- Garage Spaces
- 2
Interior
- Flooring
- Tile
- Appliances
- Dishwasher, Disposal, Dryer, Microwave, Refrigerator, Tankless Water Heater, Washer, Water Filtration System
- Interior Features
- Ceiling Fans(s), Chair Rail, Crown Molding, Eat-in Kitchen, High Ceilings, Living Room/Dining Room Combo, Open Floorplan, Stone Counters, Thermostat
- Laundry
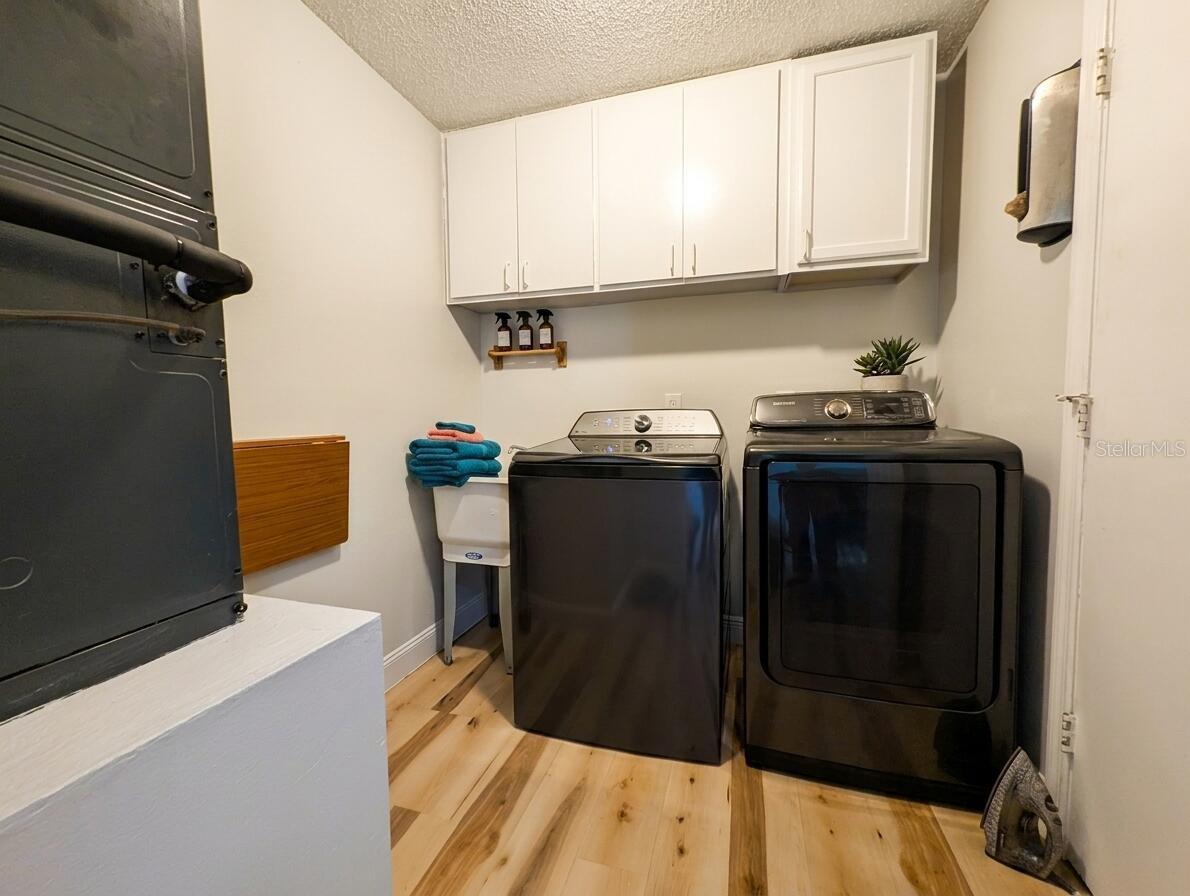
- Inside
- Furnished
- Furnished
- A/C
- Central Air
- Heating
- Central
Exterior & Lot
- Exterior Features
- Sidewalk
- Construction
- Block, Stucco
- Roof
- Shingle
- Foundation
- Slab
Water & Pool
- Pool
- Yes — In Ground
Community & HOA
- HOA
- No
- Condo Fees
- $0/Annual
- Pets Allowed
- No
Utilities & Systems
- Water
- Public
- Sewer
- Public Sewer
- Utilities
- Electricity Connected, Sewer Connected, Water Connected
- Cooling
- Central Air
- Heating
- Central
- Flood Zone
- X
Financial
- List Price
- $429,900
- Annual Taxes
- $2,146
- Tax Year
- 2025
- Listing Terms
- Cash, Conventional, FHA, Other, VA Loan
- Special Conditions
- None
Schools
- Elementary
- Boggy Creek Elem (K 5)
- Middle School
- Parkway Middle
- High School
- Osceola High School