1 / 1
$599,900
Active
12444 WESTFIELD LAKES CIRCLE
WINTER GARDEN, FL 34787 — WESTFIELD LAKES PH 04 A-F
3 Beds
2 Baths
2,180 sqft
0.24 acres
Built 2005
2-Car Garage
About This Property
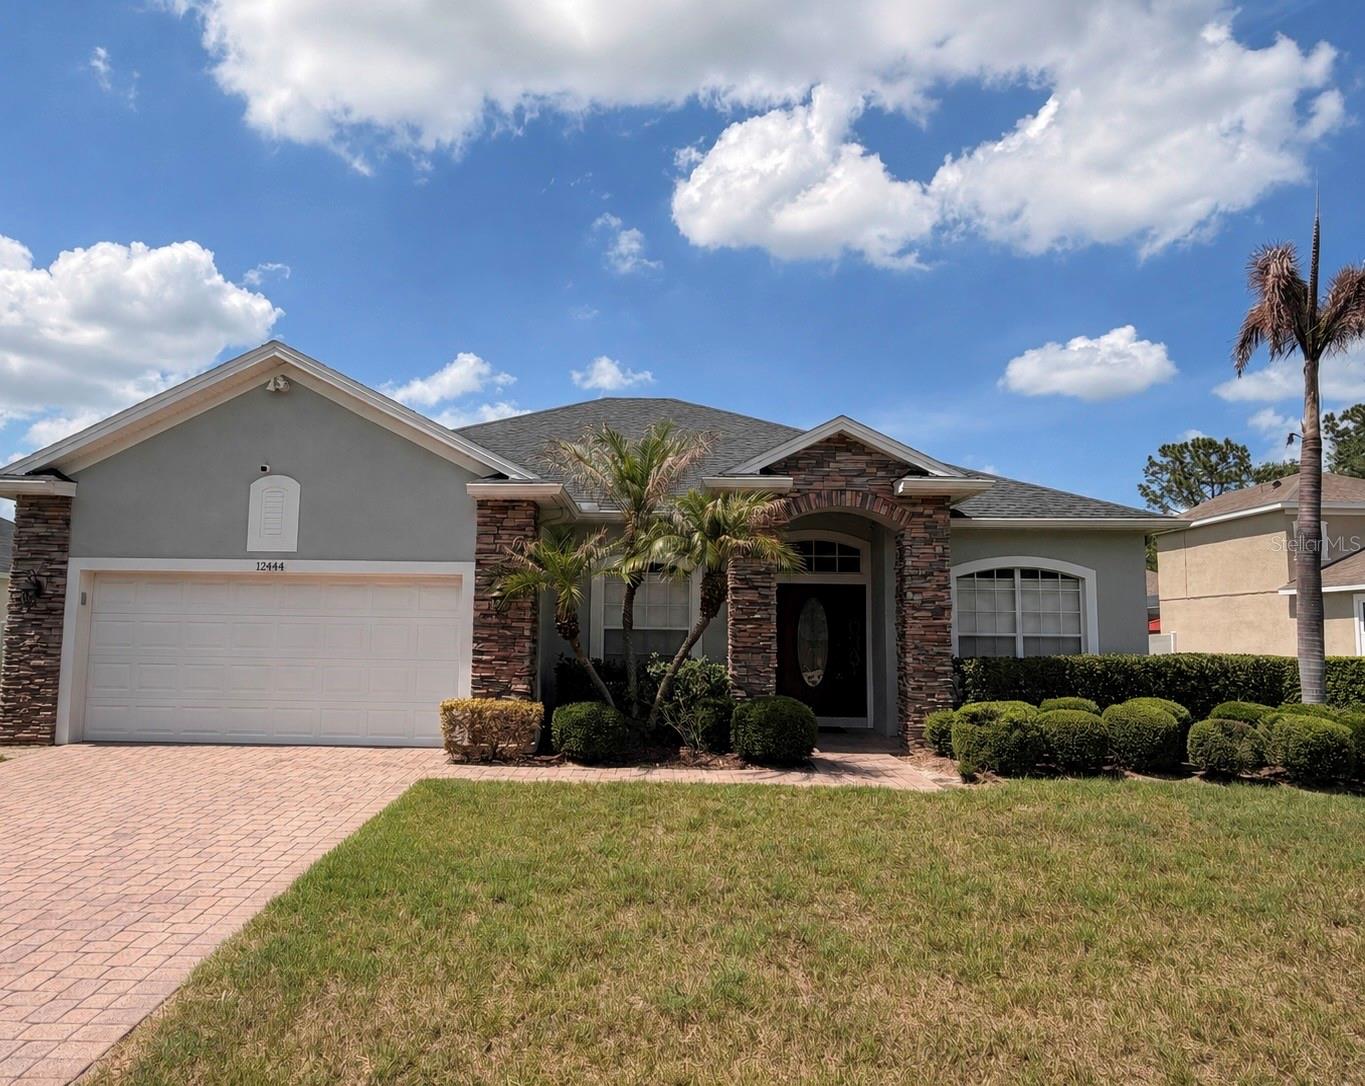
Welcome to 12444 Westfield Lakes Circle, a beautiful ADA-compliant 3-bedroom pond view home featuring a private POOL and SPA. This home is thoughtfully designed with accessibility, comfort, and modern smart home technology in mind. The primary bathroom includes an ADA-compliant shower and toilet, and the home features an ADA-compliant cabinets and Samsung refrigerator installed in 2025. Enjoy seamless smart home integration throughout with Philips Hue smart lighting, smart light switches, smart security system, smart thermostat, smart garage door, smart refrigerator, and smart dishwasher, all easily controlled from your phone or smart devices. Step outside to relax in the screened pool and spa creating the perfect setting for entertaining or unwinding at home. Walk out your front door to see the serene pond views from your front porch. Additional recent updates include a newer AC system still under warranty, replaced pool pump and timer, replaced irrigation back flow valve (February), offering added value and peace of mind. Residents enjoy a true neighborhood atmosphere with community tennis courts, playground, and beautifully maintained surroundings, all while being conveniently close to everyday shopping, dining, and entertainment. Westfield Lakes offers quick access to all major highways, Winter Garden Village, and area attractions, making commuting and daily living easy. The community is zoned for highly rated schools and is loved for its balance of privacy, convenience, and established charm. Schedule your showing today and make this home yours! Buyers and agents to verify HOA, taxes, measurements, schools, and any MLS information.
Property Details
Basics
- Property Type
- Residential
- Property Subtype
- Single Family Residence
- MLS Number
- O6399607
- Year Built
- 2005
- Levels
- One
- Direction Faces
- South
- Occupant Type
- Vacant
Size & Structure
- Living Area
- 2,180 sqft
- Total Area
- 2,811 sqft
- Lot Size
- 0.24 acres
- Lot Sq Ft
- 10,625 sqft
- Bedrooms
- 3
- Full Baths
- 2
- Garage Spaces
- 2
- Stories
- 1
Interior
- Flooring
- Carpet, Laminate
- Appliances
- Dishwasher, Disposal, Microwave, Refrigerator
- Interior Features
- Accessibility Features, Ceiling Fans(s), Kitchen/Family Room Combo, Open Floorplan, Primary Bedroom Main Floor, Smart Home, Solid Wood Cabinets, Stone Counters, Thermostat
- Laundry
- Inside, Laundry Room
- Furnished
- Partially
- A/C
- Central Air
- Heating
- Electric
Exterior & Lot
- Exterior Features
- Private Mailbox, Sidewalk, Sliding Doors
- Construction
- Block, Stucco
- Roof
- Shingle
- Foundation
- Slab
- Patio/Porch
- Covered, Patio, Screened
- Lot Features
- Sidewalk, Paved
- View
- Water
Water & Pool
- Water View
- Pond
- Pool
- Yes — In Ground, Screen Enclosure
- Spa
- Yes — Heated, In Ground
Community & HOA
- HOA
- Yes
- HOA Fee
- $405/Semi-Annually
- Community Features
- Deed Restrictions, Playground, Sidewalks
- Pets Allowed
- Yes
- Homestead
- Yes
- Security
- Security System, Security System Owned
Utilities & Systems
- Water
- Public
- Sewer
- Public Sewer
- Utilities
- Cable Connected, Electricity Connected, Public, Sewer Connected, Water Connected
- Cooling
- Central Air
- Heating
- Electric
- Flood Zone
- X
Financial
- List Price
- $599,900
- Annual Taxes
- $8,496
- Tax Year
- 2025
- Listing Terms
- Cash, Conventional, FHA, VA Loan
- Special Conditions
- None
- Possession
- Close Of Escrow