1 / 27

$219,900
Original: $279,900
Active
1243 AMAROS AVENUE
ORLANDO, FL 32811 — ROOSEVELT PARK
4 Beds
2 Baths
1,167 sqft
0.18 acres
Built 1962
About This Property
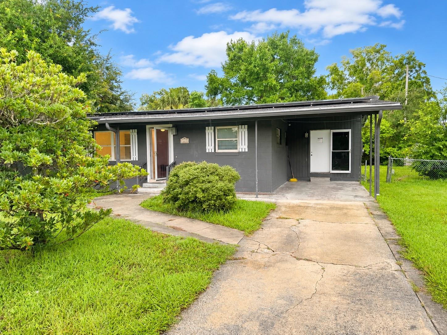
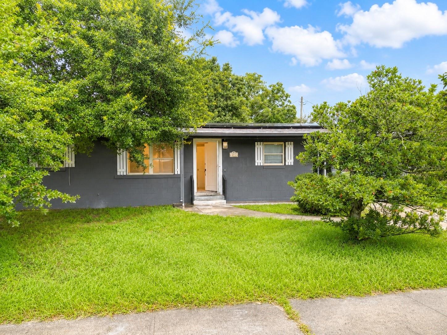
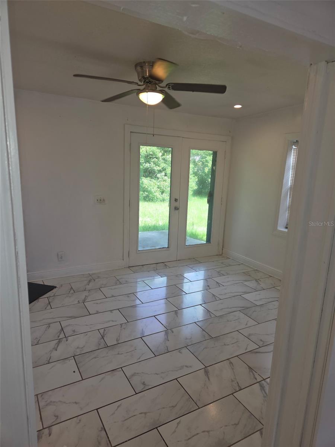
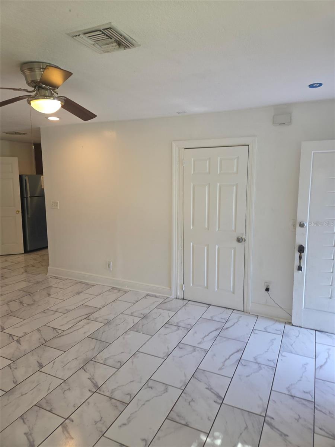
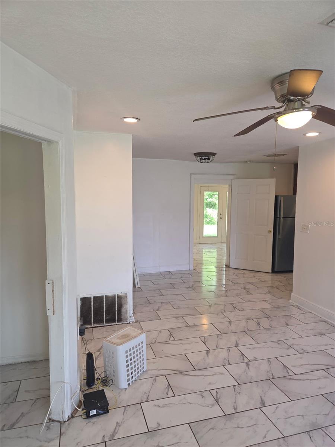
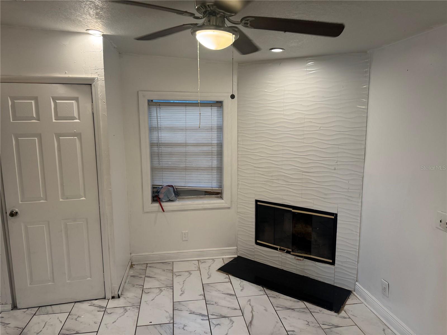
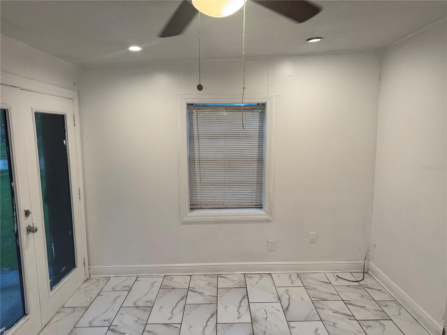
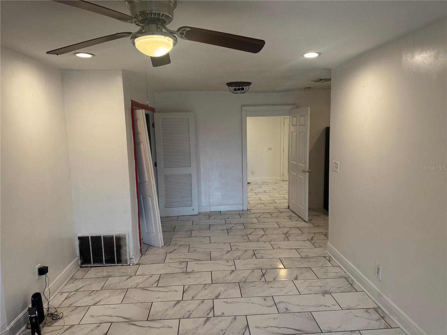
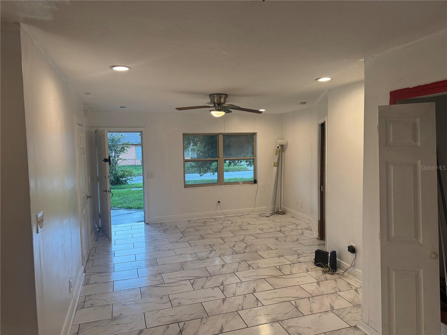
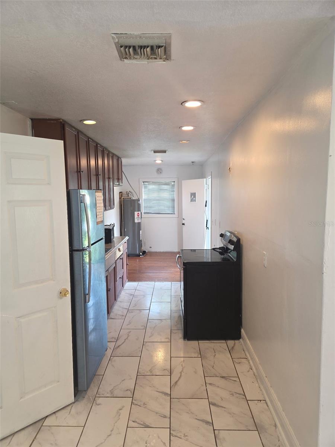
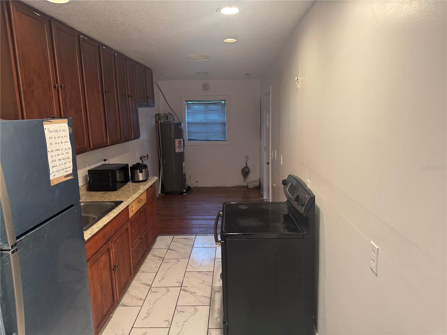
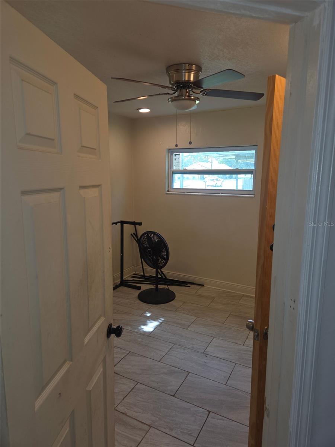
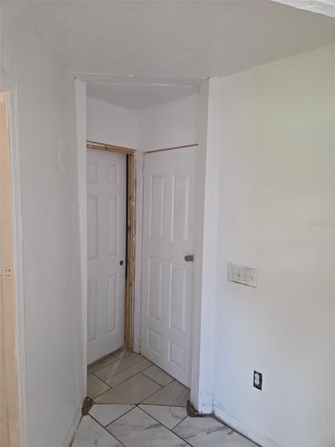
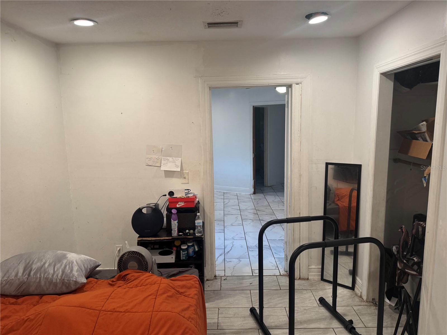
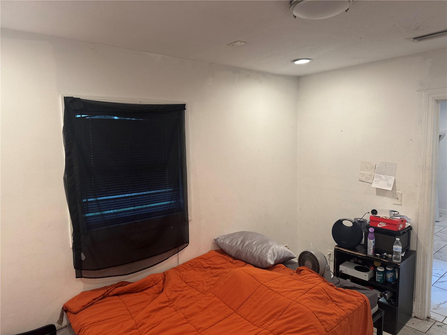
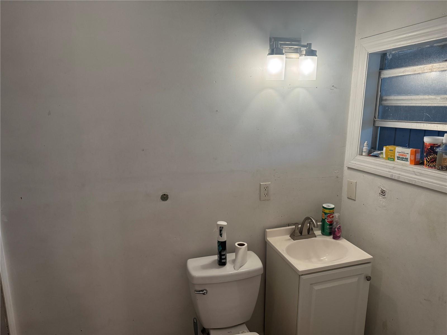
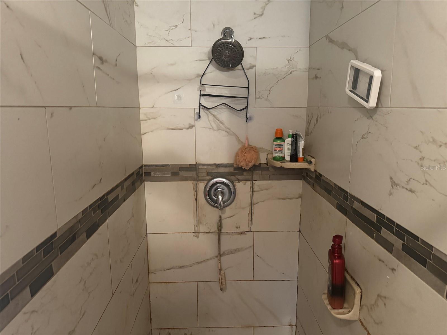
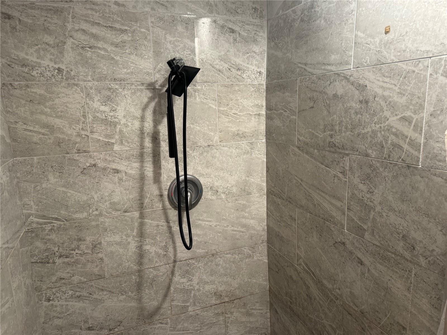
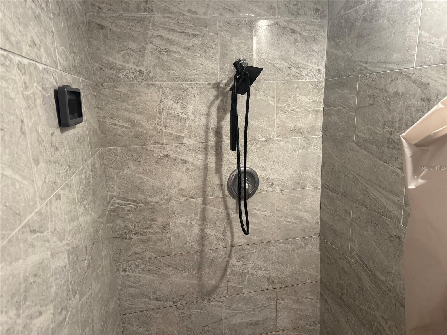
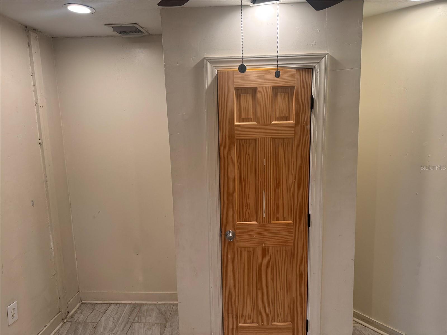
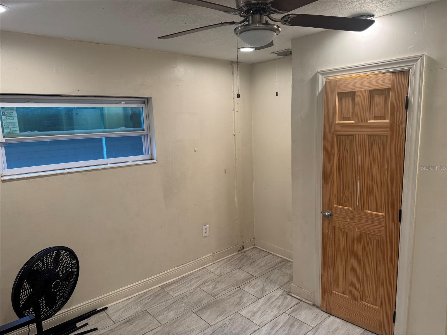
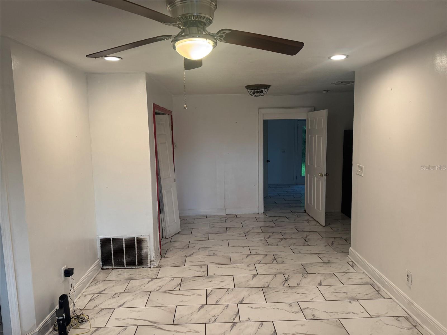
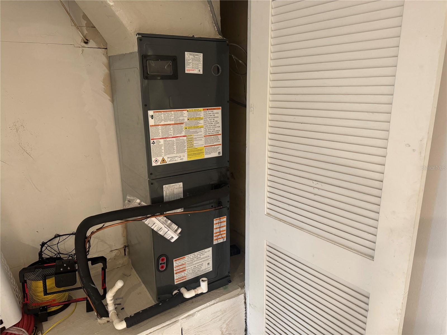
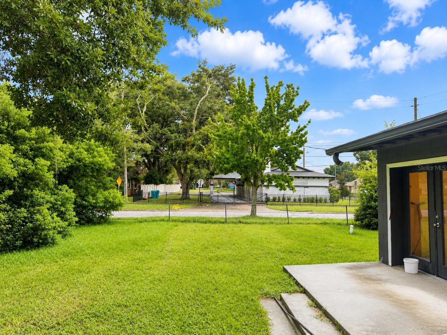
REDUCDED FOR A QUICK SALE!!!!!! PRICED BELOW VALUE!!!!! HOME WITH PLENTY OF EQUITY!!!!Welcome to this beautifully updated 4-bedroom, 2-bath home nestled on a spacious corner lot in the established Roosevelt Park neighborhood—with NO HOA! This move-in-ready gem combines comfort, convenience, and exceptional value. Step inside to discover a functional, light-filled floor plan featuring inviting living spaces that are perfect for everyday living and entertaining. Recent updates include a newer roof (approximately 6years old), updated electrical, plumbing, newer water heater and New A/C beautifully remodeled bathrooms, and a fully fenced backyard offering plenty of room for pets, play, gardening, or hosting family gatherings and weekend barbecues.
Situated on a generous .25-acre lot, this home offers an unbeatable location just minutes from downtown Orlando, major highways, world-famous attractions, premier shopping, dining, entertainment, and professional sporting events. Enjoy easy access to the University of Central Florida, Full Sail University, Orlando International Airport, and Orlando Health. Plus, you’re approximately 35 minutes from Florida’s beautiful Atlantic beaches and about 75 minutes from the stunning Gulf Coast, making day trips a breeze.
Whether you’re a first-time homebuyer, downsizing, or searching for an outstanding investment opportunity, this property offers endless possibilities. Don’t miss your chance to own this exceptional home in a convenient central location with no HOA restrictions. Schedule your private showing today and experience everything that makes this property special!
Situated on a generous .25-acre lot, this home offers an unbeatable location just minutes from downtown Orlando, major highways, world-famous attractions, premier shopping, dining, entertainment, and professional sporting events. Enjoy easy access to the University of Central Florida, Full Sail University, Orlando International Airport, and Orlando Health. Plus, you’re approximately 35 minutes from Florida’s beautiful Atlantic beaches and about 75 minutes from the stunning Gulf Coast, making day trips a breeze.
Whether you’re a first-time homebuyer, downsizing, or searching for an outstanding investment opportunity, this property offers endless possibilities. Don’t miss your chance to own this exceptional home in a convenient central location with no HOA restrictions. Schedule your private showing today and experience everything that makes this property special!
Property Details
Basics
- Property Type
- Residential
- Property Subtype
- Single Family Residence
- MLS Number
- O6424768
- Days on Market
- 38
- Year Built
- 1962
- Levels
- One
- Floor Number
- 1
- Additional Rooms
- Family Room
- Direction Faces
- North
- Occupant Type
- Owner
Size & Structure
- Living Area
- 1,167 sqft
- Total Area
- 1,167 sqft
- Lot Size
- 0.18 acres
- Lot Sq Ft
- 7,634 sqft
- Bedrooms
- 4
- Full Baths
- 2
- Stories
- 1
Interior
- Flooring
- Ceramic Tile, Terrazzo
- Appliances
- Range, Refrigerator
- Interior Features
- Ceiling Fans(s), Eat-in Kitchen, Living Room/Dining Room Combo
- Laundry
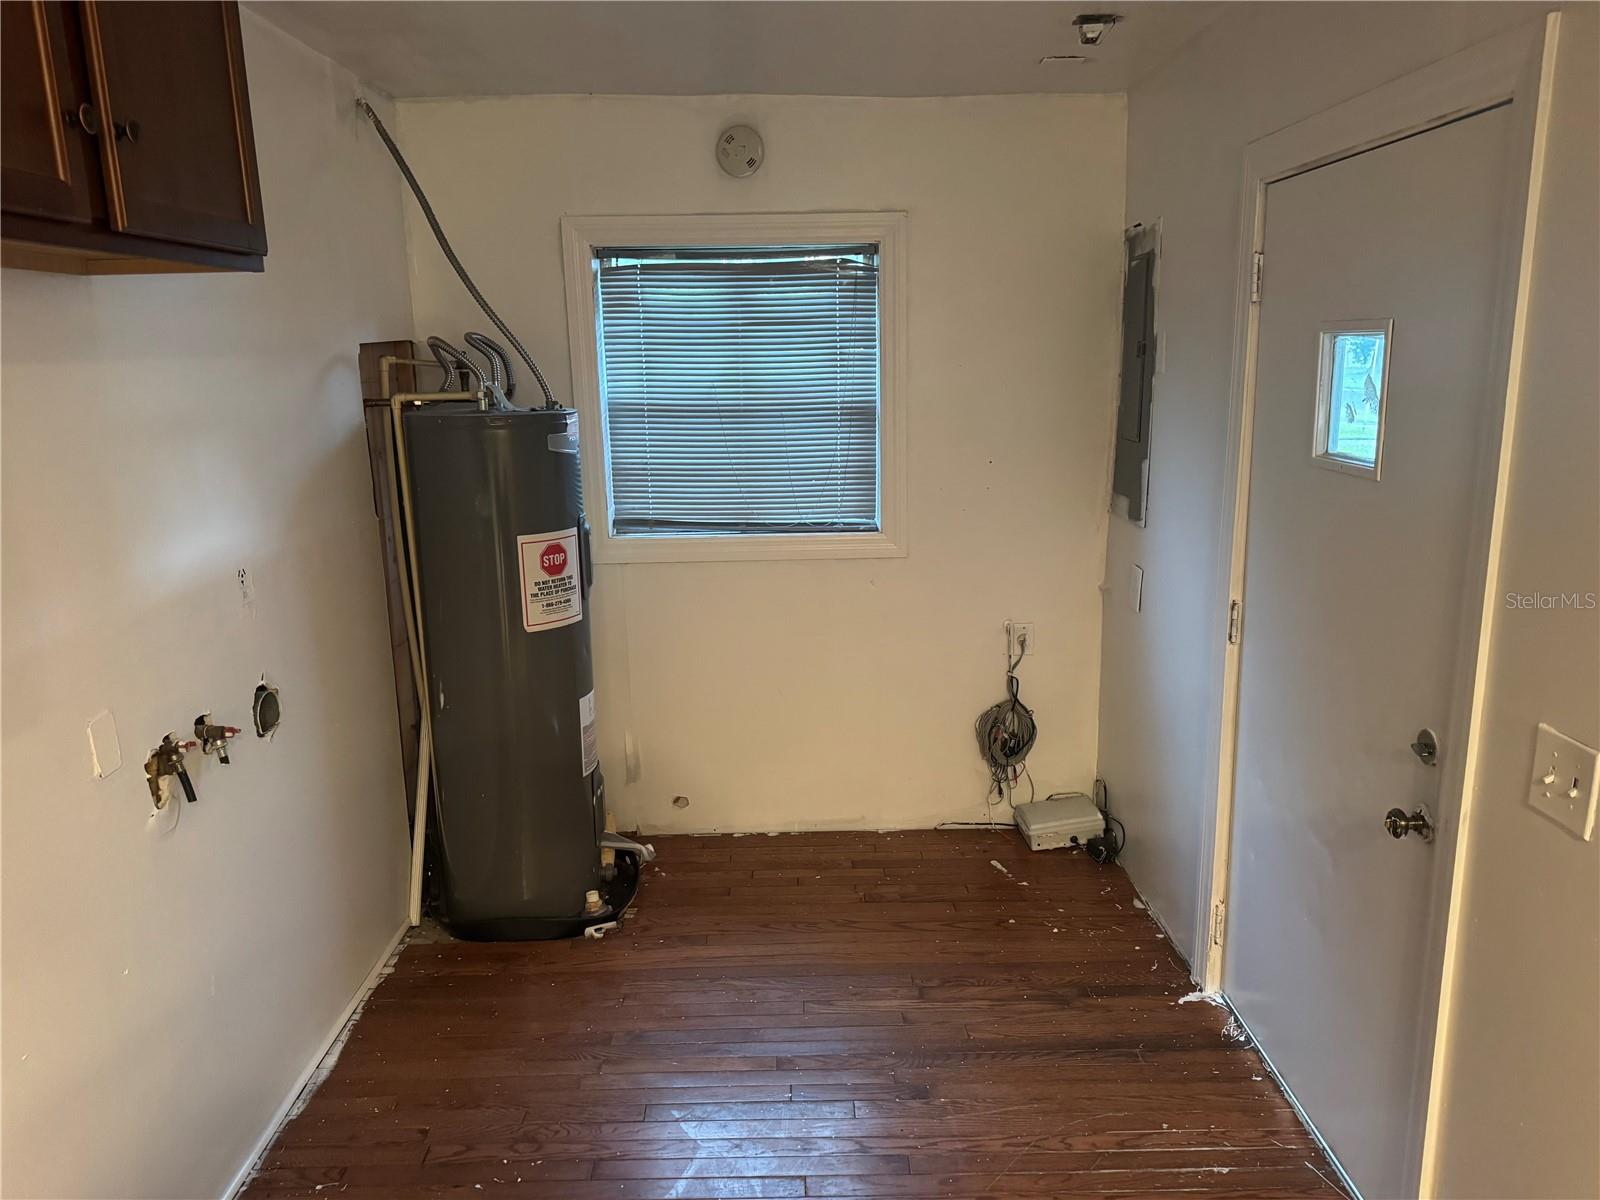
- Electric Dryer Hookup, In Garage, Washer Hookup
- Windows
- Double Pane Windows
- Fireplace
- Yes — Wood Burning
- Furnished
- Unfurnished
- A/C
- Central Air
- Heating
- Electric
Exterior & Lot
- Exterior Features
- Rain Gutters, Sidewalk
- Construction
- Block
- Roof
- Shingle
- Foundation
- Slab
- Fencing
- Chain Link
- Lot Features
- City Limits, Sidewalk, Paved
- View
- City
Water & Pool
Community & HOA
- HOA
- No
- Pets Allowed
- Cats OK, Dogs OK, Yes
- Homestead
- Yes
Utilities & Systems
- Water
- Public
- Sewer
- Public Sewer
- Utilities
- Cable Available, Electricity Available, Fire Hydrant, Sewer Connected, Sprinkler Meter
- Cooling
- Central Air
- Heating
- Electric
- Flood Zone
- X
- Parking
- On Street
Financial
- List Price
- $219,900
- Original Price
- $279,900
- Annual Taxes
- $3,017
- Tax Year
- 2025
- Listing Terms
- Cash, Conventional, FHA, VA Loan
- Special Conditions
- None
Schools
- Elementary
- Eccleston Elem
- Middle School
- Carver Middle
- High School
- Oak Ridge High