1 / 47
$409,000
Original: $420,000
Active
1232 BENT OAK TRAIL
ALTAMONTE SPRINGS, FL 32714 — COUNTRY CREEK THE GLENS AT
4 Beds
3 Baths
1,923 sqft
0.27 acres
Built 1985
2-Car Garage
About This Property
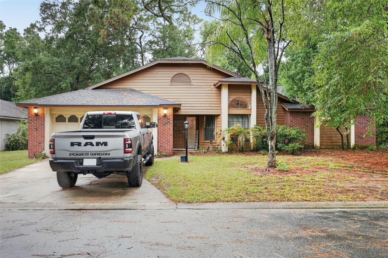
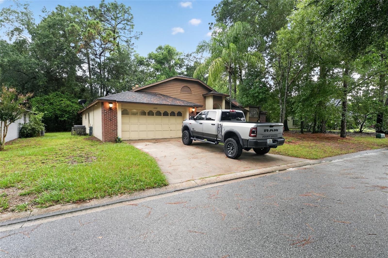
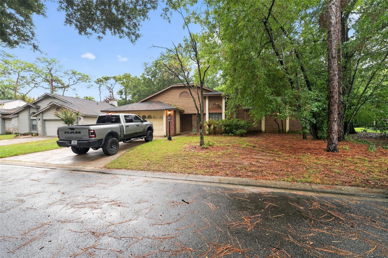
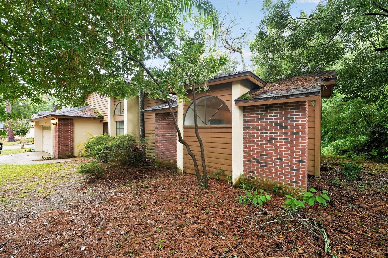
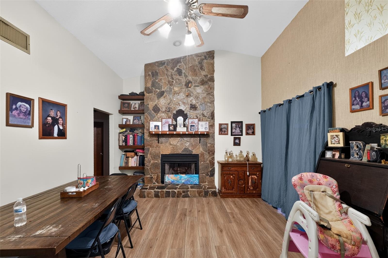
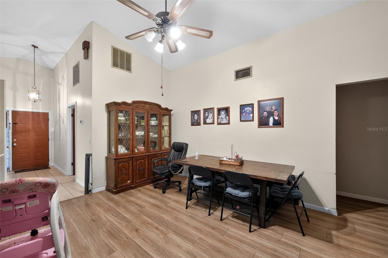
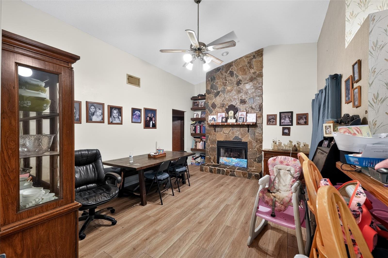
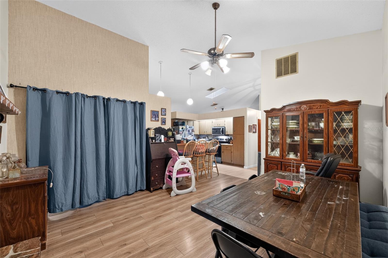
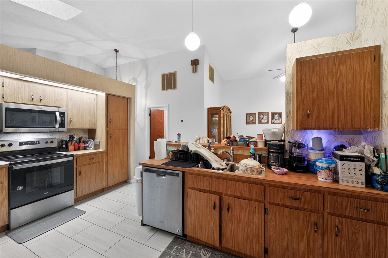
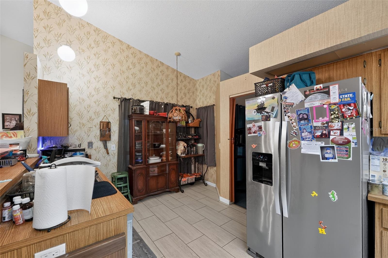
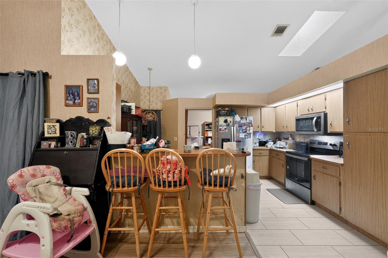
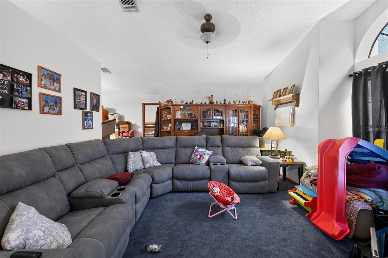
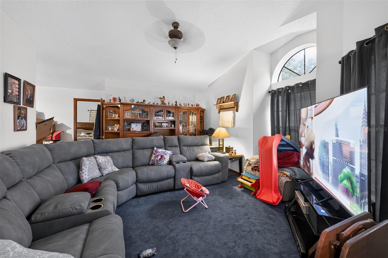
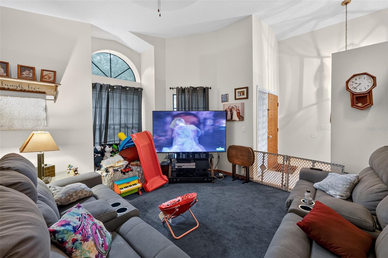
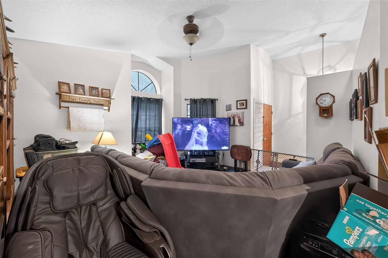
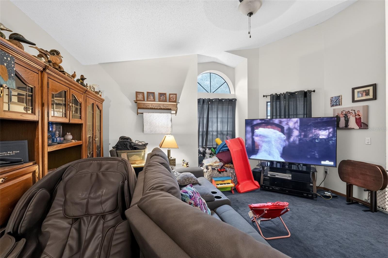
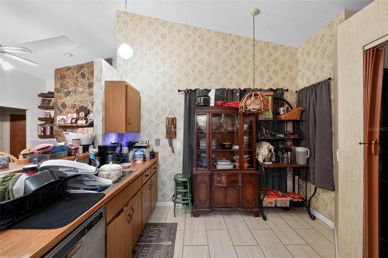
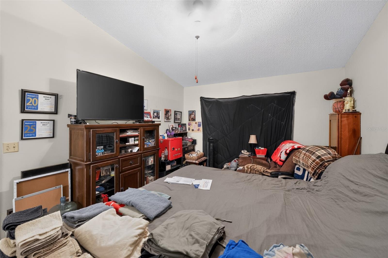
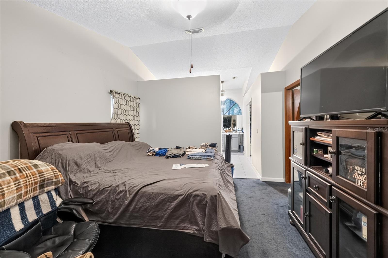
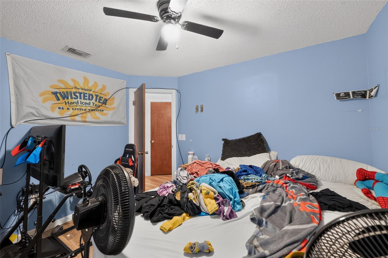
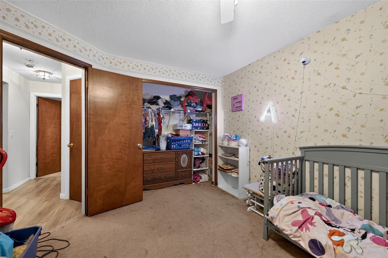
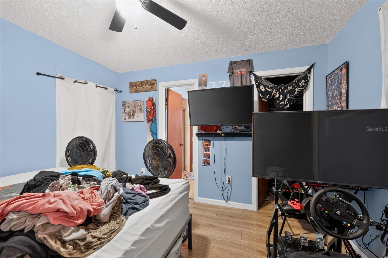
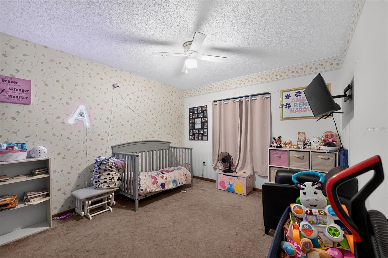
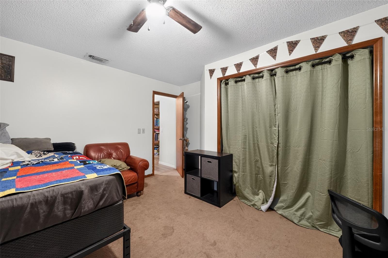
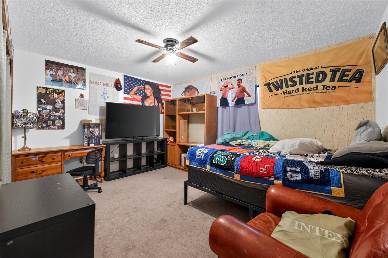
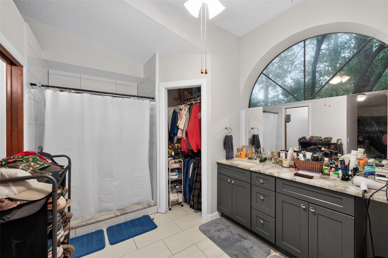
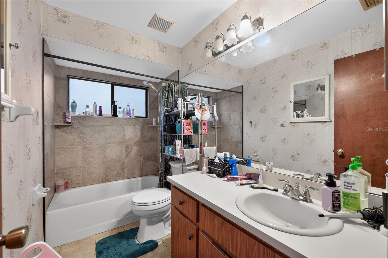
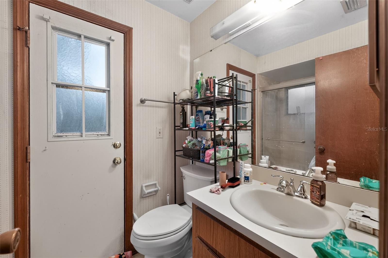
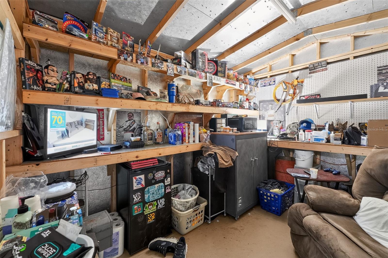
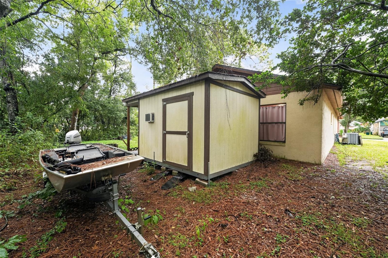
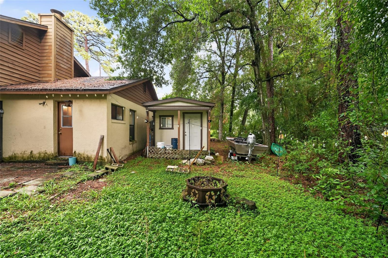
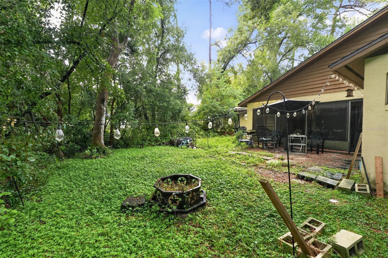
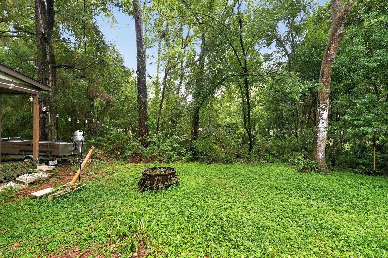
BRAND NEW PERMITTED ROOF DONE SEPT 2026. Welcome home to this spacious 4-bedroom, 3-bath BLOCK home situated on a generous 0.27-acre lot! Offering a functional layout filled with abundant natural light, this home provides plenty of space for comfortable everyday living and entertaining.
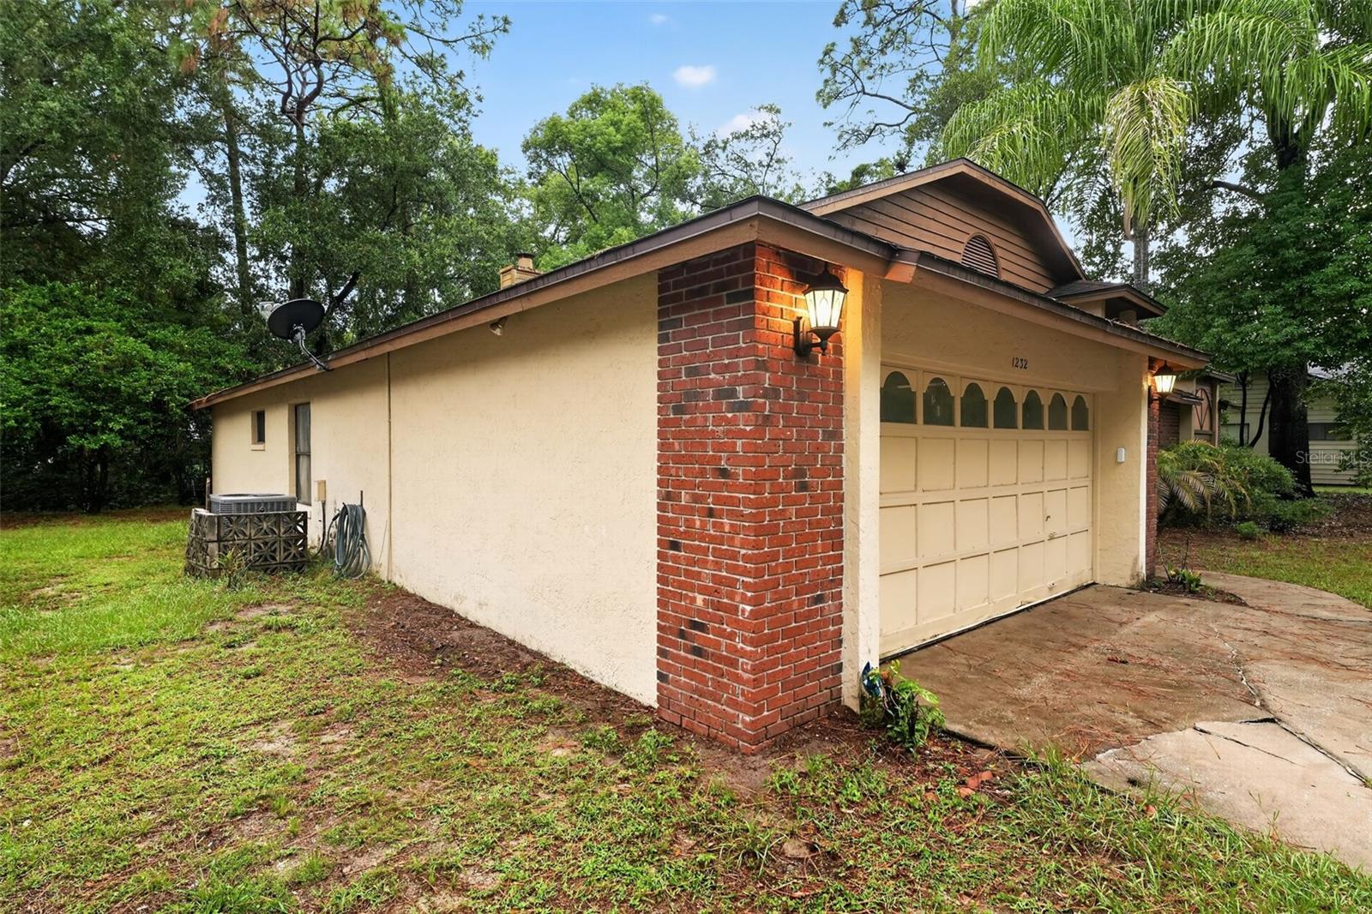
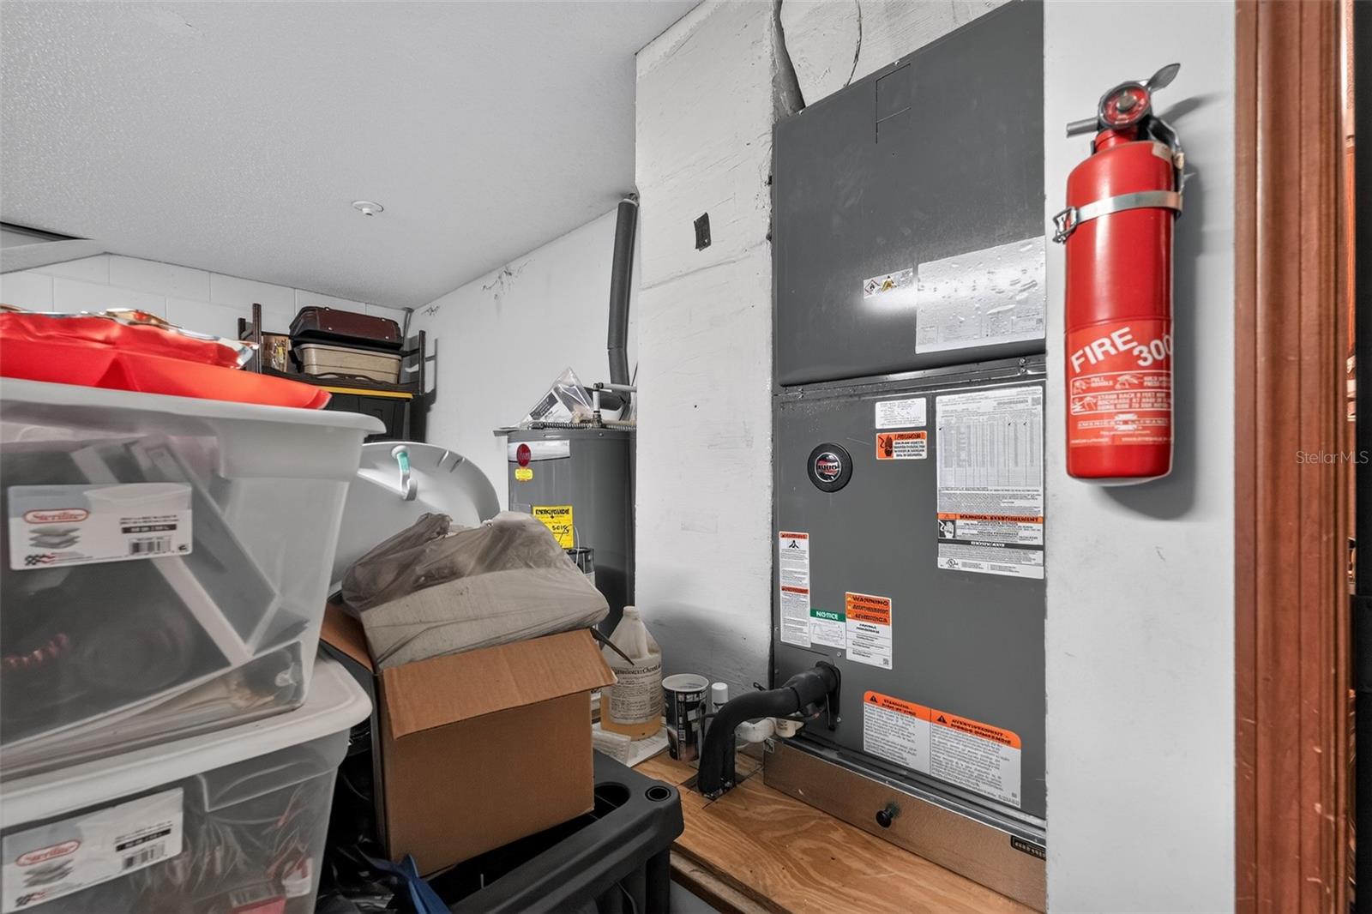
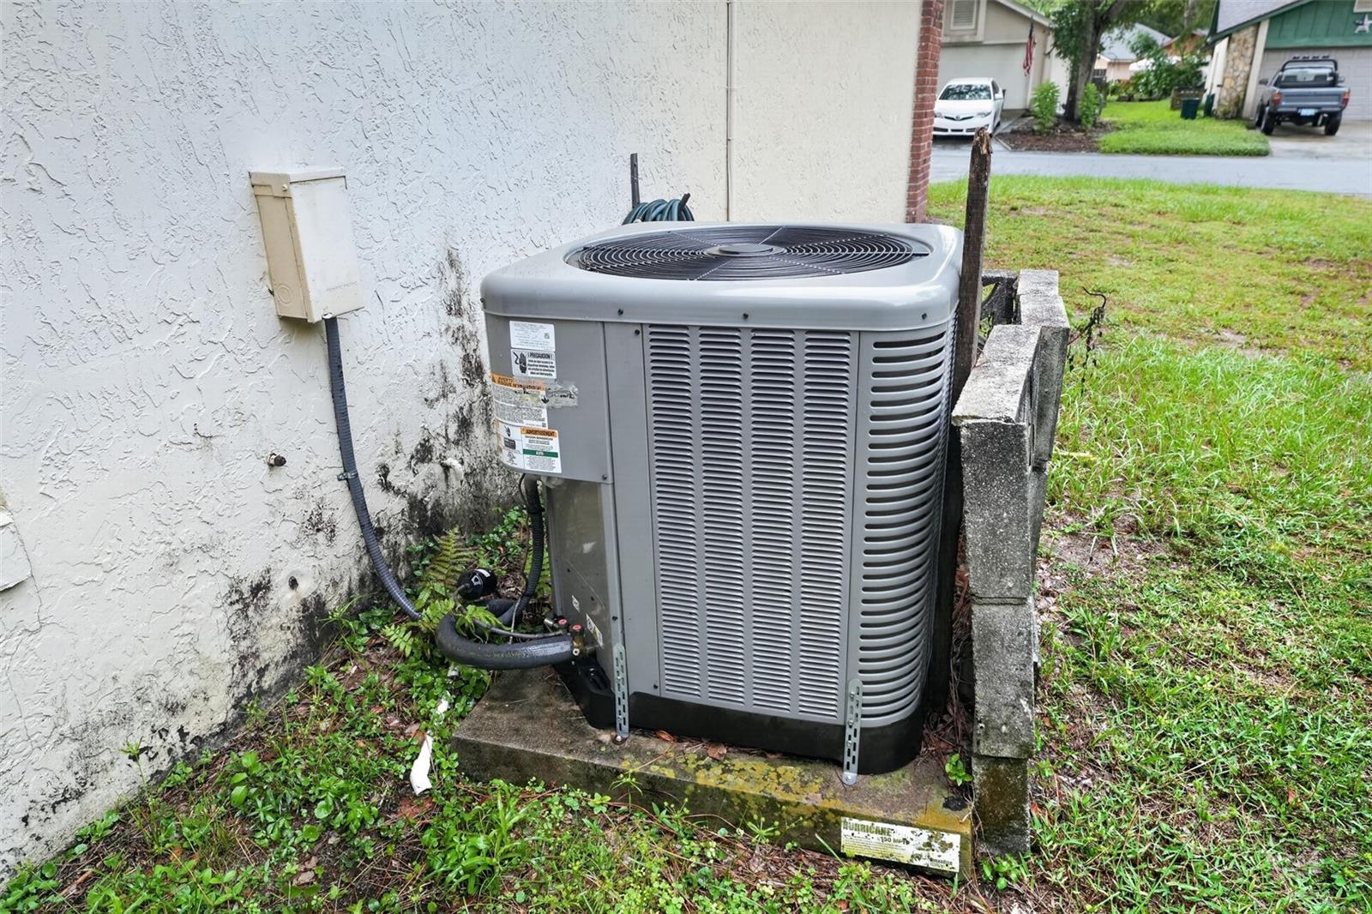
Major updates add extra peace of mind, including an HVAC system approximately 1 year old, and a water heater approximately 4 years old. The property also features a 2-car garage for convenient parking and additional storage.
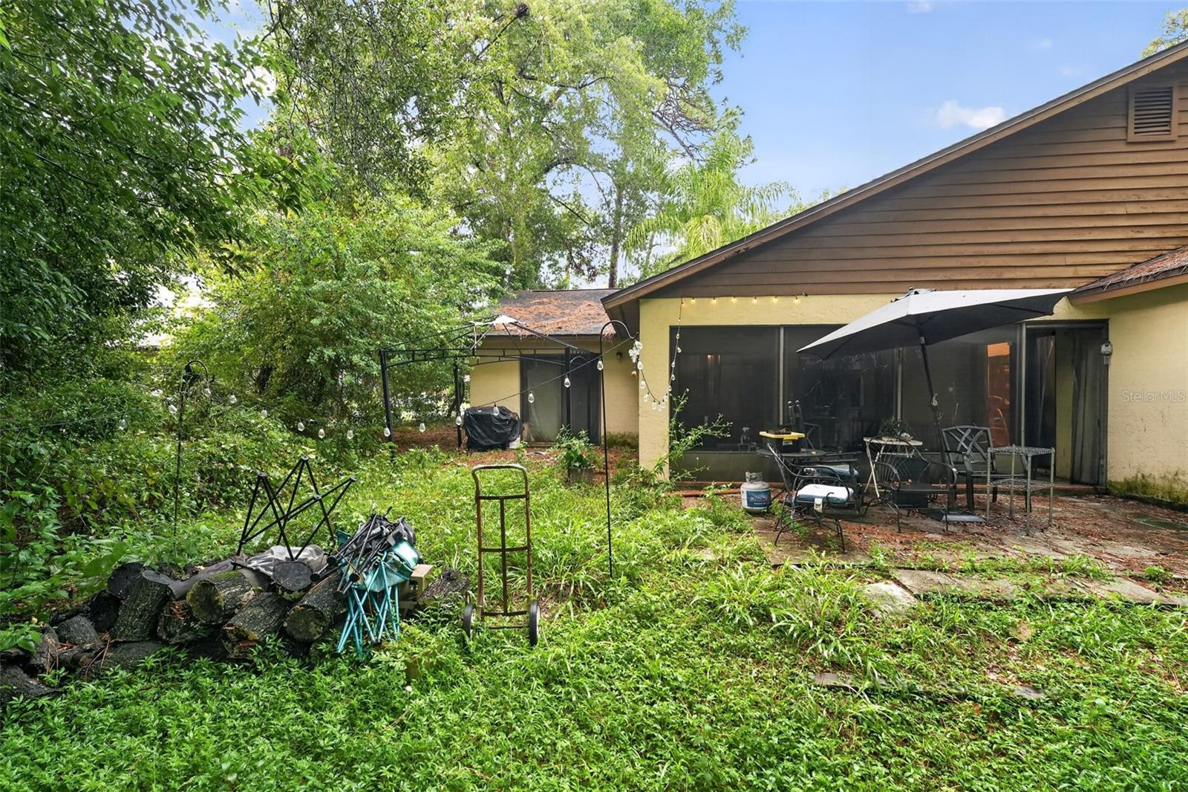
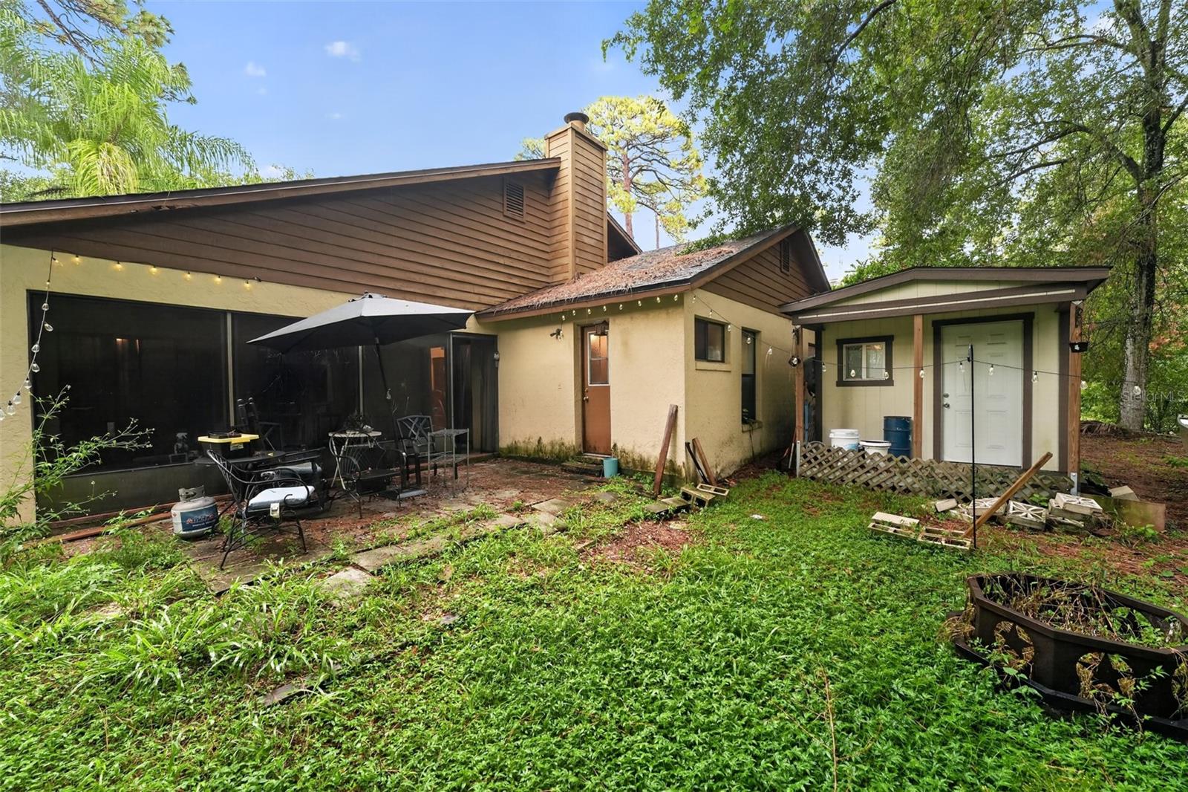
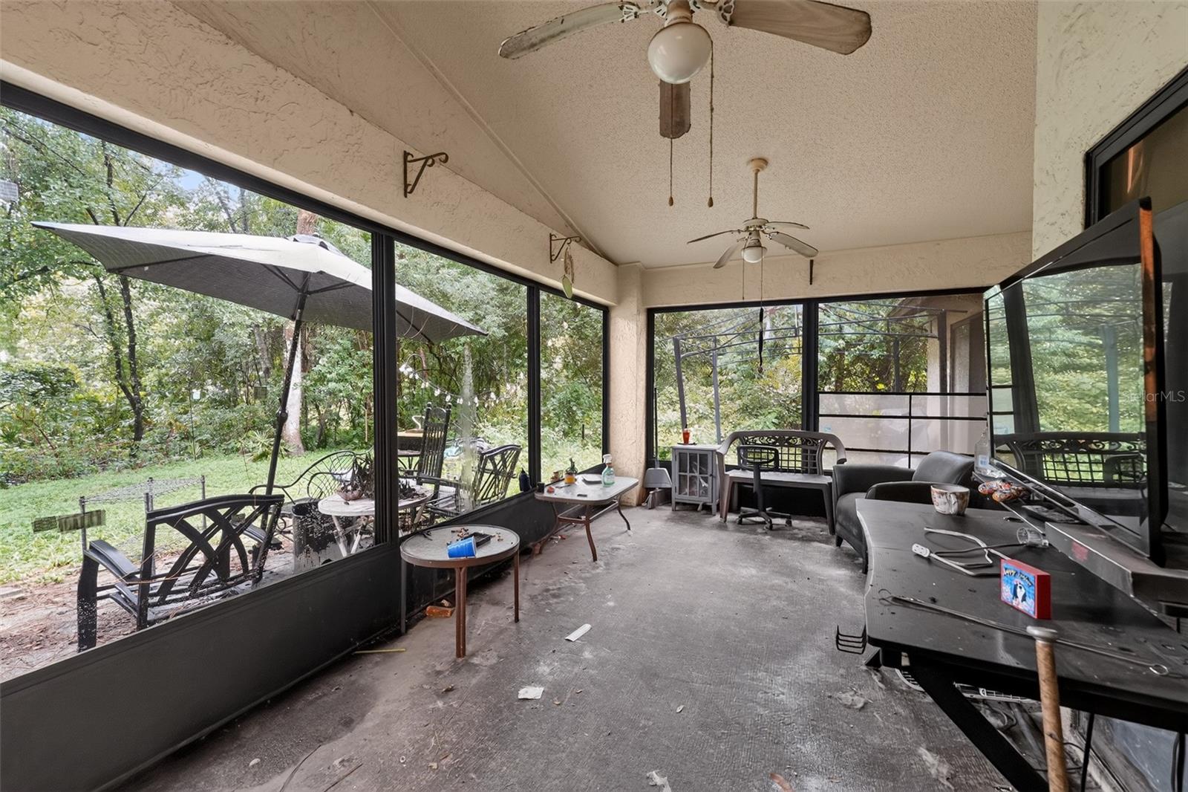
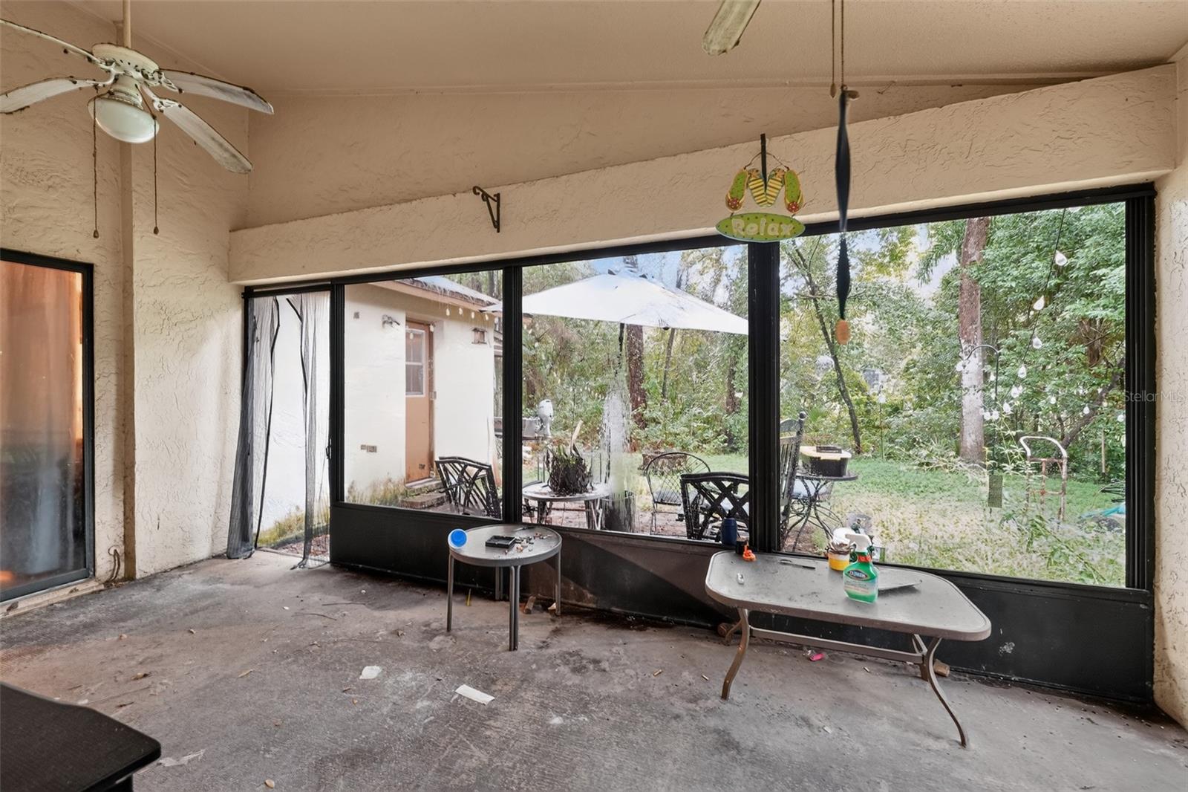
Step outside and enjoy the screened-in porch, perfect for relaxing, entertaining, or enjoying Florida living while overlooking the spacious lot. With solid block construction, valuable recent improvements, and room both inside and out, this 4-bedroom, 3-bath home is ready for its next owner. Schedule your showing today!
Major updates add extra peace of mind, including an HVAC system approximately 1 year old, and a water heater approximately 4 years old. The property also features a 2-car garage for convenient parking and additional storage.
Step outside and enjoy the screened-in porch, perfect for relaxing, entertaining, or enjoying Florida living while overlooking the spacious lot. With solid block construction, valuable recent improvements, and room both inside and out, this 4-bedroom, 3-bath home is ready for its next owner. Schedule your showing today!
Property Details
Basics
- Property Type
- Residential
- Property Subtype
- Single Family Residence
- MLS Number
- O6439028
- Days on Market
- 15
- Year Built
- 1985
- Levels
- One
- Direction Faces
- North
- Occupant Type
- Owner
Size & Structure
- Living Area
- 1,923 sqft
- Total Area
- 2,712 sqft
- Lot Size
- 0.27 acres
- Lot Sq Ft
- 11,761 sqft
- Bedrooms
- 4
- Full Baths
- 3
- Garage Spaces
- 2
Interior
- Flooring
- Carpet, Tile
- Appliances
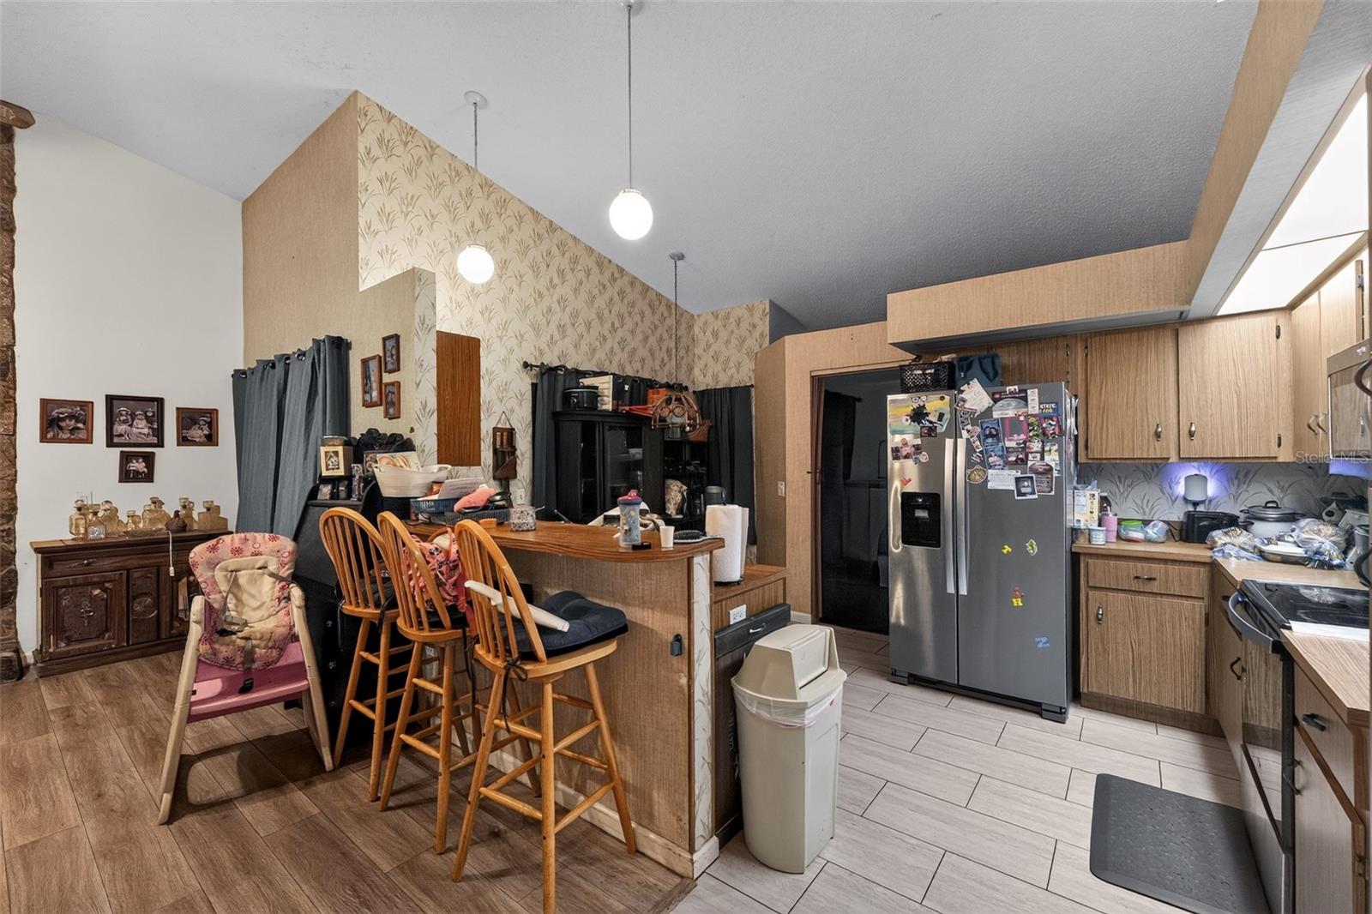
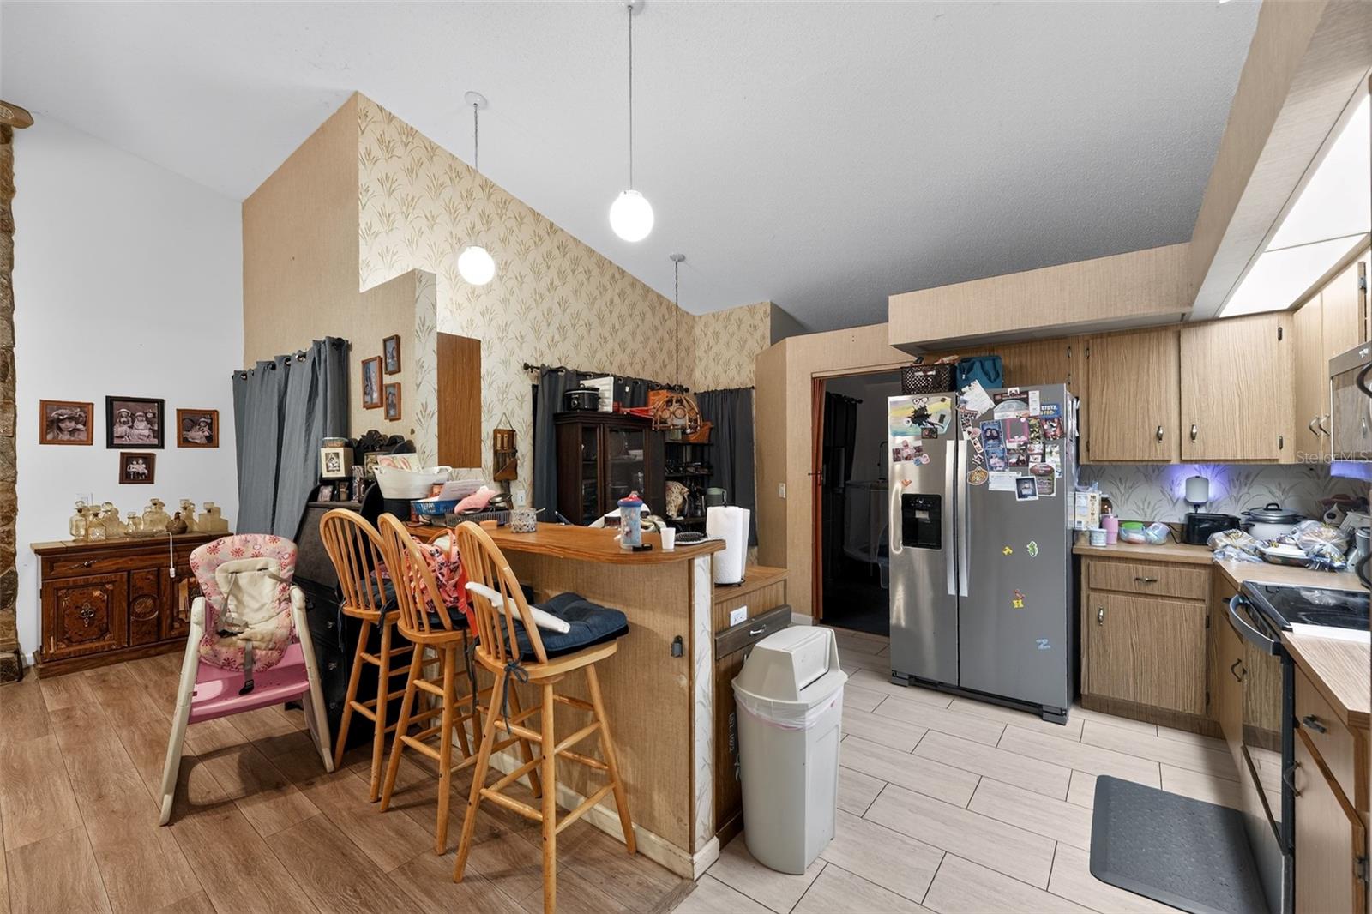
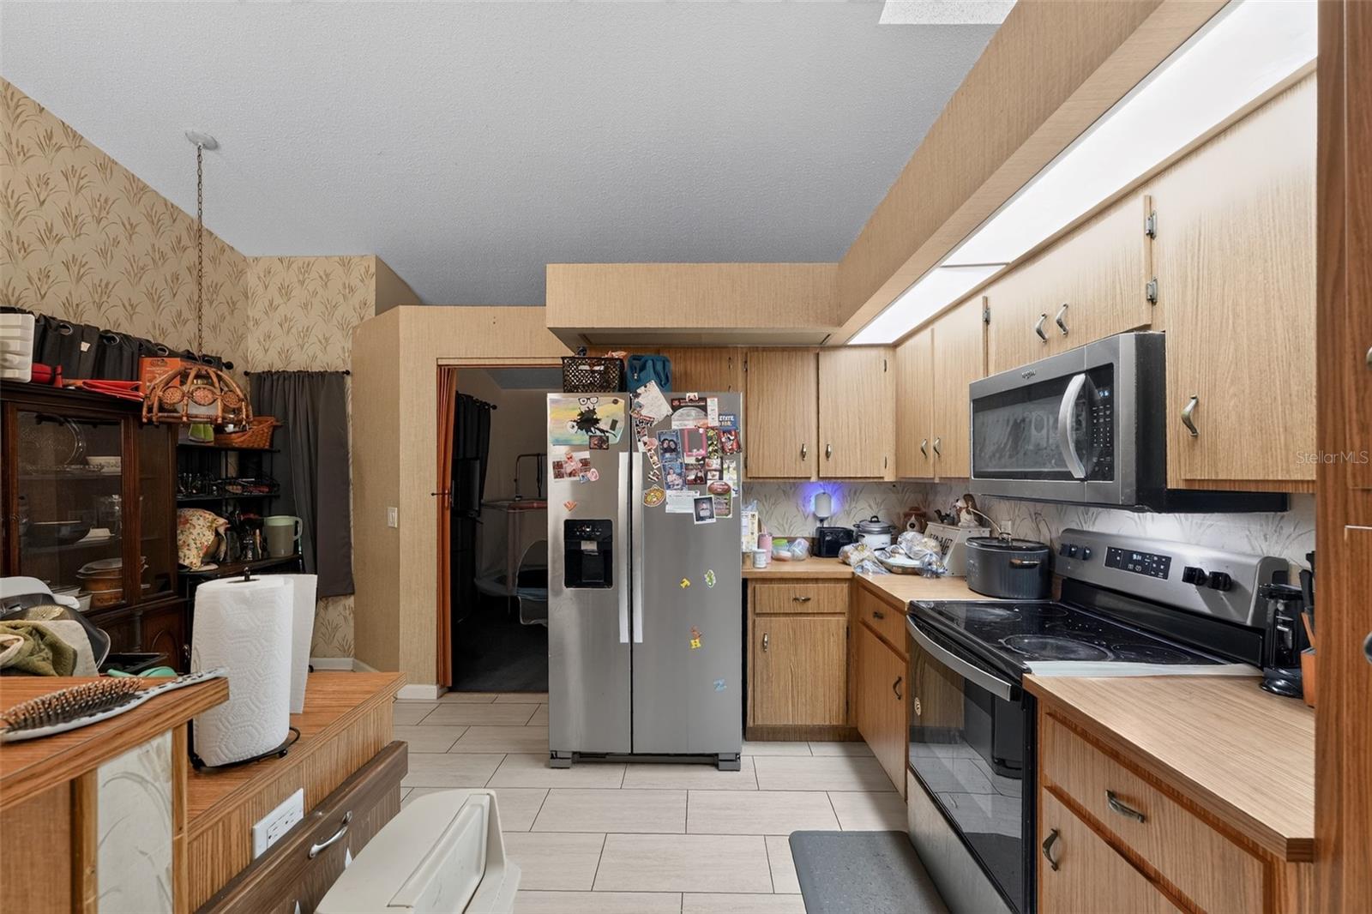
- Microwave, Range, Refrigerator
- Interior Features
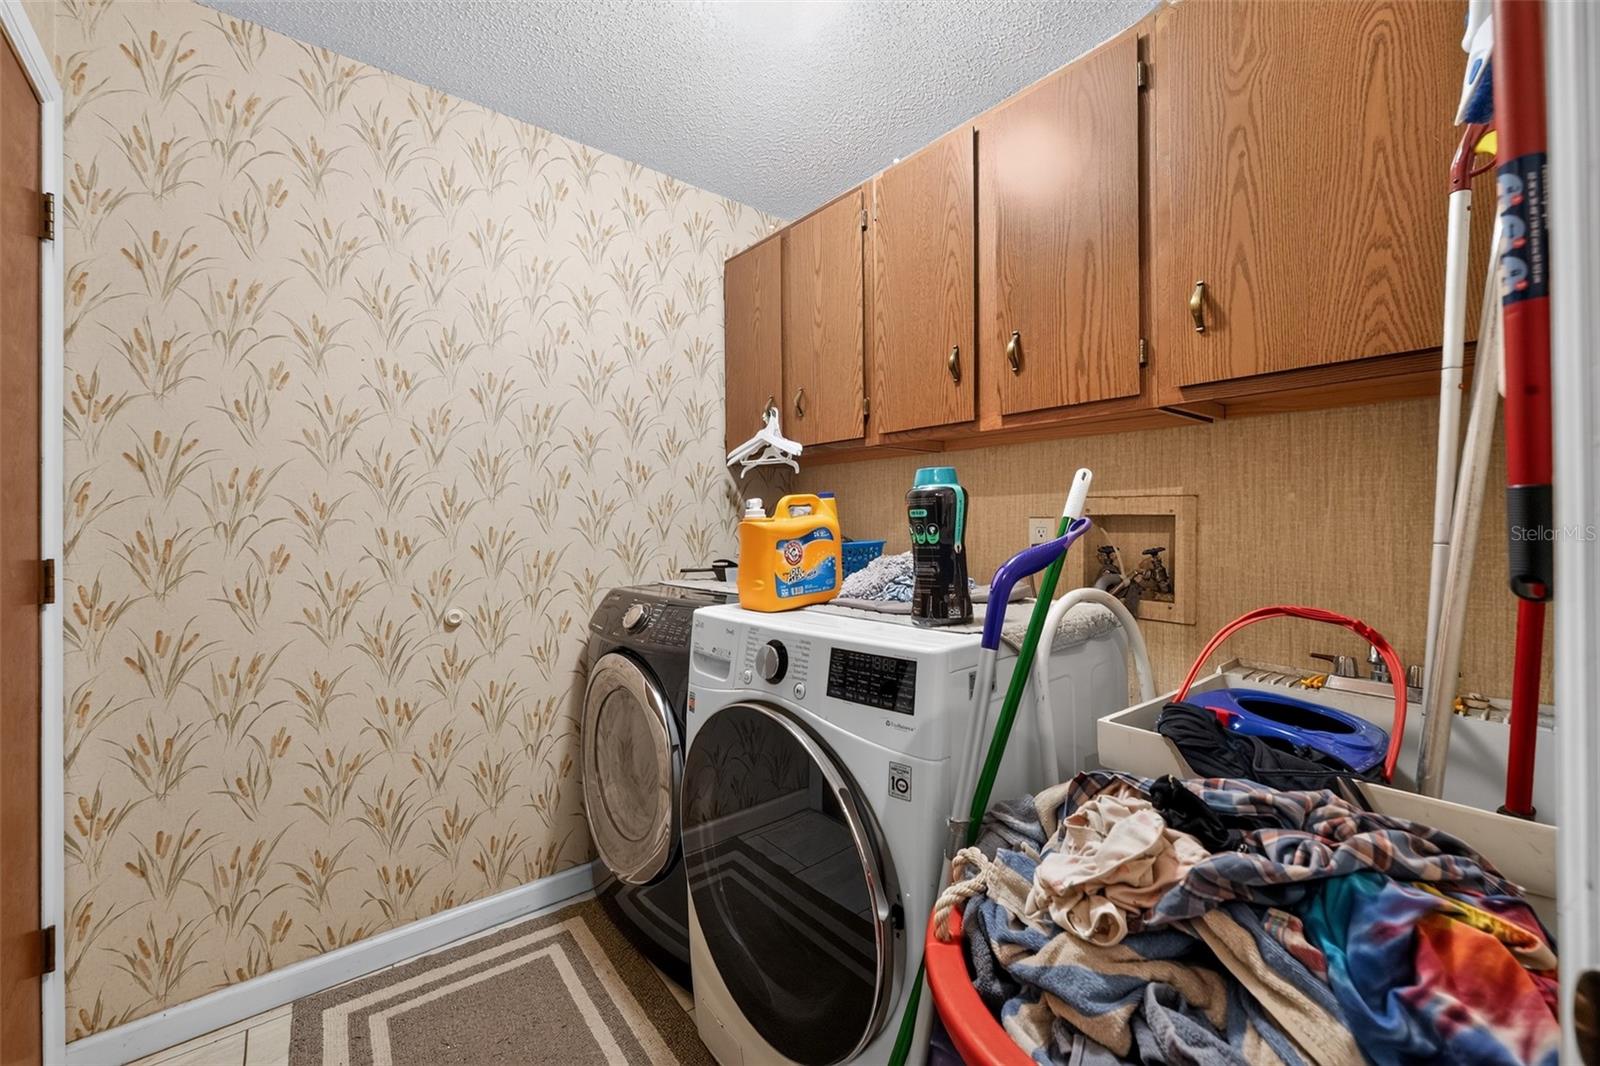
- Ceiling Fans(s), Eat-in Kitchen, Kitchen/Family Room Combo, Living Room/Dining Room Combo, Primary Bedroom Main Floor, Split Bedroom
- Laundry
- Inside
- Fireplace
- Yes — Living Room
- Furnished
- Negotiable
- A/C
- Central Air
- Heating
- Central
Exterior & Lot
- Exterior Features
- Dog Run, Other
- Construction
- Block
- Roof
- Shingle
- Foundation
- Block, Slab
Water & Pool
Community & HOA
- HOA
- Yes
- HOA Fee
- $410/Monthly
- Pets Allowed
- Cats OK, Dogs OK
Utilities & Systems
- Water
- Public
- Sewer
- Public Sewer
- Utilities
- Electricity Available, Electricity Connected, Public, Sewer Available, Sewer Connected, Water Available, Water Connected
- Cooling
- Central Air
- Heating
- Central
- Flood Zone
- X
Financial
- List Price
- $409,000
- Original Price
- $420,000
- Annual Taxes
- $3,559
- Tax Year
- 2025
- Listing Terms
- Cash, Conventional, FHA, VA Loan
- Special Conditions
- None
- Possession
- Close Of Escrow
Schools
- Elementary
- Bear Lake Elementary
- Middle School
- Teague Middle
- High School
- Lake Brantley High