1 / 67
$699,900
Active
12288 PRAIRIE PLANTATION WAY
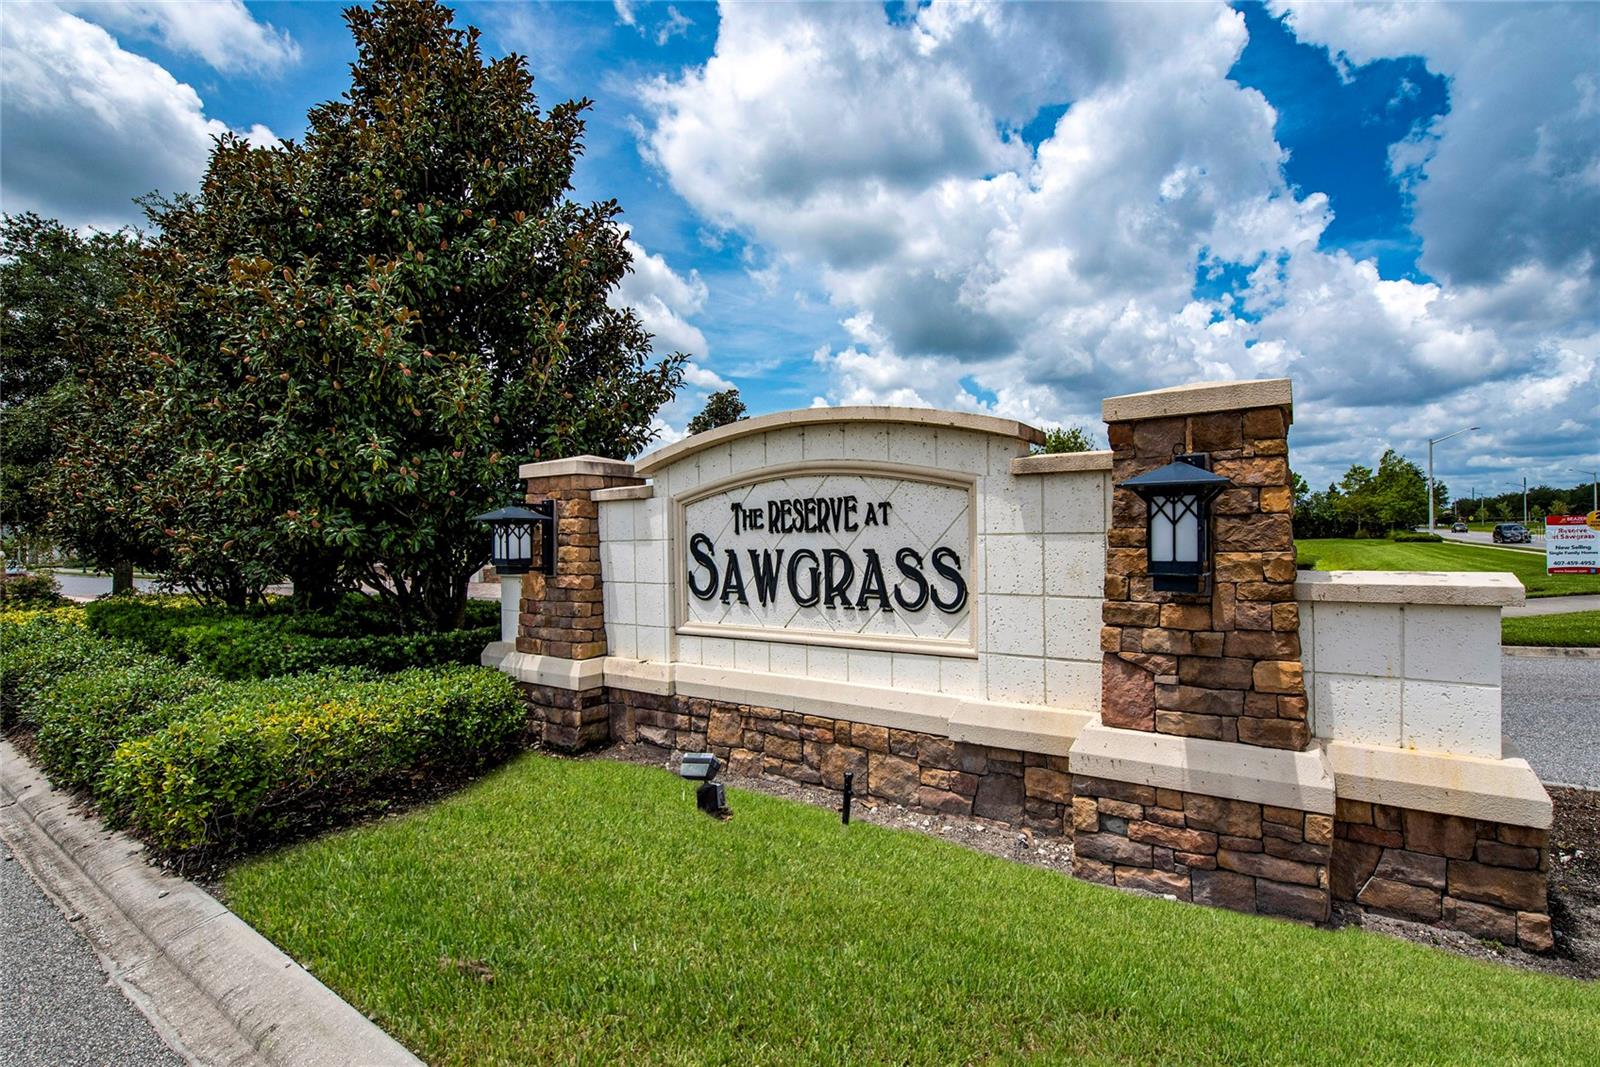
ORLANDO, FL 32824 — SAWGRASS PLANTATION PH 1D-1
5 Beds
4 Baths
3,530 sqft
0.18 acres
Built 2015
2-Car Garage
About This Property
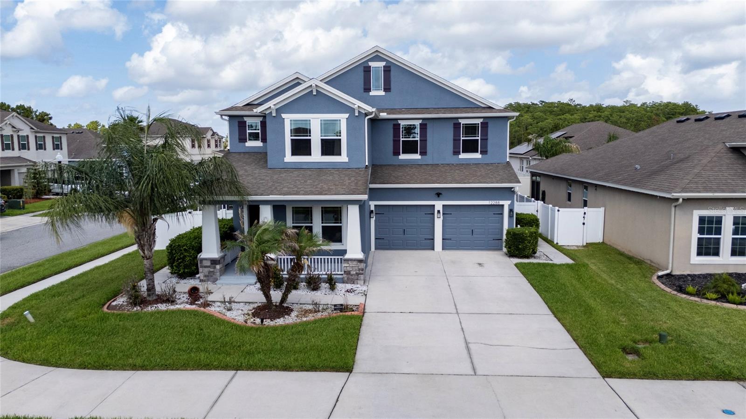
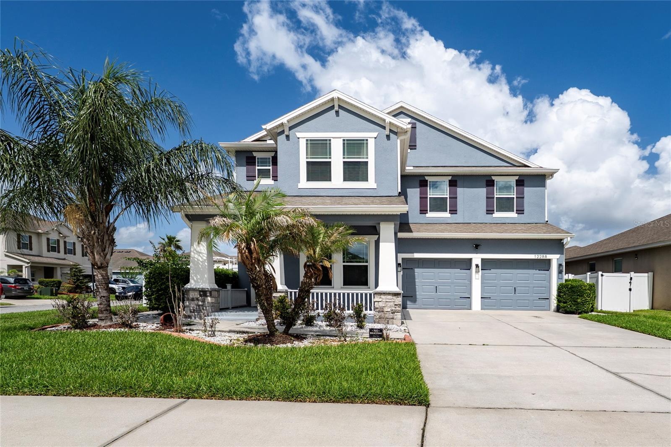
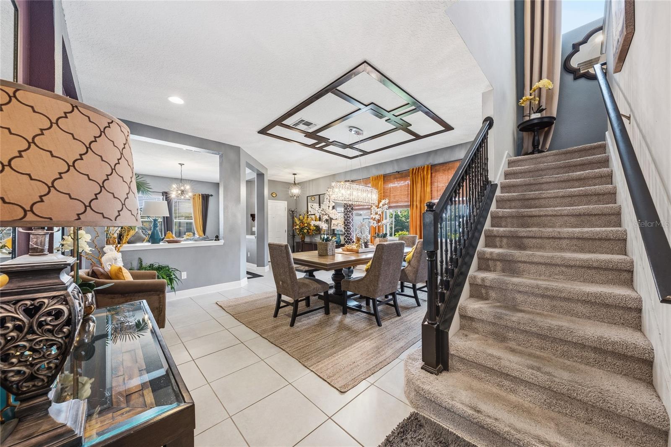
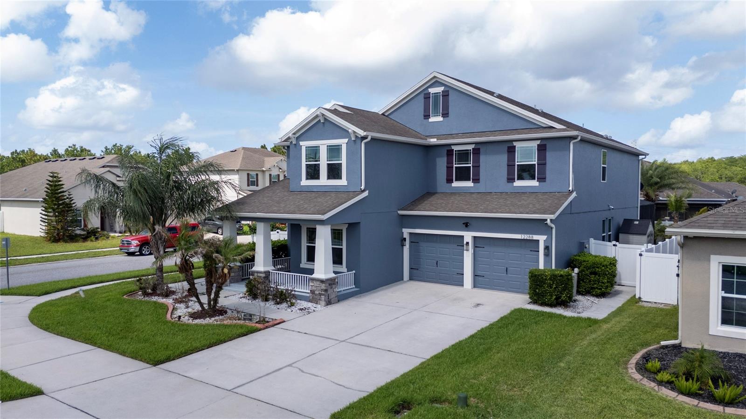
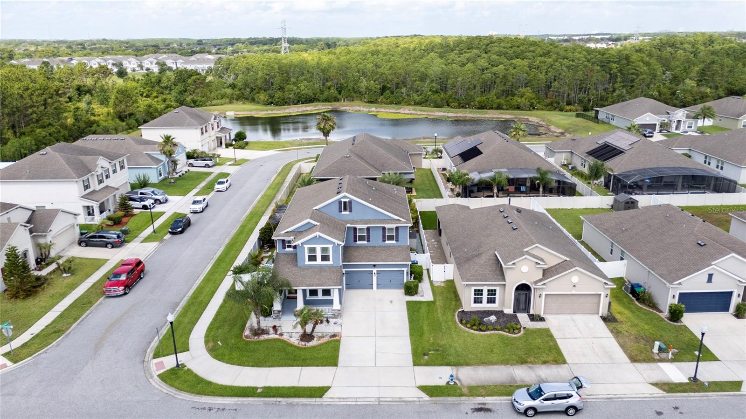
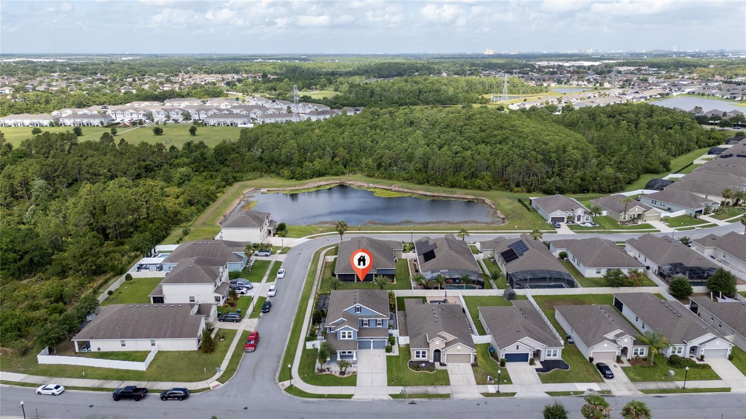
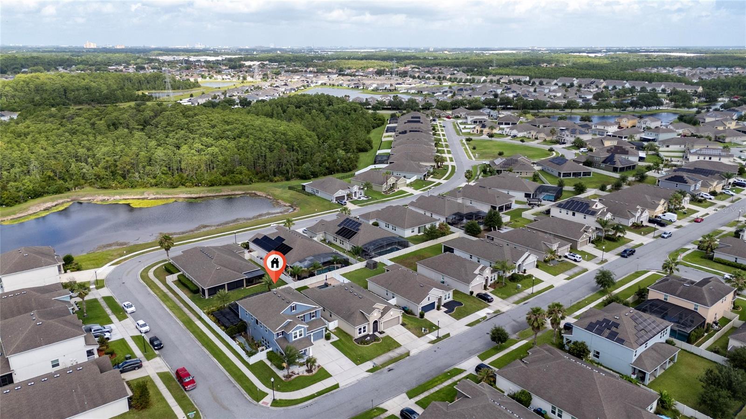
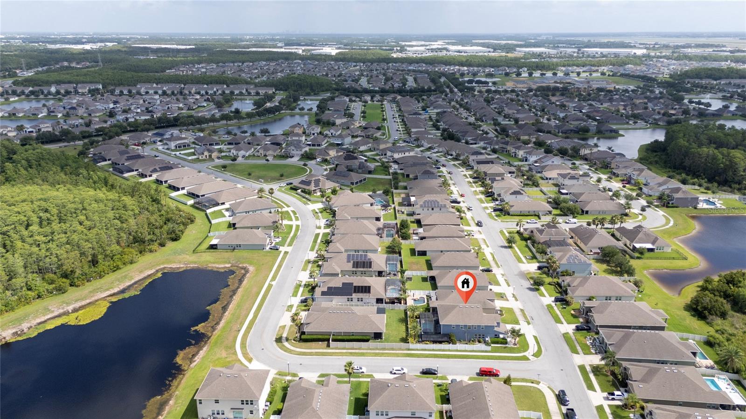
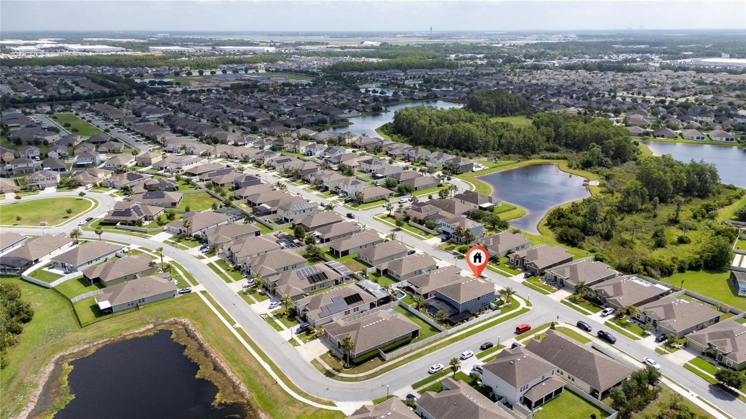
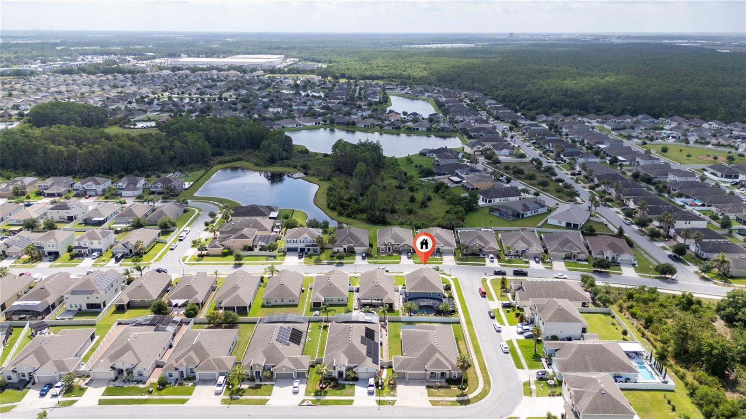
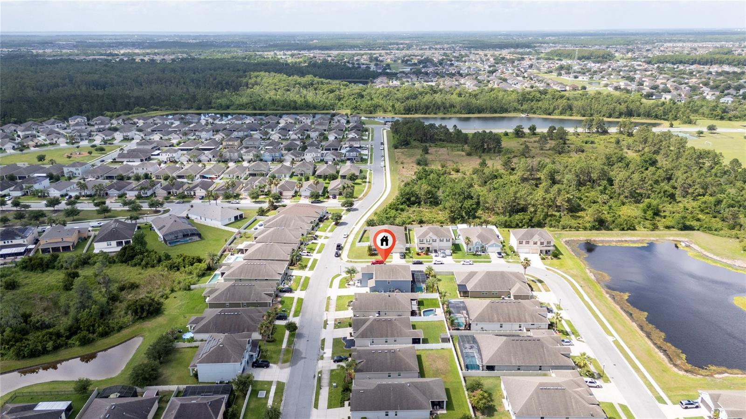
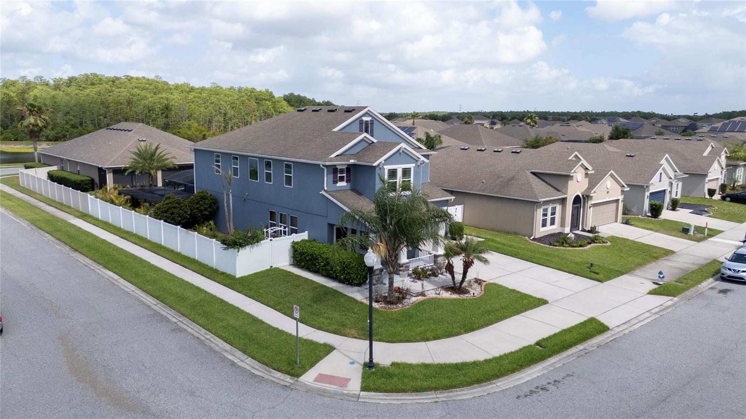
JUST LISTED! Welcome to this beautifully maintained corner-lot residence offering 5 bedrooms, 4 bathrooms, and over 3,530 square feet of thoughtfully designed living space in one of Orlando’s most centrally located and established areas. From the moment you arrive, the elegant curb appeal, stone accents, tropical landscaping, and welcoming front porch create a warm and inviting first impression.
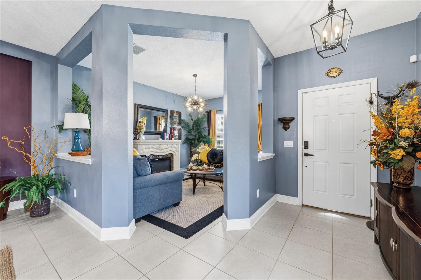
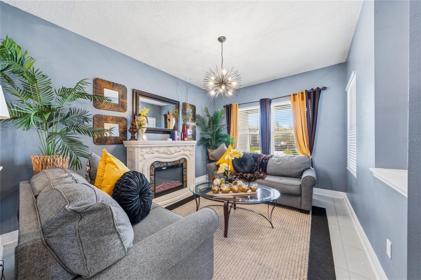
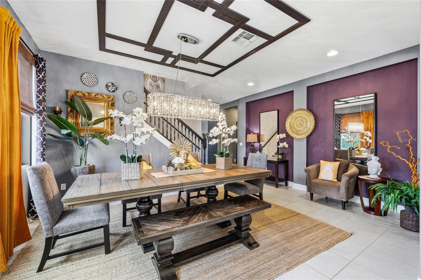
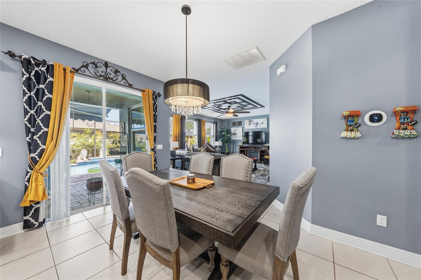
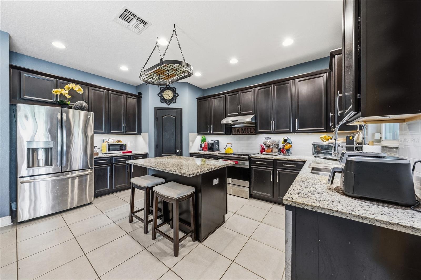
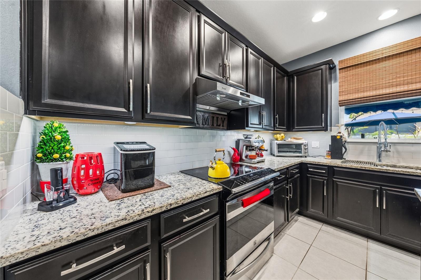
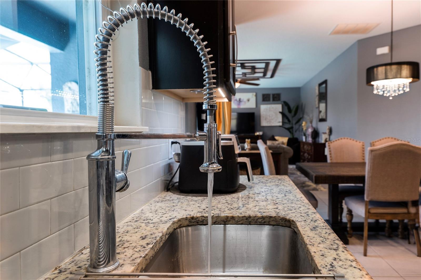
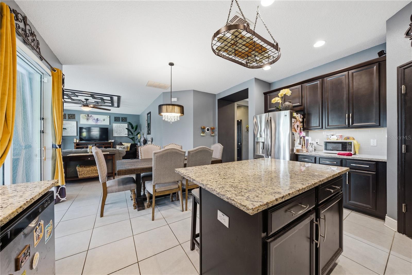
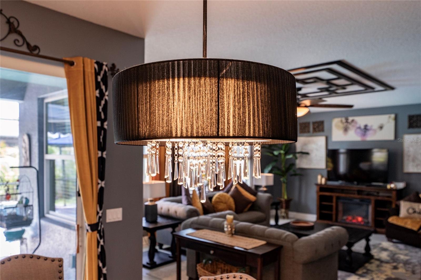
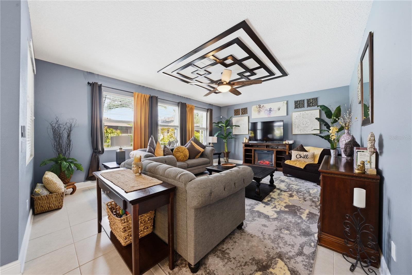
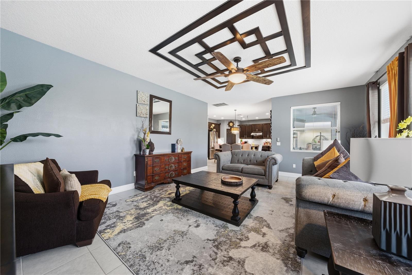
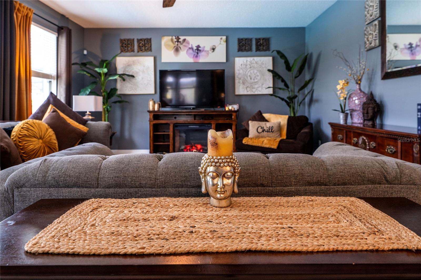
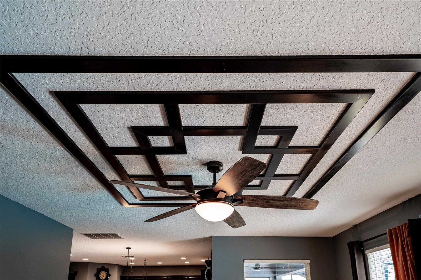
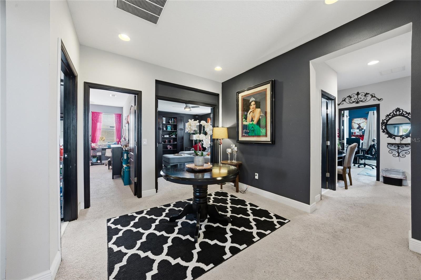
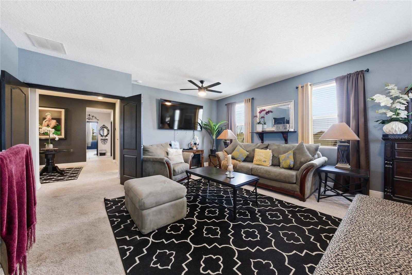
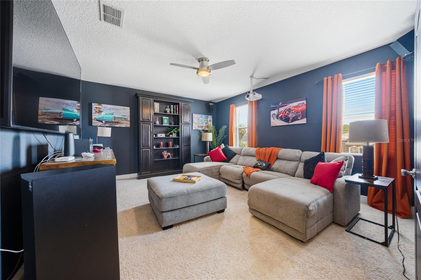
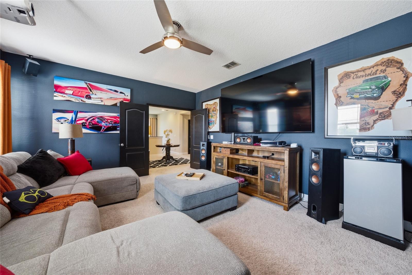
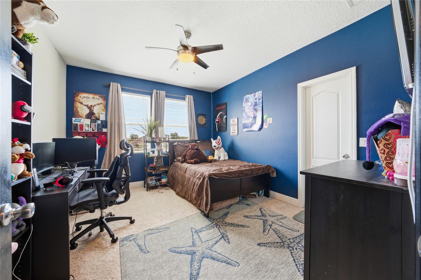
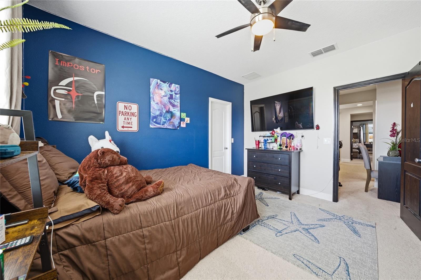
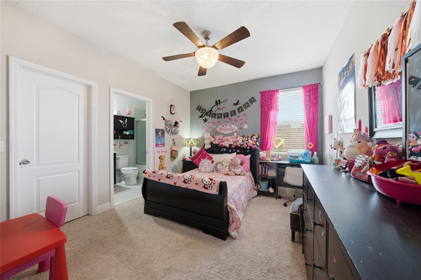
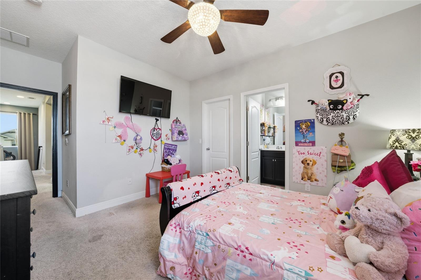
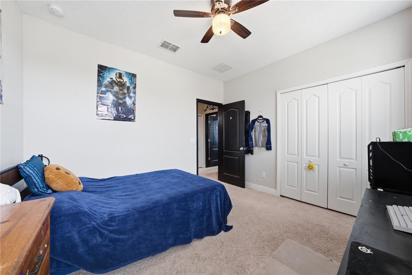
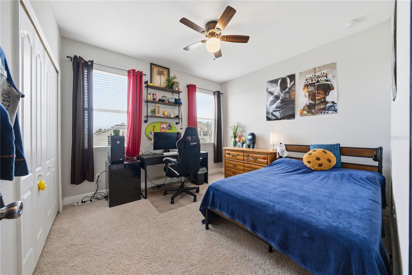
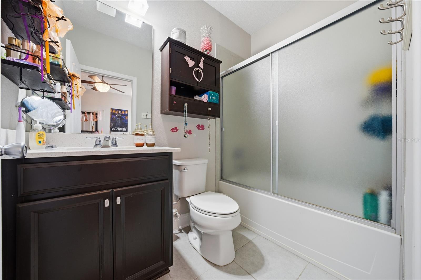
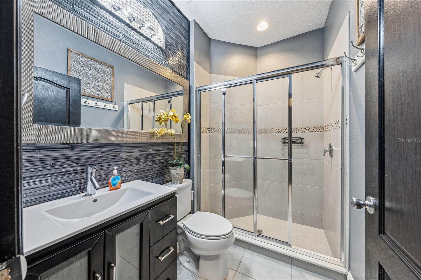
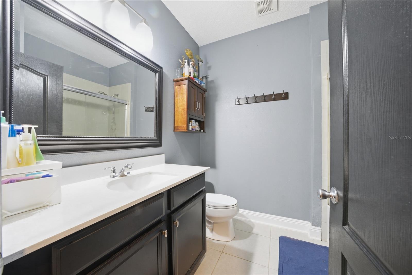
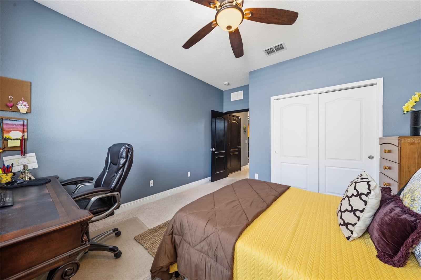
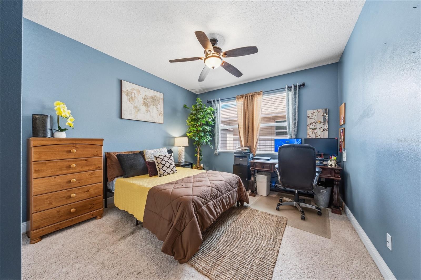
Inside, you’ll find spacious open-concept living areas filled with natural light, soaring ceilings, and a layout designed for both everyday comfort and entertaining. The kitchen opens seamlessly to the family room, creating the perfect gathering space for family and friends. This home also features a private movie room, flexible guest/office space, and generously sized secondary bedrooms.
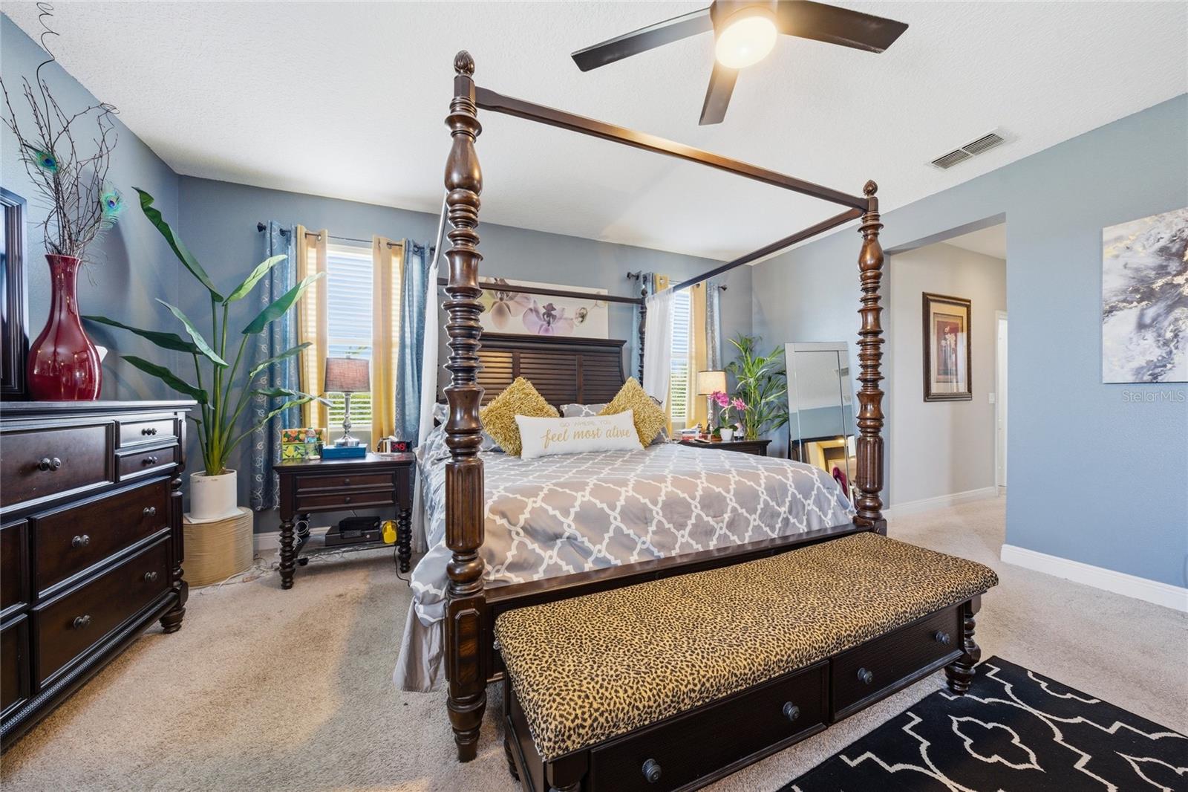
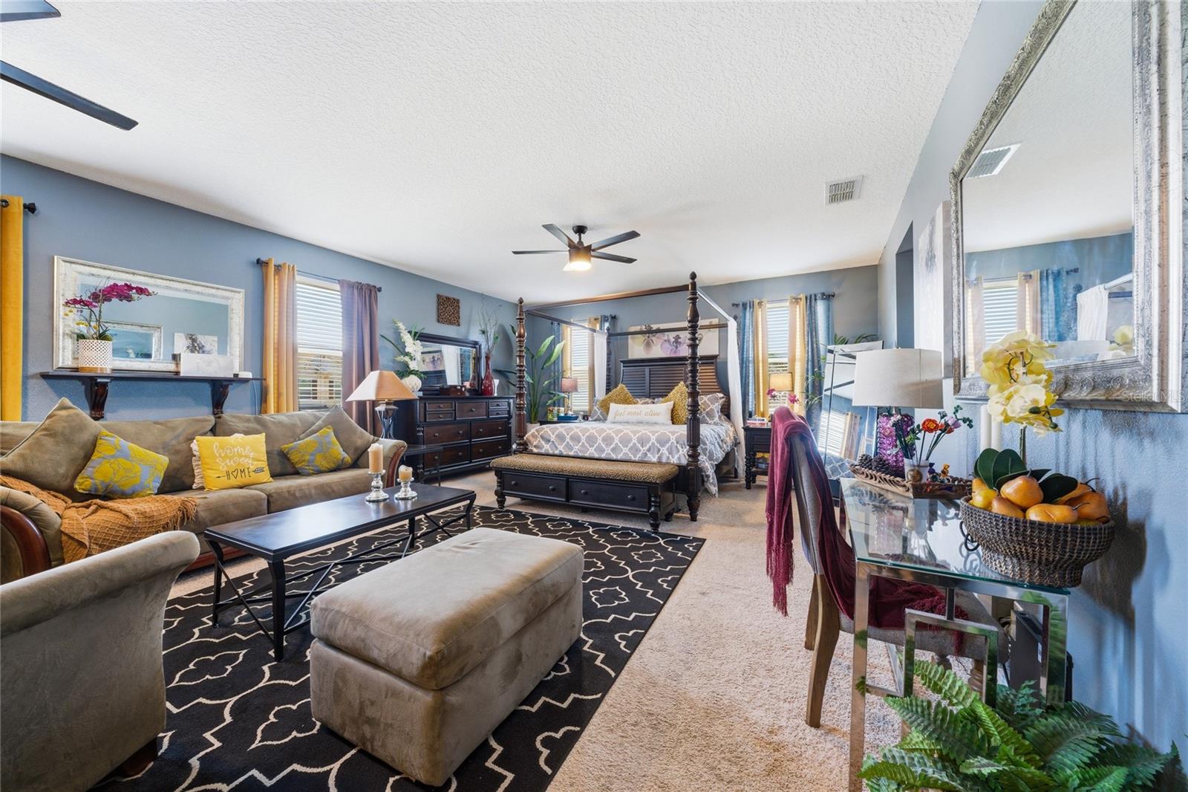
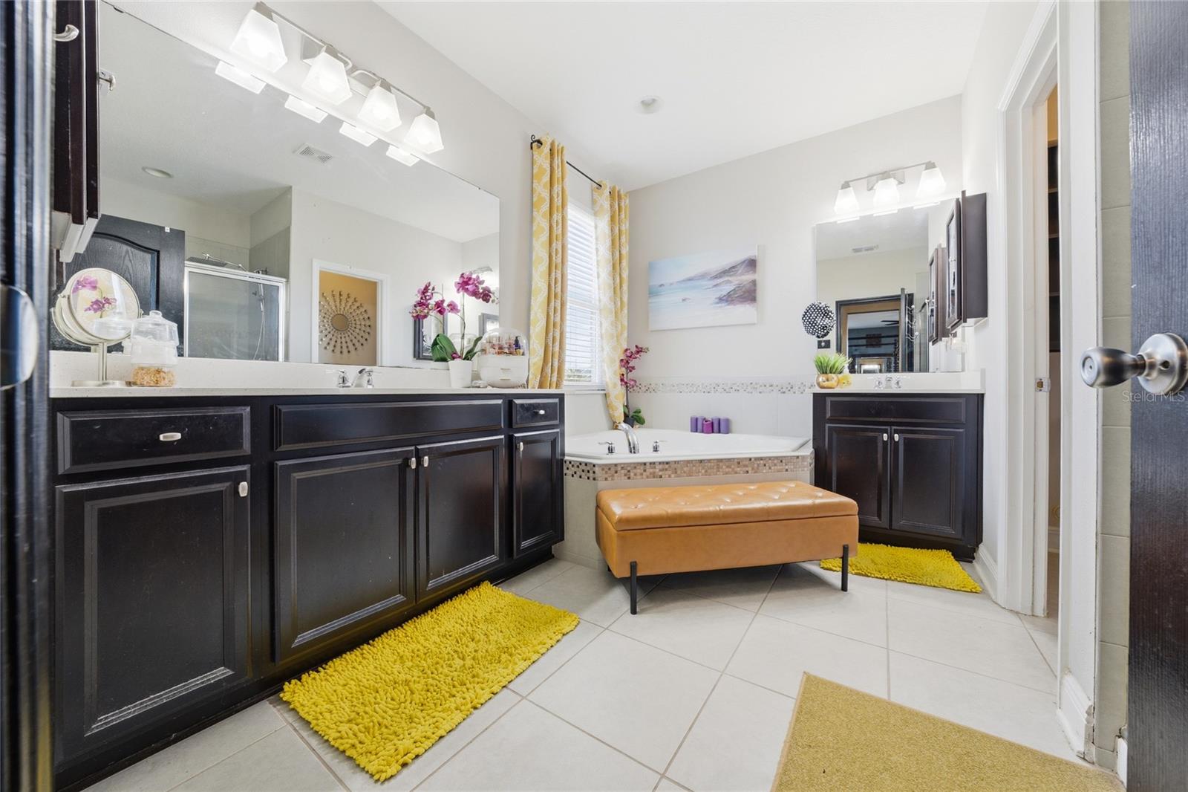
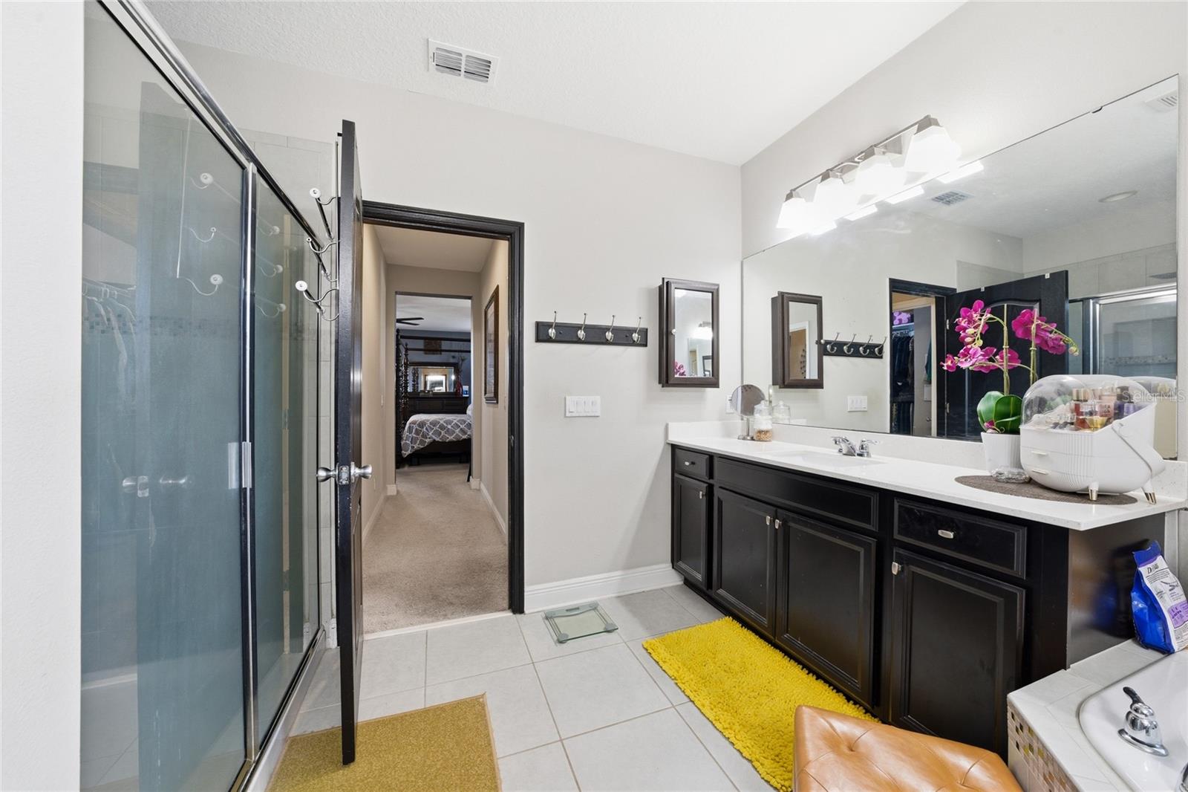
The owner’s suite offers a true retreat with additional sitting space, a spa-inspired bathroom, double vanities, and a large soaking tub designed for relaxation.
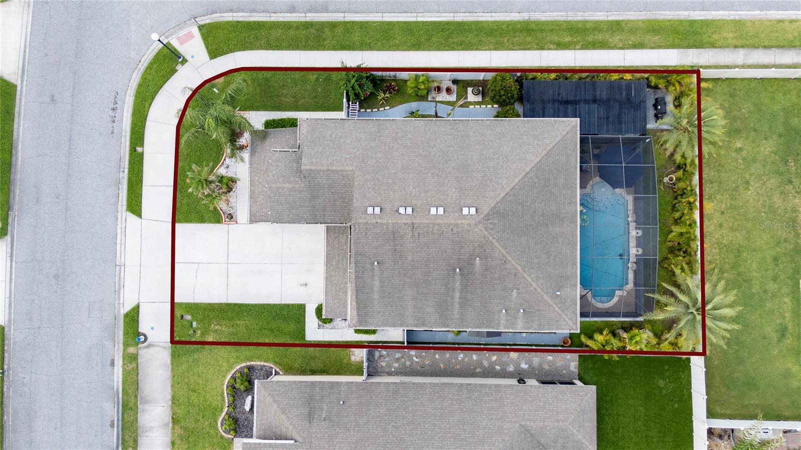
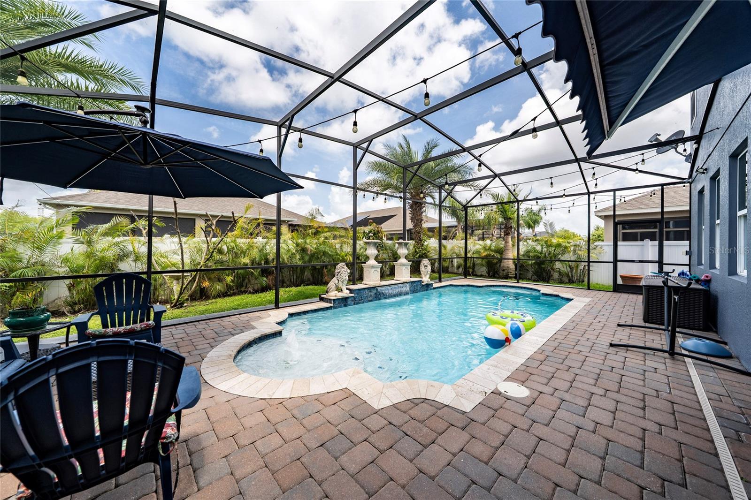
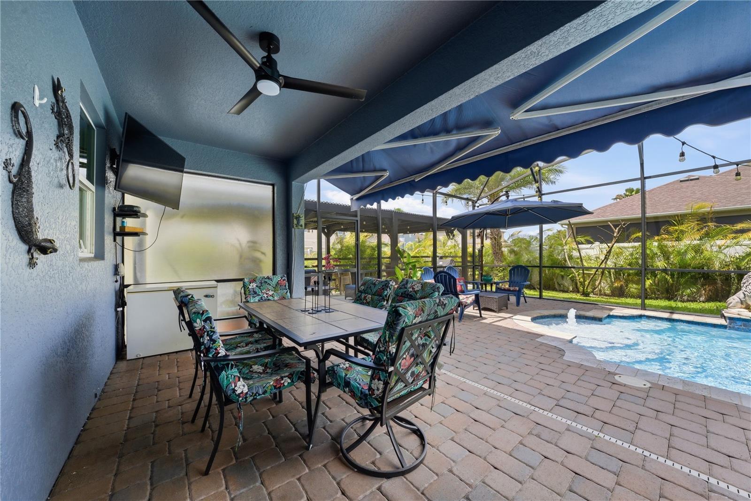
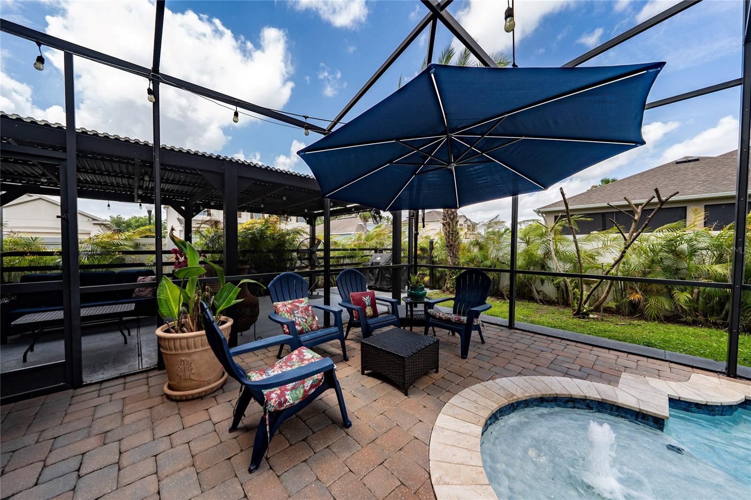
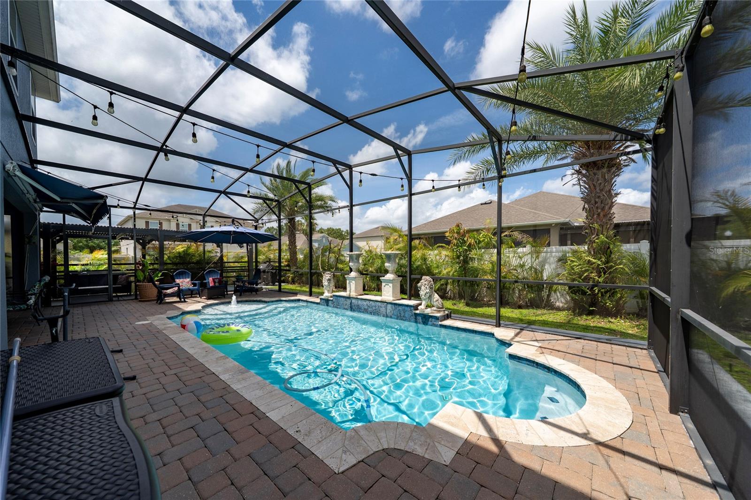
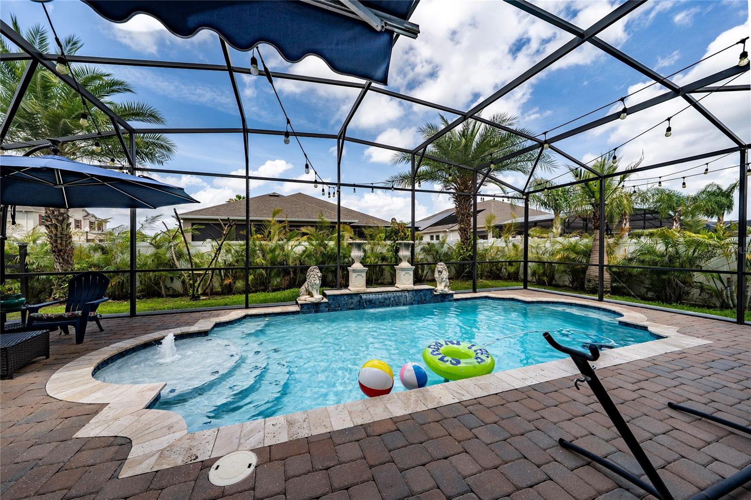
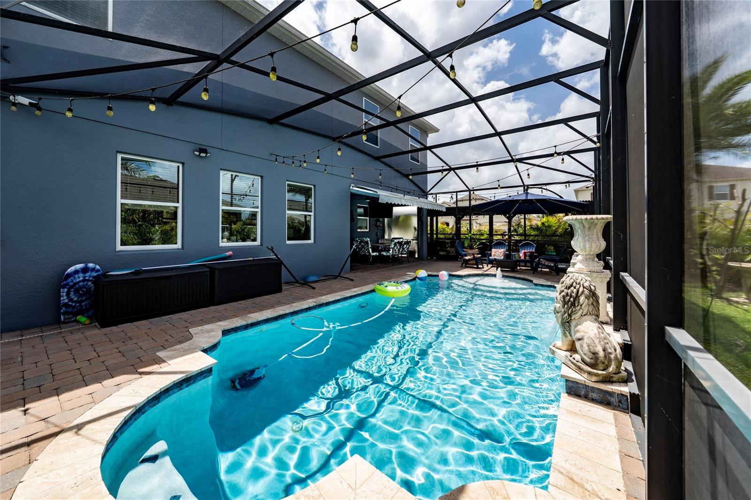
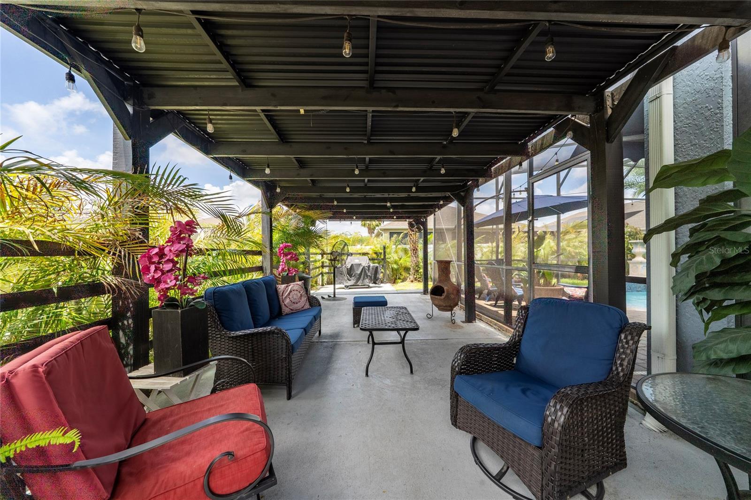
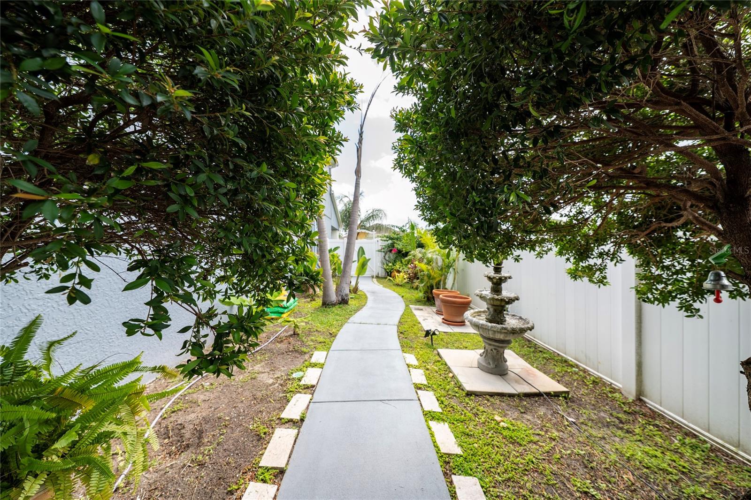
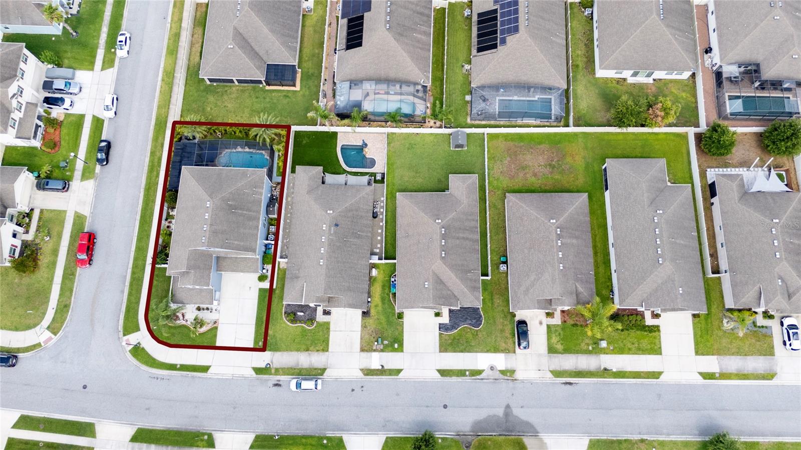
Step outside and experience one of the home’s most special features — a private tropical backyard oasis. Enjoy the screened-in pool, pergola, lounge areas, mature palm trees, lush landscaping, decorative pathways, and multiple outdoor spaces designed for entertaining or peaceful evenings at home. One of the few homes in the community offering a private pool and this level of outdoor experience.
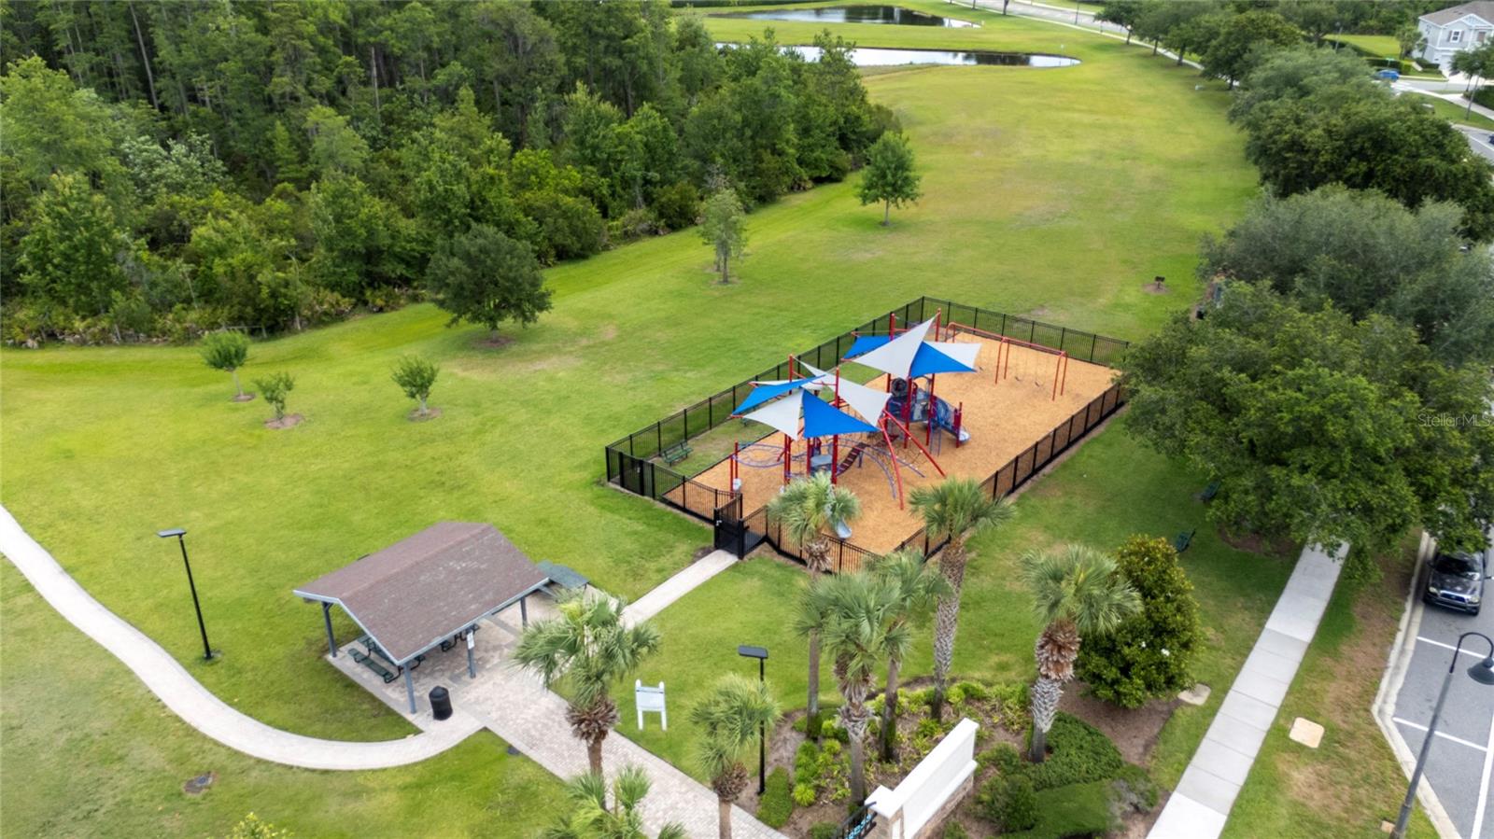
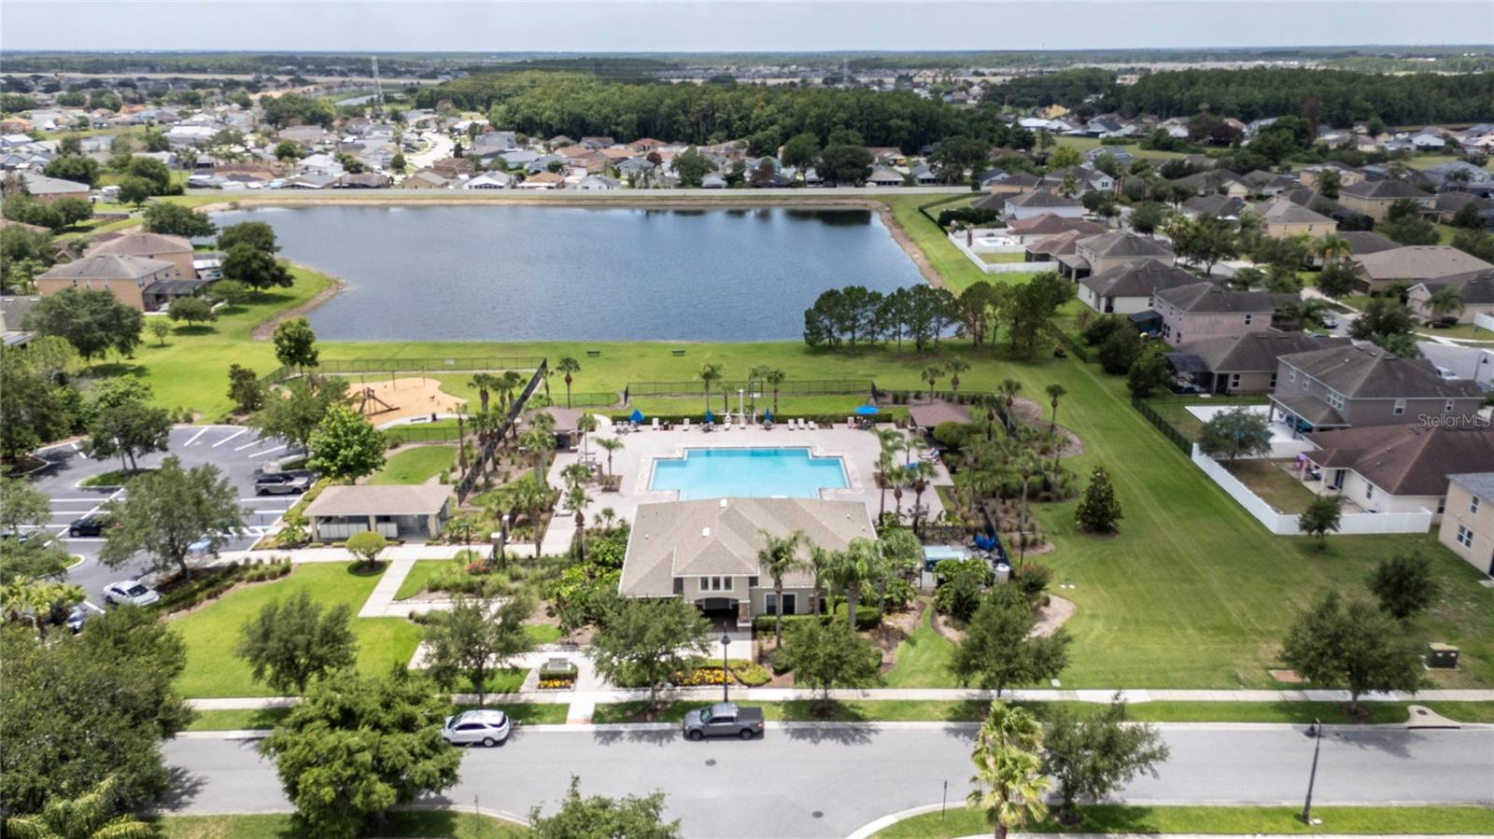
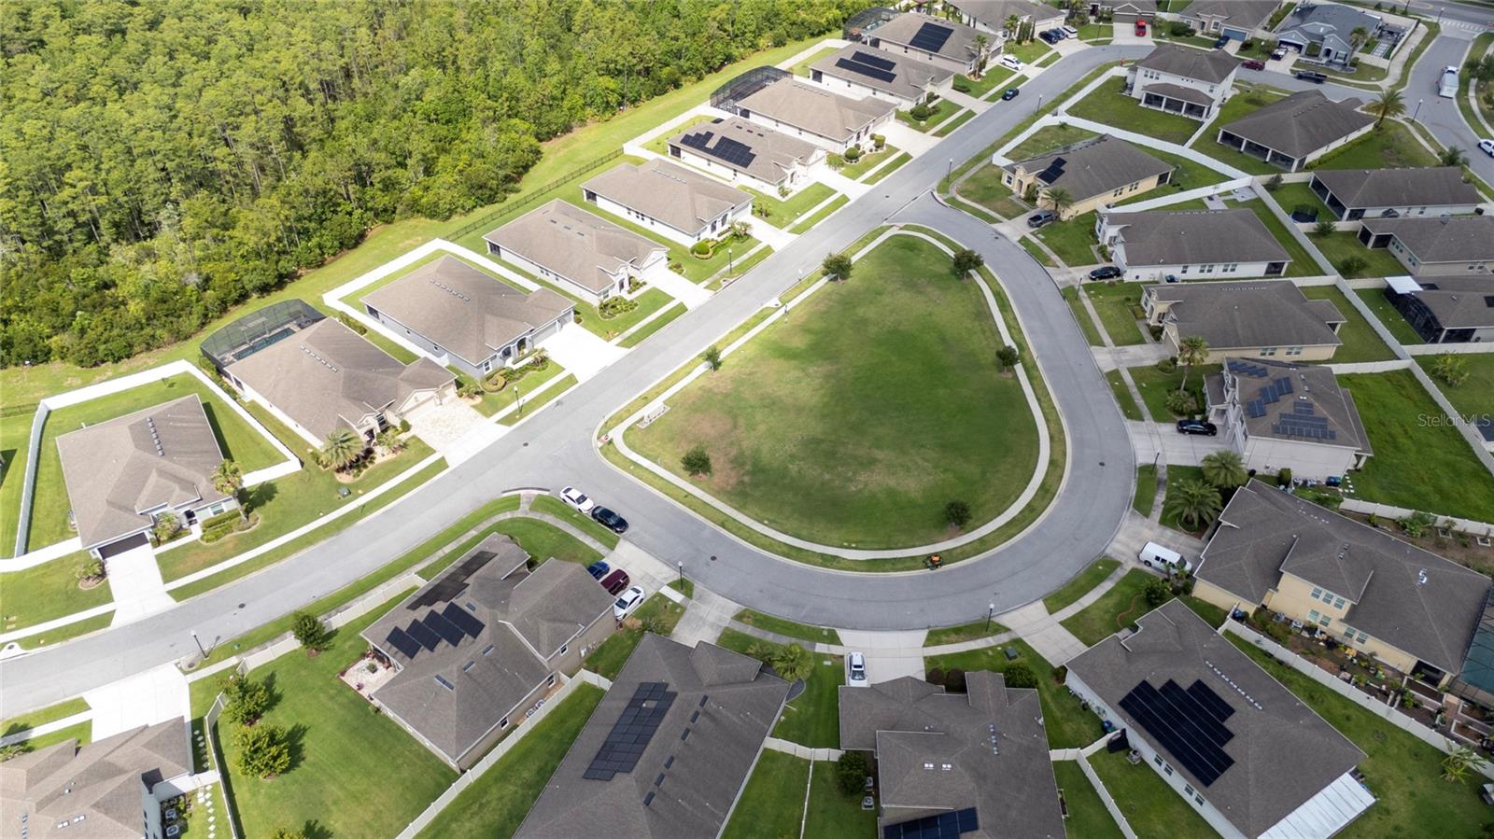
Conveniently located near Orlando International Airport, major highways, shopping centers, restaurants, entertainment, and highly rated schools. This location truly offers the perfect combination of comfort, convenience, and lifestyle.
Schedule your private showing today and experience everything this exceptional property has to offer before it finds its new owner.
Inside, you’ll find spacious open-concept living areas filled with natural light, soaring ceilings, and a layout designed for both everyday comfort and entertaining. The kitchen opens seamlessly to the family room, creating the perfect gathering space for family and friends. This home also features a private movie room, flexible guest/office space, and generously sized secondary bedrooms.
The owner’s suite offers a true retreat with additional sitting space, a spa-inspired bathroom, double vanities, and a large soaking tub designed for relaxation.
Step outside and experience one of the home’s most special features — a private tropical backyard oasis. Enjoy the screened-in pool, pergola, lounge areas, mature palm trees, lush landscaping, decorative pathways, and multiple outdoor spaces designed for entertaining or peaceful evenings at home. One of the few homes in the community offering a private pool and this level of outdoor experience.
Conveniently located near Orlando International Airport, major highways, shopping centers, restaurants, entertainment, and highly rated schools. This location truly offers the perfect combination of comfort, convenience, and lifestyle.
Schedule your private showing today and experience everything this exceptional property has to offer before it finds its new owner.
Property Details
Basics
- Property Type
- Residential
- Property Subtype
- Single Family Residence
- MLS Number
- S5150788
- Days on Market
- 1
- Year Built
- 2015
- Levels
- Two
- Architectural Style
- Contemporary
- Additional Rooms
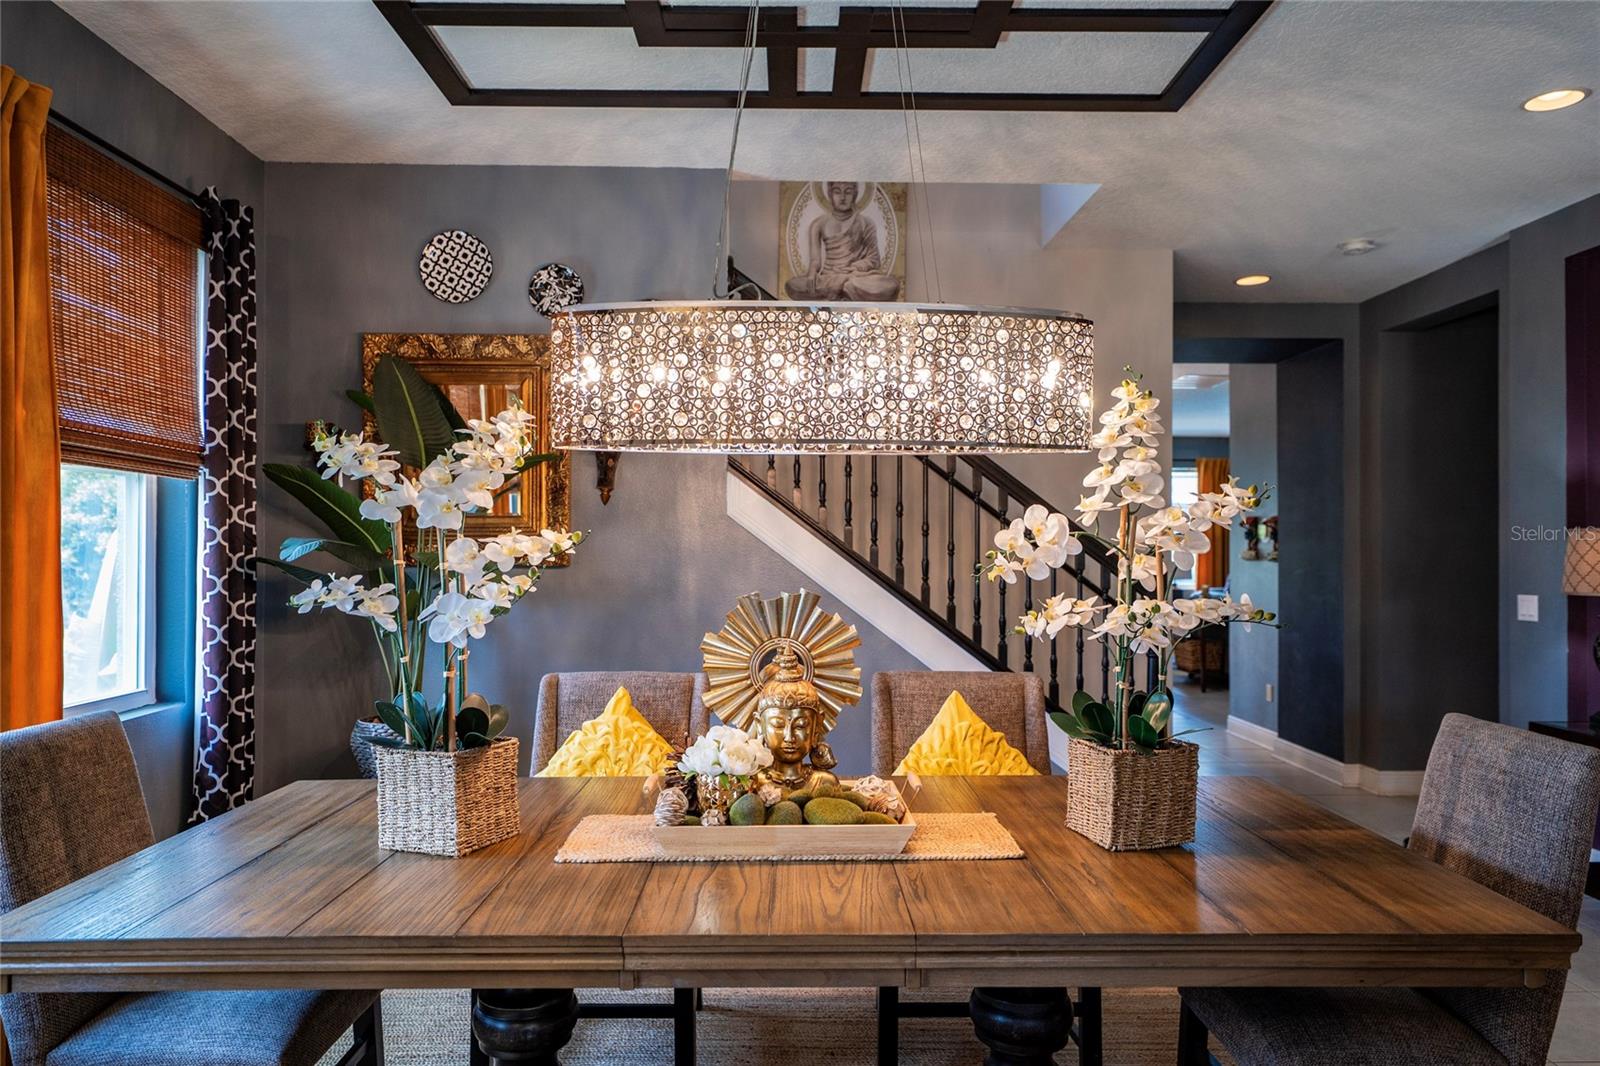
- Den/Library/Office,Formal Dining Room Separate,Formal Living Room Separate,Media Room
- Direction Faces
- East
- Occupant Type
- Owner
Size & Structure
- Living Area
- 3,530 sqft
- Total Area
- 3,971 sqft
- Lot Size
- 0.18 acres
- Lot Sq Ft
- 7,881 sqft
- Bedrooms
- 5
- Full Baths
- 4
- Garage Spaces
- 2
Interior
- Flooring
- Carpet, Ceramic Tile
- Appliances
- Dishwasher, Dryer, Range, Refrigerator
- Interior Features
- Ceiling Fans(s), High Ceilings
- Laundry
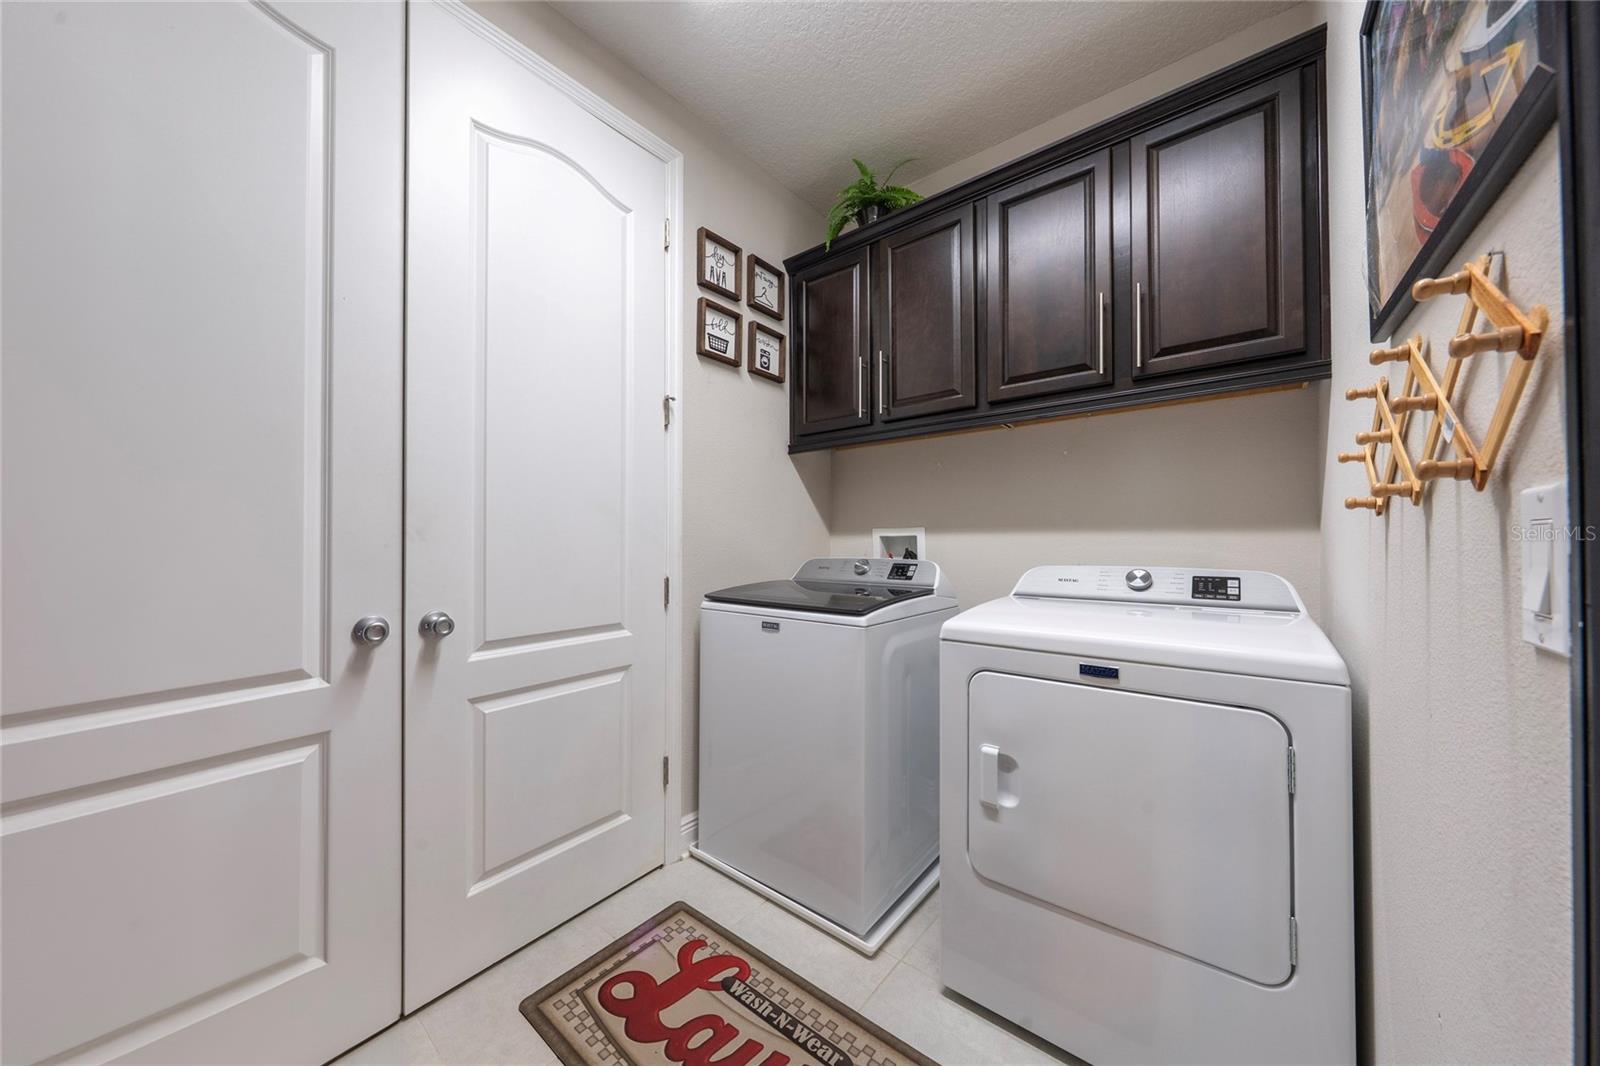
- Inside, Upper Level
- Windows
- Blinds, Drapes, Rods, Shutters
- Fireplace
- Yes — Decorative, Electric
- Furnished
- Unfurnished
- A/C
- Central Air
- Heating
- Central
Exterior & Lot
- Exterior Features
- Storage
- Construction
- Concrete
- Roof
- Shingle
- Foundation
- Slab
- Patio/Porch
- Covered, Enclosed, Screened
- Other Structures
- Gazebo
- Lot Features
- Corner Lot
Water & Pool
- Pool
- Yes — Heated, In Ground
Community & HOA
- HOA
- Yes
- HOA Fee
- $115/Monthly
- Pets Allowed
- Cats OK
- Homestead
- Yes
Utilities & Systems
- Water
- Public
- Sewer
- Public Sewer
- Utilities
- Public
- Cooling
- Central Air
- Heating
- Central
- Flood Zone
- X
Financial
- List Price
- $699,900
- Annual Taxes
- $6,334
- Tax Year
- 2025
- Listing Terms
- Cash, Conventional, FHA, VA Loan
- Special Conditions
- None
Schools
- Elementary
- Wetherbee Elementary School
- Middle School
- South Creek Middle
- High School
- Cypress Creek High