1 / 41





$389,000
Active
1224 ROYAL VIEW TERRACE
KISSIMMEE, FL 34747 — SPECTRUM AT REUNION PH 2
3 Beds
3 Baths
1,708 sqft
0.03 acres
Built 2024
1-Car Garage
About This Property
WOW – MUST SEE! PHOTOS COMING SOON.
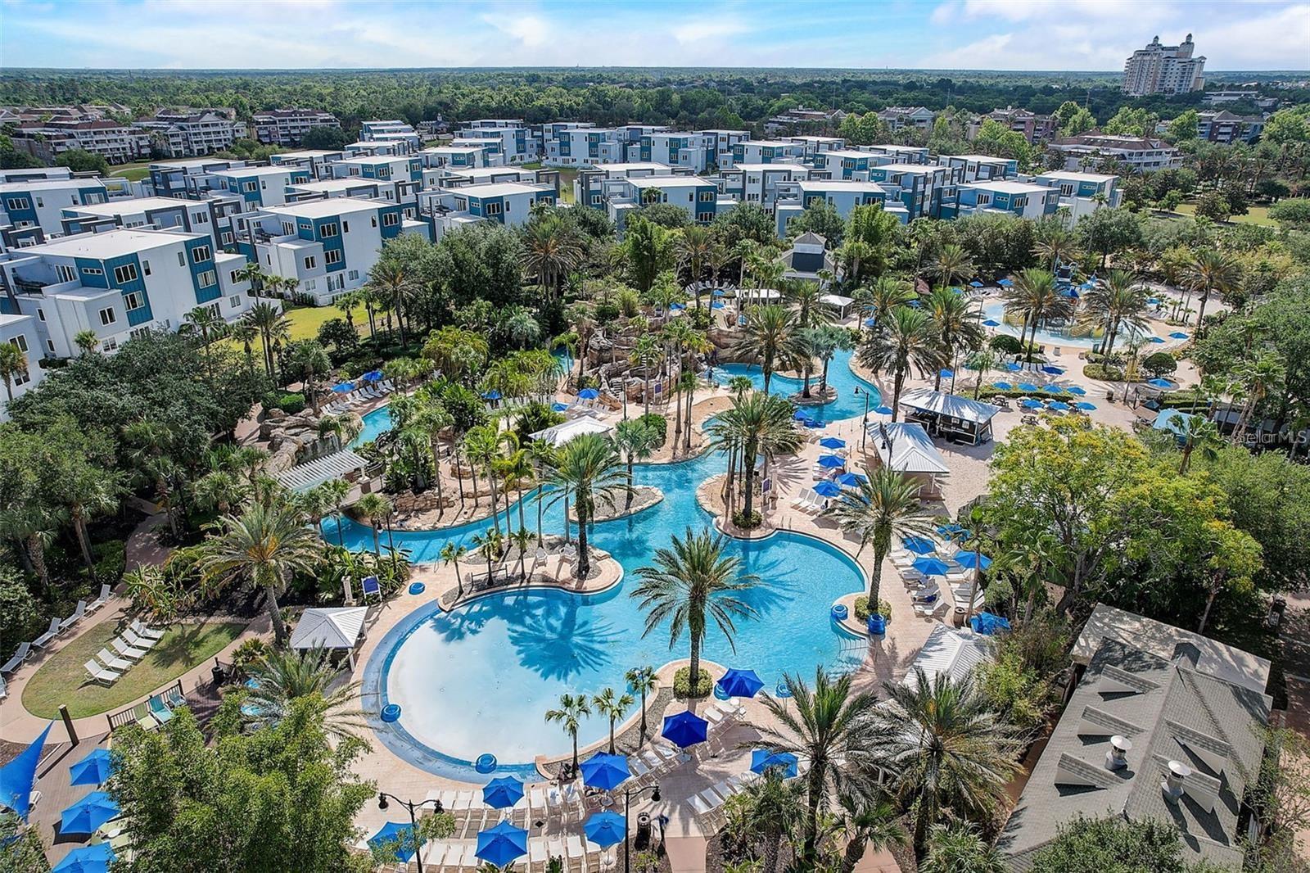
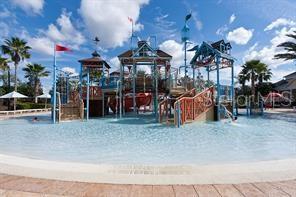
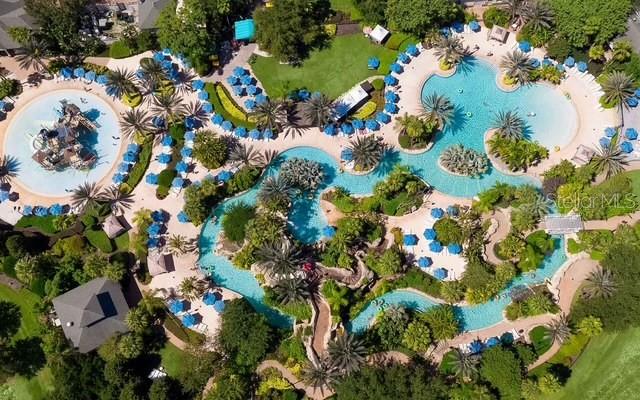
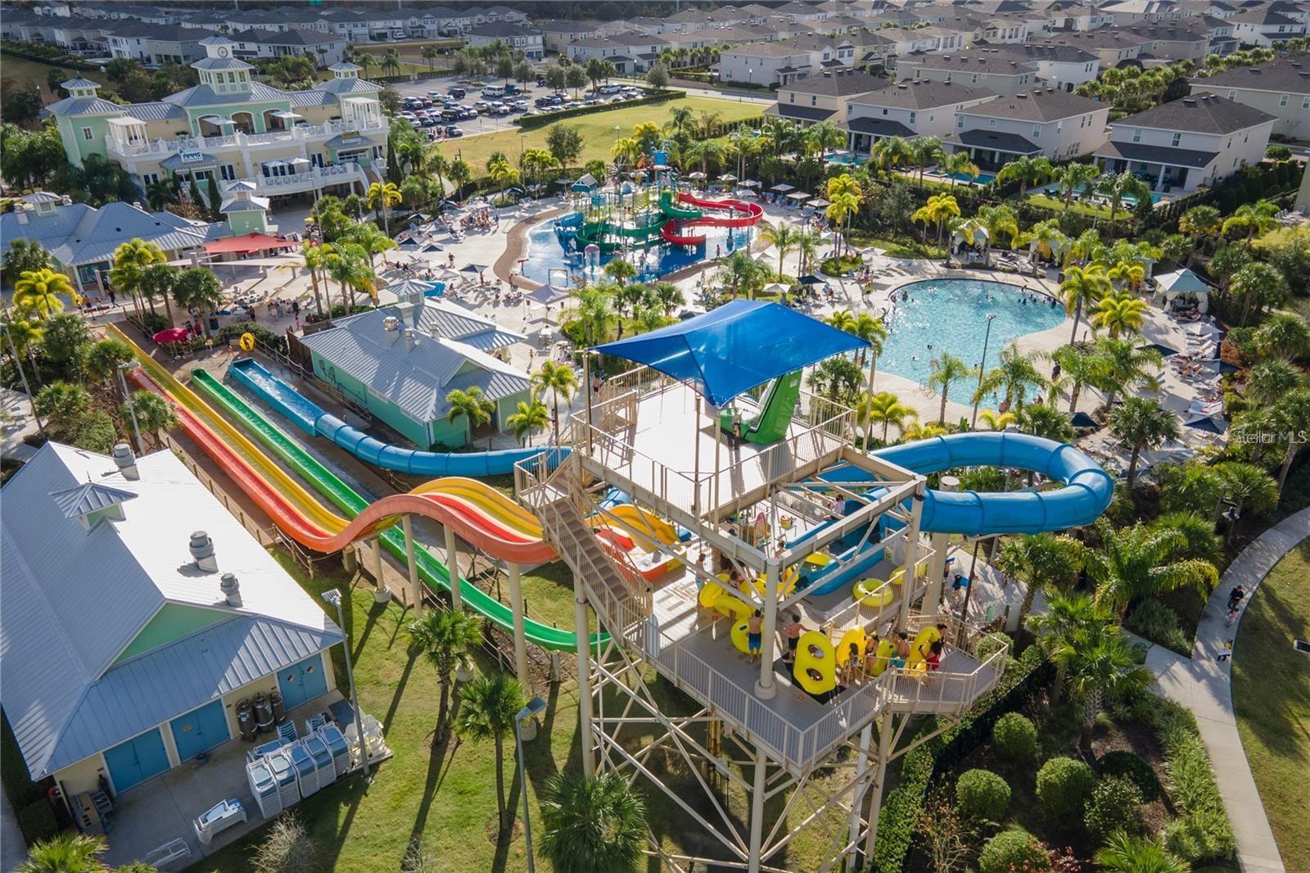
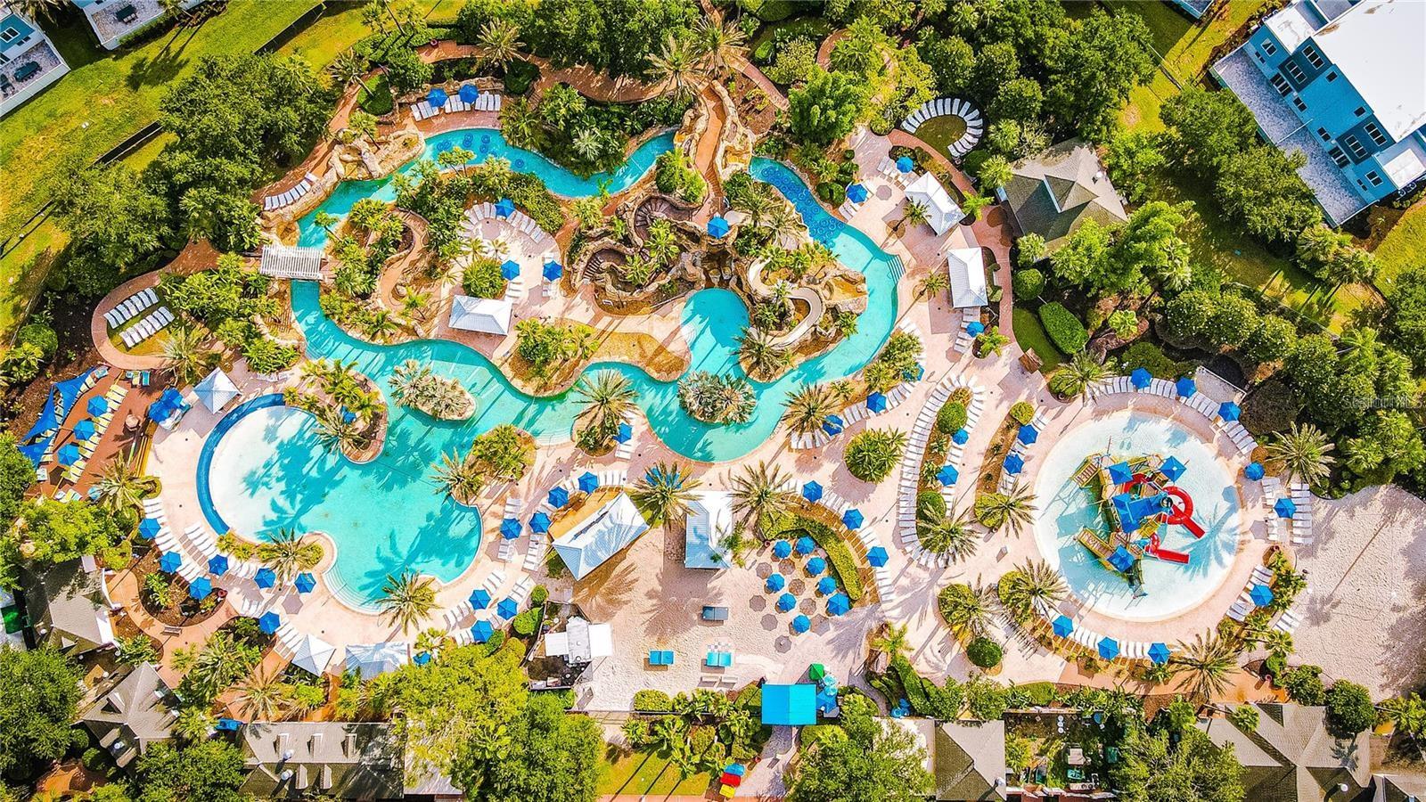
Welcome to this BRAND NEW, NEVER LIVED IN 3-bedroom, 2.5-bathroom fully furnished luxury townhome located inside the world-renowned Reunion Resort. Situated directly across from the iconic Reunion Water Park, this home offers stunning, serene sunset views over a protected conservation area for ultimate privacy.
Open-concept main level featuring a modern kitchen and spacious living room
Premium finishes: Quartz countertops, luxury plank vinyl flooring on stairs & upper level, and upgraded Samsung stainless steel appliances
Superior construction: Concrete block on the 1st floor, engineered roof trusses with tie-downs, and architectural concrete tile roof
Soaring 10-foot ceilings on the main floor and 9-foot ceilings upstairs, Brick paver driveway, walkways, entry, and lanai with 1-car garage with custom Epoxy flooring
WORLD-CLASS REUNION RESORT AMENITIES:
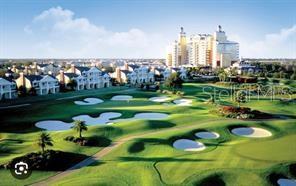
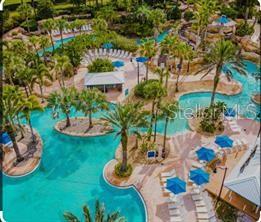
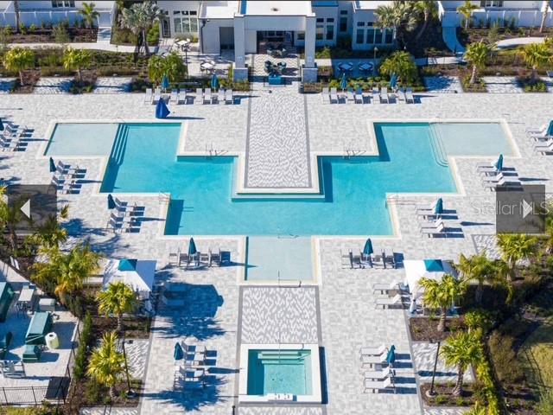
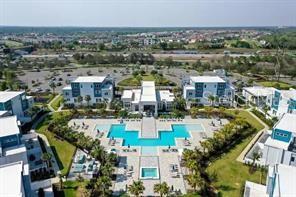
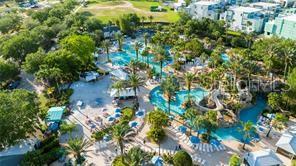
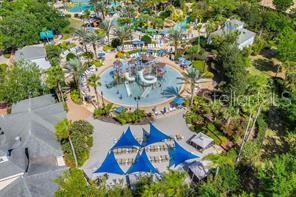
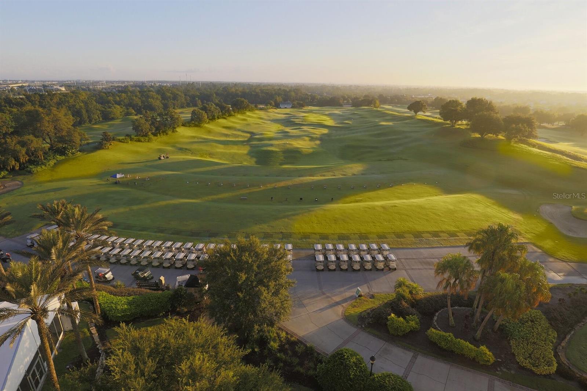
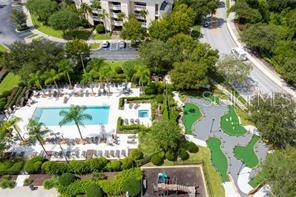
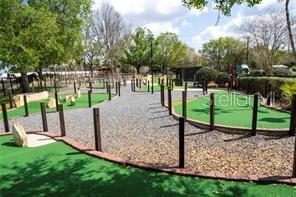
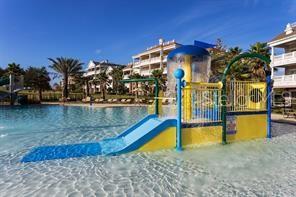
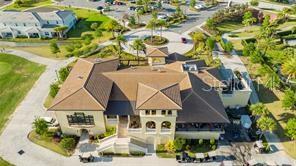
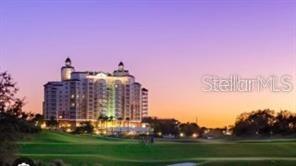
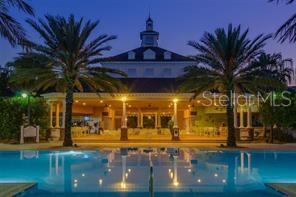
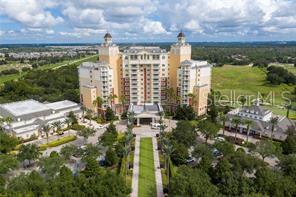
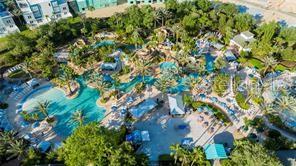
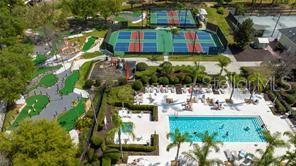
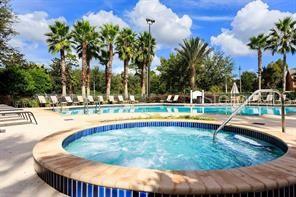
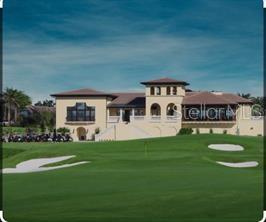
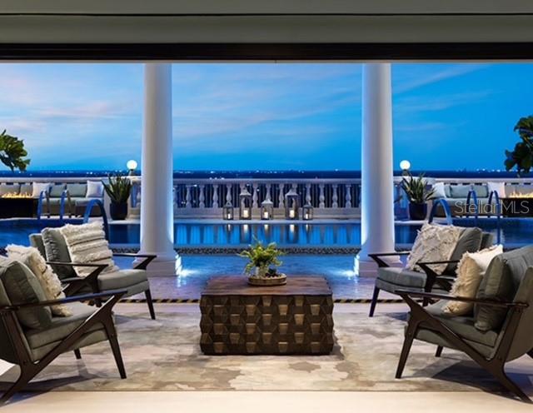
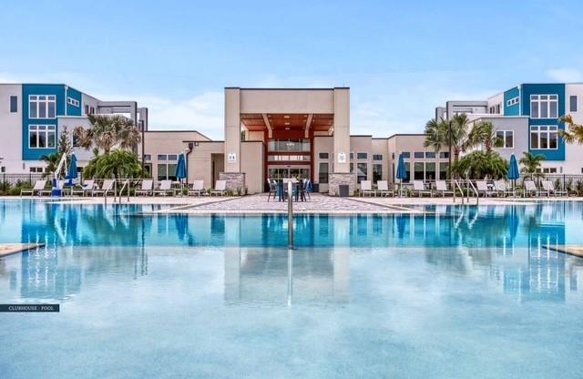
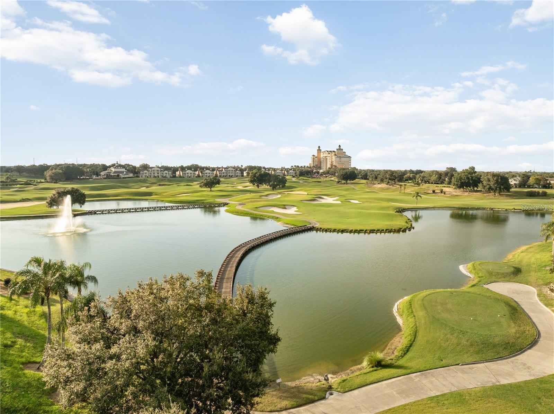
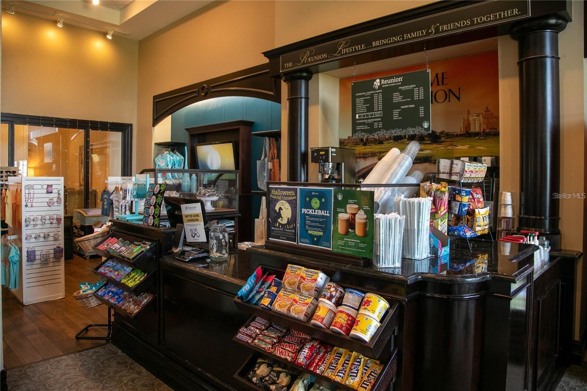
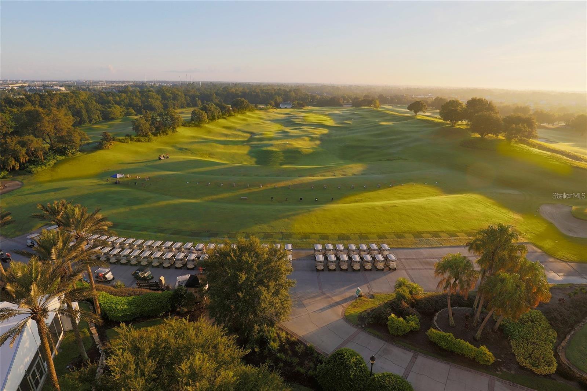
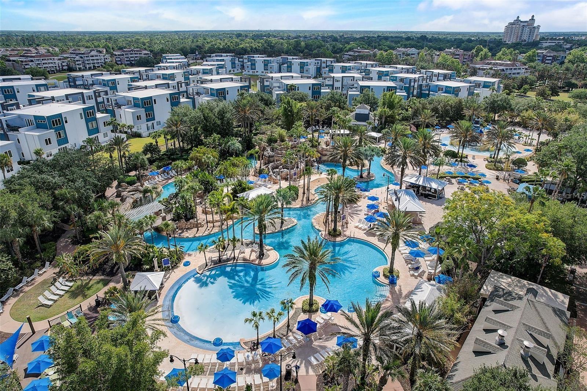
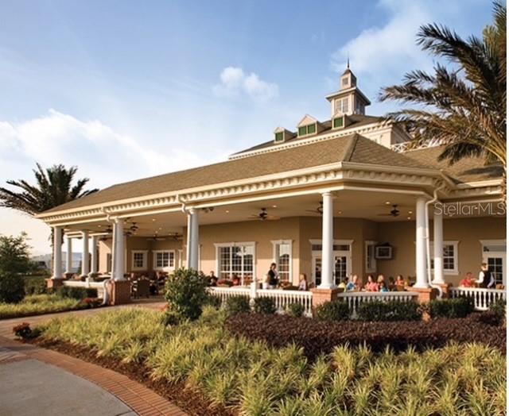
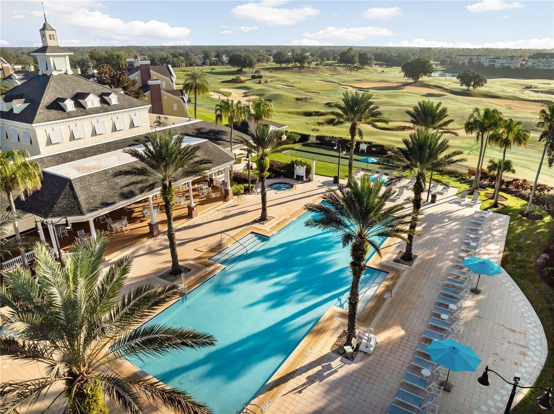
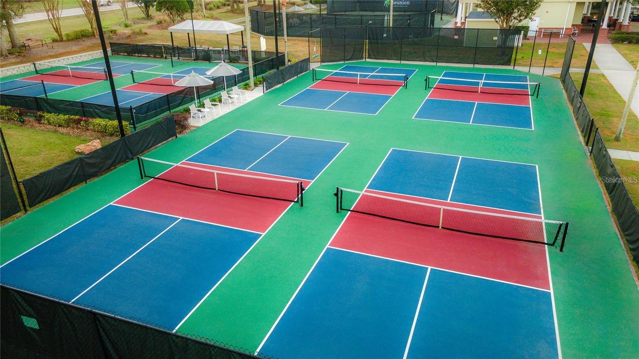
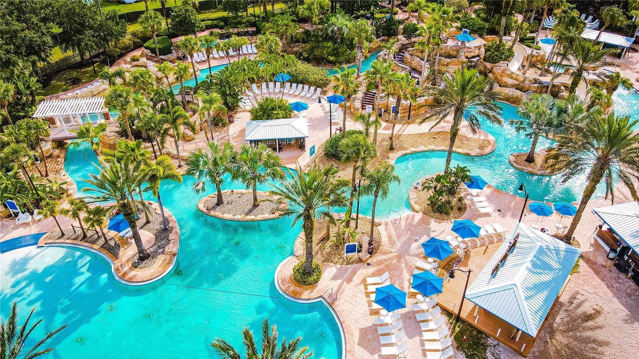
Enjoy an extraordinary resort lifestyle featuring 3 signature award-winning golf courses (Palmer, Watson & Nicklaus), a private clubhouse with concierge, 10 resort-style pools, a state-of-the-art water park with lazy river (wave pool coming soon!), private gym , tennis and pickleball courts, mini-golf, playgrounds, bike/golf cart rentals, and on-site dining options.
UNBEATABLE LOCATION: Located just 3 miles from Walt Disney World® and minutes from all major Orlando theme parks and attractions.
Either you your desire as a primary residence, vacation getaway, or short-term rental investment. this unbeatable price within incredible world class destination won't last long!
Schedule your private showing today.
Welcome to this BRAND NEW, NEVER LIVED IN 3-bedroom, 2.5-bathroom fully furnished luxury townhome located inside the world-renowned Reunion Resort. Situated directly across from the iconic Reunion Water Park, this home offers stunning, serene sunset views over a protected conservation area for ultimate privacy.
Open-concept main level featuring a modern kitchen and spacious living room
Premium finishes: Quartz countertops, luxury plank vinyl flooring on stairs & upper level, and upgraded Samsung stainless steel appliances
Superior construction: Concrete block on the 1st floor, engineered roof trusses with tie-downs, and architectural concrete tile roof
Soaring 10-foot ceilings on the main floor and 9-foot ceilings upstairs, Brick paver driveway, walkways, entry, and lanai with 1-car garage with custom Epoxy flooring
WORLD-CLASS REUNION RESORT AMENITIES:
Enjoy an extraordinary resort lifestyle featuring 3 signature award-winning golf courses (Palmer, Watson & Nicklaus), a private clubhouse with concierge, 10 resort-style pools, a state-of-the-art water park with lazy river (wave pool coming soon!), private gym , tennis and pickleball courts, mini-golf, playgrounds, bike/golf cart rentals, and on-site dining options.
UNBEATABLE LOCATION: Located just 3 miles from Walt Disney World® and minutes from all major Orlando theme parks and attractions.
Either you your desire as a primary residence, vacation getaway, or short-term rental investment. this unbeatable price within incredible world class destination won't last long!
Schedule your private showing today.
Property Details
Basics
- Property Type
- Residential
- Property Subtype
- Townhouse
- MLS Number
- O6428151
- Days on Market
- 40
- Year Built
- 2024
- Levels
- One
- Direction Faces
- East
- Occupant Type
- Vacant
Size & Structure
- Living Area
- 1,708 sqft
- Total Area
- 1,996 sqft
- Lot Size
- 0.03 acres
- Lot Sq Ft
- 1,307 sqft
- Bedrooms
- 3
- Full Baths
- 2
- Half Baths
- 1
- Garage Spaces
- 1
Interior
- Flooring
- Carpet, Ceramic Tile, Epoxy, Luxury Vinyl, Tile
- Appliances
- Dishwasher, Disposal, Dryer, Microwave, Range, Refrigerator, Washer
- Interior Features
- Ceiling Fans(s), Open Floorplan
- Laundry
- Laundry Closet
- Furnished
- Furnished
- A/C
- Central Air
- Heating
- Central
Exterior & Lot
- Exterior Features
- Lighting, Playground, Sidewalk
- Construction
- Brick, Concrete, Stone, Stucco
- Roof
- Tile
- Foundation
- Block, Concrete Perimeter, Slab
Water & Pool
Community & HOA
- HOA
- Yes
- HOA Fee
- $434/Monthly
- Community Features
- Clubhouse, Community Mailbox, Fitness Center, Gated Community - Guard, Golf Carts OK, Golf, Park, Playground, Pool, Racquetball, Restaurant, Sidewalks, Tennis Court(s), Street Lights
- Pets Allowed
- Cats OK, Dogs OK
- CDD
- Yes
Utilities & Systems
- Water
- Public
- Sewer
- Public Sewer
- Utilities
- Cable Available, Cable Connected, Electricity Available, Electricity Connected, Water Available, Water Connected
- Cooling
- Central Air
- Heating
- Central
- Flood Zone
- X
Financial
- List Price
- $389,000
- Annual Taxes
- $8,820
- Tax Year
- 2025
- Special Conditions
- None