1 / 26
$317,000
Original: $320,000
Active
1224 PETERSON PLACE
SANFORD, FL 32773 — THE RESERVE AT HIDDEN LAKE
3 Beds
3 Baths
1,668 sqft
0.08 acres
Built 2014
1-Car Garage
About This Property
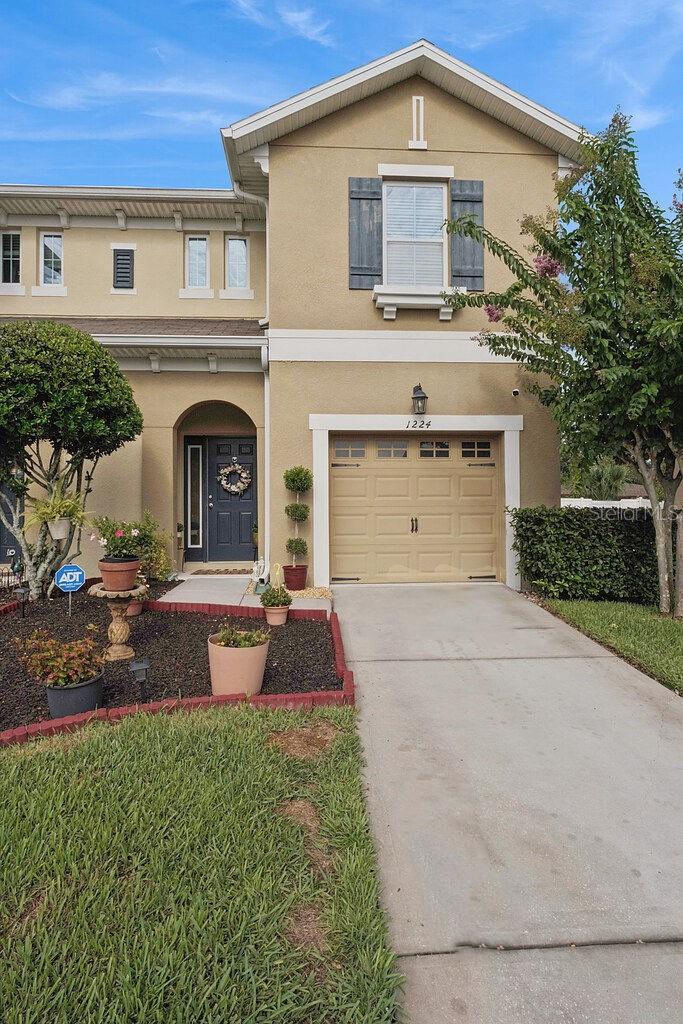
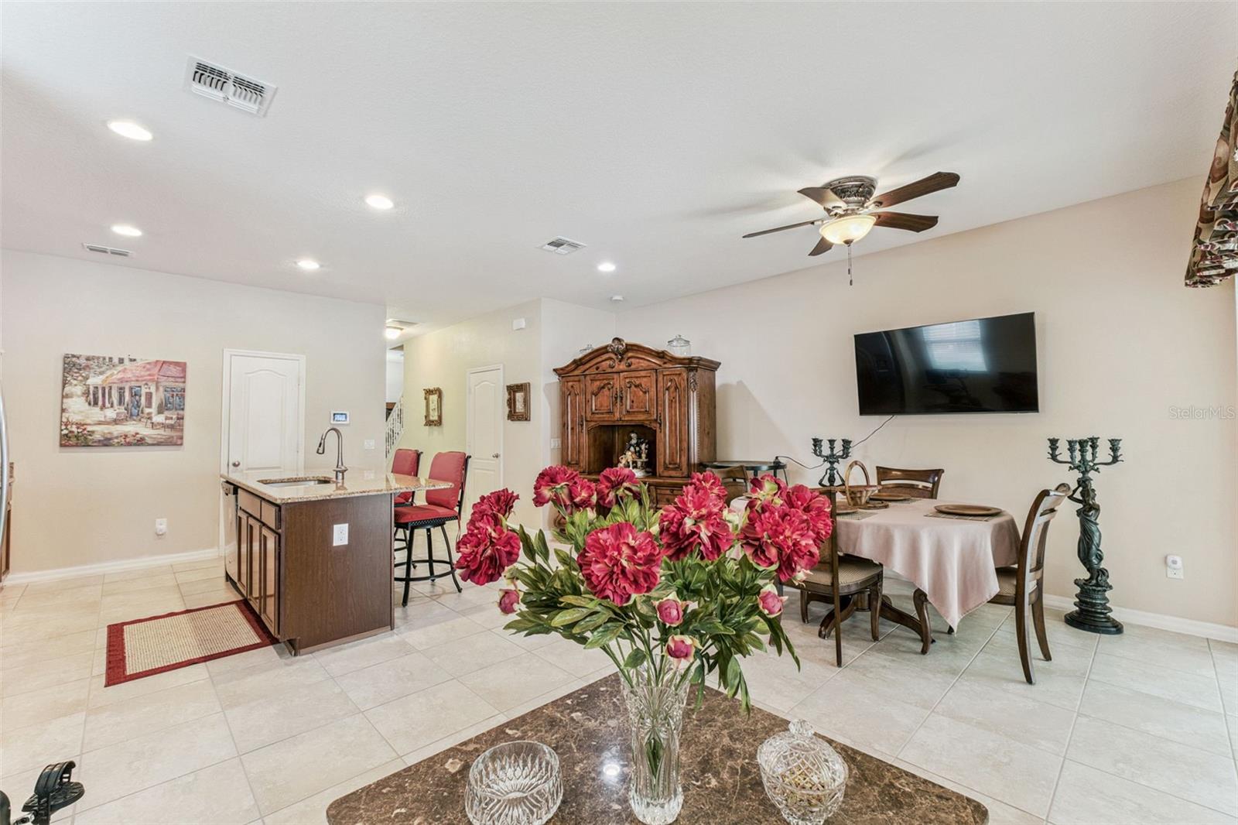
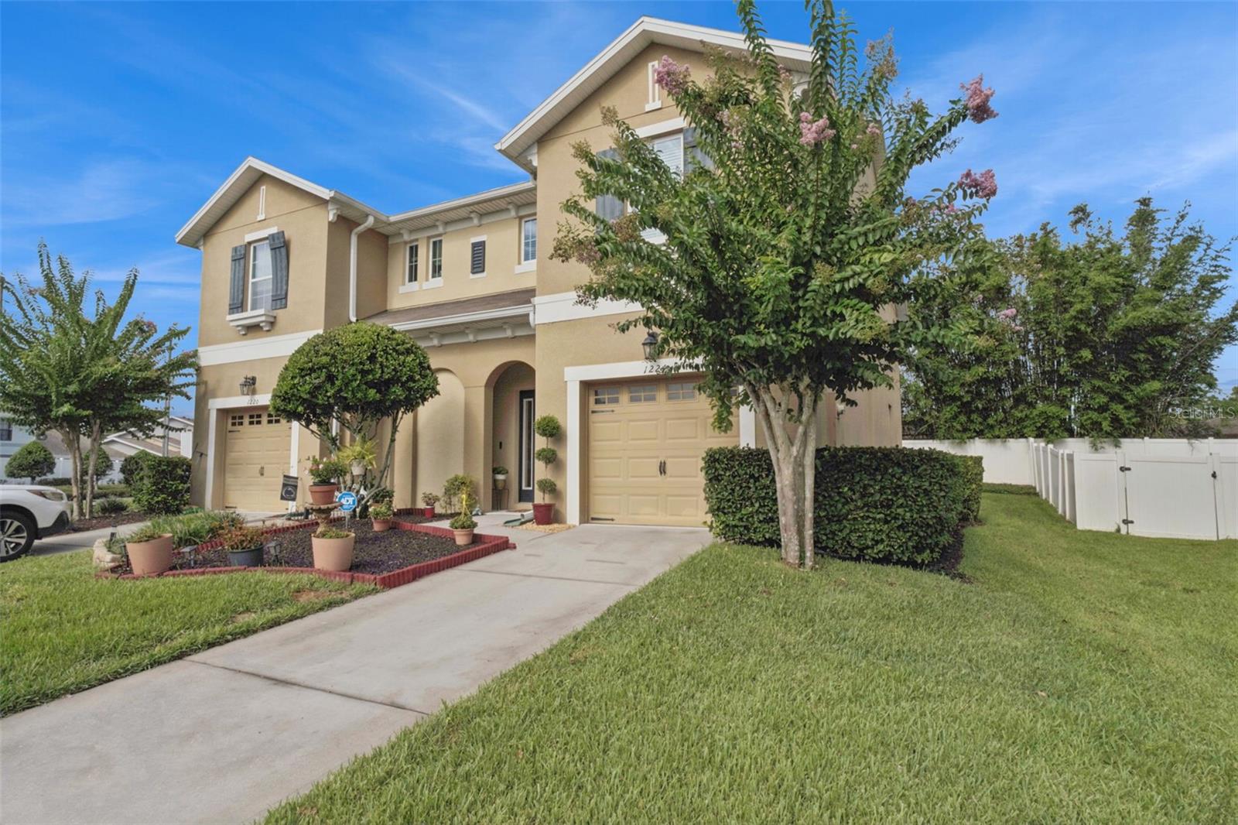
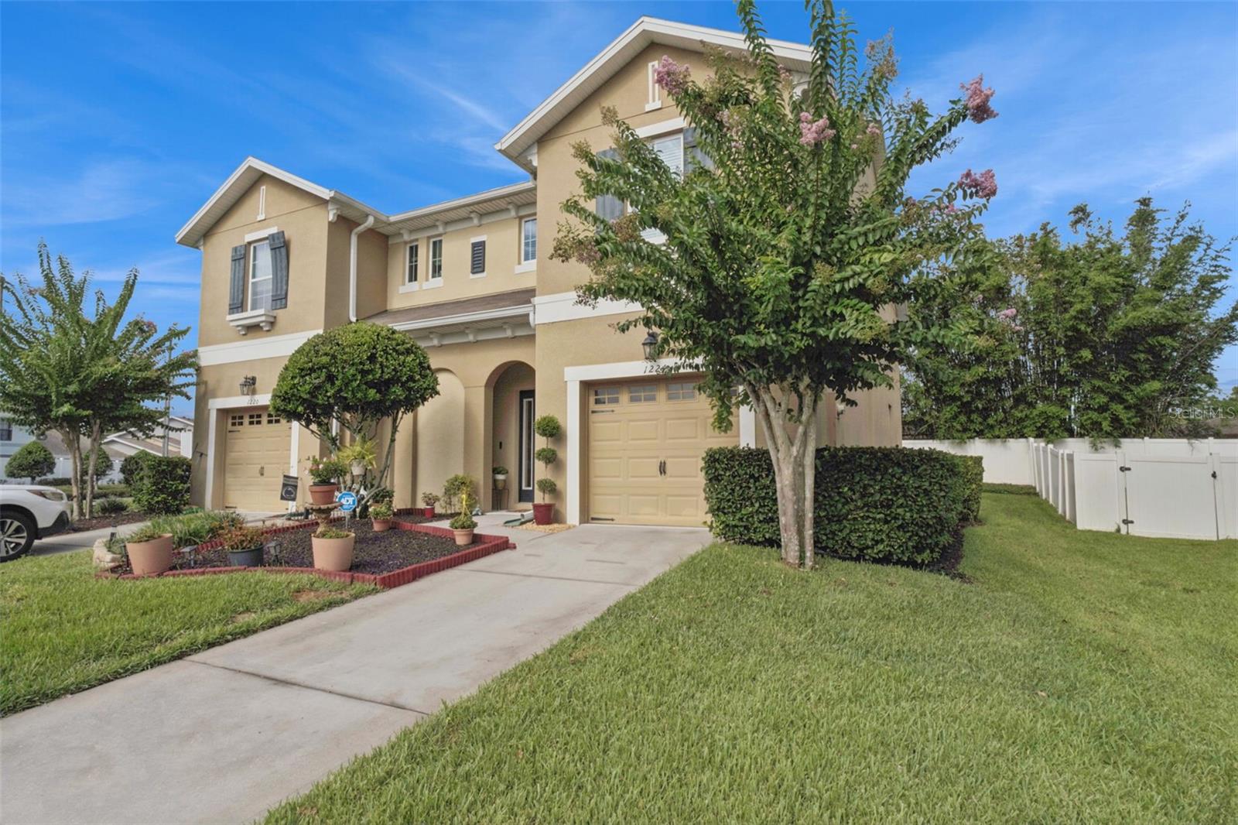
Virtually Staged. Welcome to 1224 Peterson Place in The Reserve at Hidden Lake, an intimate community of just 30 townhomes offering the perfect blend of comfort, convenience, and low-maintenance living. Ideally located near Lake Mary Boulevard and Sanford International Airport, with easy access to Downtown Orlando, Winter Park, major highways, shopping, dining, and entertainment.
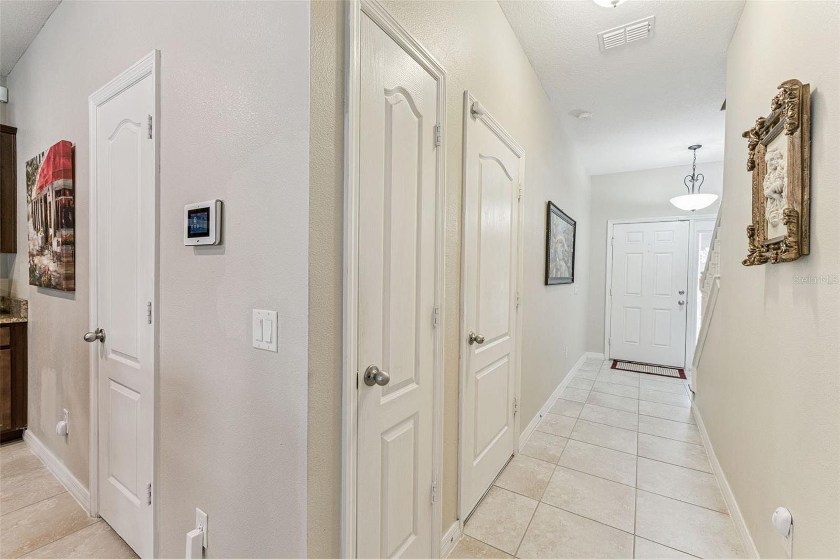
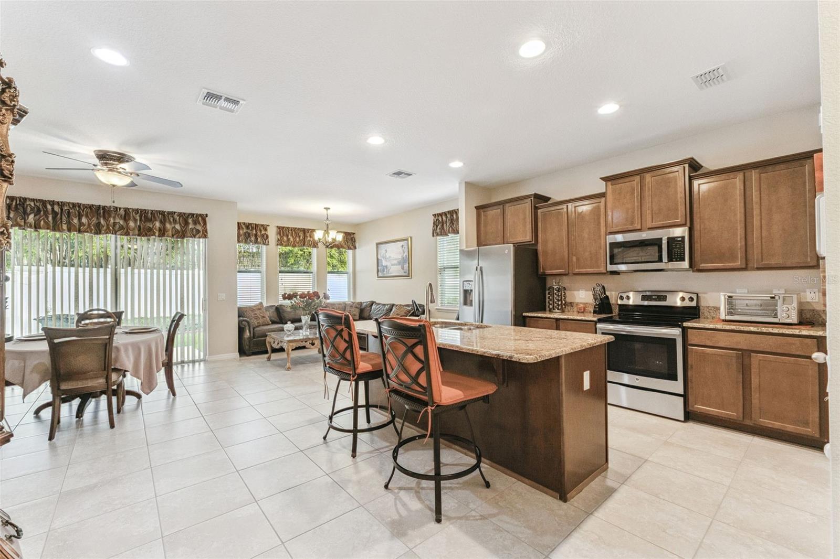
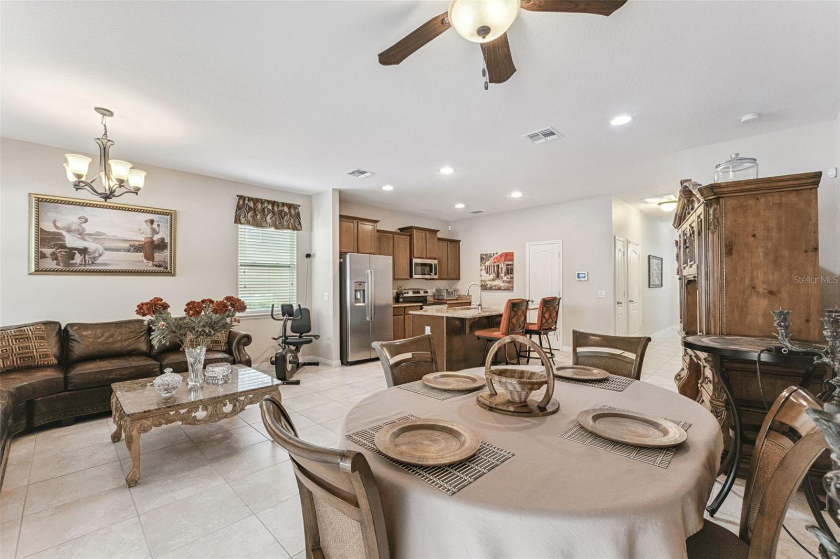
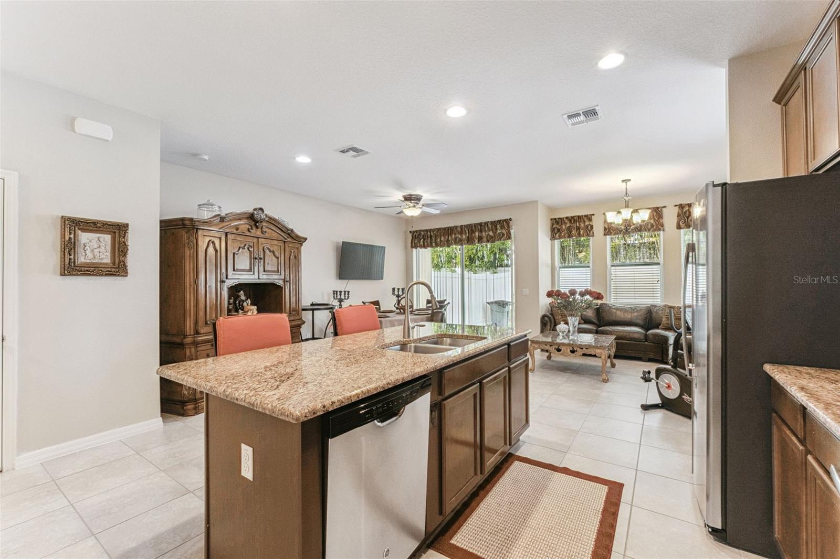
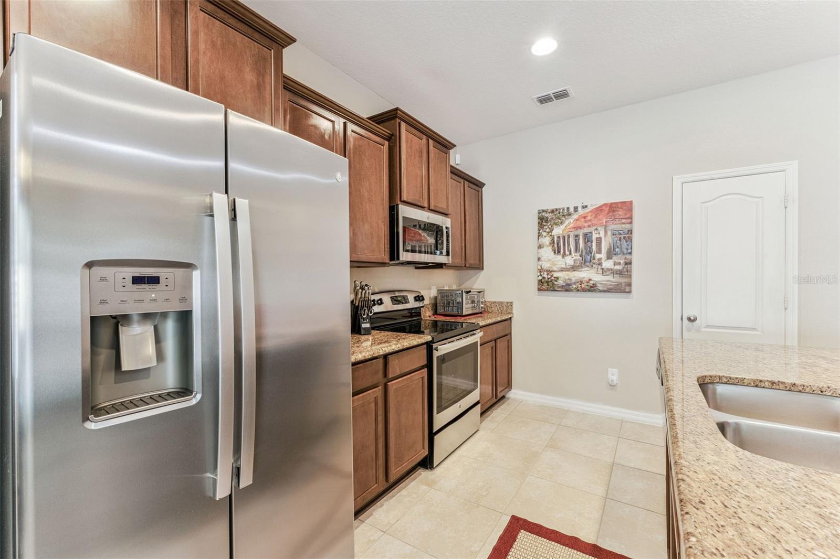
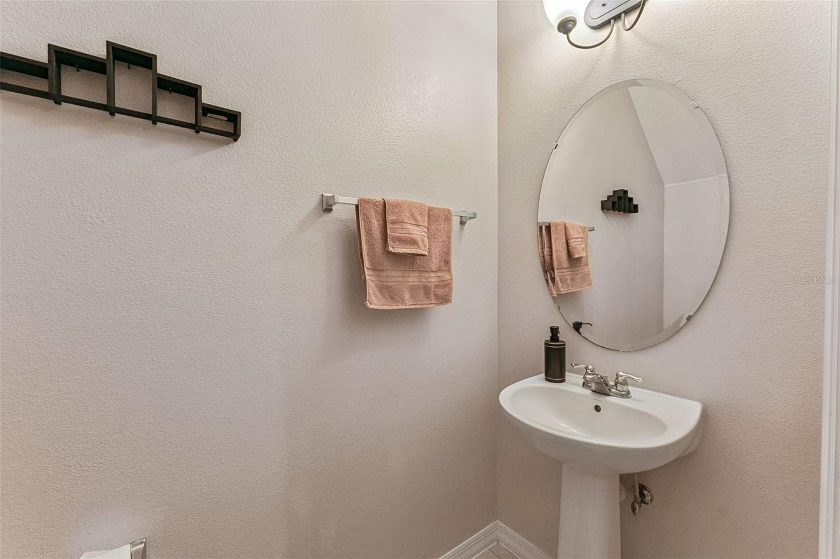
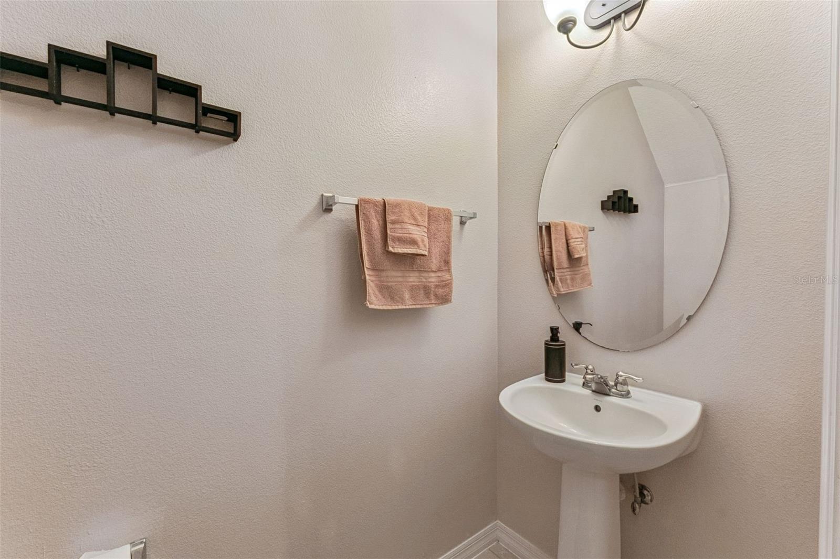
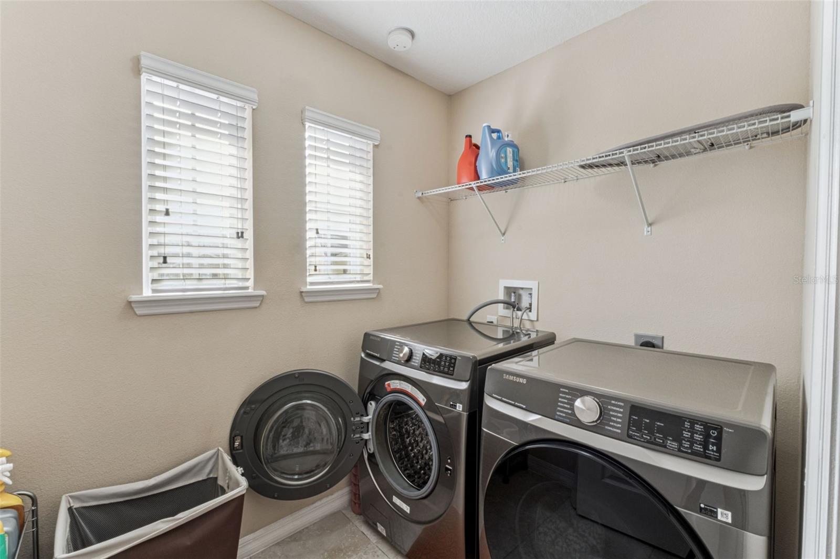
Built in 2014, this move-in ready 3-bedroom, 2.5-bath townhome with a 1-car garage has been meticulously maintained and is ready for its next owner. The open-concept floor plan features tile flooring throughout the main living areas, a spacious kitchen with granite countertops, stainless steel appliances, abundant cabinetry, and generous prep space—perfect for everyday living and entertaining. All appliances are included, along with a newer washer and dryer and existing window blinds for added convenience.
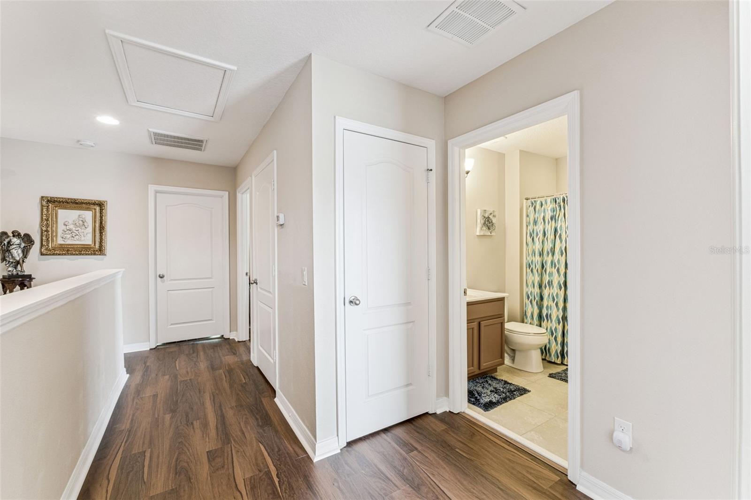
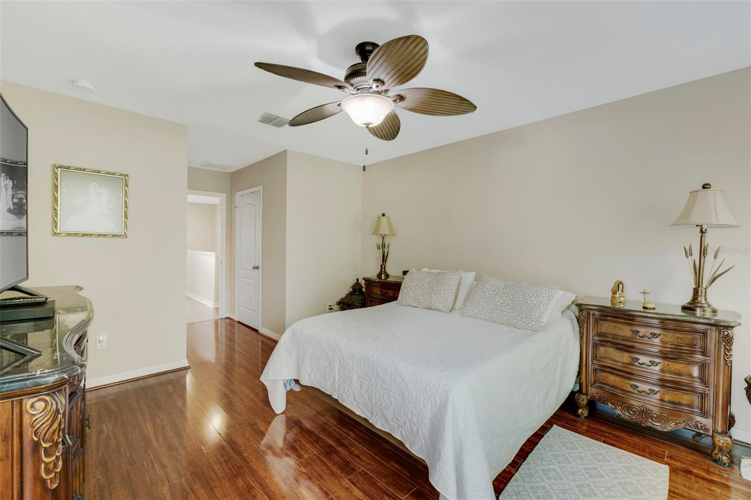
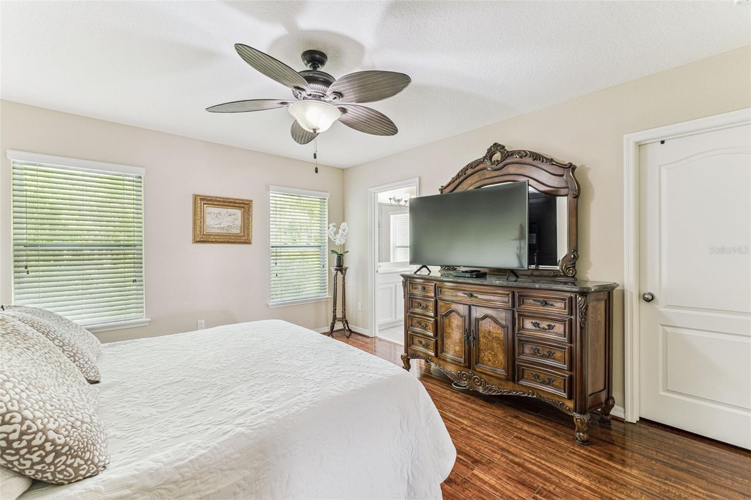
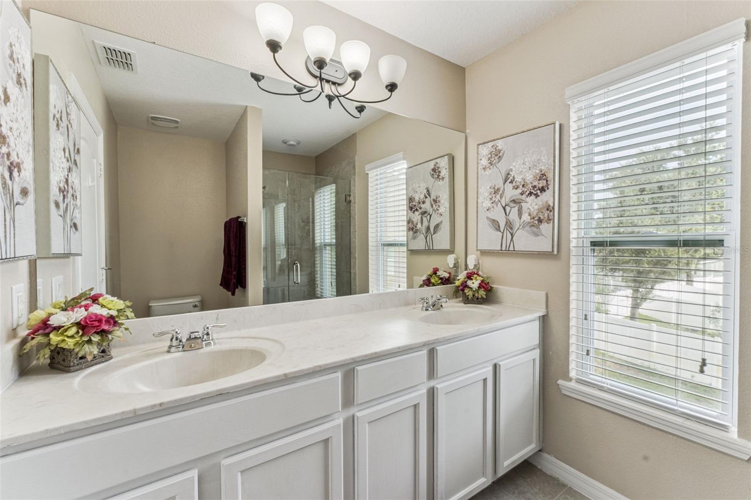
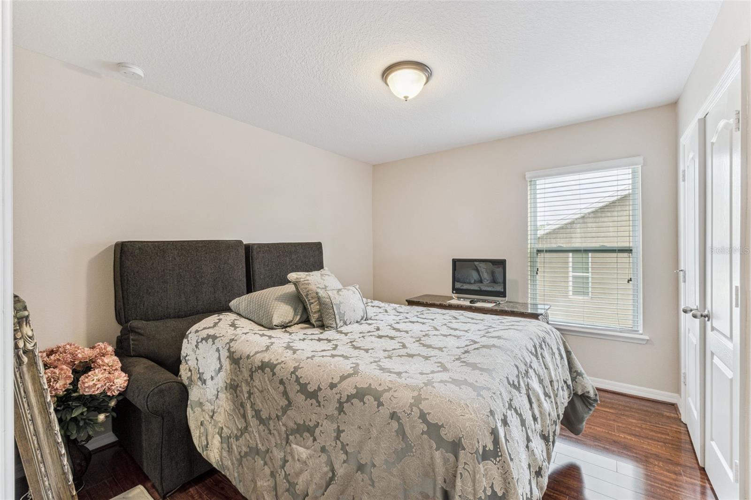
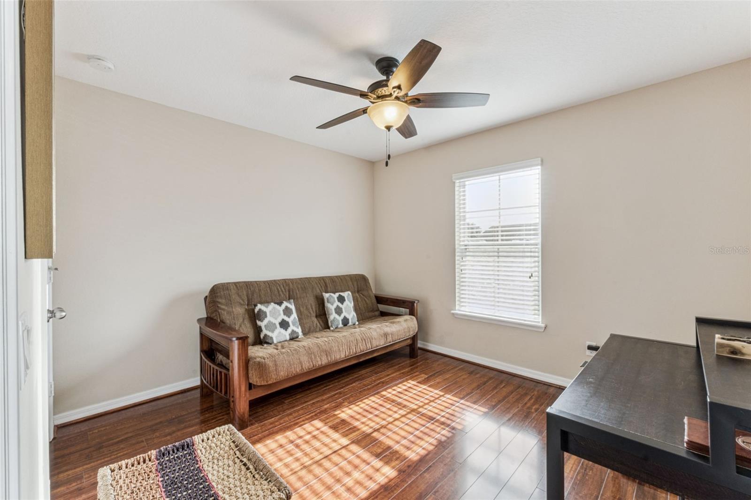
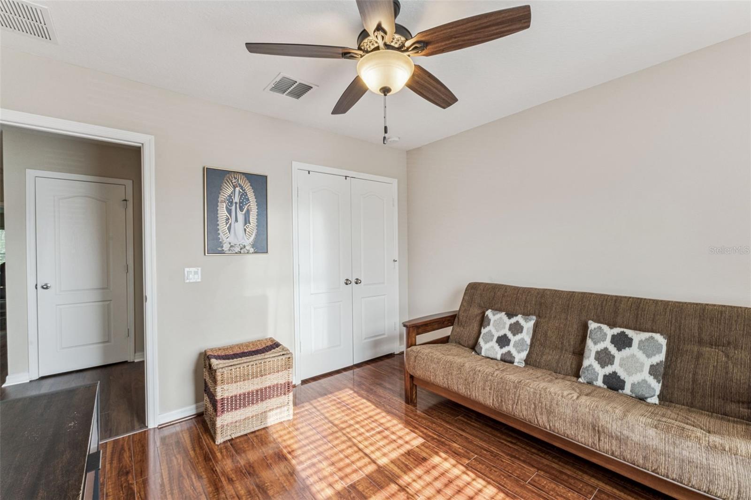
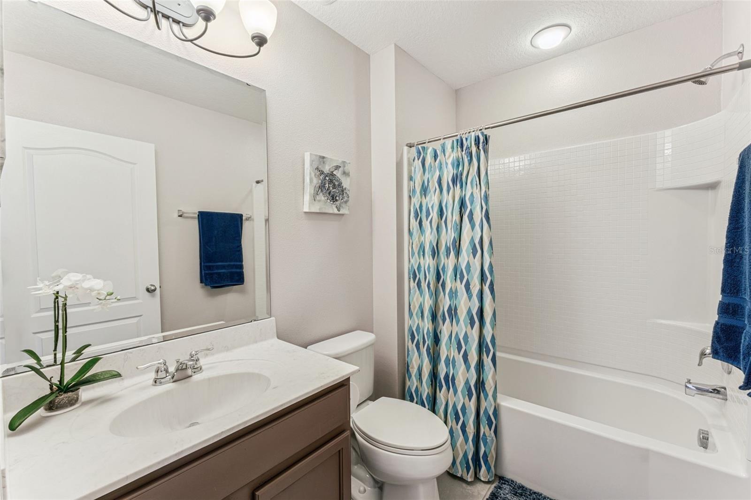
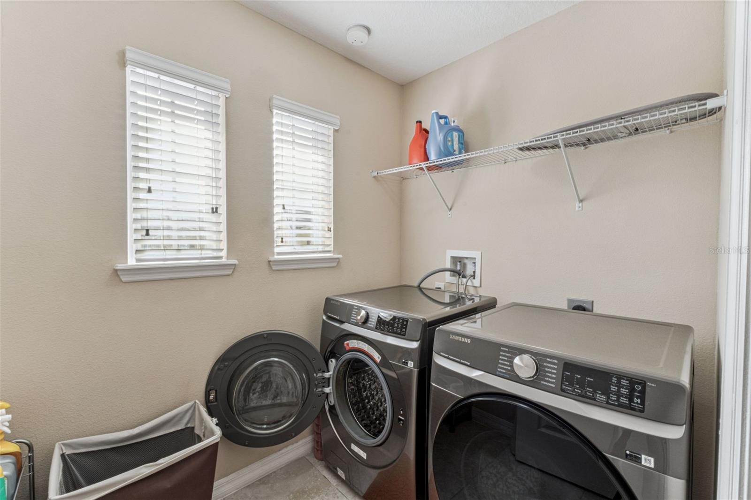
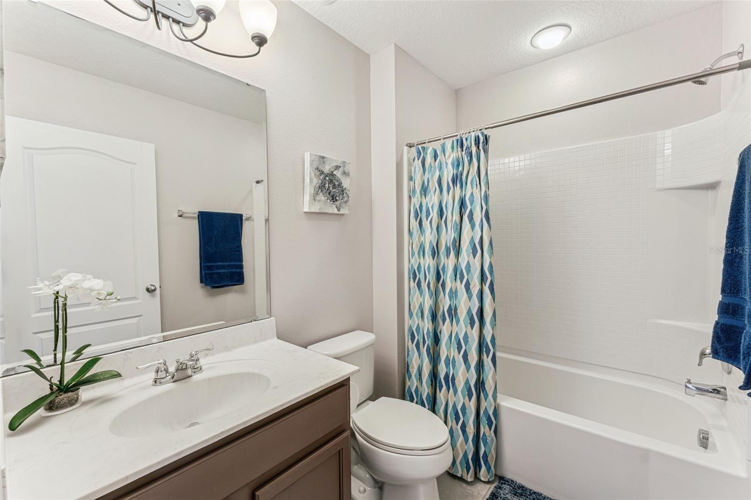
Upstairs, you'll find beautiful wood stair treads leading to laminate flooring throughout the hallway and bedrooms, with tile in the bathrooms and laundry room for easy maintenance. The home has been continuously protected through HomeTeam Defense Pest Control, the HVAC ducts have been professionally cleaned, and the water heater is only six years old, providing added peace of mind.
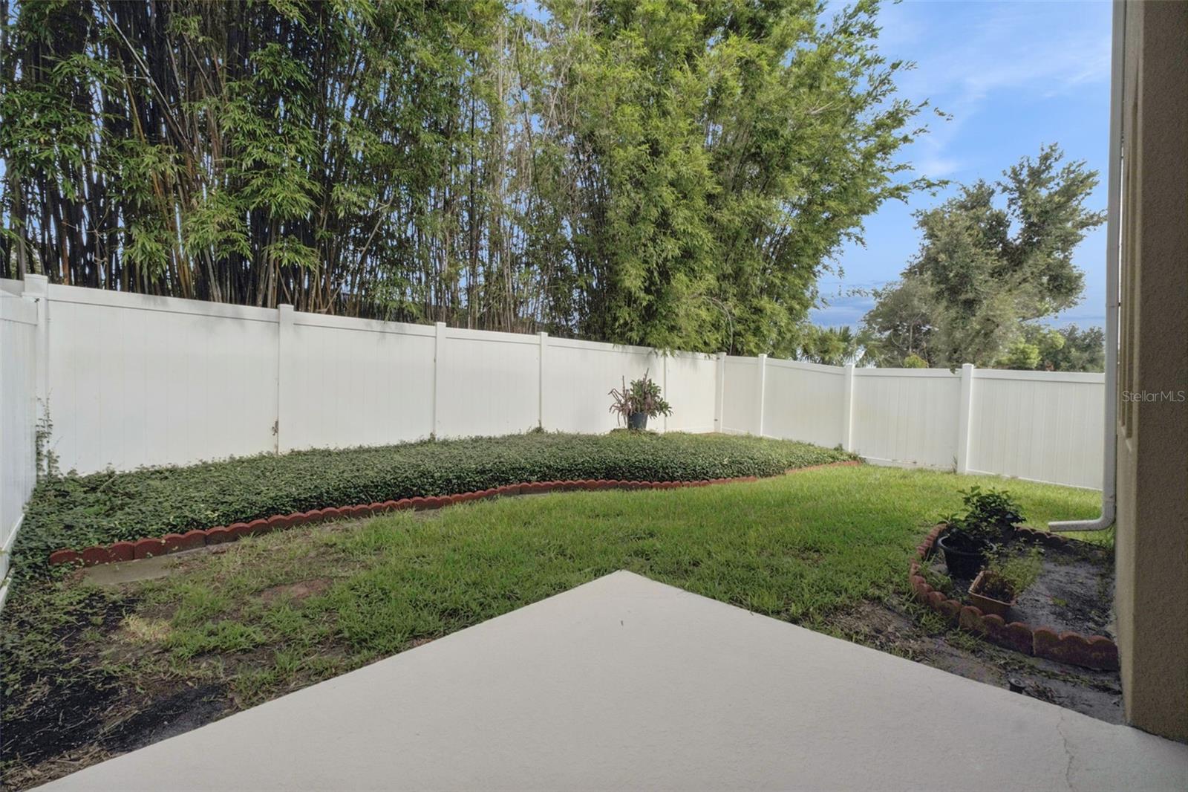
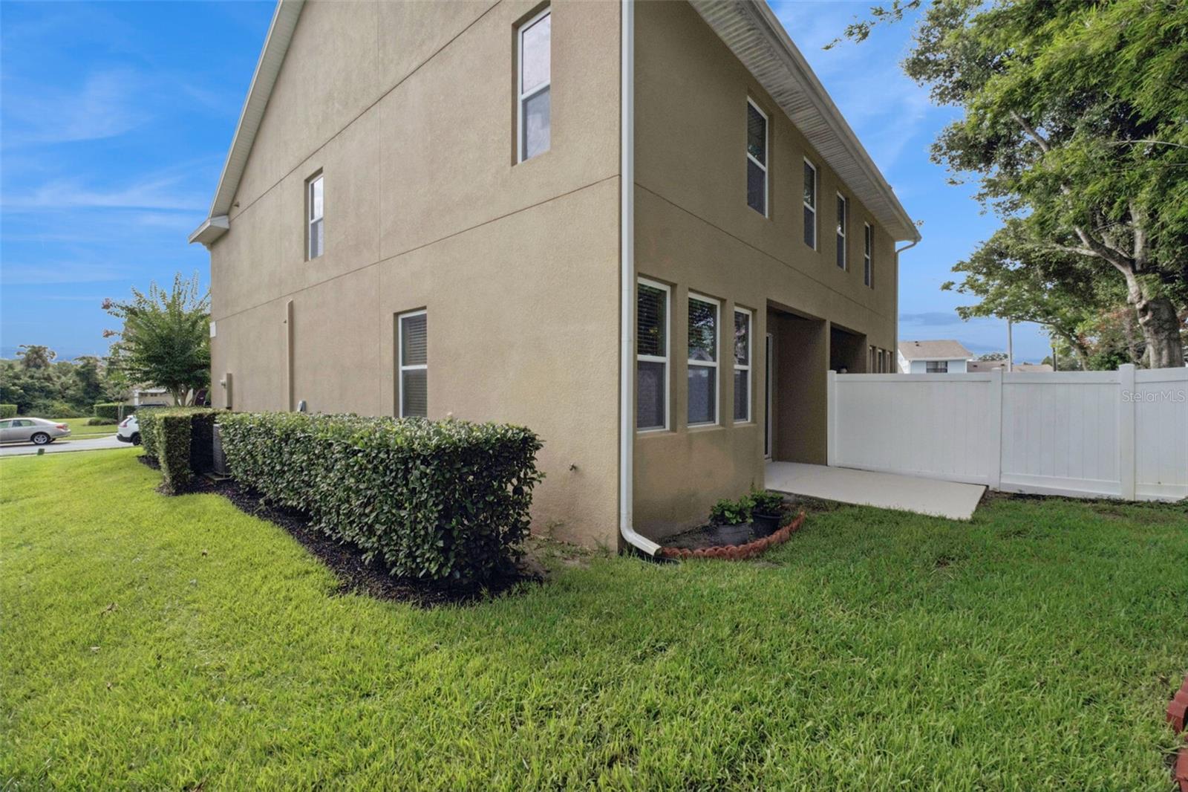
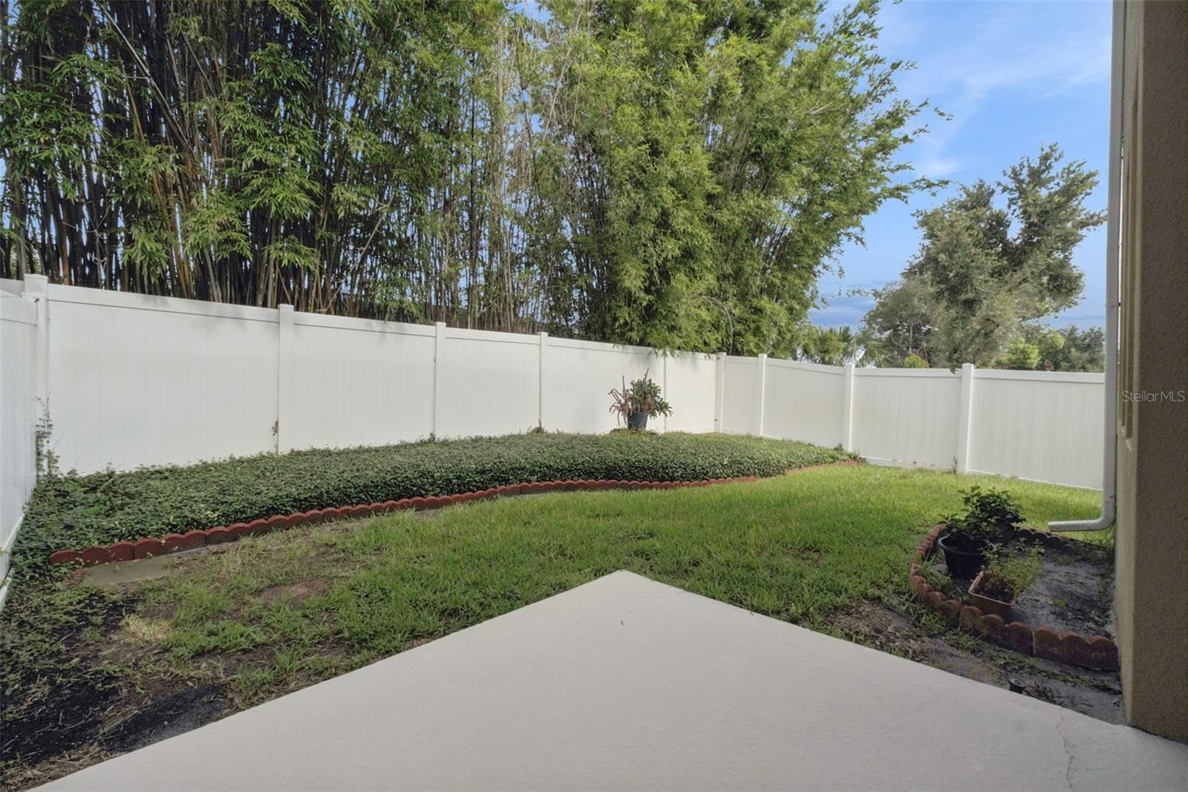
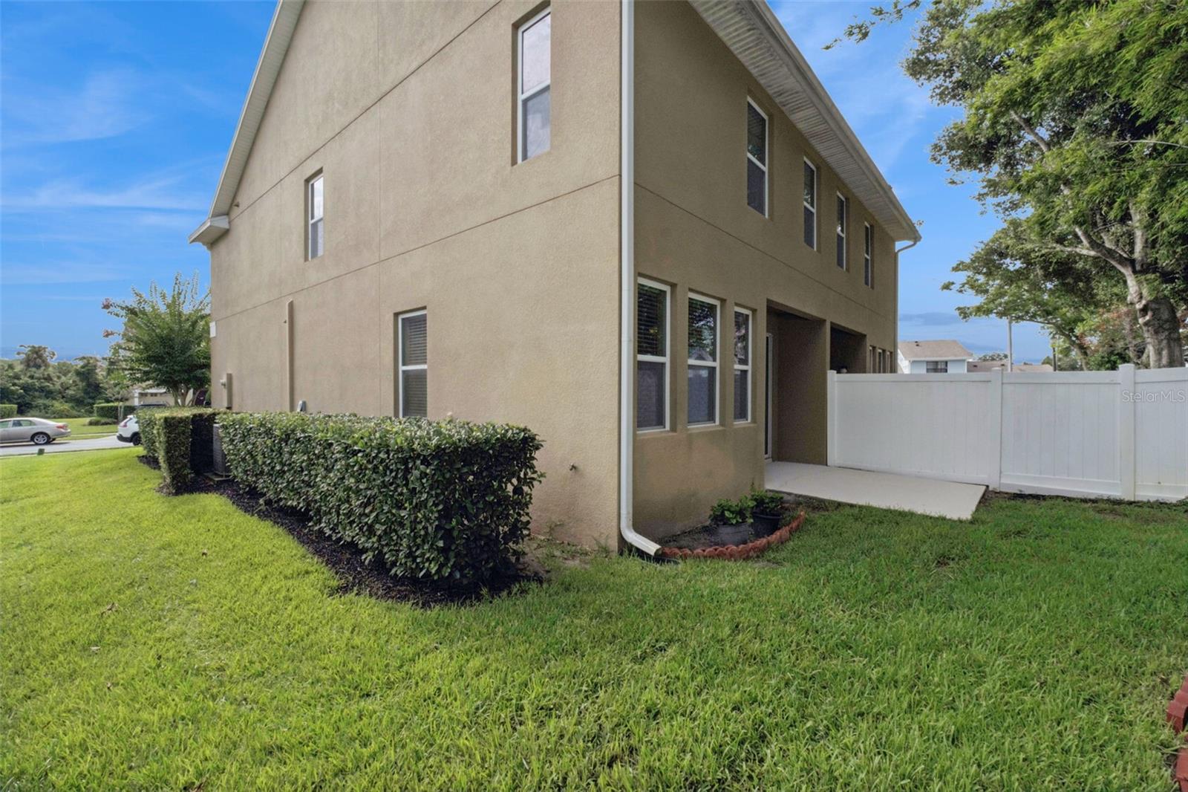
Step outside to enjoy your private, vinyl-fenced backyard—a rare and desirable feature for townhome living, offering the perfect space for pets, grilling, gardening, or simply relaxing. Best of all, the HOA takes care of lawn maintenance, allowing you to enjoy a true low-maintenance lifestyle.
Located in the highly desirable Seminole County School District, this home offers exceptional value with a $10,000 buyer credit from the seller, plus up to a 1% lender credit when using one of the seller's preferred lenders. Don't miss this incredible opportunity to own a beautifully maintained townhome in one of Sanford's most convenient locations. Schedule your private showing today!
Built in 2014, this move-in ready 3-bedroom, 2.5-bath townhome with a 1-car garage has been meticulously maintained and is ready for its next owner. The open-concept floor plan features tile flooring throughout the main living areas, a spacious kitchen with granite countertops, stainless steel appliances, abundant cabinetry, and generous prep space—perfect for everyday living and entertaining. All appliances are included, along with a newer washer and dryer and existing window blinds for added convenience.
Upstairs, you'll find beautiful wood stair treads leading to laminate flooring throughout the hallway and bedrooms, with tile in the bathrooms and laundry room for easy maintenance. The home has been continuously protected through HomeTeam Defense Pest Control, the HVAC ducts have been professionally cleaned, and the water heater is only six years old, providing added peace of mind.
Step outside to enjoy your private, vinyl-fenced backyard—a rare and desirable feature for townhome living, offering the perfect space for pets, grilling, gardening, or simply relaxing. Best of all, the HOA takes care of lawn maintenance, allowing you to enjoy a true low-maintenance lifestyle.
Located in the highly desirable Seminole County School District, this home offers exceptional value with a $10,000 buyer credit from the seller, plus up to a 1% lender credit when using one of the seller's preferred lenders. Don't miss this incredible opportunity to own a beautifully maintained townhome in one of Sanford's most convenient locations. Schedule your private showing today!
Property Details
Basics
- Property Type
- Residential
- Property Subtype
- Townhouse
- MLS Number
- O6425194
- Days on Market
- 20
- Year Built
- 2014
- Levels
- Two
- Architectural Style
- Florida
- Additional Rooms
- Inside Utility
- Direction Faces
- East
- Occupant Type
- Owner
Size & Structure
- Living Area
- 1,668 sqft
- Total Area
- 1,992 sqft
- Lot Size
- 0.08 acres
- Lot Sq Ft
- 3,635 sqft
- Bedrooms
- 3
- Full Baths
- 2
- Half Baths
- 1
- Garage Spaces
- 1
Interior
- Flooring
- Ceramic Tile, Laminate
- Appliances
- Dishwasher, Disposal, Dryer, Electric Water Heater, Microwave, Range, Refrigerator, Washer
- Interior Features
- Ceiling Fans(s), Eat-in Kitchen, In Wall Pest System, Kitchen/Family Room Combo, Open Floorplan, PrimaryBedroom Upstairs, Solid Surface Counters, Thermostat, Walk-In Closet(s), Window Treatments
- Laundry
- Inside, Laundry Room, Upper Level
- Windows
- Blinds
- Furnished
- Negotiable
- A/C
- Central Air
- Heating
- Central, Electric
Exterior & Lot
- Exterior Features
- Rain Gutters, Sidewalk, Sliding Doors, Sprinkler Metered
- Construction
- Block
- Roof
- Shingle
- Foundation
- Slab
- Patio/Porch
- Patio
- Fencing
- Vinyl
Water & Pool
Community & HOA
- HOA
- Yes
- HOA Fee
- $284/Monthly
- Community Features
- Community Mailbox, Deed Restrictions, Irrigation-Reclaimed Water, Sidewalks, Street Lights
- Pets Allowed
- Breed Restrictions, Yes
- Homestead
- Yes
- Security
- Security System, Smoke Detector(s)
Utilities & Systems
- Water
- Public
- Sewer
- Septic Tank
- Utilities
- BB/HS Internet Available, Electricity Connected, Fire Hydrant, Public, Sewer Connected, Sprinkler Recycled, Water Connected
- Cooling
- Central Air
- Heating
- Central, Electric
- Flood Zone
- X
- Parking
- Deeded, Driveway, Garage Door Opener, On Street
Financial
- List Price
- $317,000
- Original Price
- $320,000
- Annual Taxes
- $2,812
- Tax Year
- 2025
- Listing Terms
- Cash, Conventional, FHA, VA Loan
- Special Conditions
- None
- Possession
- Negotiable
Schools
- Middle School
- Millennium Middle
- High School
- Seminole High