1 / 49
$4,500,000
Active
12237 PARK AVENUE
WINDERMERE, FL 34786 — CHAINE DE LAC
4 Beds
5 Baths
5,899 sqft
1.06 acres
Built 2016
4-Car Garage
About This Property
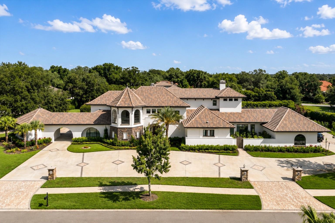
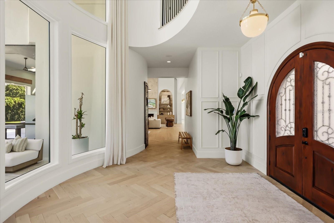
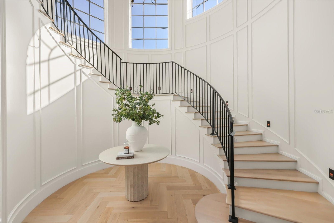
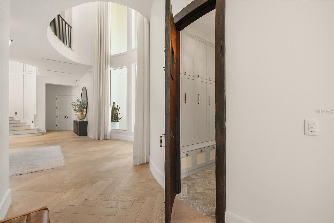
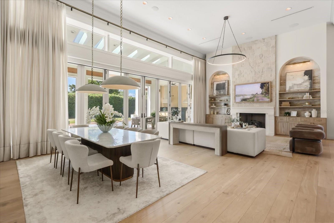
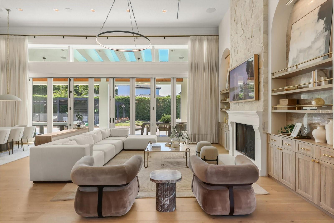
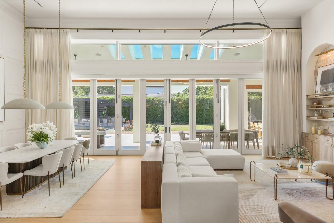
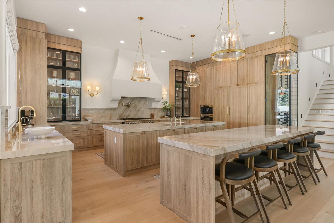
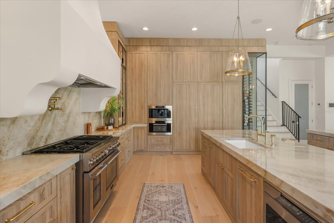
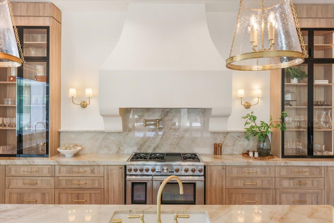
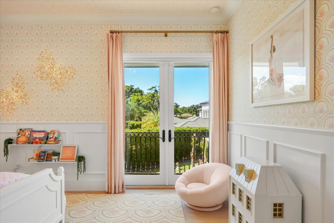
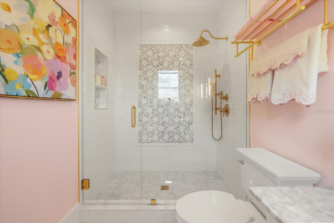
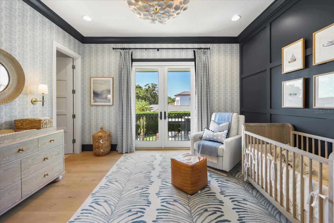
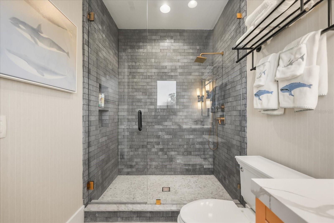
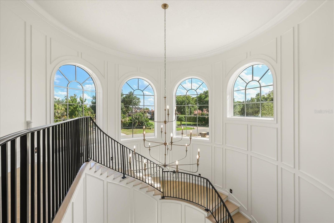
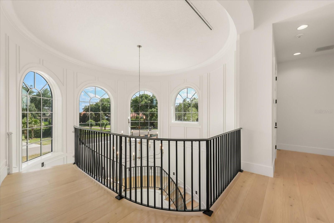
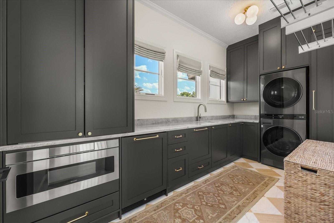
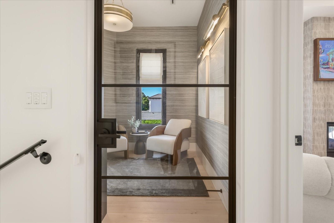
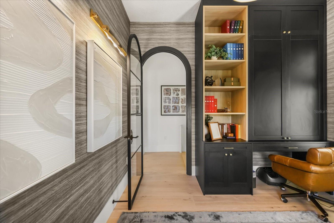
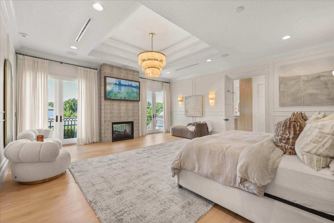
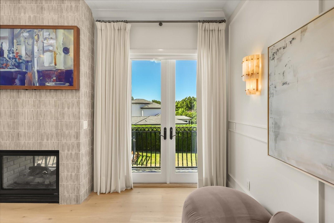
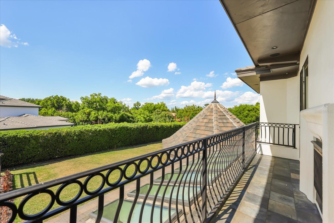
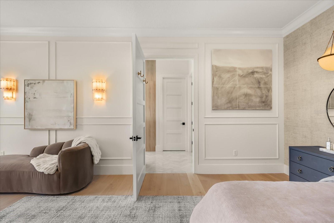
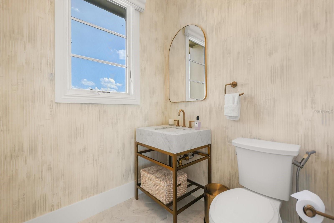
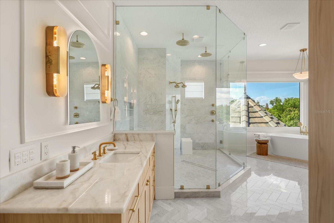
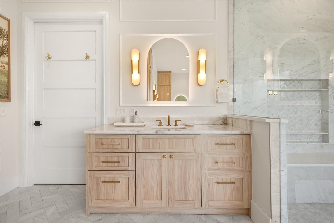
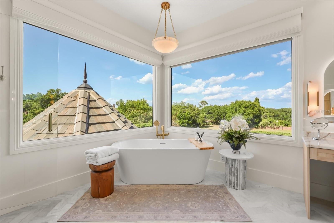
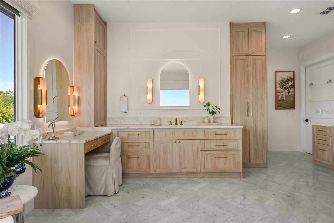
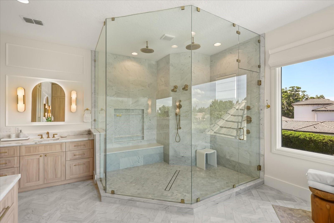
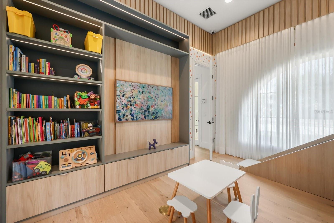
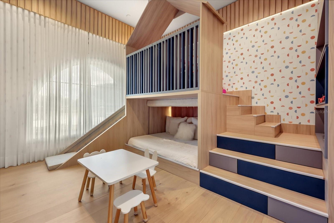
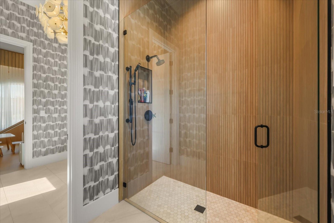
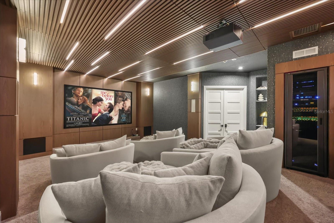
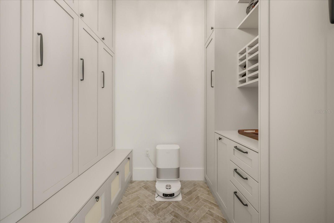
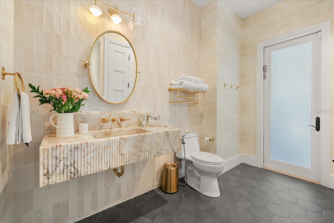
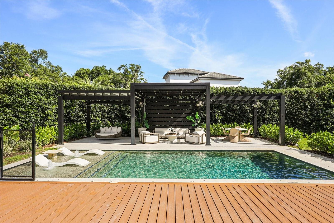
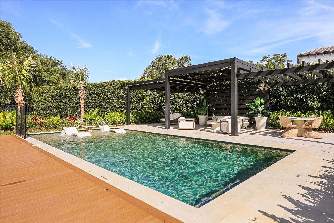
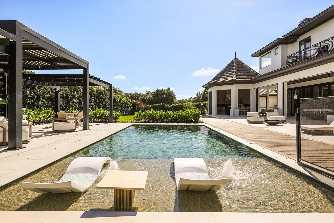
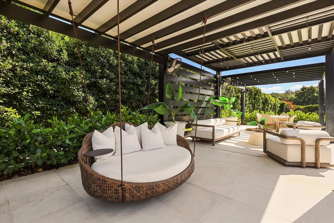
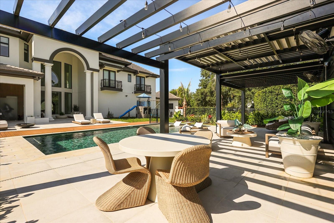
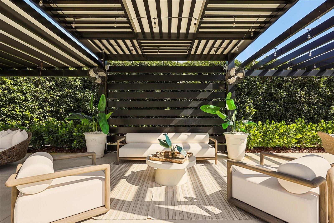
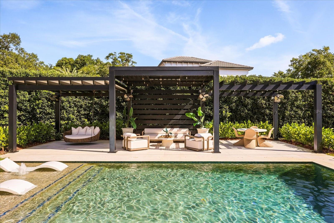
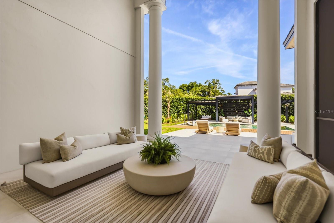
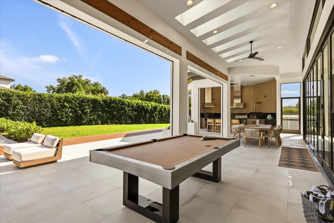
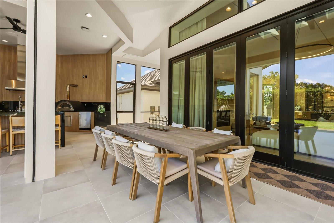
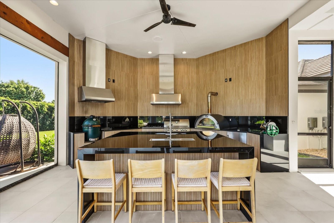
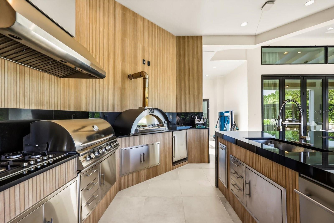
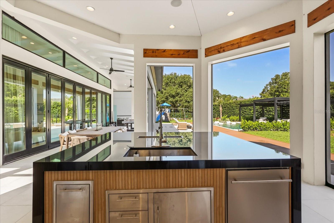
Experience luxury living in this custom-built Tuscan-style estate located in the exclusive gated community of Chaine Du Lac in Windermere. Situated on a 1.06-acre lot, this exceptional home offers over 6,000 square feet of living space with four bedrooms and five full baths. From the grand arched wood entry doors and soaring 15-foot ceilings to the floor-to-ceiling windows overlooking the pool, every detail reflects quality craftsmanship and timeless elegance. The open-concept floor plan features a gourmet kitchen with Wolf and Thermador appliances, dual islands, a walk-in pantry, a private guest suite with separate entrance, a dedicated movie room and spacious living areas designed for entertaining. The screened outdoor living space includes automatic screens, a fully equipped summer kitchen, a brand-new pool and a large fenced backyard. The luxurious primary suite offers a double-sided fireplace, spa-inspired bath, oversized walk-in closet and an adjacent flex space perfect for an office or gym. Additional highlights include a three-car garage with EV charger, a separate one-car garage, custom millwork throughout and smart home technology controlling approximately 85% of the home.
Property Details
Basics
- Property Type
- Residential
- Property Subtype
- Single Family Residence
- MLS Number
- O6425262
- Days on Market
- 6
- Year Built
- 2016
- Levels
- Two
- Direction Faces
- Southeast
- Occupant Type
- Vacant
Size & Structure
- Living Area
- 5,899 sqft
- Total Area
- 9,971 sqft
- Lot Size
- 1.06 acres
- Lot Sq Ft
- 46,115 sqft
- Bedrooms
- 4
- Full Baths
- 5
- Garage Spaces
- 4
Interior
- Flooring
- Carpet, Tile, Wood
- Appliances
- Convection Oven, Dishwasher, Disposal, Dryer, Exhaust Fan, Ice Maker, Microwave, Range, Range Hood, Refrigerator, Tankless Water Heater, Washer
- Interior Features
- Built-in Features, Ceiling Fans(s), Crown Molding, Eat-in Kitchen, High Ceilings, Kitchen/Family Room Combo, Open Floorplan, PrimaryBedroom Upstairs, Solid Surface Counters, Solid Wood Cabinets, Split Bedroom, Stone Counters, Walk-In Closet(s), Window Treatments
- Laundry
- Inside, Laundry Room, Upper Level, Washer Hookup
- Furnished
- Unfurnished
- A/C
- Central Air
- Heating
- Central
Exterior & Lot
- Exterior Features
- Balcony, Garden, Outdoor Kitchen, Outdoor Shower, Private Mailbox, Sidewalk
- Construction
- Block, Stucco
- Roof
- Tile
- Foundation
- Slab
- Lot Features
- In County, Landscaped, Level, Oversized Lot, Private, Sidewalk, Paved
Water & Pool
- Pool
- Yes — In Ground, Screen Enclosure
Community & HOA
- HOA
- Yes
- HOA Fee
- $1,475/Quarterly
- Condo Fees
- $0/mo
- Community Features
- Street Lights
- Pets Allowed
- Yes
- Homestead
- Yes
- Security
- Gated Community, Security System Owned
Utilities & Systems
- Water
- Public
- Sewer
- Septic Tank
- Utilities
- Cable Connected, Electricity Connected, Natural Gas Connected, Public, Sprinkler Well, Underground Utilities, Water Connected
- Cooling
- Central Air
- Heating
- Central
- Flood Zone
- X
- Parking
- Circular Driveway, Electric Vehicle Charging Station(s), Garage Door Opener, Garage Faces Side
Financial
- List Price
- $4,500,000
- Annual Taxes
- $44,290
- Tax Year
- 2025
- Listing Terms
- Cash, Conventional, FHA, VA Loan
- Special Conditions
- None
Schools
- Elementary
- Windermere Elem
- Middle School
- Bridgewater Middle
- High School
- Windermere High School