1 / 39
$289,000
Active
12231 CITRUSWOOD DRIVE
ORLANDO, FL 32832 — ENCLAVE/MOSS PARK PH 02B
2 Beds
3 Baths
1,402 sqft
0.04 acres
Built 2012
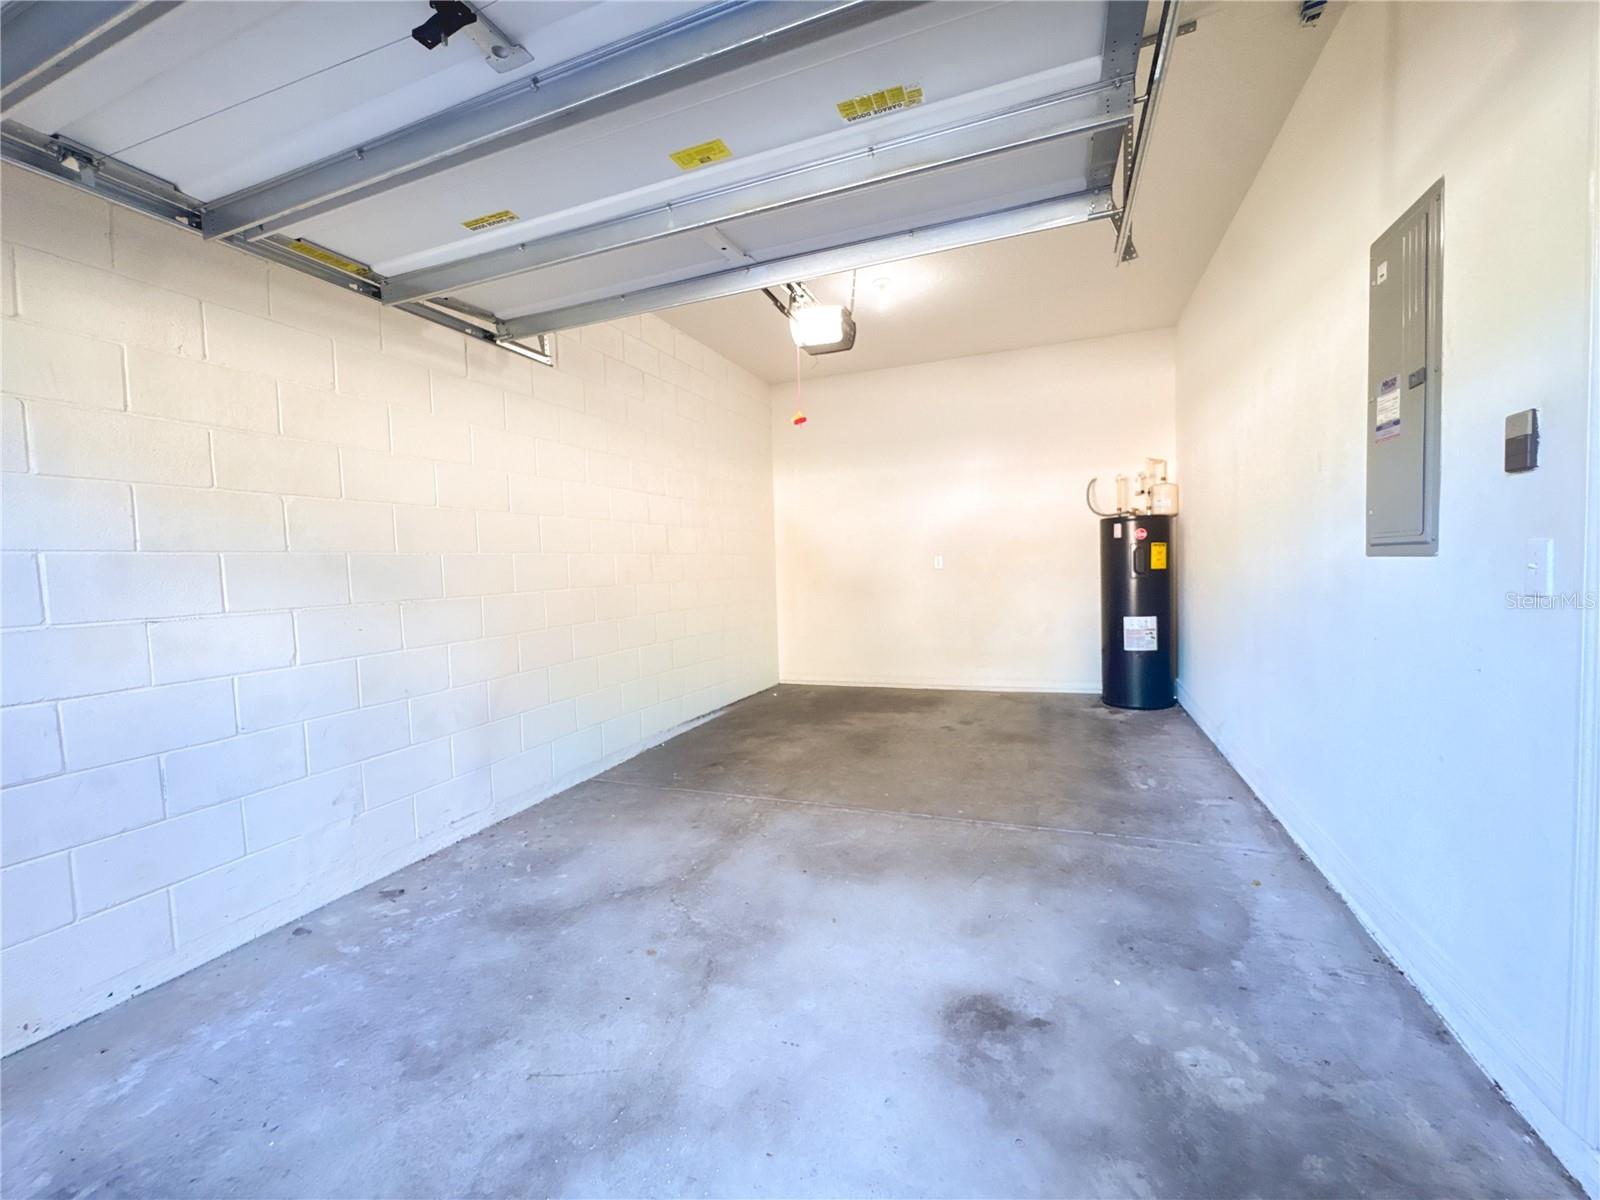
1-Car Garage
About This Property
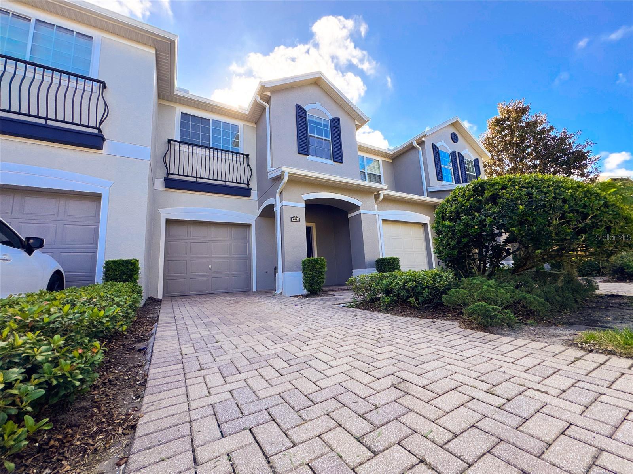
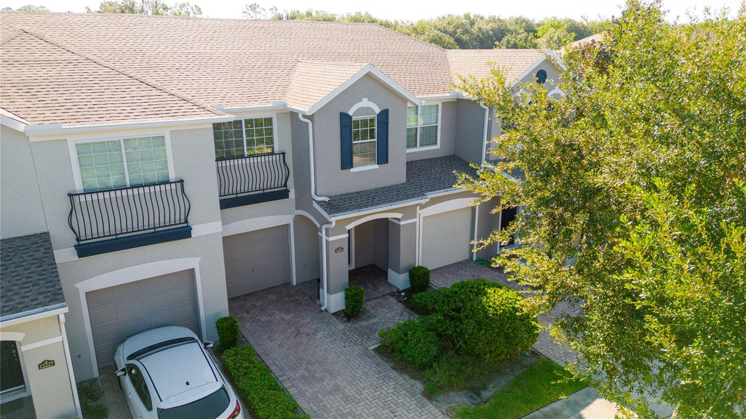
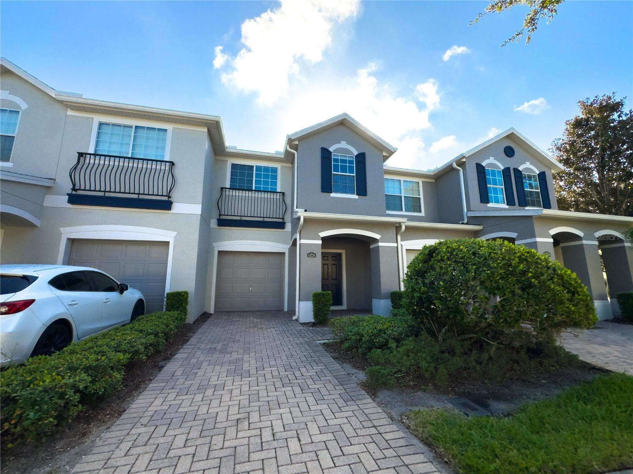
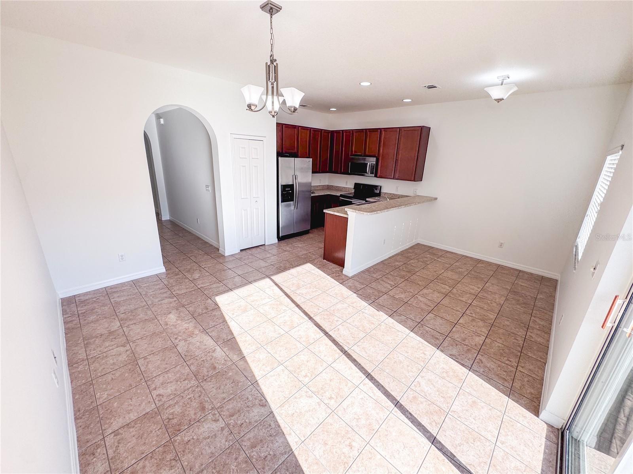
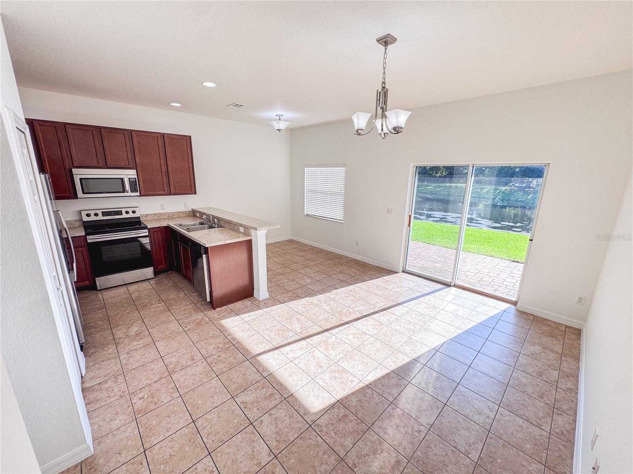
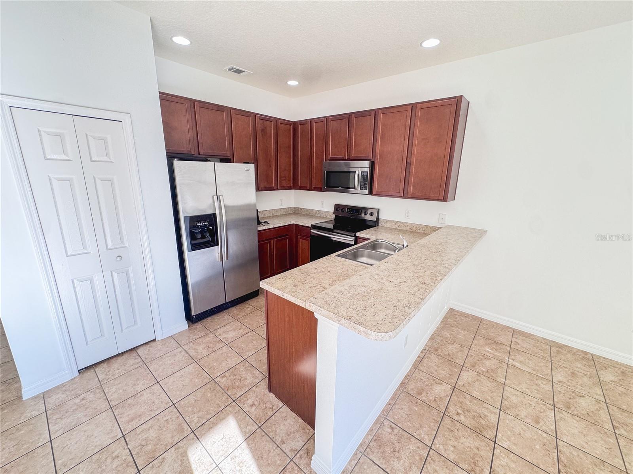
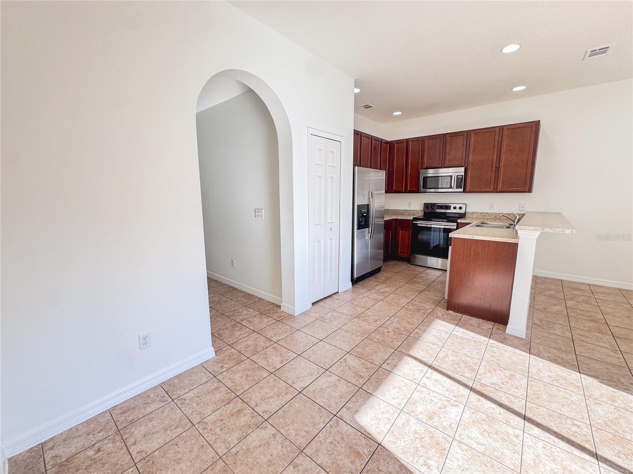
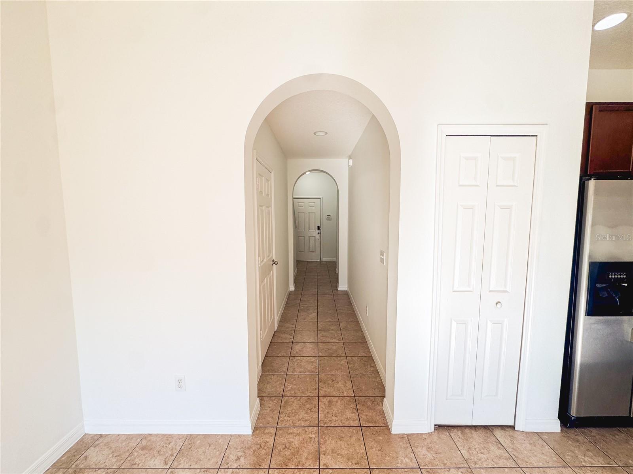
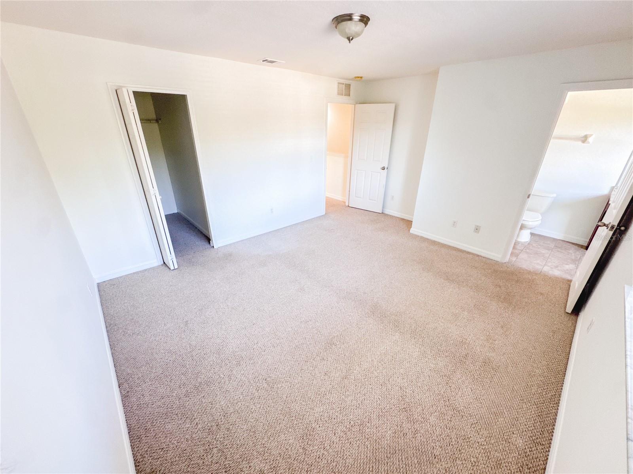
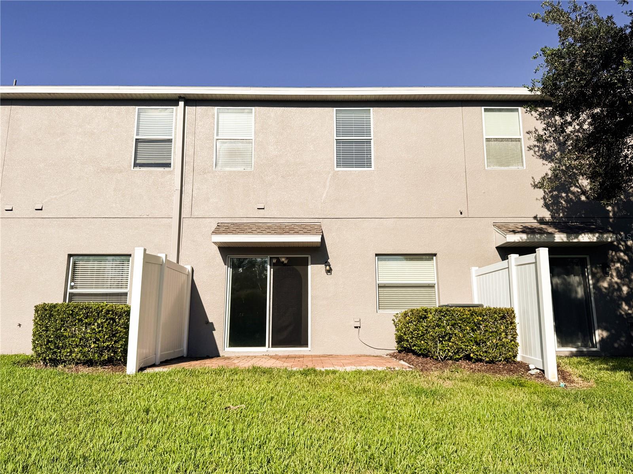
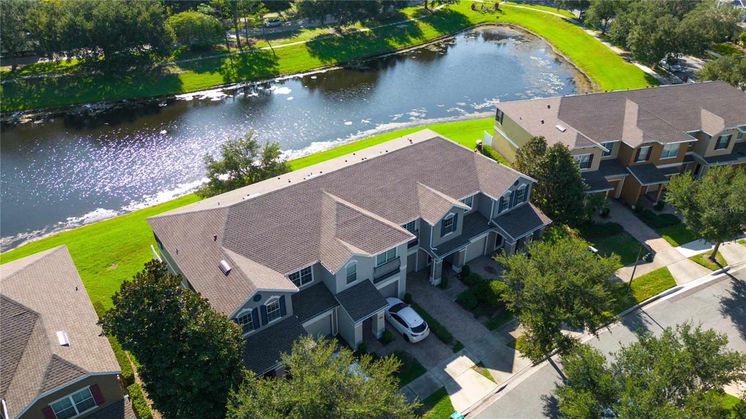
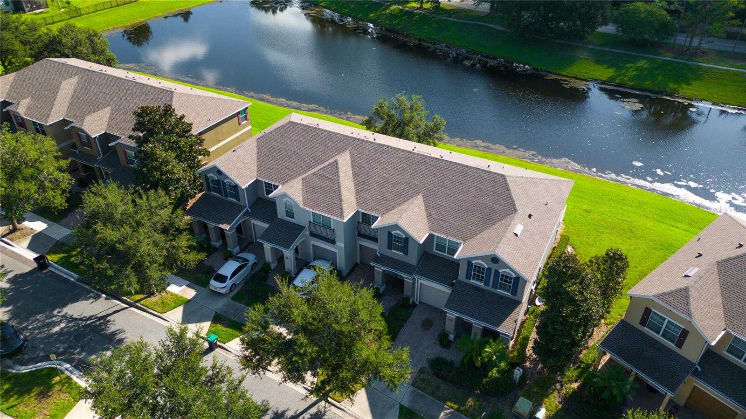
Well-maintained townhouse in the 32832 area offering 2 bedrooms, 2.5 baths, and approximately 1,402 square feet of thoughtfully laid-out living space. Built in 2012, this home features fresh paint completed in 2026, giving it a clean, move-in-ready feel throughout, along with a brand-new AC unit installed in 2024.
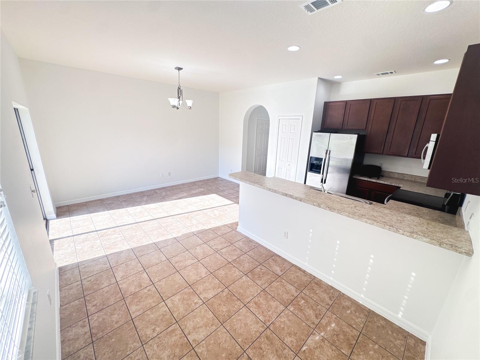
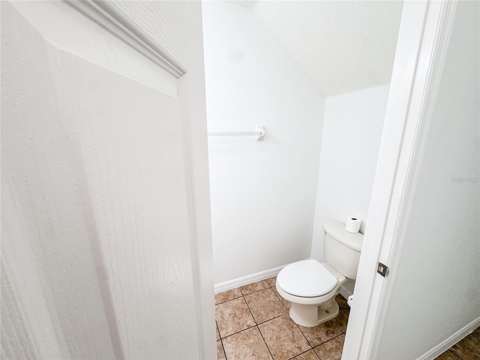
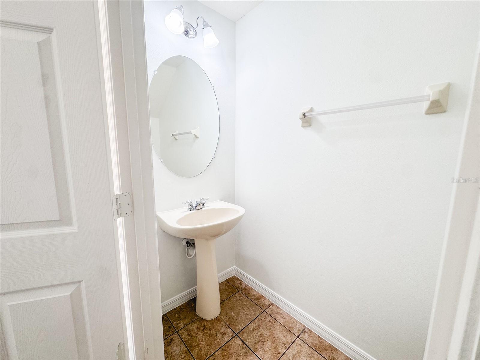
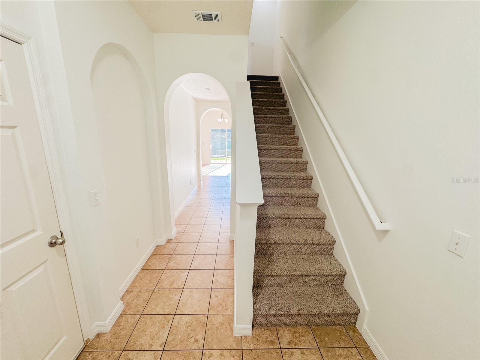
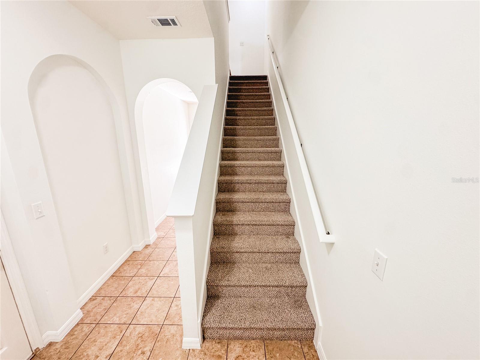
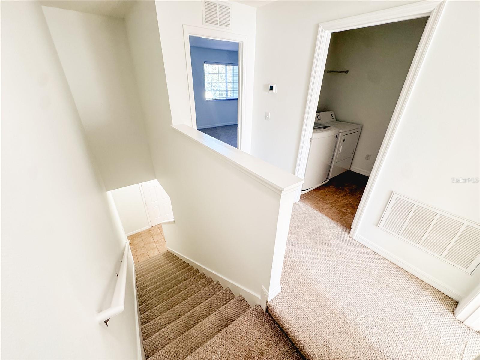
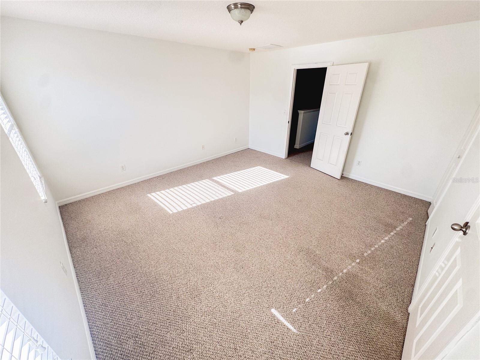
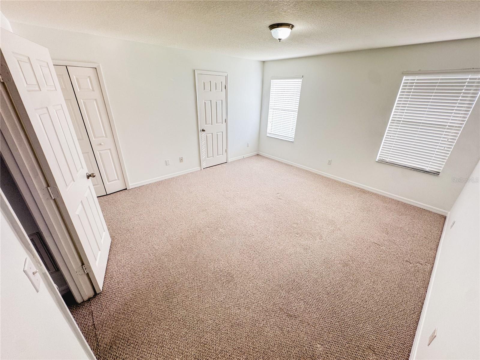
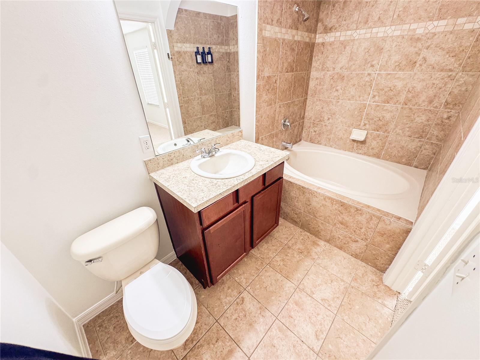
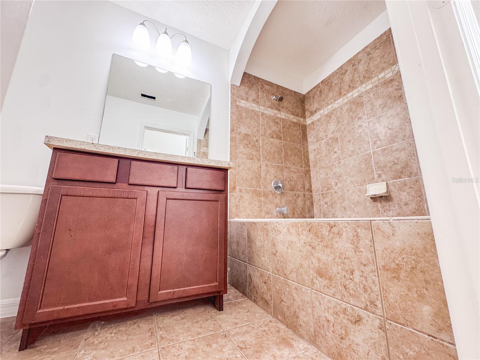
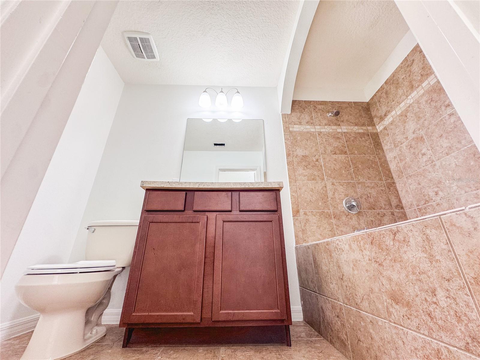
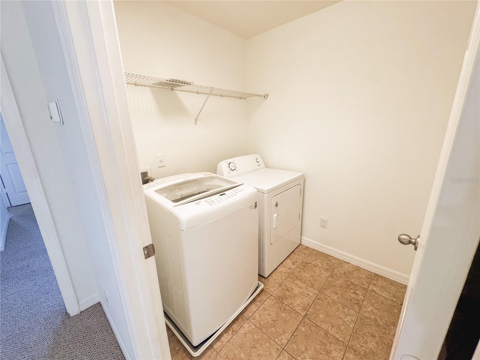
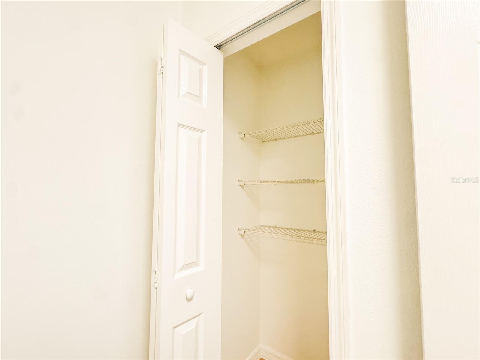
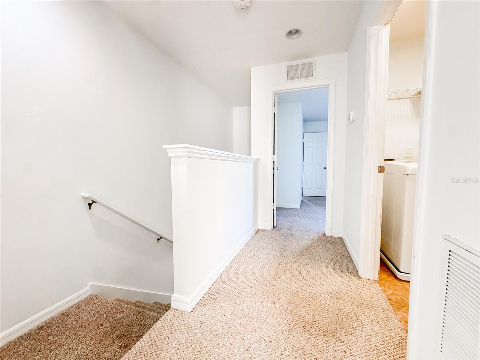
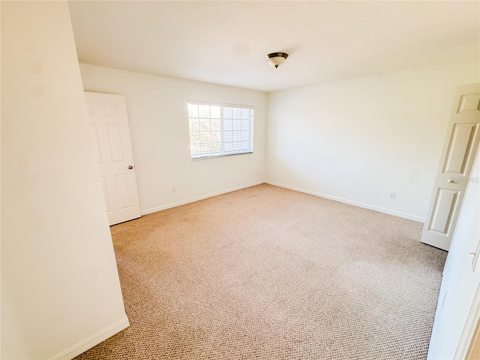
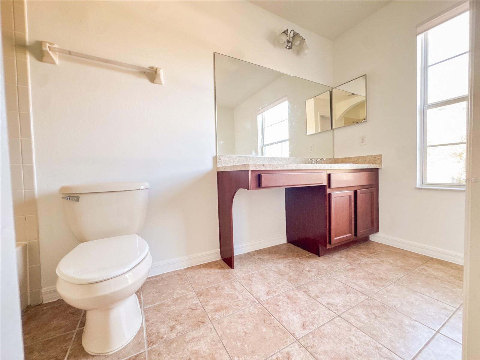
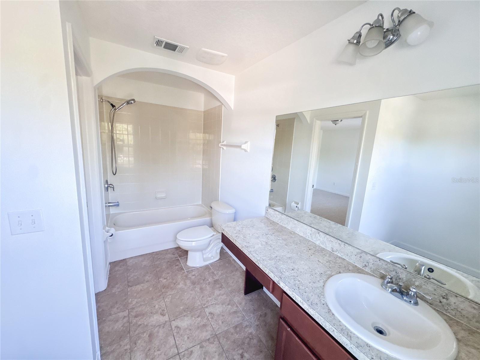
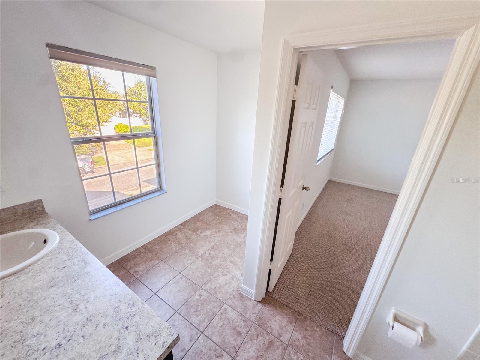
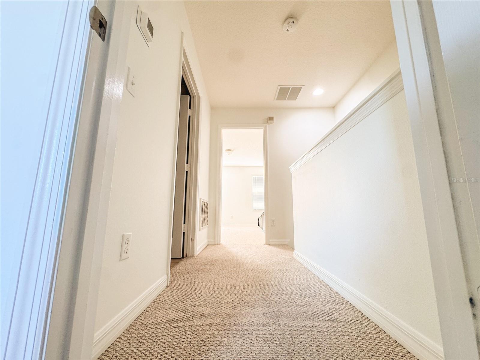
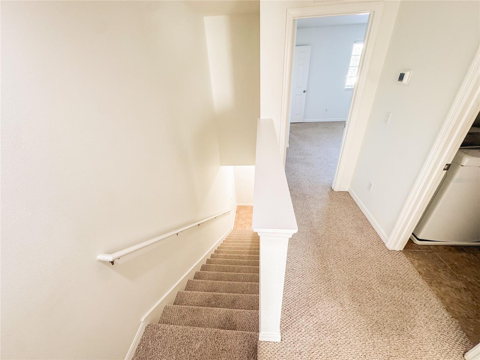
The main level offers an open living and dining area, perfect for everyday living and entertaining, along with a convenient half bath. Upstairs, both bedrooms are generously sized, including a primary suite at 14.7x13.8 with an attached bath, plus a second bedroom at 13.8x12.8 and a full second bathroom. An upstairs laundry area adds everyday convenience.
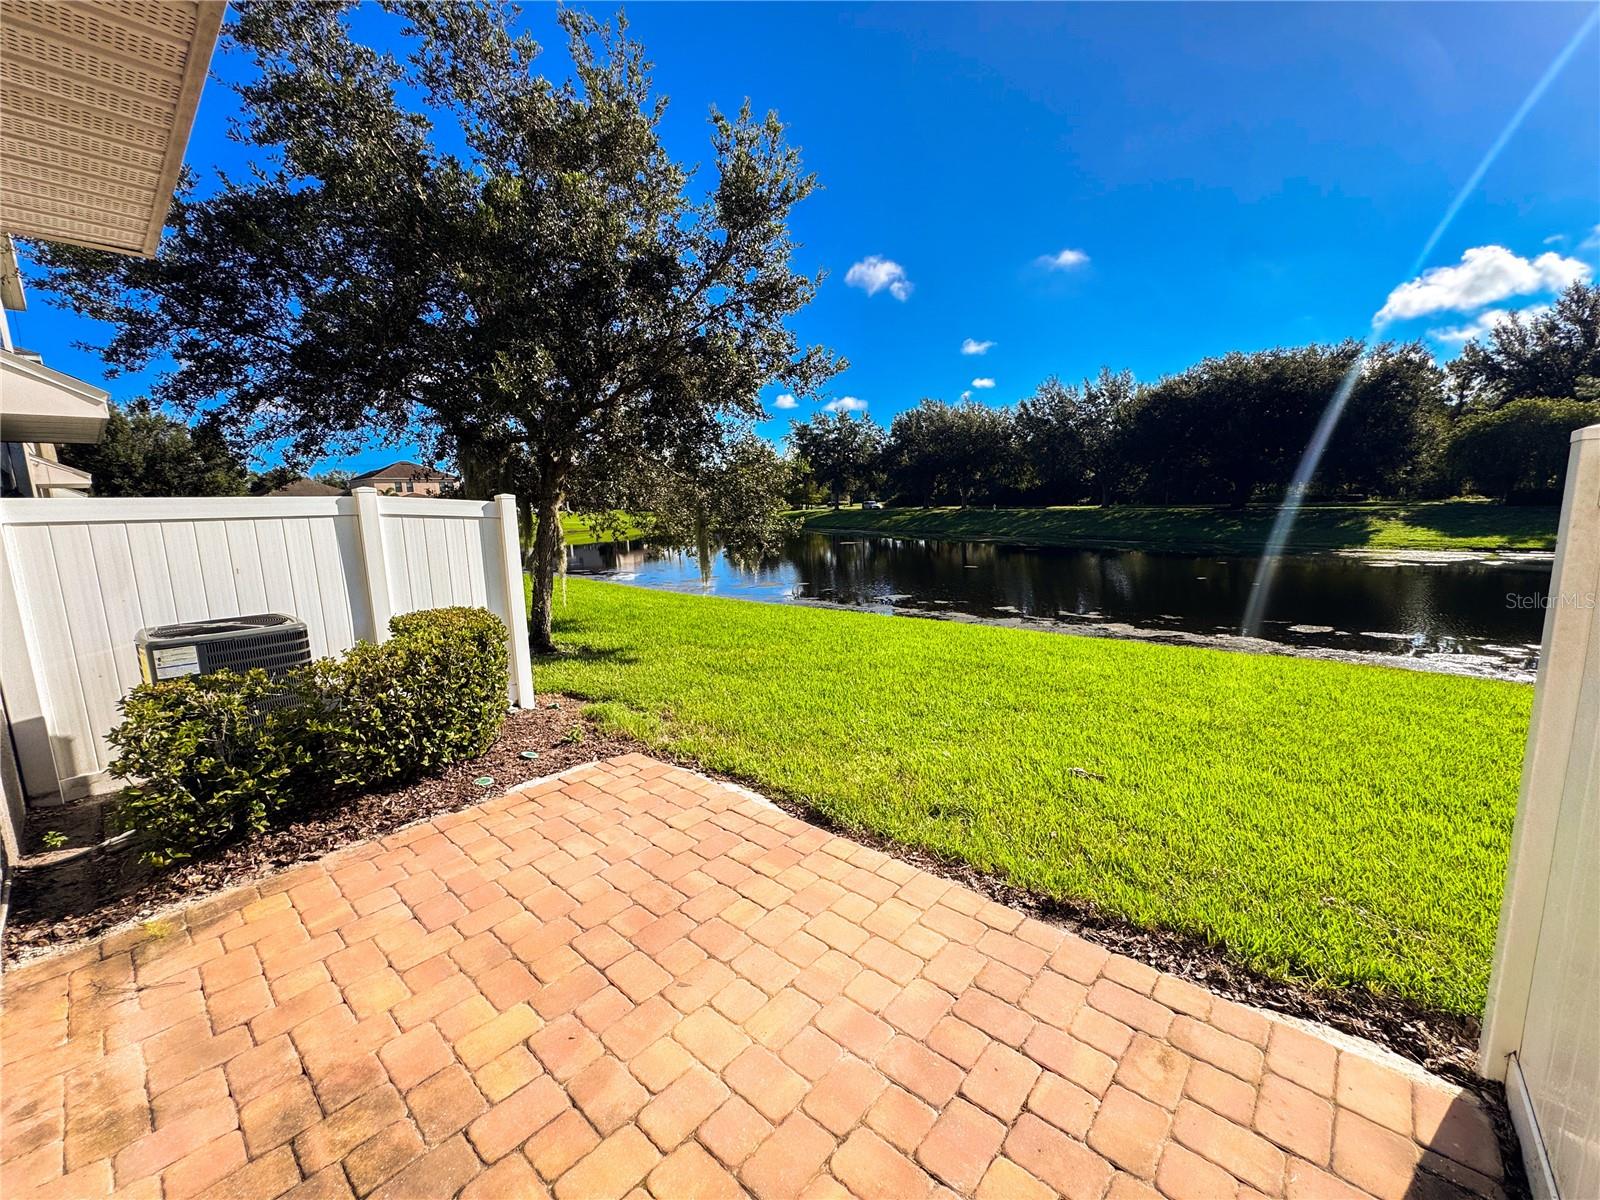
Additional care has gone into the home's upkeep, including recently cleaned carpets and vents for a fresh, well-kept interior. The exterior mechanical unit is properly set and maintained.
Ideally located in the 32832 area, this townhouse combines comfortable room sizes, low-maintenance living, and recent updates in a well-cared-for package. Priced at $289,000, this is a great opportunity to own a move-in-ready home in a convenient Orlando-area location.
The main level offers an open living and dining area, perfect for everyday living and entertaining, along with a convenient half bath. Upstairs, both bedrooms are generously sized, including a primary suite at 14.7x13.8 with an attached bath, plus a second bedroom at 13.8x12.8 and a full second bathroom. An upstairs laundry area adds everyday convenience.
Additional care has gone into the home's upkeep, including recently cleaned carpets and vents for a fresh, well-kept interior. The exterior mechanical unit is properly set and maintained.
Ideally located in the 32832 area, this townhouse combines comfortable room sizes, low-maintenance living, and recent updates in a well-cared-for package. Priced at $289,000, this is a great opportunity to own a move-in-ready home in a convenient Orlando-area location.
Property Details
Basics
- Property Type
- Residential
- Property Subtype
- Townhouse
- MLS Number
- O6443343
- Year Built
- 2012
- Levels
- Two
- Architectural Style
- Contemporary
- Additional Rooms
- Inside Utility
- Direction Faces
- West
- Occupant Type
- Vacant
Size & Structure
- Living Area
- 1,402 sqft
- Total Area
- 1,600 sqft
- Lot Size
- 0.04 acres
- Lot Sq Ft
- 1,712 sqft
- Bedrooms
- 2
- Full Baths
- 2
- Half Baths
- 1
- Garage Spaces
- 1
Interior
- Flooring
- Carpet, Tile
- Appliances
- Dishwasher, Disposal, Dryer, Exhaust Fan, Microwave, Range, Refrigerator, Washer
- Interior Features
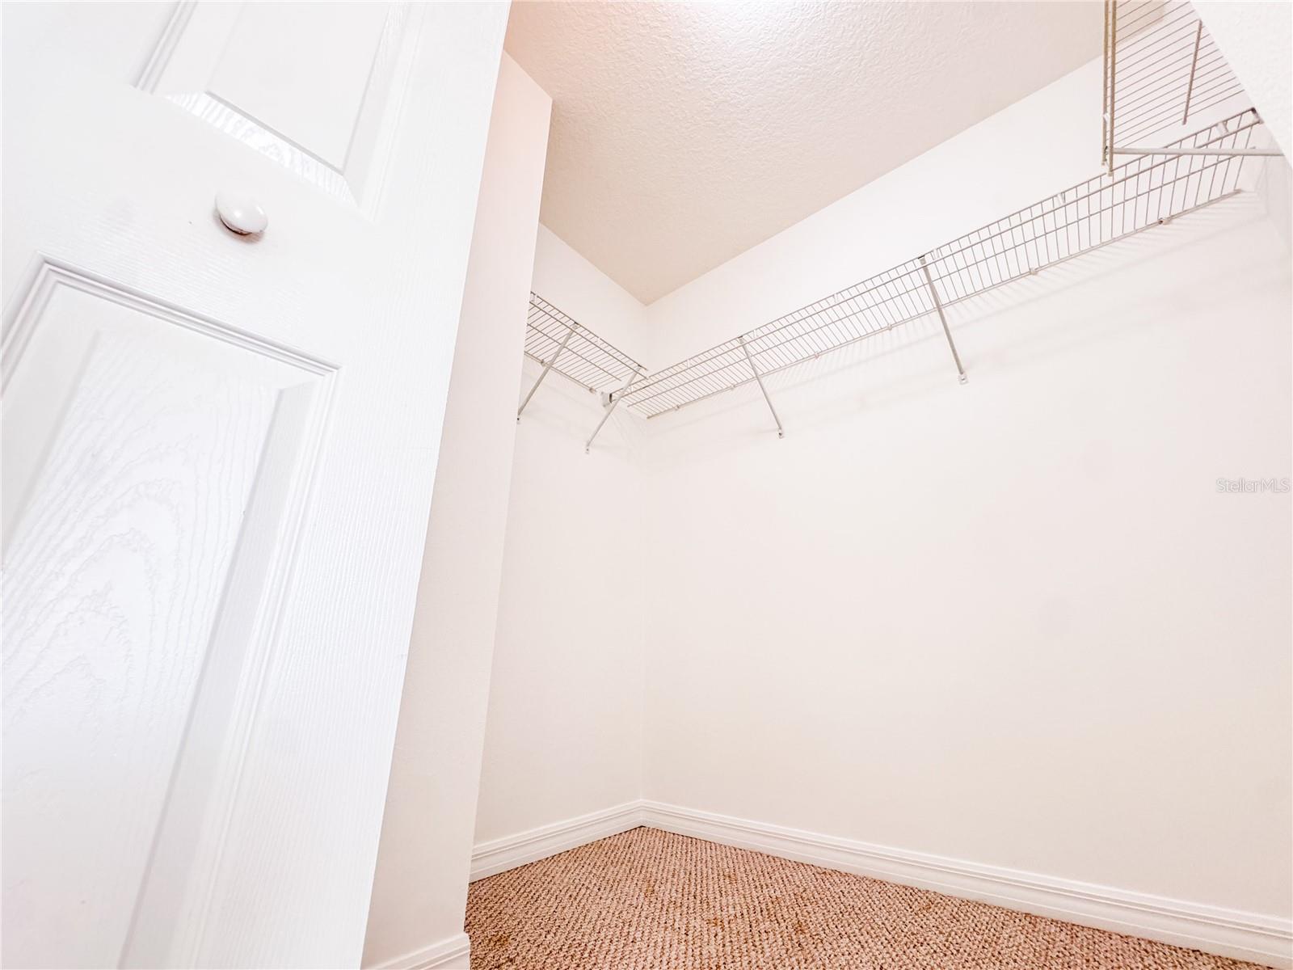
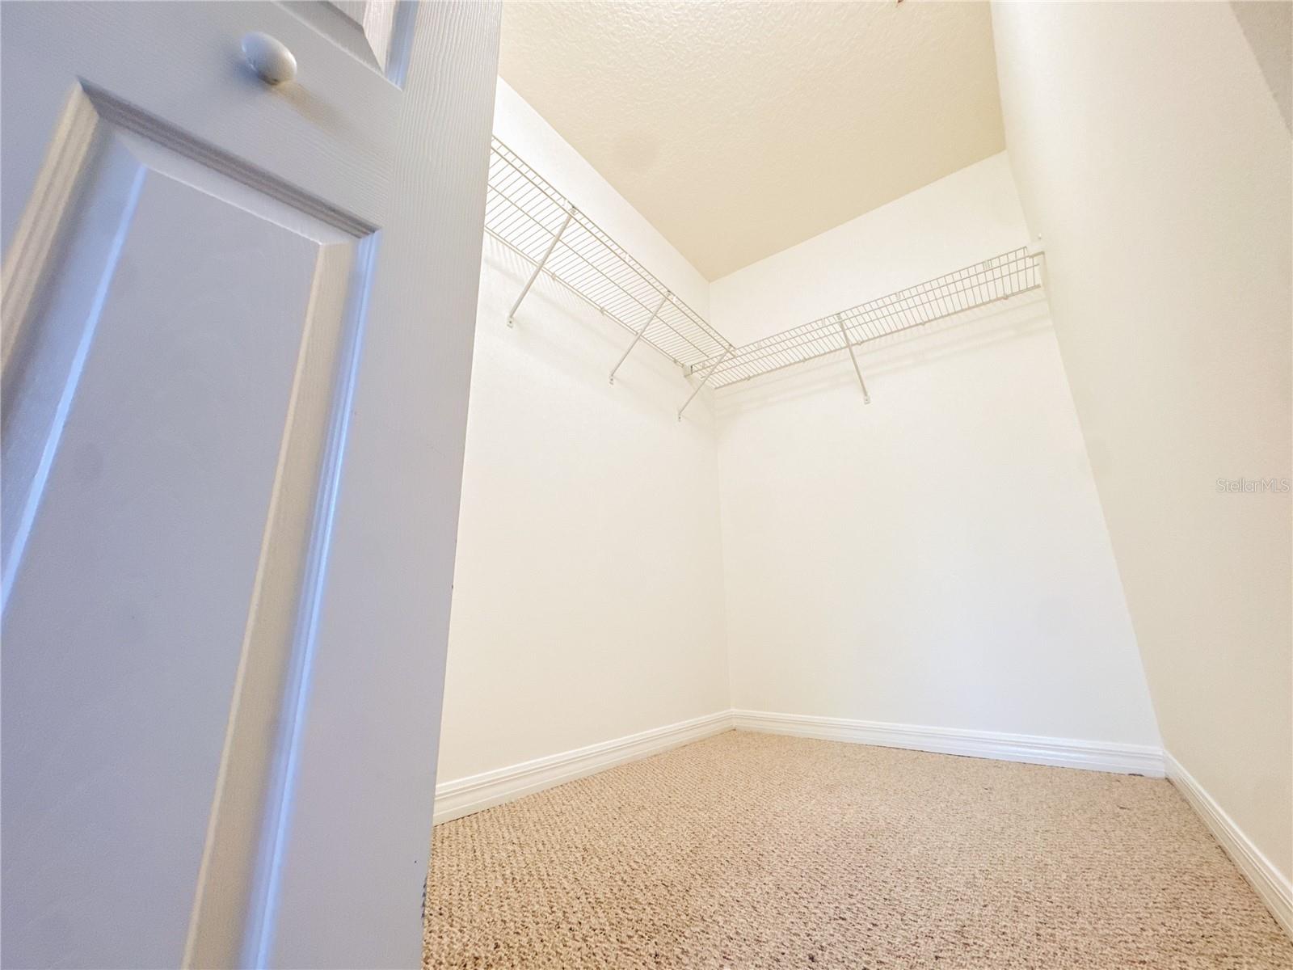
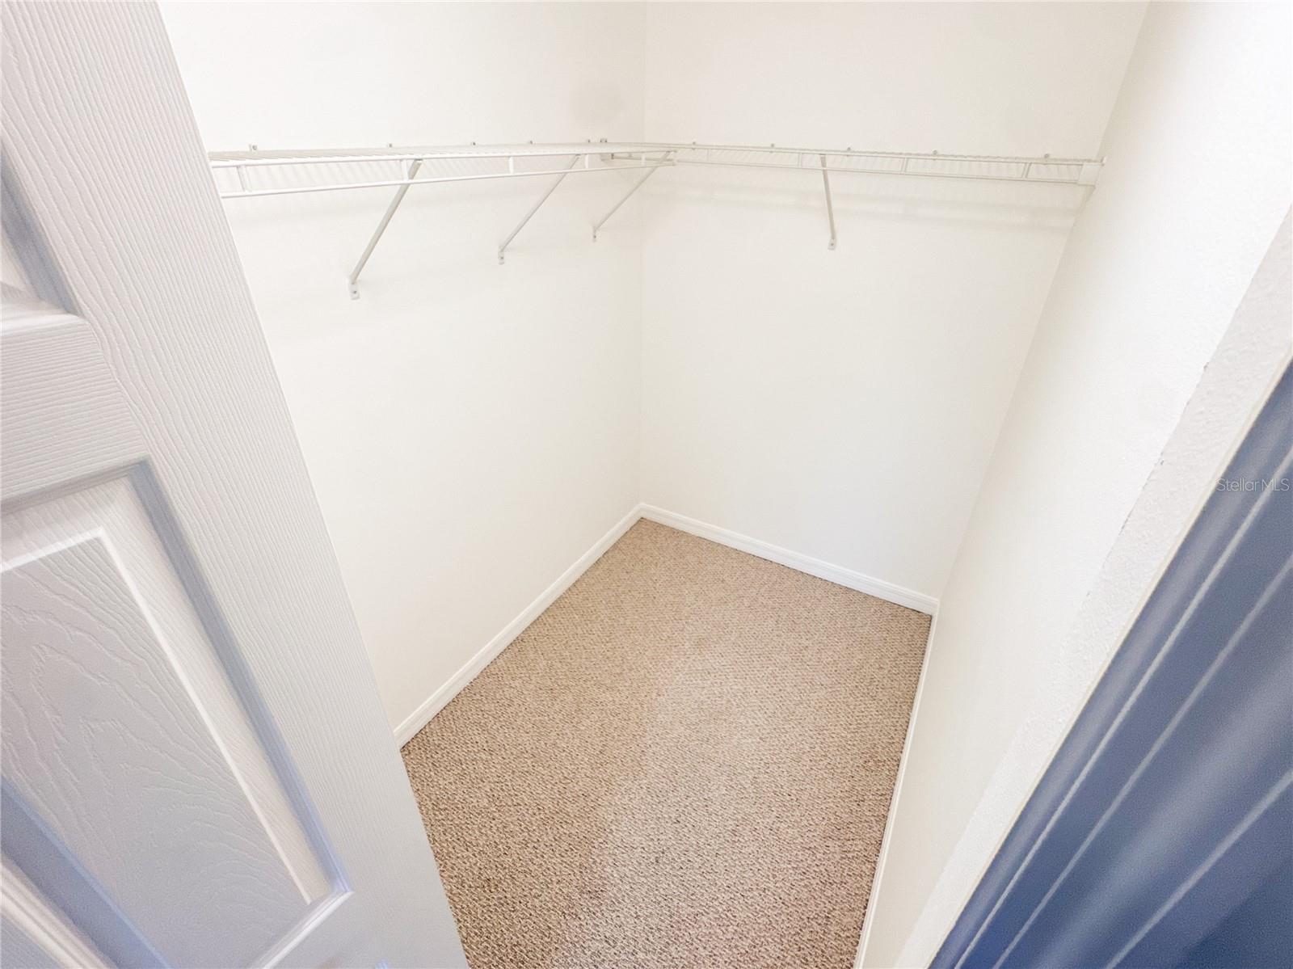
- Living Room/Dining Room Combo, PrimaryBedroom Upstairs, Solid Surface Counters, Thermostat, Walk-In Closet(s)
- Laundry
- Electric Dryer Hookup, Laundry Room, Upper Level
- Windows
- Blinds, Double Pane Windows
- Furnished
- Unfurnished
- A/C
- Central Air
- Heating
- Central, Electric
Exterior & Lot
- Exterior Features
- None
- Construction
- Block, Stucco, Frame
- Roof
- Shingle
- Foundation
- Slab
- Patio/Porch
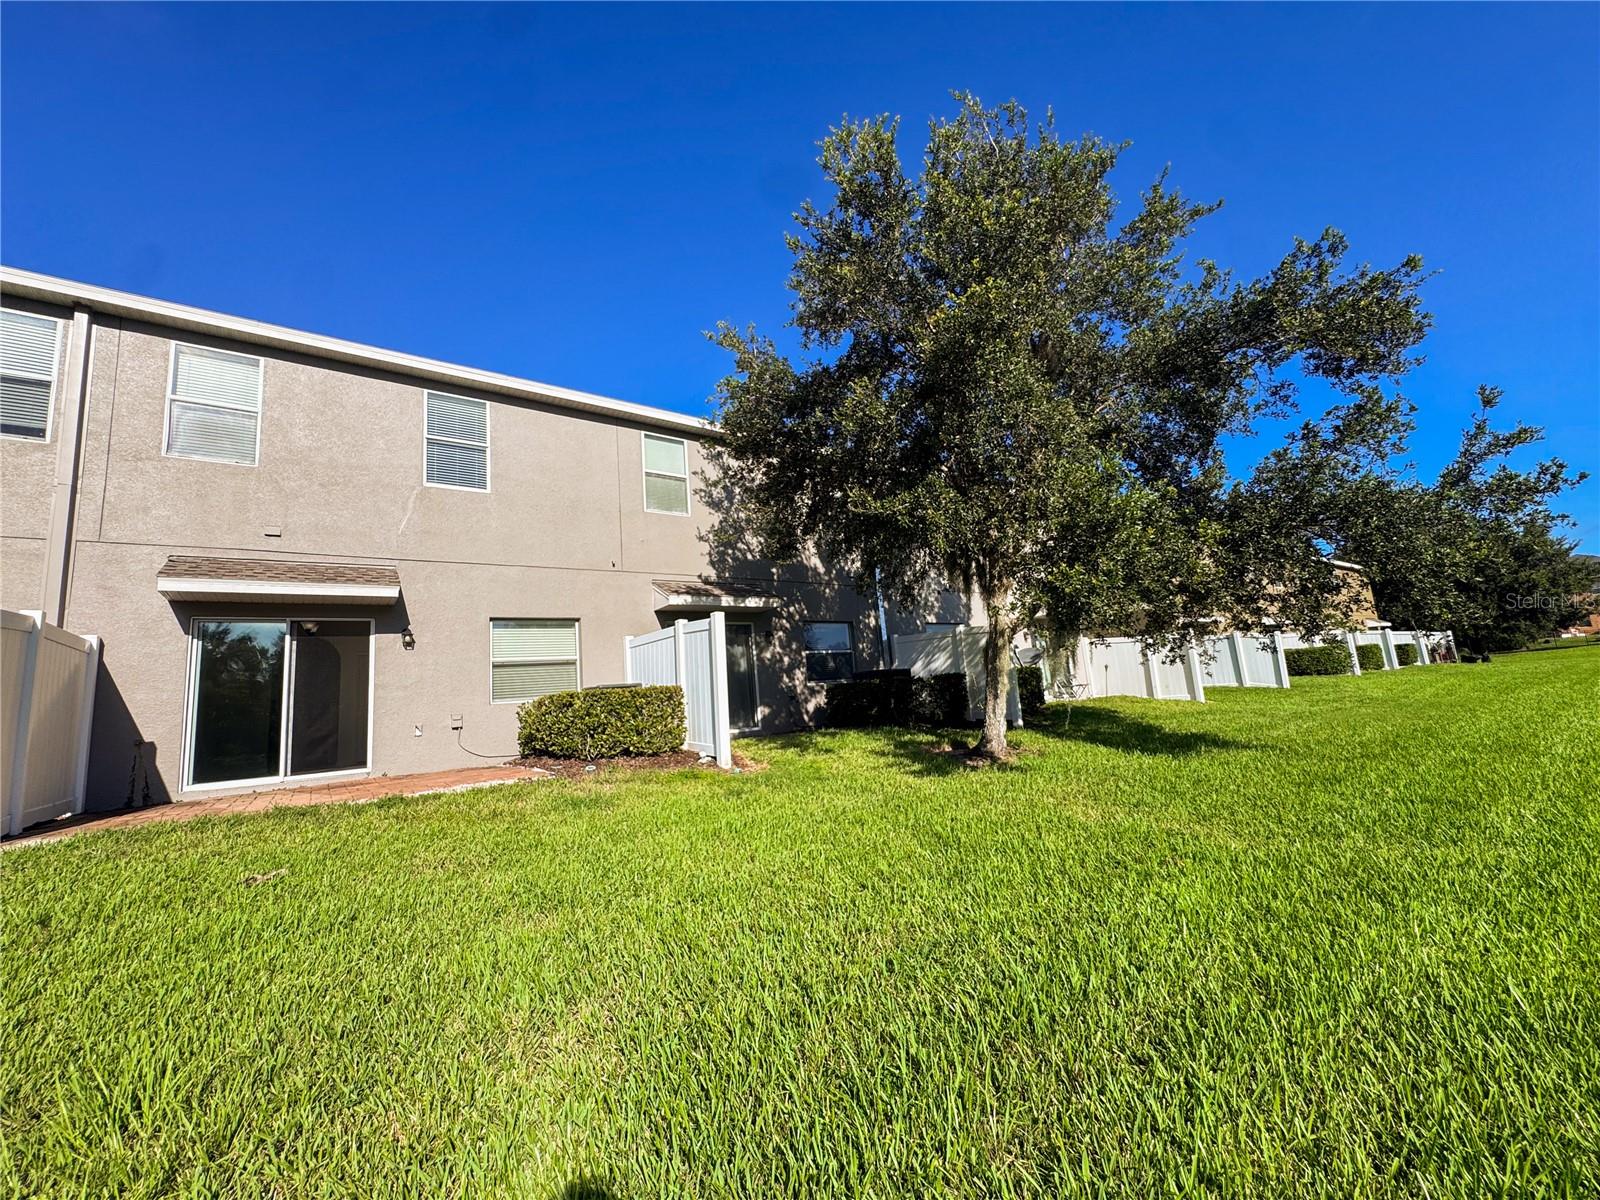
- Front Porch, Patio
- Fencing
- Vinyl
- Lot Features
- City Limits, In County, Landscaped, Sidewalk, Paved
- View
- Water
Water & Pool
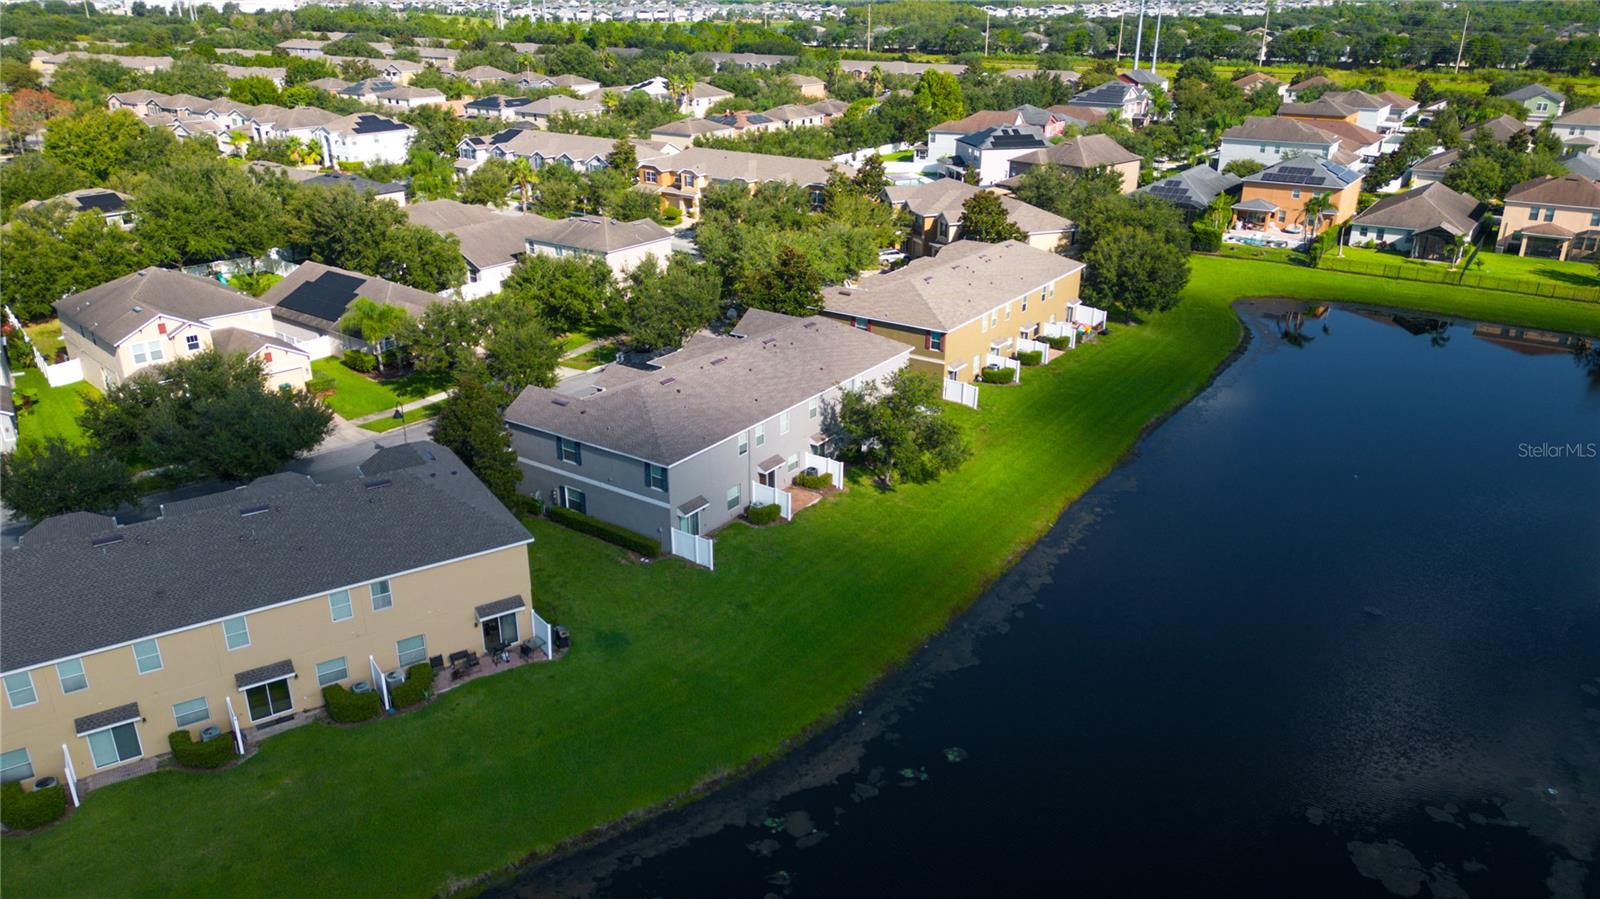
- Water View
- Pond
Community & HOA
- HOA
- Yes
- HOA Fee
- $342/Monthly
- Community Features
- Deed Restrictions, Pool
- Pets Allowed
- Yes
- Homestead
- Yes
- Security
- Security System
Utilities & Systems
- Water
- Public
- Sewer
- Public Sewer
- Utilities
- BB/HS Internet Available, Cable Connected, Electricity Connected, Sewer Connected, Sprinkler Recycled, Water Connected
- Cooling
- Central Air
- Heating
- Central, Electric
- Flood Zone
- X
- Parking
- Driveway, Garage Door Opener, Ground Level, Off Street
Financial
- List Price
- $289,000
- Annual Taxes
- $3,196
- Tax Year
- 2025
- Special Conditions
- None
Schools
- Elementary
- Moss Park Elementary
- Middle School
- Innovation Middle School
- High School
- Innovation High