1 / 55
$750,000
Active
1223 SUTTON TRAIL
GENEVA, FL 32732 — LAKE HARNEY ESTATES
4 Beds
4 Baths
2,636 sqft
5.35 acres
Built 2009
About This Property
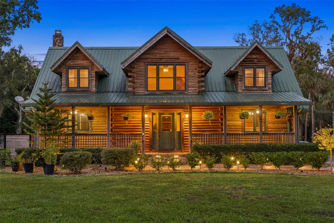
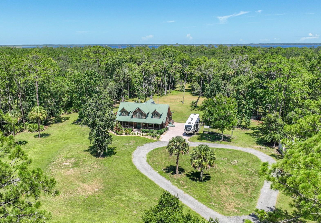
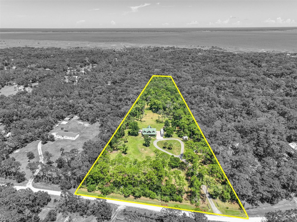
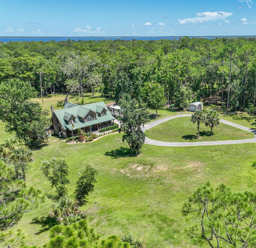
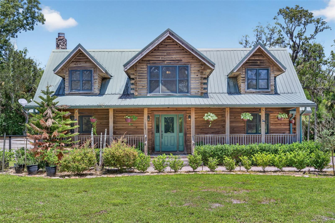
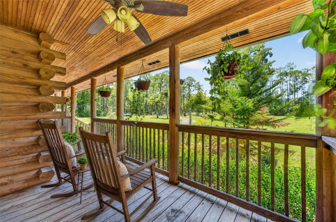
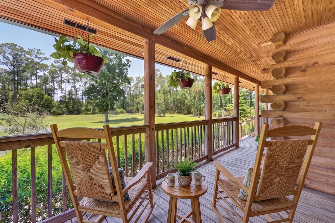
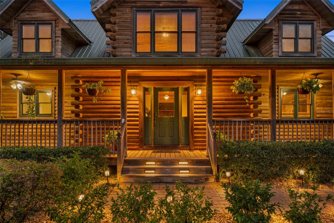
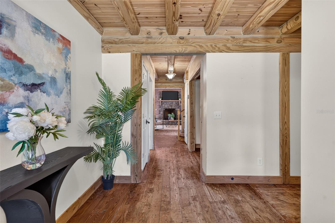
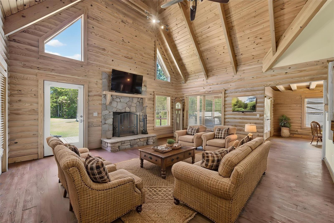
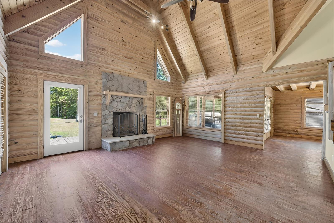
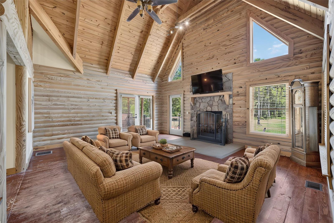
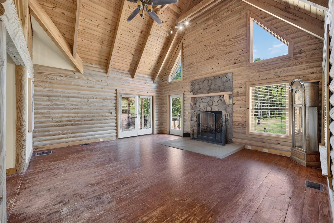
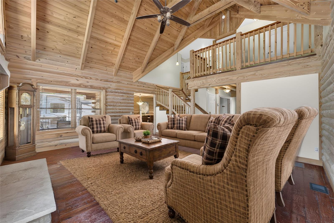
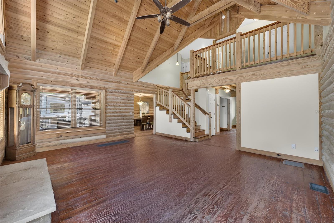
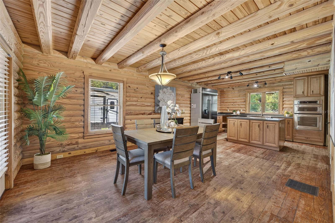
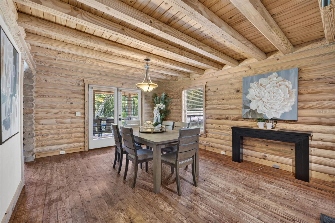
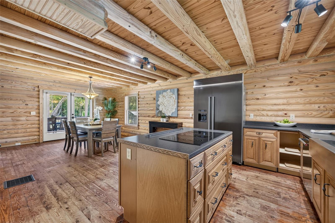
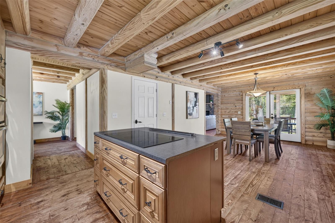
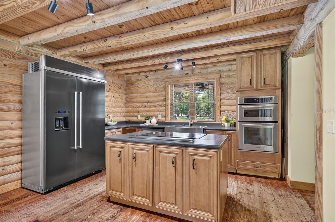
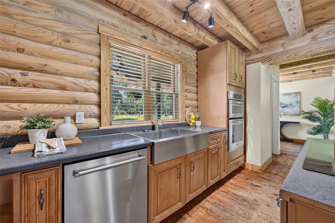
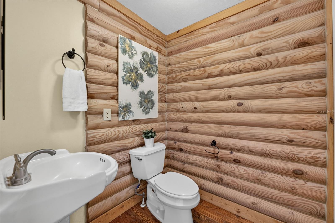

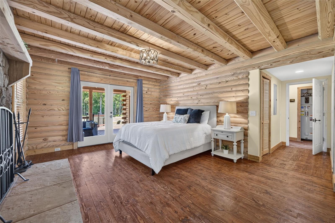
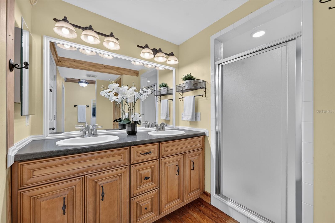
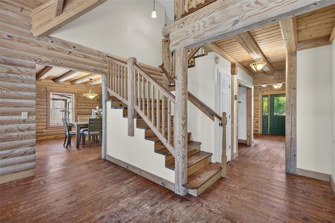
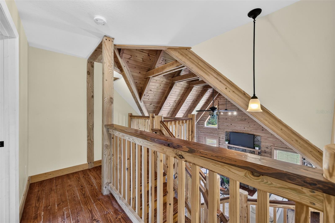
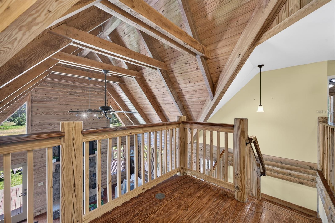
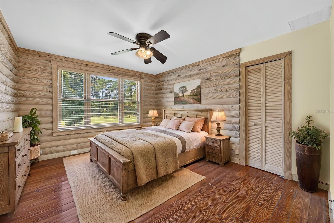
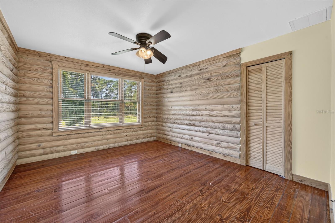
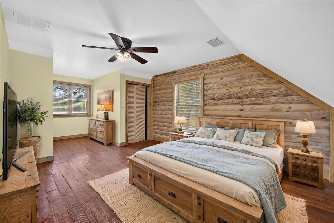
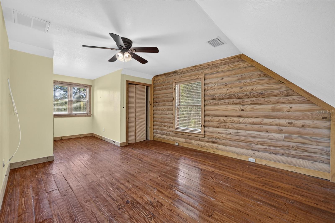
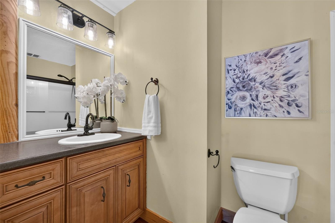
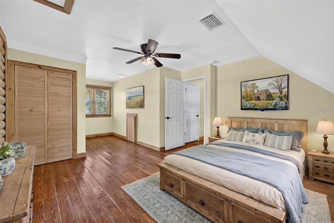
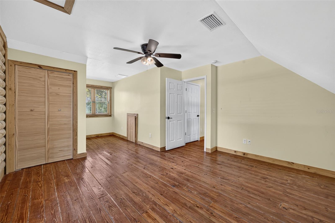
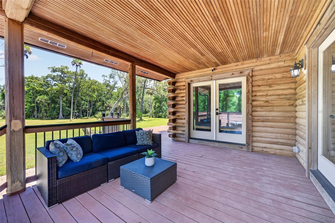
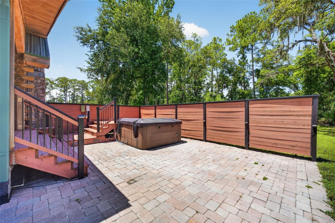
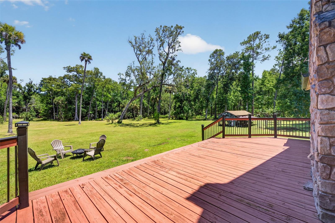
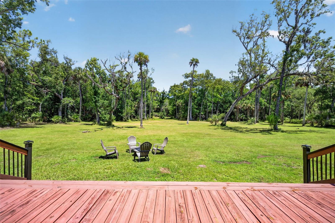
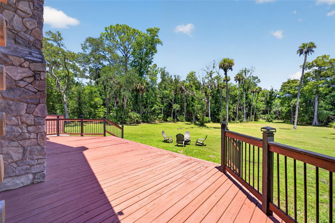
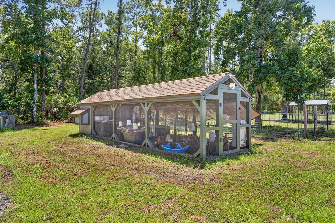
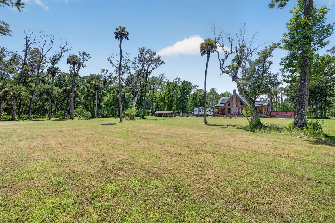
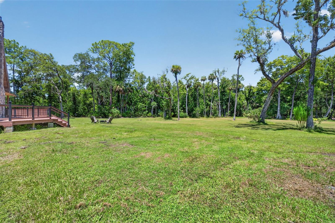
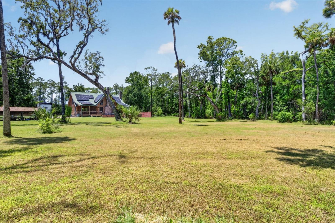
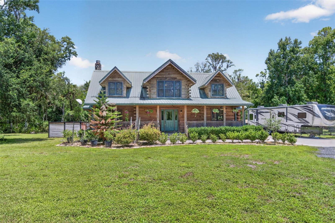
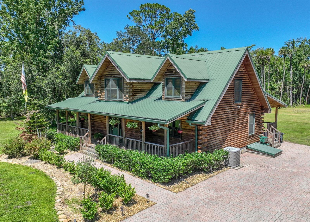
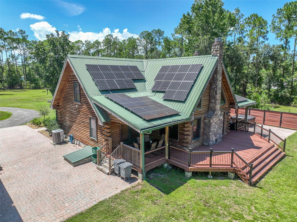
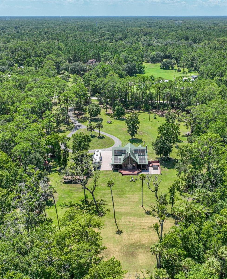
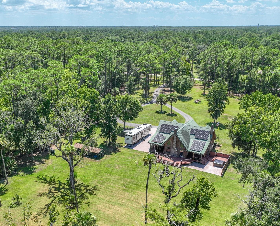
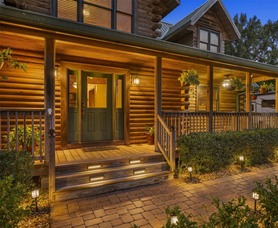
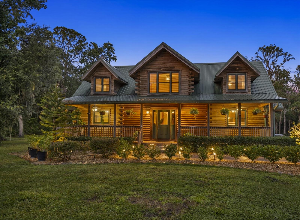
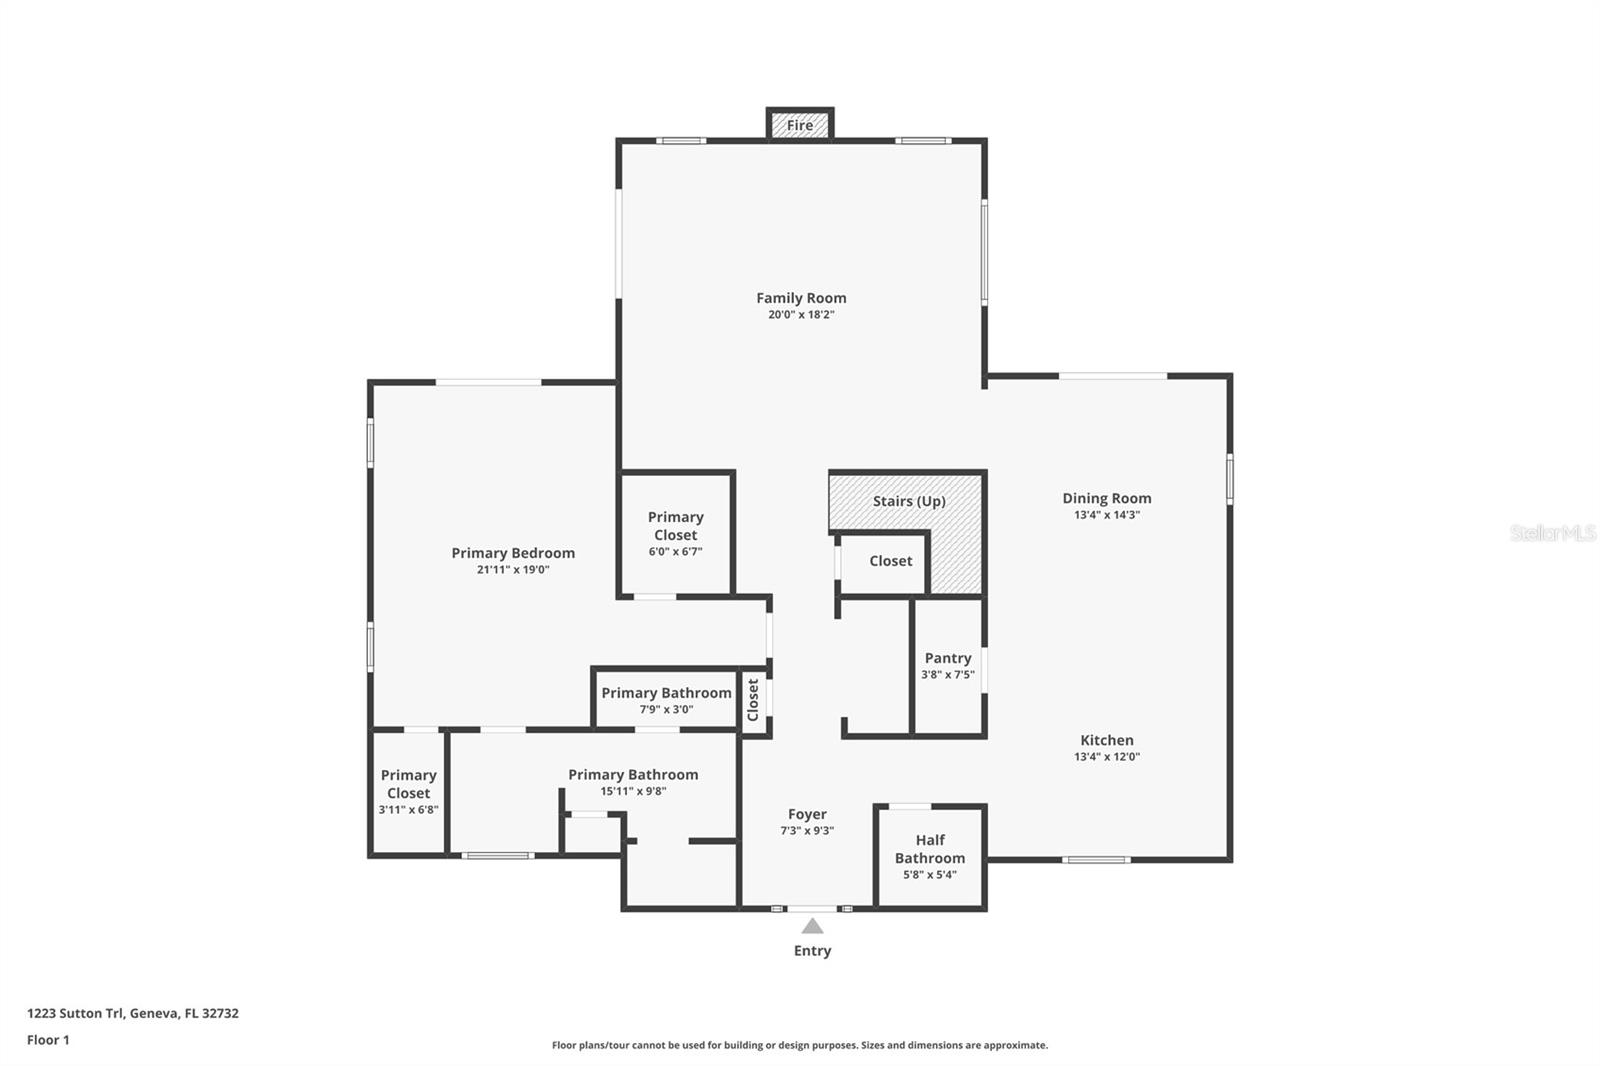
Virtually Staged. Room to Live Life Your Way! Whether you're dreaming of a more self-sufficient lifestyle or simply searching for a quiet escape with room to breathe, this one-of-a-kind Geneva property offers the space and freedom to make it your own. Set on over 5 private, usable acres, this beautiful real log cabin pairs authentic country character with possibilities that extend well beyond the home itself. The cleared acreage provides plenty of room for horses, a dream garden, a future pool, or exploring the addition of a barn, workshop, outbuilding, or ADU. A solar system with two Tesla Powerwall batteries adds energy independence and peace of mind, while an RV hookup provides even more flexibility. Inside, soaring ceilings, warm timber construction, a dramatic stone fireplace, and a first-floor primary suite create a home that feels both distinctive and comfortable. Step outside to the back porch and settle into a slower pace, whether it's morning coffee, an evening sunset, or simply enjoying the privacy and peaceful surroundings. Located in a highly rated school zone, the property offers something increasingly difficult to find in Central Florida: acreage, privacy, flexibility, and the opportunity to shape a property around the way you truly want to live. From creating a more self-sufficient homestead to simply having space for the things you love, this is five-plus acres of possibility waiting for you in Geneva.
Property Details
Basics
- Property Type
- Residential
- Property Subtype
- Single Family Residence
- MLS Number
- O6426083
- Days on Market
- 11
- Year Built
- 2009
- Levels
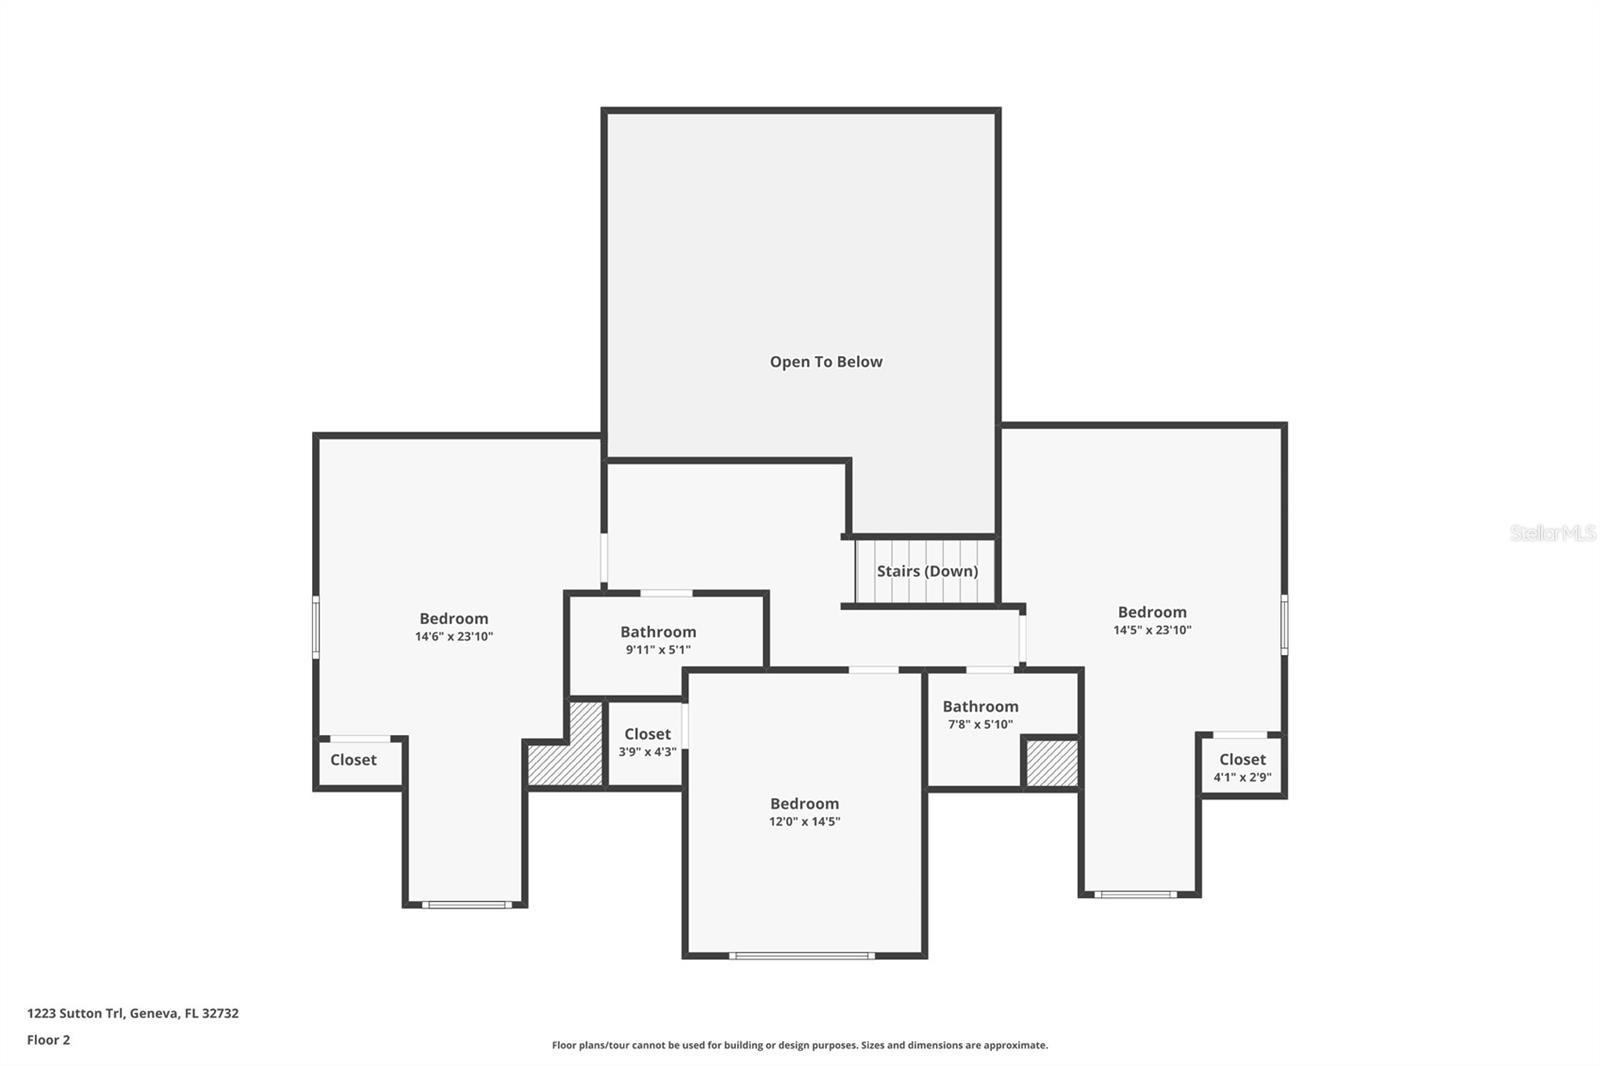
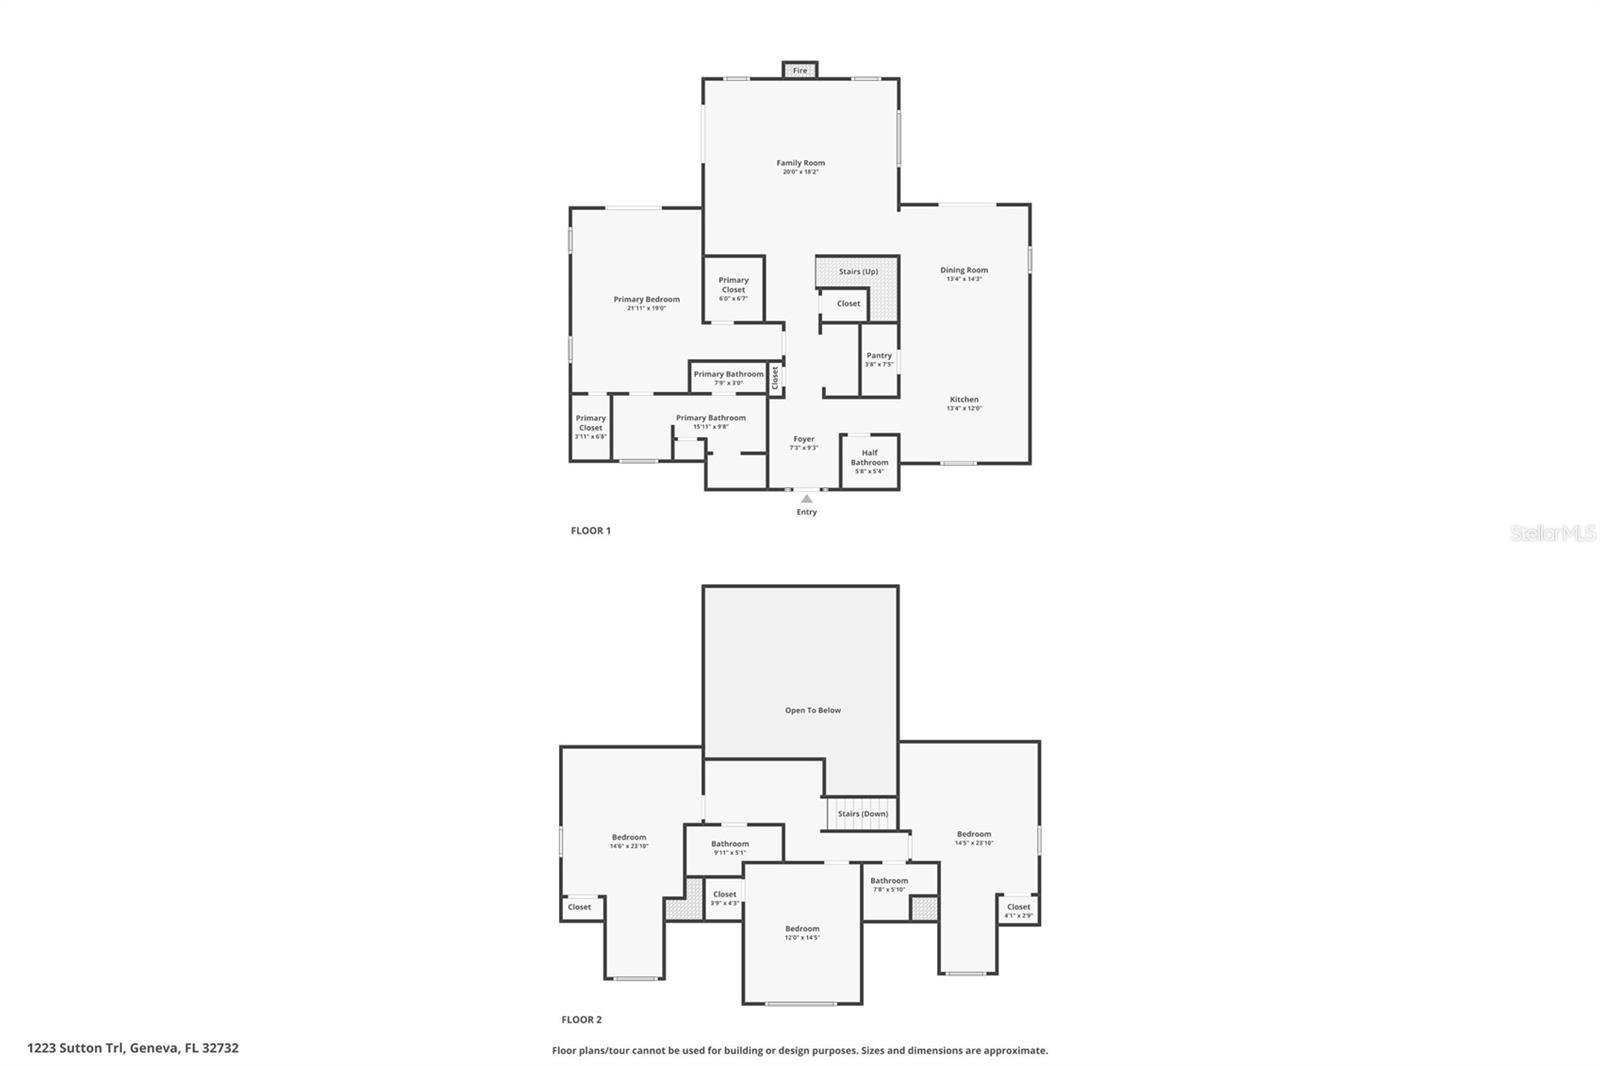
- Two
- Additional Rooms
- Formal Dining Room Separate,Inside Utility
- Direction Faces
- West
- Occupant Type
- Vacant
Size & Structure
- Living Area
- 2,636 sqft
- Total Area
- 3,432 sqft
- Lot Size
- 5.35 acres
- Lot Sq Ft
- 233,046 sqft
- Bedrooms
- 4
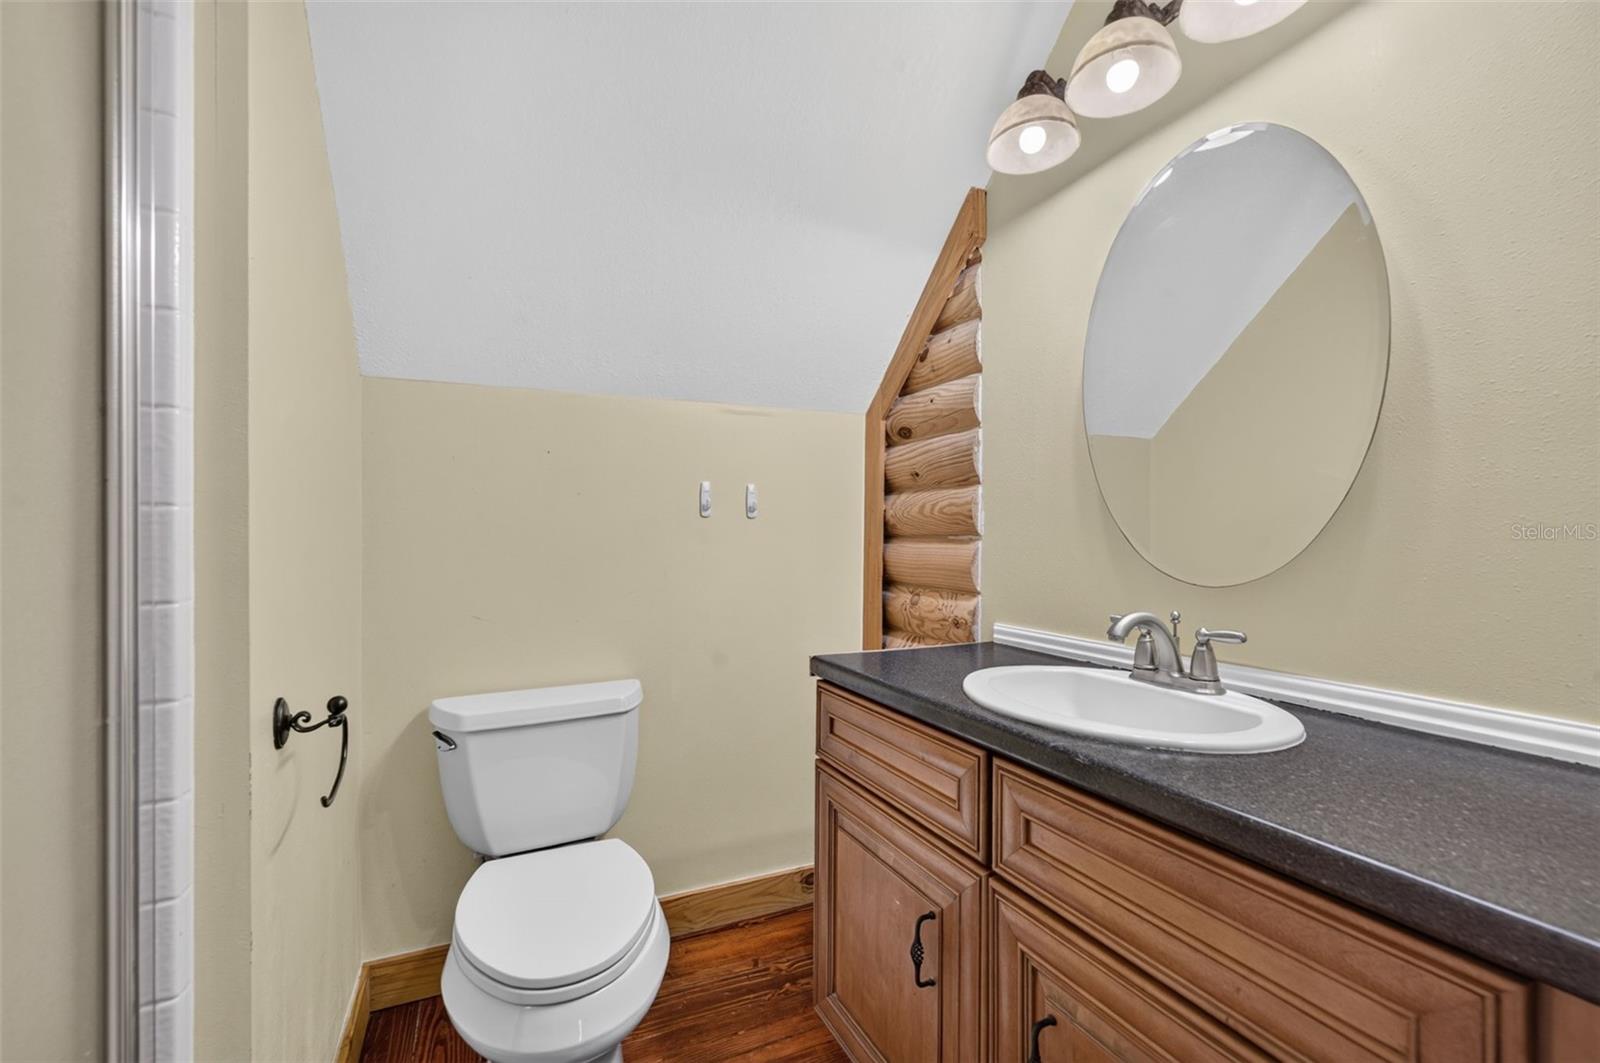
- Full Baths
- 3
- Half Baths
- 1
Interior
- Flooring
- Wood
- Appliances
- Built-In Oven, Cooktop, Dishwasher, Electric Water Heater, Refrigerator
- Interior Features
- Built-in Features, Cathedral Ceiling(s), Ceiling Fans(s), Eat-in Kitchen, High Ceilings, Primary Bedroom Main Floor, Solid Wood Cabinets, Vaulted Ceiling(s), Walk-In Closet(s)
- Laundry
- Inside
- Windows
- Blinds
- Fireplace
- Yes — Living Room, Primary Bedroom
- Furnished
- Unfurnished
- A/C
- Central Air
- Heating
- Central, Electric
Exterior & Lot
- Exterior Features
- French Doors, Rain Gutters, RV Hookup, Storage
- Construction
- Log
- Roof
- Metal
- Foundation
- Crawlspace
- Patio/Porch
- Covered, Deck, Front Porch, Patio, Rear Porch
- Other Structures
- Shed(s)
- Lot Features
- Cleared, Oversized Lot, Pasture, Unpaved, Zoned for Horses
- View
- Trees/Woods, Water
Water & Pool
Community & HOA
- HOA
- No
- Community Features
- Deed Restrictions
- Pets Allowed
- Yes
- Homestead
- Yes
- Security
- Smoke Detector(s)
Utilities & Systems
- Water
- Well
- Sewer
- Septic Tank
- Utilities
- Electricity Connected
- Cooling
- Central Air
- Heating
- Central, Electric
- Flood Zone
- X
- Parking
- Boat, None, Open, RV Access/Parking
- Energy Efficient
- Roof, Solar Energy Storage On Site
- Energy Generation
- Solar
Financial
- List Price
- $750,000
- Annual Taxes
- $2,946
- Tax Year
- 2025
- Listing Terms
- Cash, Conventional, Other
- Special Conditions
- None