1 / 73
$549,000
Active
12224 STONE BARK TRAIL
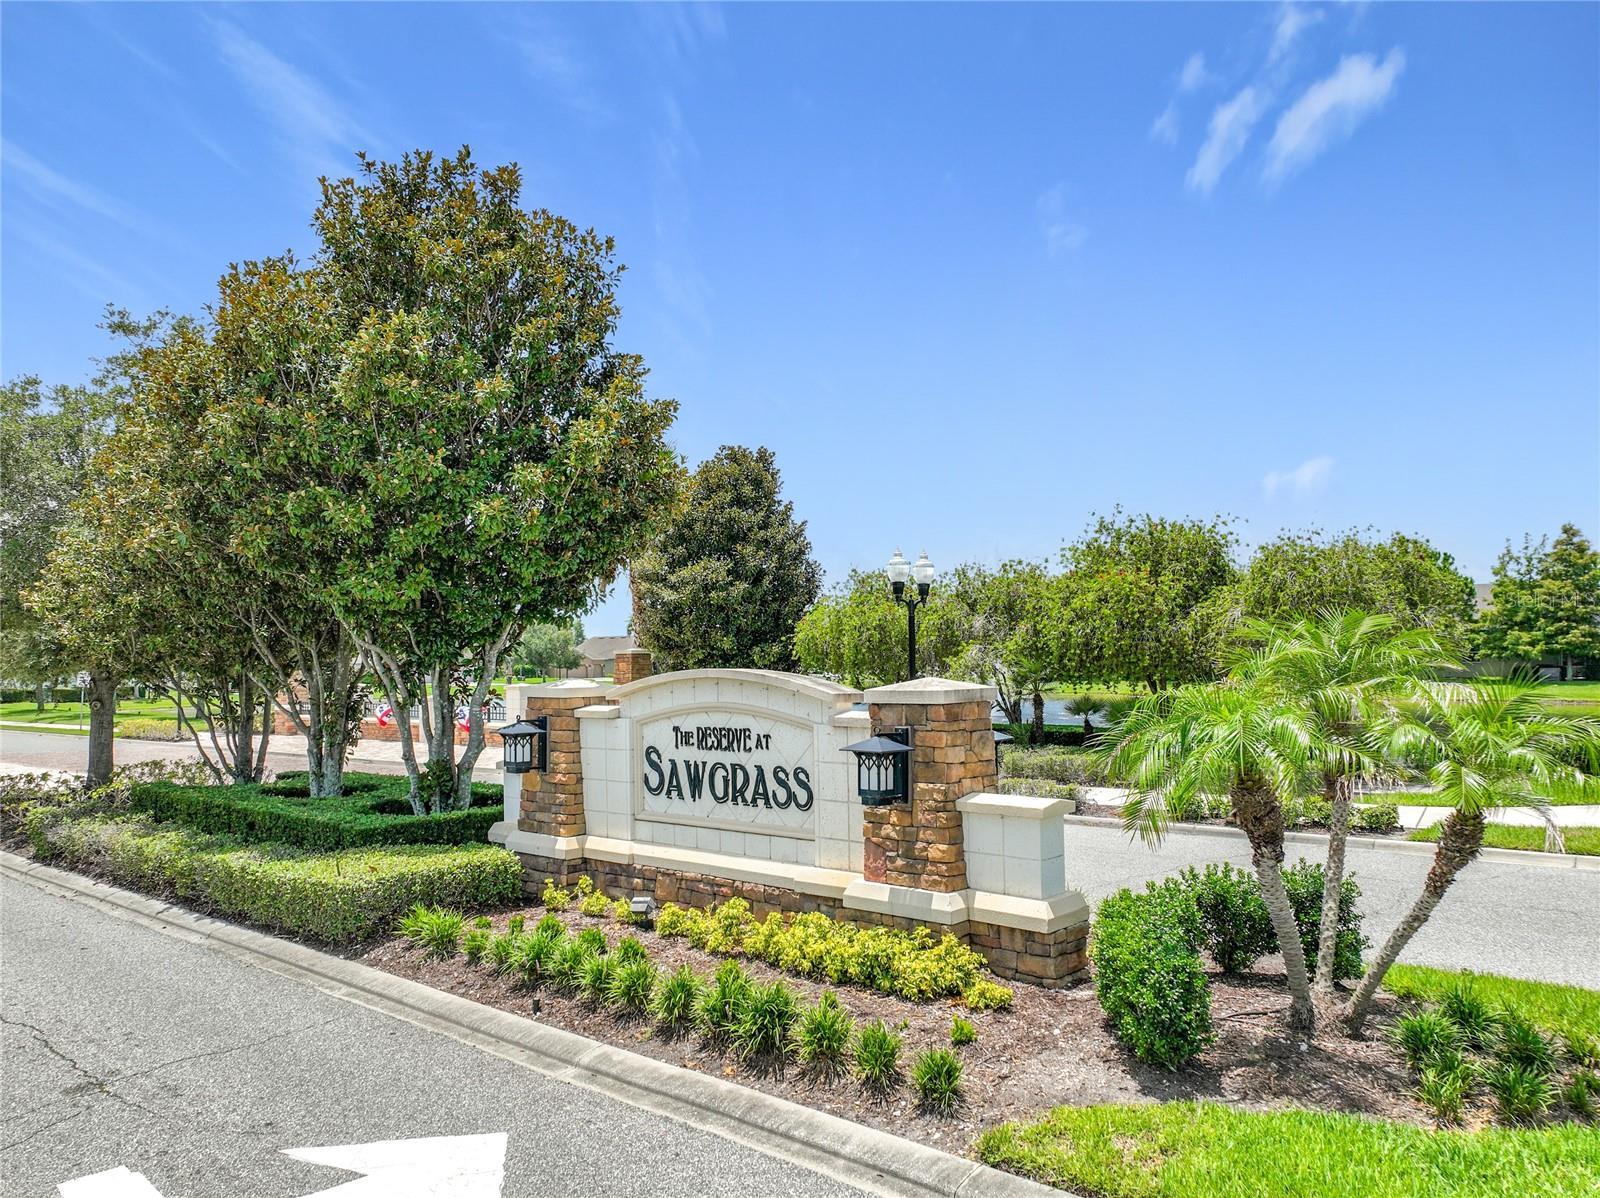
ORLANDO, FL 32824 — RESERVE/SAWGRASS PH 1
4 Beds
3 Baths
2,781 sqft
0.28 acres
Built 2014
3-Car Garage
About This Property
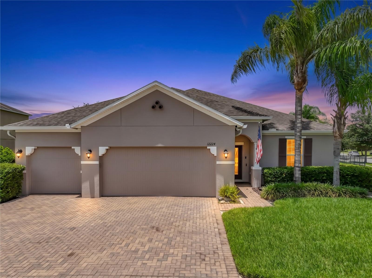
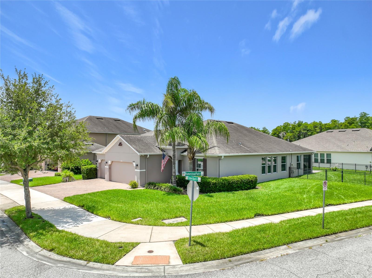
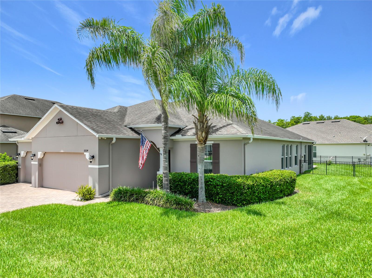
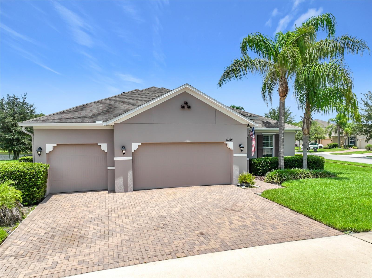
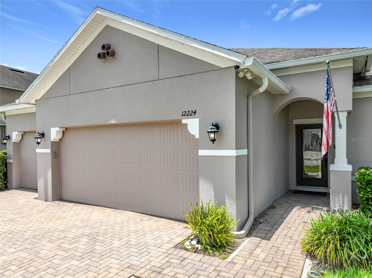
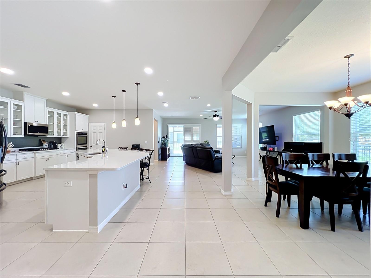
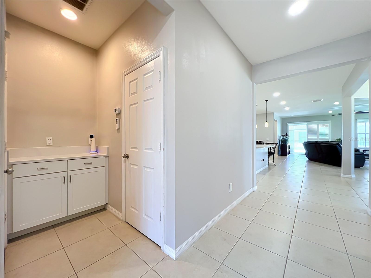
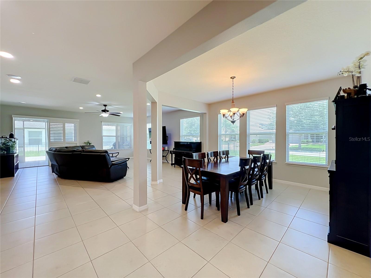
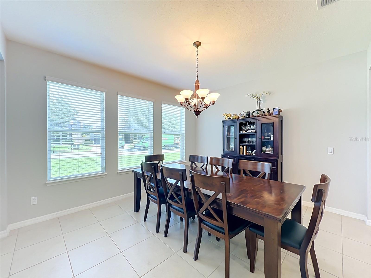
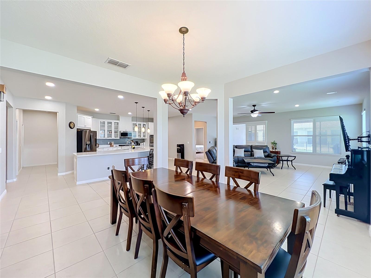
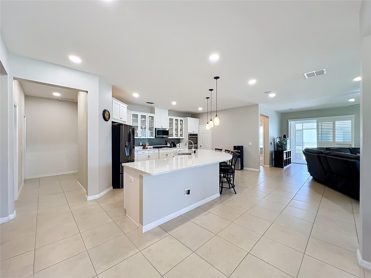
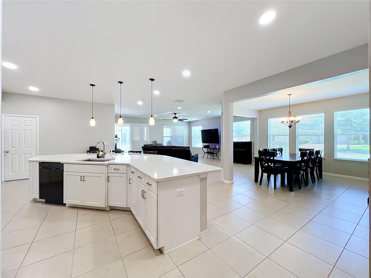
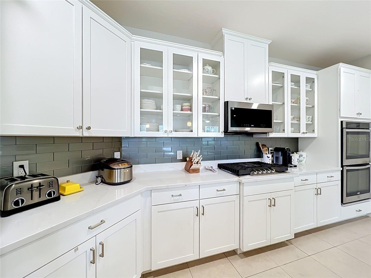
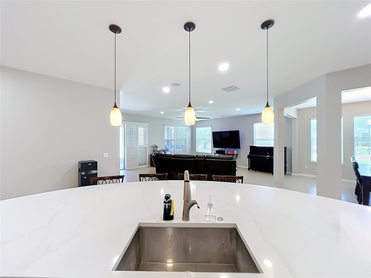
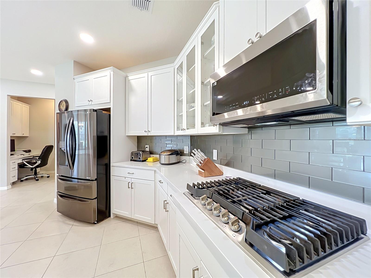
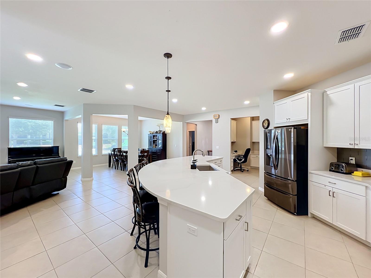
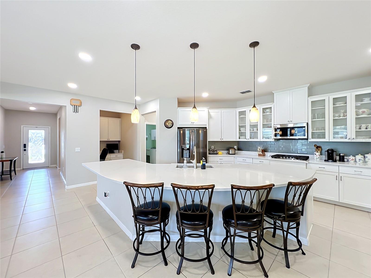
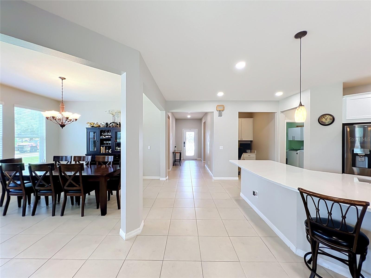
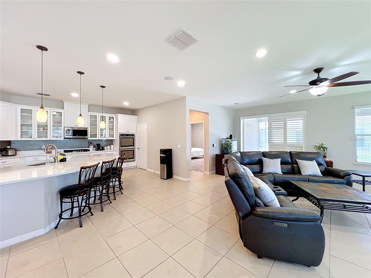
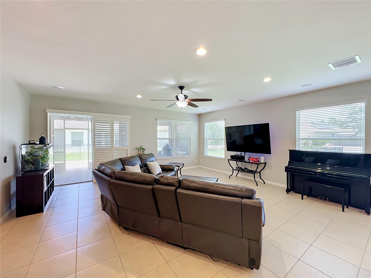
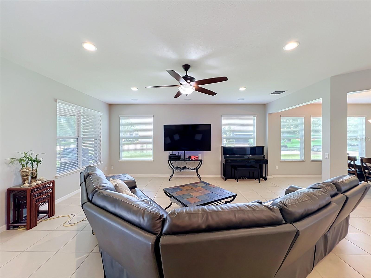
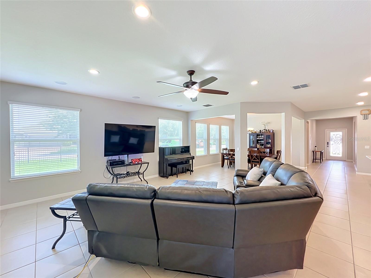
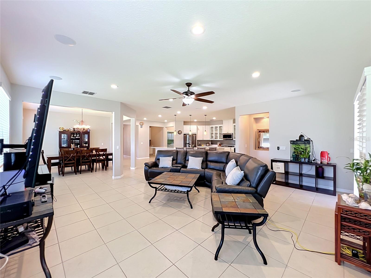
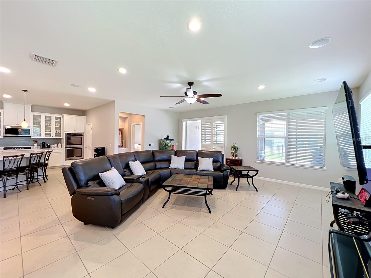
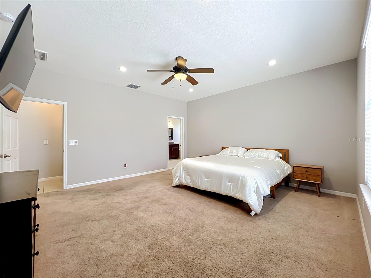
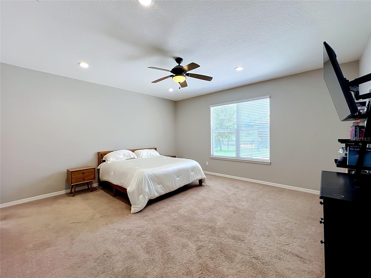
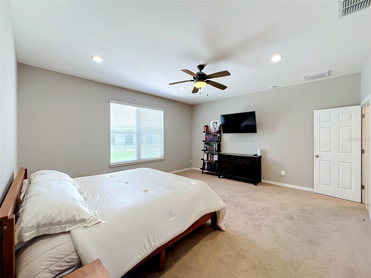
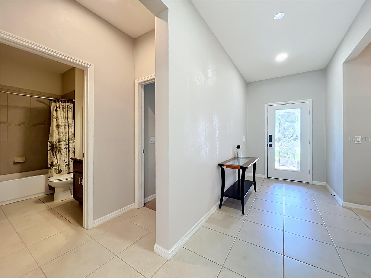
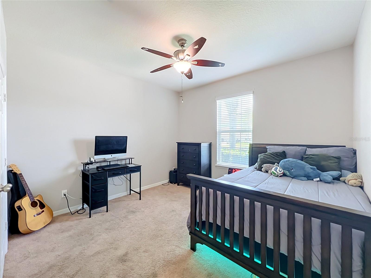
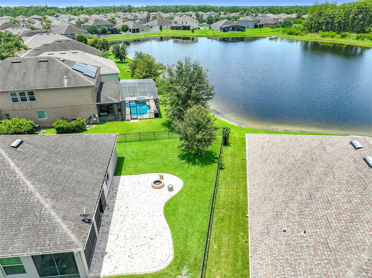
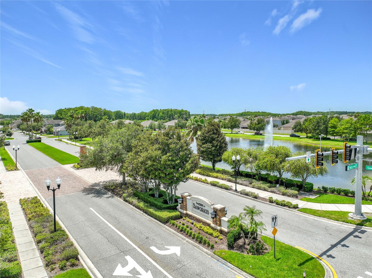
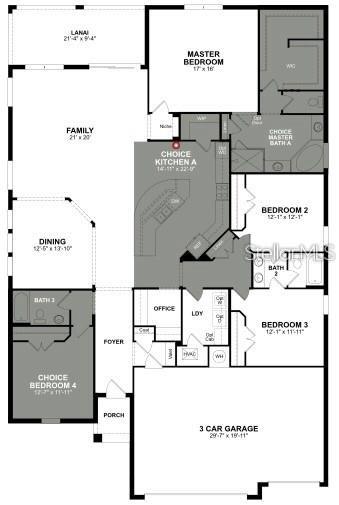
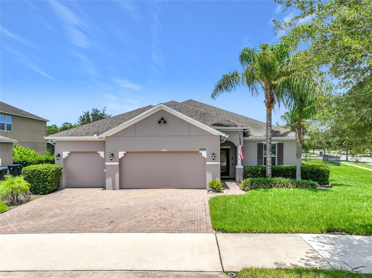
Welcome Home to this beautifully upgraded and spacious 4-bedroom, 3-bath residence with a dedicated office space and over 2,800 square feet of thoughtfully designed living space on an oversized corner homesite with pond views in the highly sought-after Reserve at Sawgrass community, just minutes from Lake Nona and major highways. From the moment you arrive, you’ll appreciate the home’s curb appeal and exceptional indoor-outdoor living. The open-concept floor plan is designed for both everyday comfort and effortless entertaining, featuring elegant tile flooring throughout the main living areas, abundant natural light, and a spacious great room that flows seamlessly into the heart of the home. The gourmet kitchen is a standout, offering an oversized center island, stainless steel appliances, double wall ovens with convection, an oversized custom walk-in pantry, and ample cabinetry—perfect for everything from casual family meals to hosting guests.
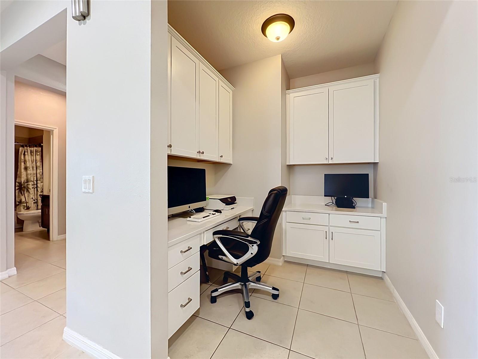
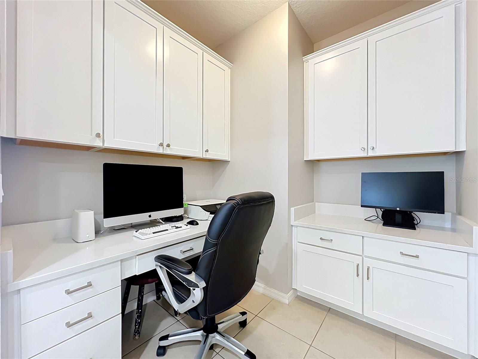
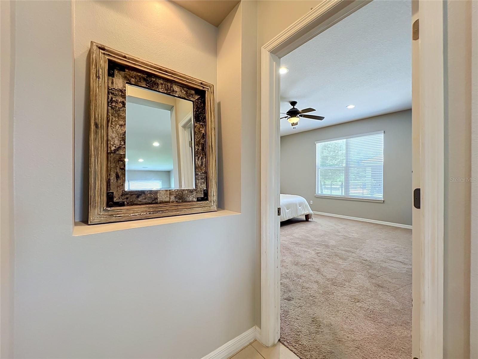
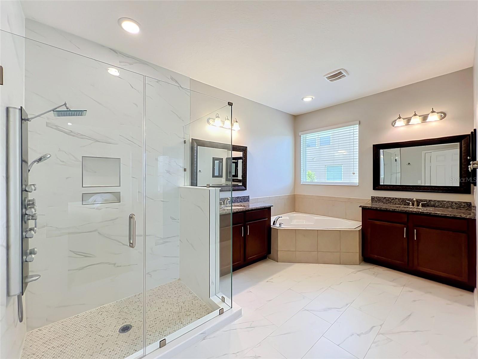
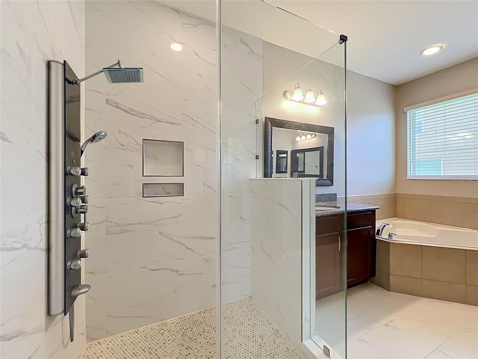
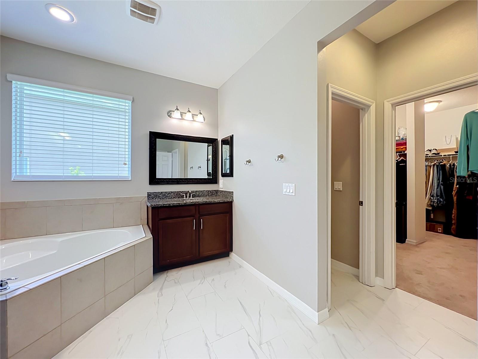
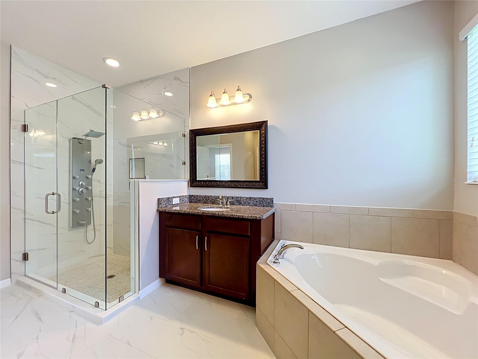
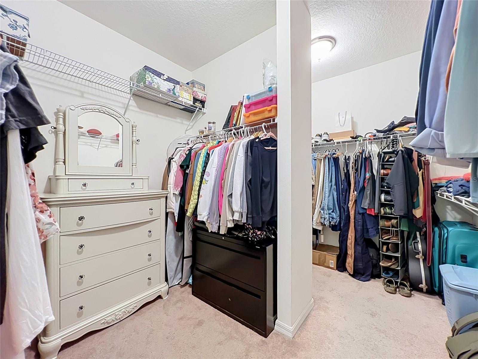
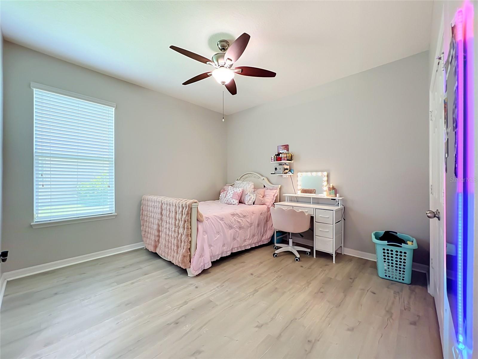
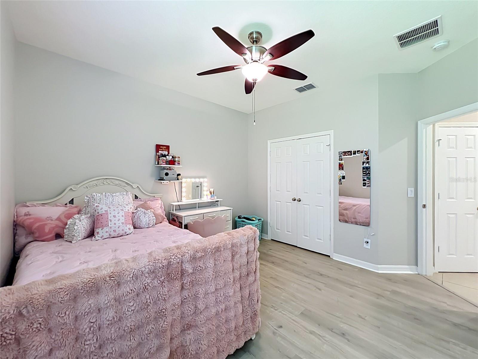
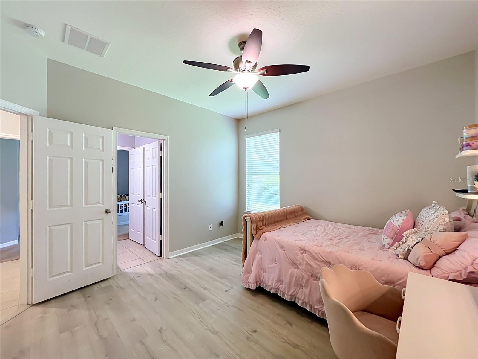
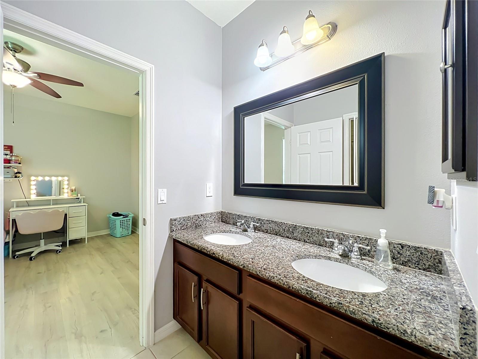
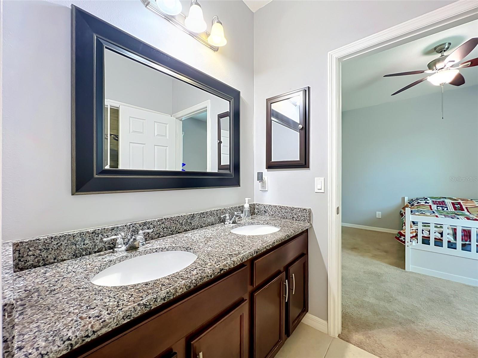
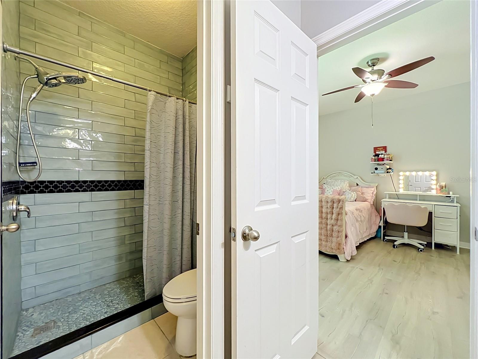
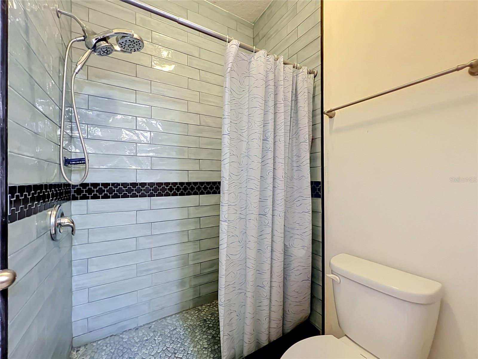
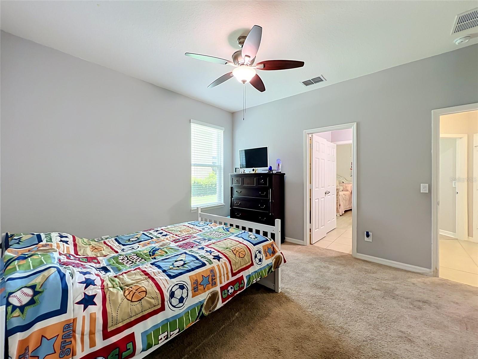
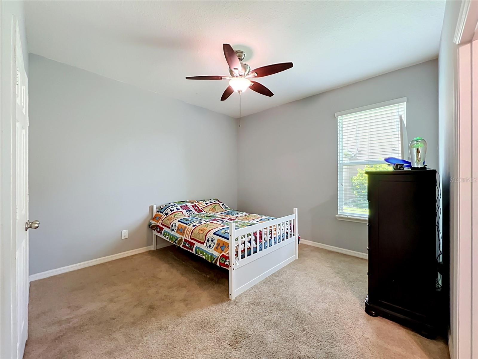
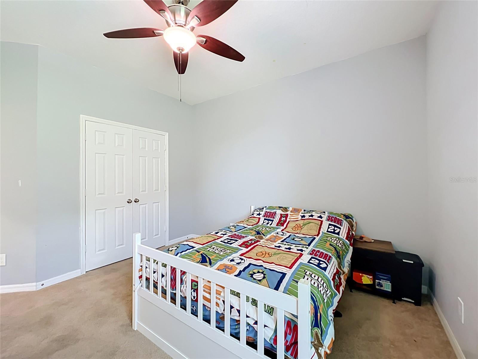
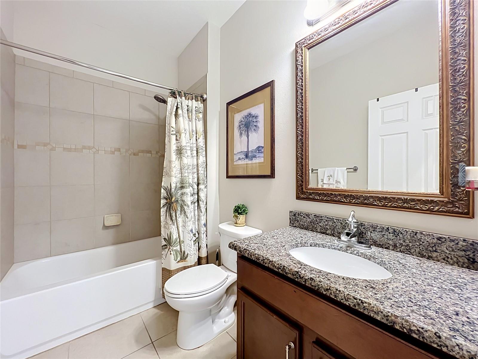
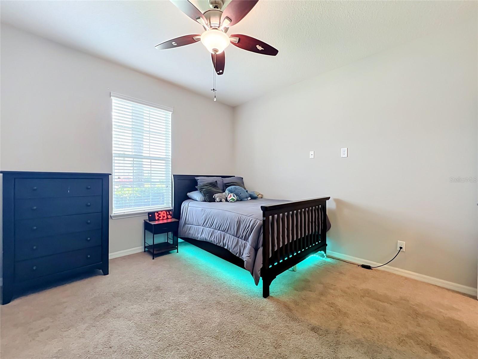
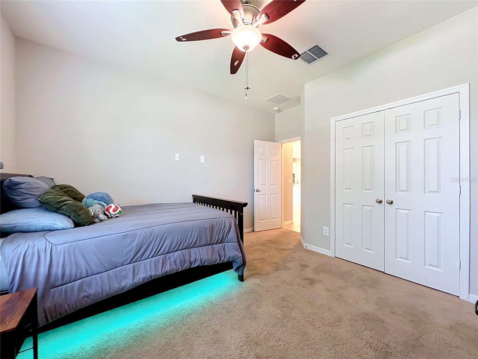
The split-bedroom layout creates a private owner’s retreat complete with a generous walk-in closet and spa-inspired bath with a rainfall shower tower system, while two other secondary bedrooms share a convenient Jack-and-Jill bathroom. A fourth bedroom and another full bath provide flexibility for guests or multigenerational living. There is a separate office or homework space off the kitchen with built in desks and extra storage.
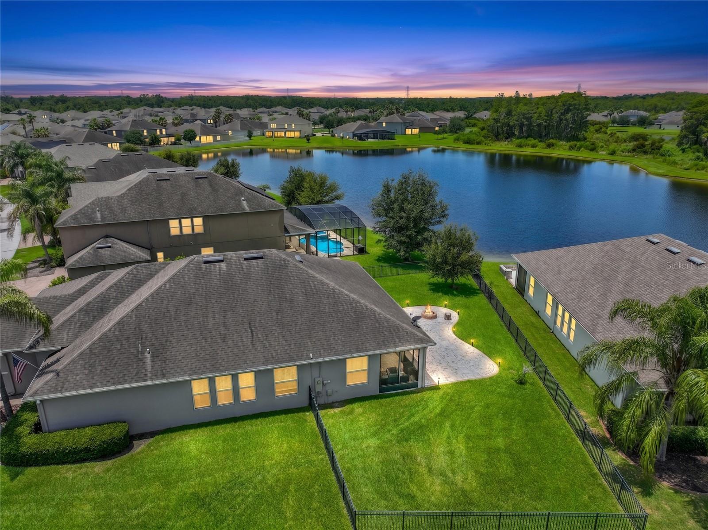
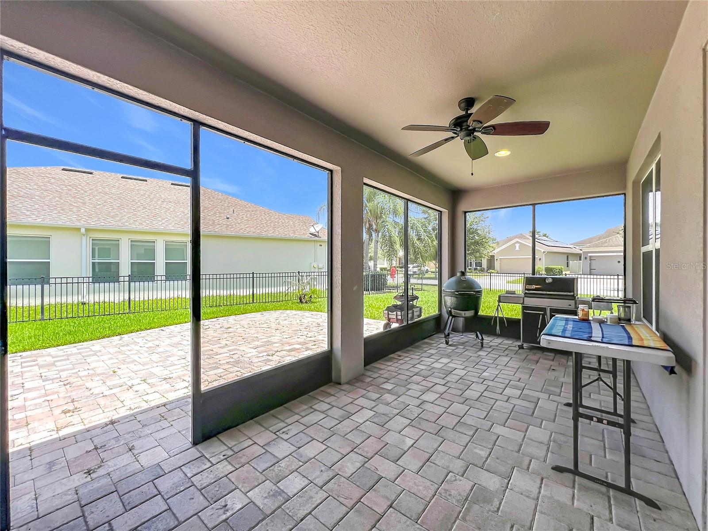
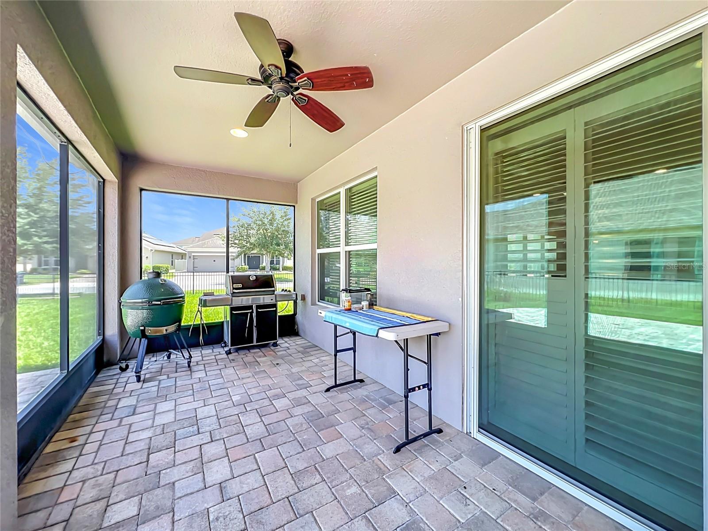
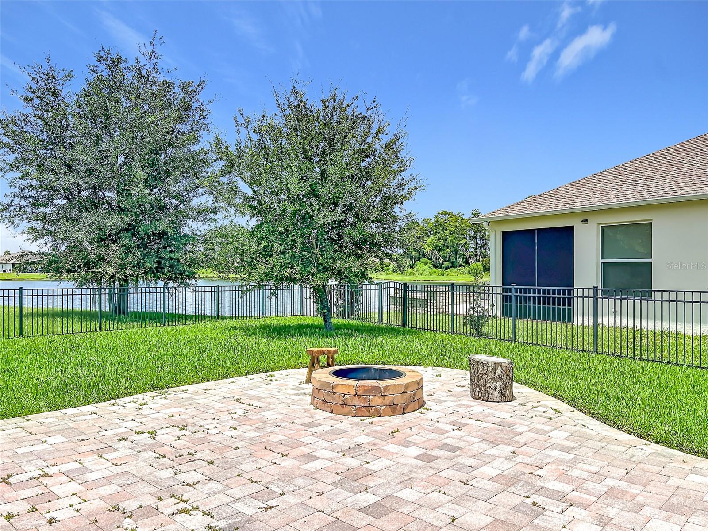
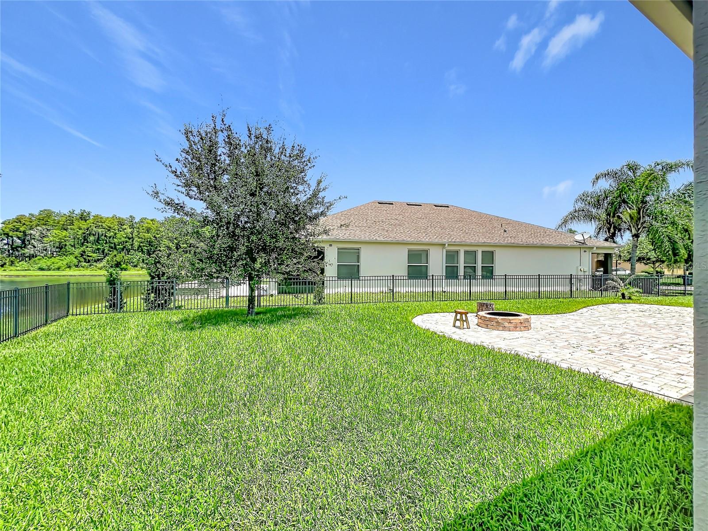
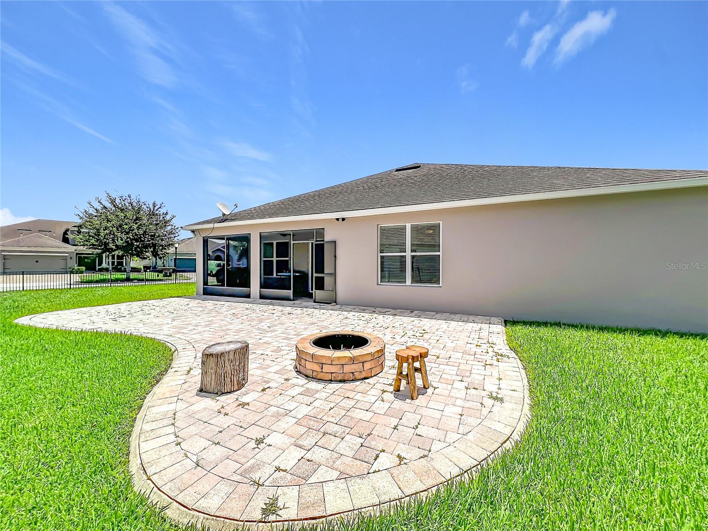
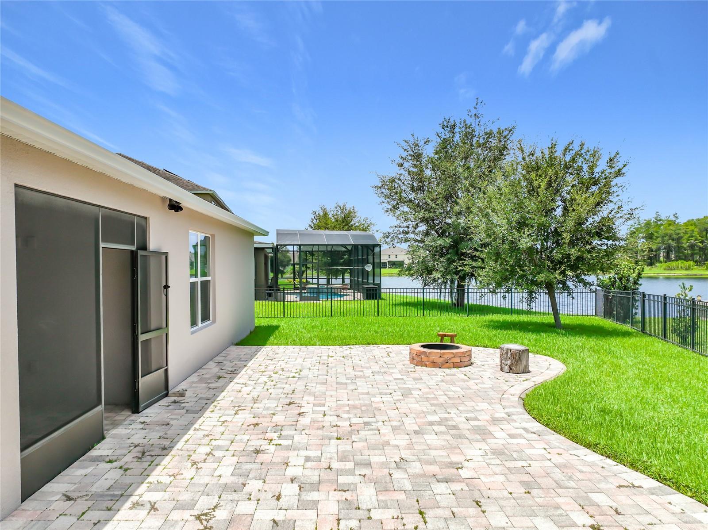
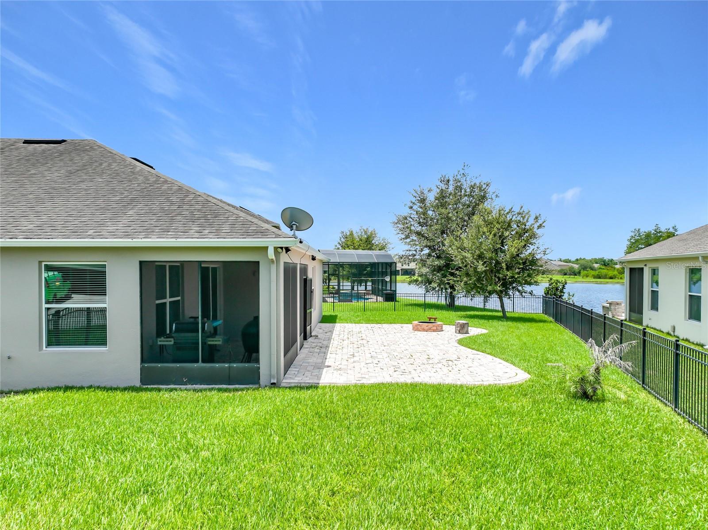
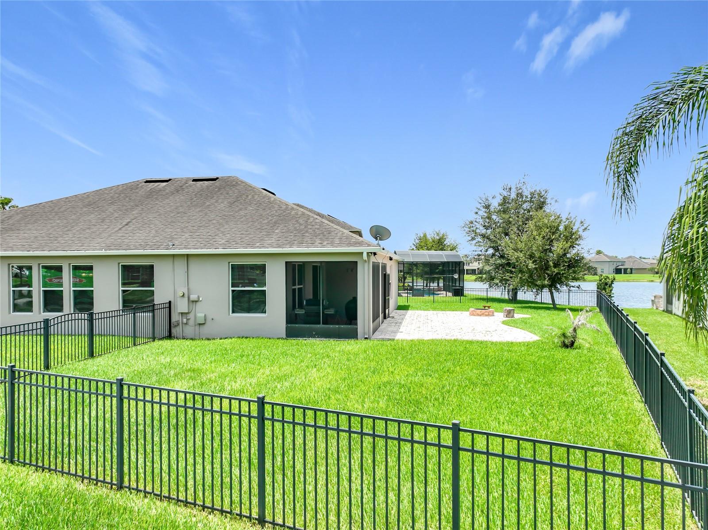
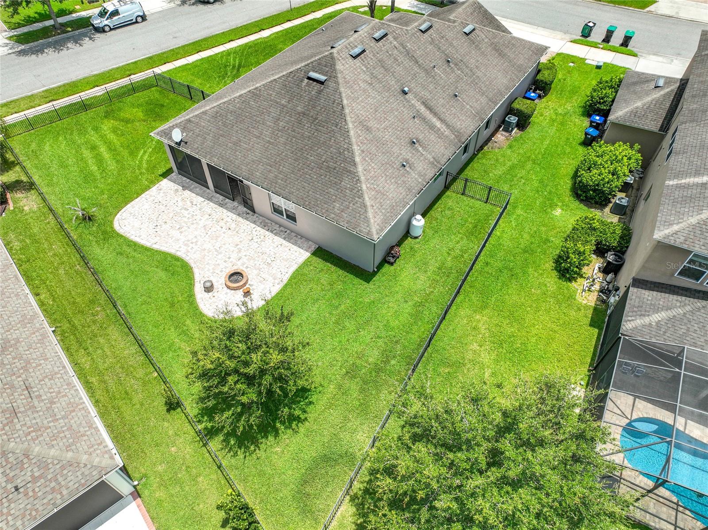
Step outside to your own private backyard retreat. The expansive fenced yard on this corner lot with pond views features a screened in porch, watch the sunset views from your extended paved patio with fire pit, perfect for entertaining or enjoying the year-round sunshine.
Ideally located just minutes from Lake Nona Medical City, Orlando International Airport, SR-417, Florida’s Turnpike, 5 miles from the New Lake Nona West shopping plaza, plenty of premium shopping, dining and entertainment within minutes.
This home offers the perfect combination of luxury, convenience, and Florida living. Schedule your private showing today.
The split-bedroom layout creates a private owner’s retreat complete with a generous walk-in closet and spa-inspired bath with a rainfall shower tower system, while two other secondary bedrooms share a convenient Jack-and-Jill bathroom. A fourth bedroom and another full bath provide flexibility for guests or multigenerational living. There is a separate office or homework space off the kitchen with built in desks and extra storage.
Step outside to your own private backyard retreat. The expansive fenced yard on this corner lot with pond views features a screened in porch, watch the sunset views from your extended paved patio with fire pit, perfect for entertaining or enjoying the year-round sunshine.
Ideally located just minutes from Lake Nona Medical City, Orlando International Airport, SR-417, Florida’s Turnpike, 5 miles from the New Lake Nona West shopping plaza, plenty of premium shopping, dining and entertainment within minutes.
This home offers the perfect combination of luxury, convenience, and Florida living. Schedule your private showing today.
Property Details
Basics
- Property Type
- Residential
- Property Subtype
- Single Family Residence
- MLS Number
- S5153921
- Year Built
- 2014
- Levels
- One
- Additional Rooms
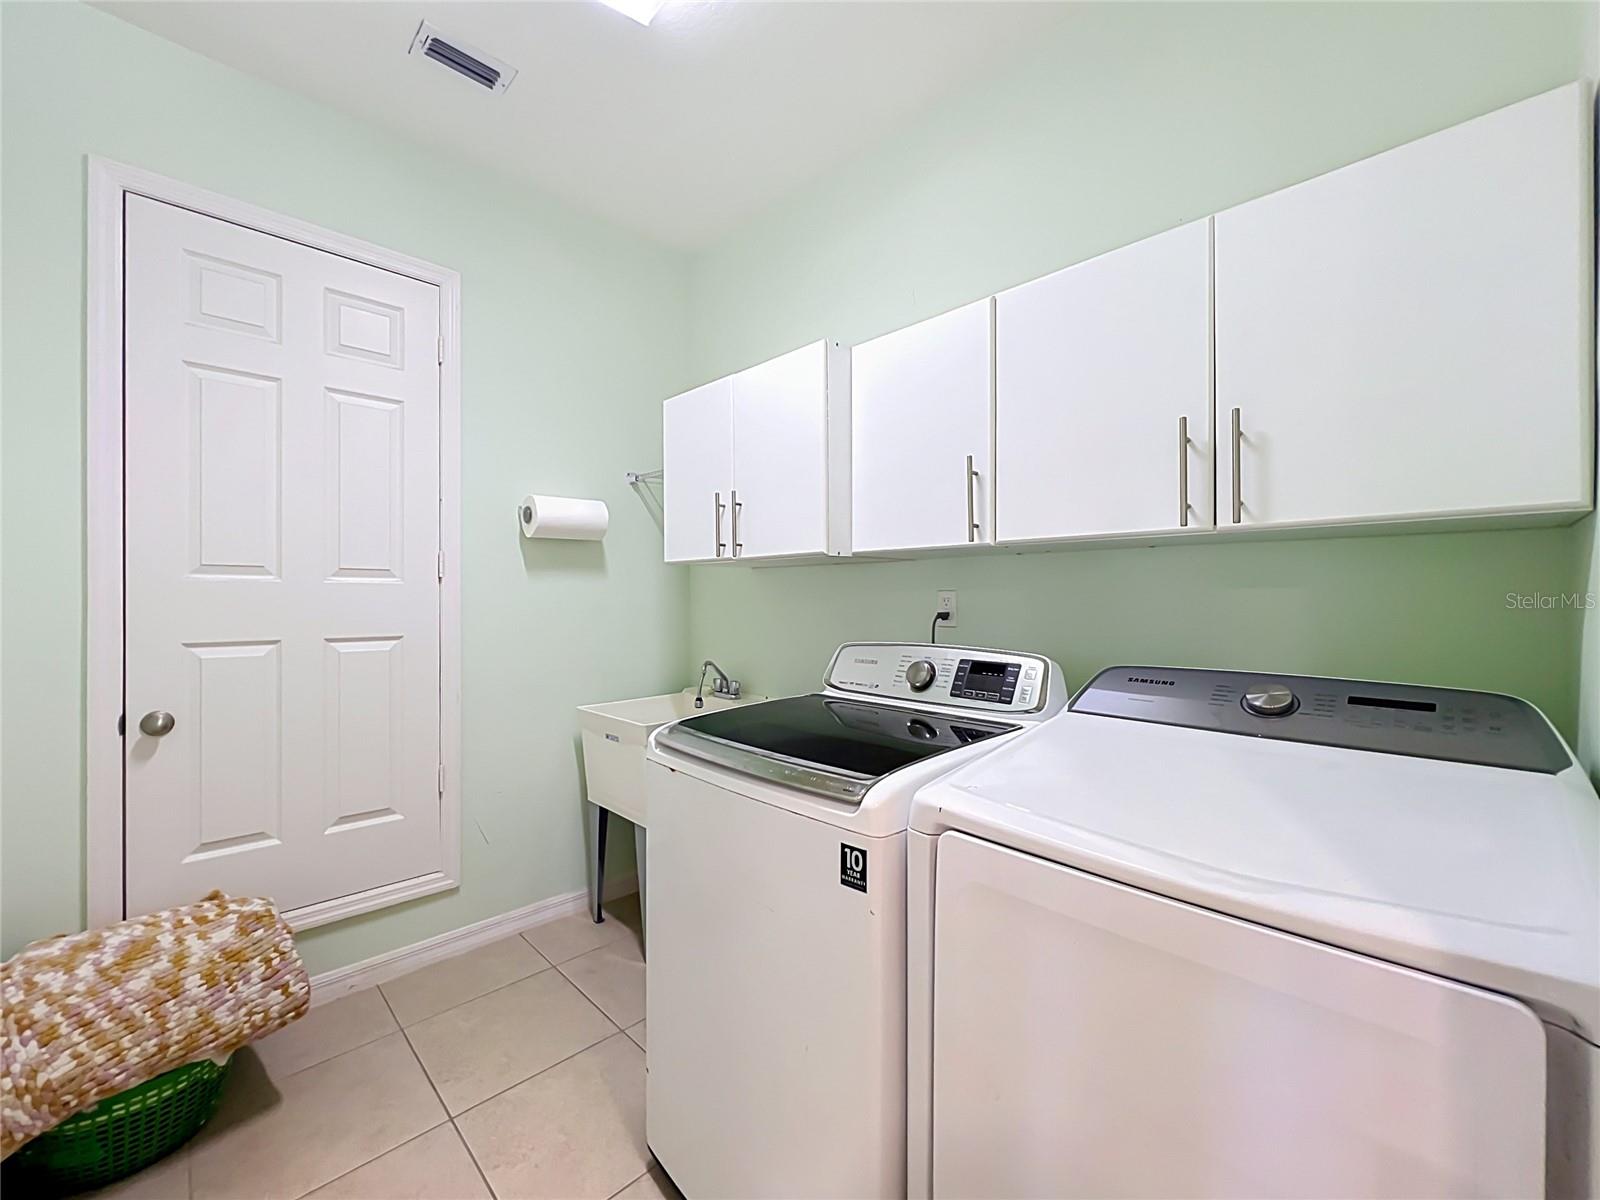
- Inside Utility
- Direction Faces
- Southeast
- Occupant Type
- Owner
Size & Structure
- Living Area
- 2,781 sqft
- Total Area
- 3,617 sqft
- Lot Size
- 0.28 acres
- Lot Sq Ft
- 12,007 sqft
- Bedrooms
- 4
- Full Baths
- 3
- Garage Spaces
- 3
- Stories
- 1
Interior
- Flooring
- Carpet, Ceramic Tile
- Appliances
- Built-In Oven, Dishwasher, Dryer, Microwave, Range, Refrigerator, Washer
- Interior Features
- Ceiling Fans(s), Eat-in Kitchen, High Ceilings, Open Floorplan, Stone Counters, Walk-In Closet(s)
- Laundry
- Inside, Laundry Room
- Windows
- Blinds
- Furnished
- Unfurnished
- A/C
- Central Air
- Heating
- Central, Electric
Exterior & Lot
- Exterior Features
- Fire Pit, Sidewalk, Sliding Doors
- Construction
- Block
- Roof
- Shingle
- Foundation
- Slab
- Patio/Porch
- Covered, Deck, Rear Porch, Screened
- Lot Features
- Corner Lot
- View
- Water
Water & Pool
- Water View
- Pond
Community & HOA
- HOA
- Yes
- HOA Fee
- $230/Quarterly
- Community Features
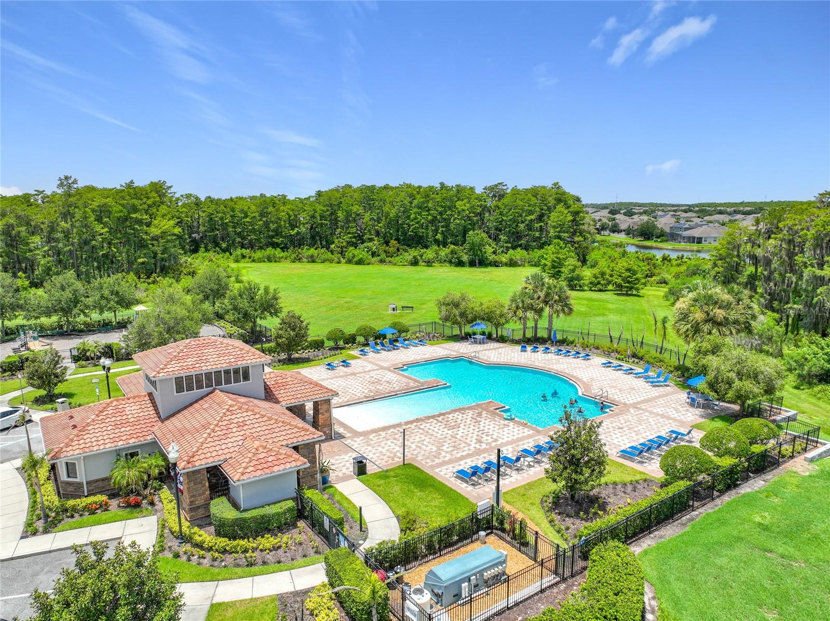
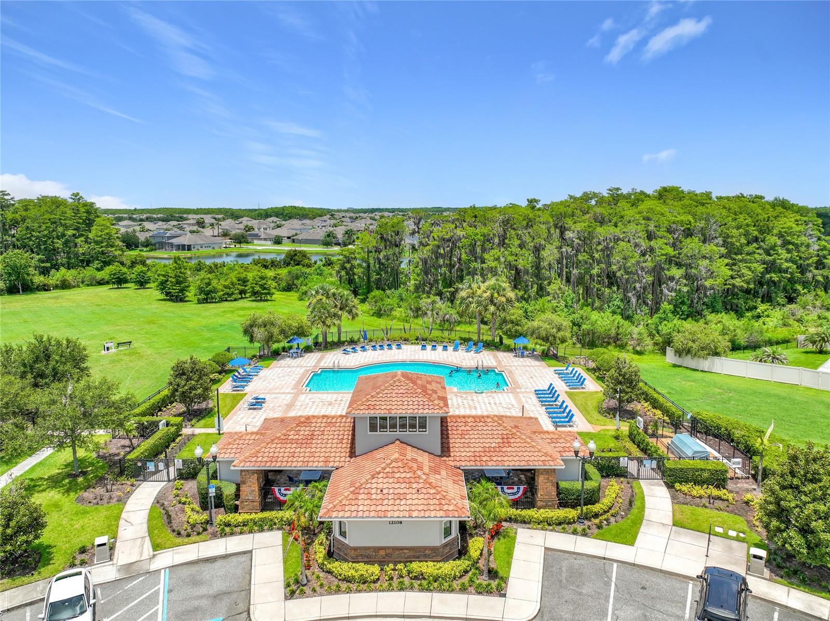
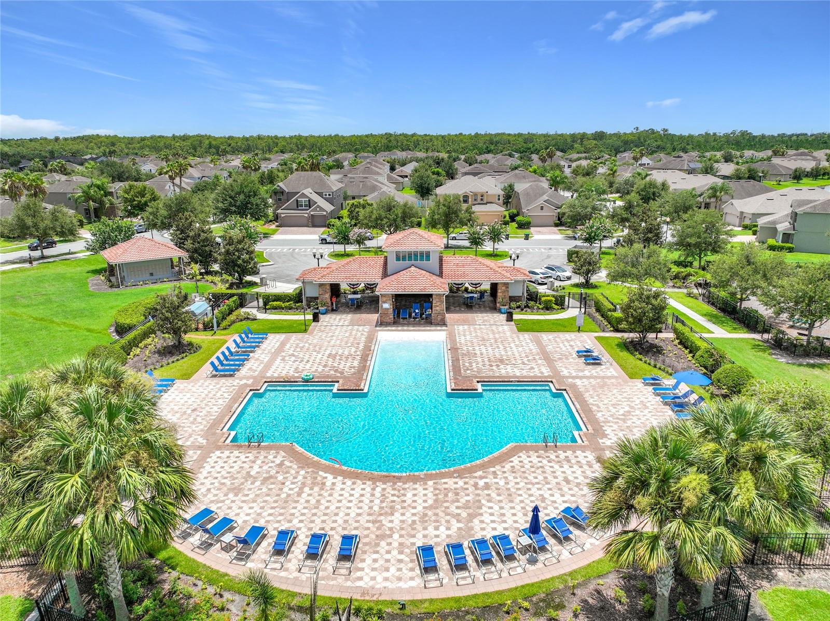
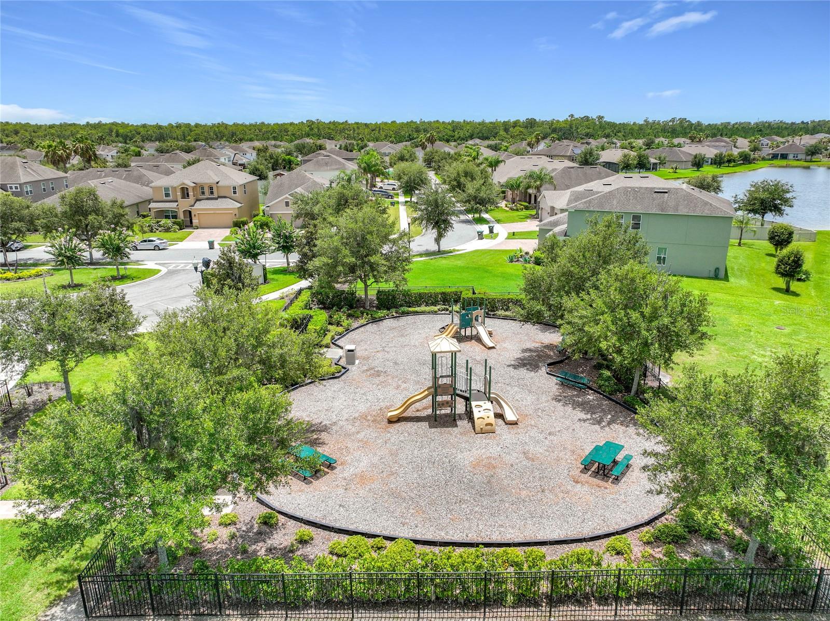
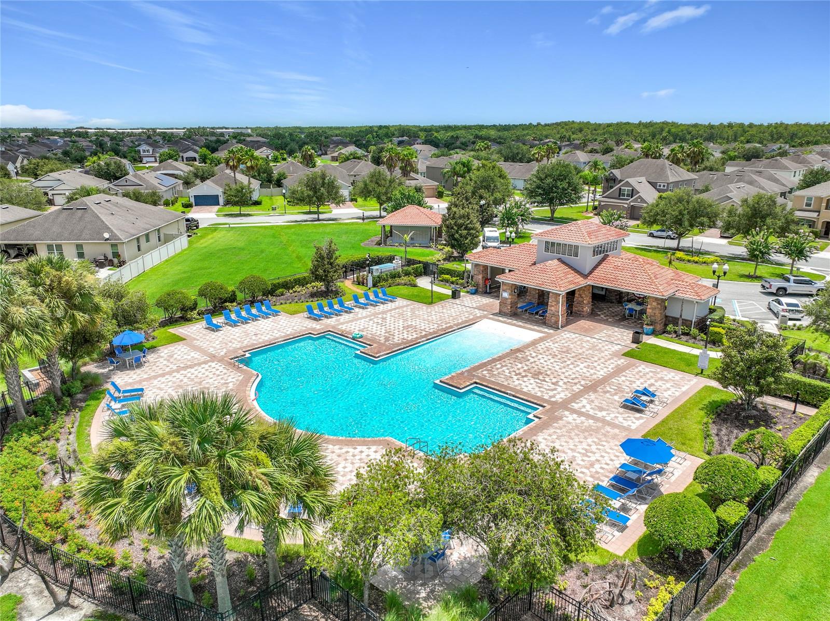
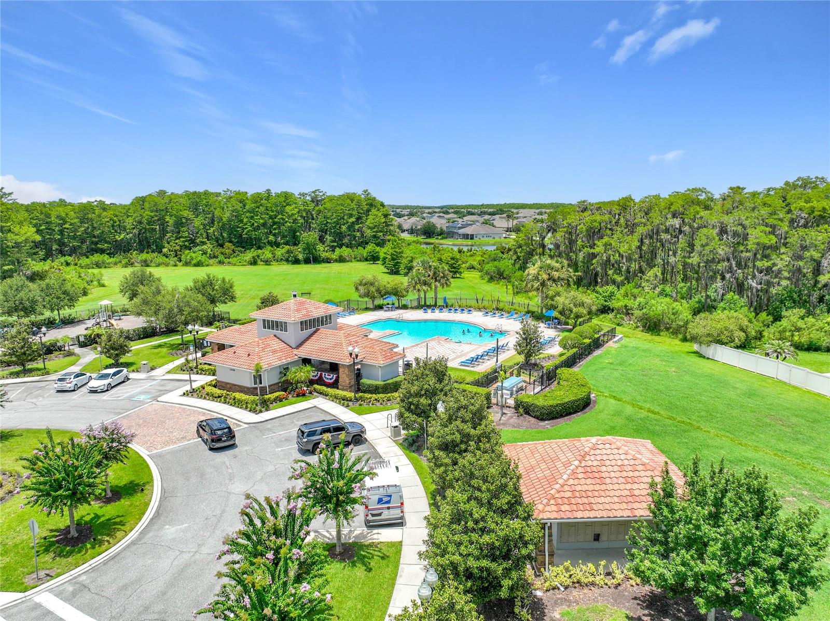
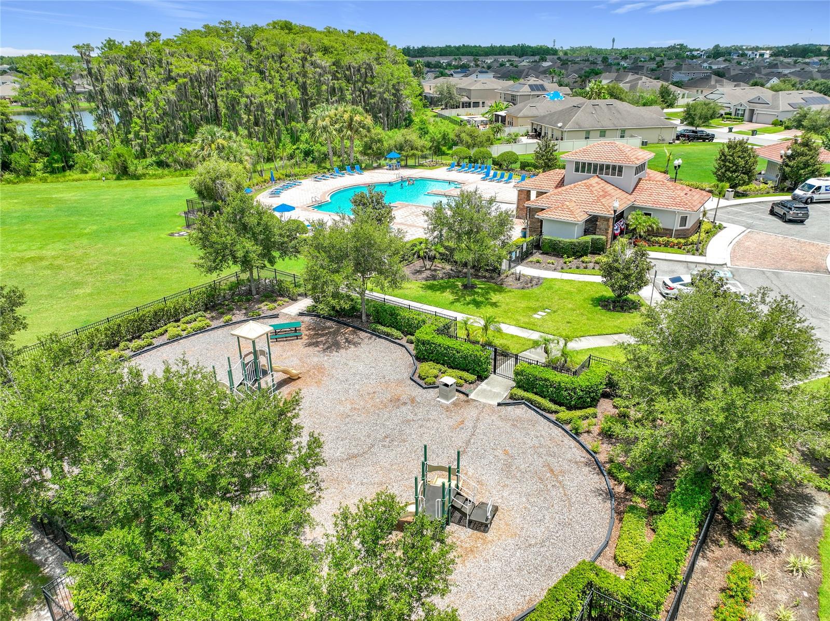
- Deed Restrictions, Dog Park, Playground, Pool
- Pets Allowed
- Yes
Utilities & Systems
- Water
- Public
- Sewer
- Public Sewer
- Utilities
- BB/HS Internet Available, Electricity Connected, Propane
- Cooling
- Central Air
- Heating
- Central, Electric
- Flood Zone
- X
- Parking
- Driveway, Garage Door Opener, Oversized
Financial
- List Price
- $549,000
- Annual Taxes
- $8,348
- Tax Year
- 2025
- Listing Terms
- Cash, Conventional, FHA, VA Loan
- Special Conditions
- None
- Possession
- Close Of Escrow