1 / 62
$825,000
Active
1220 GLENCREST DRIVE
LAKE MARY, FL 32746 — DEVON GREEN PH 3
3 Beds
4 Baths
2,460 sqft
0.17 acres
Built 1989
2-Car Garage
About This Property
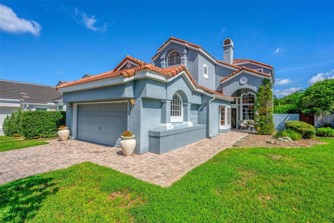
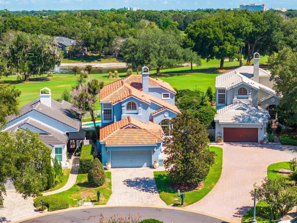
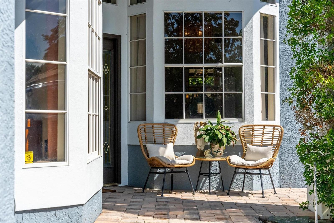
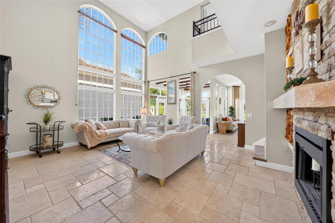
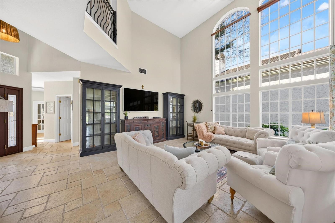
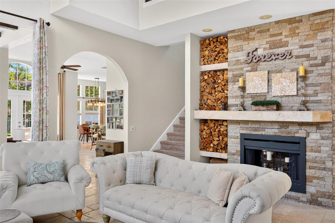
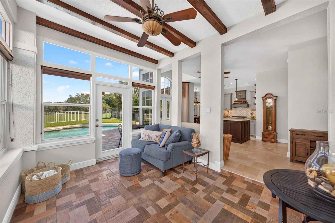
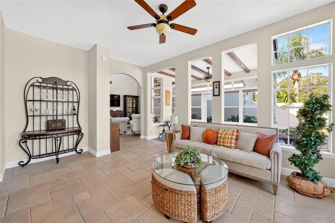
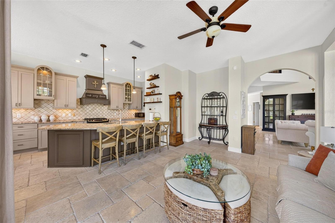
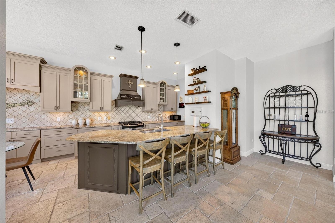
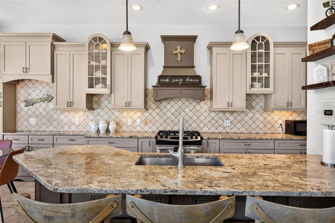
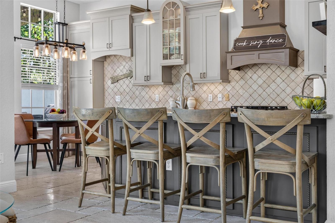
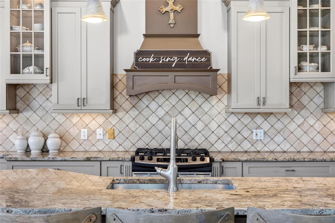
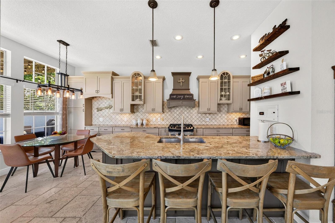
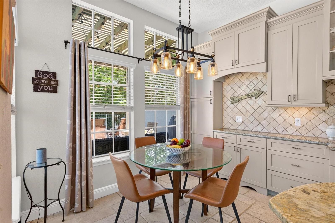
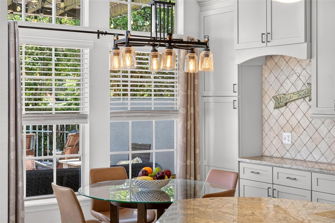
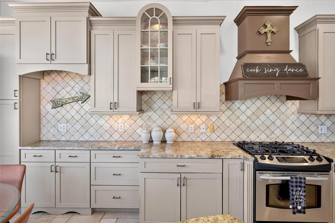
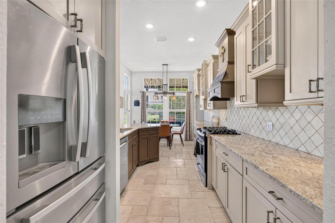
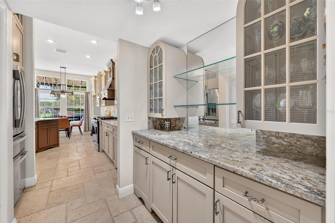
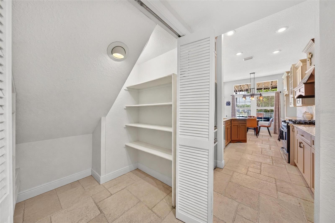
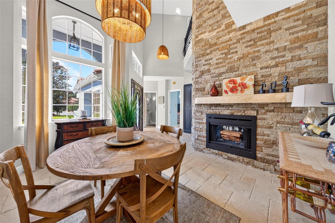
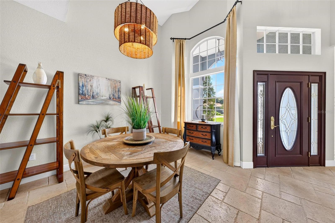
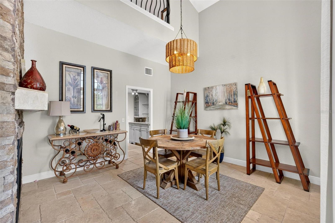
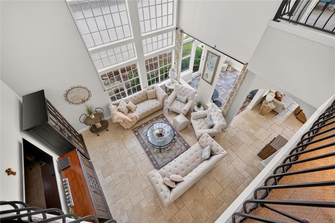
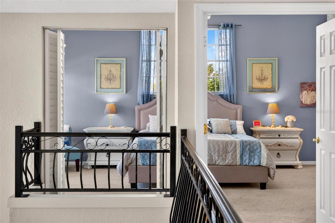
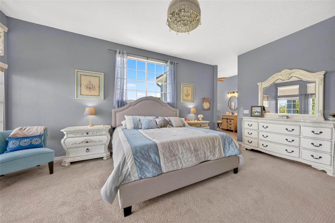
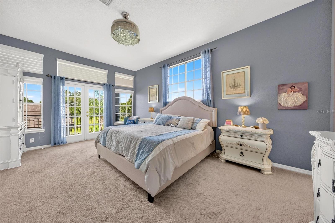
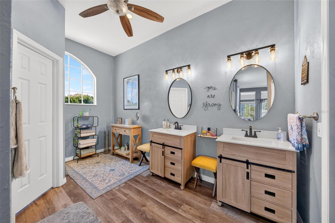
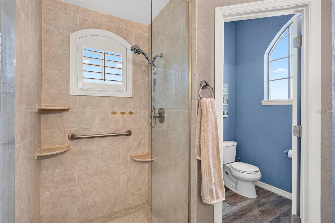
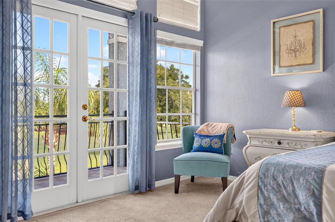
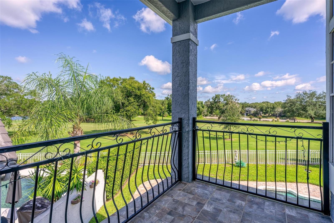
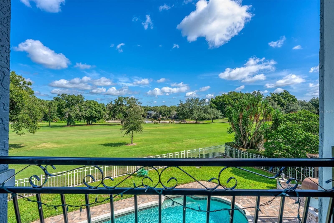
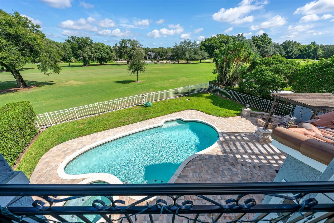
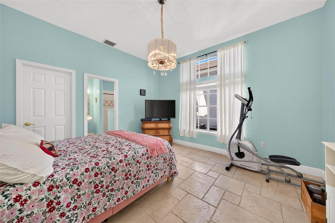
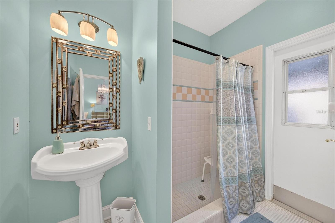
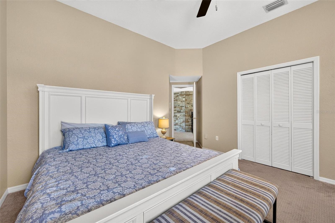
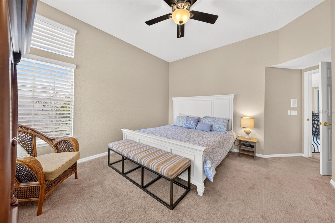
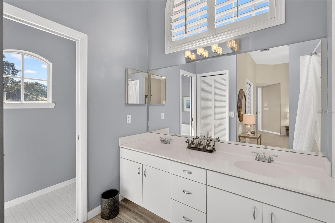
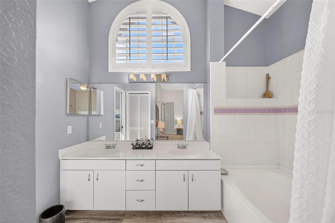
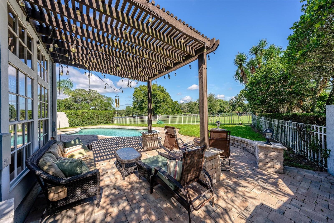
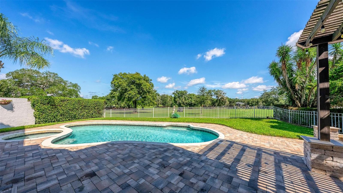
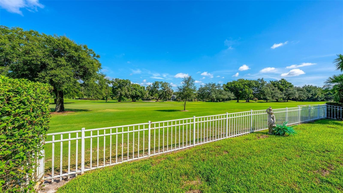
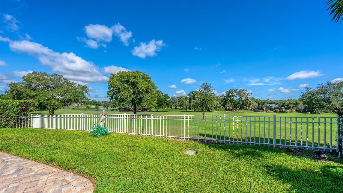
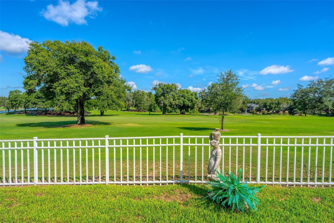
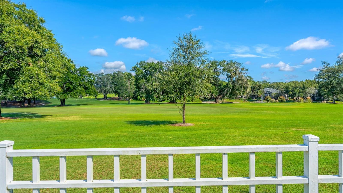
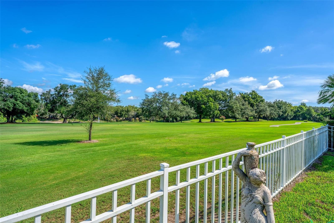
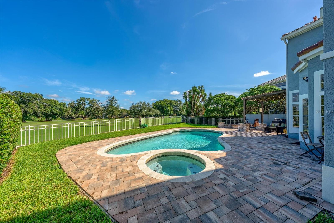
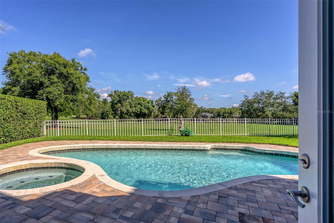
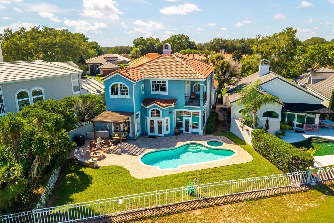
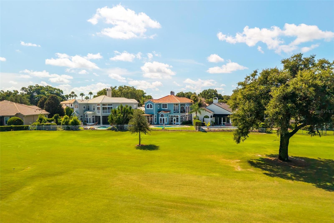
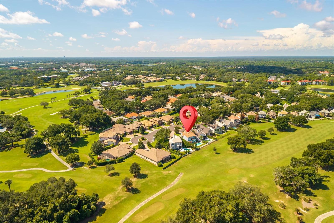
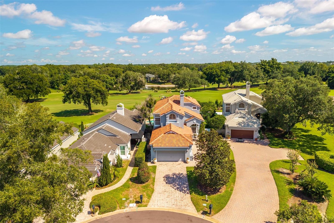
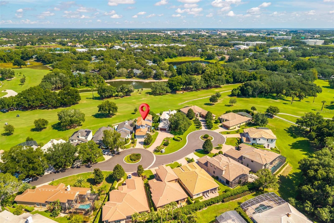
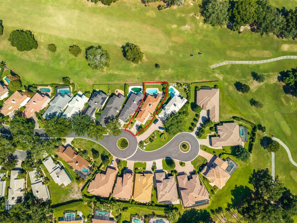
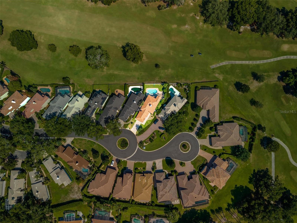
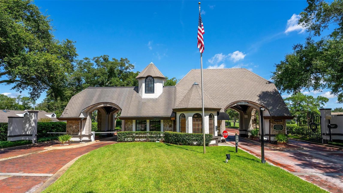
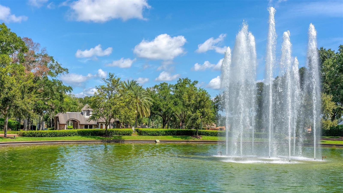
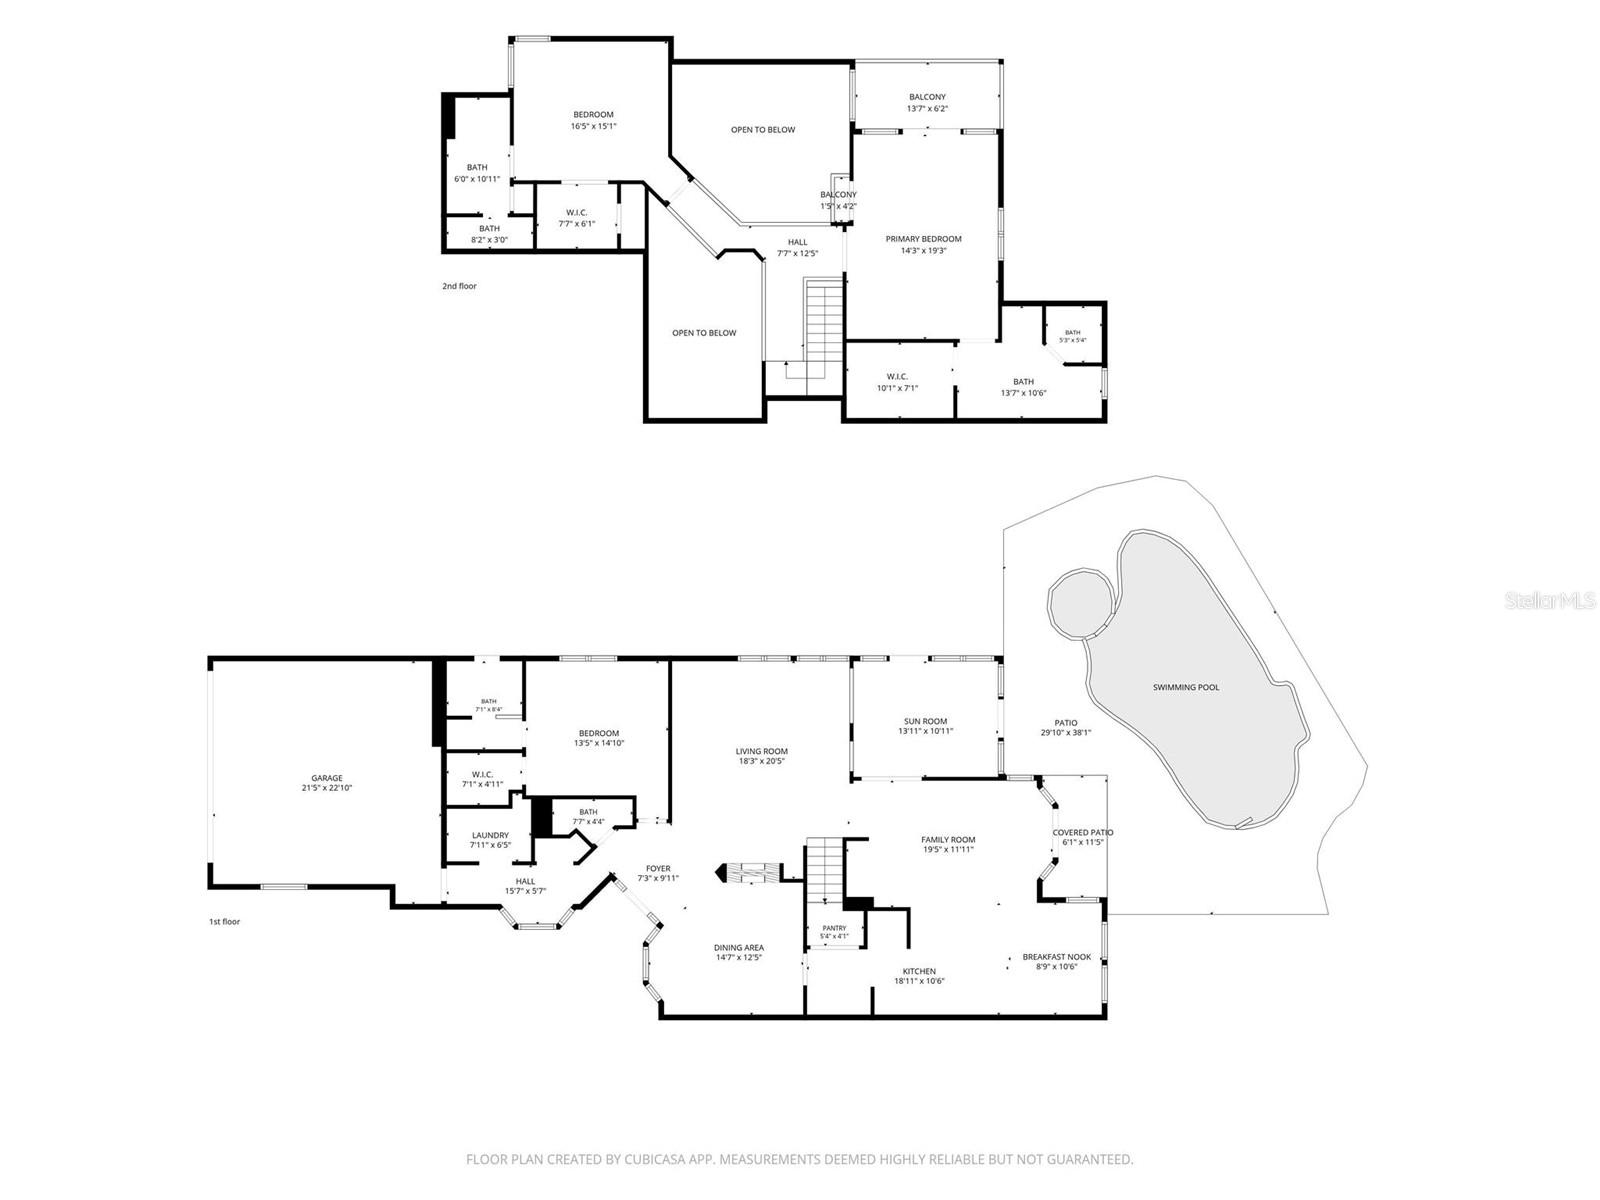
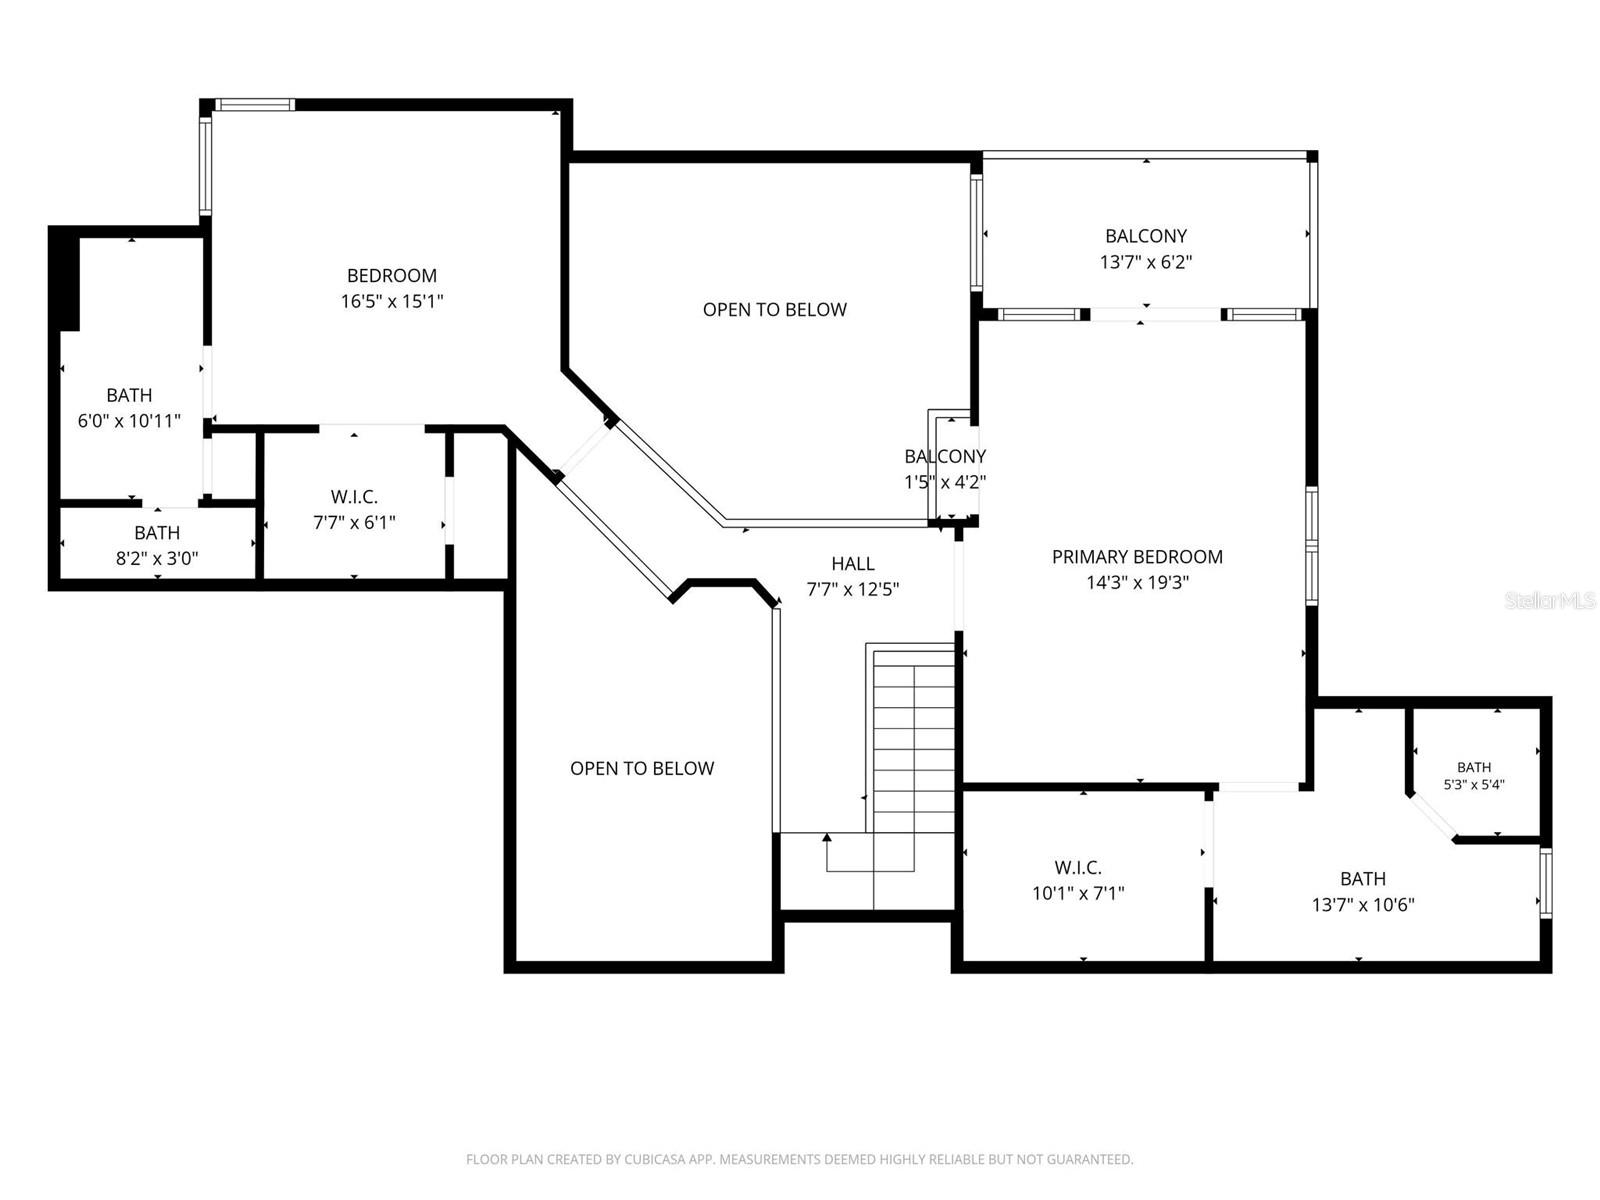
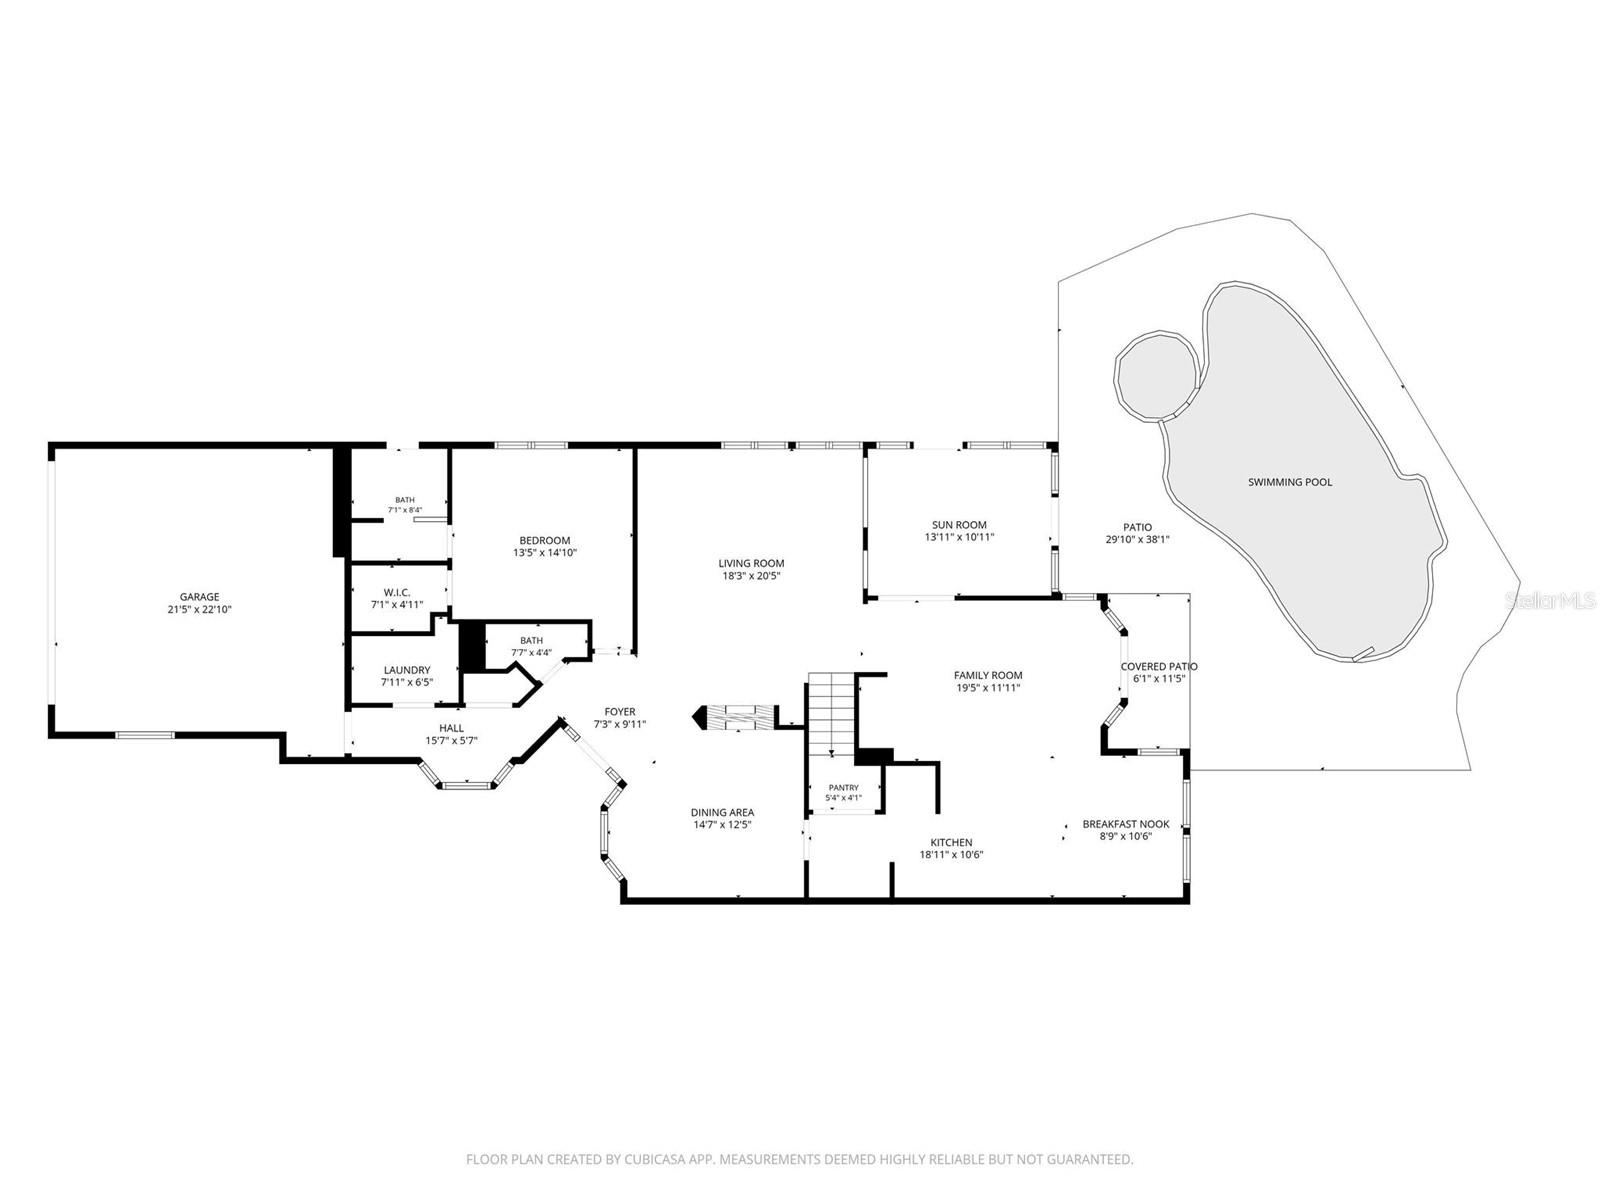
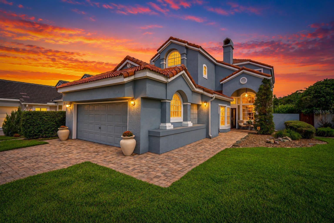
Virtually Staged. Golf-Front Pool Home in Heathrow! Discover exceptional golf-front living in the highly sought-after Devon Green subdivision, overlooking the 16th fairway. This distinctive home offers a private Pool & Spa, New Roof (2025), and inviting indoor-outdoor living. Brazilian travertine flooring extends throughout the first floor, featuring a stunning Double-Sided Wood-Burning Fireplace encased in floor-to-ceiling stone. The kitchen features Granite Countertops, upgraded cabinetry, stone backsplash, Gas Range, custom hood, and butler’s pantry. The light-filled sunroom showcases exposed wood beams and walls of windows overlooking the pool and golf course. The first floor also features a private guest bedroom with full bathroom and exterior pool access, plus a half bath and laundry room. Upstairs, the Primary Suite opens to a private balcony overlooking the pool and 16th fairway, while the third bedroom features its own private bathroom. Outside, enjoy a spacious paver patio, pergola, stone fire pit, pool and spa surrounded by beautiful golf-course views. Located within Heathrow’s 24-Hour Guard-Gated community, residents enjoy parks and recreation. Optional membership at Heathrow Legacy Club offers 36 holes of championship golf, tennis, aquatics, fitness, and dining. Schedule your private showing today!
Property Details
Basics
- Property Type
- Residential
- Property Subtype
- Single Family Residence
- MLS Number
- O6442581
- Year Built
- 1989
- Levels
- Two
- Direction Faces
- Southwest
- Occupant Type
- Owner
Size & Structure
- Living Area
- 2,460 sqft
- Total Area
- 3,274 sqft
- Lot Size
- 0.17 acres
- Lot Sq Ft
- 7,347 sqft
- Bedrooms
- 3
- Full Baths
- 3
- Half Baths
- 1
- Garage Spaces
- 2
- Stories
- 2
Interior
- Flooring
- Carpet, Luxury Vinyl, Travertine
- Appliances
- Dishwasher, Range, Range Hood, Refrigerator
- Interior Features
- Ceiling Fans(s), High Ceilings, Kitchen/Family Room Combo
- Laundry
- Inside
- Fireplace
- Yes — Wood Burning
- Furnished
- Unfurnished
- A/C
- Central Air
- Heating
- Central
Exterior & Lot
- Exterior Features
- Balcony, Fire Pit, Lighting, Other
- Construction
- Stucco, Frame
- Roof
- Tile
- Foundation
- Slab
Water & Pool
- Pool
- Yes — In Ground
Community & HOA
- HOA
- Yes
- HOA Fee
- $371/Monthly
- Pets Allowed
- Yes
- Homestead
- Yes
- Security
- Security System
Utilities & Systems
- Water
- None
- Sewer
- Public Sewer
- Utilities
- Electricity Available, Water Available
- Cooling
- Central Air
- Heating
- Central
- Flood Zone
- X
Financial
- List Price
- $825,000
- Annual Taxes
- $5,444
- Tax Year
- 2025
- Listing Terms
- Cash, Conventional, FHA, VA Loan
- Special Conditions
- None