1 / 54
$749,000
Active
1216 GOLDEN LANE
ORLANDO, FL 32804 — SPRING LAKE TERRACE
3 Beds
2 Baths
2,168 sqft
0.18 acres
Built 1927
2-Car Garage
About This Property
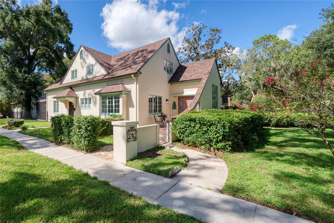
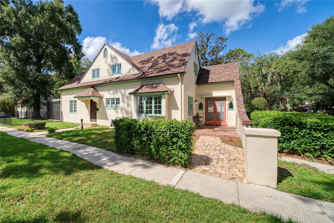
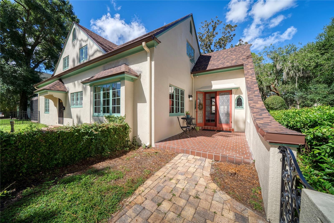
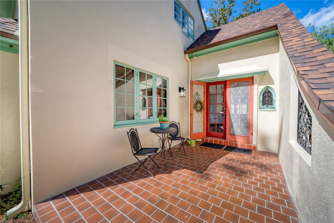
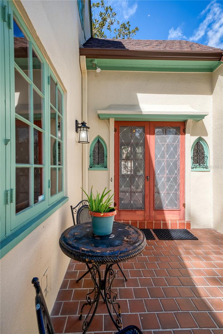
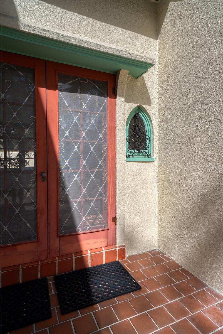
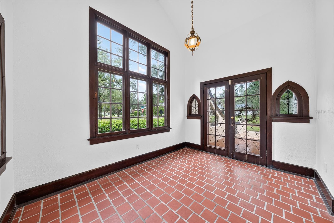
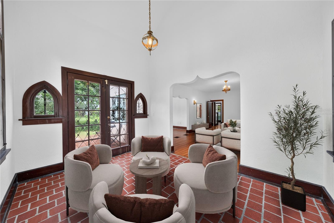
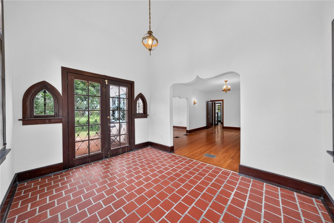
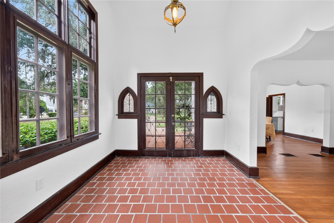
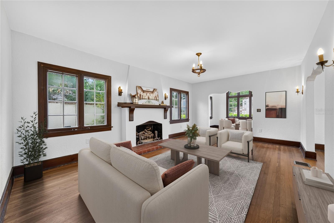
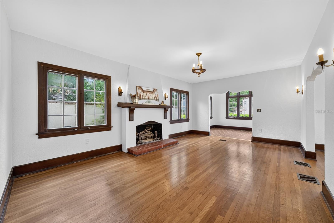
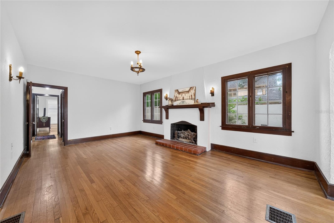
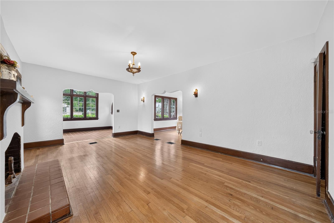
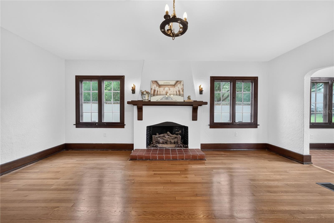
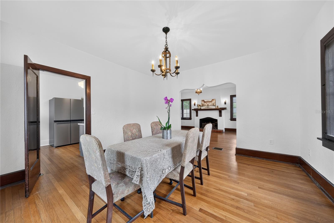
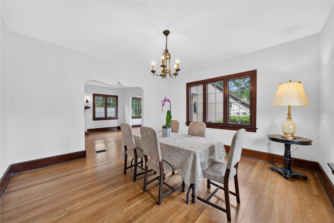
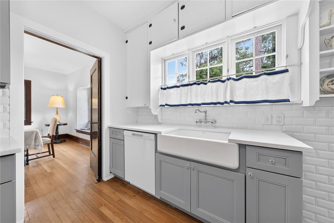
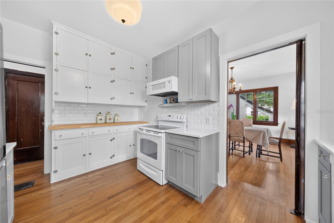
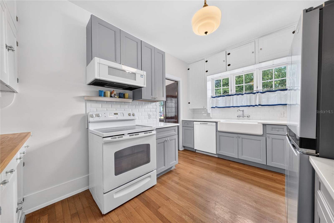
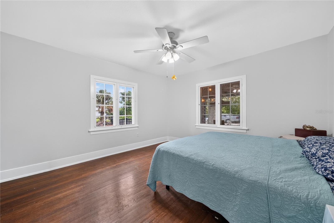
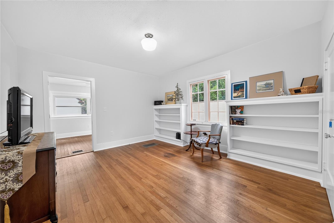
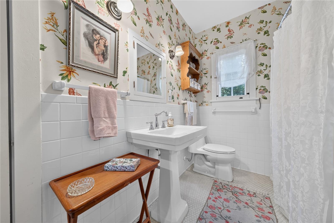
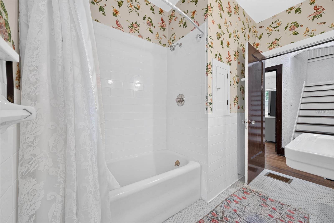
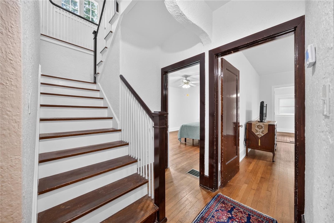
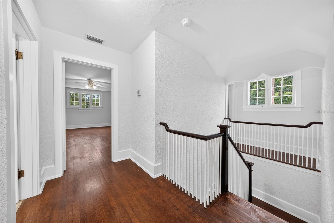
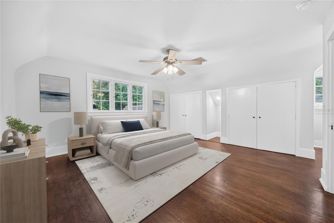
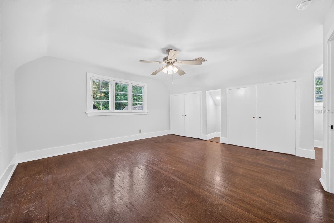
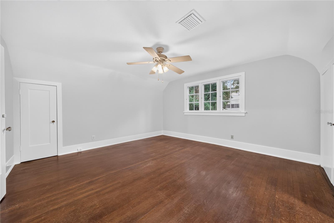
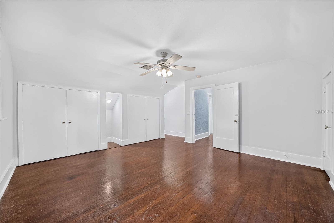
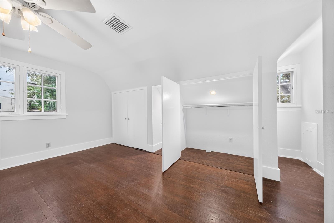
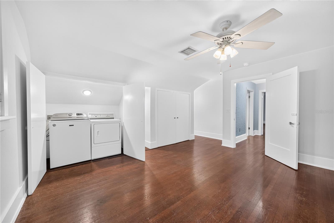
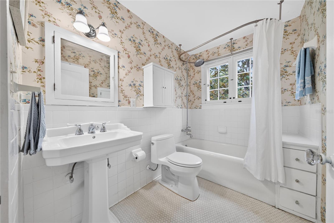
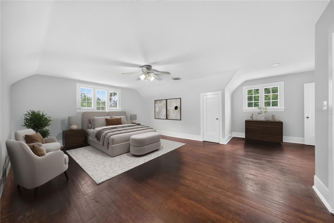
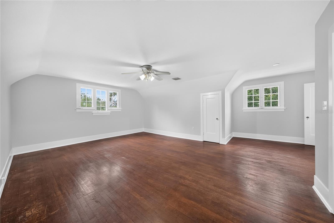
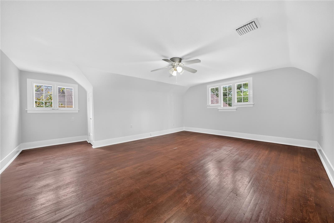
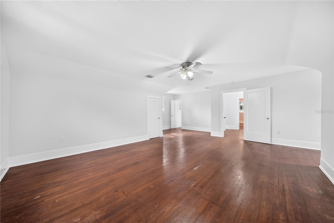
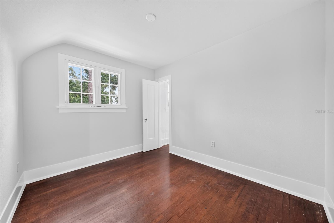
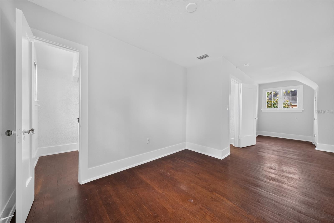
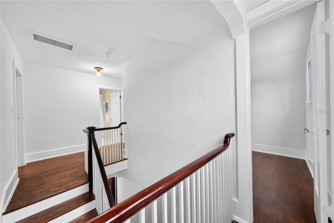
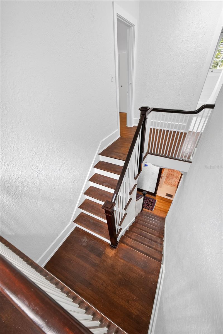
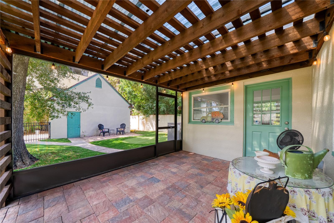
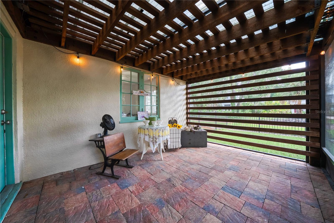
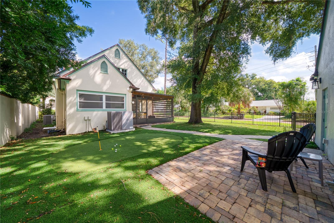
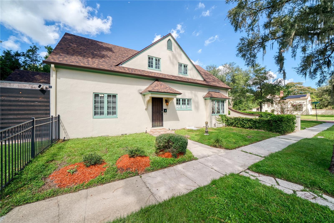
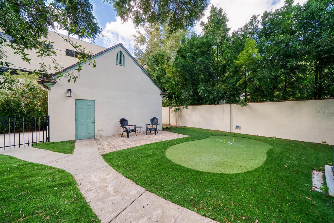
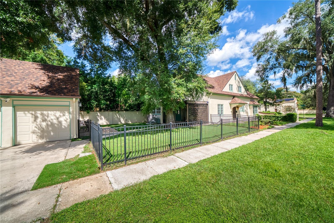
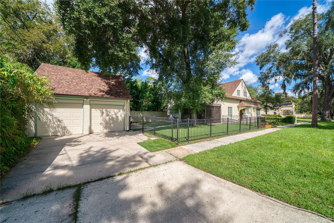
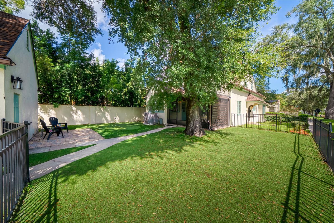
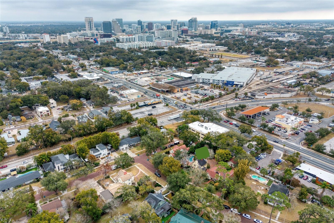
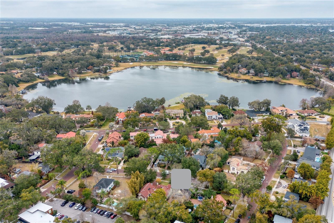
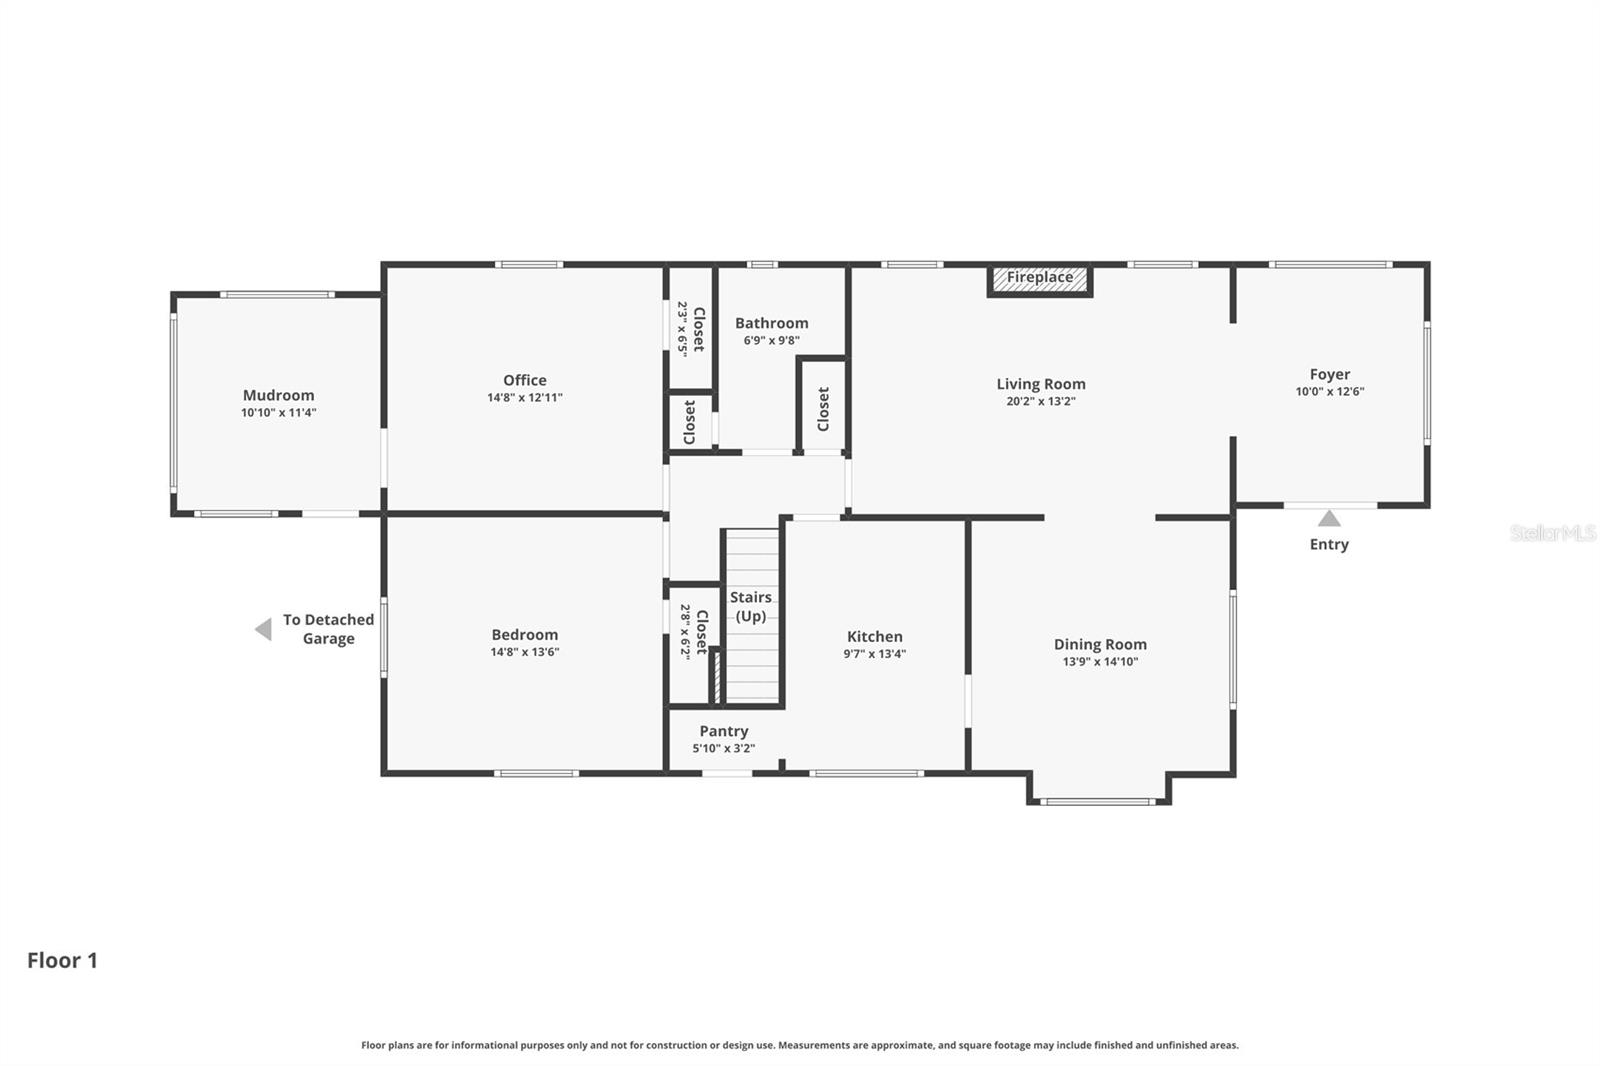
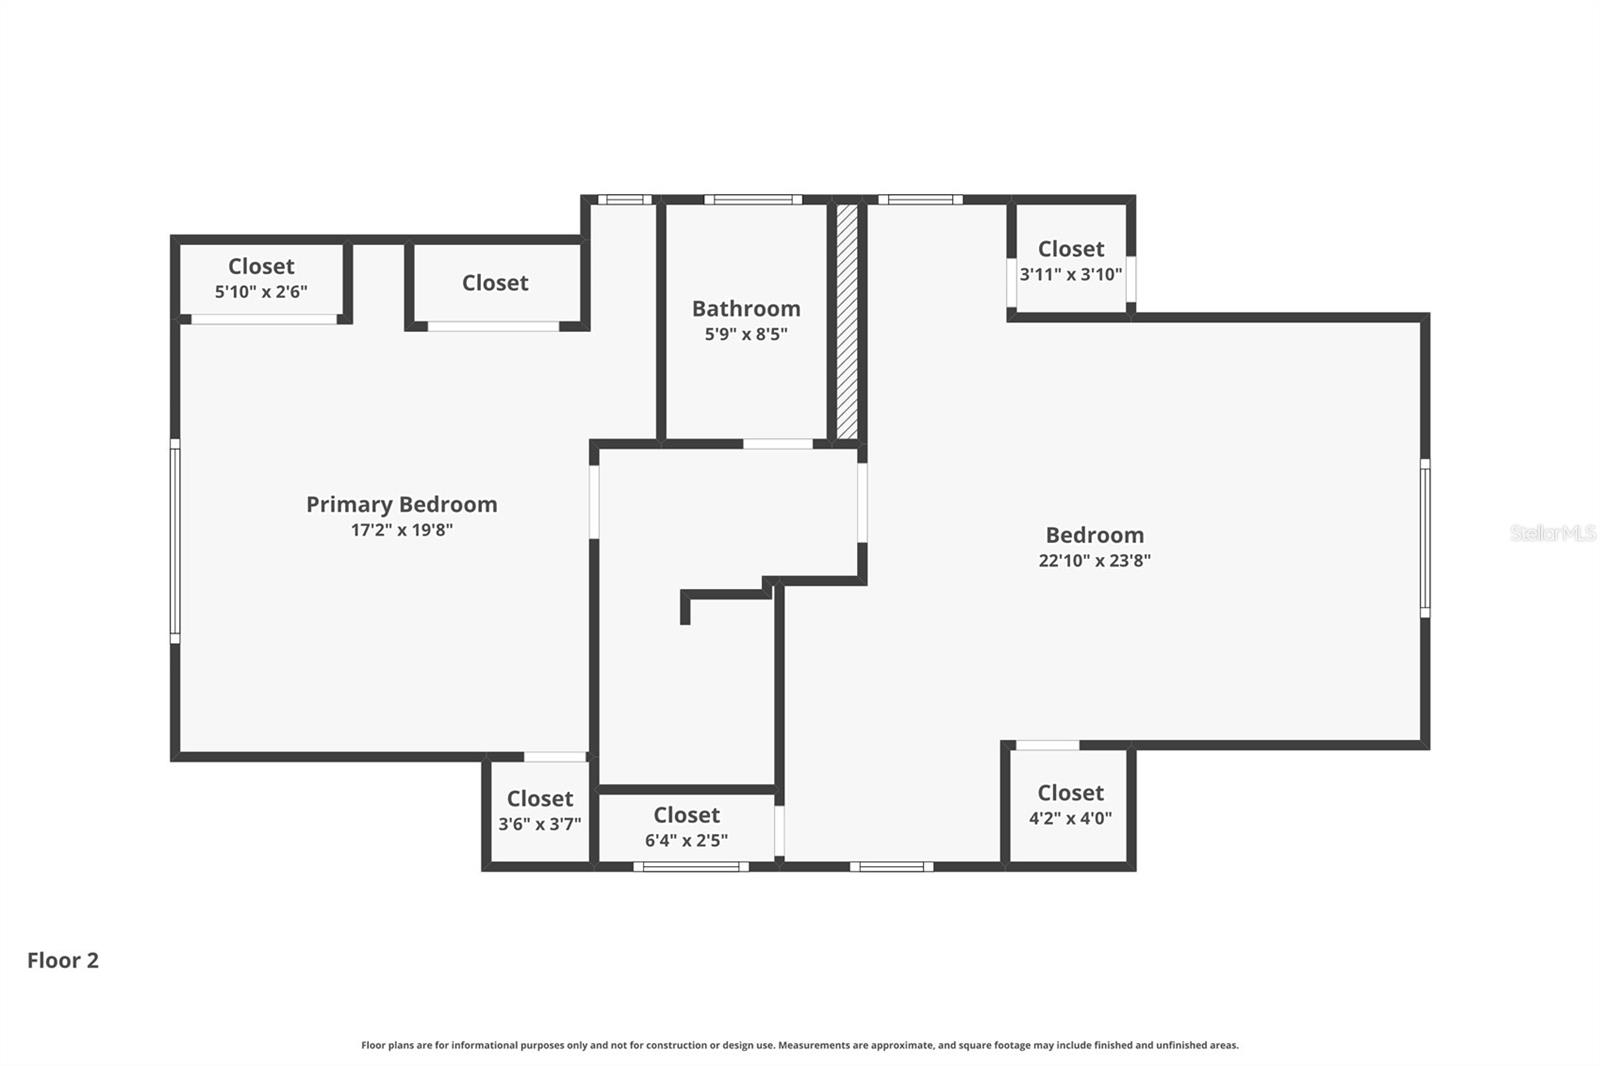
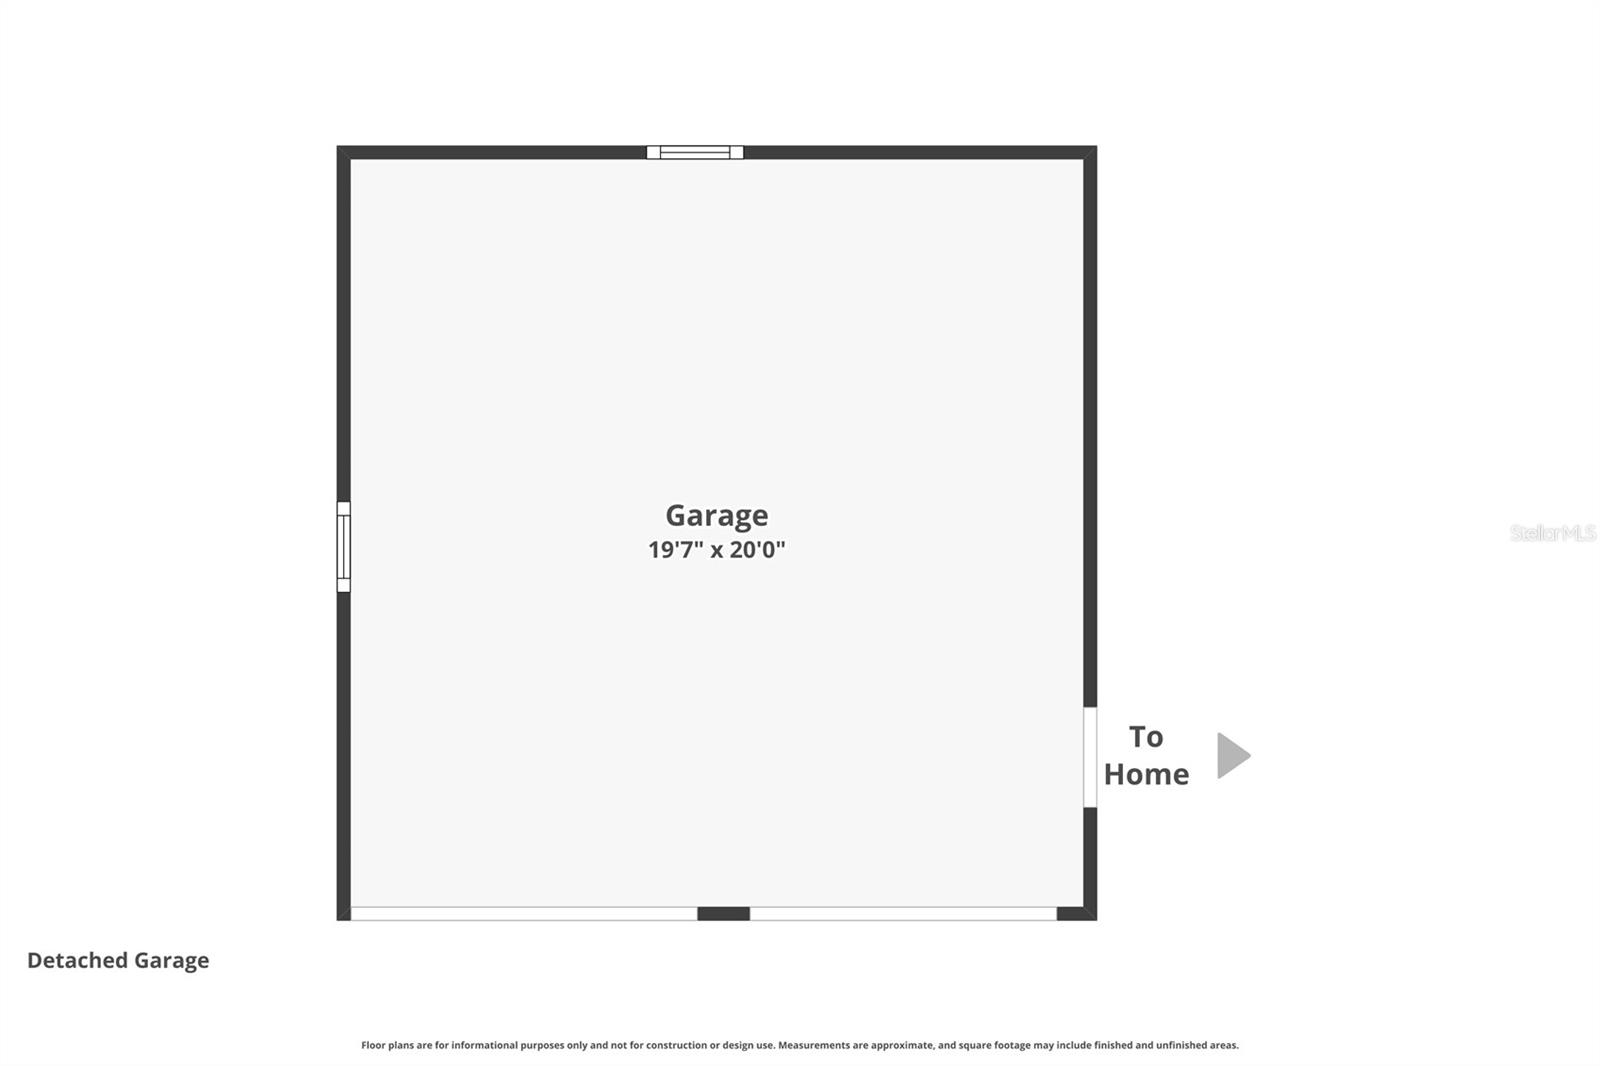
Virtually Staged. Step into timeless elegance with this beautifully preserved 1927 Tudor. This 3-bedroom, 2-bath home has retained its character and craftmanship with the recent professionally plastered and freshly painted interior which created a polished, inviting feel throughout. This home also features a dedicated office with custom built-ins, perfect for working from home or a quiet retreat. From the moment you arrive, you’re welcomed by encased windows and distinctive craftsmanship of ornamental iron work and original fixtures inside and out. The front door opens into a stunning sunroom with a vaulted ceiling, filling the space with natural light and creating a warm, inviting first impression. Inside, you’ll find formal living and dining rooms designed for both everyday living and entertaining. The dining room is especially charming, complete with a cozy window seat. Original wood floors run throughout, adding warmth and authenticity to the home’s historic appeal. Additional highlights include a screened porch for relaxing evenings, a mud room that is convenient to the back entrance, a putting green and a detached two-car garage offering convenience and extra storage. Recent updates include a BRAND NEW ROOF, new water heater, ACs in 2017 and more! A rare opportunity to own a true character home that seamlessly blends historic charm with functional living spaces. Located in the desired Spring Lake neighborhood, with an active community association that provides a tradition of neighborhood events, is adjacent to the Country Club of Orlando, close to downtown Orlando, The Packing District, a YMCA and College Park.
Property Details
Basics
- Property Type
- Residential
- Property Subtype
- Single Family Residence
- MLS Number
- O6429106
- Days on Market
- 12
- Year Built
- 1927
- Levels
- Two
- Architectural Style
- Tudor
- Additional Rooms
- Attic,Den/Library/Office,Formal Dining Room Separate,Formal Living Room Separate,Storage Rooms
- Direction Faces
- North
- Occupant Type
- Vacant
Size & Structure
- Living Area
- 2,168 sqft
- Total Area
- 2,568 sqft
- Lot Size
- 0.18 acres
- Lot Sq Ft
- 8,042 sqft
- Bedrooms
- 3
- Full Baths
- 2
- Garage Spaces
- 2
- Stories
- 2
Interior
- Flooring
- Tile, Wood
- Appliances
- Dishwasher, Disposal, Dryer, Electric Water Heater, Microwave, Range, Refrigerator, Washer
- Interior Features
- Built-in Features, Ceiling Fans(s), High Ceilings, PrimaryBedroom Upstairs, Stone Counters
- Laundry
- Laundry Closet, Upper Level
- Fireplace
- Yes — Insert, Living Room
- Furnished
- Furnished
- A/C
- Central Air
- Heating
- Electric
Exterior & Lot
- Exterior Features
- Rain Gutters, Sidewalk
- Construction
- Stucco, Frame
- Roof
- Shingle
- Foundation
- Crawlspace
- Patio/Porch
- Front Porch, Rear Porch, Screened
- Fencing
- Masonry, Other
Water & Pool
Community & HOA
- HOA
- Yes
- HOA Fee
- $750/Annually
- Community Features
- Street Lights
- Pets Allowed
- Yes
- Homestead
- Yes
Utilities & Systems
- Water
- Public
- Sewer
- Public Sewer
- Utilities
- Cable Connected, Electricity Connected, Natural Gas Available, Sewer Connected, Water Connected
- Cooling
- Central Air
- Heating
- Electric
- Flood Zone
- X
- Parking
- Driveway
Financial
- List Price
- $749,000
- Annual Taxes
- $7,381
- Tax Year
- 2025
- Listing Terms
- Cash, Conventional, VA Loan
- Special Conditions
- None
- Possession
- Close Of Escrow
Schools
- Elementary
- Lake Silver Elem
- Middle School
- College Park Middle
- High School
- Edgewater High