1 / 75
$540,000
Active
1215 DUNCAN COURT
LONGWOOD, FL 32779 — WEKIVA HILLS SEC 08
4 Beds
3 Baths
2,237 sqft
0.71 acres
Built 1979
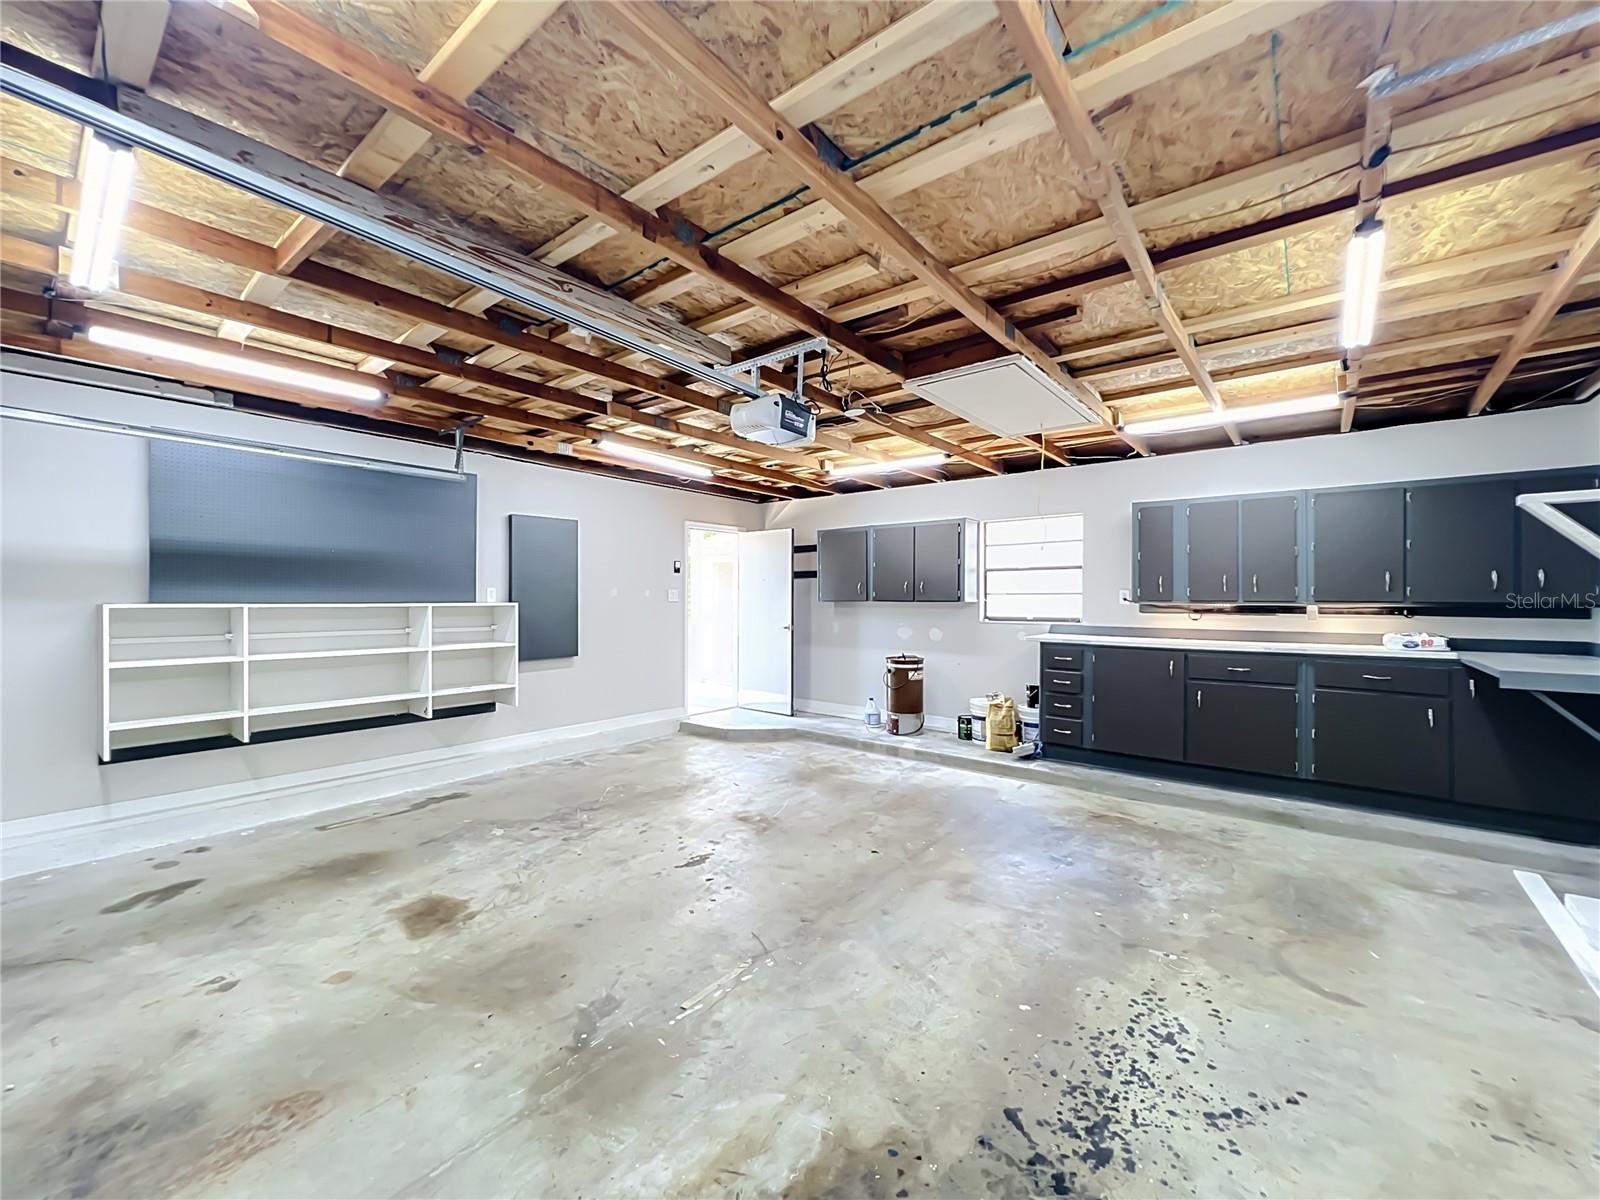
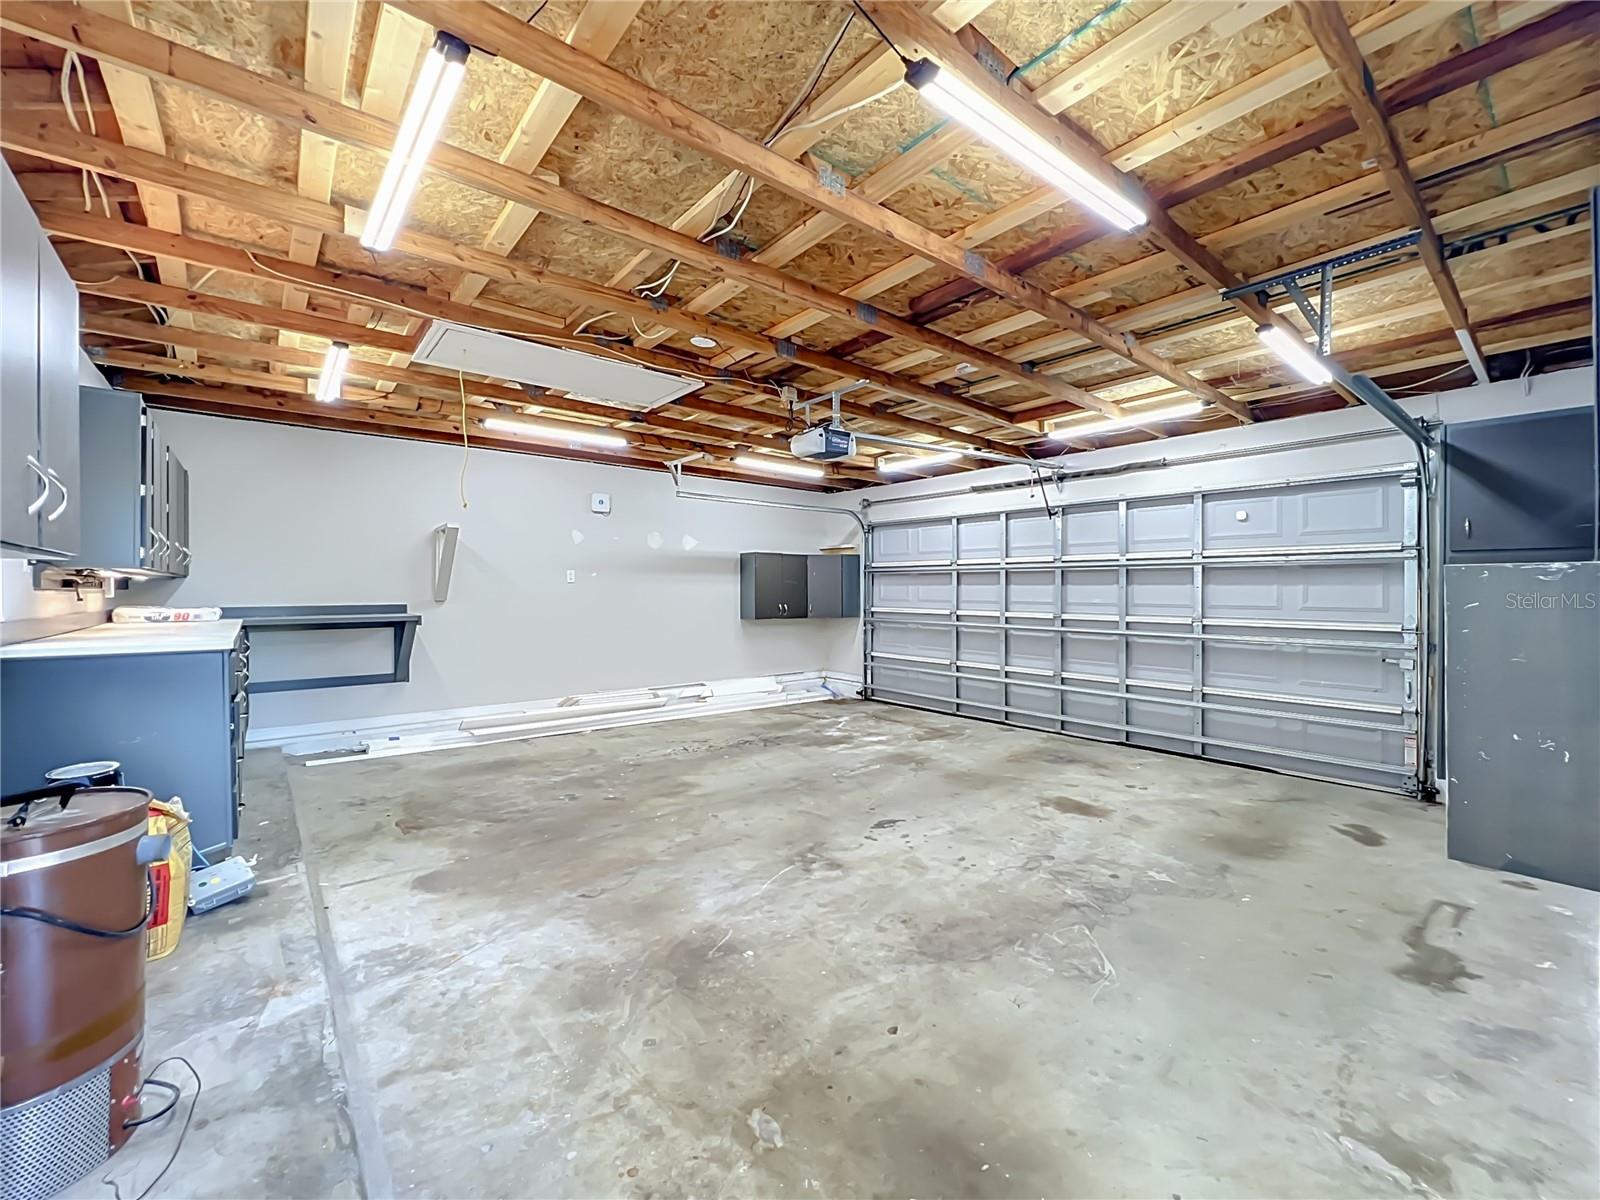
2-Car Garage
About This Property
NEW ROOF TO BE INSTALLED PRIOR TO CLOSING
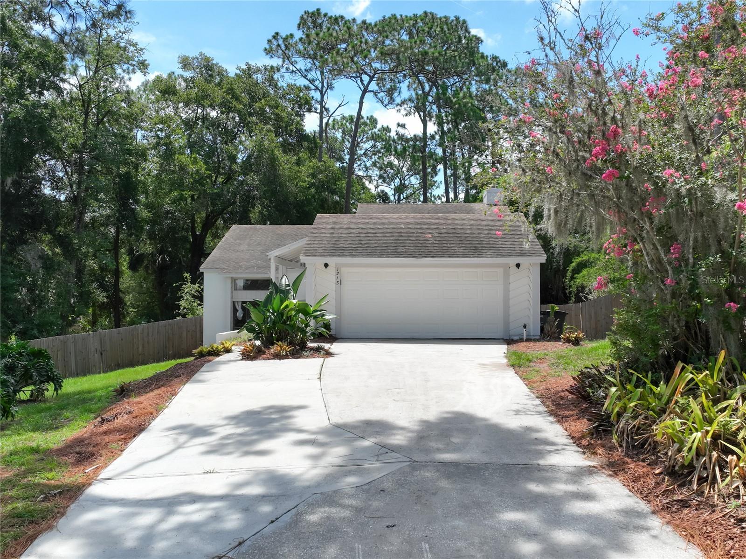
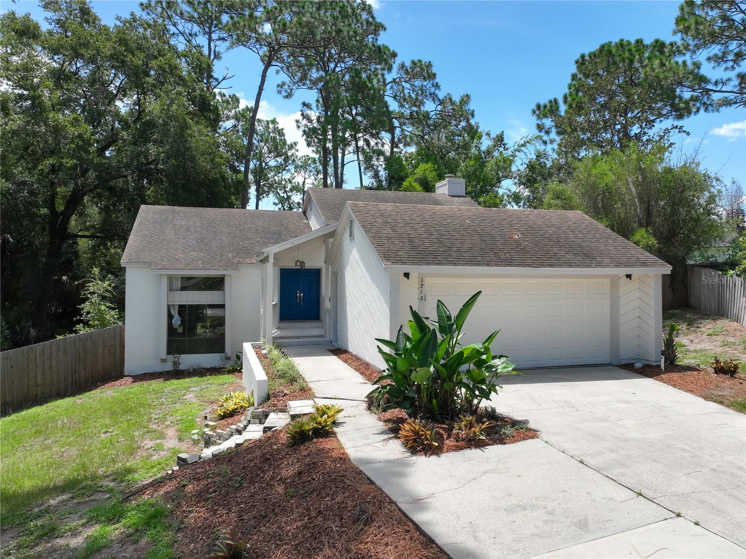
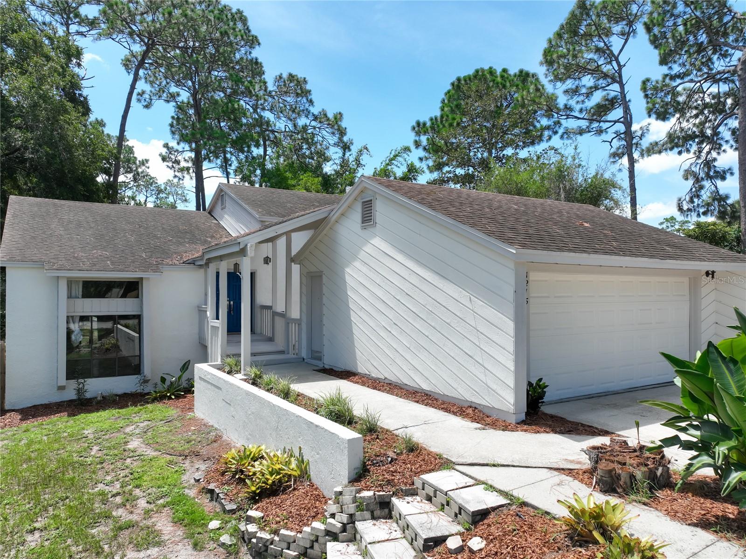
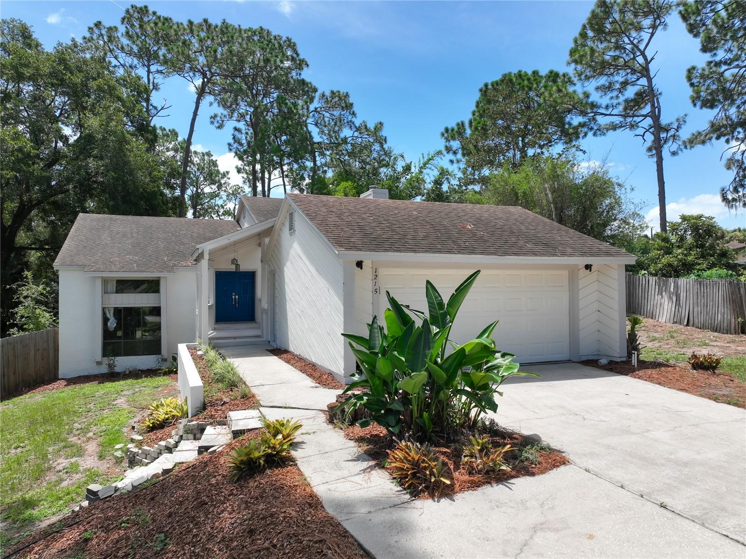
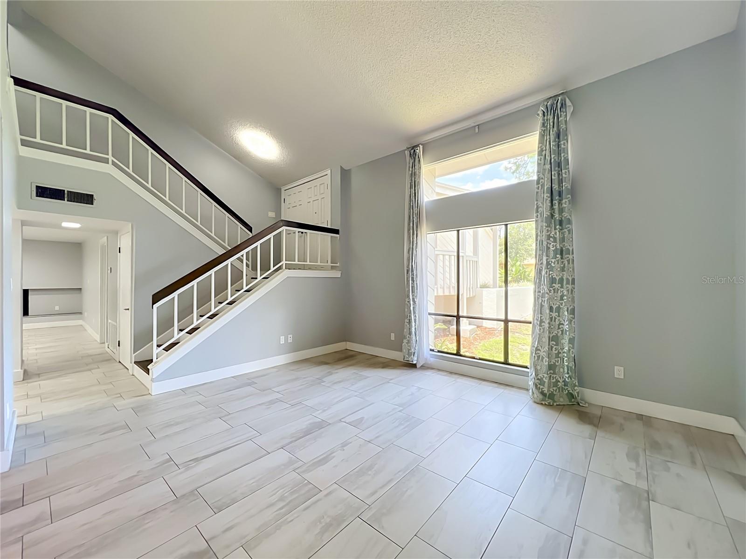
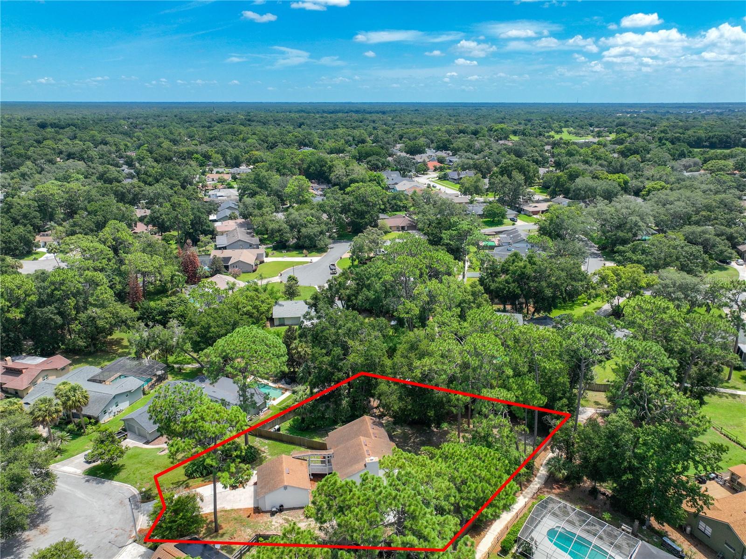
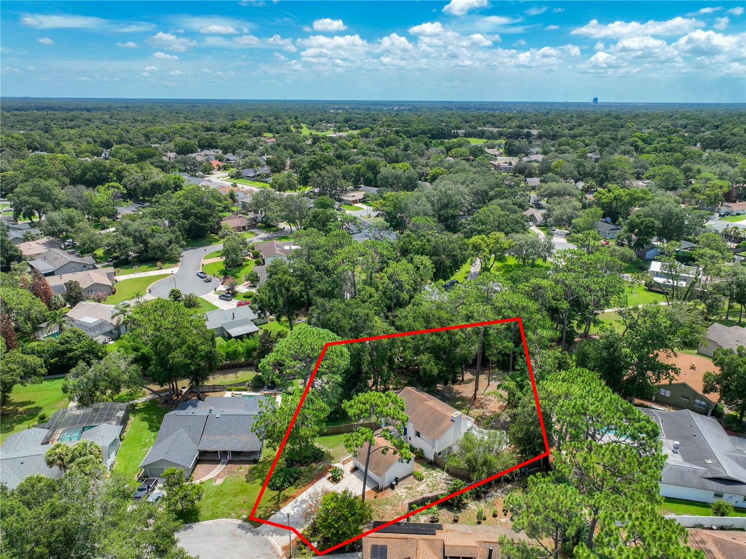
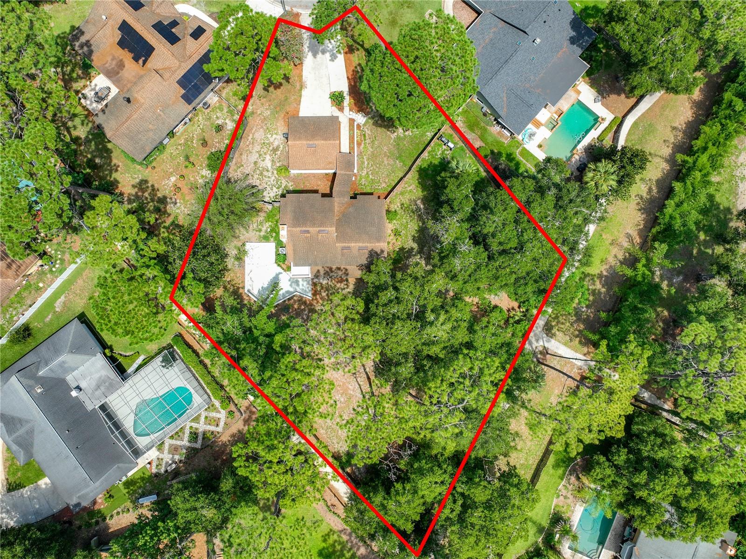
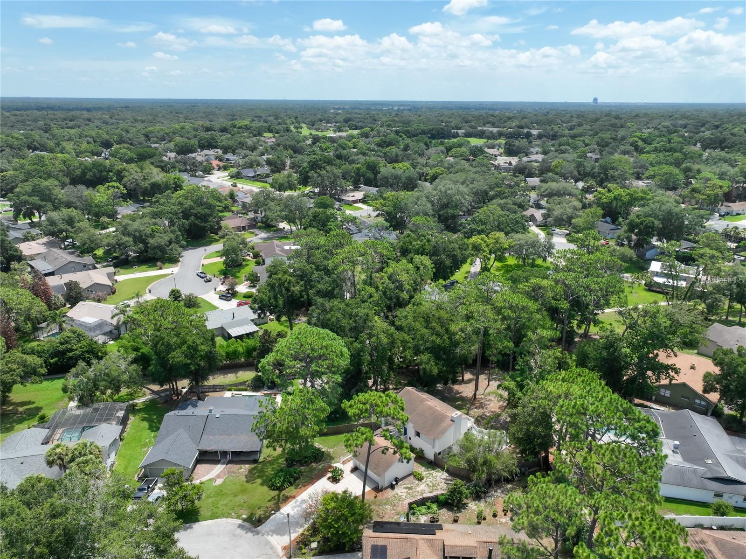
Welcome to this graceful, one-of-a-kind 4 Bed, 2.5 Bath with Den split-level executive home, perfectly positioned on a picturesque cul-de-sac lot spanning nearly 3/4 of an acre in a highly sought-after golf course community. Surrounded by mature trees and lush landscaping, this contemporary residence offers exceptional privacy, generous living spaces, and timeless architectural character.
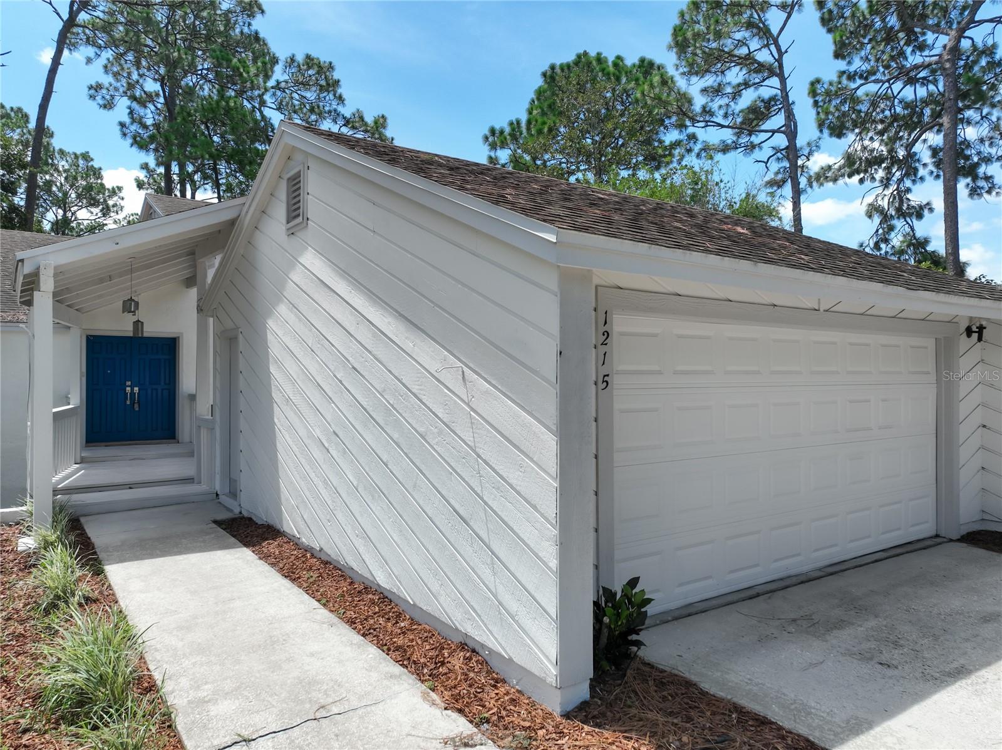
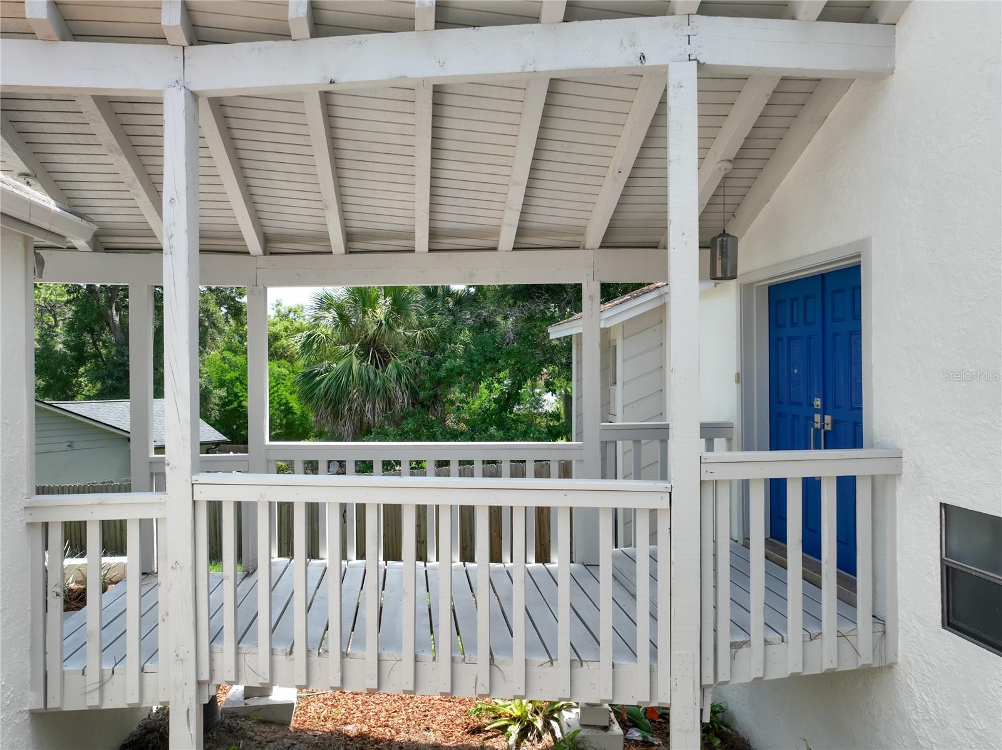
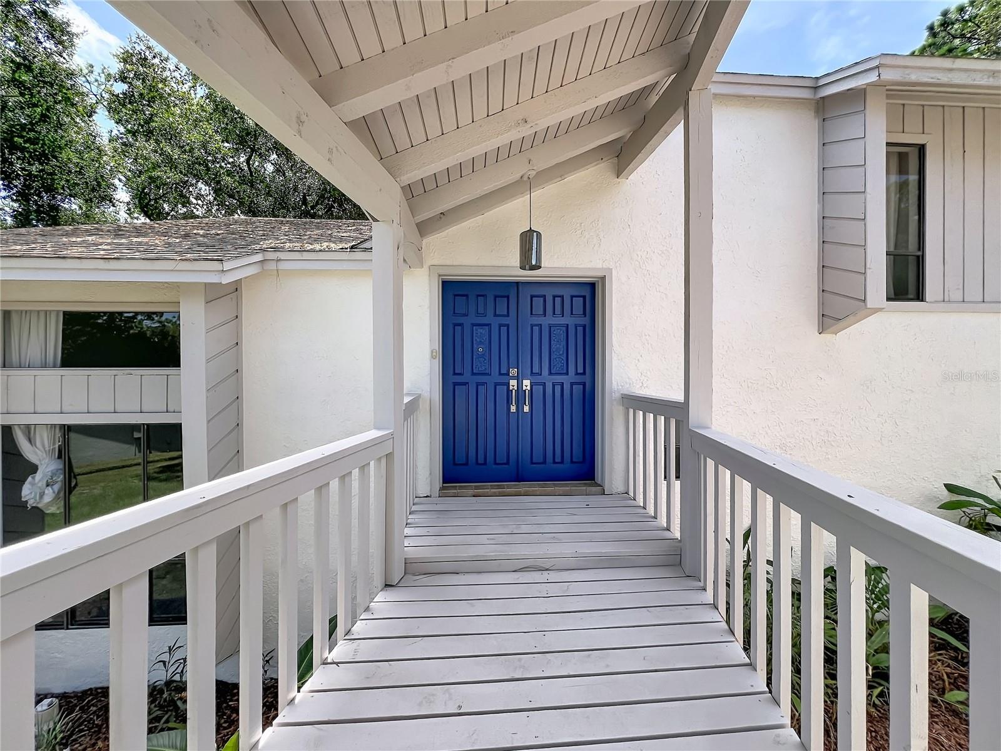
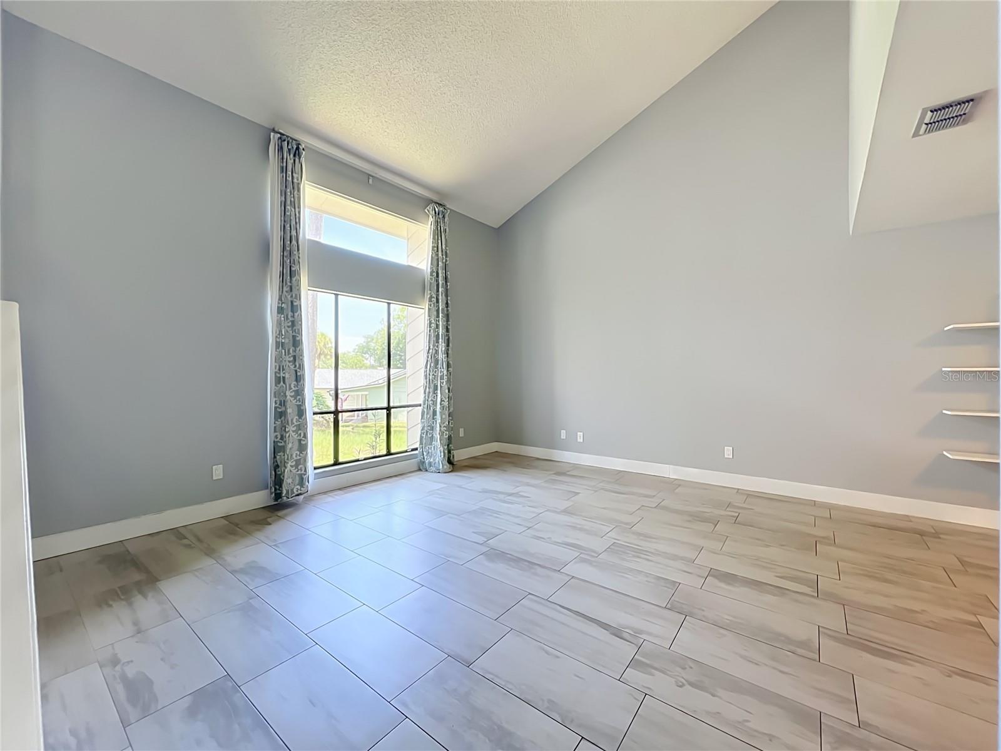
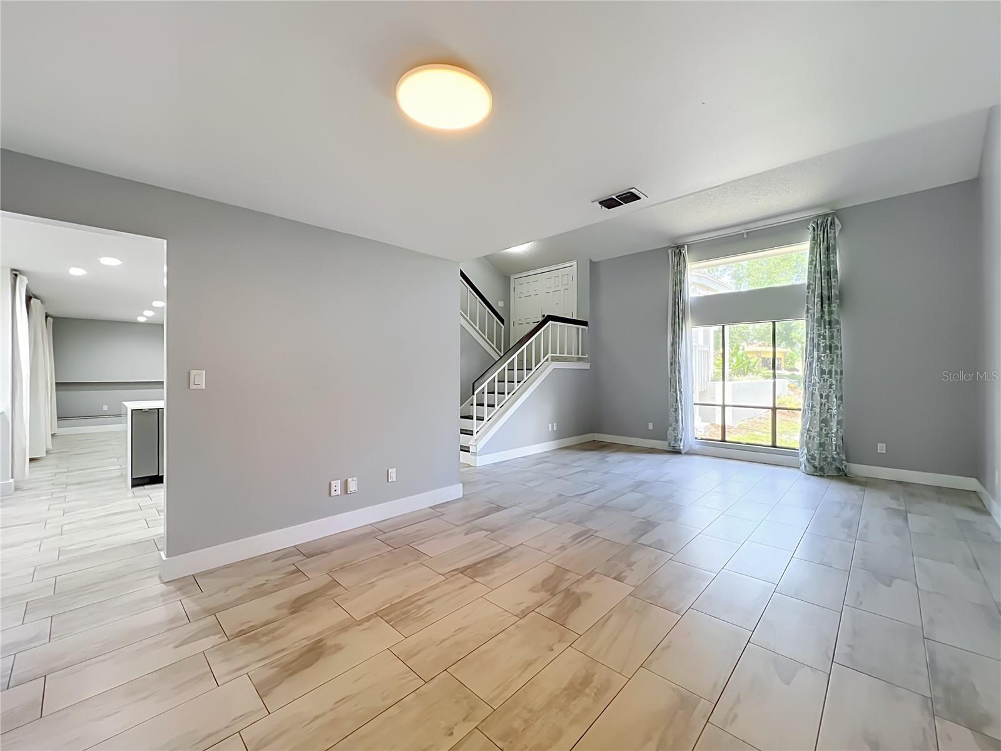
Fresh exterior paint and a charming wood walkway create a warm and inviting first impression. Inside, abundant natural light fills the home through expansive windows, highlighting the neutral décor and thoughtfully designed floor plan.
New AC, Fresh exterior paint,
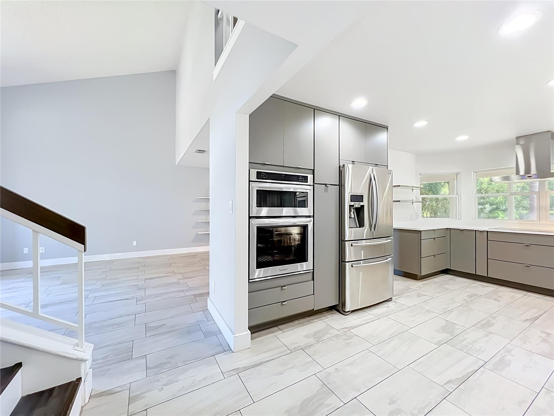
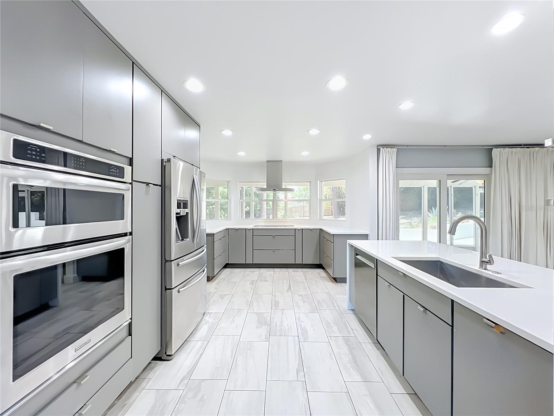
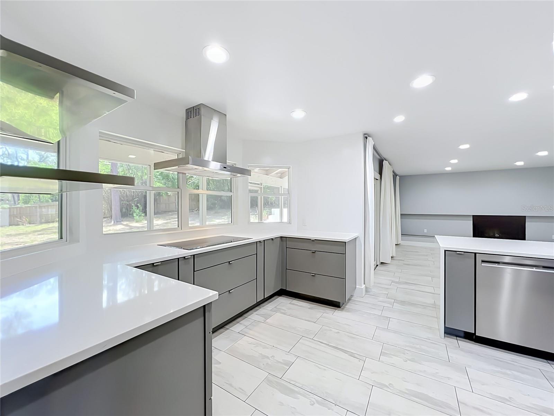
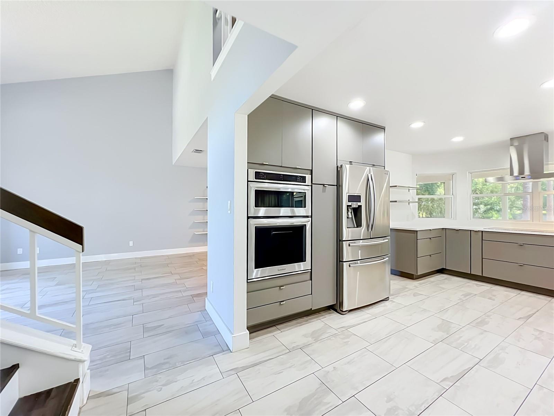
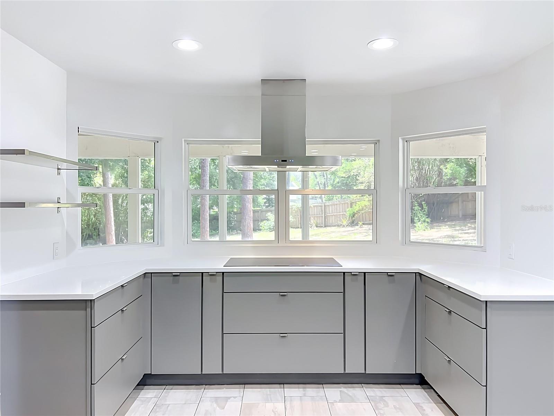
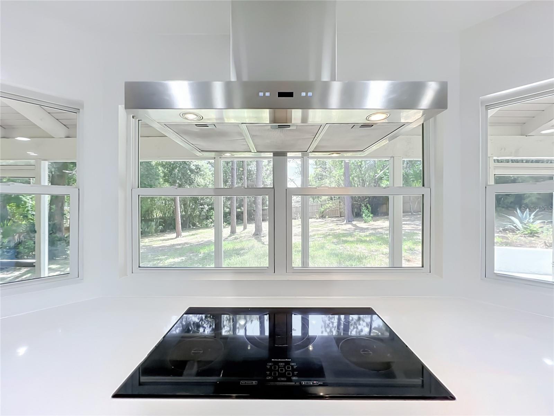
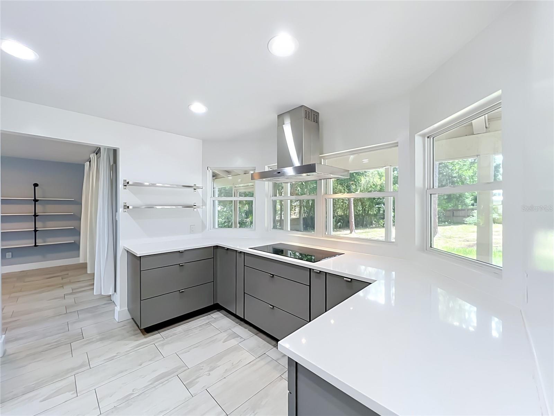
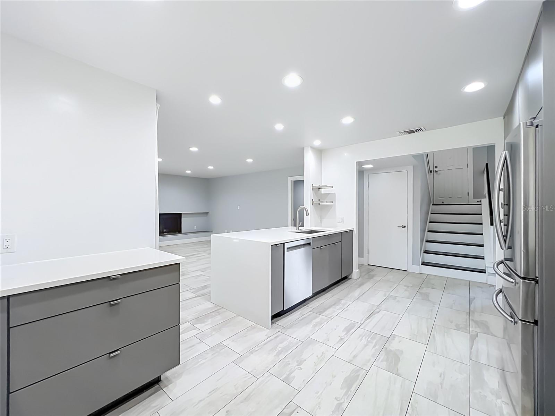
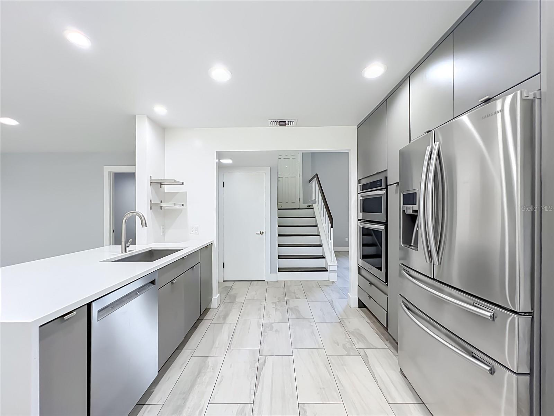
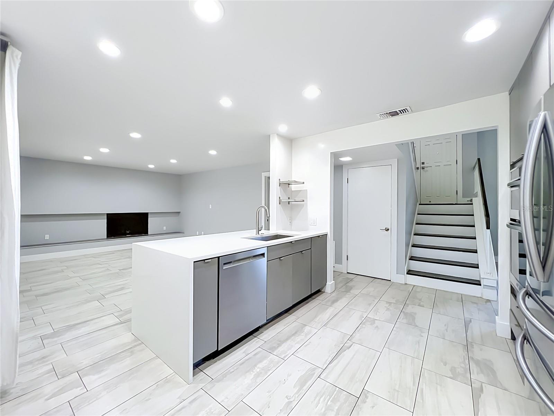
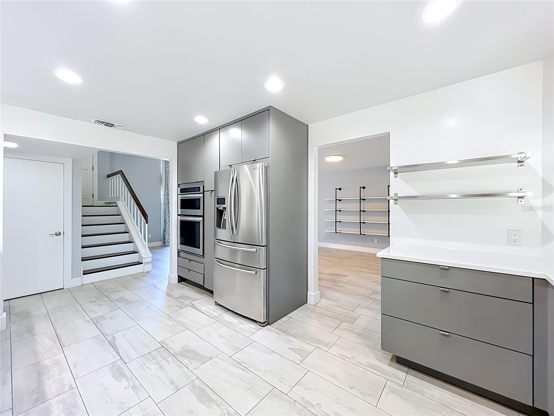
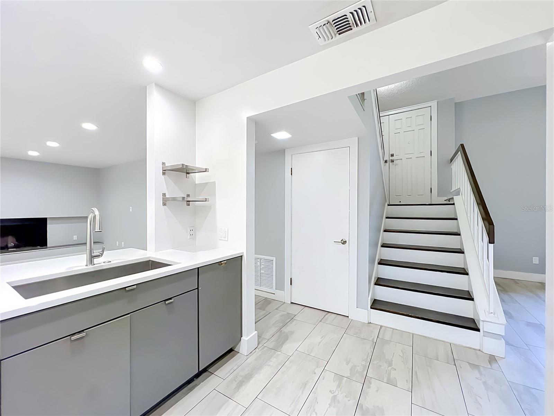
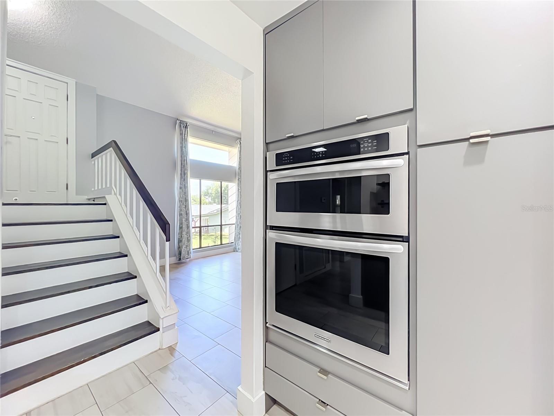
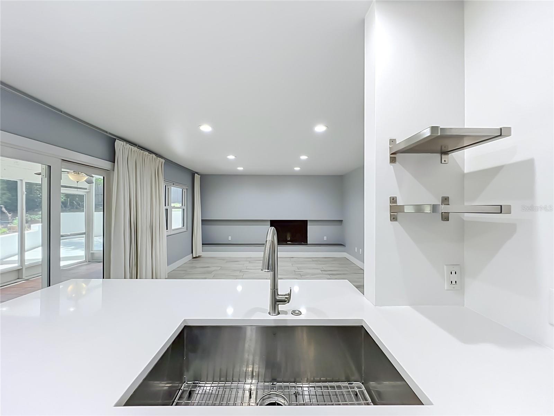
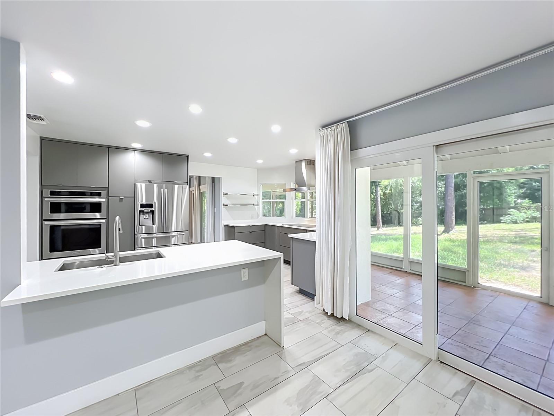
The beautifully updated chef's kitchen is the heart of the home, featuring stainless steel appliances, a massive center island, breakfast bar, and seamless flow into the main living areas—perfect for everyday living and effortless entertaining.
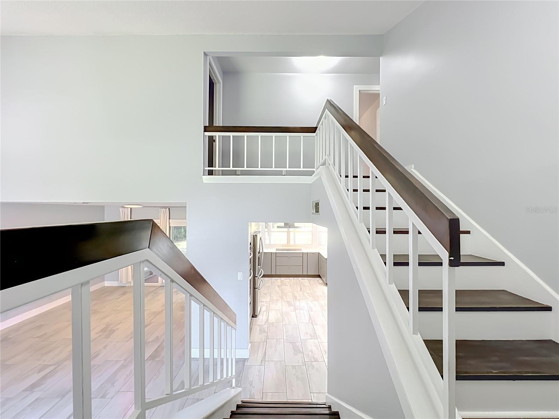
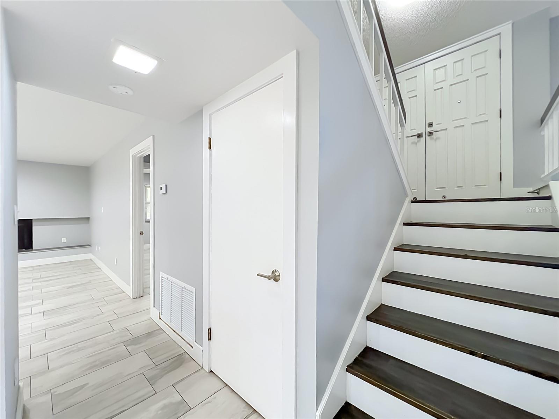
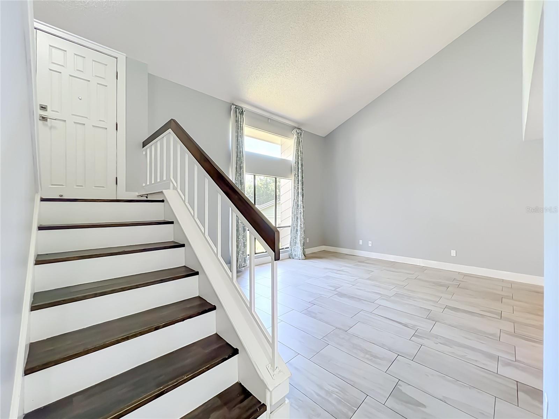
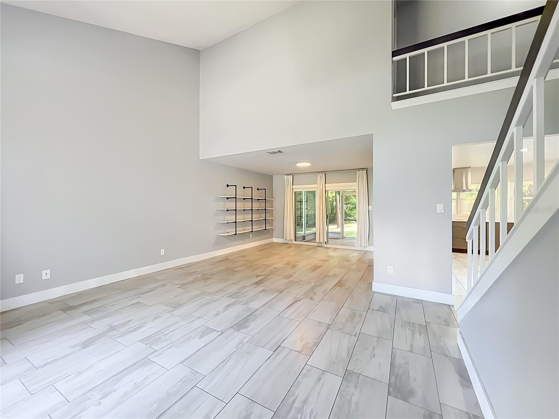
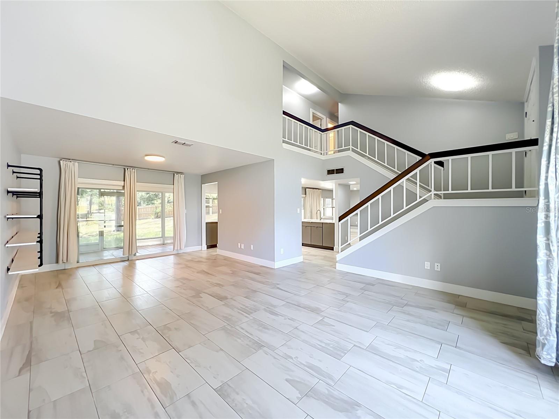
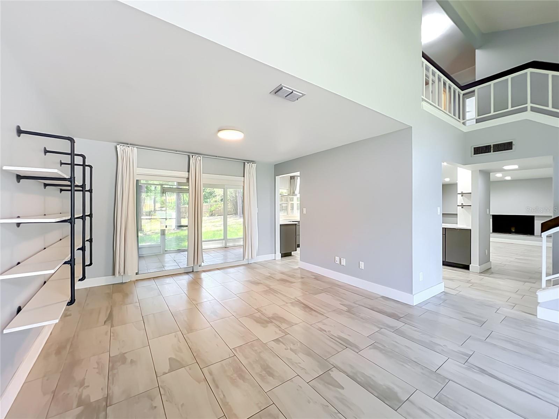
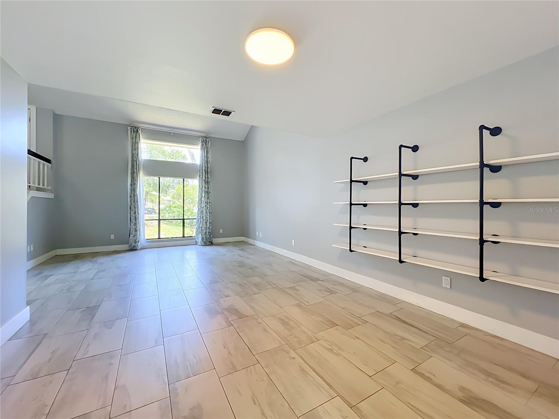
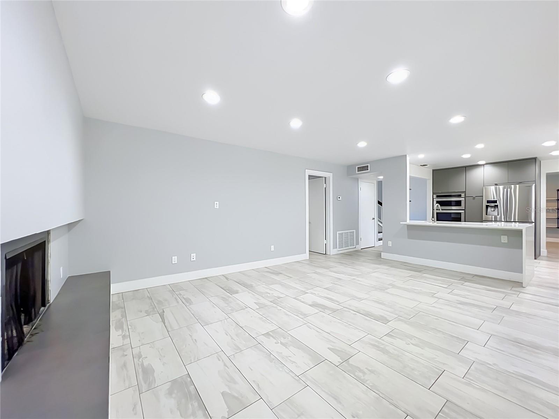
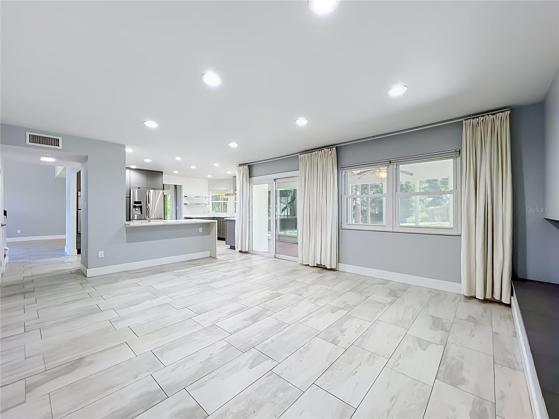
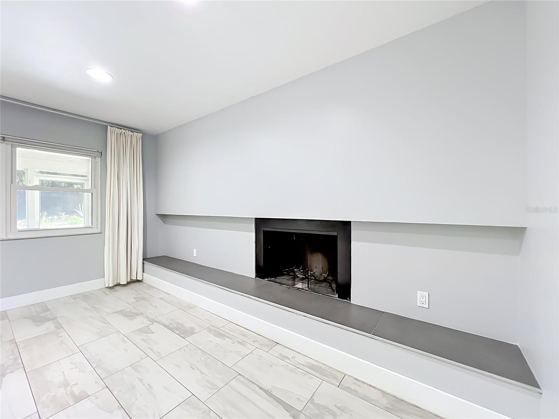
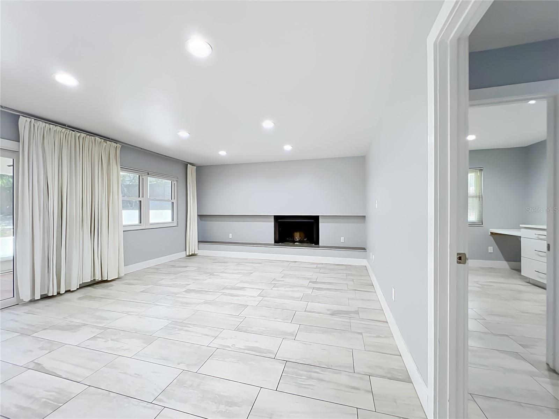
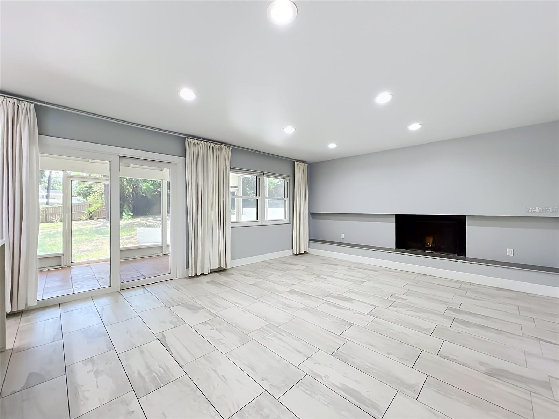
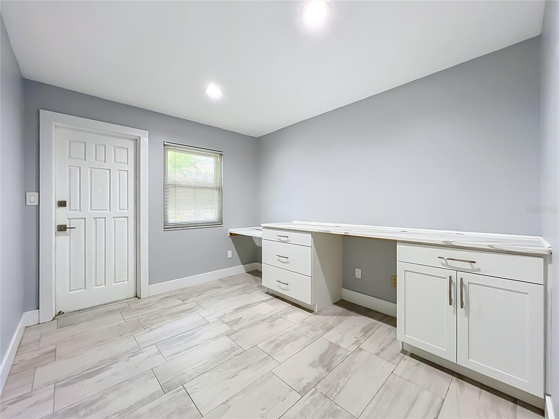
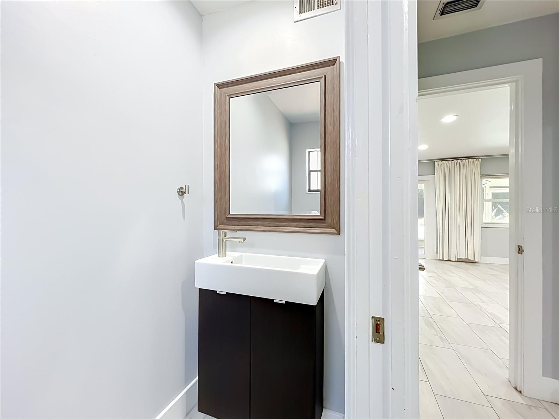
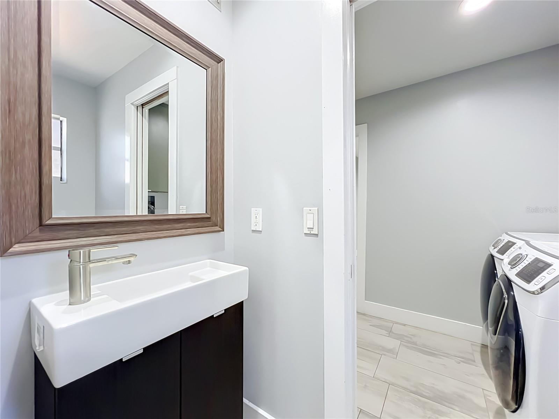
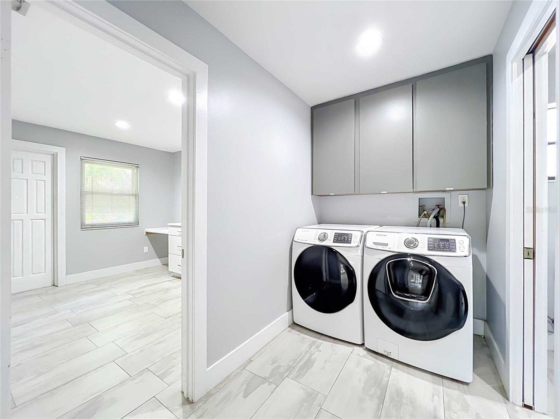
The unique split-level design offers multiple spacious gathering areas, including formal living and dining rooms, a cozy family room with a wood-burning fireplace, and attractive laminate flooring, large tile throughout the main living spaces. The versatile lower-level bonus room provides endless possibilities as a home office, media room, game room, or optional fifth bedroom. A convenient guest half bath and inside utility room, complete with washer and dryer, add to the home's functionality.
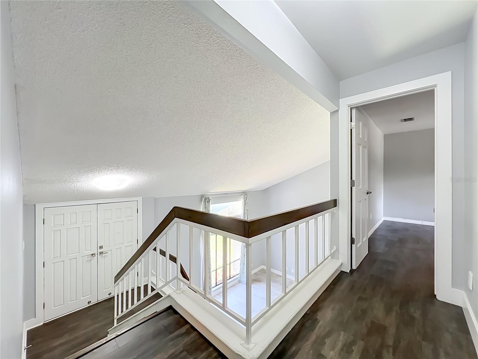
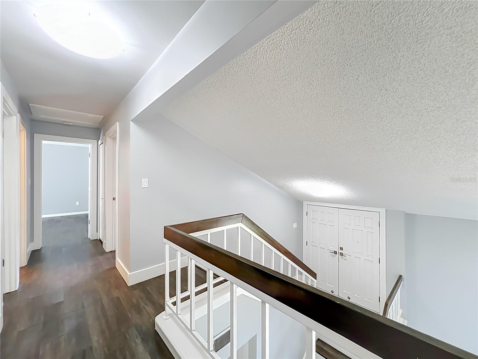
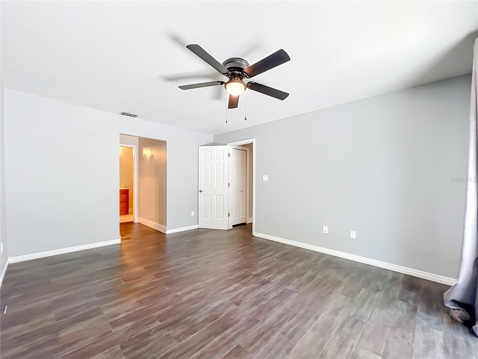
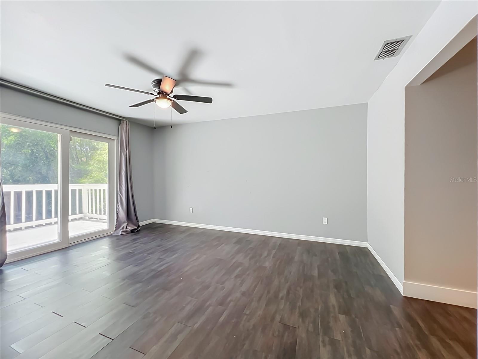
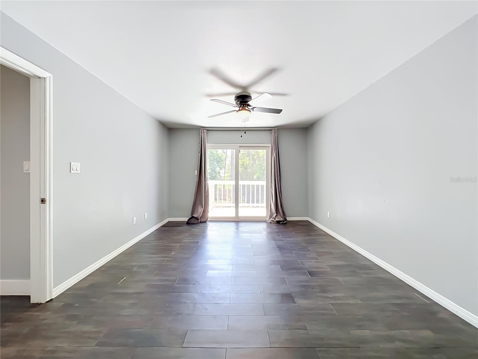
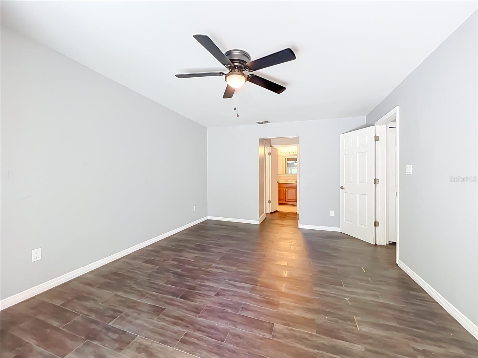
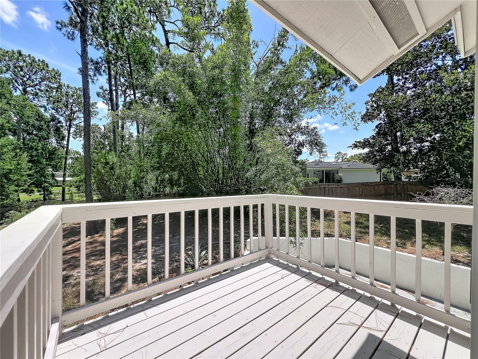
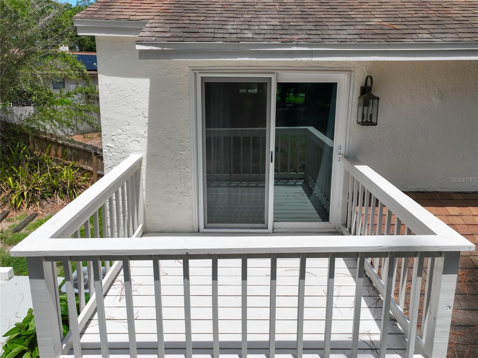
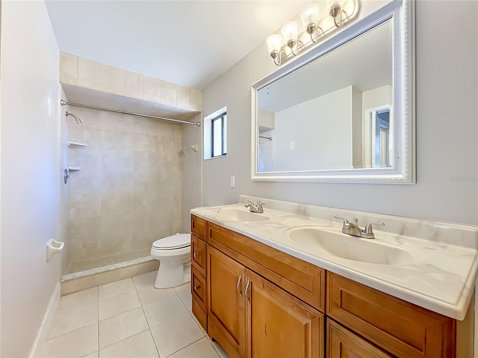
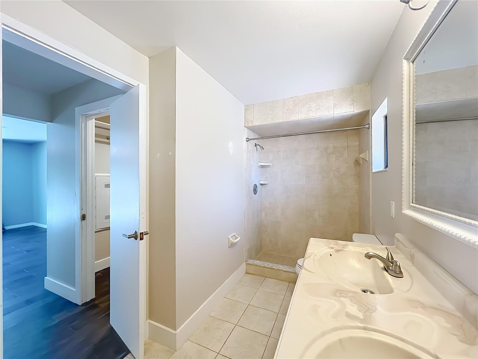
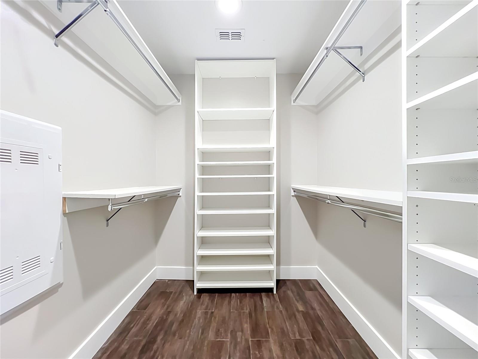
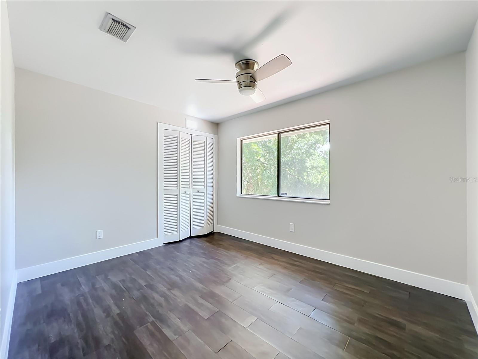
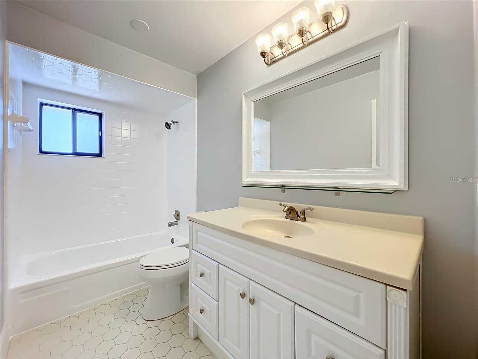
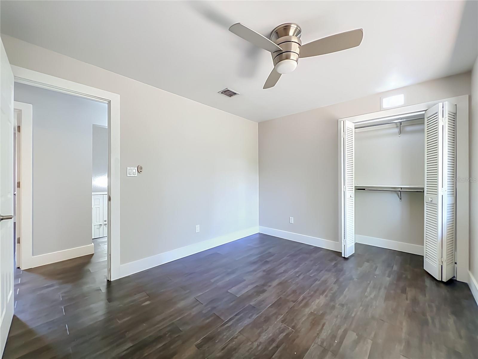
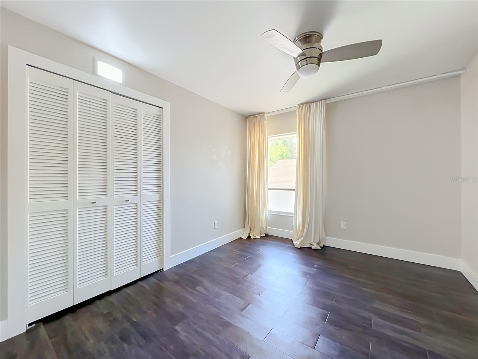
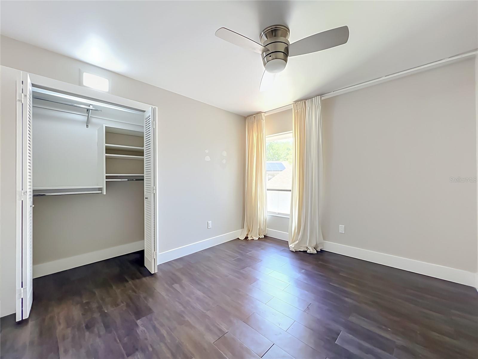
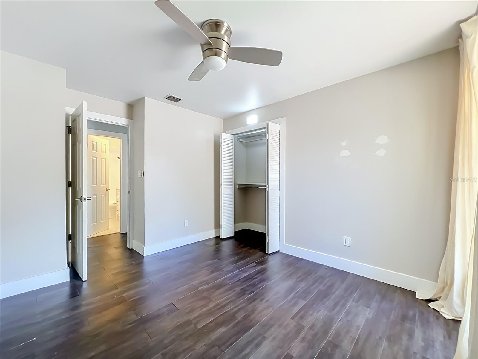
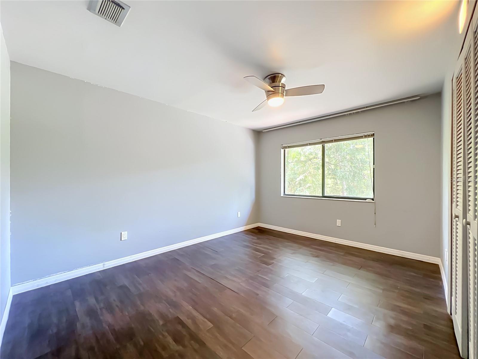
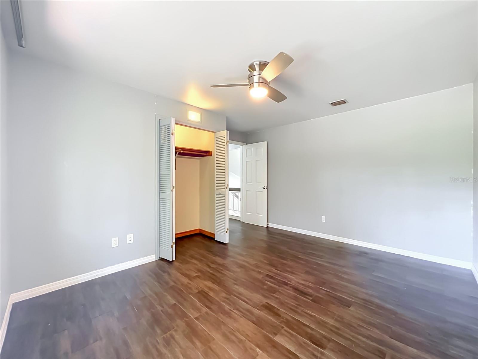
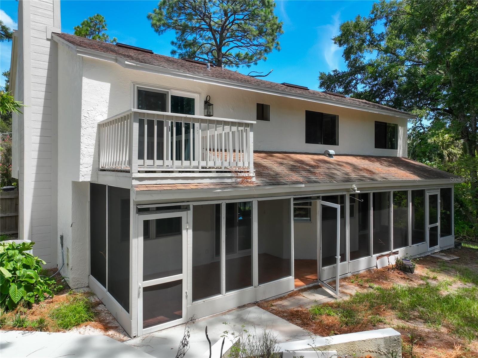
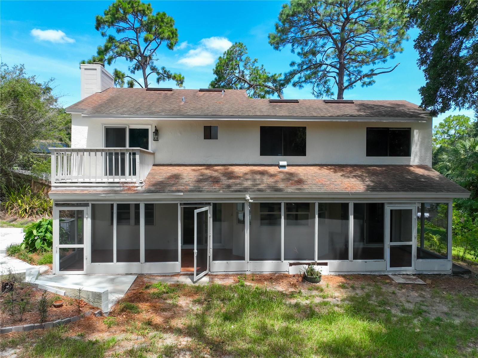
Upstairs, all primary bedrooms are thoughtfully situated for added privacy. The bathrooms with modern finishes and style, while the spacious primary suite features a private balcony overlooking the peaceful, fully fenced backyard—an ideal place to enjoy your morning coffee or unwind at the end of the day.
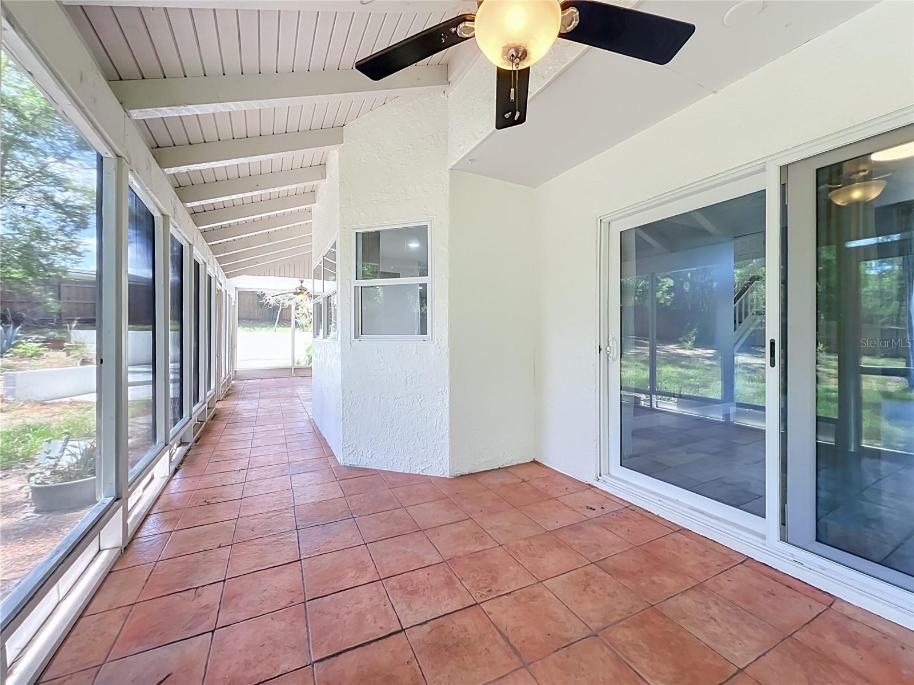
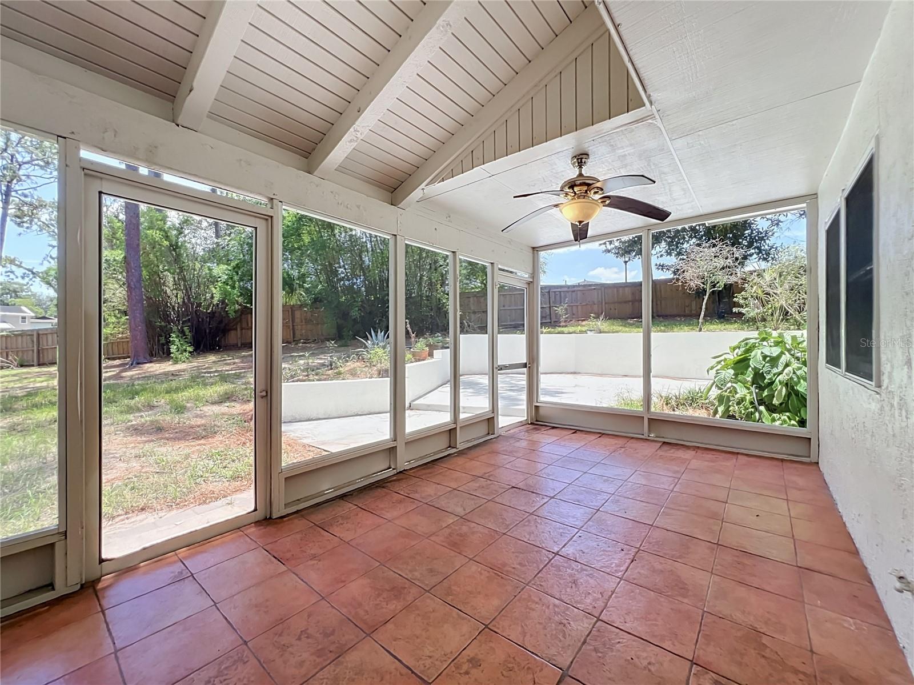
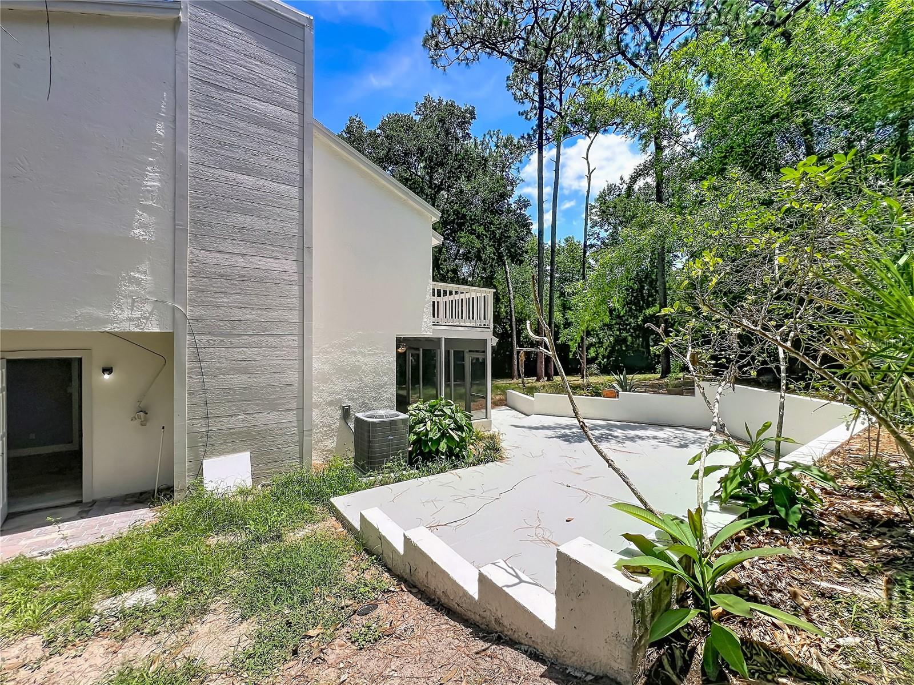
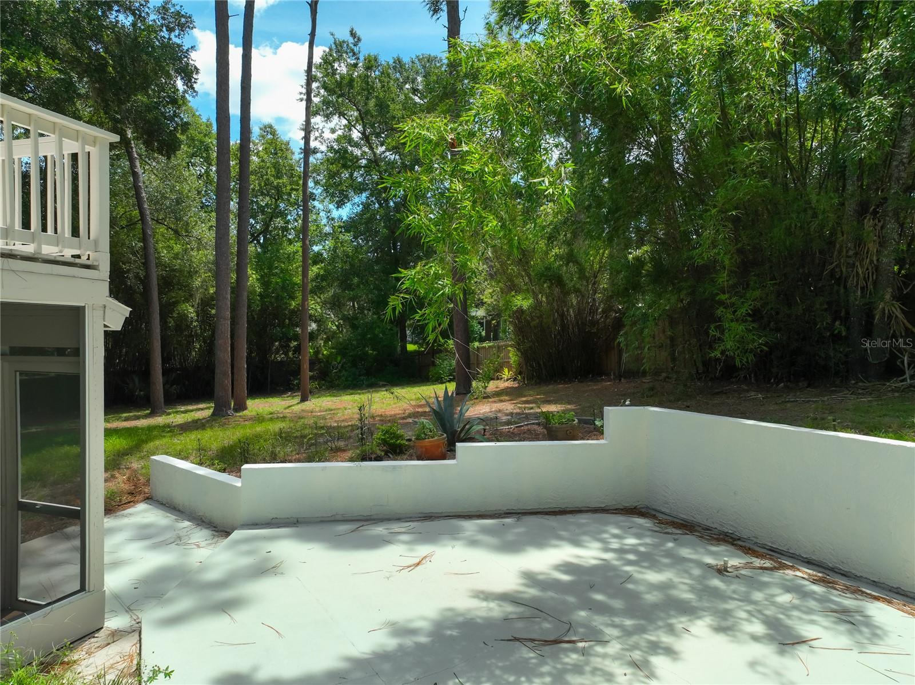
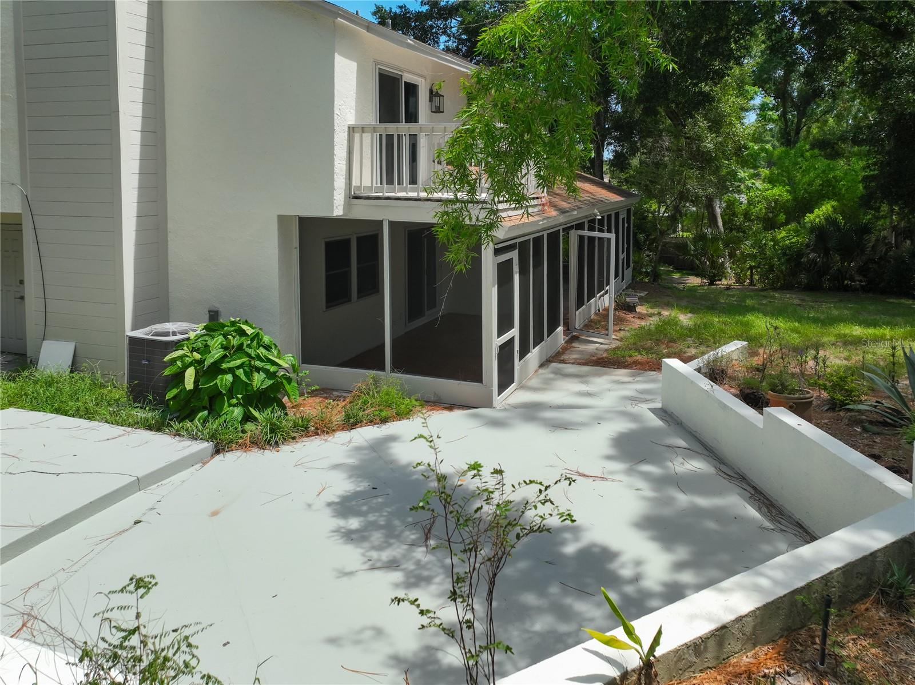
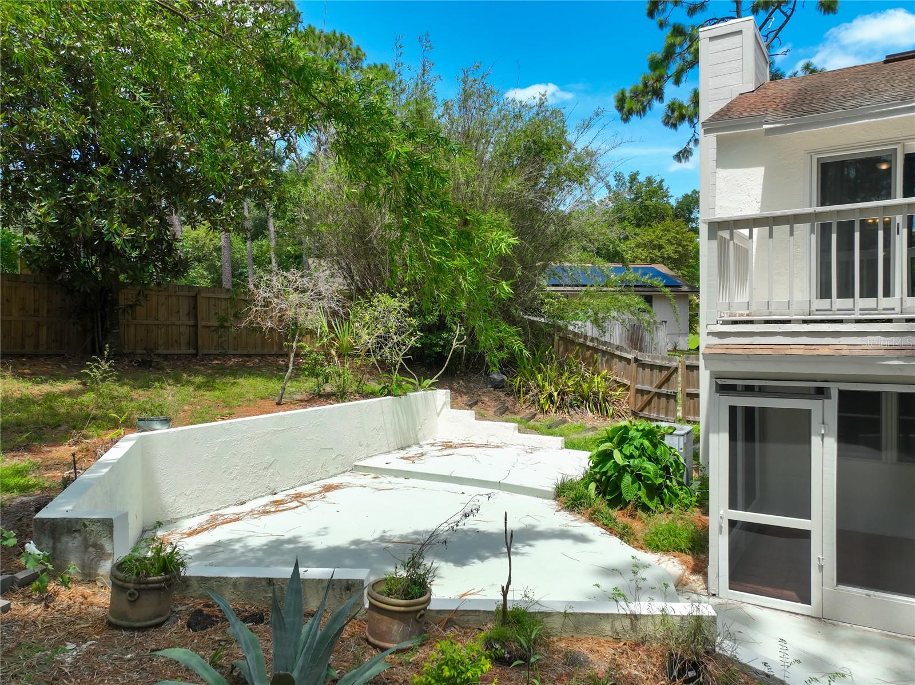
Outdoor living is equally impressive with a covered, screened porch and an expansive backyard oasis offering ample room for recreation, gardening, a future pool, or additional outdoor amenities. The property also includes dedicated space for RV or boat parking, with plenty of room for entertaining family and friends.
With a new roof being installed prior to closing, a prime location in a golf course community, and a rare combination of privacy, space, and versatility, this exceptional property offers a lifestyle that's truly hard to find. Set up your showing today!!
Welcome to this graceful, one-of-a-kind 4 Bed, 2.5 Bath with Den split-level executive home, perfectly positioned on a picturesque cul-de-sac lot spanning nearly 3/4 of an acre in a highly sought-after golf course community. Surrounded by mature trees and lush landscaping, this contemporary residence offers exceptional privacy, generous living spaces, and timeless architectural character.
Fresh exterior paint and a charming wood walkway create a warm and inviting first impression. Inside, abundant natural light fills the home through expansive windows, highlighting the neutral décor and thoughtfully designed floor plan.
New AC, Fresh exterior paint,
The beautifully updated chef's kitchen is the heart of the home, featuring stainless steel appliances, a massive center island, breakfast bar, and seamless flow into the main living areas—perfect for everyday living and effortless entertaining.
The unique split-level design offers multiple spacious gathering areas, including formal living and dining rooms, a cozy family room with a wood-burning fireplace, and attractive laminate flooring, large tile throughout the main living spaces. The versatile lower-level bonus room provides endless possibilities as a home office, media room, game room, or optional fifth bedroom. A convenient guest half bath and inside utility room, complete with washer and dryer, add to the home's functionality.
Upstairs, all primary bedrooms are thoughtfully situated for added privacy. The bathrooms with modern finishes and style, while the spacious primary suite features a private balcony overlooking the peaceful, fully fenced backyard—an ideal place to enjoy your morning coffee or unwind at the end of the day.
Outdoor living is equally impressive with a covered, screened porch and an expansive backyard oasis offering ample room for recreation, gardening, a future pool, or additional outdoor amenities. The property also includes dedicated space for RV or boat parking, with plenty of room for entertaining family and friends.
With a new roof being installed prior to closing, a prime location in a golf course community, and a rare combination of privacy, space, and versatility, this exceptional property offers a lifestyle that's truly hard to find. Set up your showing today!!
Property Details
Basics
- Property Type
- Residential
- Property Subtype
- Single Family Residence
- MLS Number
- O6422952
- Days on Market
- 18
- Year Built
- 1979
- Levels
- Two
- Additional Rooms
- Bonus Room,Family Room,Inside Utility
- Direction Faces
- Northwest
- Occupant Type
- Vacant
Size & Structure
- Living Area
- 2,237 sqft
- Total Area
- 3,229 sqft
- Lot Size
- 0.71 acres
- Lot Sq Ft
- 30,998 sqft
- Bedrooms
- 4
- Full Baths
- 2
- Half Baths
- 1
- Garage Spaces
- 2
- Stories
- 2
Interior
- Flooring
- Laminate, Tile
- Appliances
- Built-In Oven, Cooktop, Dishwasher, Disposal, Dryer, Electric Water Heater, Microwave, Range, Refrigerator, Washer
- Interior Features
- Cathedral Ceiling(s), Ceiling Fans(s), High Ceilings, PrimaryBedroom Upstairs, Solid Surface Counters, Walk-In Closet(s)
- Laundry
- Laundry Room
- Fireplace
- Yes — Family Room
- Furnished
- Unfurnished
- A/C
- Central Air
- Heating
- Central
Exterior & Lot
- Exterior Features
- Sliding Doors
- Construction
- Block, Frame
- Roof
- Shingle
- Foundation
- Slab
- Patio/Porch
- Screened
- Fencing
- Fenced
Water & Pool
Community & HOA
- HOA
- Yes
- HOA Fee
- $275/Annually
- HOA Amenities
- Clubhouse
- Community Features
- Deed Restrictions
- Pets Allowed
- Yes
Utilities & Systems
- Water
- Public
- Sewer
- Public Sewer
- Utilities
- Cable Available
- Cooling
- Central Air
- Heating
- Central
- Flood Zone
- X
Financial
- List Price
- $540,000
- Annual Taxes
- $5,743
- Tax Year
- 2025
- Listing Terms
- Cash, Conventional, FHA
- Special Conditions
- None
- Possession
- Close Of Escrow
Schools
- Elementary
- Wekiva Elementary
- Middle School
- Teague Middle
- High School
- Lake Brantley High