1 / 29
$349,900
Active
1214 E HARDING STREET
ORLANDO, FL 32806 — BELLE VISTA
2 Beds
1 Baths
805 sqft
0.21 acres
Built 1949
About This Property
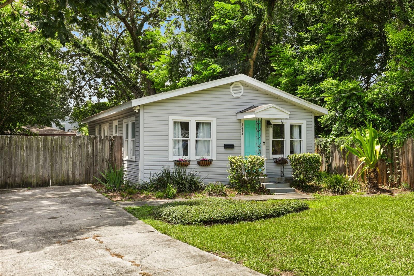
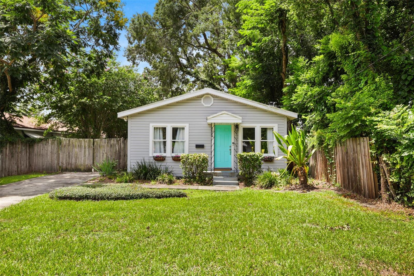
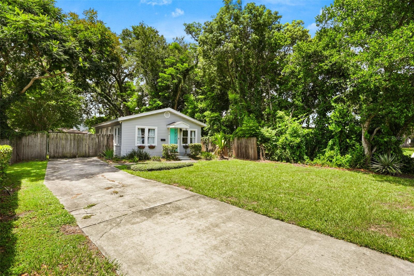
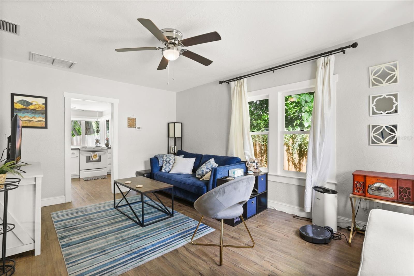
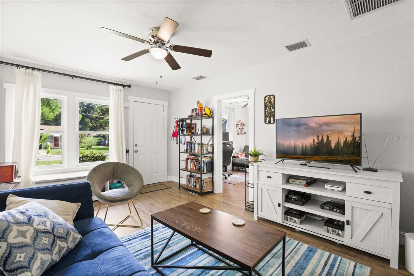
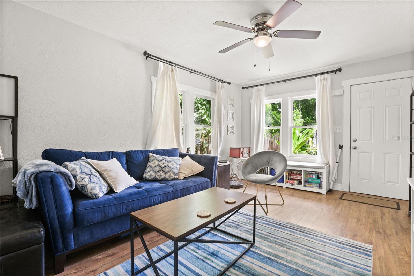
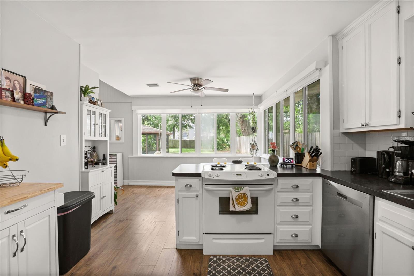
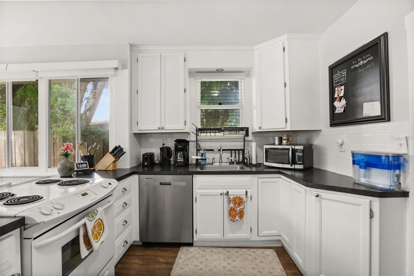
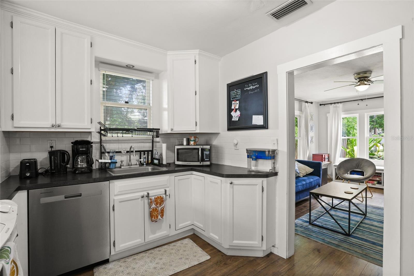
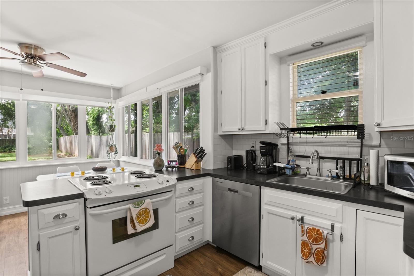
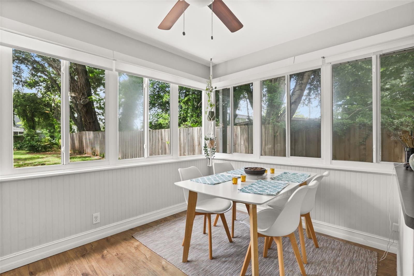
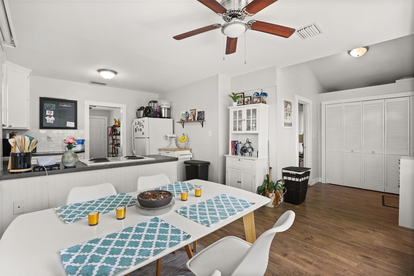
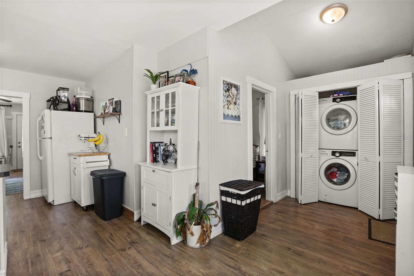
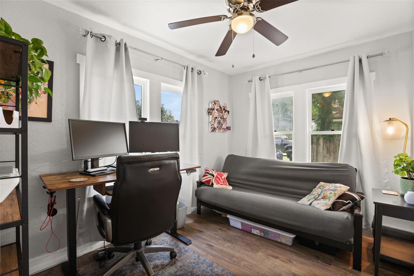
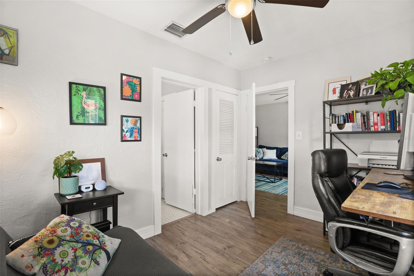
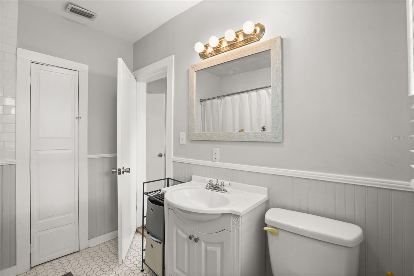
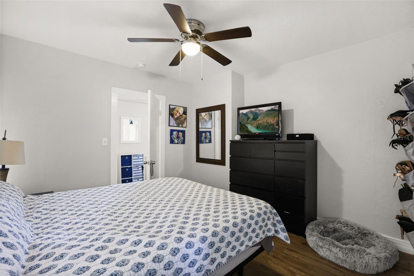
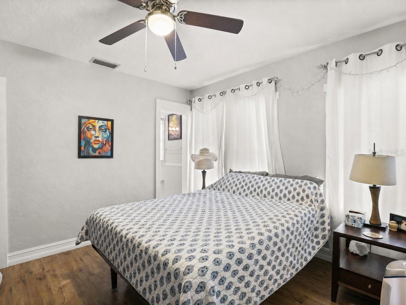
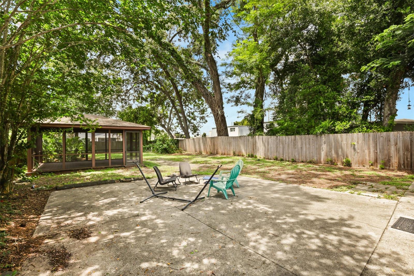
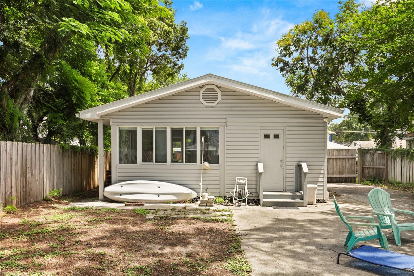
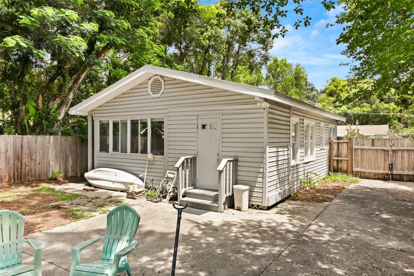
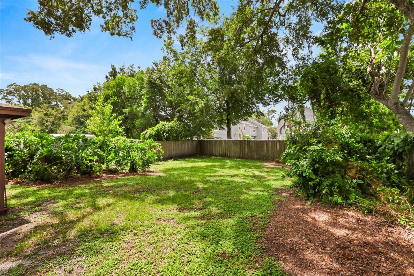
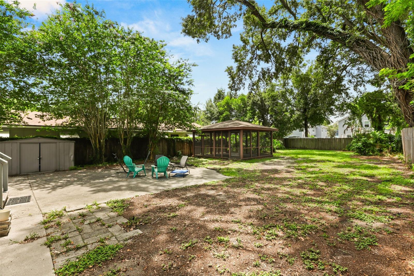
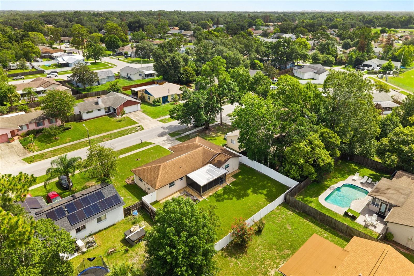
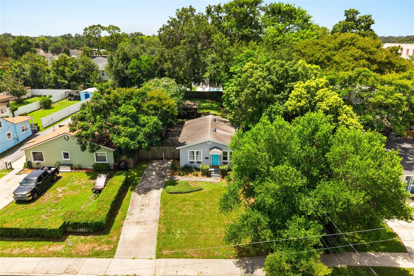
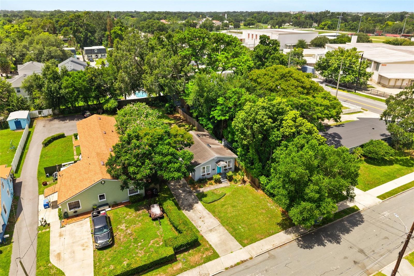
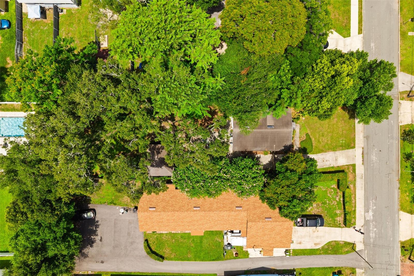
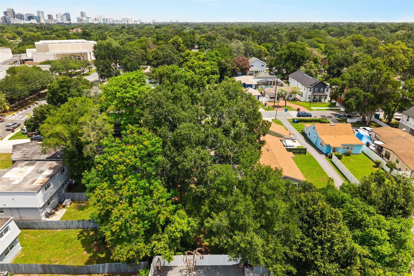
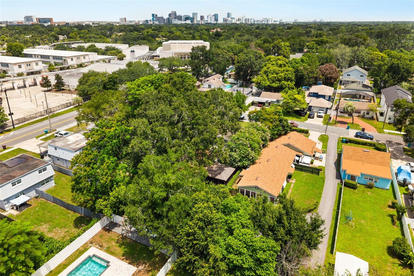
Welcome to this charming, thoughtfully updated Orlando home, where timeless character meets comfortable modern living. Surrounded by large windows, the home is filled with abundant natural light, creating a bright and welcoming atmosphere throughout. The kitchen opens to the dining room, providing an inviting layout for everyday living and entertaining, while the dining area offers beautiful views of the spacious backyard. Step outside to an oversized, fully fenced lot with plenty of room to relax, garden, entertain, or explore future possibilities. A spacious screened gazebo creates the perfect backyard retreat for outdoor dining, weekend gatherings, or simply unwinding in the shade. The home enjoys a convenient central location near Wadeview Park, Blankner K-8, and Boone High School. Orlando Health’s downtown medical campus is also nearby, making the location especially convenient for medical professionals and those who value easy access to healthcare. Explore the popular restaurants, shops, and local businesses throughout SoDo and the Hourglass District. Delaney Park offers beautiful outdoor spaces and a welcoming neighborhood atmosphere, while Downtown Orlando provides additional dining, entertainment, cultural attractions, and access to Lake Eola. With major roadways close by, commuting and exploring the greater Orlando area are easy and convenient. With its updated interior, light-filled living spaces, impressive backyard, and central location near some of Orlando’s most popular destinations, this special home is ready to welcome its next owner. Schedule your private showing today!
Property Details
Basics
- Property Type
- Residential
- Property Subtype
- Single Family Residence
- MLS Number
- O6424451
- Year Built
- 1949
- Levels
- One
- Architectural Style
- Bungalow, Cottage, Craftsman
- Direction Faces
- North
- Occupant Type
- Owner
Size & Structure
- Living Area
- 805 sqft
- Total Area
- 805 sqft
- Lot Size
- 0.21 acres
- Lot Sq Ft
- 9,275 sqft
- Bedrooms
- 2
- Full Baths
- 1
Interior
- Flooring
- Vinyl
- Appliances
- Dishwasher, Dryer, Microwave, Range Hood, Refrigerator, Washer
- Interior Features
- Ceiling Fans(s)
- Laundry
- Laundry Closet
- Furnished
- Unfurnished
- A/C
- Central Air
- Heating
- Central
Exterior & Lot
- Exterior Features
- Lighting, Private Mailbox
- Construction
- Vinyl Siding, Frame
- Roof
- Membrane
- Foundation
- Crawlspace
- Fencing
- Fenced
- Lot Features
- Oversized Lot
Water & Pool
Community & HOA
- HOA
- No
- Community Features
- Street Lights
- Pets Allowed
- Yes
- Homestead
- Yes
- Security
- Fire Alarm
Utilities & Systems
- Water
- Public
- Sewer
- Public Sewer
- Utilities
- Electricity Connected, Public, Water Connected
- Cooling
- Central Air
- Heating
- Central
- Flood Zone
- X
Financial
- List Price
- $349,900
- Annual Taxes
- $3,459
- Tax Year
- 2025
- Listing Terms
- Cash, Conventional, FHA, VA Loan
- Special Conditions
- None
- Possession
- Close Of Escrow
Schools
- Elementary
- Blankner Elem
- Middle School
- Blankner School (K-8)
- High School
- Boone High