1 / 42
$234,900
Active
1214 BELLA ROSE COURT Unit 1214
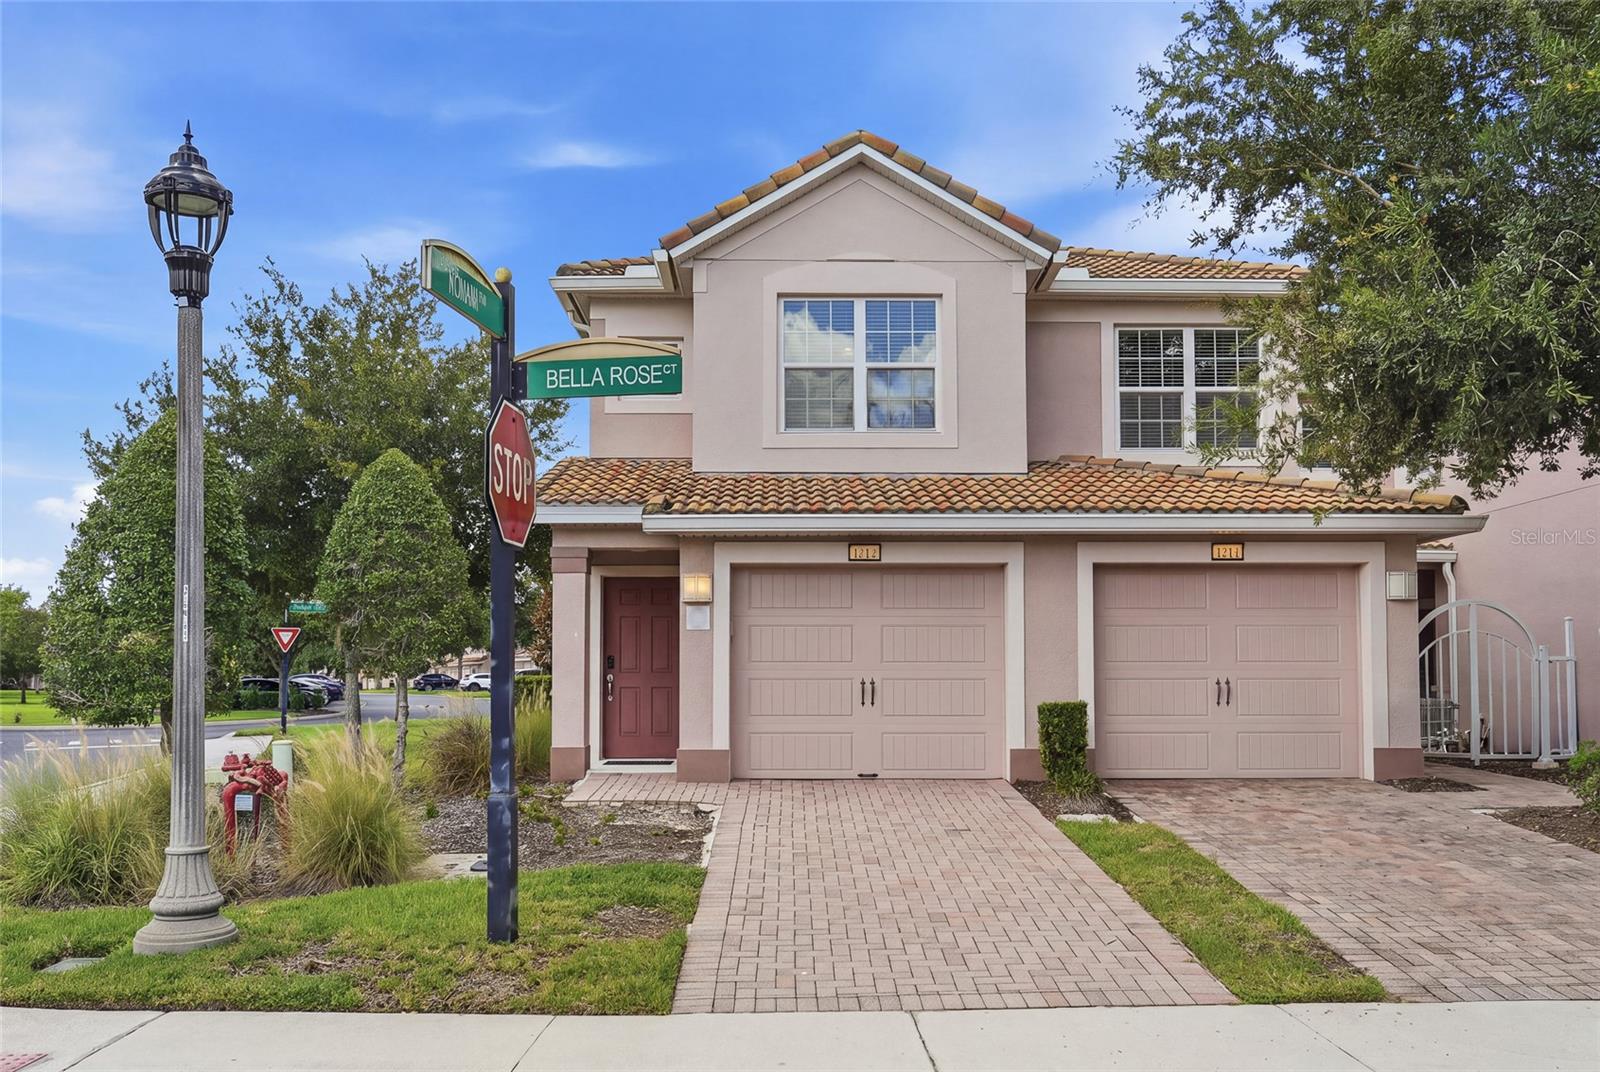
CHAMPIONS GATE, FL 33896 — BELLA TRAE
2 Beds
2 Baths
1,826 sqft
0.05 acres
Built 2011
1-Car Garage
About This Property
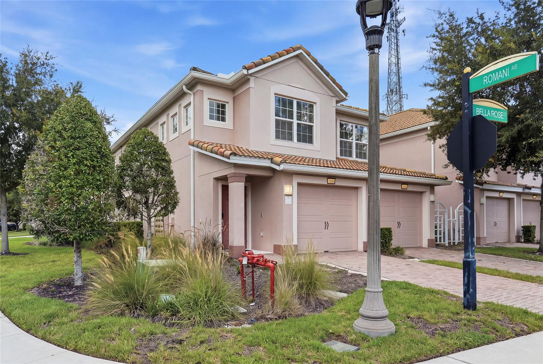
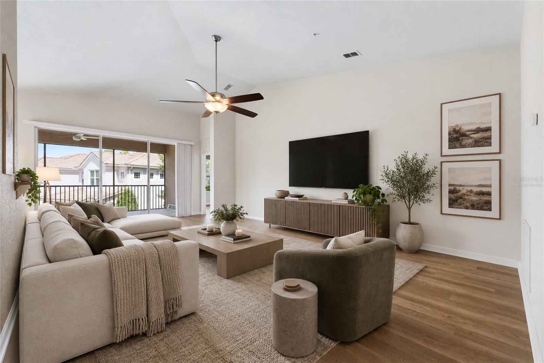
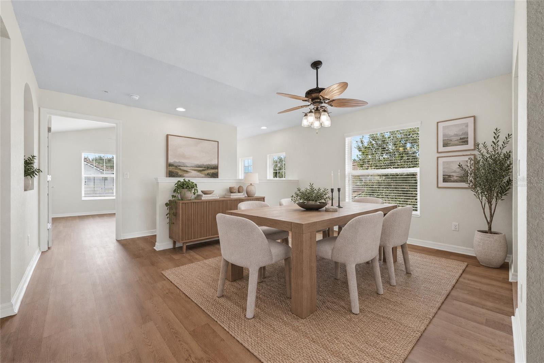
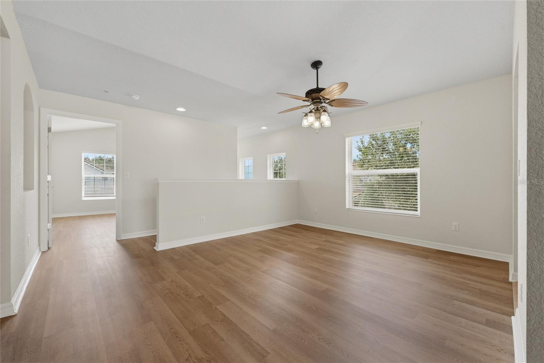
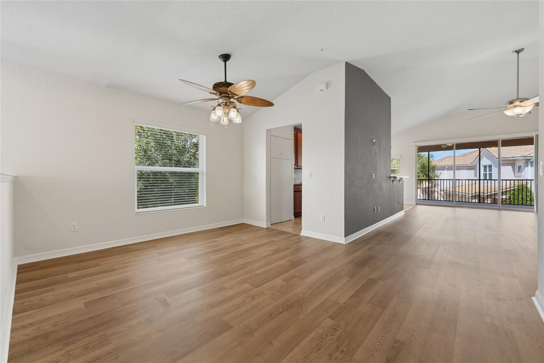
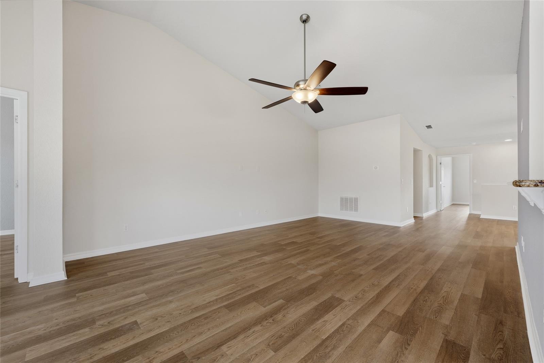
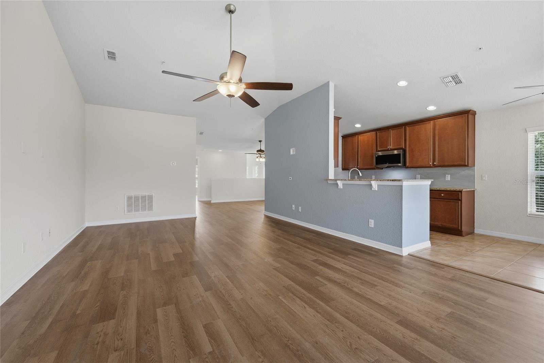
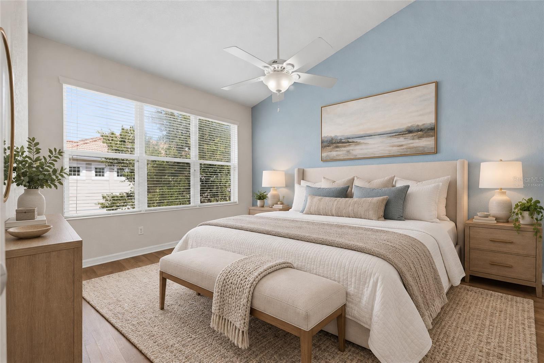
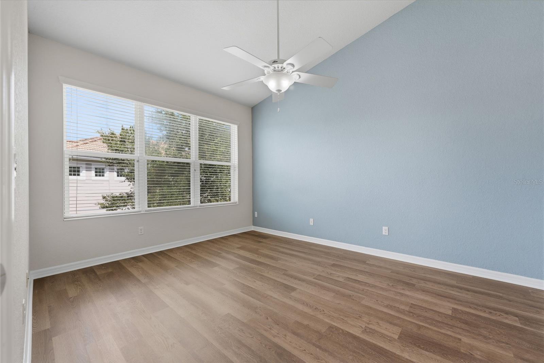
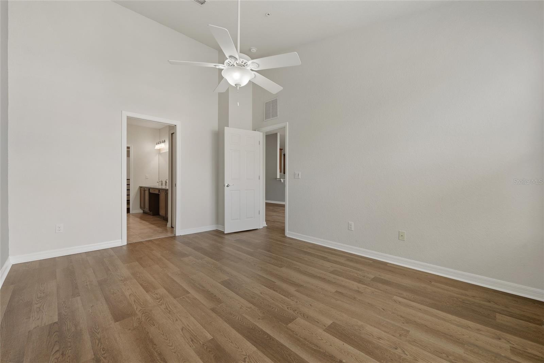
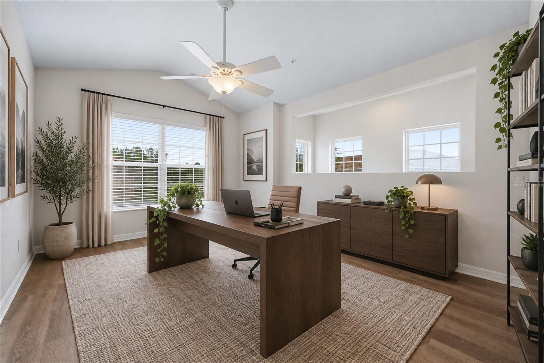
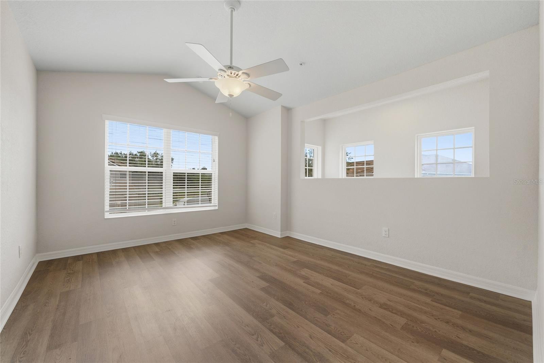
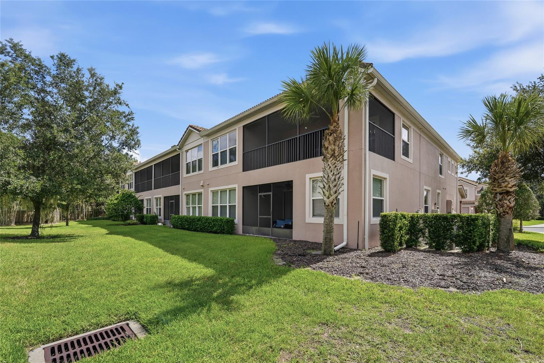
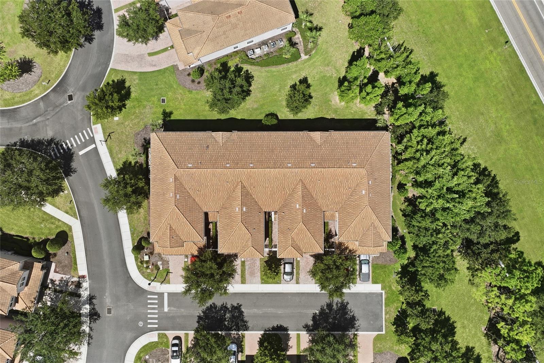
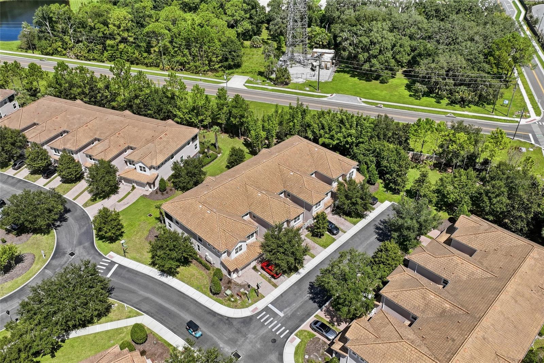
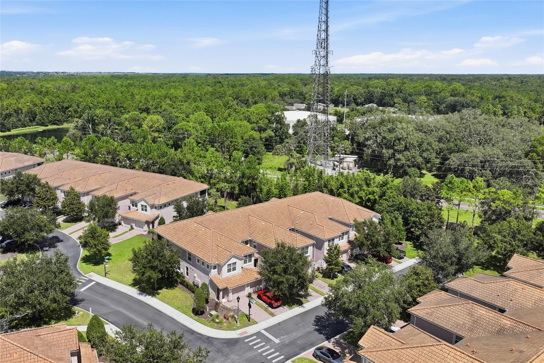
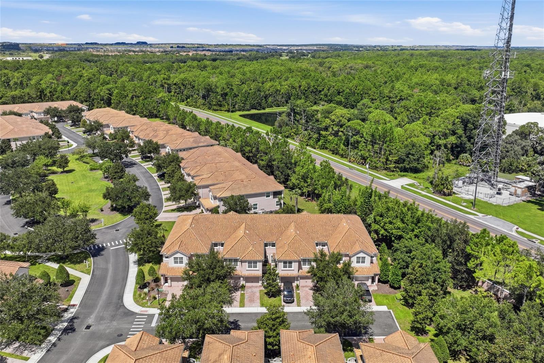
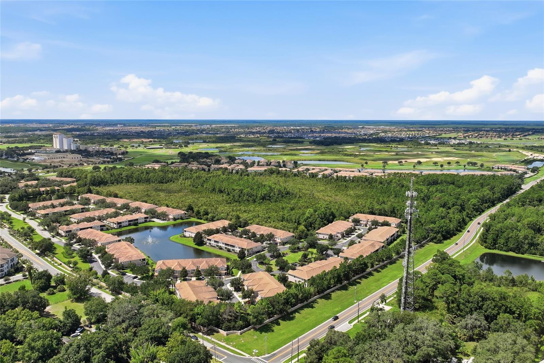
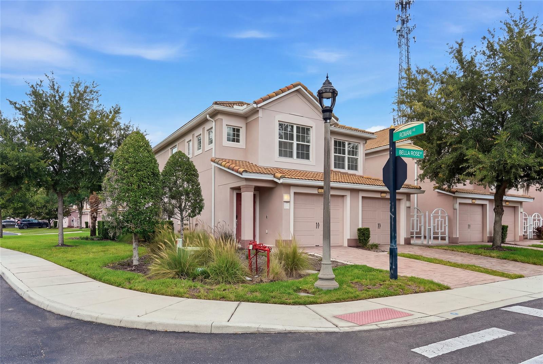
Virtually Staged. Experience effortless, resort-inspired living in the sought-after gated community of Bella Trae at Champions Gate. This move-in-ready second-floor residence offers 1,826 square feet of beautifully appointed living space, featuring vaulted ceilings, two bedrooms, two bathrooms, a versatile office or flex space, and a private one-car garage.
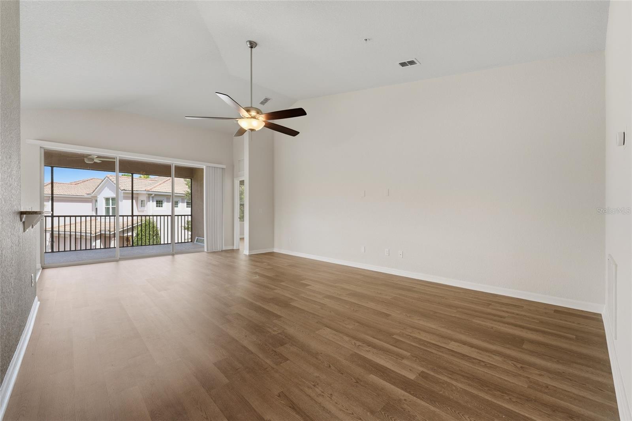
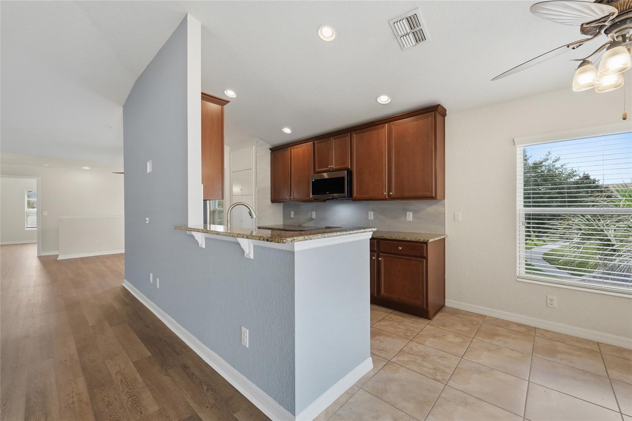
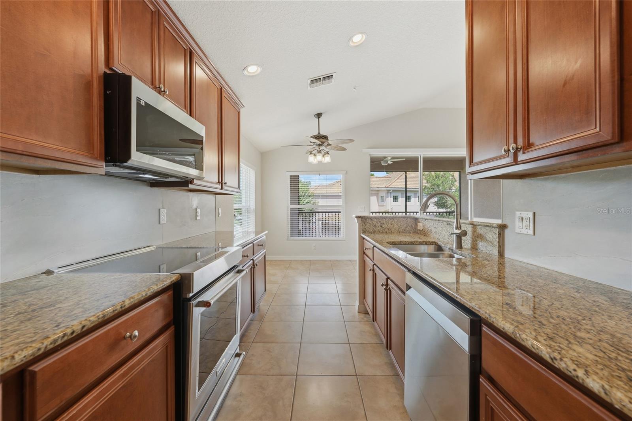
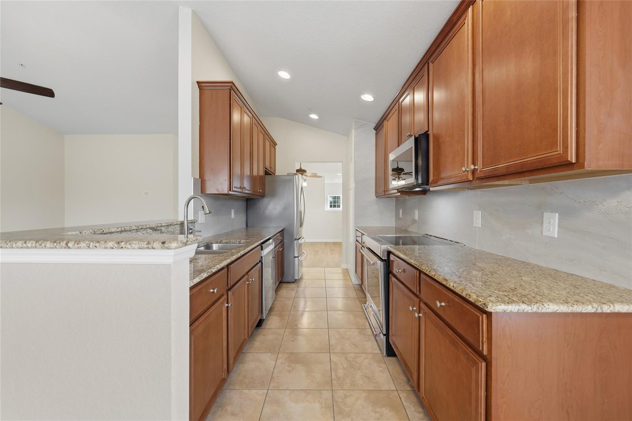
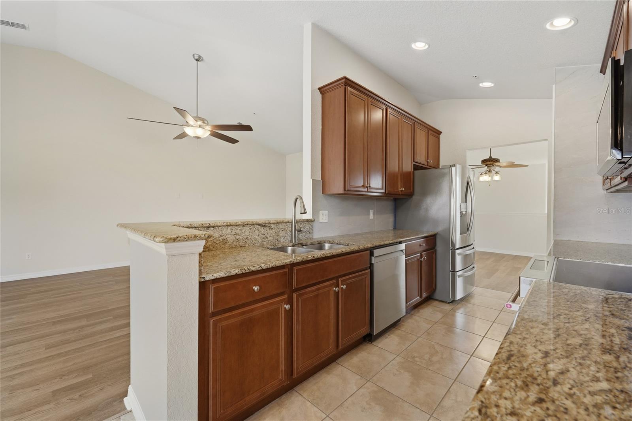
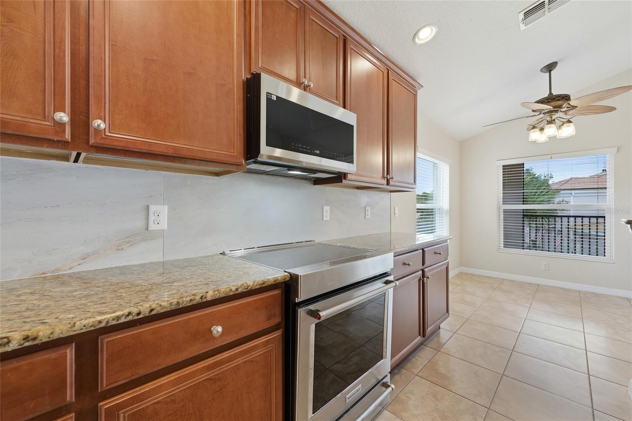
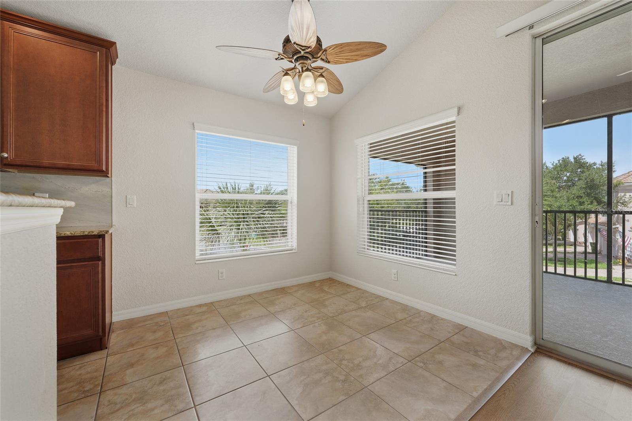
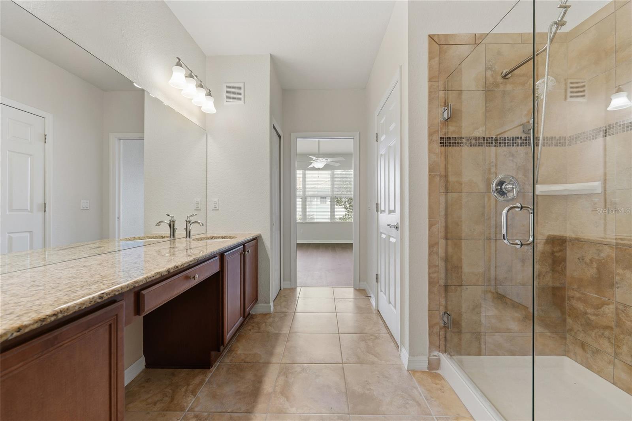
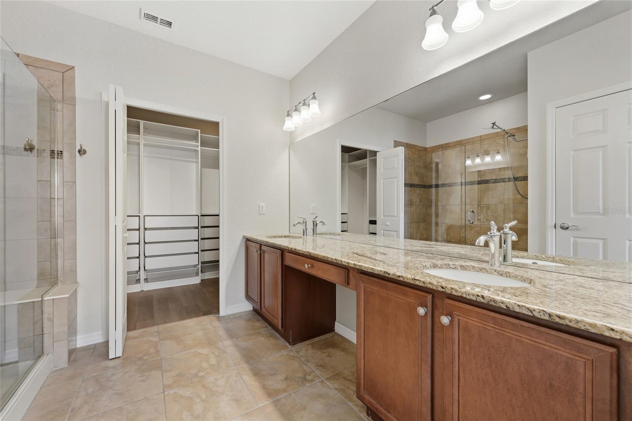
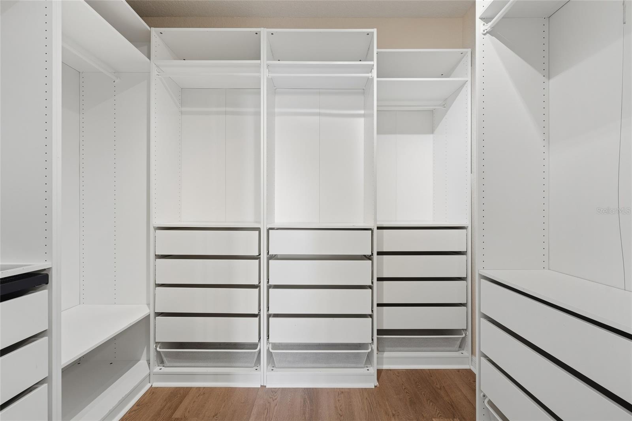
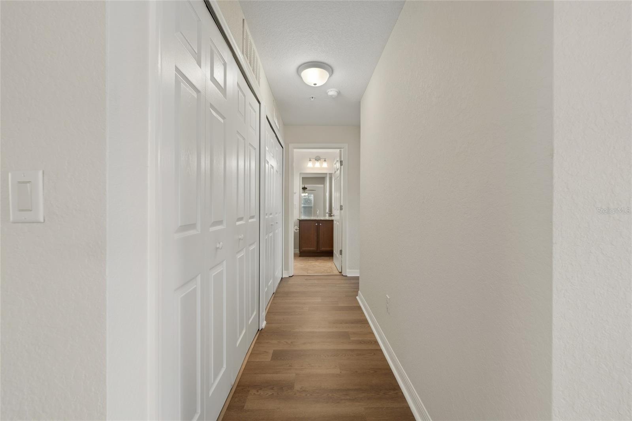
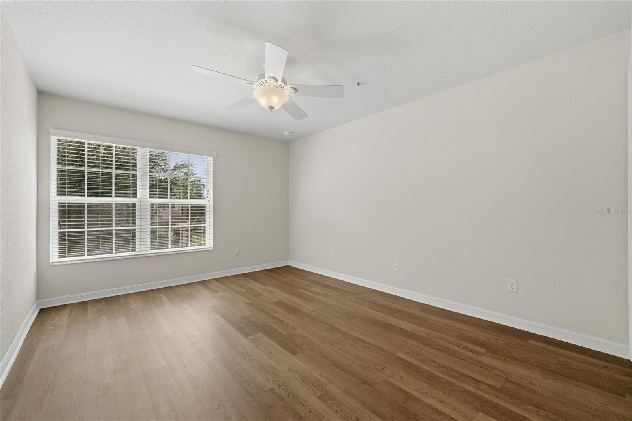
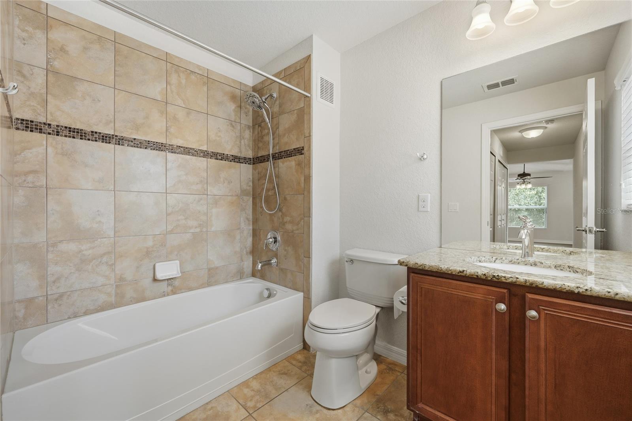
Thoughtfully refreshed with new luxury vinyl plank flooring and fresh interior paint throughout, the residence offers a bright, cohesive aesthetic. The well-appointed kitchen features granite countertops, updated stainless steel appliances, a ceramic tile backsplash, and a built-in pantry with convenient pull-out shelving. The spacious primary suite is enhanced by a sloped ceiling and offers a private retreat with dual sinks, a generous walk-in shower with an updated shower door, and a walk-in closet with custom built-in shelving.
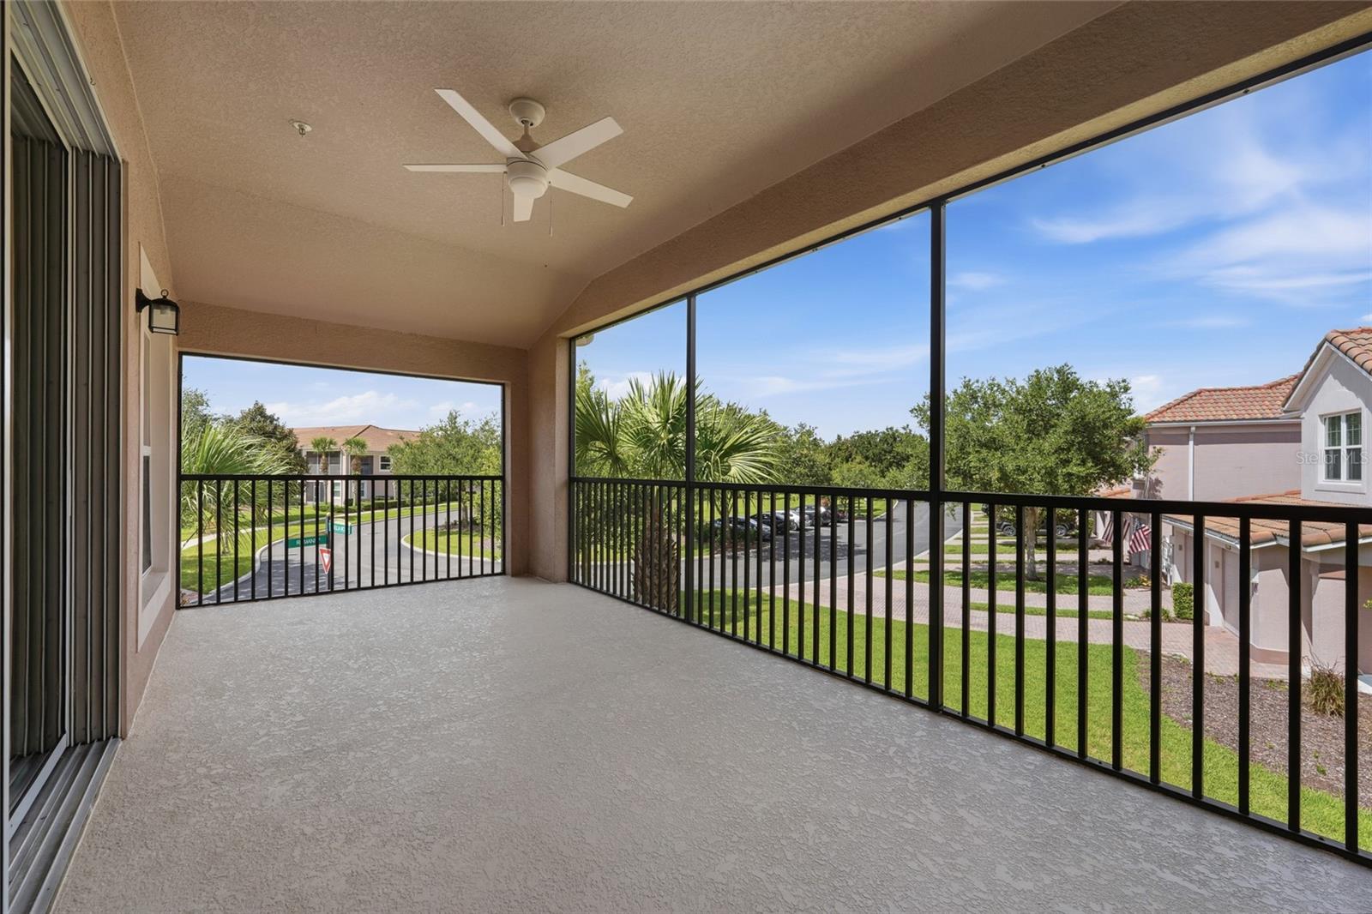
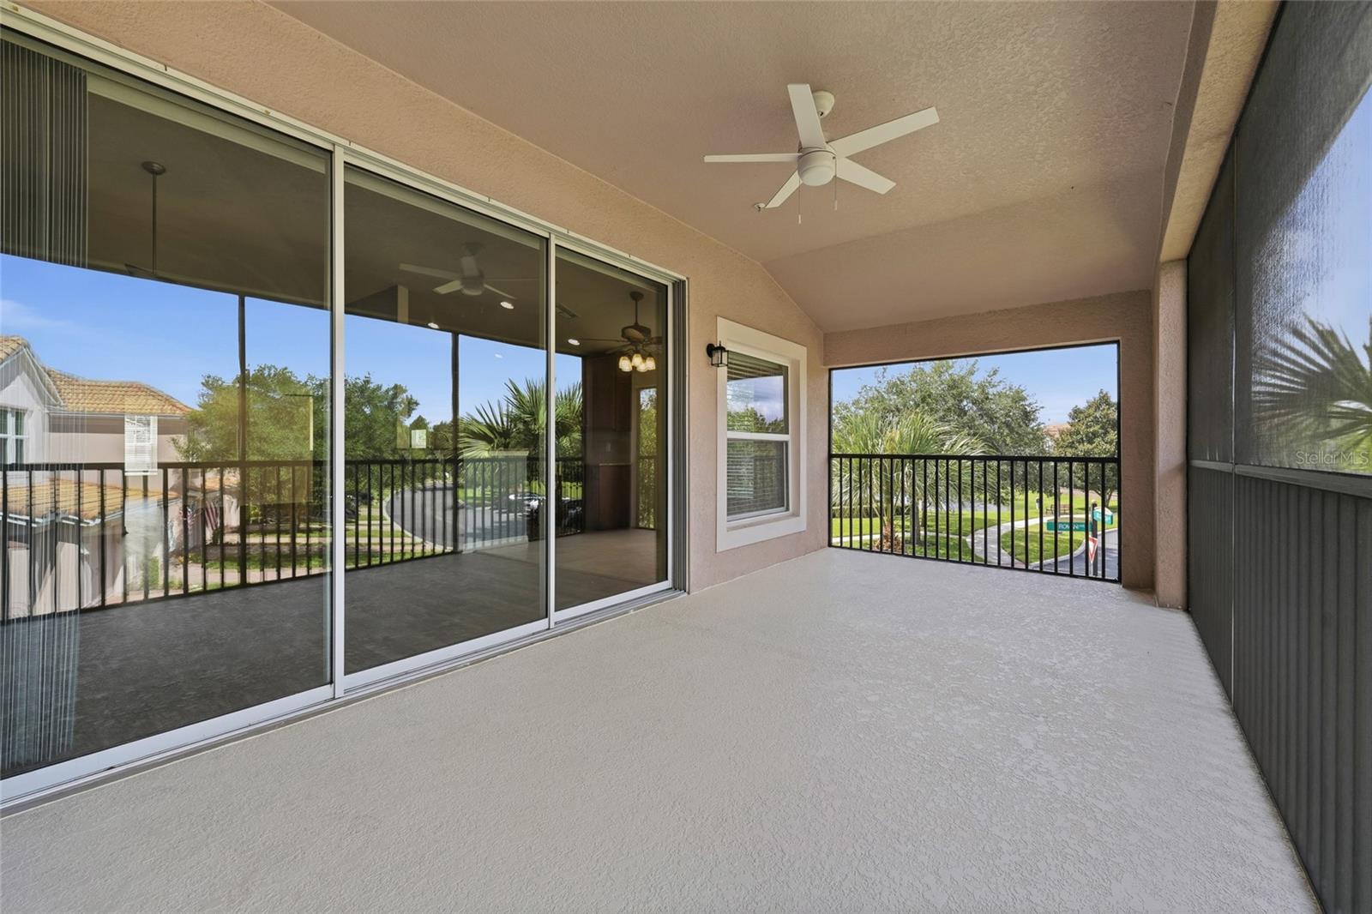
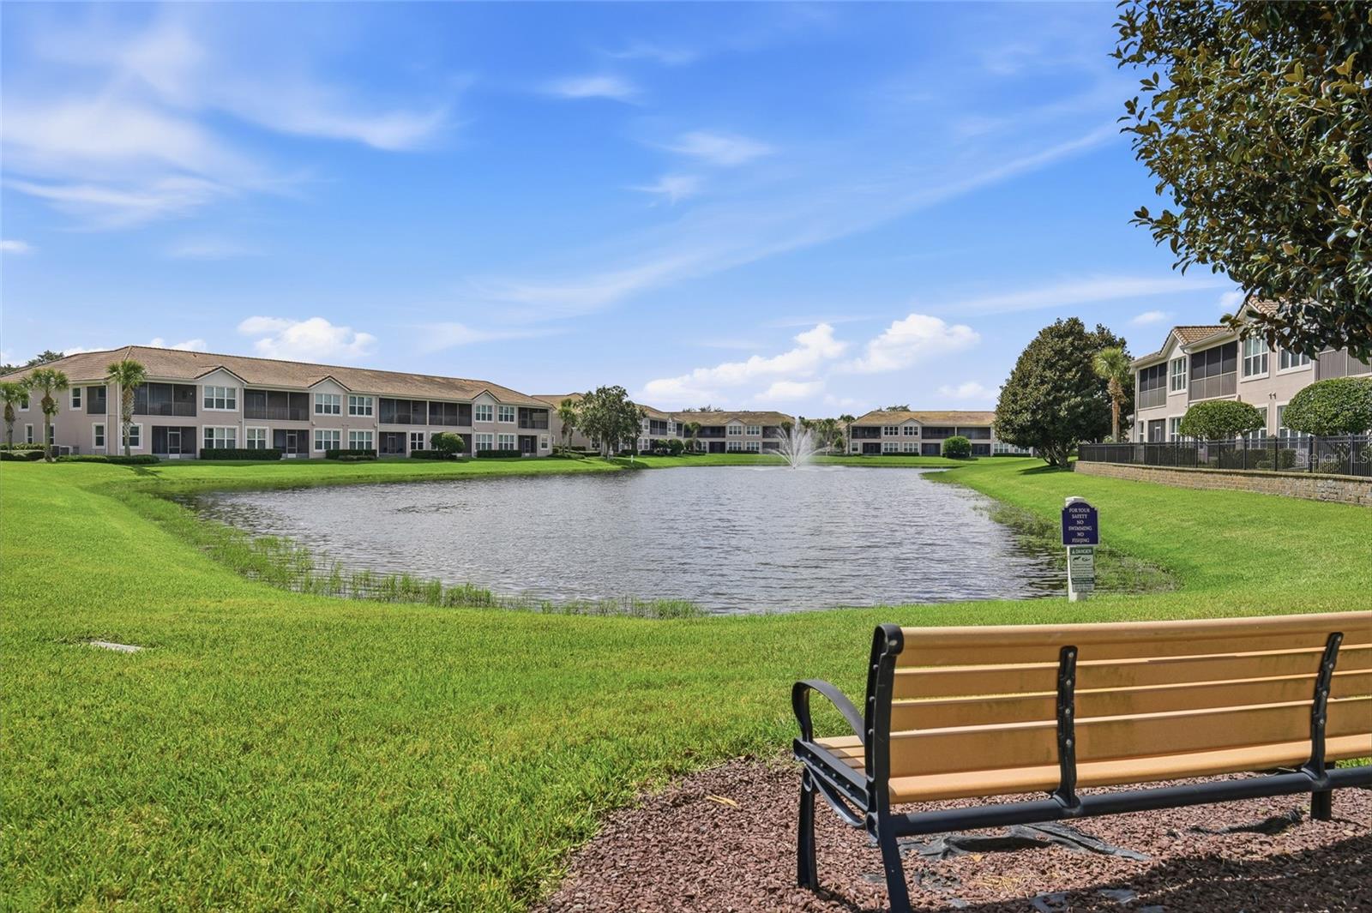
The screened-in lanai creates an inviting outdoor extension of the residence, overlooking a peaceful pond and offering a private setting to relax and enjoy the beauty of Central Florida. A three-panel multi-sliding door provides a seamless connection between the interior living space and lanai, creating an open and airy feel ideal for entertaining or simply enjoying the view.
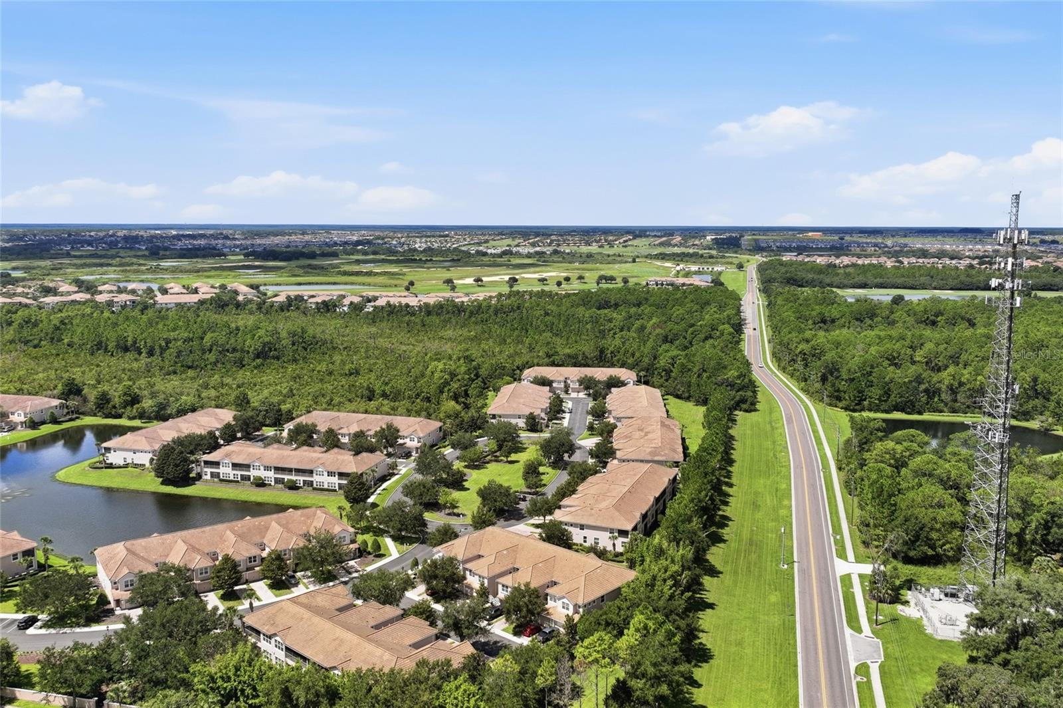
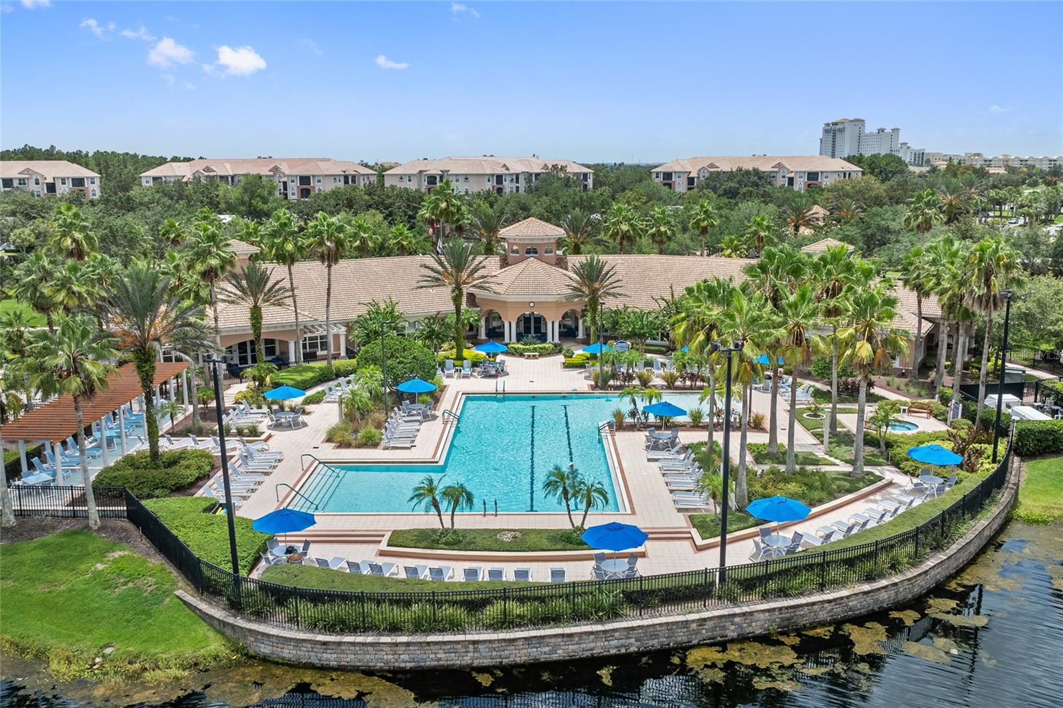
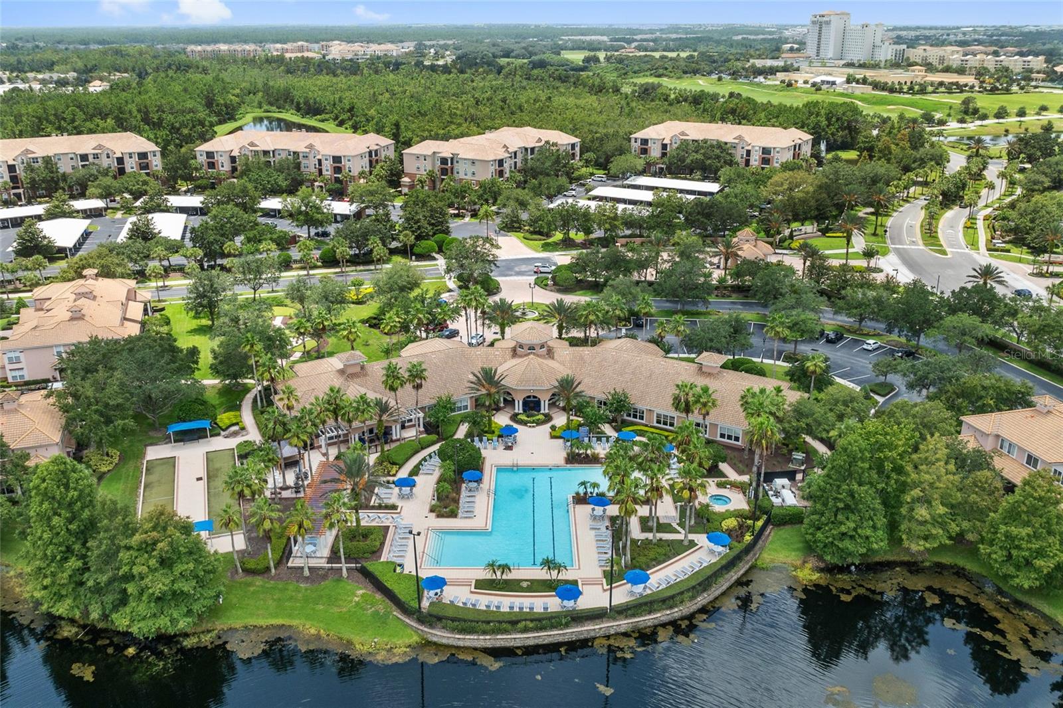
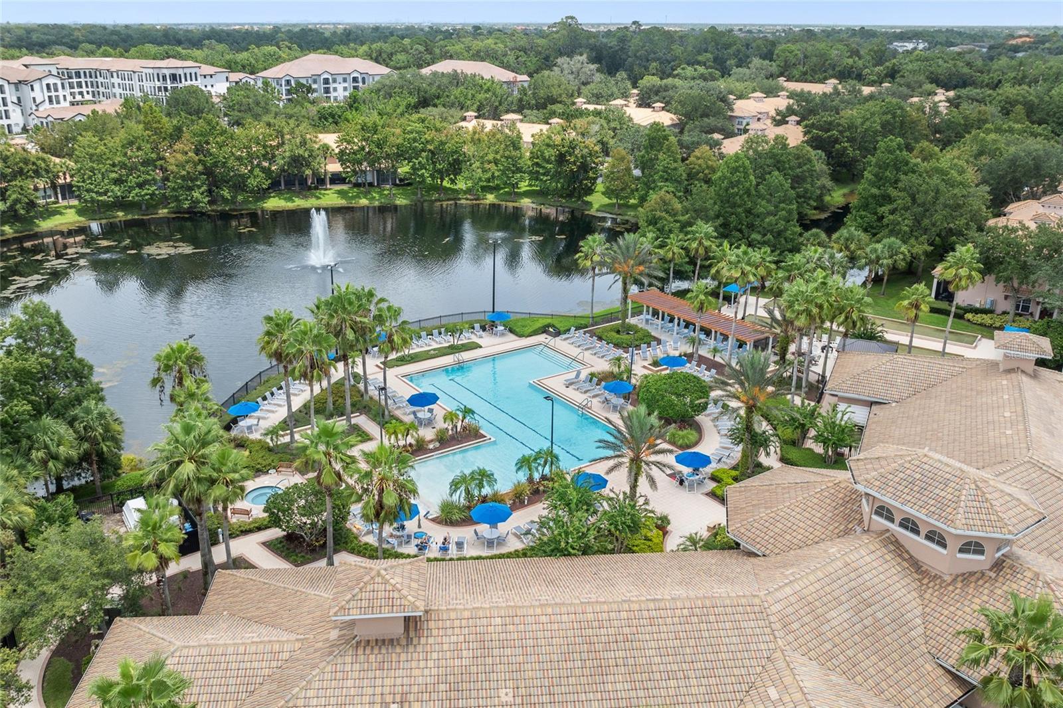
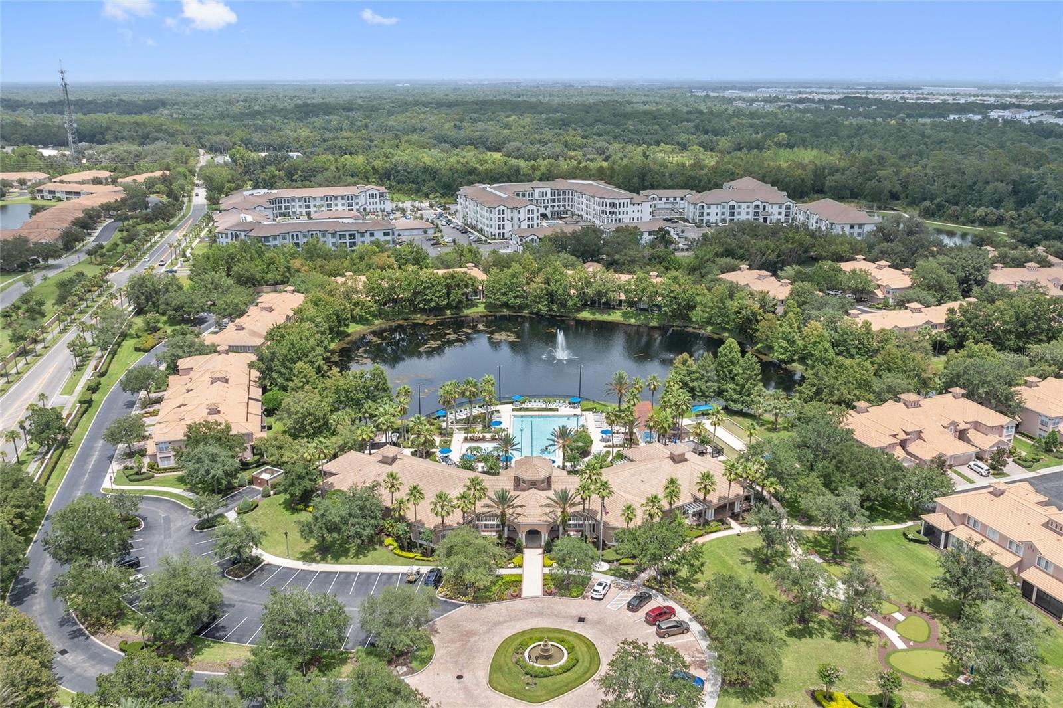
Bella Trae residents enjoy access to an impressive 12,500-square-foot clubhouse featuring a state-of-the-art fitness center, heated lap pool and spa, billiards, library, ballroom, yoga and dance studio, lounge areas, and an outdoor kitchen. Additional recreational amenities include a putting green, bocce ball, cornhole, tennis, and pickleball courts, complemented by an active calendar of social events and activities.
The HOA further enhances the effortless lifestyle by including high-speed internet, cable, pest control, lawn and tree care, irrigation, and exterior maintenance, including roof care and exterior painting.
Ideally situated in the Champions Gate area, Bella Trae offers an enviable location near premier dining, shopping, entertainment, and recreation, with convenient access to major roadways and Orlando's world-renowned attractions. Paired with the community's exceptional amenities and maintenance-inclusive HOA, this residence delivers a sophisticated approach to carefree Florida living.
Thoughtfully refreshed with new luxury vinyl plank flooring and fresh interior paint throughout, the residence offers a bright, cohesive aesthetic. The well-appointed kitchen features granite countertops, updated stainless steel appliances, a ceramic tile backsplash, and a built-in pantry with convenient pull-out shelving. The spacious primary suite is enhanced by a sloped ceiling and offers a private retreat with dual sinks, a generous walk-in shower with an updated shower door, and a walk-in closet with custom built-in shelving.
The screened-in lanai creates an inviting outdoor extension of the residence, overlooking a peaceful pond and offering a private setting to relax and enjoy the beauty of Central Florida. A three-panel multi-sliding door provides a seamless connection between the interior living space and lanai, creating an open and airy feel ideal for entertaining or simply enjoying the view.
Bella Trae residents enjoy access to an impressive 12,500-square-foot clubhouse featuring a state-of-the-art fitness center, heated lap pool and spa, billiards, library, ballroom, yoga and dance studio, lounge areas, and an outdoor kitchen. Additional recreational amenities include a putting green, bocce ball, cornhole, tennis, and pickleball courts, complemented by an active calendar of social events and activities.
The HOA further enhances the effortless lifestyle by including high-speed internet, cable, pest control, lawn and tree care, irrigation, and exterior maintenance, including roof care and exterior painting.
Ideally situated in the Champions Gate area, Bella Trae offers an enviable location near premier dining, shopping, entertainment, and recreation, with convenient access to major roadways and Orlando's world-renowned attractions. Paired with the community's exceptional amenities and maintenance-inclusive HOA, this residence delivers a sophisticated approach to carefree Florida living.
Property Details
Basics
- Property Type
- Residential
- Property Subtype
- Condominium
- MLS Number
- O6440353
- Year Built
- 2011
- Levels
- Two
- Architectural Style
- Mediterranean
- Floor Number
- 2
- Additional Rooms
- Den/Library/Office
- Direction Faces
- Southeast
- Occupant Type
- Vacant
Size & Structure
- Living Area
- 1,826 sqft
- Total Area
- 2,078 sqft
- Lot Size
- 0.05 acres
- Lot Sq Ft
- 2,196 sqft
- Bedrooms
- 2
- Full Baths
- 2
- Garage Spaces
- 1
- Stories
- 2
Interior
- Flooring
- Ceramic Tile, Luxury Vinyl
- Appliances
- Dishwasher, Disposal, Dryer, Electric Water Heater, Microwave, Range, Refrigerator, Washer
- Interior Features
- Ceiling Fans(s), Eat-in Kitchen, High Ceilings, Kitchen/Family Room Combo, Living Room/Dining Room Combo, Open Floorplan, PrimaryBedroom Upstairs, Solid Wood Cabinets, Split Bedroom, Stone Counters, Thermostat, Vaulted Ceiling(s), Walk-In Closet(s), Window Treatments
- Laundry
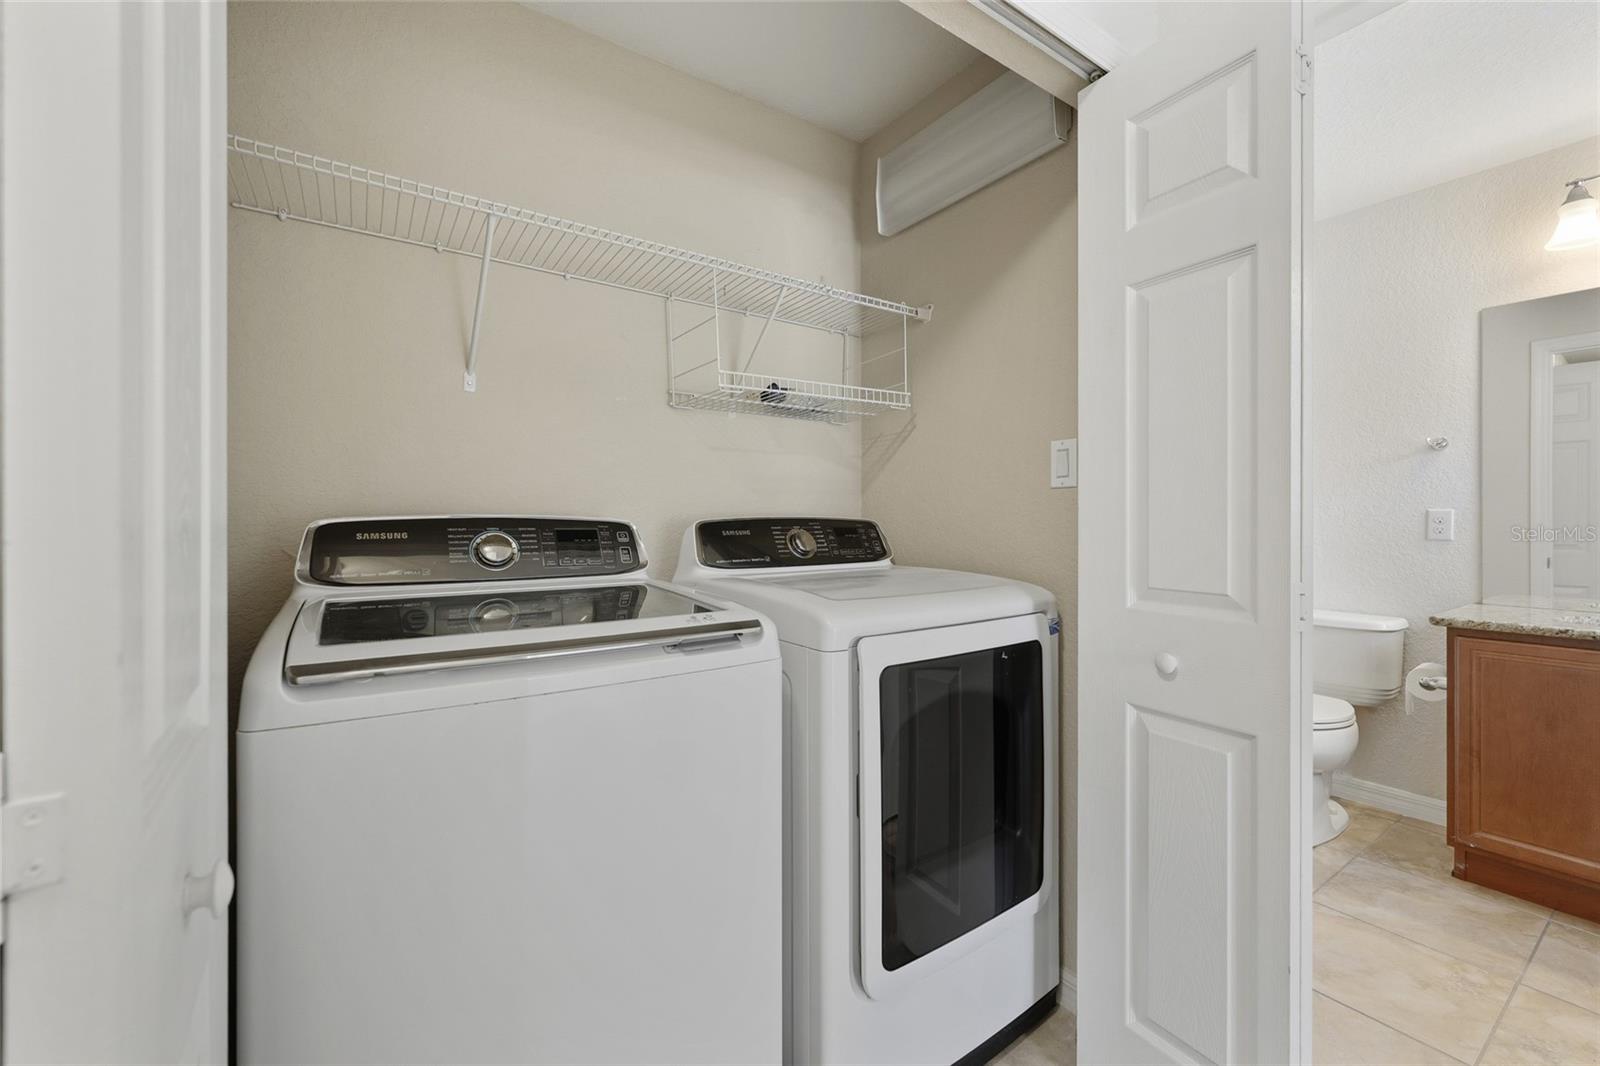
- Inside, Laundry Closet, Same Floor As Condo Unit
- Windows
- Blinds, Shades
- Furnished
- Unfurnished
- A/C
- Central Air
- Heating
- Central, Electric
Exterior & Lot
- Exterior Features
- Balcony, Rain Gutters
- Construction
- Block, Concrete, Stucco
- Roof
- Concrete, Tile
- Foundation
- Slab
- Patio/Porch
- Covered, Rear Porch, Screened
- Lot Features
- In County, Sidewalk, Paved, Private
- View
- Trees/Woods, Water
Water & Pool
- Water View
- Pond
Community & HOA
- HOA
- Yes
- HOA Fee
- $460/Monthly
- Condo Fees
- $0/mo
- Community Features
- Association Recreation - Owned, Clubhouse, Community Mailbox, Fitness Center, Gated Community - Guard, Golf, Park, Pool, Sidewalks, Tennis Court(s), Street Lights
- Pets Allowed
- Yes
- CDD
- Yes
- Homestead
- Yes
- Security
- Fire Alarm, Fire Sprinkler System, Gated Community, Smoke Detector(s)
Utilities & Systems
- Water
- Public
- Sewer
- Public Sewer
- Utilities
- BB/HS Internet Available, Cable Available, Electricity Connected, Sewer Connected
- Cooling
- Central Air
- Heating
- Central, Electric
- Flood Zone
- X
- Parking
- Driveway, Garage Door Opener, Ground Level, Guest, Portico
Financial
- List Price
- $234,900
- Annual Taxes
- $2,633
- Tax Year
- 2025
- Listing Terms
- Cash, Conventional, Private Financing Available, USDA Loan, VA Loan
- Special Conditions
- None
Schools
- Elementary
- Westside K-8
- Middle School
- West Side
- High School
- Poinciana High School