1 / 15
$359,000
Active
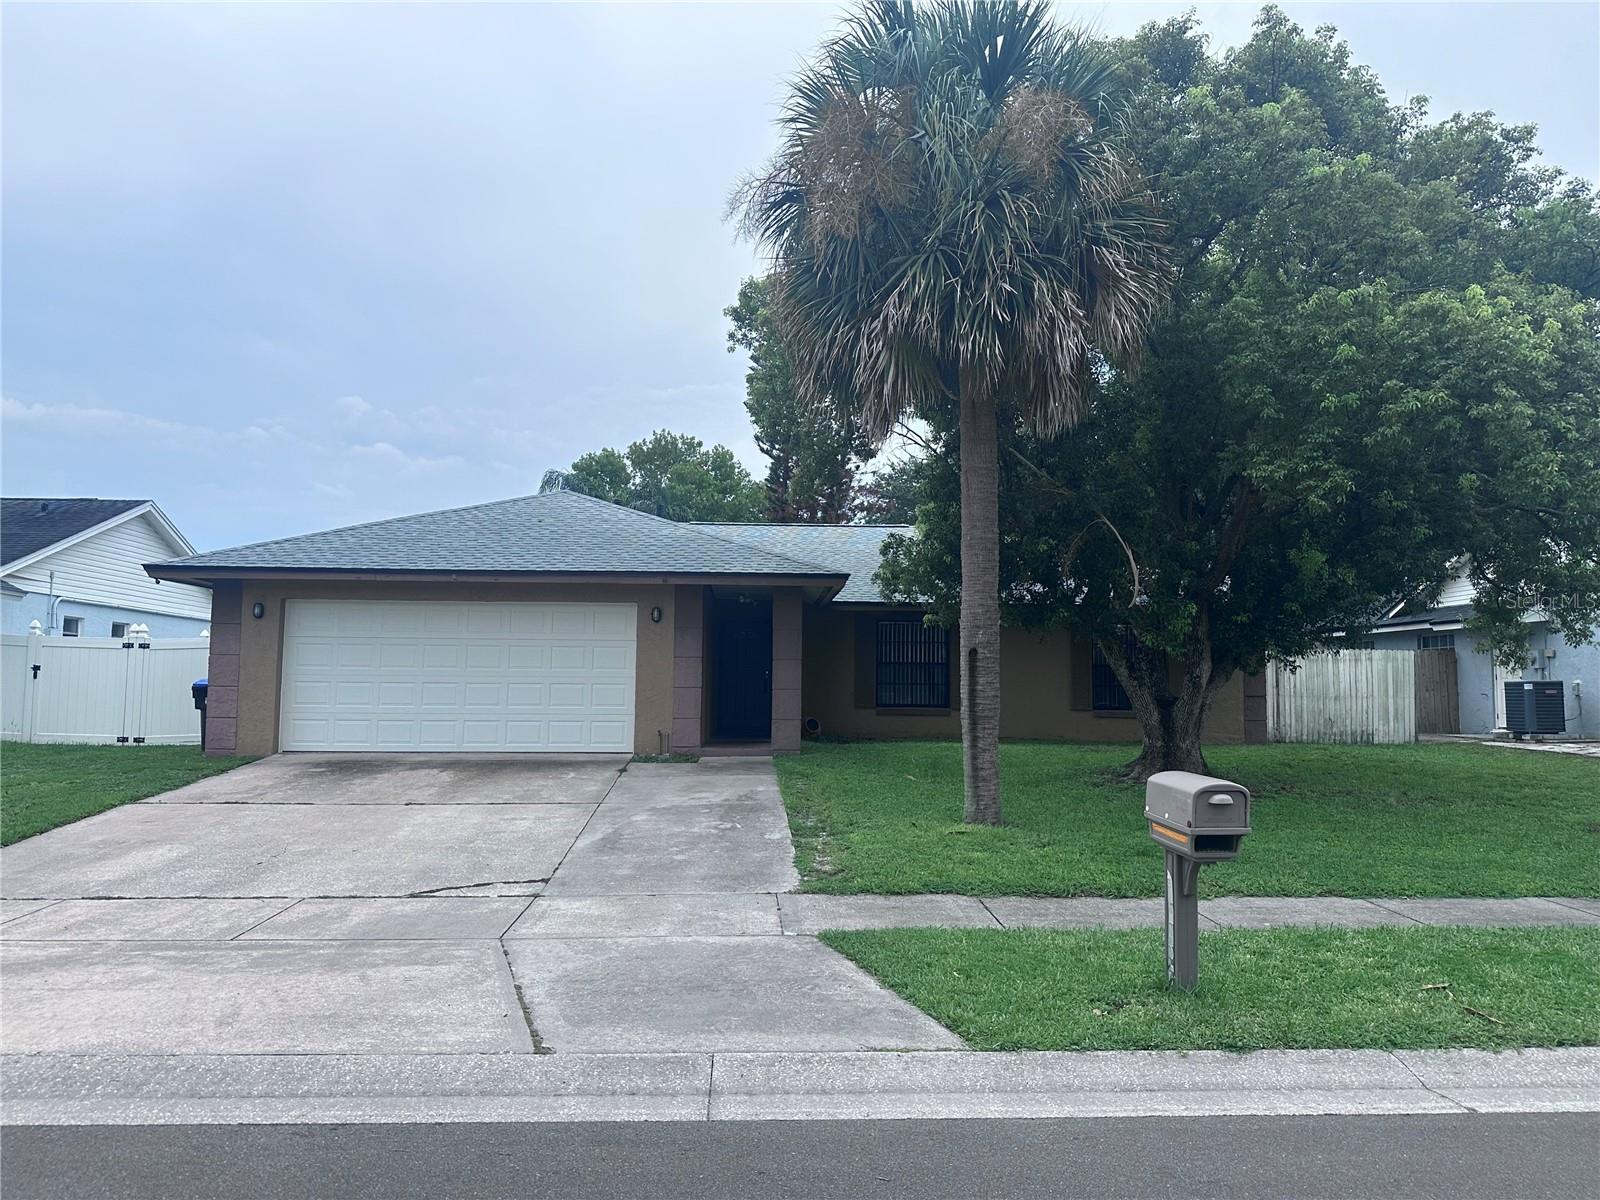
12123 AGANA STREET
ORLANDO, FL 32837 — PEPPER MILL SEC 03
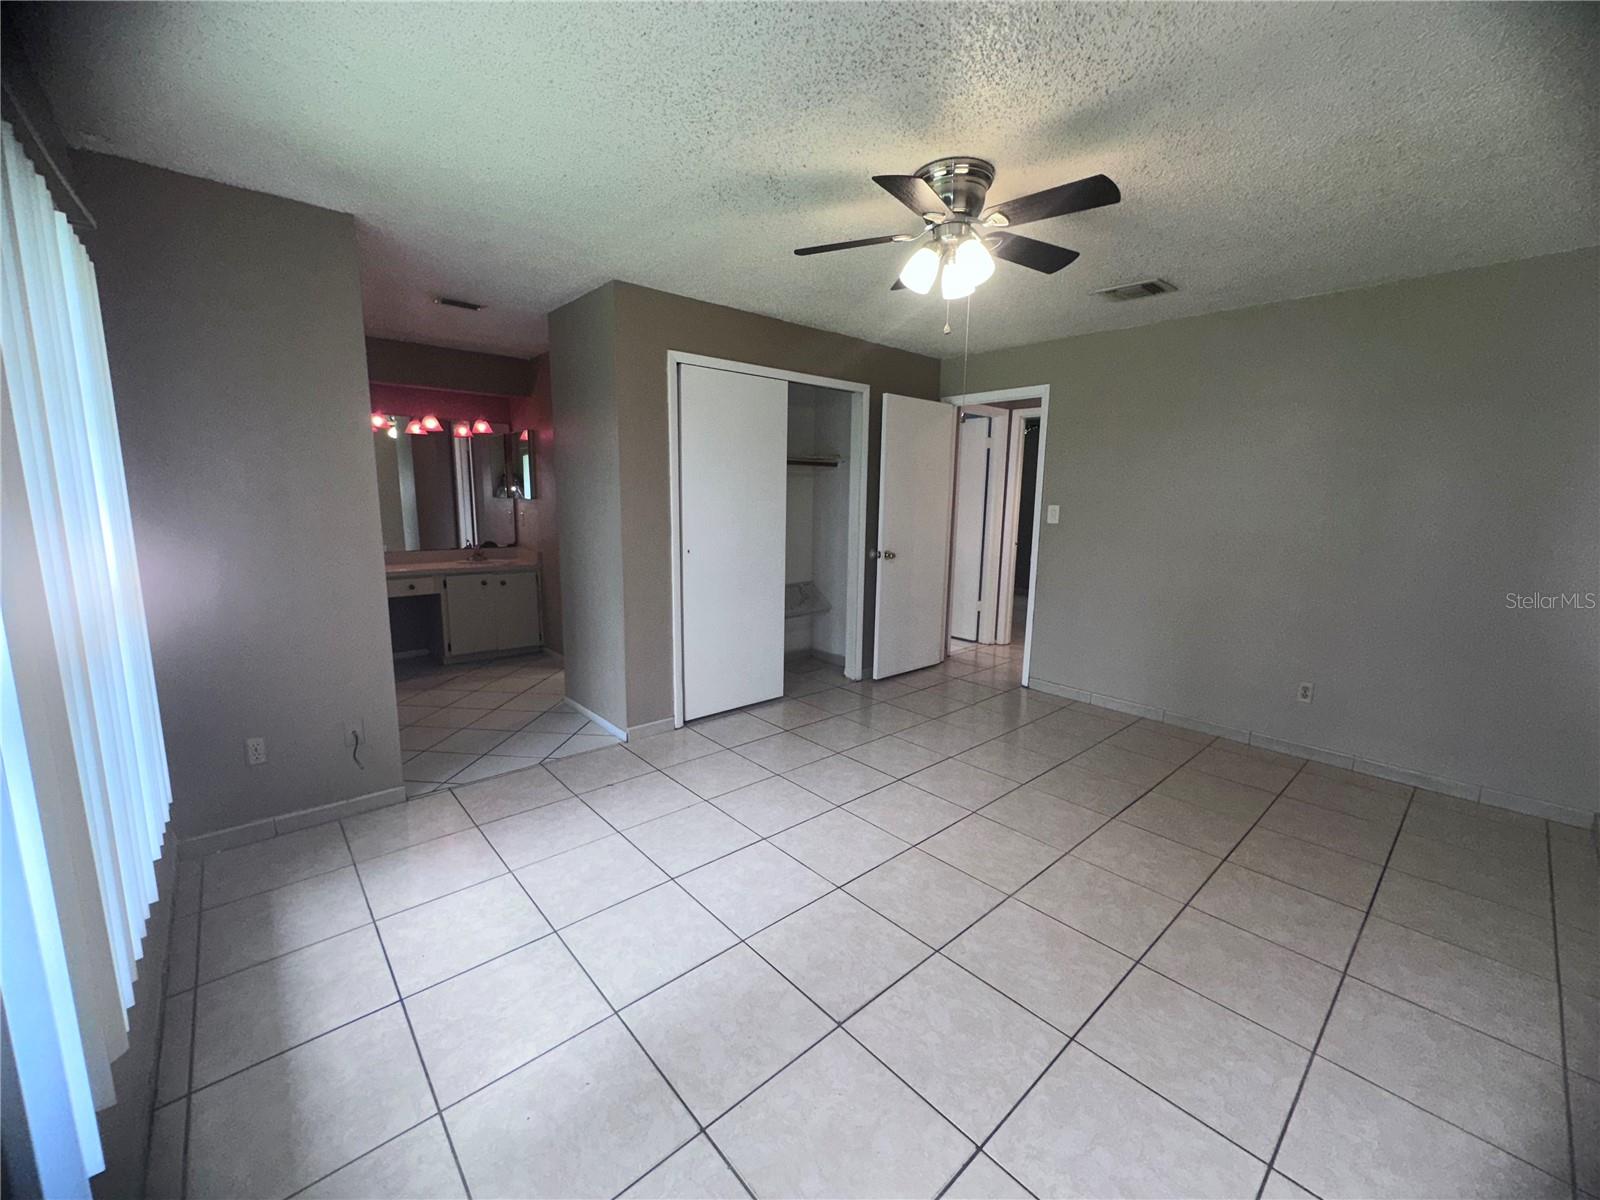
3 Beds
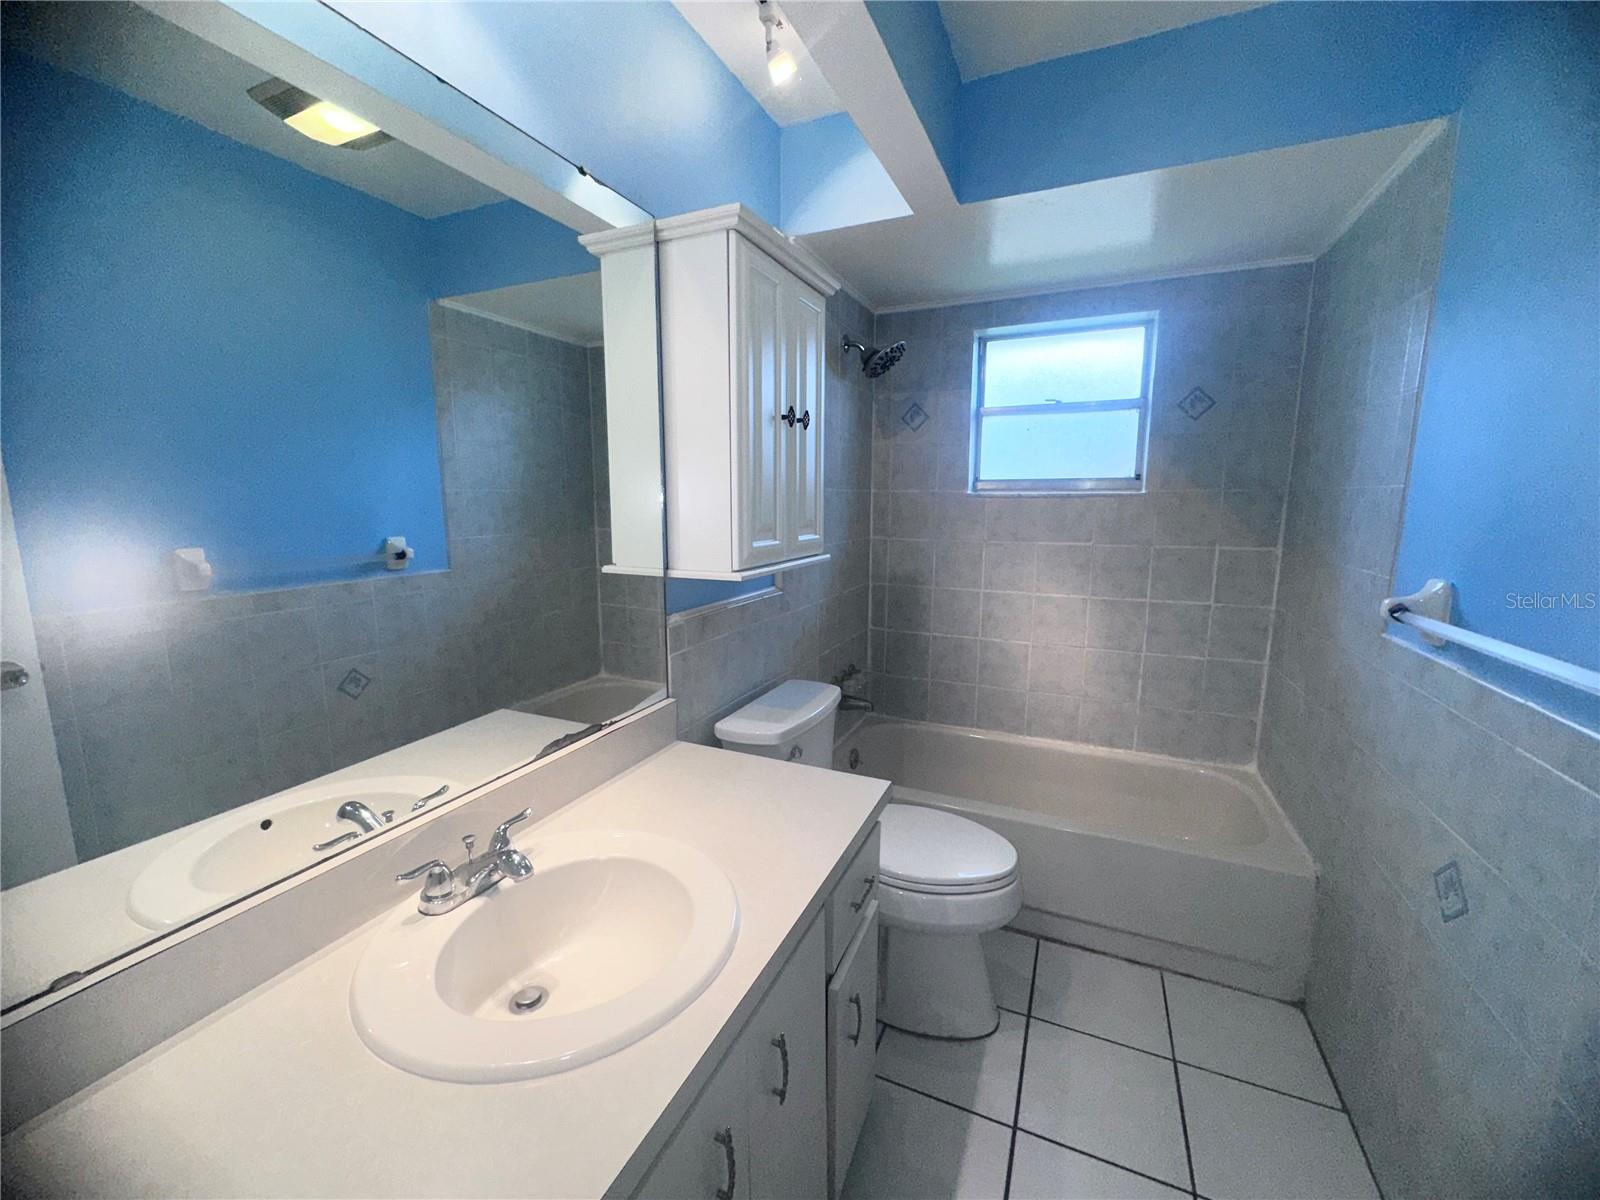
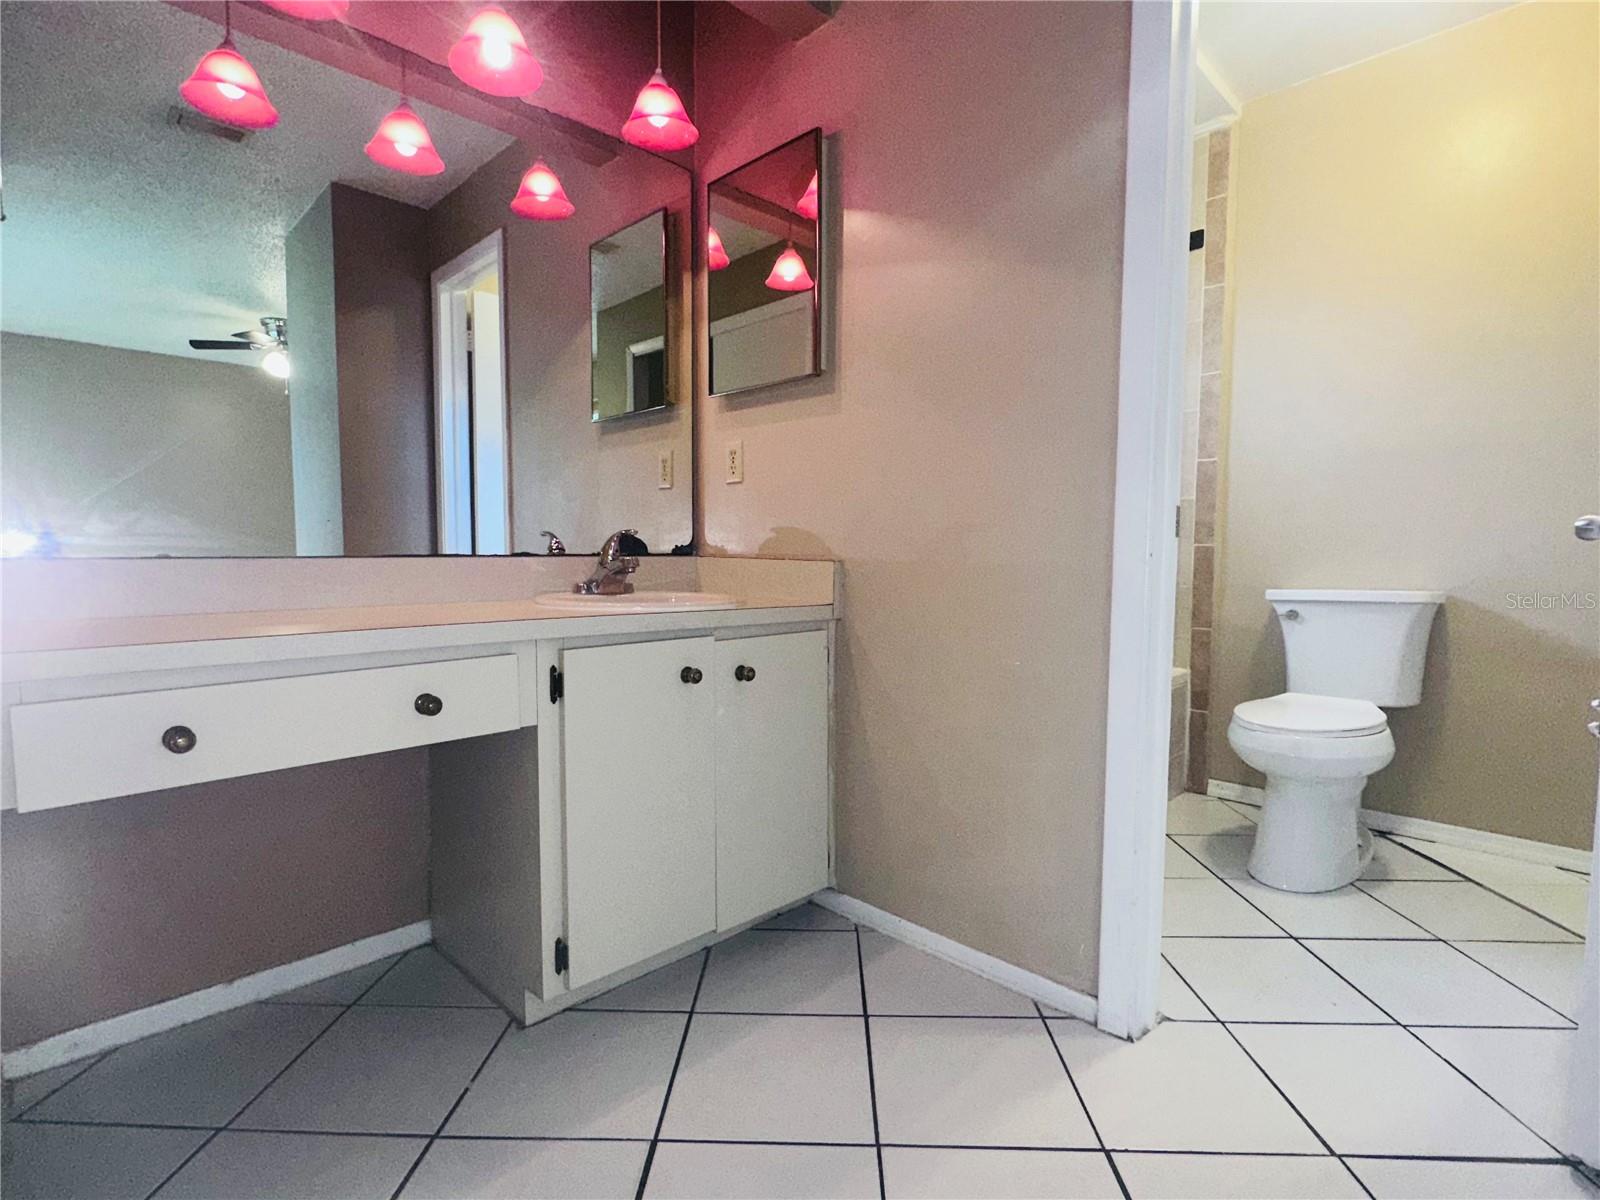
2 Baths
1,422 sqft
0.17 acres
Built 1983
2-Car Garage
About This Property
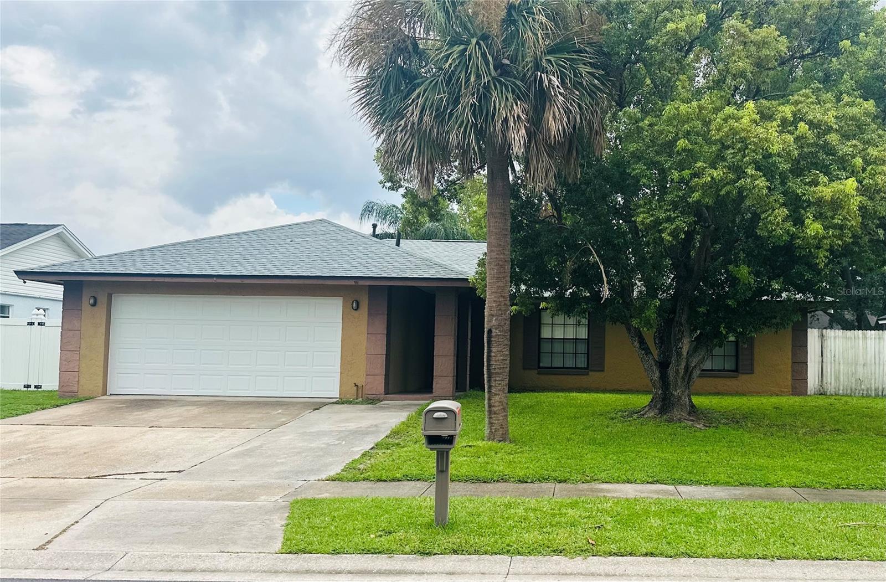
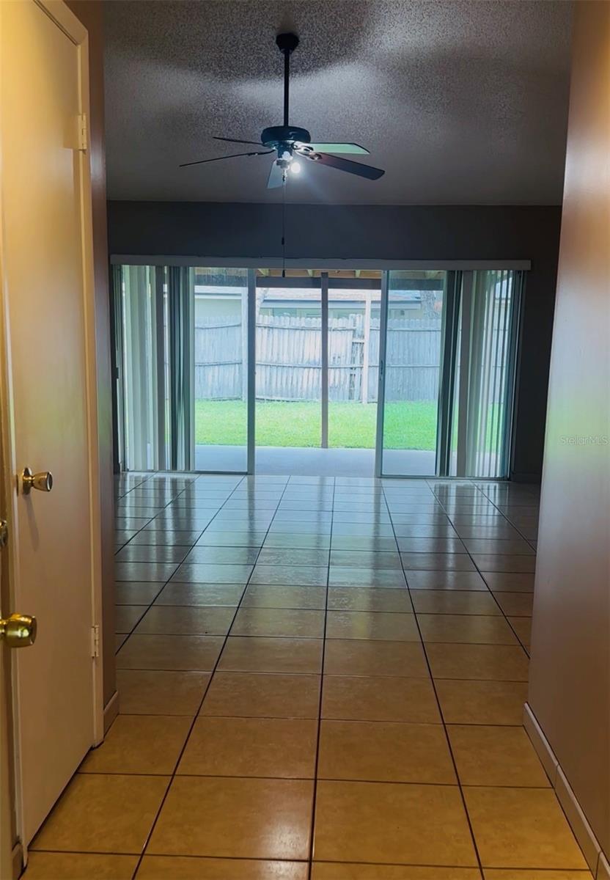
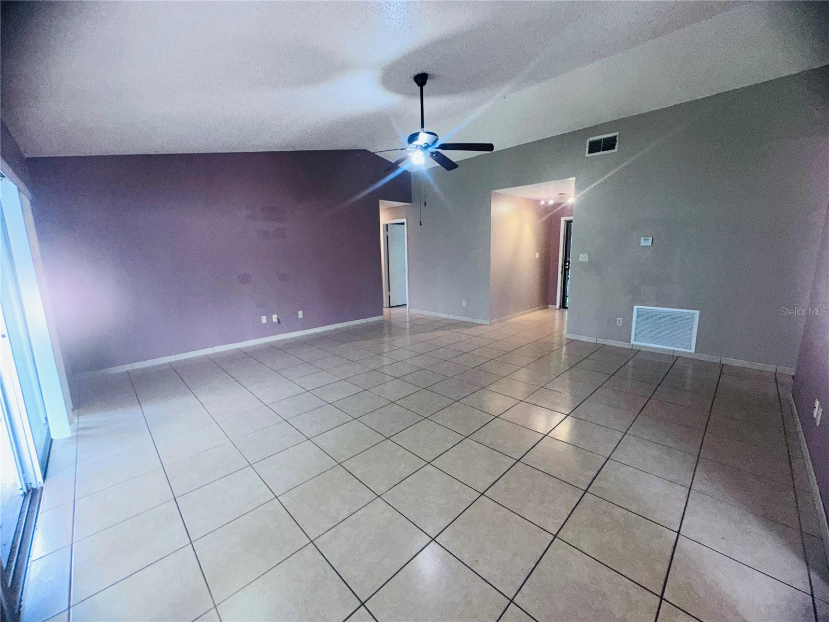
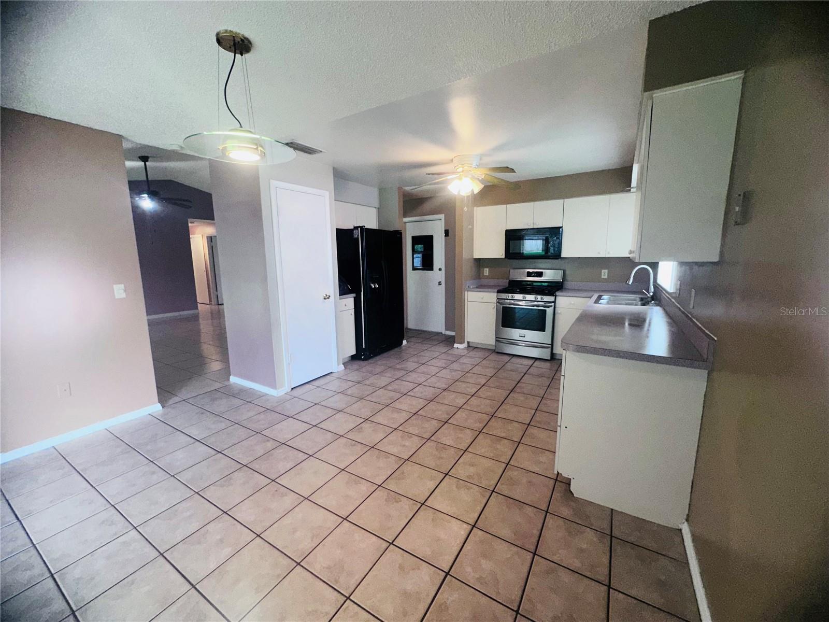
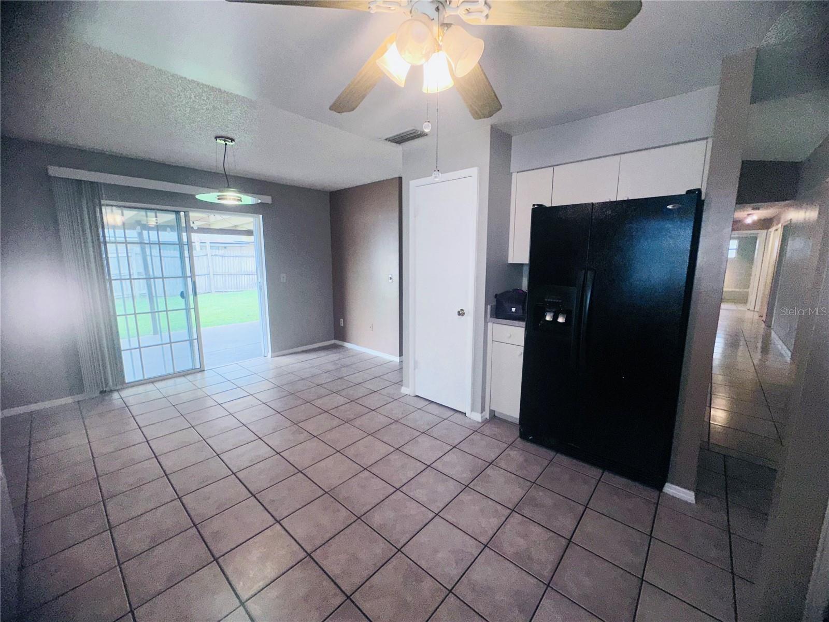
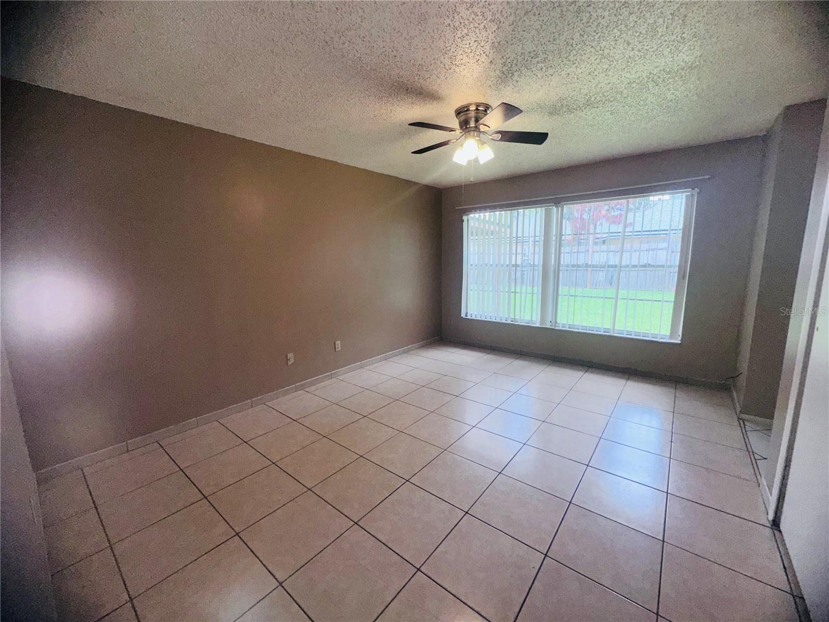
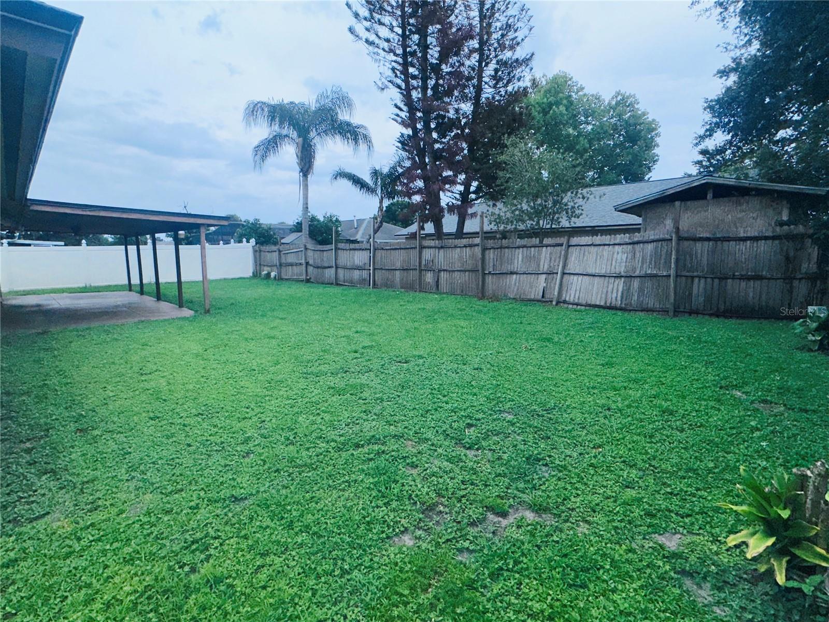
Make your new beginnings here, in the established Pepper Mill community of Orlando. This home features a functional layout with living dining and an eat-in kitchen designed for everyday comfort. Natural light fills the home through two sets of sliding glass doors—one from the living room and another from the eat-in kitchen providing seamless access to the expansive covered rear lanai. Whether you're enjoying your morning coffee, hosting family gatherings, or simply relaxing outdoors, the oversized backyard offers plenty of room for entertaining, gardening, pets, or future outdoor enhancements. Buyers will appreciate several major updates that help provide peace of mind, including:
New Roof (2025) A/C System (2019) Garage Door (2020) Water Heater (2016) Conveniently located near shopping, dining, schools, major highways including SR-417, Florida's Turnpike, John Young Parkway, Orlando International Airport, theme parks, and other Central Florida attractions, this home offers an ideal balance of neighborhood living and accessibility. Please note: Refrigerator located in the garage does not convey with the sale.
New Roof (2025) A/C System (2019) Garage Door (2020) Water Heater (2016) Conveniently located near shopping, dining, schools, major highways including SR-417, Florida's Turnpike, John Young Parkway, Orlando International Airport, theme parks, and other Central Florida attractions, this home offers an ideal balance of neighborhood living and accessibility. Please note: Refrigerator located in the garage does not convey with the sale.
Property Details
Basics
- Property Type
- Residential
- Property Subtype
- Single Family Residence
- MLS Number
- O6426813
- Days on Market
- 18
- Year Built
- 1983
- Levels
- One
- Architectural Style
- Traditional
- Direction Faces
- North
- Occupant Type
- Vacant
Size & Structure
- Living Area
- 1,422 sqft
- Total Area
- 2,415 sqft
- Lot Size
- 0.17 acres
- Lot Sq Ft
- 7,502 sqft
- Bedrooms
- 3
- Full Baths
- 2
- Garage Spaces
- 2
Interior
- Flooring
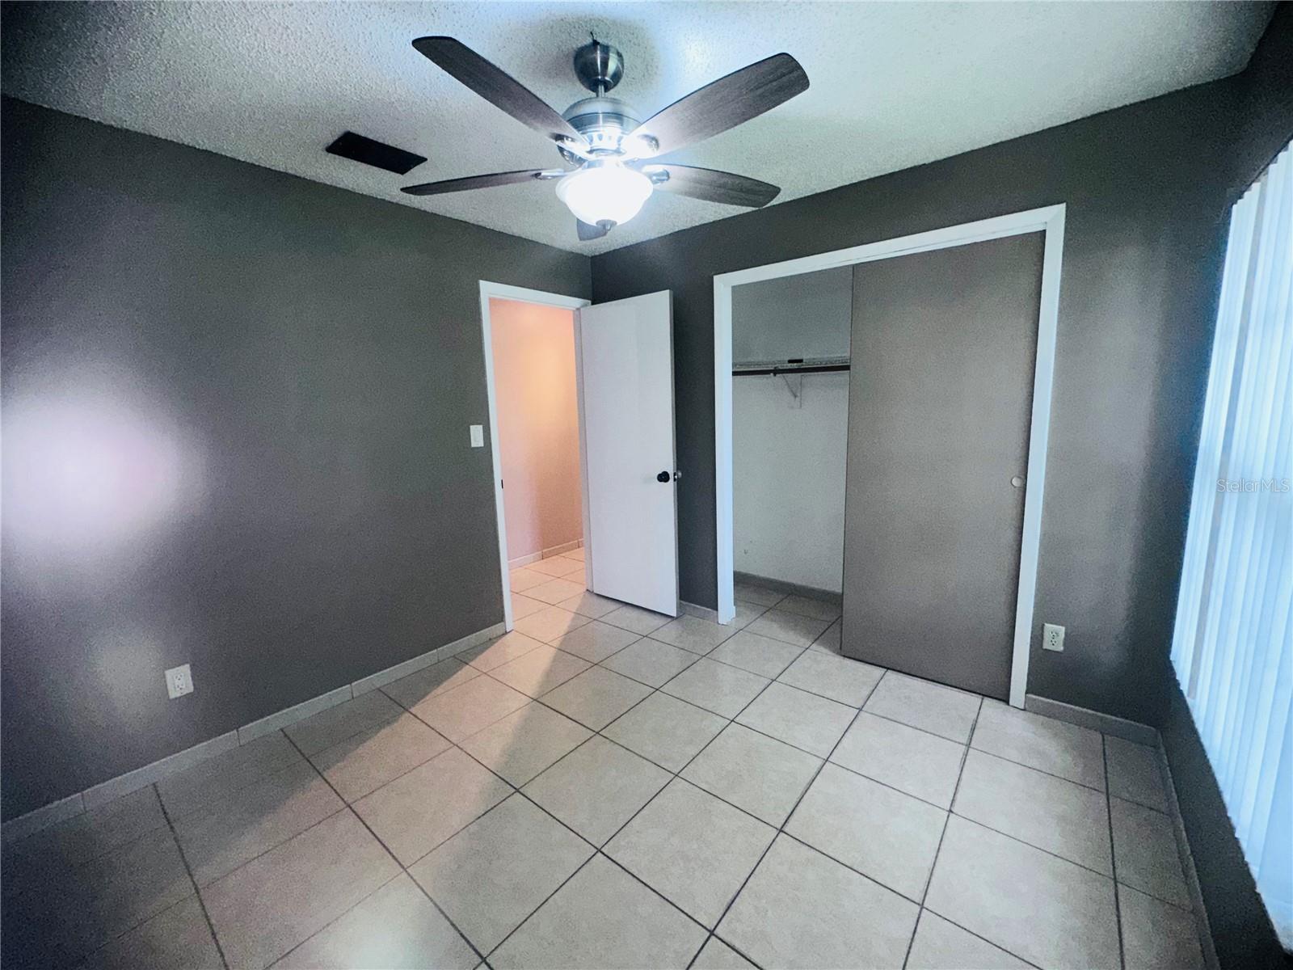
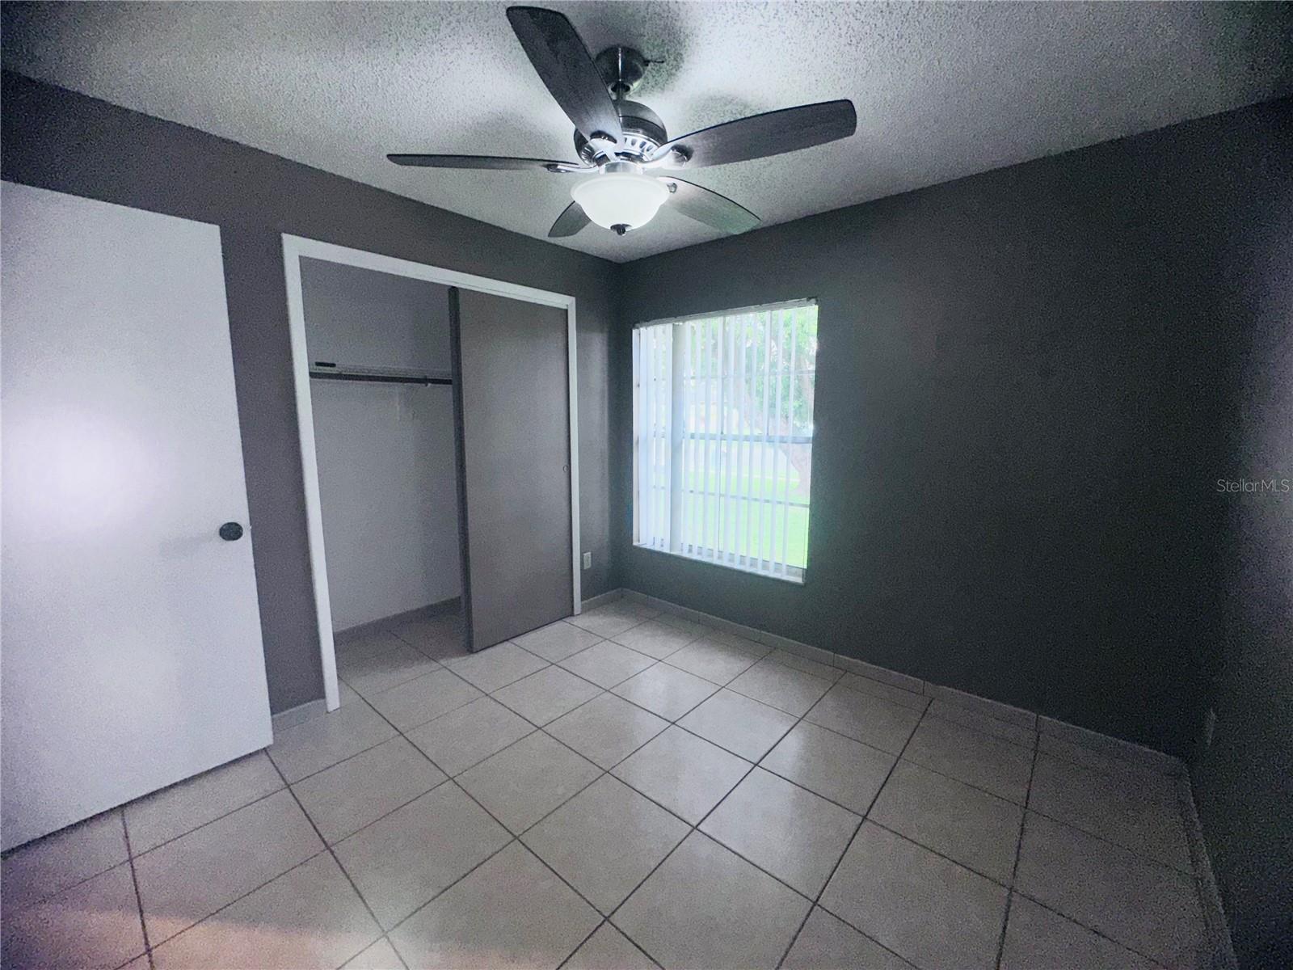
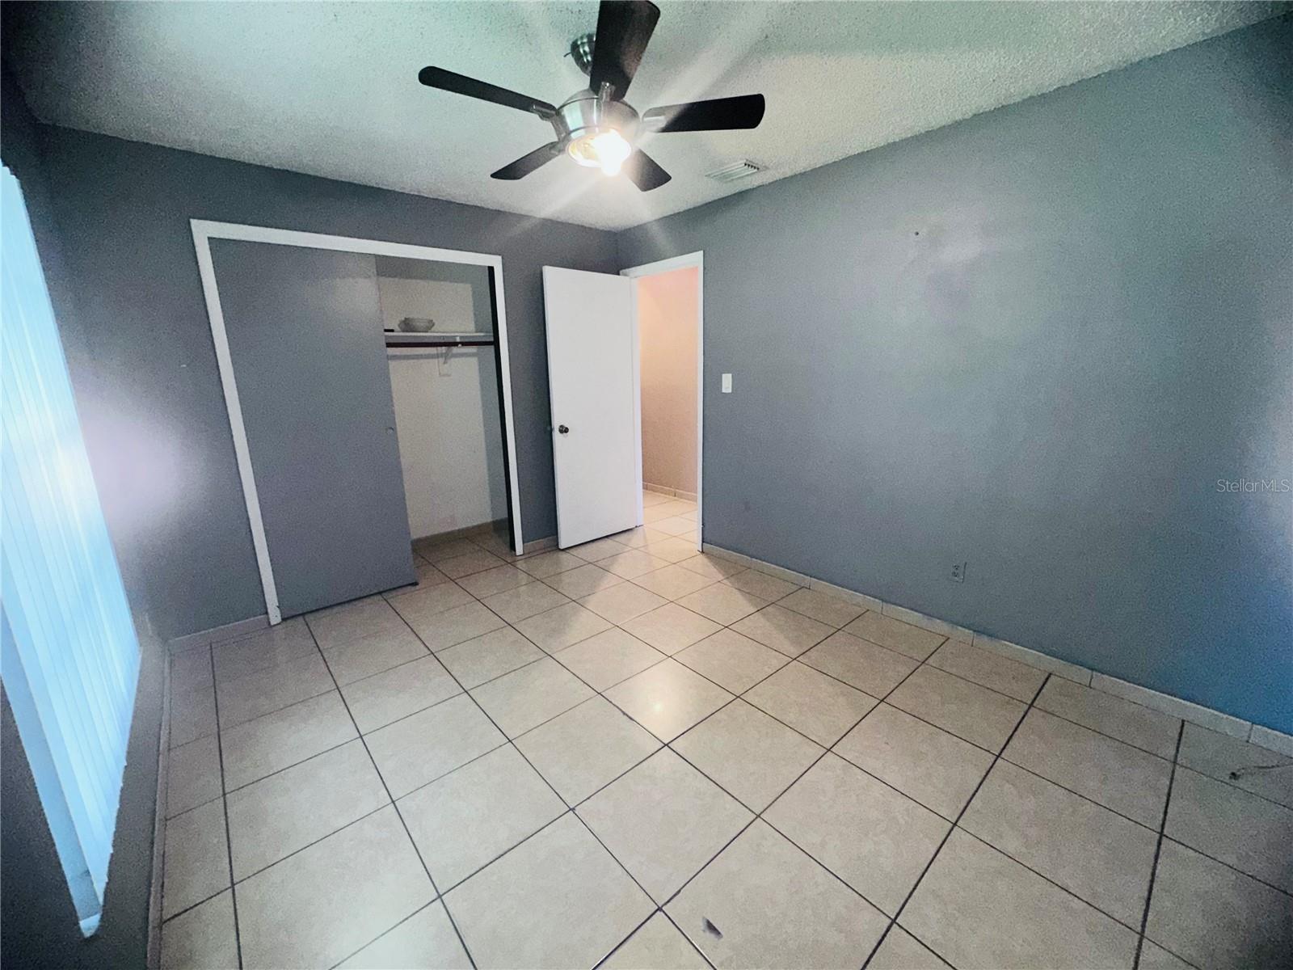
- Tile
- Appliances
- Dishwasher, Microwave, Range, Refrigerator, Washer
- Interior Features
- Ceiling Fans(s), Eat-in Kitchen
- Laundry
- In Garage
- Furnished
- Unfurnished
- A/C
- Central Air
- Heating
- Central, Electric, Natural Gas
Exterior & Lot
- Exterior Features
- Private Yard, Sidewalk, Sliding Doors
- Construction
- Block, Stucco
- Roof
- Shingle
- Foundation
- Slab
- Patio/Porch
- Porch, Rear Porch
- Fencing
- Wood
- Lot Features
- Near Public Transit, Private, Sidewalk, Paved
Water & Pool
Community & HOA
- HOA
- Yes
- Pets Allowed
- Cats OK, Dogs OK, Yes
Utilities & Systems
- Water
- None
- Sewer
- Public Sewer
- Utilities
- Cable Available, Electricity Available, Electricity Connected, Natural Gas Available, Public, Water Available, Water Connected
- Cooling
- Central Air
- Heating
- Central, Electric, Natural Gas
- Flood Zone
- X
- Parking
- Driveway, Garage Door Opener
Financial
- List Price
- $359,000
- Annual Taxes
- $5,535
- Tax Year
- 2025
- Listing Terms
- Cash, Conventional, FHA, VA Loan
- Special Conditions
- None
- Possession
- Close Of Escrow
Schools
- Elementary
- John Young Elem
- Middle School
- Freedom Middle
- High School
- Freedom High School