1 / 33
$599,000
Active
12112 SAWGRASS RESERVE BOULEVARD
ORLANDO, FL 32824 — RESERVE/SAWGRASS PH 1
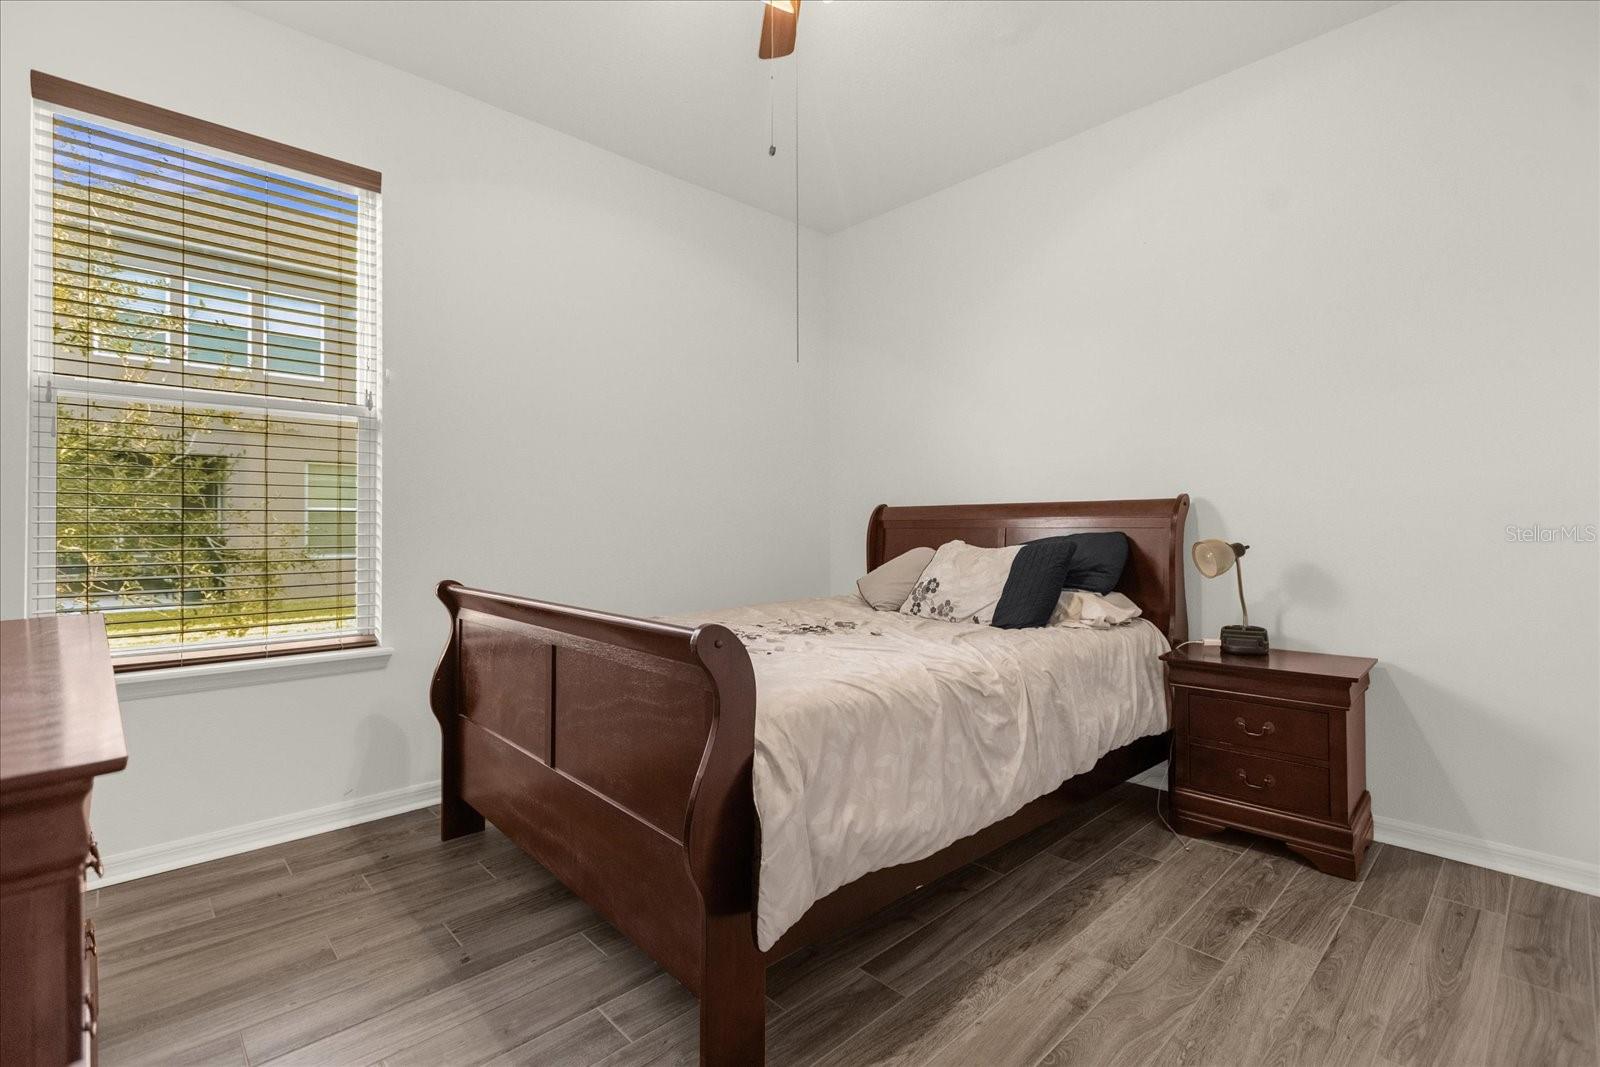
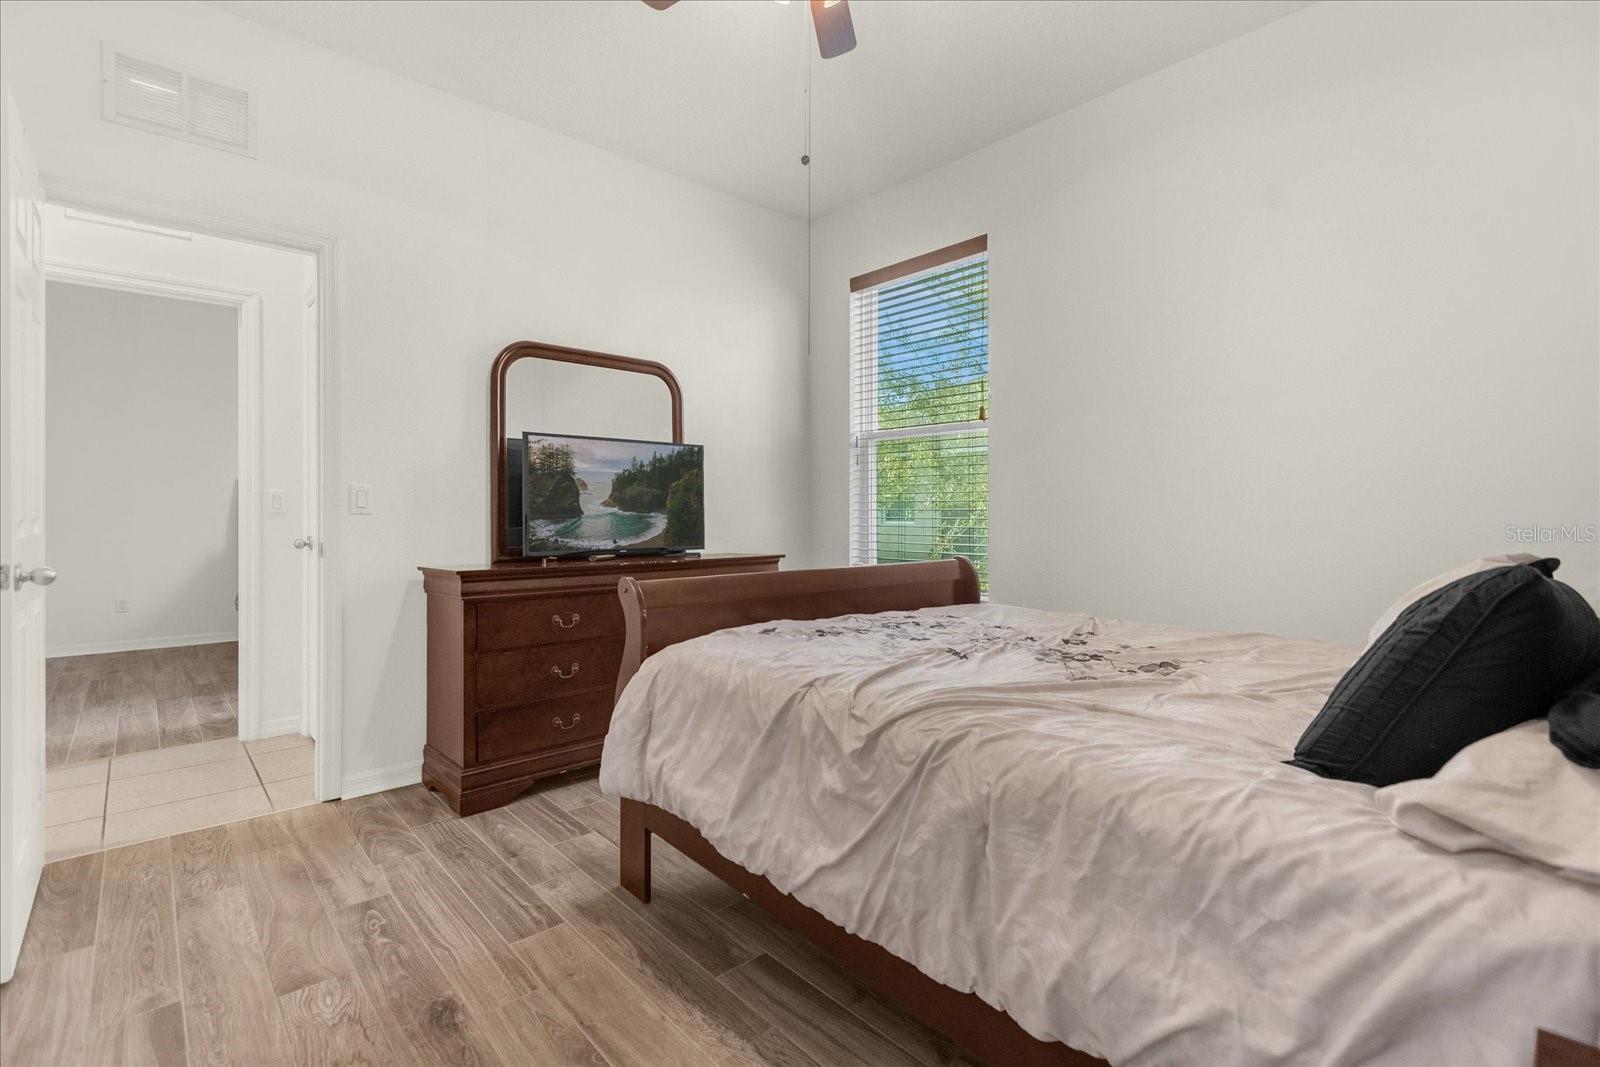
4 Beds
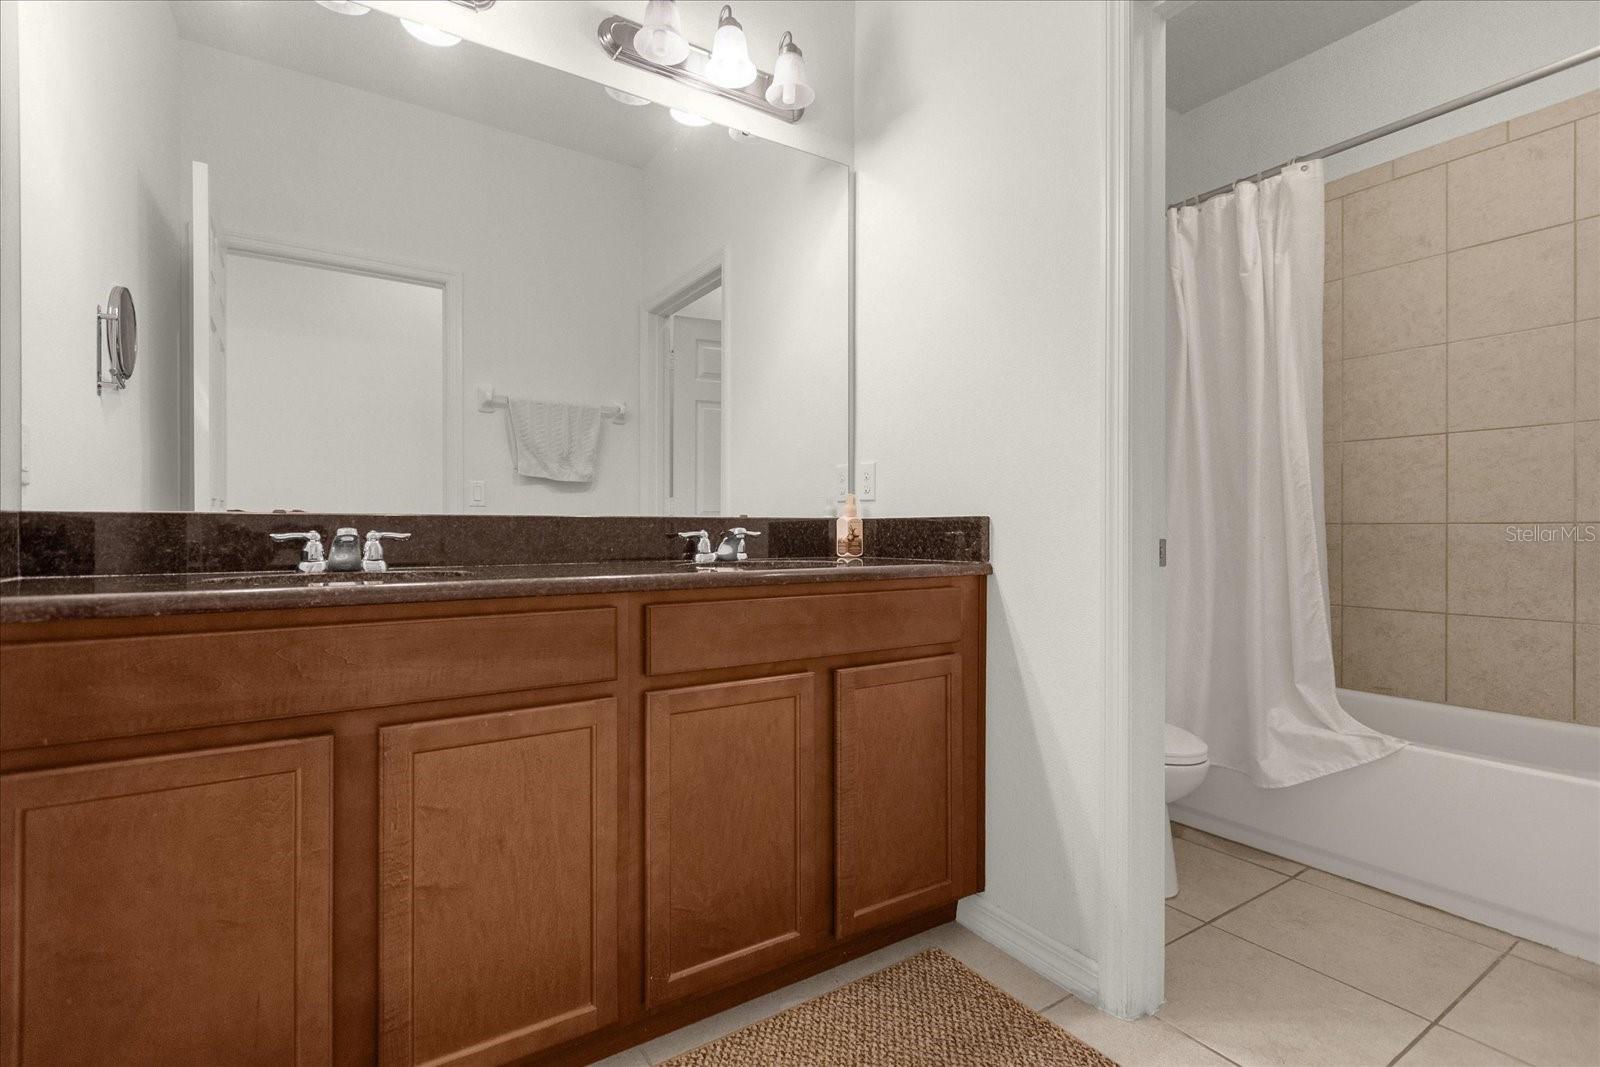
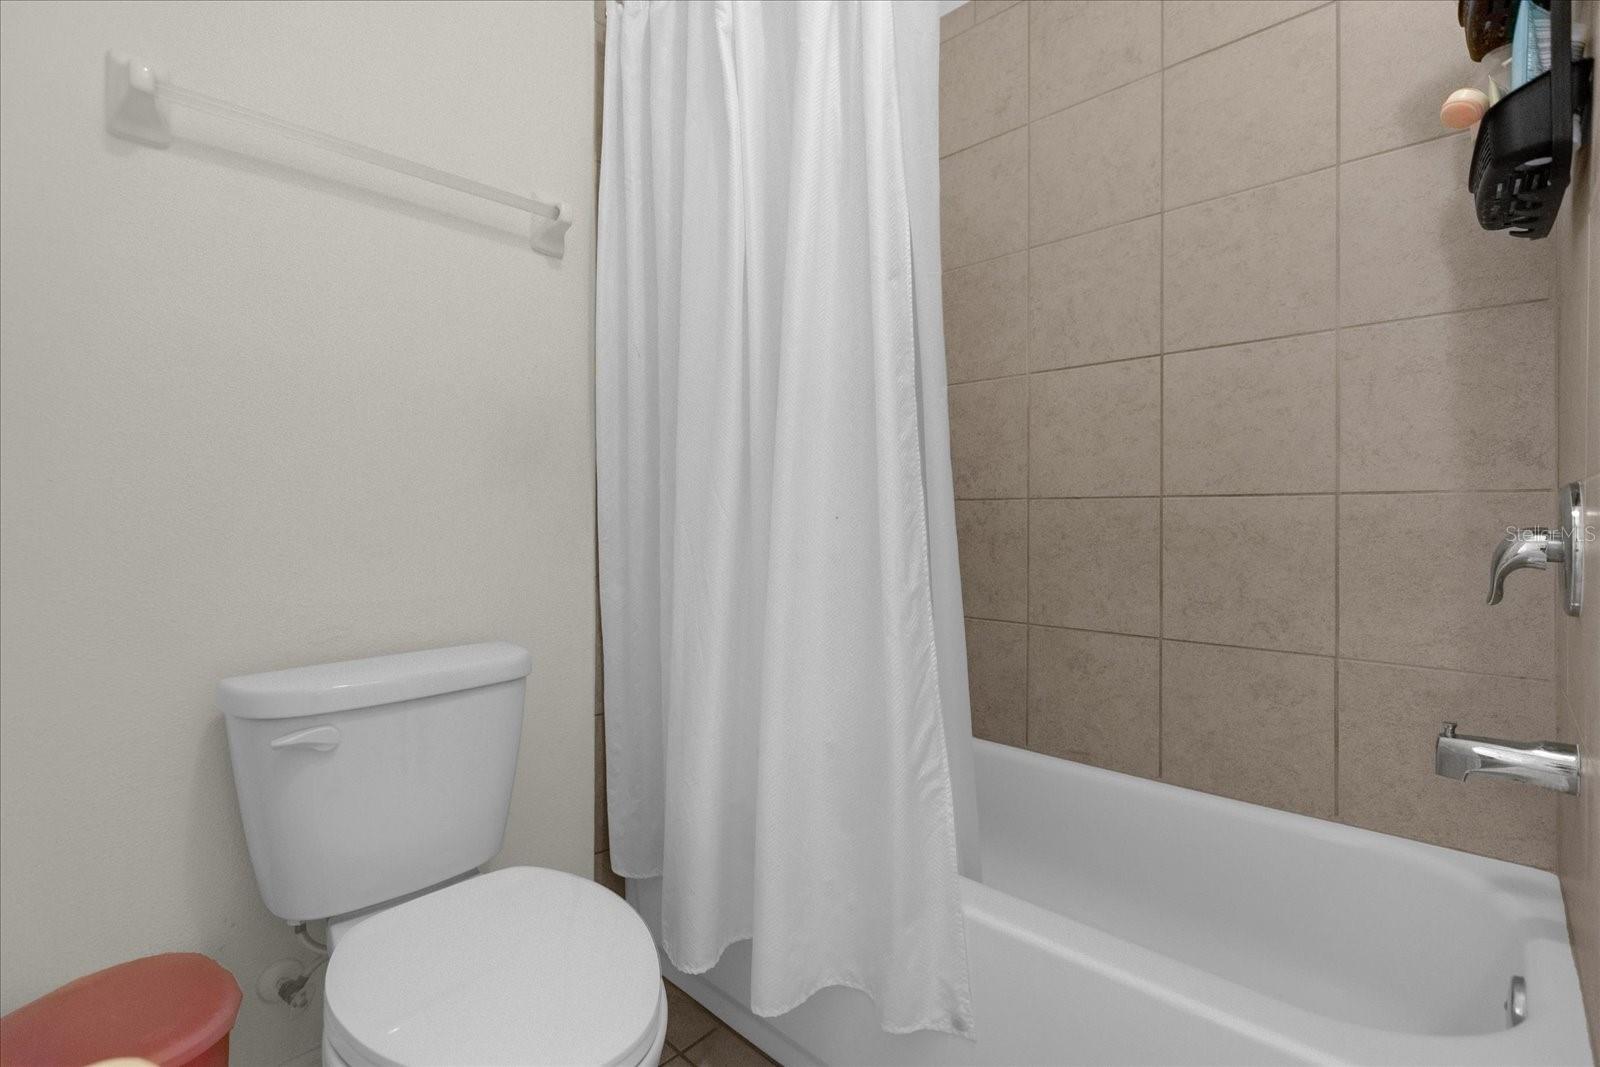
2 Baths
2,236 sqft
0.15 acres
Built 2015
2-Car Garage
About This Property
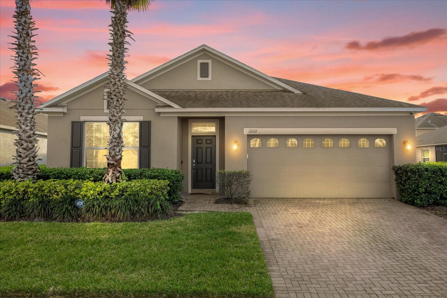
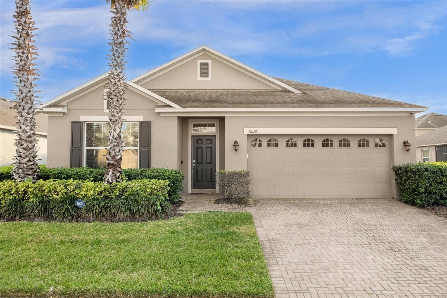
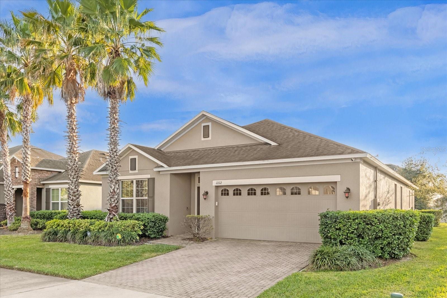
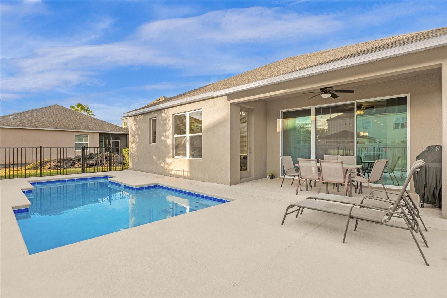
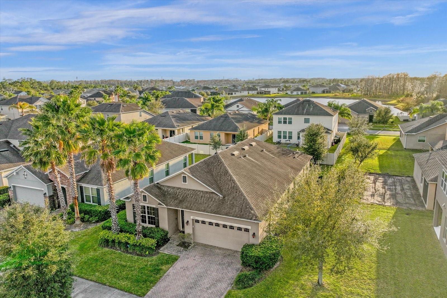
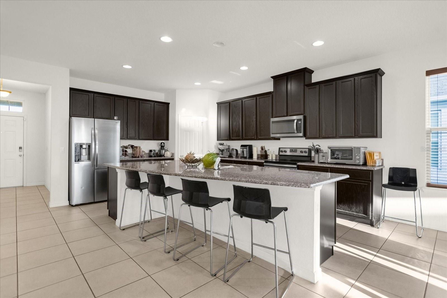
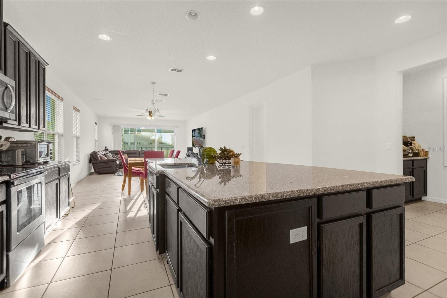
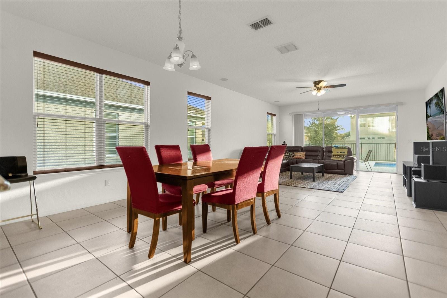
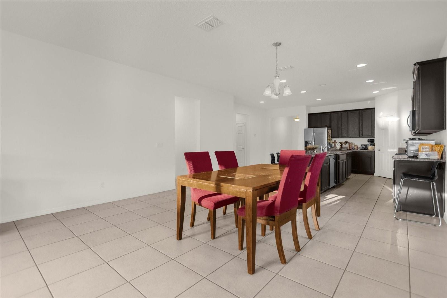
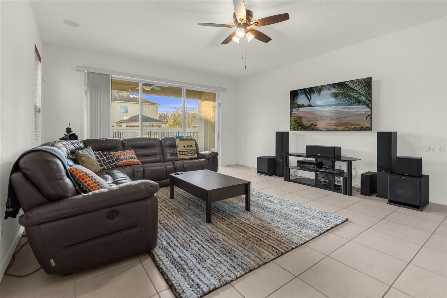
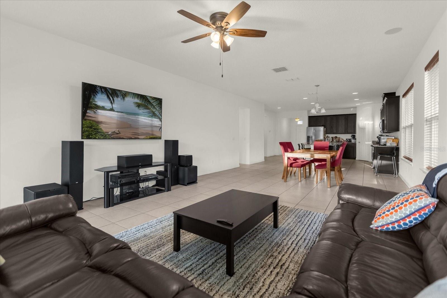
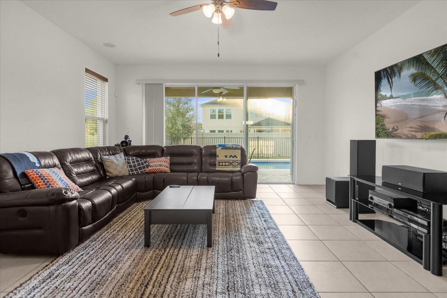
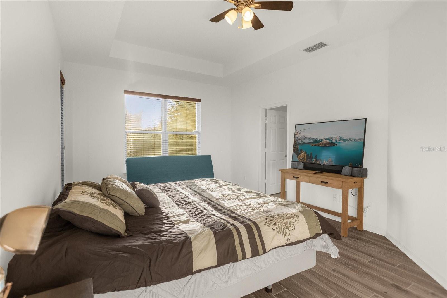
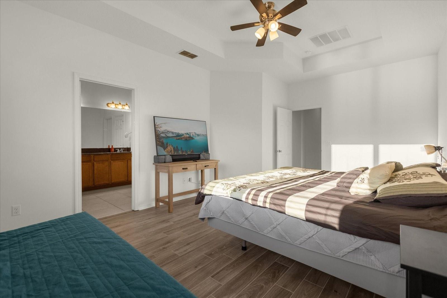
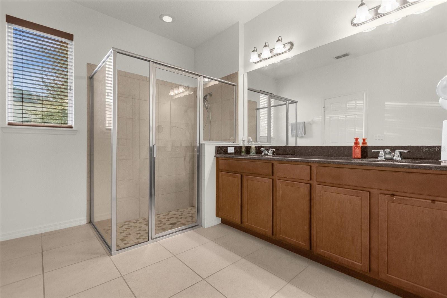
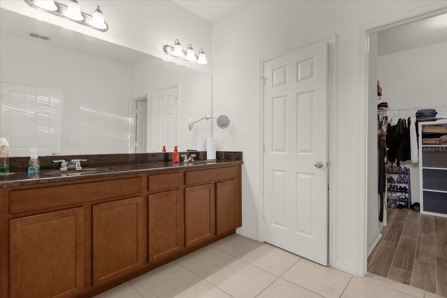
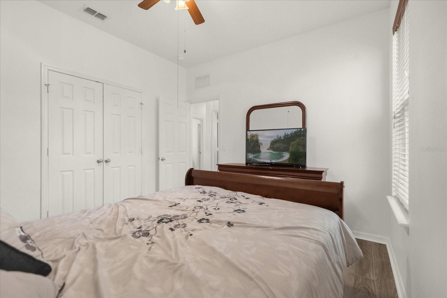
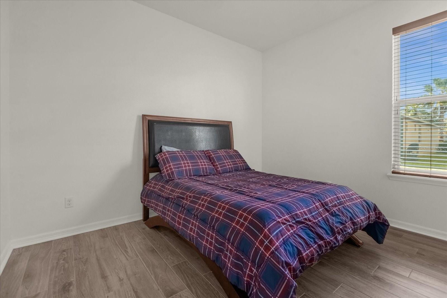
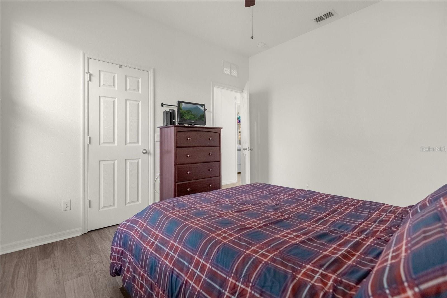
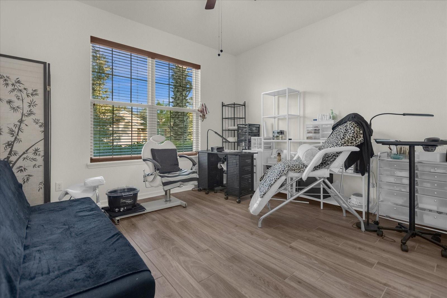
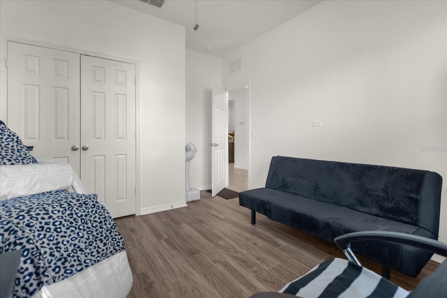
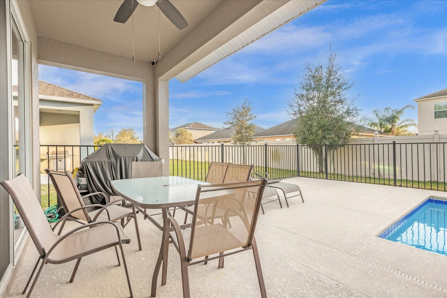
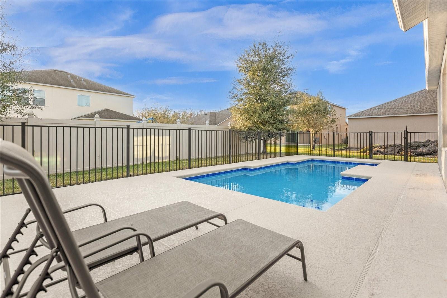
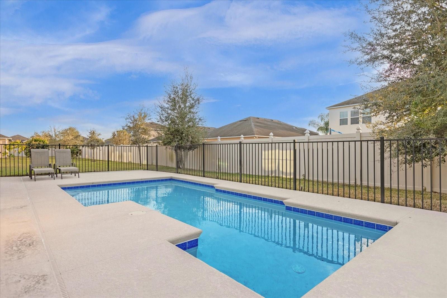
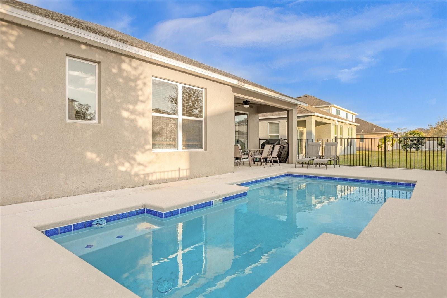
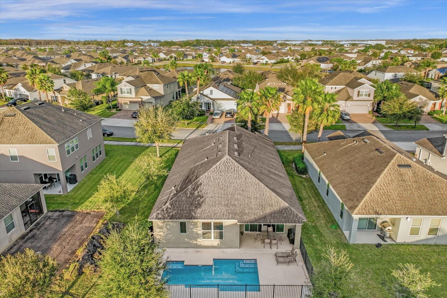
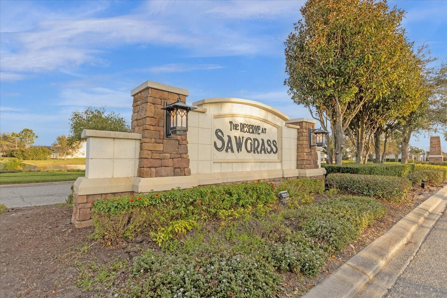
Welcome to the pinnacle of Florida living at 12112 SAWGRASS RESERVE BLVD LOCATED in The Reserve at Sawgrass here in the beautiful and sunny Orlando Florida . This pool house masterpiece is located just minutes a stone's throw away from great schools ,5 minutes from the SUNRAIL TRAIN WHICH MAKES COMUTING A BREEZE, 8 minutes from (MCO)Orlando's International Airport ,all major highways which take you directly to UNIVERSAL ,DISNEY , WORLD FAMOUS OUTLETS AND SHOPPING which promises a lifestyle of luxury and convenience. Positioned on an expansive .15 of an acre this spacious 4 bedroom 2 bath 2,236 sqft POOL HOME is a true sanctuary! THIS HOME COMES Equipped with state of the art CAMERA SYSTEM YOU CAN VIEW RIGHT FROM YOUR PHONE and GE WATER SOFTNER SYSTEM THROUGHOUT THE WHOLE HOME ! BRAND NEW HVAC /AC SYSTEM ! FENCED COMPLETELY FOR PRIVACY AND ITS OWN PRIVATE ENTRANCE TO THE BEAUTIFUL POOL AREA !Upon entering your greeted by a spacious entry way , tons of natural light and an over sized kitchen island that will make every meal feel like home .Granite counter tops, stainless steel appliances large kitchen pantry this home has it all . Boasts high ceilings throughout the home ,beautiful ceramic tile floors with a stunning pool area to unwind after a long day you won't want to miss the only pool home available in the community ! SCHEDULE YOUR SHOWING TODAY
Property Details
Basics
- Property Type
- Residential
- Property Subtype
- Single Family Residence
- MLS Number
- O6441392
- Year Built
- 2015
- Levels
- One
- Direction Faces
- North
- Occupant Type
- Owner
Size & Structure
- Living Area
- 2,236 sqft
- Total Area
- 2,800 sqft
- Lot Size
- 0.15 acres
- Lot Sq Ft
- 6,635 sqft
- Bedrooms
- 4
- Full Baths
- 2
- Garage Spaces
- 2
- Stories
- 1
Interior
- Flooring
- Ceramic Tile, Tile
- Appliances
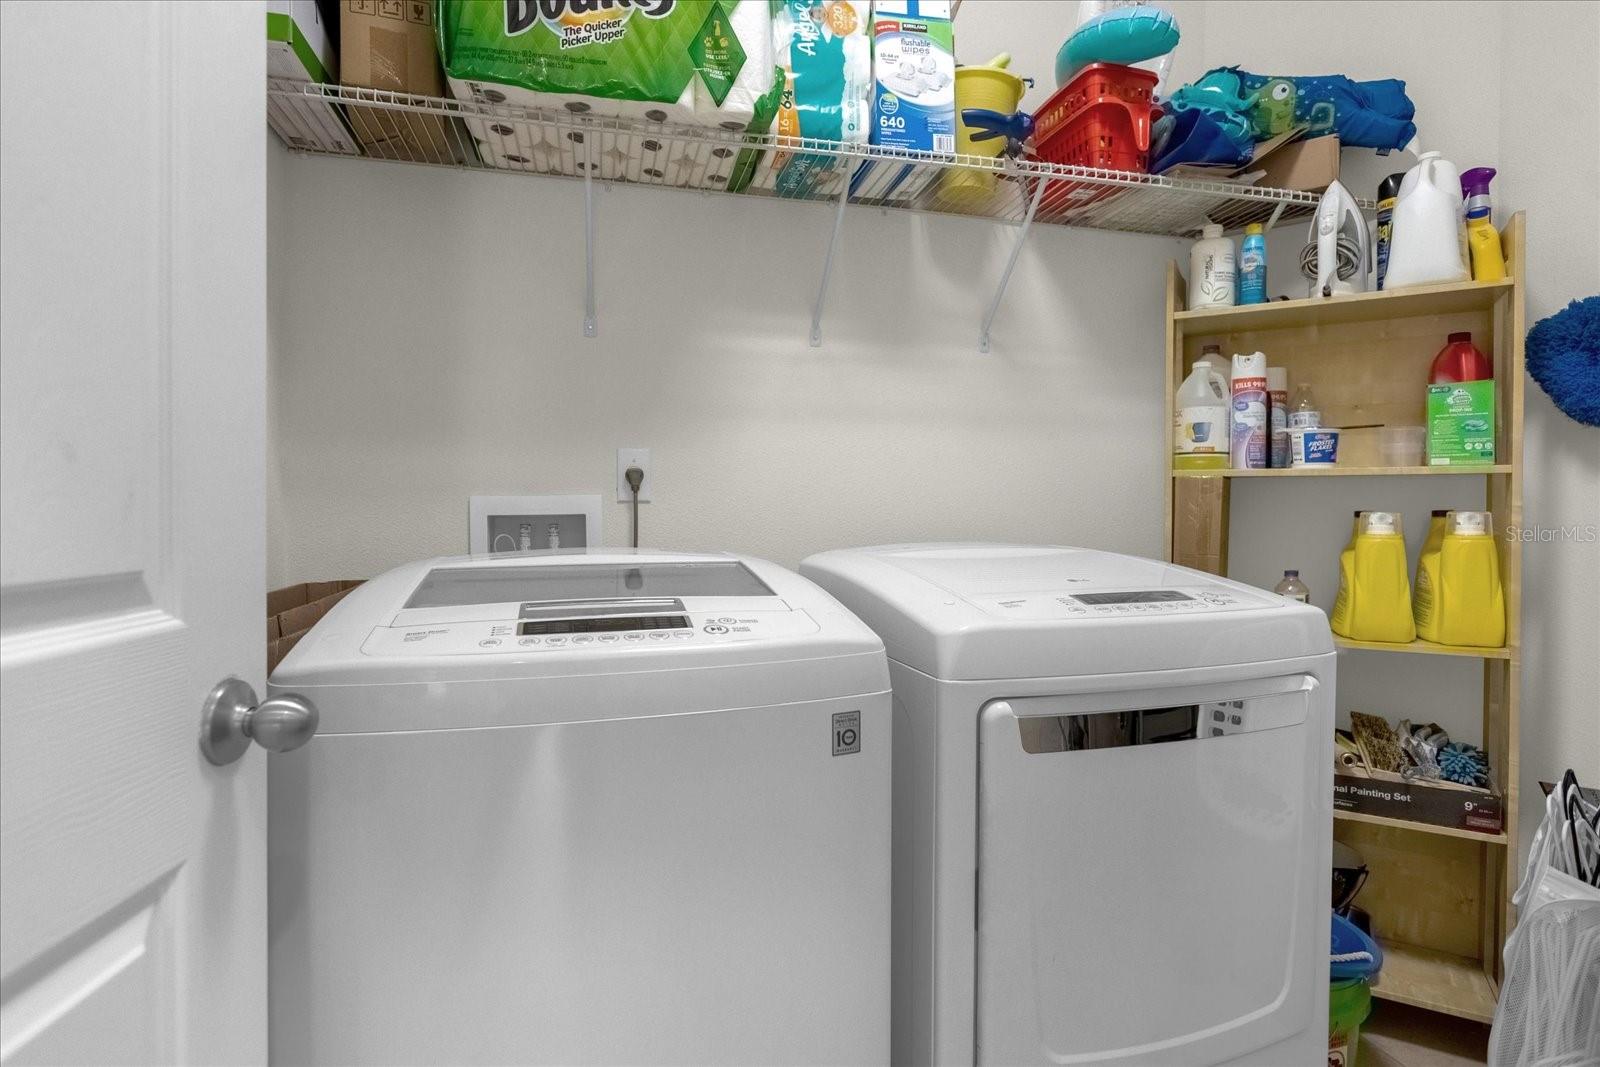
- Cooktop, Dryer, Microwave, Washer, Water Filtration System
- Interior Features
- Cathedral Ceiling(s), Ceiling Fans(s), Kitchen/Family Room Combo, Living Room/Dining Room Combo, Open Floorplan, Thermostat, Walk-In Closet(s), Window Treatments
- Laundry
- Laundry Room
- Windows
- Blinds
- Furnished
- Negotiable
- A/C
- Central Air
- Heating
- Central
Exterior & Lot
- Exterior Features
- Private Yard, Sidewalk
- Construction
- Block
- Roof
- Shingle
- Foundation
- Slab
- Patio/Porch
- Covered, Patio, Porch, Rear Porch, Screened
- Fencing
- Fenced, Vinyl
Water & Pool
- Pool
- Yes — In Ground
Community & HOA
- HOA
- Yes
- HOA Fee
- $108/Monthly
- HOA Amenities
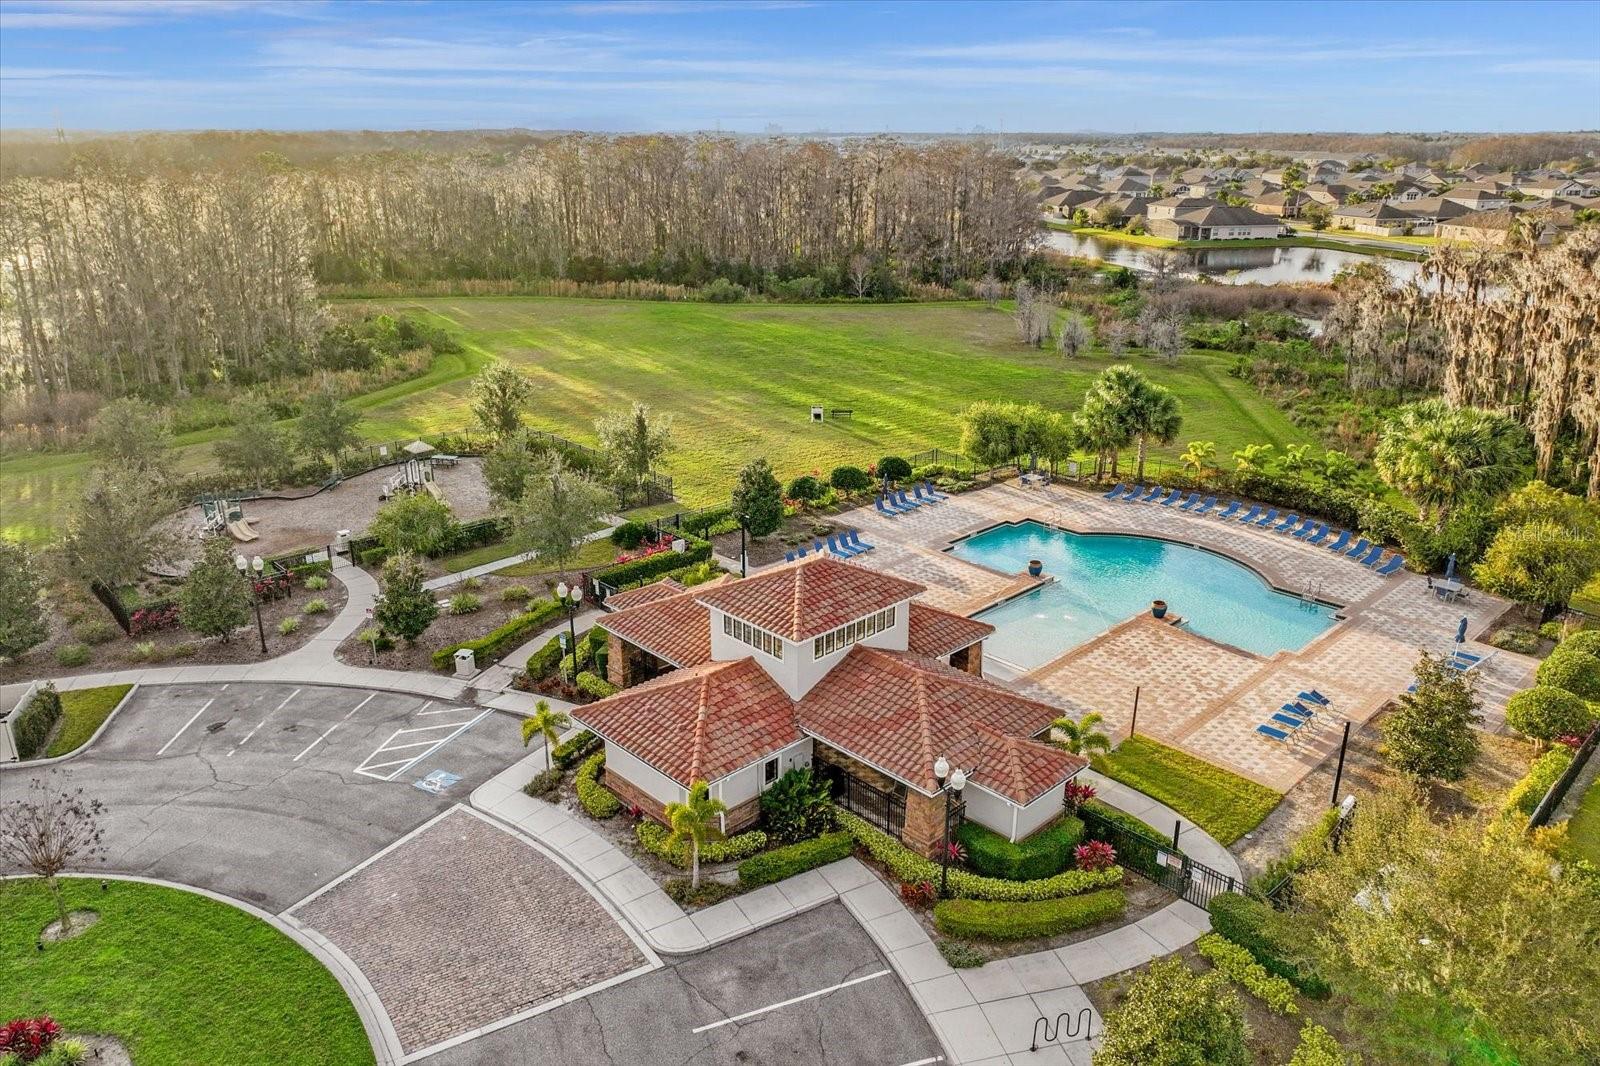
- Park, Playground, Pool
- Community Features
- Clubhouse, Park, Playground, Sidewalks, Tennis Court(s)
- Pets Allowed
- Yes
- Homestead
- Yes
- Security
- Security System
Utilities & Systems
- Water
- Public
- Sewer
- Public Sewer
- Utilities
- Public
- Cooling
- Central Air
- Heating
- Central
- Flood Zone
- X
Financial
- List Price
- $599,000
- Annual Taxes
- $641
- Tax Year
- 2025
- Listing Terms
- Cash, Conventional, FHA, VA Loan
- Special Conditions
- None
Schools
- Elementary
- Wetherbee Elementary School
- Middle School
- South Creek Middle
- High School
- Cypress Creek High