1 / 39
$590,000
Active
1211 TURNBRIDGE PLACE
OVIEDO, FL 32765 — LUKAS LANDING
3 Beds
3 Baths
1,912 sqft
0.14 acres
Built 2018
2-Car Garage
About This Property
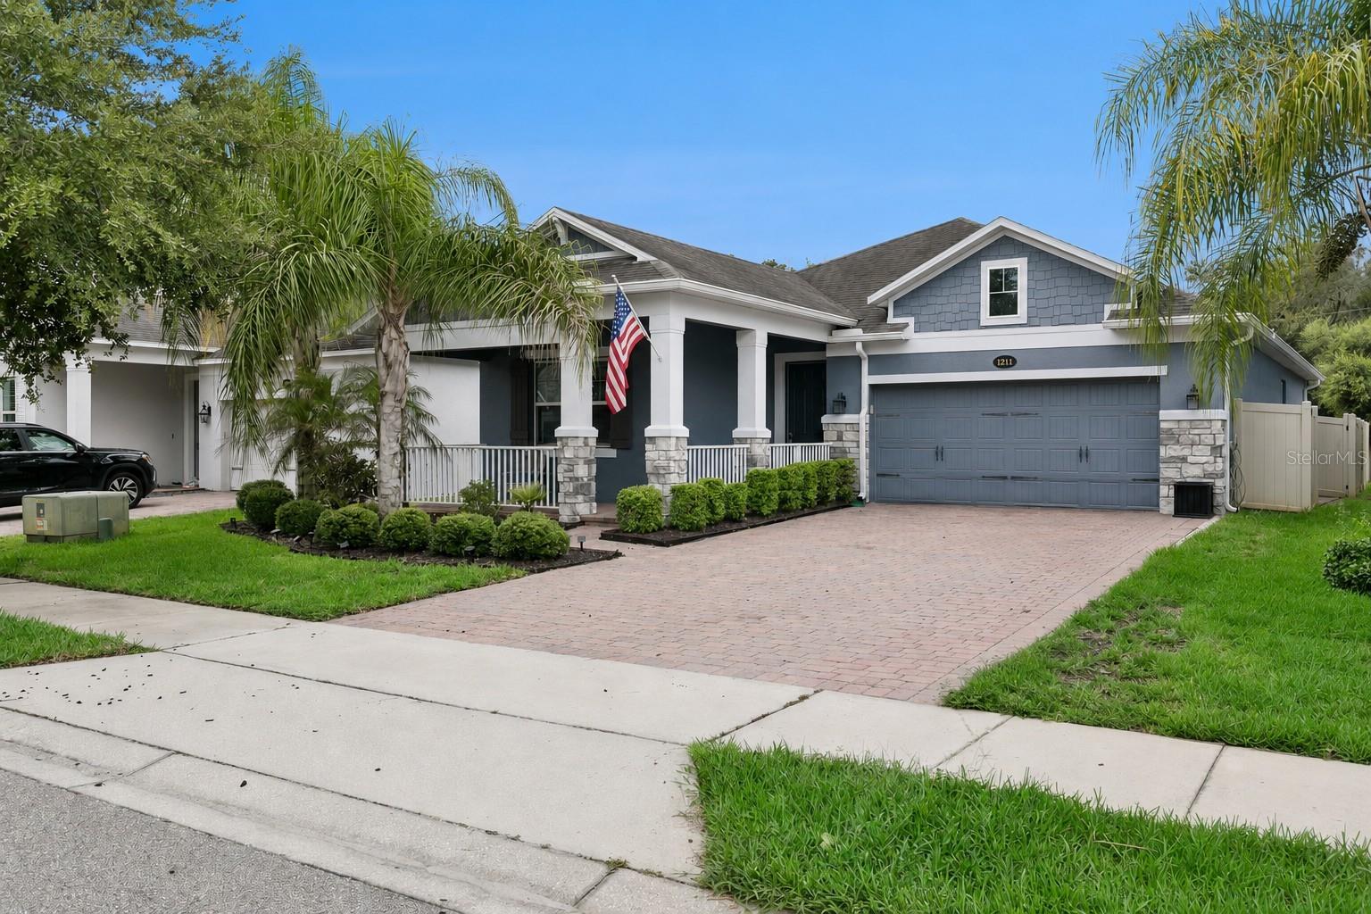
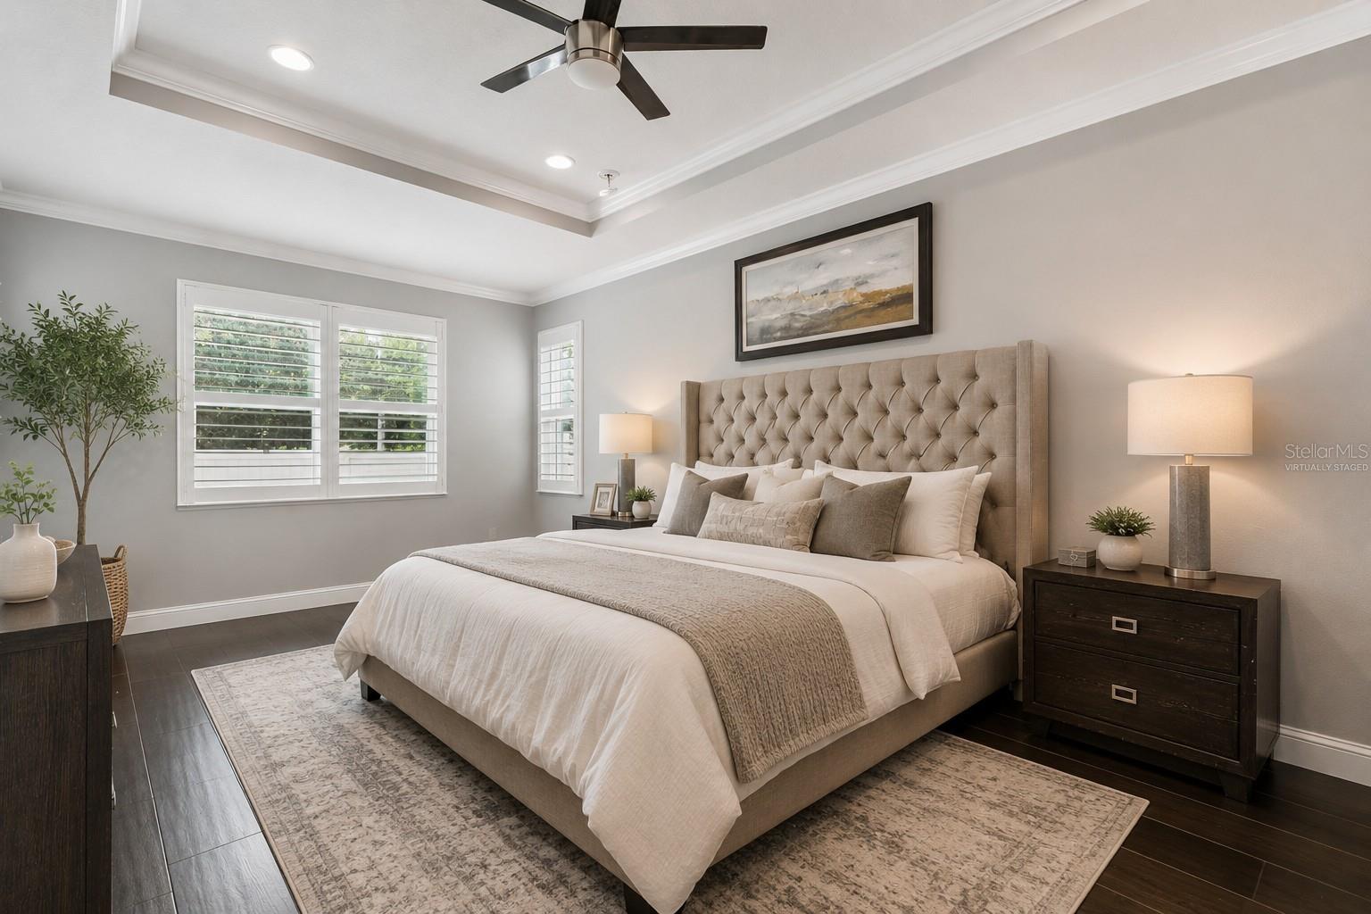
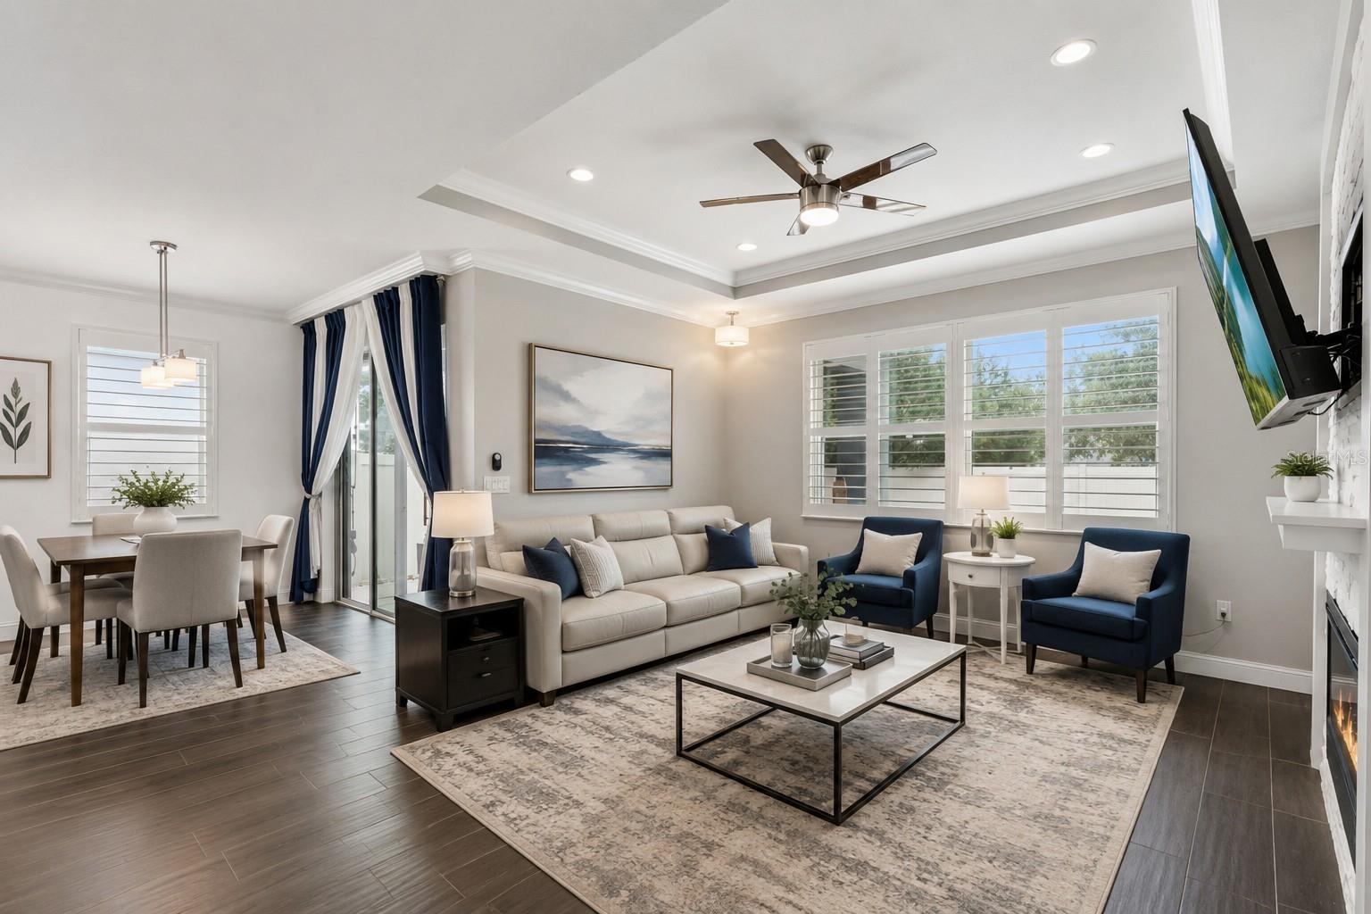
Virtually Staged. An opportunity that doesn't come along often! Homes in this intimate gated Oviedo community of Lukas Landing are rarely available, and this beautifully upgraded 2018-built home offers an exceptional combination of newer construction, standout finishes and an incredibly convenient location just moments from SR 417.
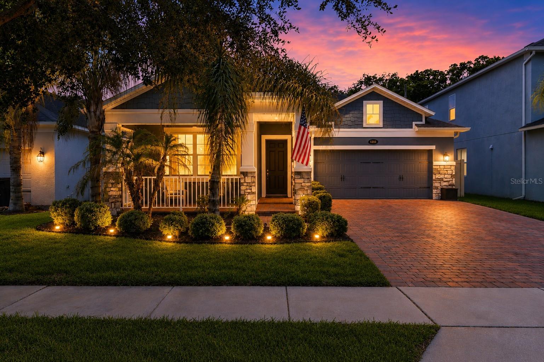
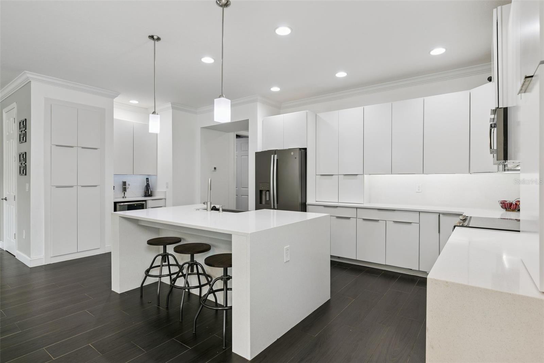
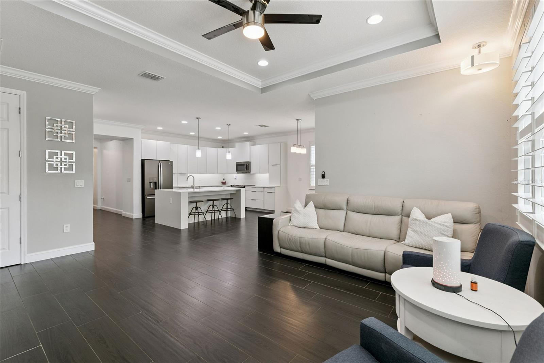
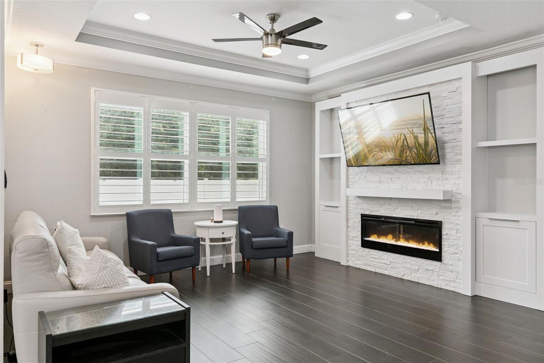
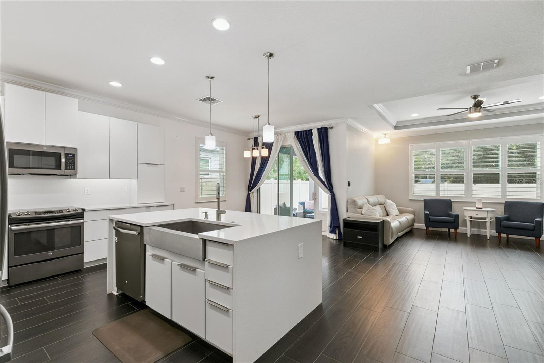
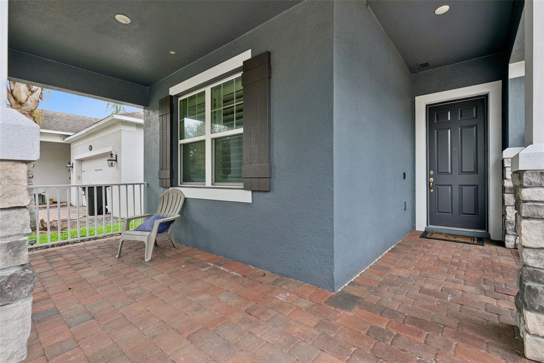
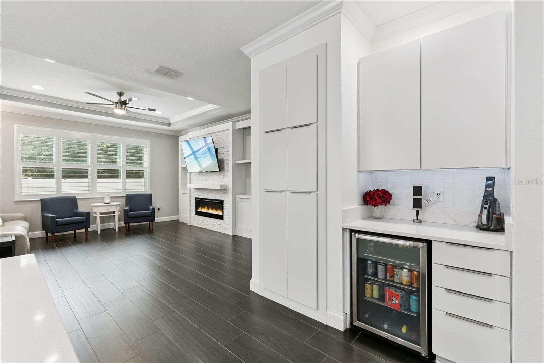
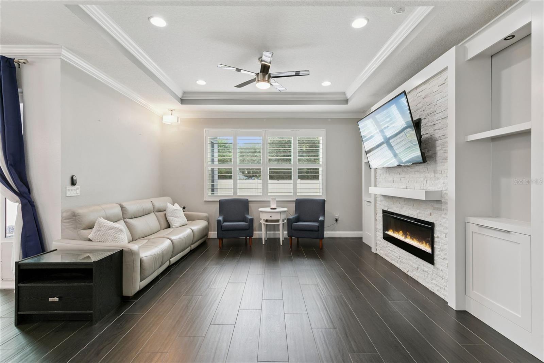
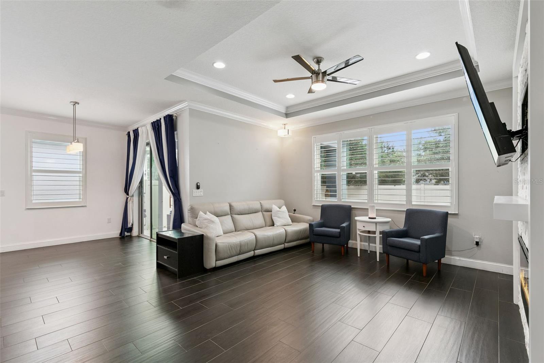
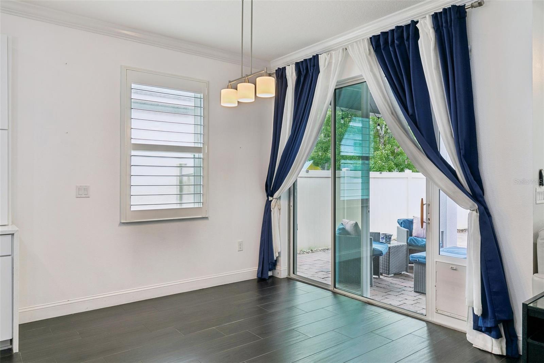
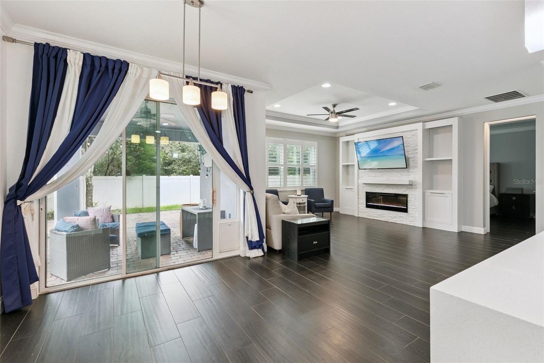
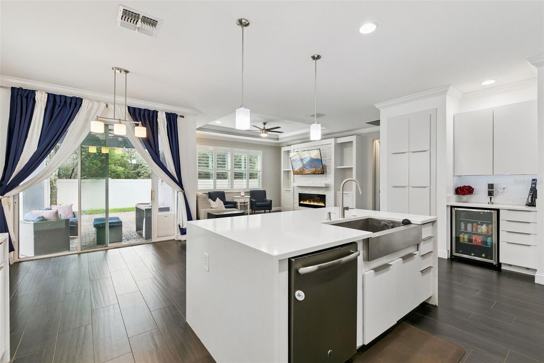
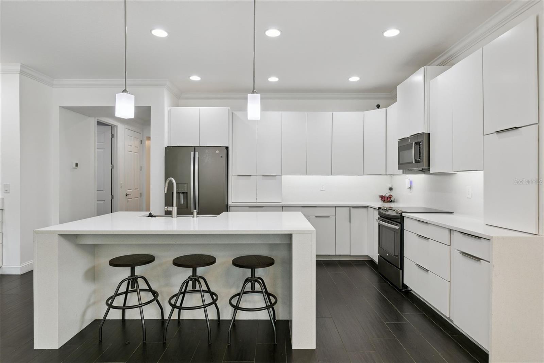
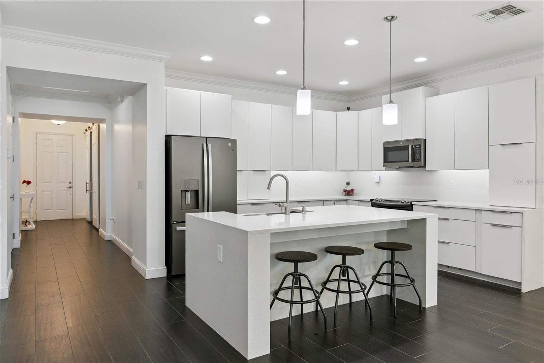
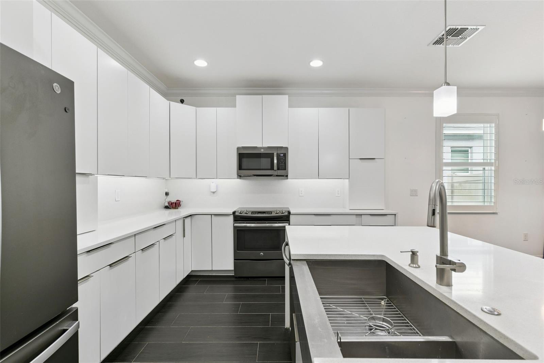
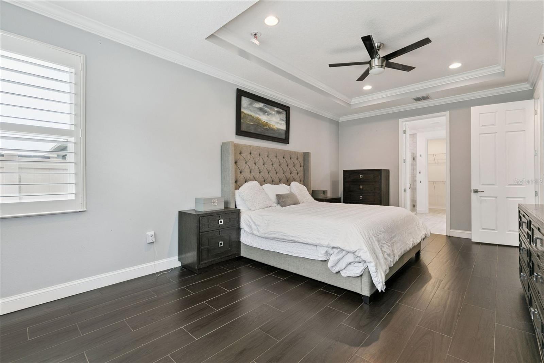
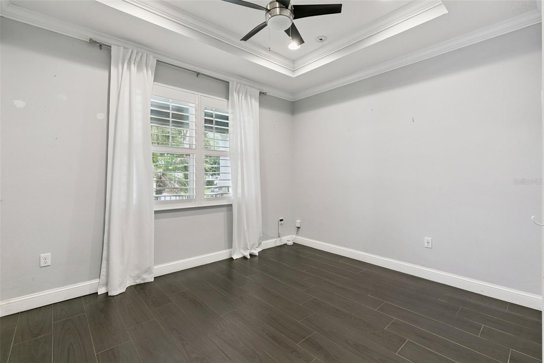
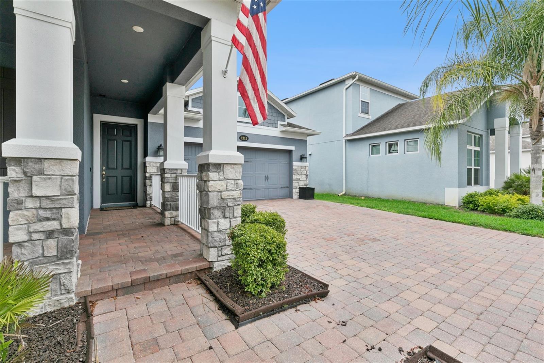
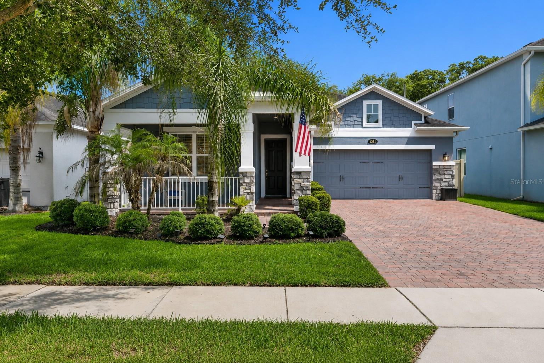
Featuring 3 bedrooms, 2.5 baths and a desirable split-bedroom floor plan, the home makes a great first impression with its Craftsman-style covered front porch, paver driveway and attractive curb appeal. Inside, tray ceilings and crown molding add architectural detail throughout, while the open living space flows into a beautifully upgraded kitchen featuring a waterfall quartz island, quartz backsplash, modern cabinetry, stainless steel appliances, stainless steel farmhouse sink and additional cabinetry surrounding the wine refrigerator. The home also features wood like tile throughout, no carpet.
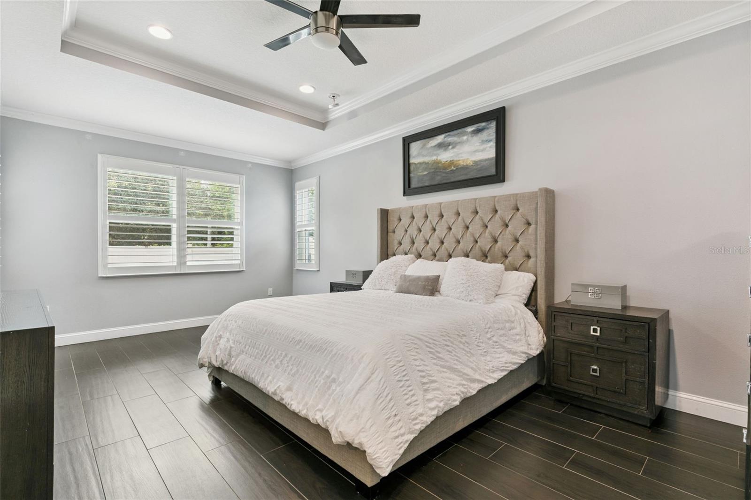
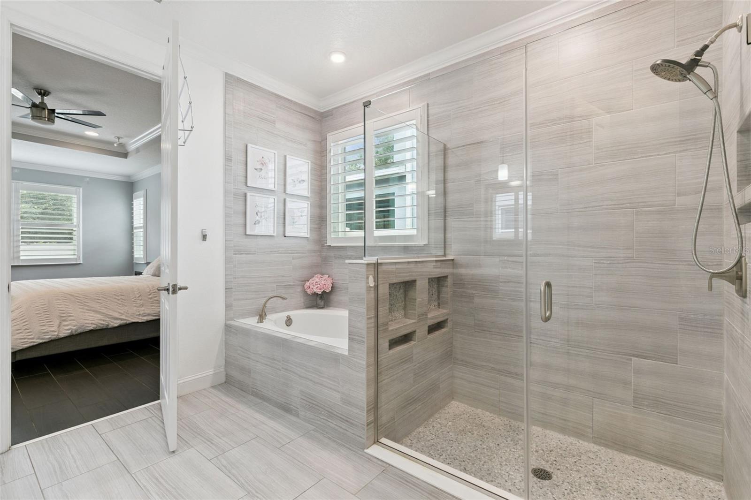
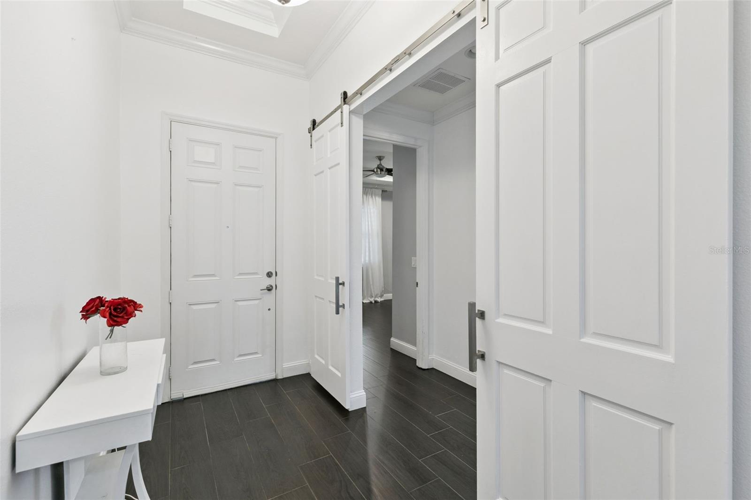
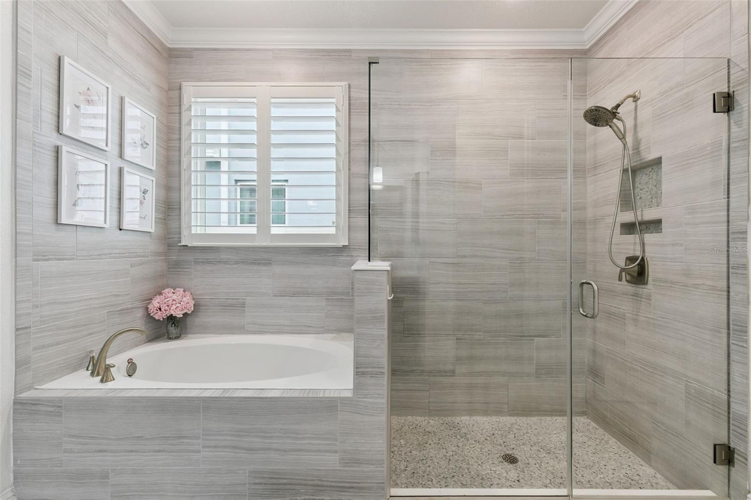
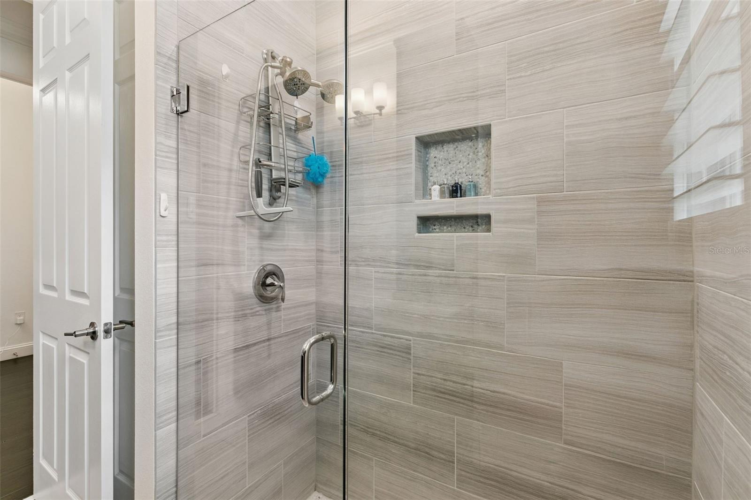
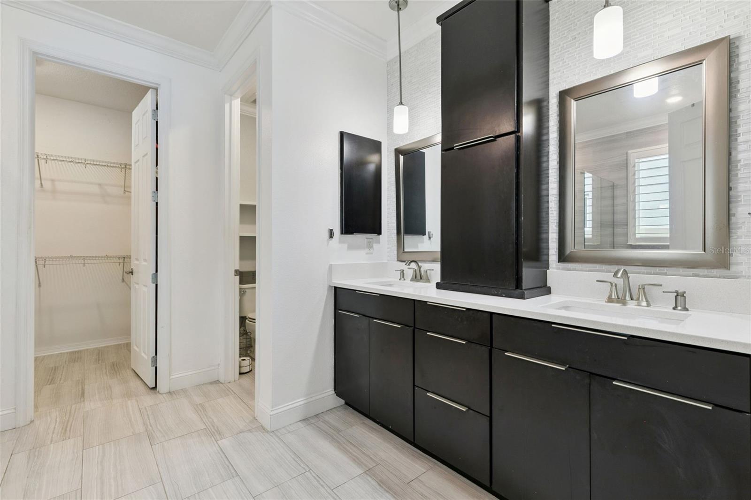
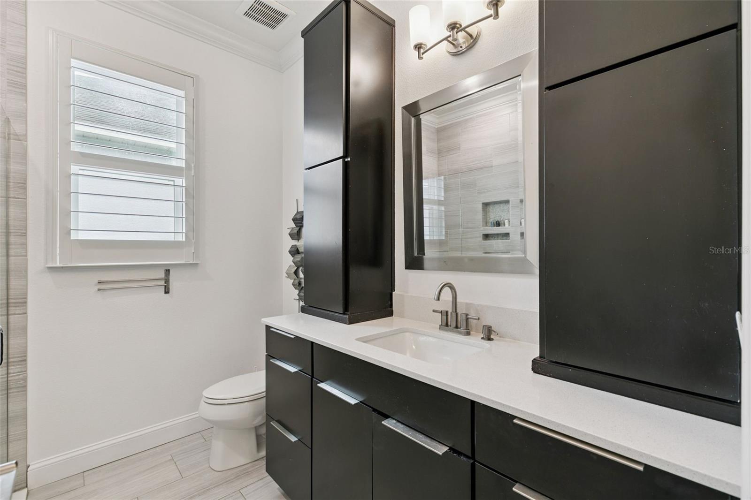
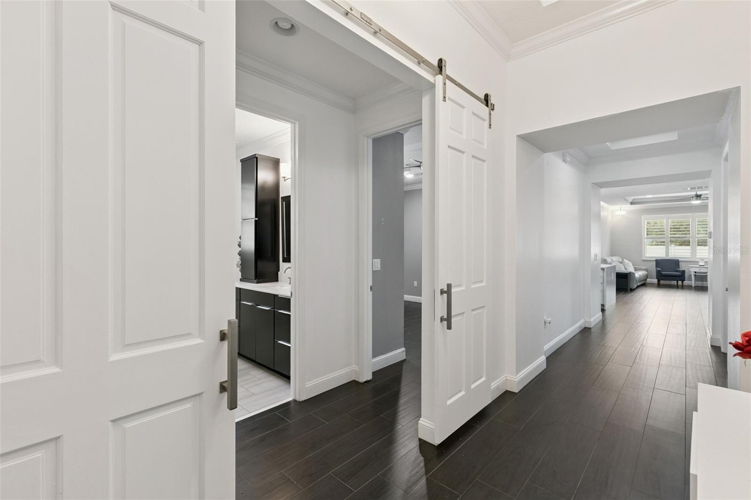
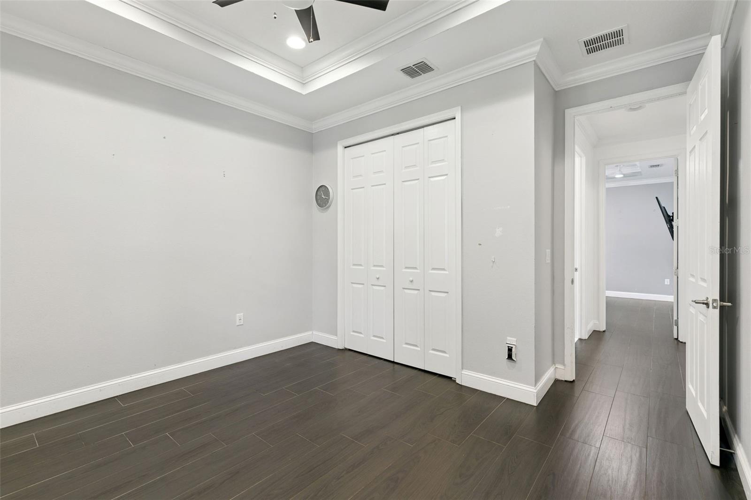
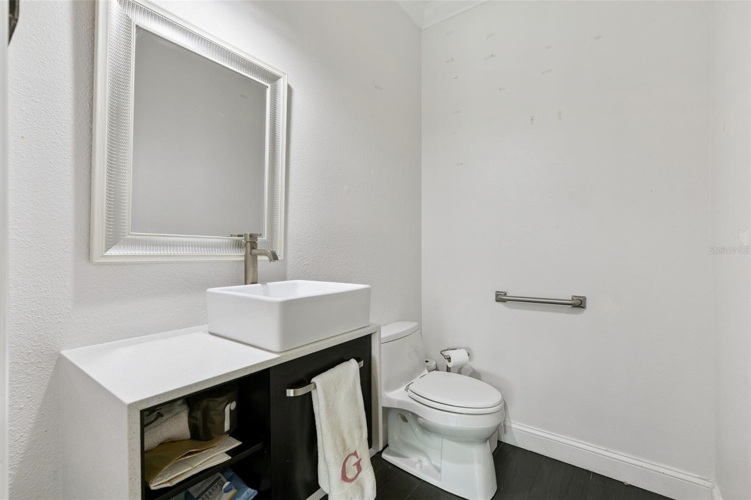
The generously sized primary suite includes a beautifully finished bath with quartz countertops, additional cabinetry, soaking tub and upgraded tiled shower. Privacy barn doors separate the secondary bedroom wing, where two nicely sized bedrooms share an upgraded full bath with quartz countertops and additional cabinetry. The additional half bath—a unique feature for this floor plan that is a welcome convenience for guests.
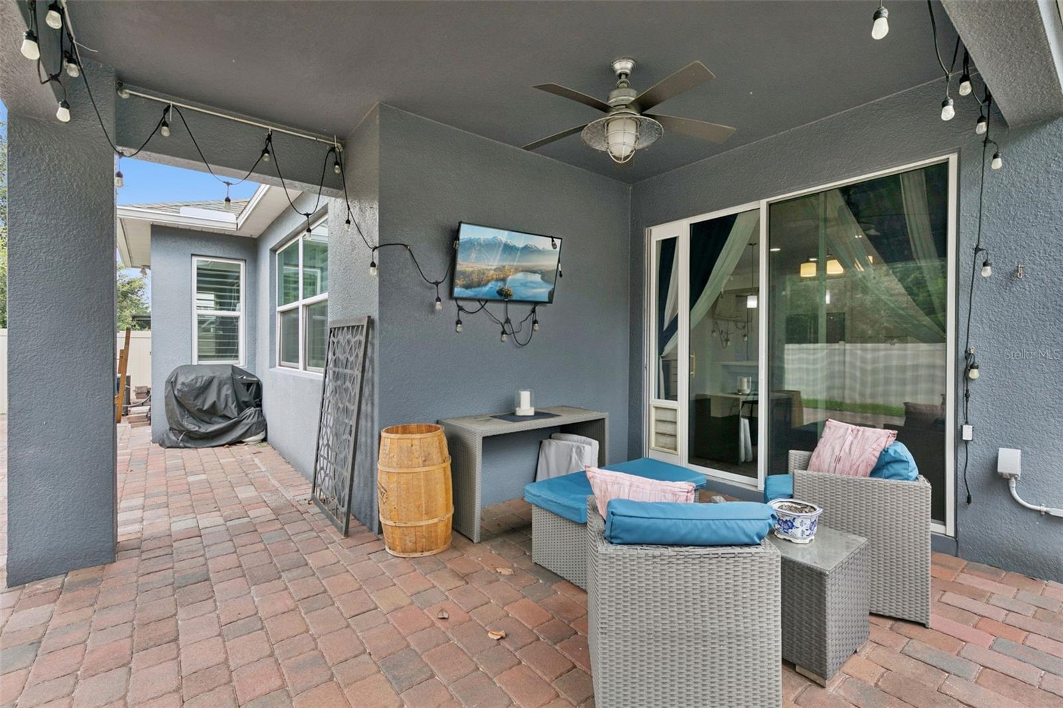
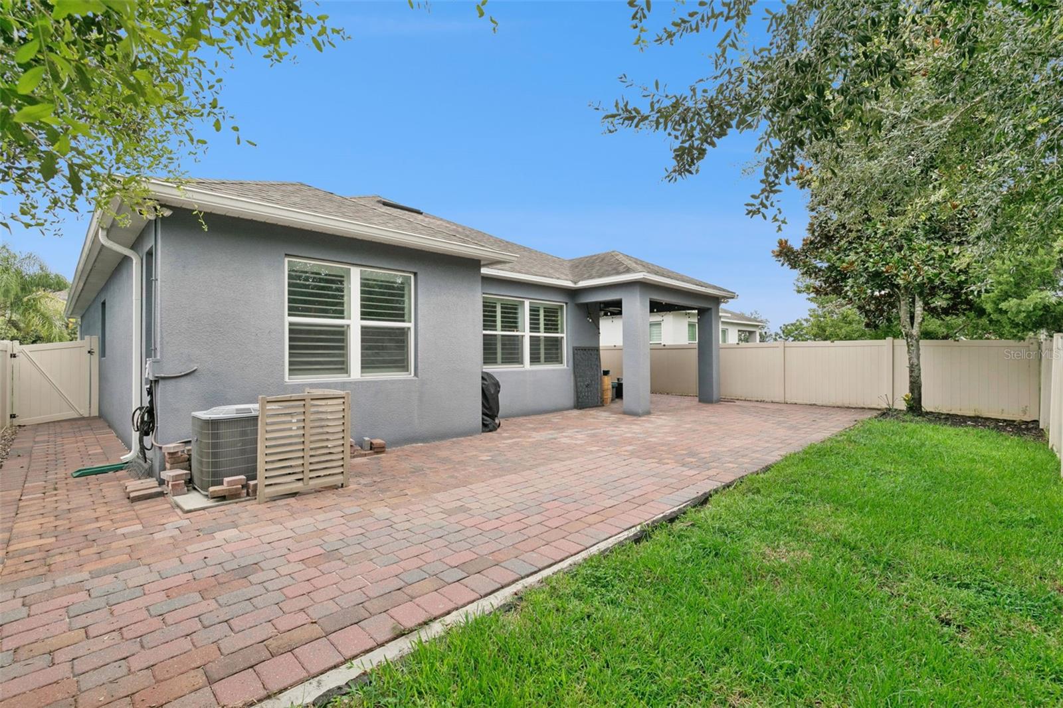
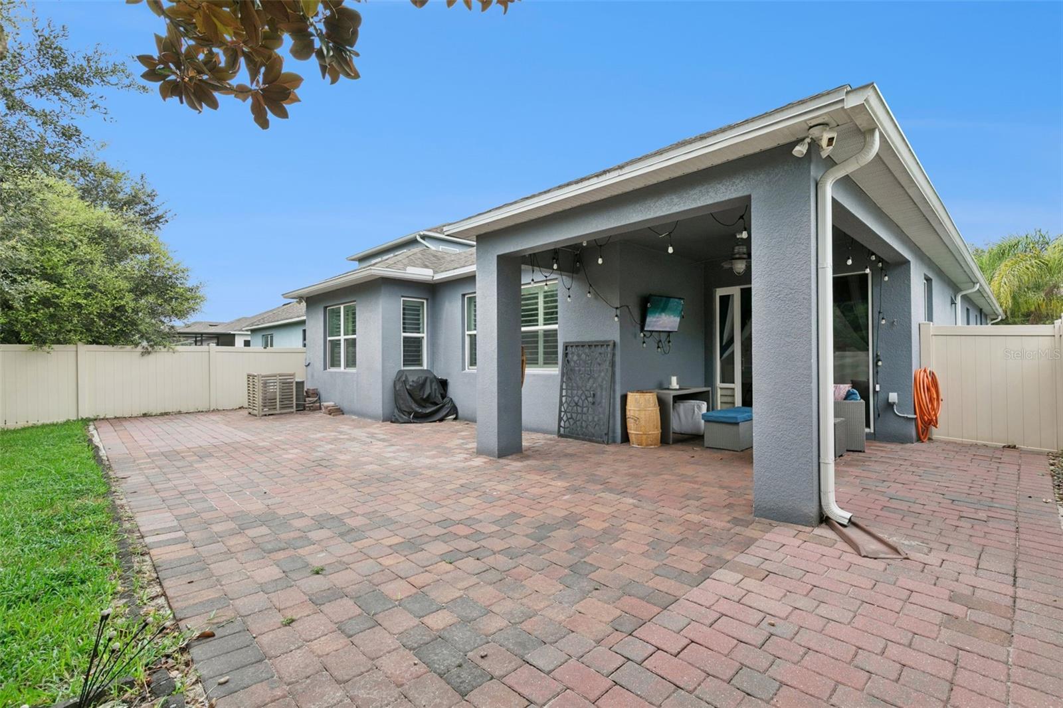
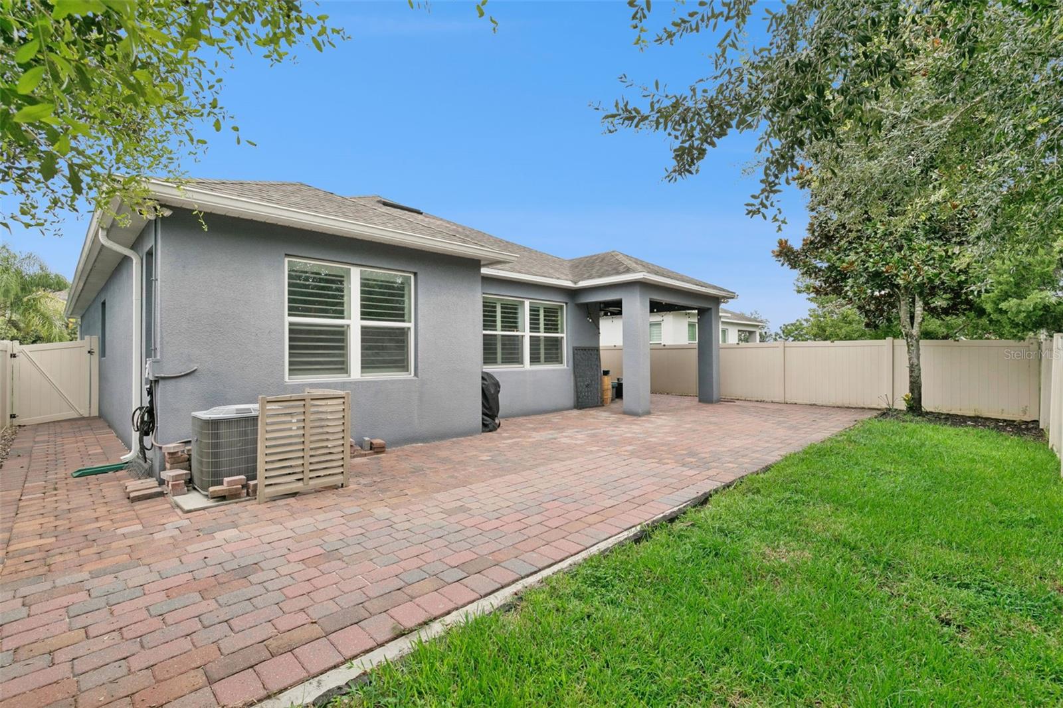
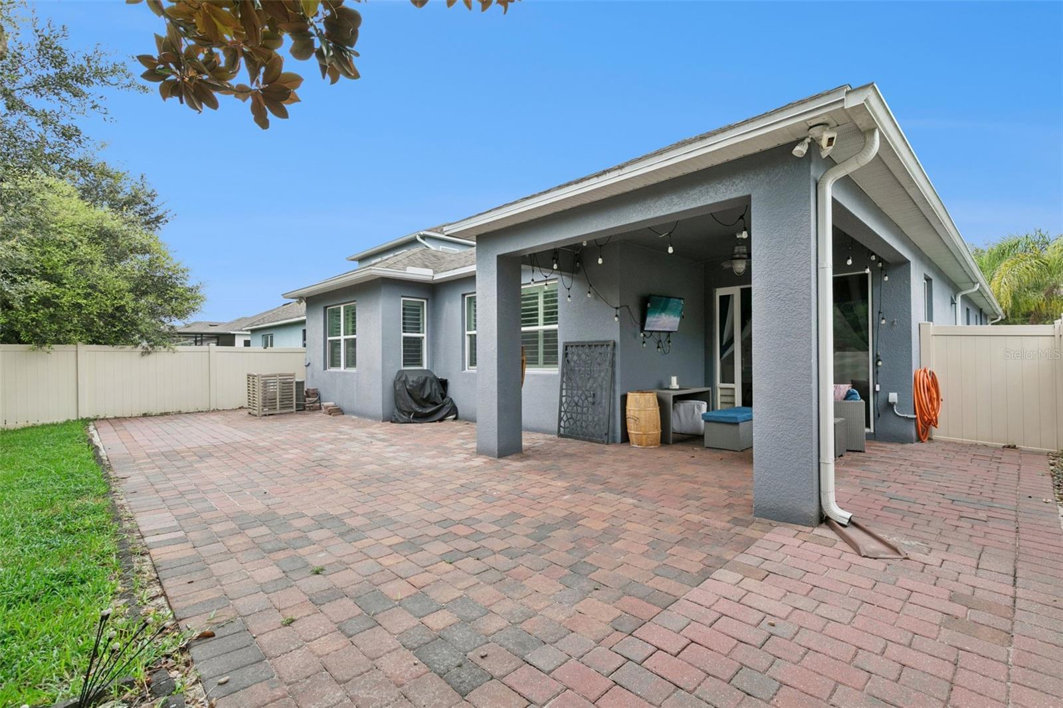
A covered paver porch extends the living space outdoors to the fully fenced backyard, offering plenty of room for entertaining, pets or simply relaxing at home.
The location is hard to beat discretely tucked away behind the gates yet just moments from SR 417, with convenient access to shopping, dining, recreation and everything Oviedo has to offer, along with highly regarded Seminole County schools.
Homes here don't become available often, and this one brings together the upgrades, newer construction and location today's buyers are looking for. Don't wait until everyone else discovers it! Reach out to schedule your private showing of 1211 Turnbridge Place and be among the first to see it.
Featuring 3 bedrooms, 2.5 baths and a desirable split-bedroom floor plan, the home makes a great first impression with its Craftsman-style covered front porch, paver driveway and attractive curb appeal. Inside, tray ceilings and crown molding add architectural detail throughout, while the open living space flows into a beautifully upgraded kitchen featuring a waterfall quartz island, quartz backsplash, modern cabinetry, stainless steel appliances, stainless steel farmhouse sink and additional cabinetry surrounding the wine refrigerator. The home also features wood like tile throughout, no carpet.
The generously sized primary suite includes a beautifully finished bath with quartz countertops, additional cabinetry, soaking tub and upgraded tiled shower. Privacy barn doors separate the secondary bedroom wing, where two nicely sized bedrooms share an upgraded full bath with quartz countertops and additional cabinetry. The additional half bath—a unique feature for this floor plan that is a welcome convenience for guests.
A covered paver porch extends the living space outdoors to the fully fenced backyard, offering plenty of room for entertaining, pets or simply relaxing at home.
The location is hard to beat discretely tucked away behind the gates yet just moments from SR 417, with convenient access to shopping, dining, recreation and everything Oviedo has to offer, along with highly regarded Seminole County schools.
Homes here don't become available often, and this one brings together the upgrades, newer construction and location today's buyers are looking for. Don't wait until everyone else discovers it! Reach out to schedule your private showing of 1211 Turnbridge Place and be among the first to see it.
Property Details
Basics
- Property Type
- Residential
- Property Subtype
- Single Family Residence
- MLS Number
- O6427632
- Days on Market
- 6
- Year Built
- 2018
- Levels
- One
- Architectural Style
- Cottage, Craftsman
- Additional Rooms
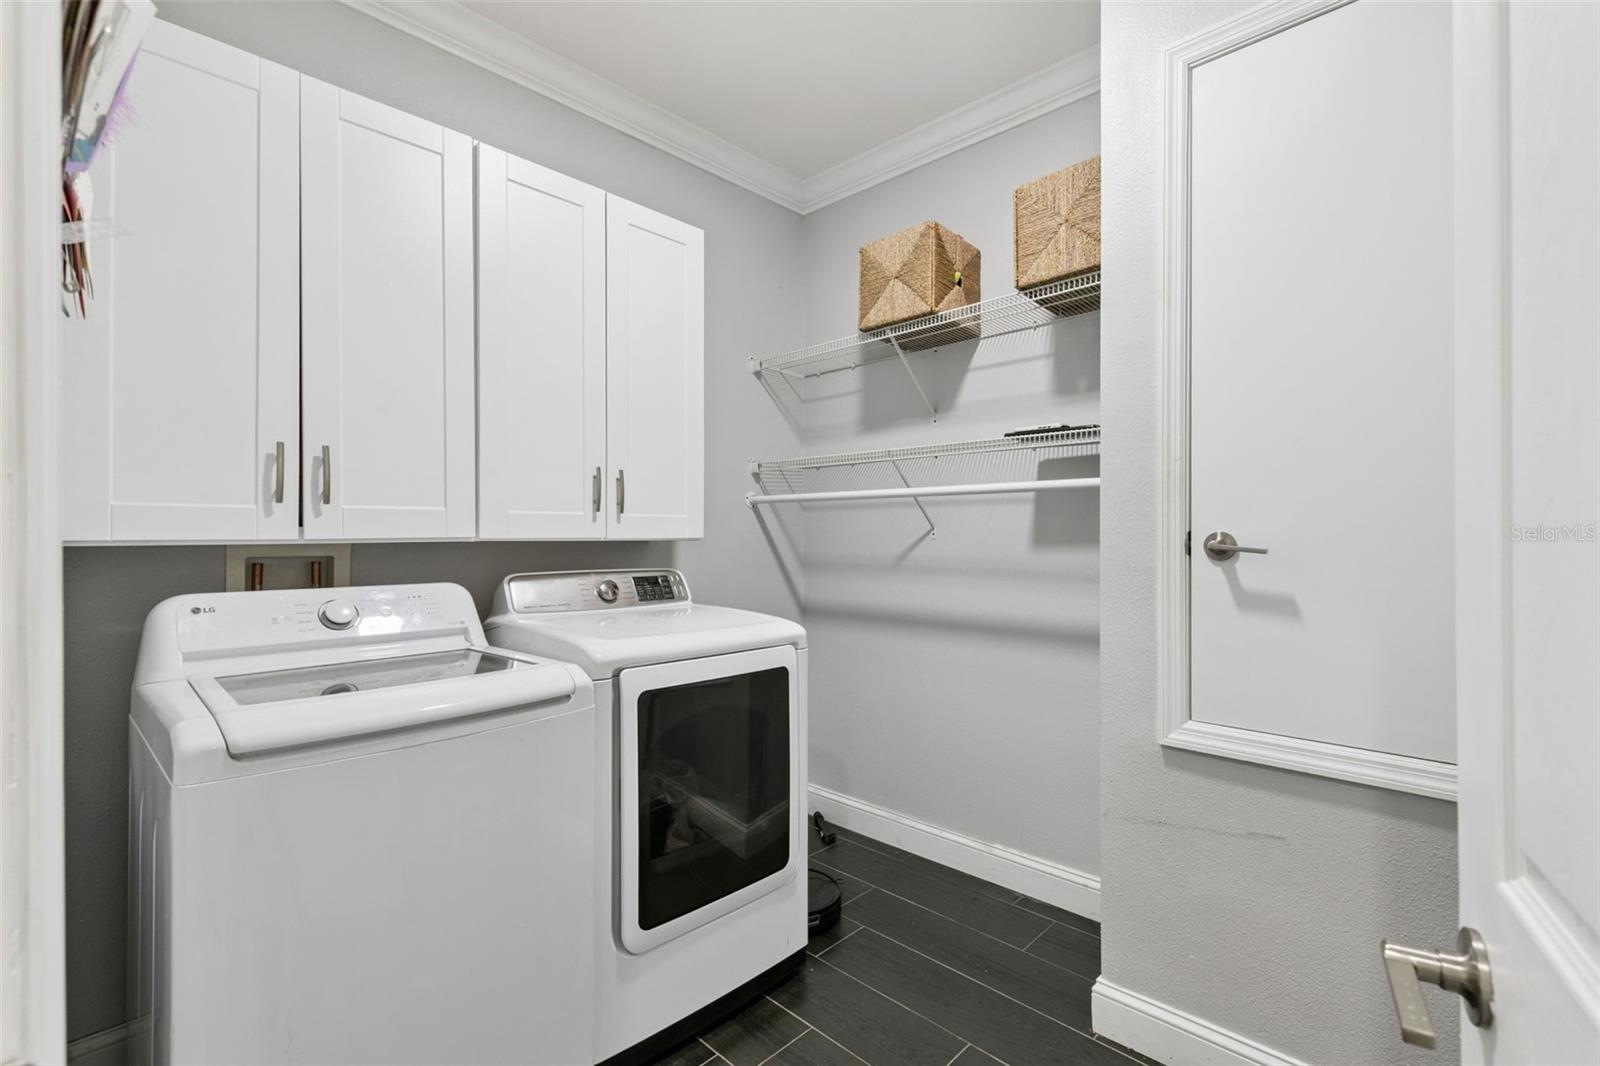
- Inside Utility
- Direction Faces
- North
- Occupant Type
- Owner
Size & Structure
- Living Area
- 1,912 sqft
- Total Area
- 2,712 sqft
- Lot Size
- 0.14 acres
- Lot Sq Ft
- 6,055 sqft
- Bedrooms
- 3
- Full Baths
- 2
- Half Baths
- 1
- Garage Spaces
- 2
Interior
- Flooring
- Carpet, Ceramic Tile, Tile
- Appliances
- Dishwasher, Disposal, Electric Water Heater, Microwave, Refrigerator, Wine Refrigerator
- Interior Features
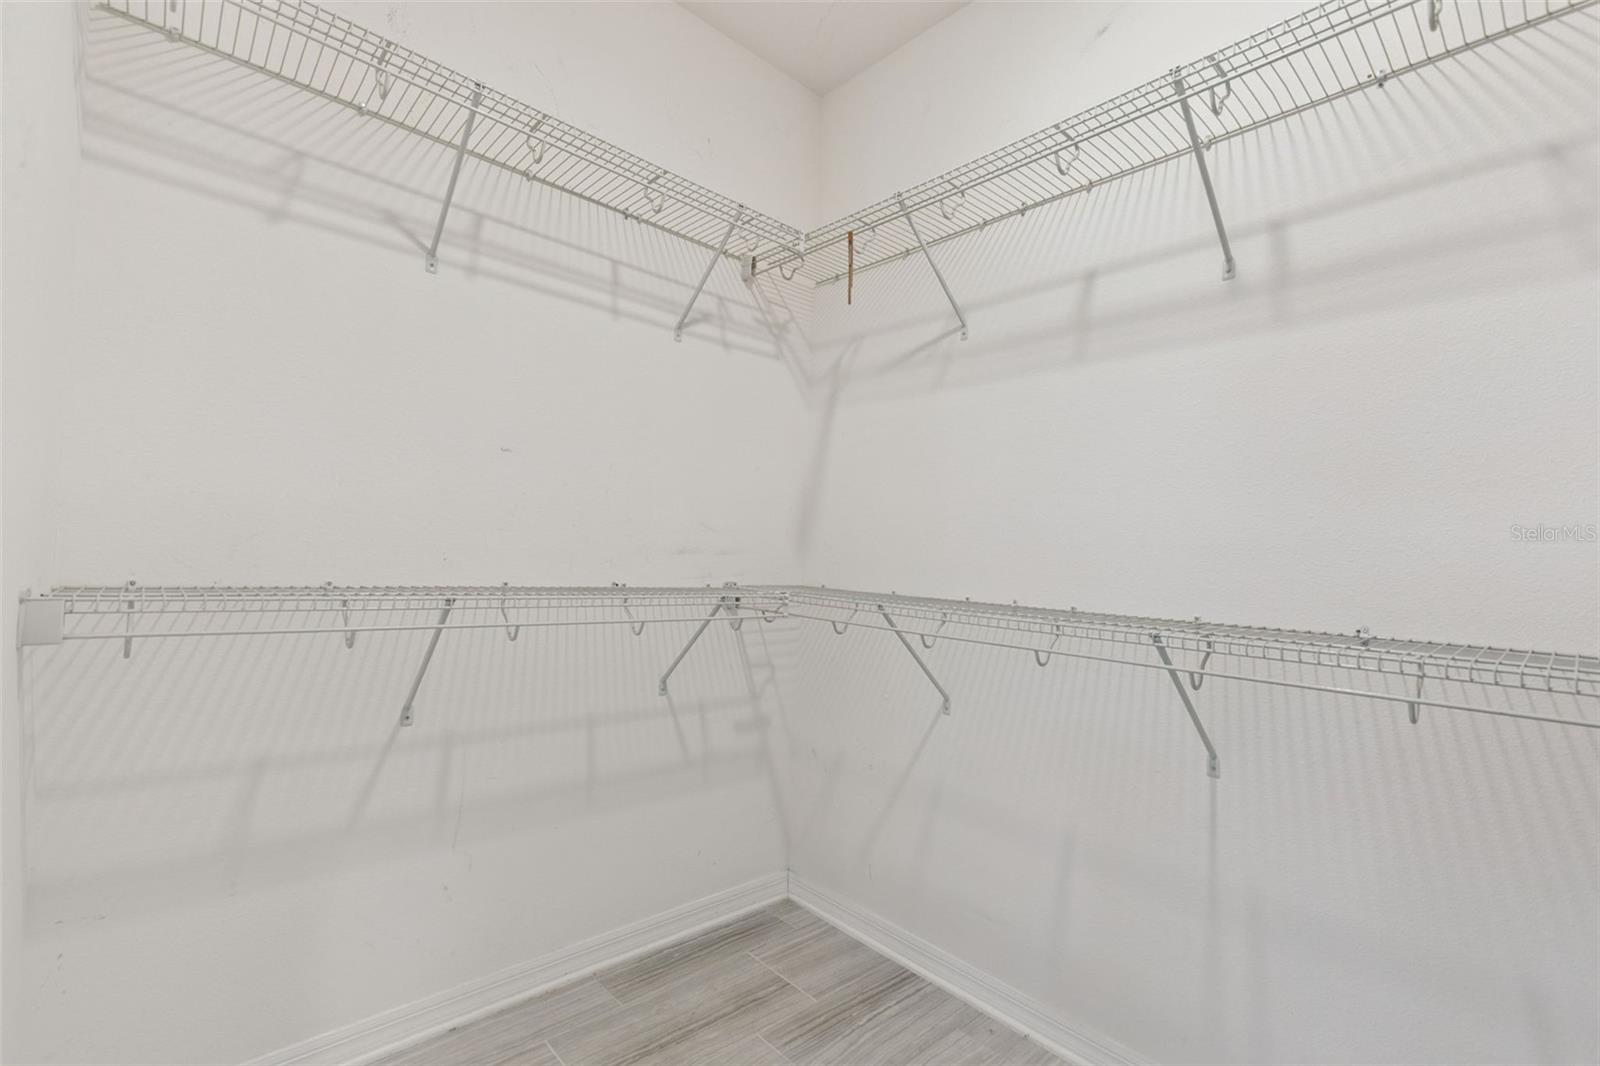
- Ceiling Fans(s), Coffered Ceiling(s), Crown Molding, Eat-in Kitchen, High Ceilings, Kitchen/Family Room Combo, Open Floorplan, Primary Bedroom Main Floor, Solid Wood Cabinets, Split Bedroom, Stone Counters, Tray Ceiling(s), Walk-In Closet(s), Window Treatments
- Laundry
- Inside
- Windows
- Shutters
- Fireplace
- Yes — Electric, Family Room
- Furnished
- Unfurnished
- A/C
- Central Air
- Heating
- Central, Electric
Exterior & Lot
- Construction
- Block, Stucco
- Roof
- Shingle
- Foundation
- Slab
- Patio/Porch
- Covered, Front Porch, Rear Porch
- Fencing
- Vinyl
- Lot Features
- Cul-De-Sac
Water & Pool
Community & HOA
- HOA
- Yes
- HOA Fee
- $129/Monthly
- HOA Amenities
- Gated
- Community Features
- Community Mailbox, Deed Restrictions, Gated Community - No Guard, Sidewalks, Street Lights
- Pets Allowed
- Cats OK, Dogs OK
- Homestead
- Yes
- Security
- Gated Community, Smoke Detector(s)
Utilities & Systems
- Water
- Public
- Sewer
- Public Sewer
- Utilities
- BB/HS Internet Available, Electricity Connected, Public, Sewer Connected, Sprinkler Meter, Underground Utilities, Water Connected
- Cooling
- Central Air
- Heating
- Central, Electric
- Flood Zone
- X
- Parking
- Garage Door Opener
Financial
- List Price
- $590,000
- Annual Taxes
- $3,486
- Tax Year
- 2025
- Listing Terms
- Cash, Conventional, VA Loan
- Special Conditions
- None
- Possession
- Close Of Escrow
Schools
- Elementary
- Evans Elementary
- Middle School
- Jackson Heights Middle
- High School
- Oviedo High