1 / 74
$3,100,000
Active
12102 MONTALCINO CIRCLE
WINDERMERE, FL 34786 — CASA DEL LAGO REP
4 Beds
5 Baths
4,296 sqft
1.41 acres
Built 2016
4-Car Garage
About This Property
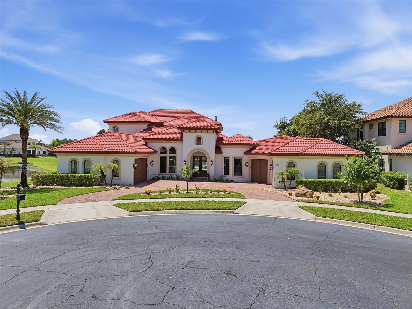
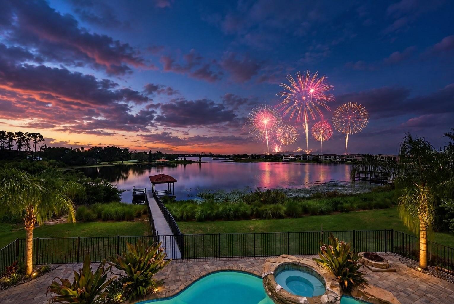
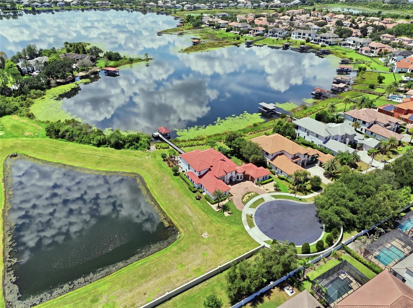
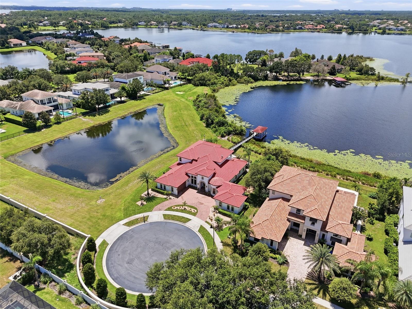
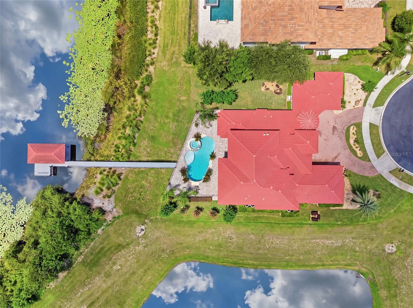
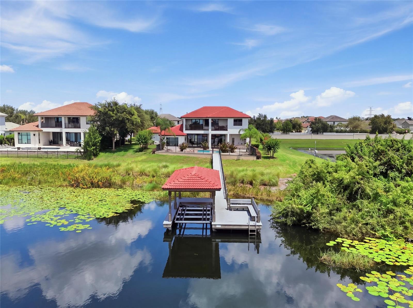
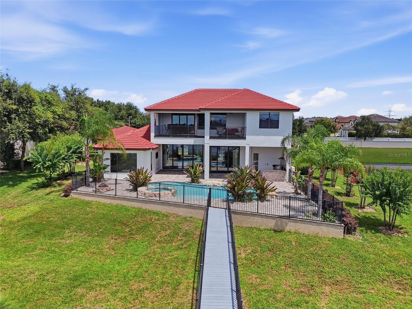
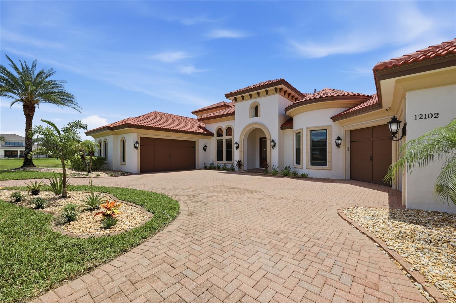
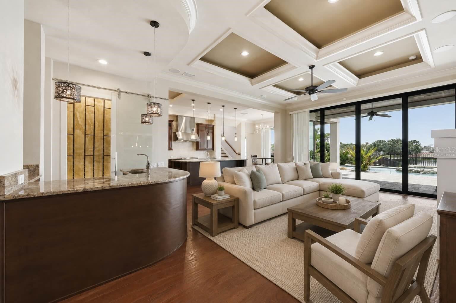
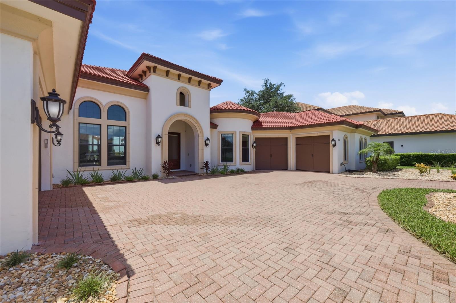
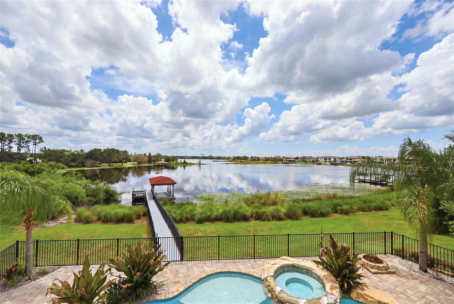
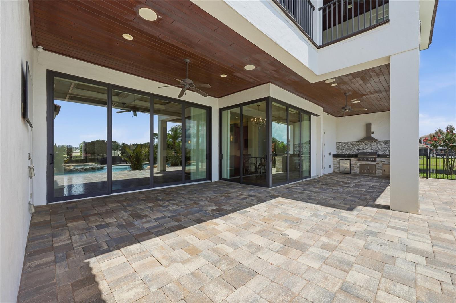
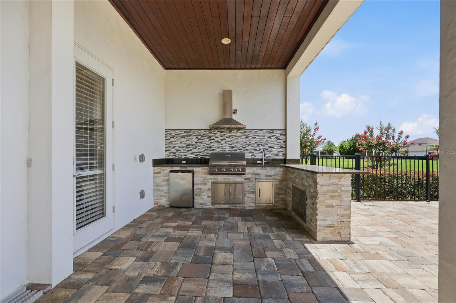
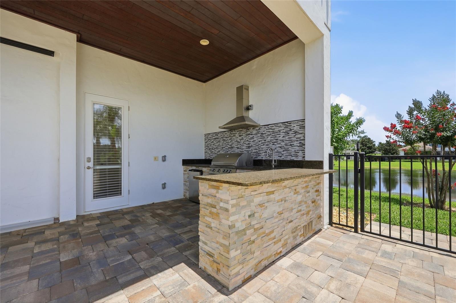
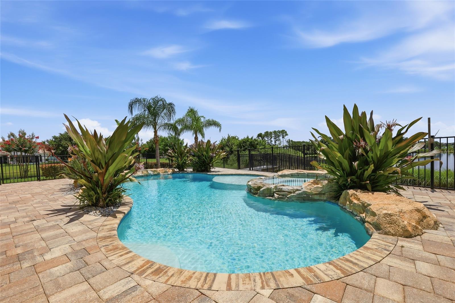
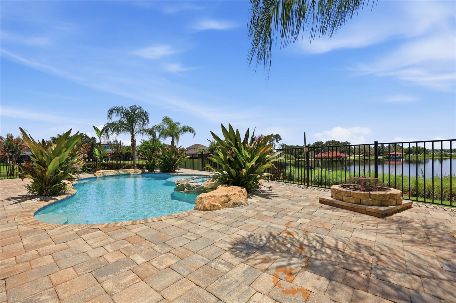
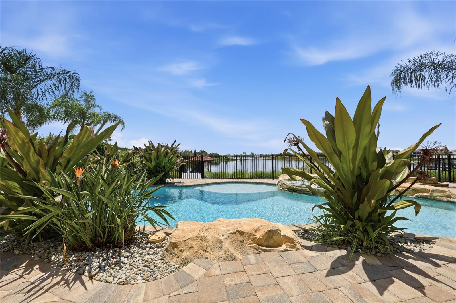
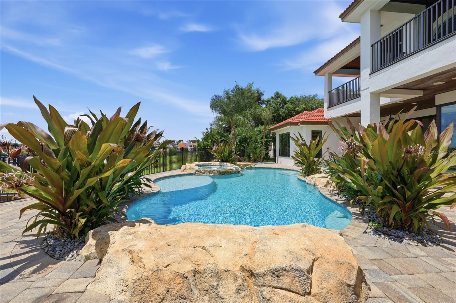
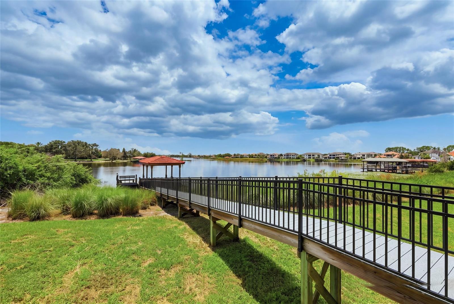
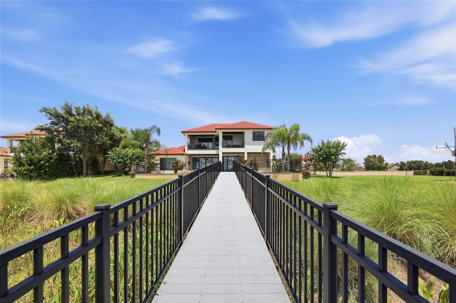
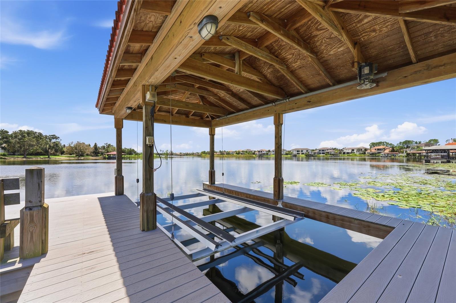
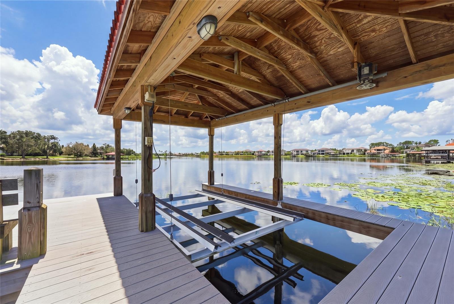
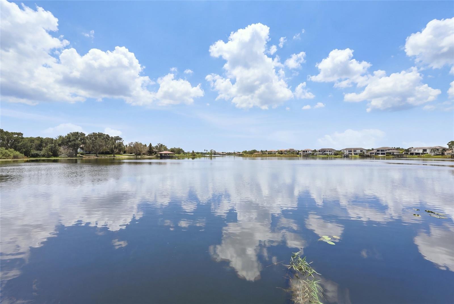
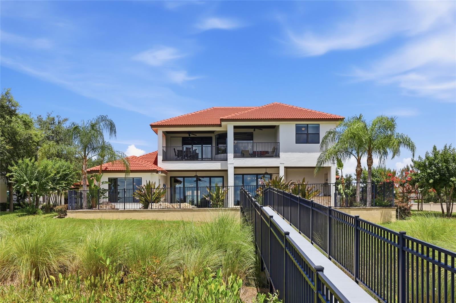
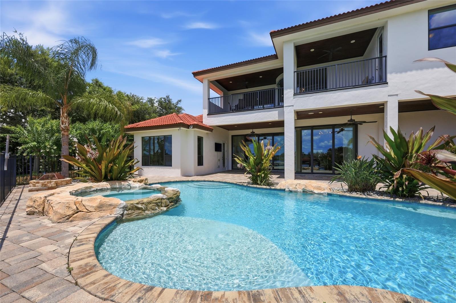
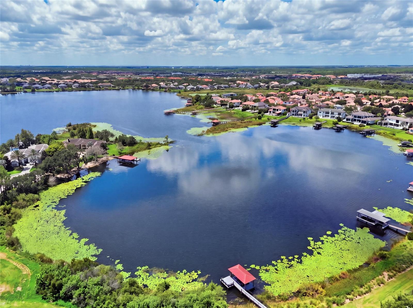
Virtually Staged. Welcome to 12102 Montalcino Circle, an exceptional custom built waterfront estate located in one of Windermere's most sought after gated communities, Casa Del Lago. Perfectly positioned at the end of a quiet cul-de-sac on 1.41 acres along the shores of Lake Burden, this extraordinary residence is offered fully furnished and showcases breathtaking water views, nightly Disney fireworks from the backyard, and a private boat dock complete with water, electric, and a boat lift. Designed for year round enjoyment, the outdoor living space features a heated pool and spa, a covered summer kitchen with a built in grill, sink, refrigerator, and bar seating, along with a fire pit, creating the ultimate lakefront retreat from the moment you arrive.
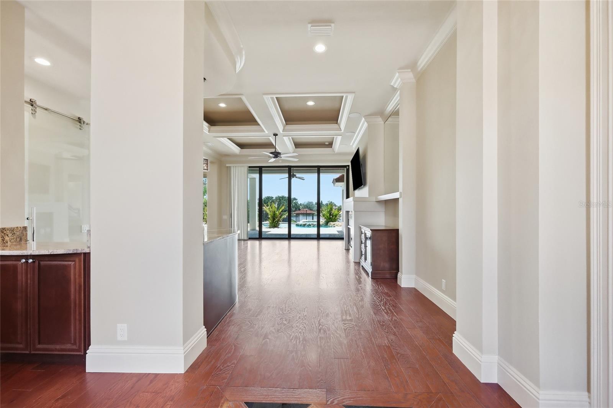
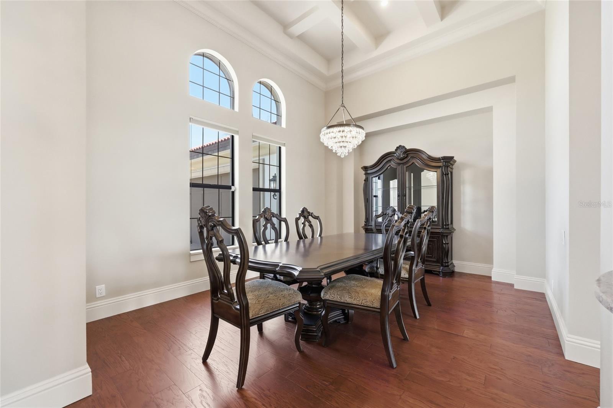
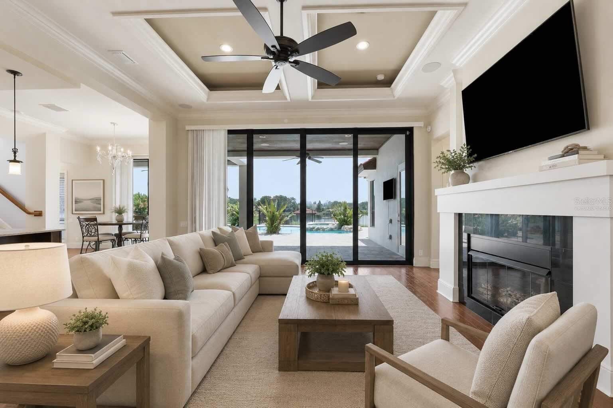
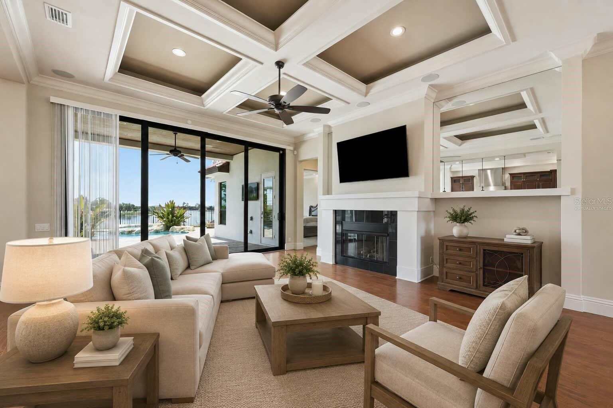
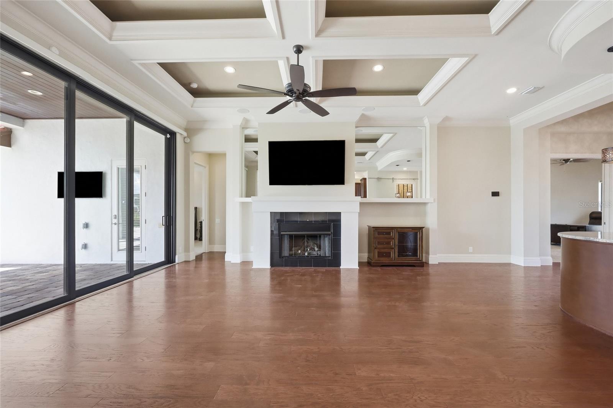
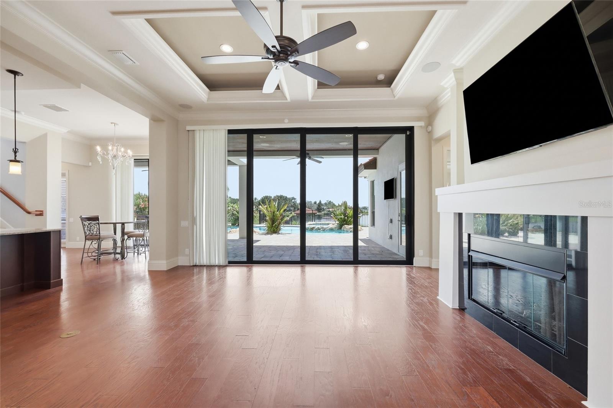
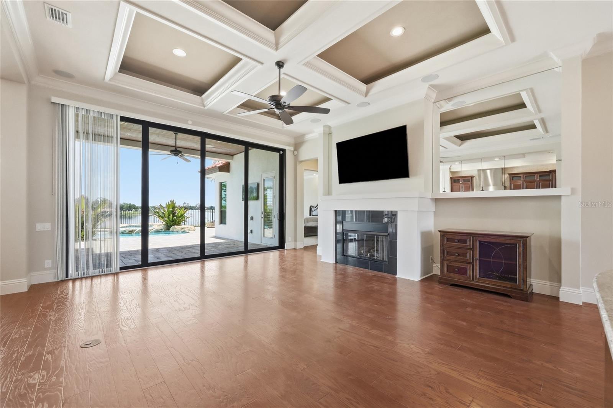
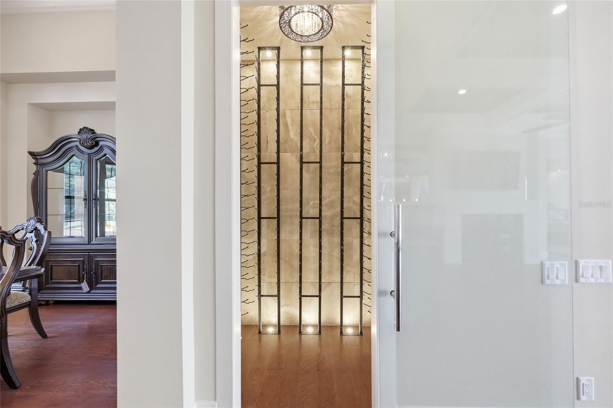
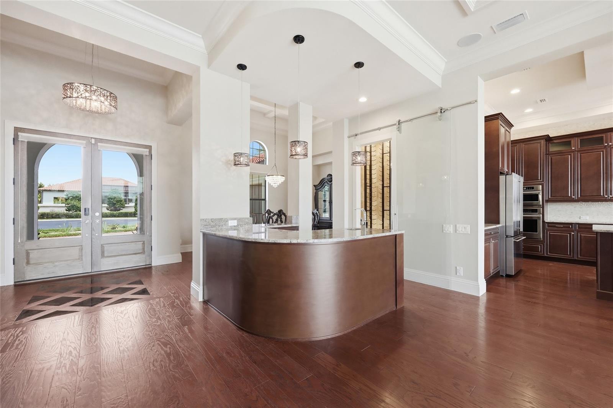
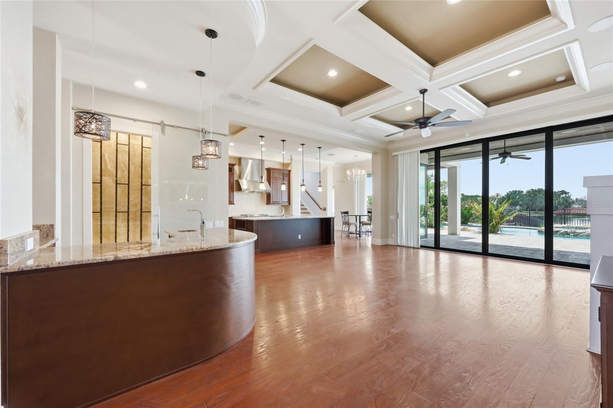
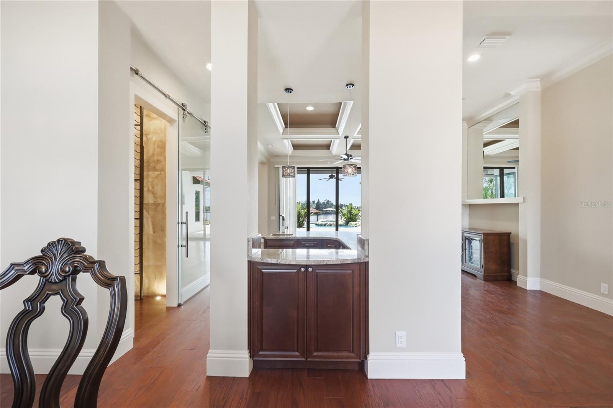
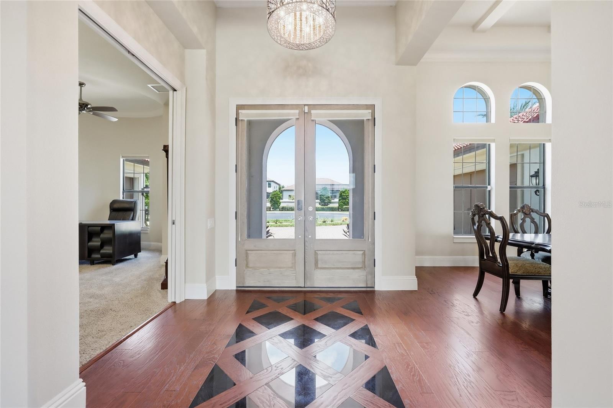
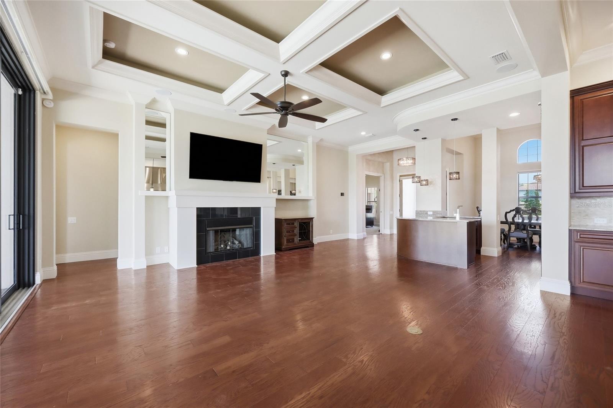
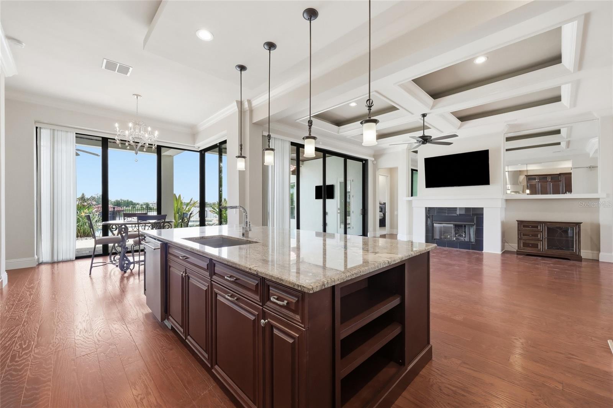
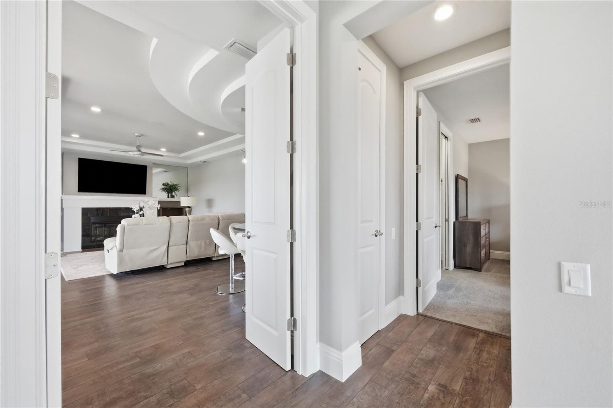
Inside, timeless craftsmanship and thoughtful design are showcased throughout. Just beyond the foyer, the formal dining room welcomes guests with a coffered ceiling and is complemented by a wet bar with a dedicated wine closet, creating an elegant setting for entertaining. Nearby, a private office or den offers a quiet retreat for work or relaxation. The spacious living room is highlighted by a matching coffered ceiling, a gas fireplace, and pocket sliding glass doors that disappear completely, creating a seamless transition between the indoor living areas and the outdoor entertaining spaces.
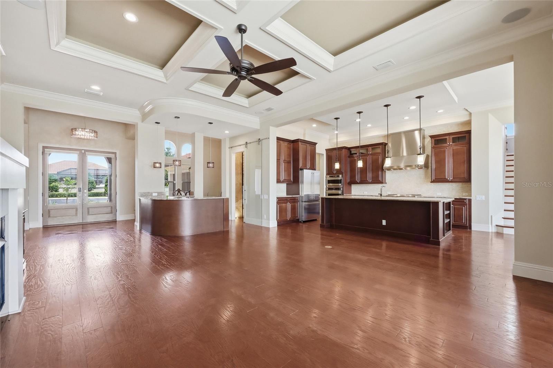
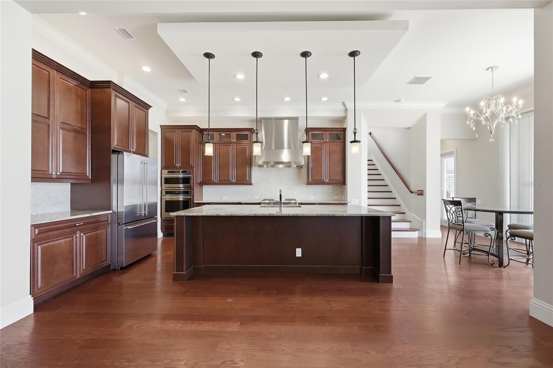
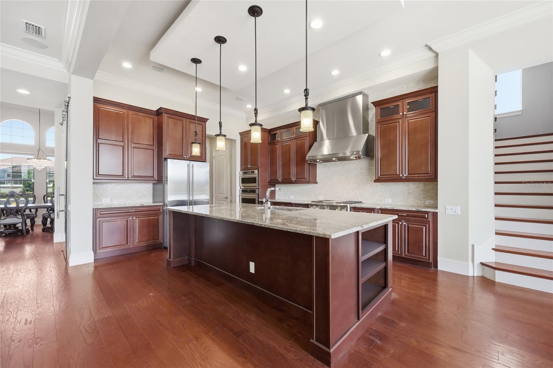
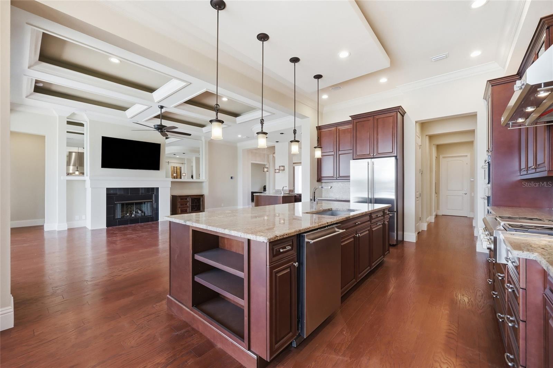
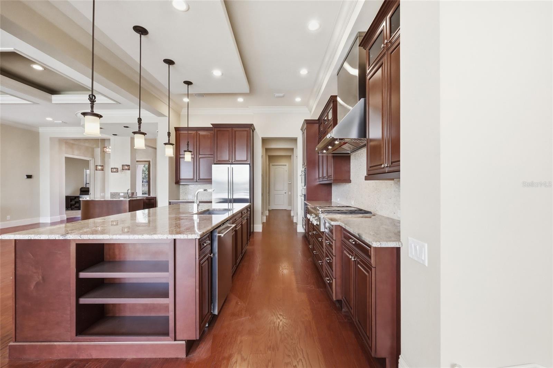
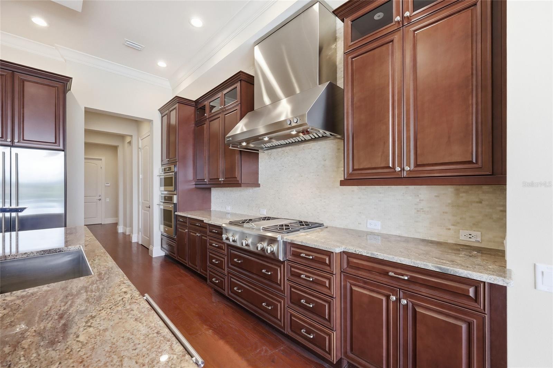
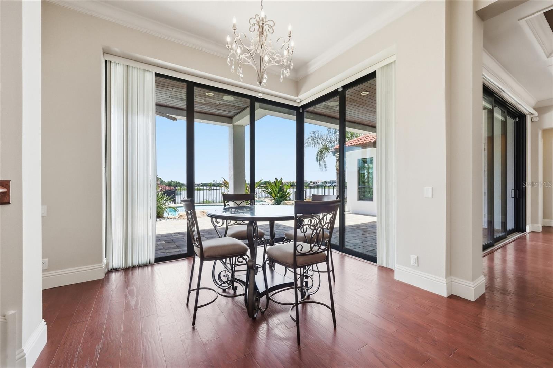
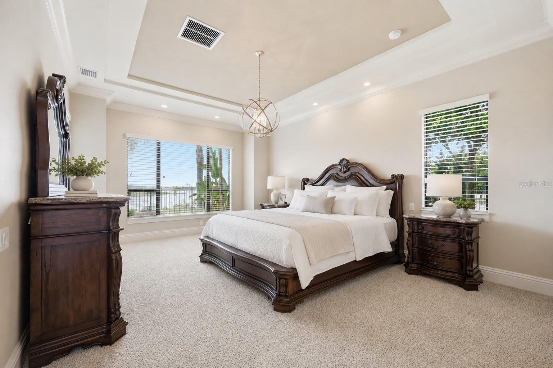
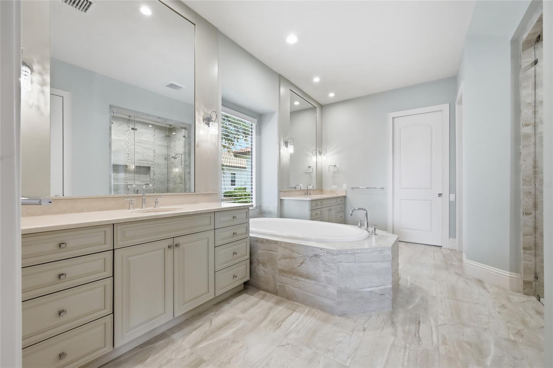
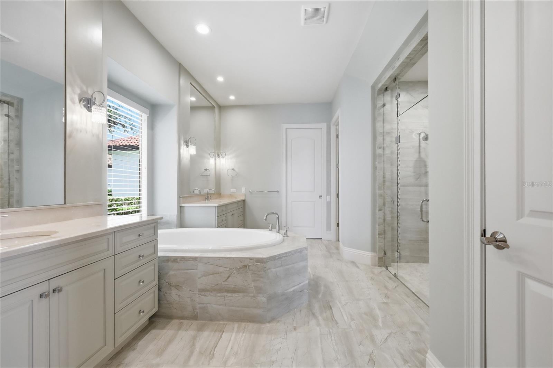
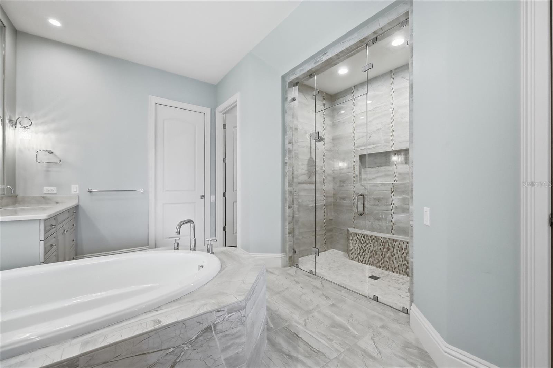
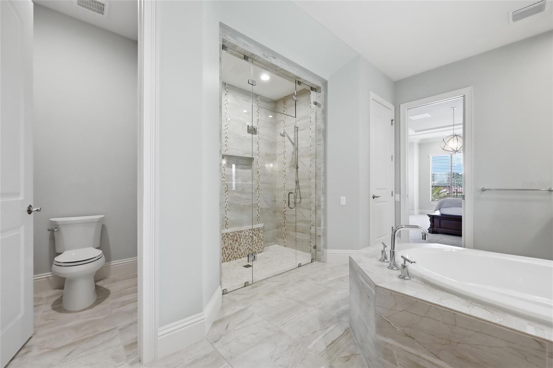
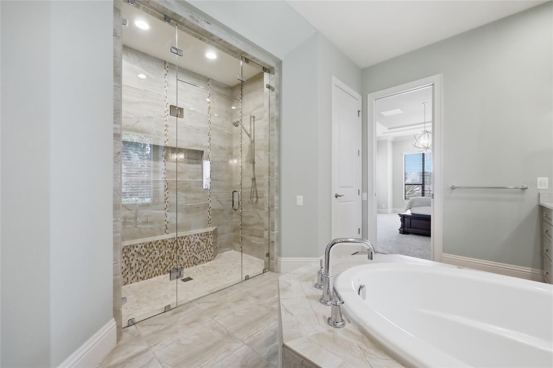
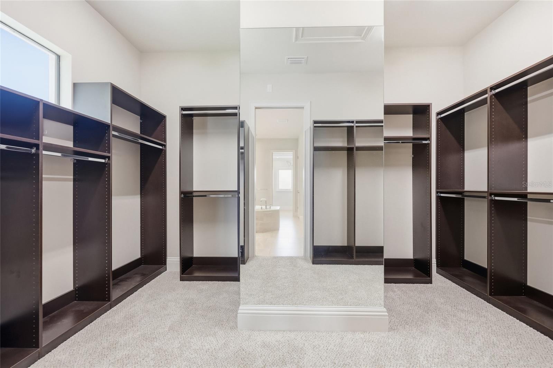
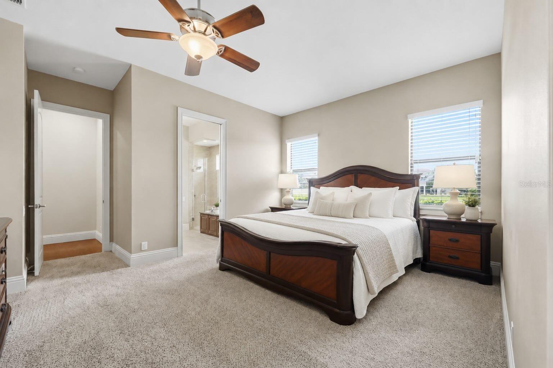
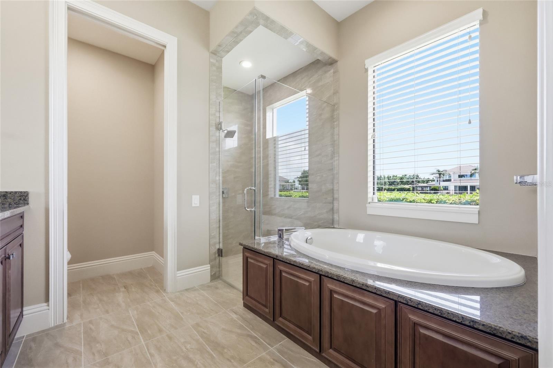
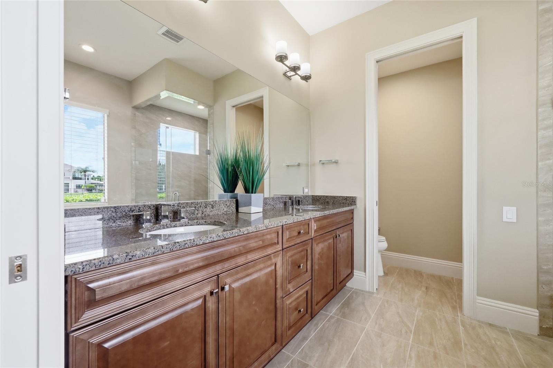
The beautifully appointed kitchen blends style and function with granite countertops, stainless steel appliances, a natural gas cooktop, a tile backsplash, and a breakfast nook overlooking the pool and sparkling waters of Lake Burden. The first floor primary suite is a private sanctuary with breathtaking lake views and direct access to the lanai. The primary bath features separate vanities, a soaking tub, an oversized walk in shower with dual shower heads, and an expansive walk in closet. A second first floor bedroom with its own en suite bath, walk in closet, and peaceful pond views provides an ideal space for guests or multigenerational living.
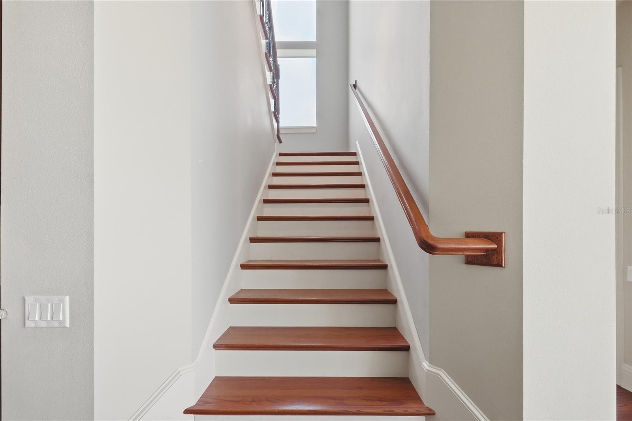
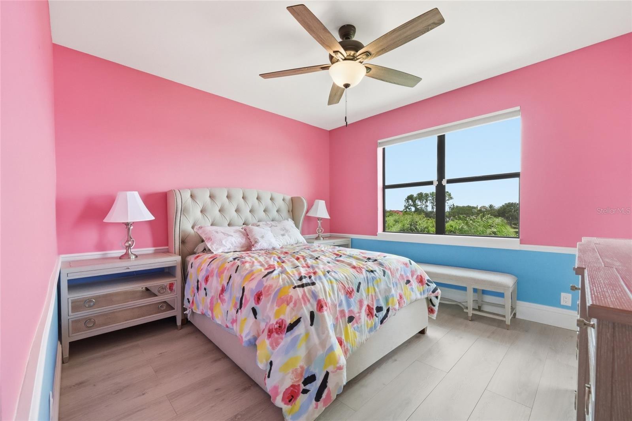
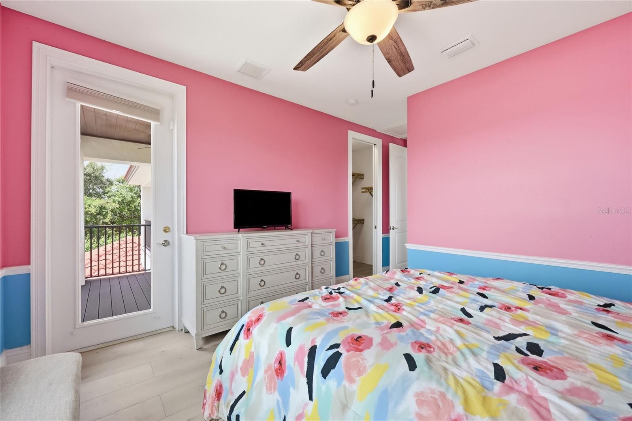
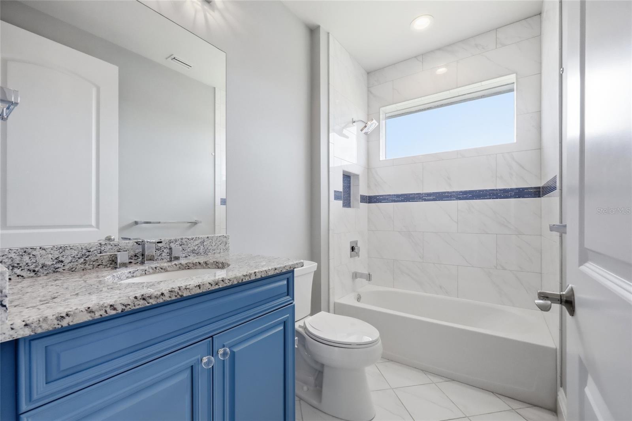
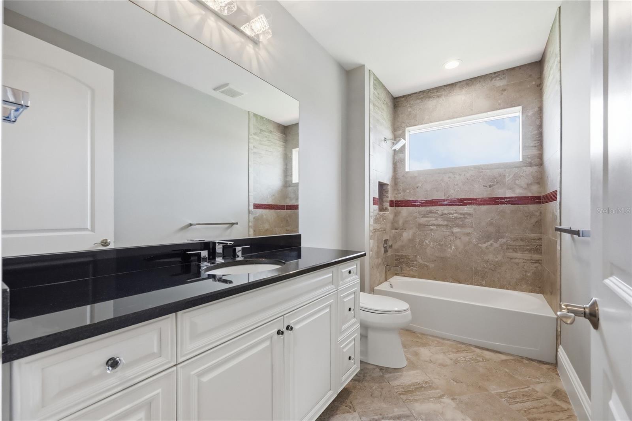
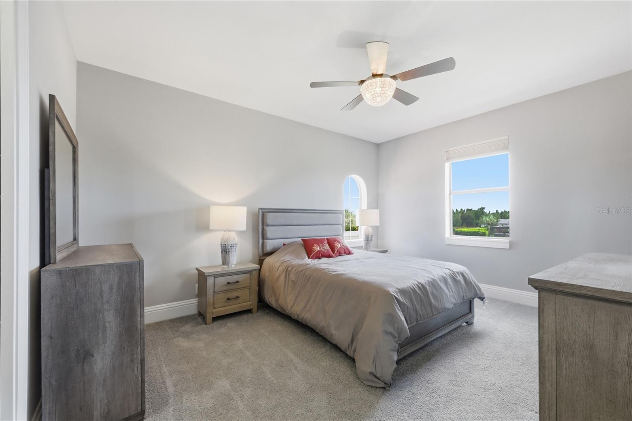
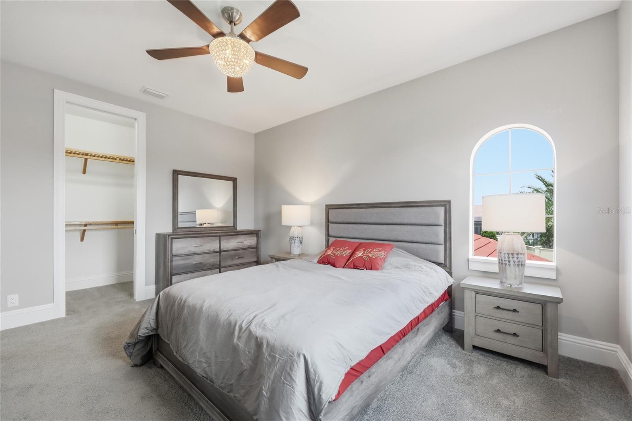
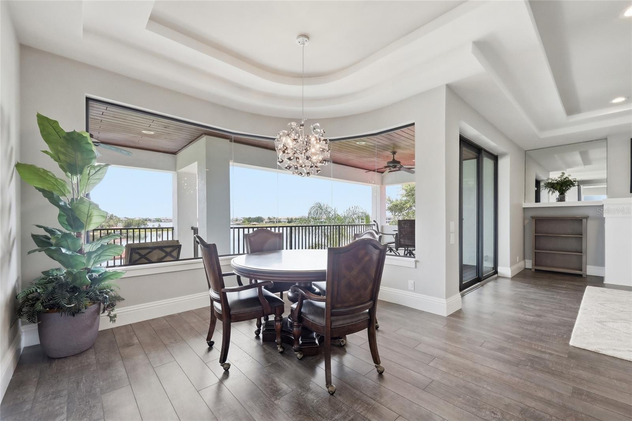
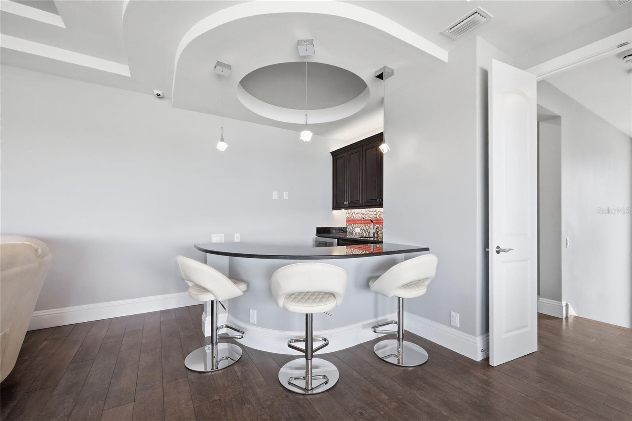
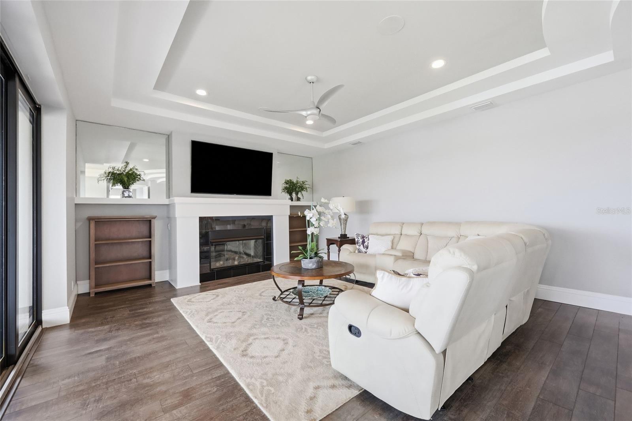
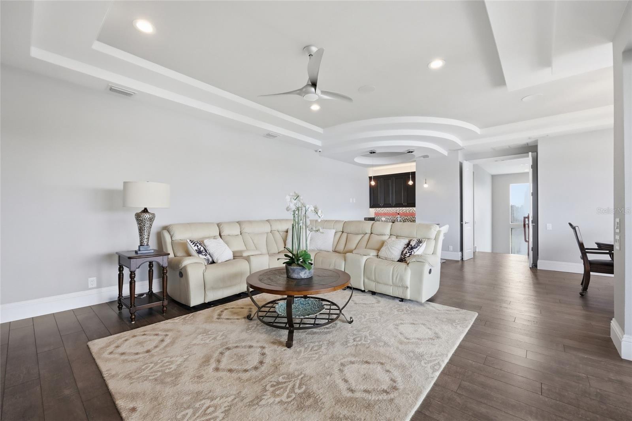
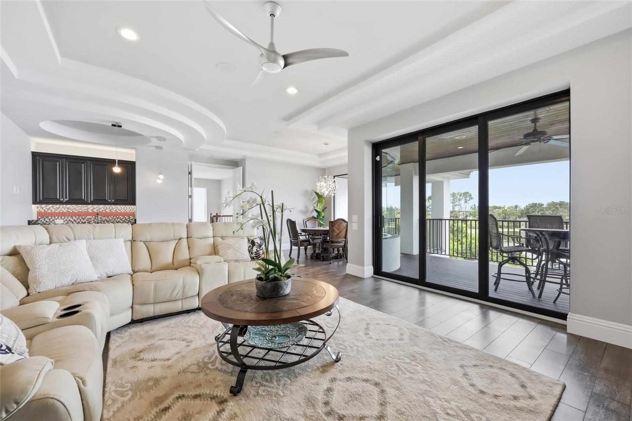
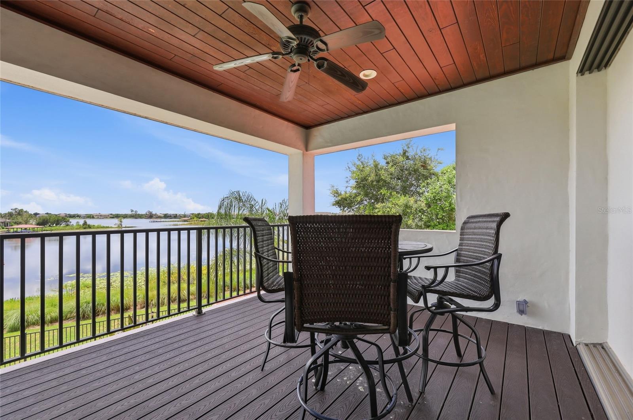
Upstairs, a generous bonus room serves as the perfect gathering space, complete with a fireplace, wet bar, and sliding glass doors that open to a private balcony overlooking Lake Burden. One upstairs bedroom features its own en suite bath, while the second is conveniently located just steps from a full bath, providing comfortable accommodations for family and guests.
Perfectly positioned just minutes from downtown Windermere, Winter Garden Vineland Road, Restaurant Row, Walt Disney World, and Orlando International Airport, this remarkable estate offers an exceptional combination of privacy, luxury, and convenience.
Inside, timeless craftsmanship and thoughtful design are showcased throughout. Just beyond the foyer, the formal dining room welcomes guests with a coffered ceiling and is complemented by a wet bar with a dedicated wine closet, creating an elegant setting for entertaining. Nearby, a private office or den offers a quiet retreat for work or relaxation. The spacious living room is highlighted by a matching coffered ceiling, a gas fireplace, and pocket sliding glass doors that disappear completely, creating a seamless transition between the indoor living areas and the outdoor entertaining spaces.
The beautifully appointed kitchen blends style and function with granite countertops, stainless steel appliances, a natural gas cooktop, a tile backsplash, and a breakfast nook overlooking the pool and sparkling waters of Lake Burden. The first floor primary suite is a private sanctuary with breathtaking lake views and direct access to the lanai. The primary bath features separate vanities, a soaking tub, an oversized walk in shower with dual shower heads, and an expansive walk in closet. A second first floor bedroom with its own en suite bath, walk in closet, and peaceful pond views provides an ideal space for guests or multigenerational living.
Upstairs, a generous bonus room serves as the perfect gathering space, complete with a fireplace, wet bar, and sliding glass doors that open to a private balcony overlooking Lake Burden. One upstairs bedroom features its own en suite bath, while the second is conveniently located just steps from a full bath, providing comfortable accommodations for family and guests.
Perfectly positioned just minutes from downtown Windermere, Winter Garden Vineland Road, Restaurant Row, Walt Disney World, and Orlando International Airport, this remarkable estate offers an exceptional combination of privacy, luxury, and convenience.
Property Details
Basics
- Property Type
- Residential
- Property Subtype
- Single Family Residence
- MLS Number
- O6428441
- Days on Market
- 23
- Year Built
- 2016
- Levels
- Two
- Architectural Style
- Mediterranean
- Additional Rooms
- Den/Library/Office,Formal Dining Room Separate,Inside Utility,Interior In-Law Suite w/No Private Entry,Loft
- Direction Faces
- South
- Occupant Type
- Vacant
Size & Structure
- Living Area
- 4,296 sqft
- Total Area
- 6,504 sqft
- Lot Size
- 1.41 acres
- Lot Sq Ft
- 61,457 sqft
- Bedrooms
- 4
- Full Baths
- 4
- Half Baths
- 1
- Garage Spaces
- 4
- Stories
- 2
Interior
- Flooring
- Carpet, Ceramic Tile, Wood
- Appliances
- Bar Fridge, Built-In Oven, Dishwasher, Dryer, Gas Water Heater, Microwave, Range, Range Hood, Refrigerator, Washer, Wine Refrigerator
- Interior Features
- Ceiling Fans(s), Coffered Ceiling(s), Crown Molding, Eat-in Kitchen, High Ceilings, Kitchen/Family Room Combo, Open Floorplan, Primary Bedroom Main Floor, Solid Surface Counters, Stone Counters, Thermostat, Tray Ceiling(s), Vaulted Ceiling(s), Walk-In Closet(s), Wet Bar
- Laundry
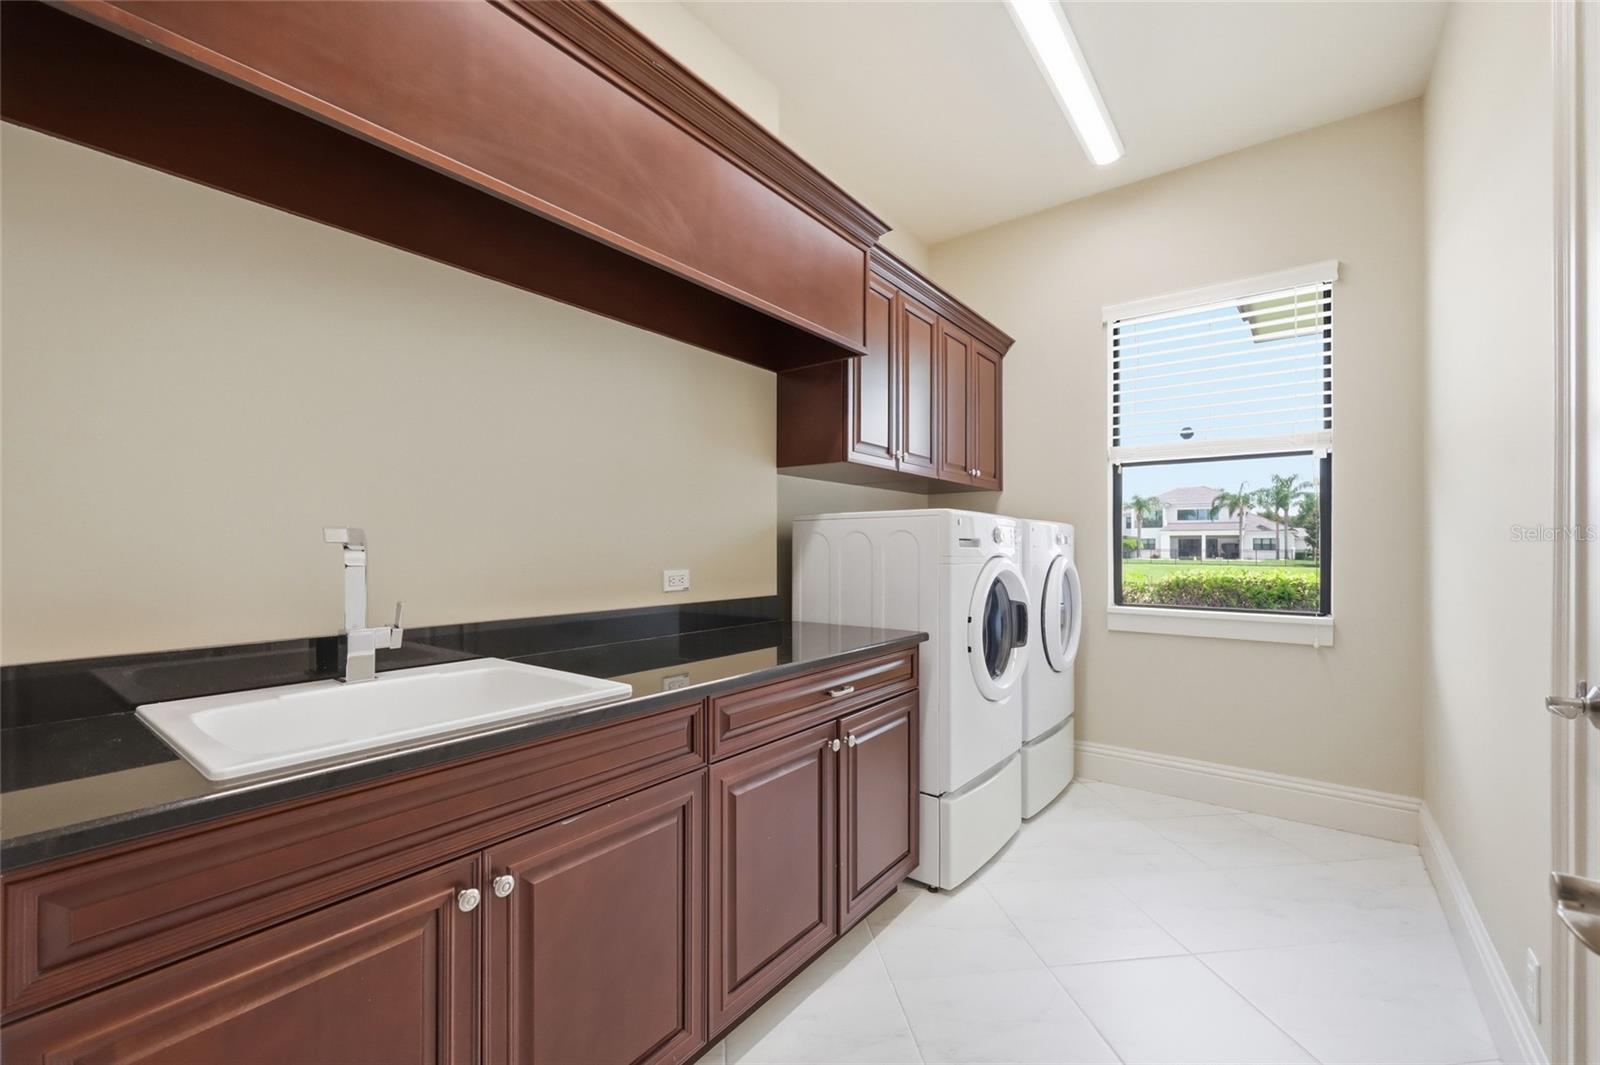
- Inside, Laundry Room
- Windows
- Double Pane Windows, Shutters
- Fireplace
- Yes — Gas, Living Room
- Furnished
- Furnished
- A/C
- Central Air
- Heating
- Central, Electric, Natural Gas
Exterior & Lot
- Exterior Features
- Awning(s), Balcony, Fire Pit, Lighting, Outdoor Grill, Outdoor Kitchen, Private Mailbox, Rain Gutters, Shade Shutter(s), Sidewalk
- Construction
- Block, Stucco
- Roof
- Tile
- Foundation
- Slab
- Patio/Porch
- Covered, Front Porch, Rear Porch
- Other Structures
- Outdoor Kitchen
- Fencing
- Other
- Lot Features
- Corner Lot, Cul-De-Sac, Landscaped, Sidewalk
- View
- Water
Water & Pool
- Waterfront
- Yes — Lake Front
- Water Body
- LAKE BURDEN
- Water View
- Lake
- Dock
- Yes — Dock - Covered,Dock w/Electric,Dock w/Water Supply,Lift
- Pool
- Yes — Heated, In Ground
- Spa
- Yes — Heated
Community & HOA
- HOA
- Yes
- HOA Fee
- $750/Quarterly
- HOA Amenities
- Gated
- Community Features
- Deed Restrictions, Street Lights
- Pets Allowed
- Breed Restrictions
Utilities & Systems
- Water
- Public
- Sewer
- Public Sewer
- Utilities
- BB/HS Internet Available, Cable Available, Electricity Connected, Sewer Connected, Water Connected
- Cooling
- Central Air
- Heating
- Central, Electric, Natural Gas
- Flood Zone
- X
- Parking
- Circular Driveway, Driveway
Financial
- List Price
- $3,100,000
- Annual Taxes
- $33,074
- Tax Year
- 2025
- Listing Terms
- Cash, Conventional, FHA, VA Loan
- Special Conditions
- None
- Possession
- Close Of Escrow
Schools
- Elementary
- Sunset Park Elem
- Middle School
- Horizon West Middle School
- High School
- Windermere High School