1 / 32
$429,900
Original: $439,900
Active
12100 CAROLINA WOODS LANE
ORLANDO, FL 32824 — MEADOW WOODS VILLAGE 02
4 Beds
3 Baths
1,839 sqft
0.18 acres
Built 1983
2-Car Garage
About This Property
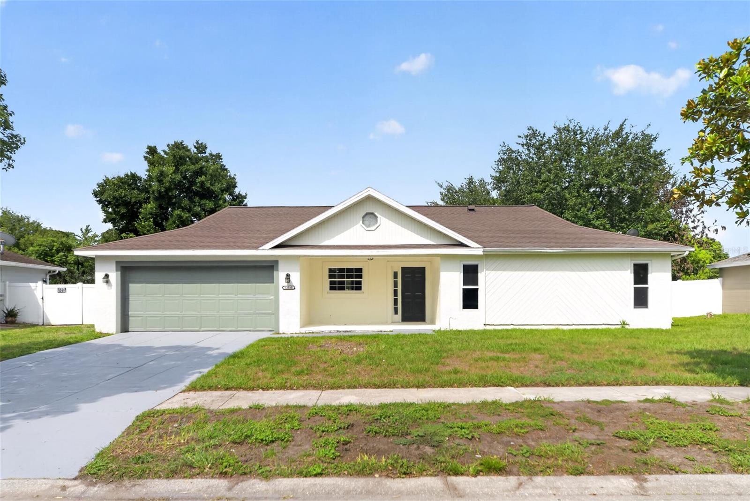
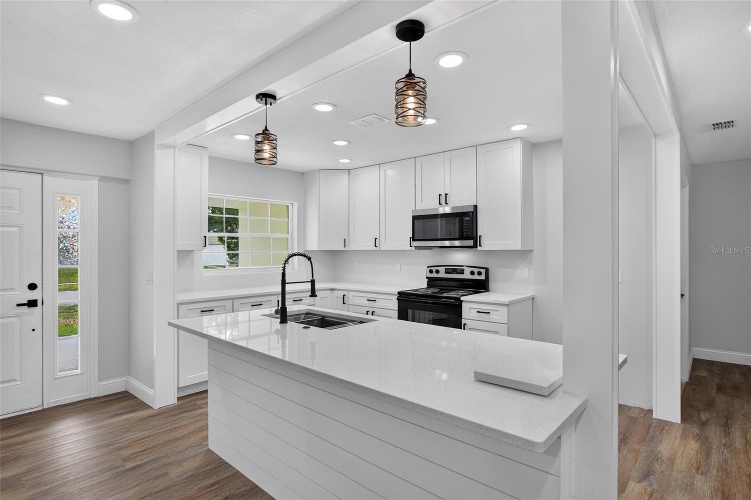
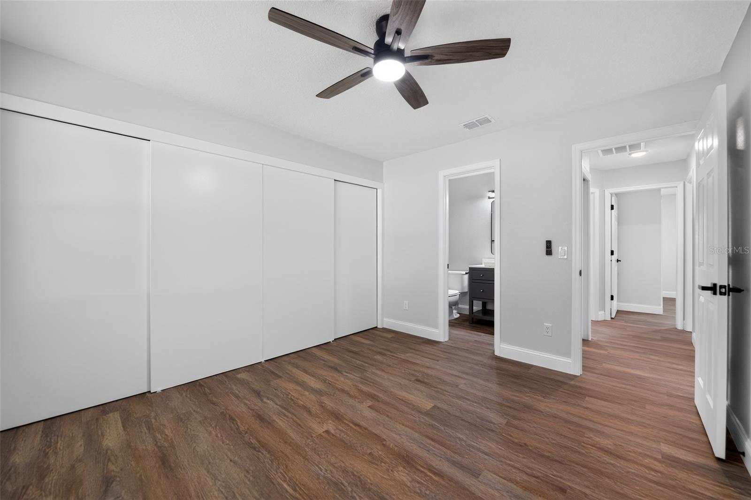
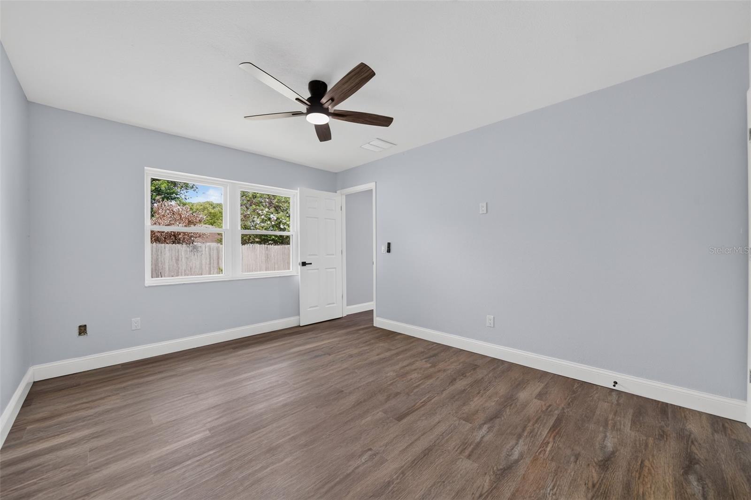
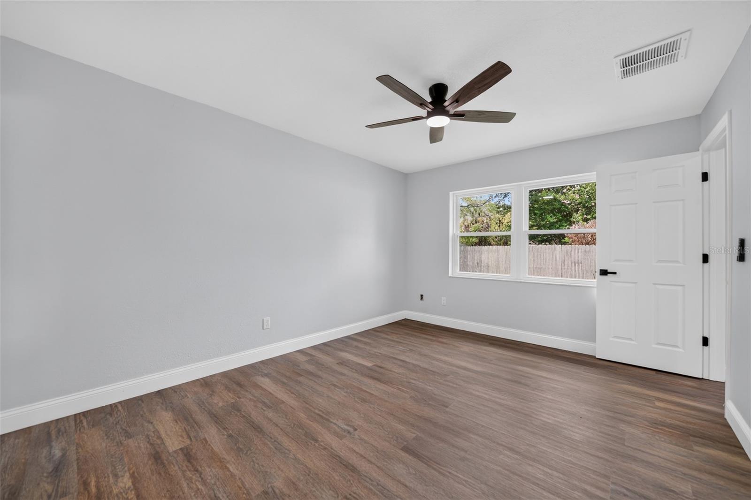
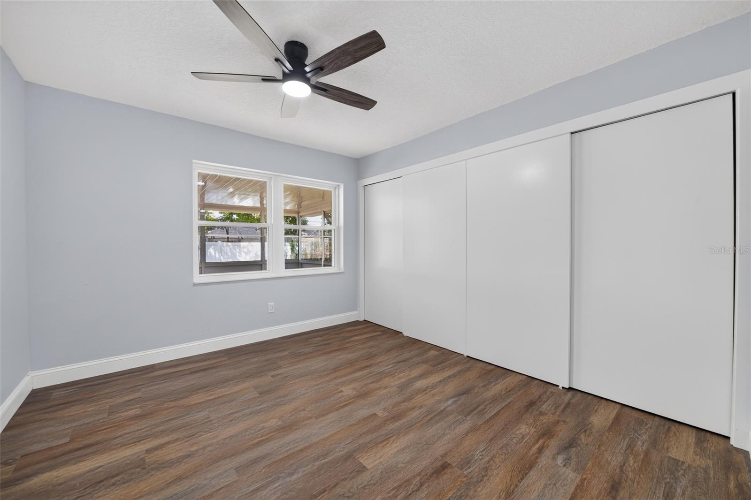
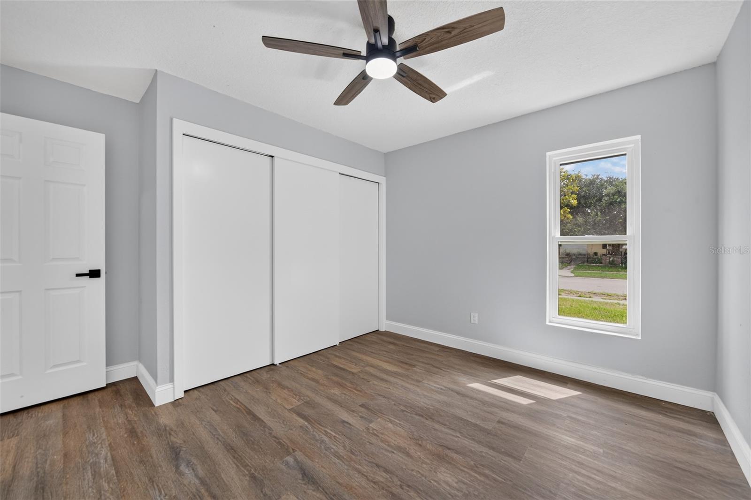
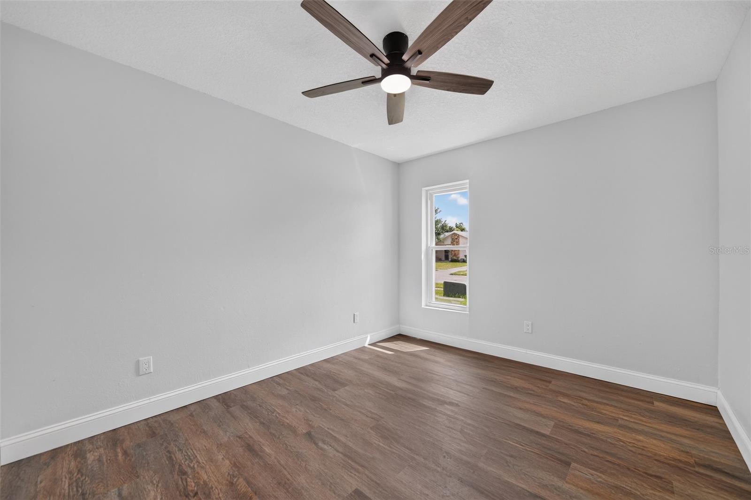
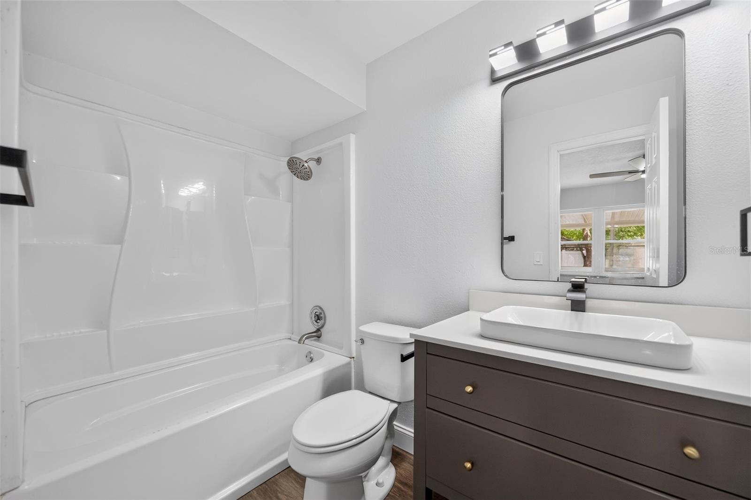
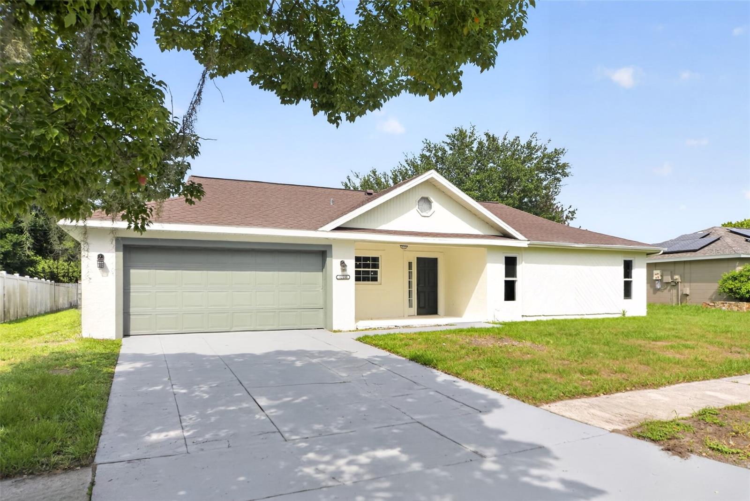
Virtually Staged. Beautifully updated Orlando home with a fresh, modern feel from the moment you walk in. Almost everything is new in this home featuring a new roof, new double pane windows and slider, ew AC, new water heater, new kitchen, updated bathrooms, new flooring, and fresh paint, making it truly move-in ready.
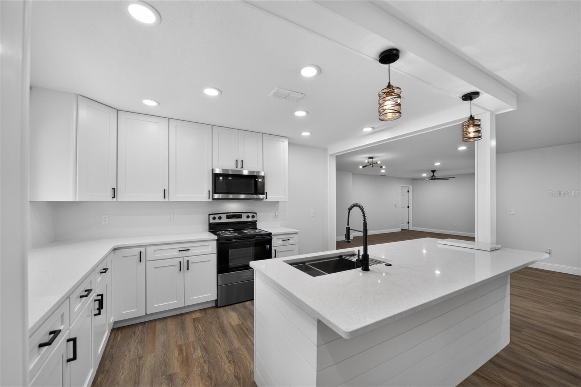
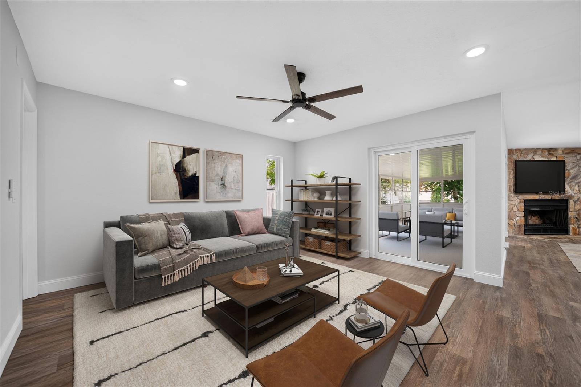
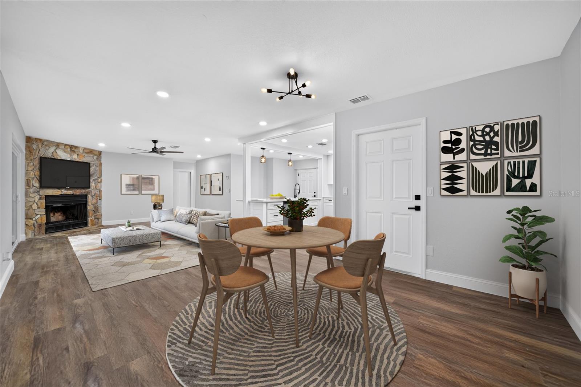
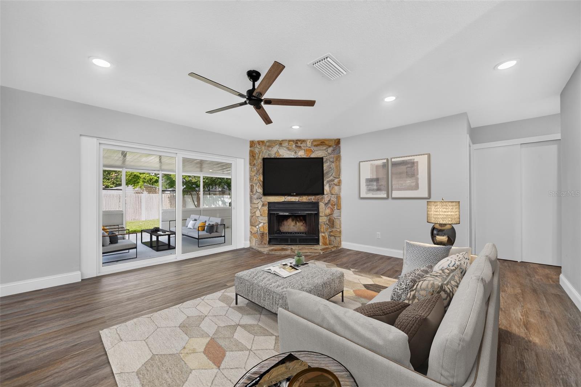
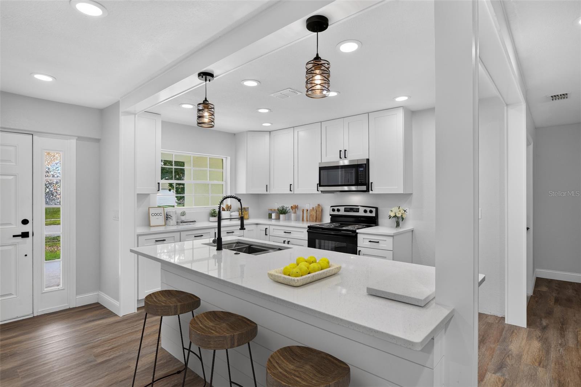
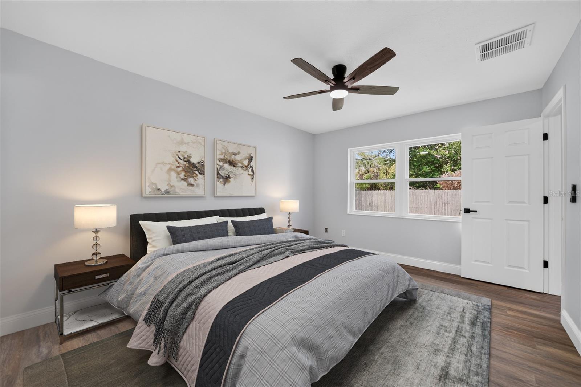
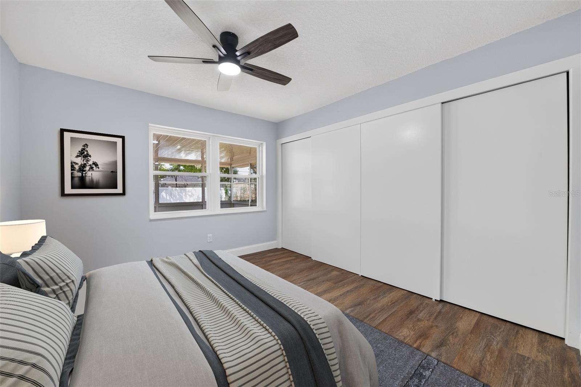
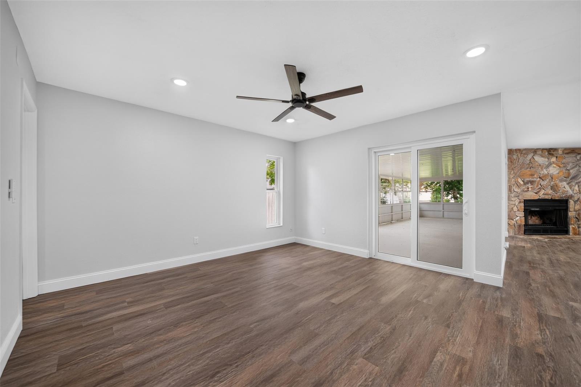
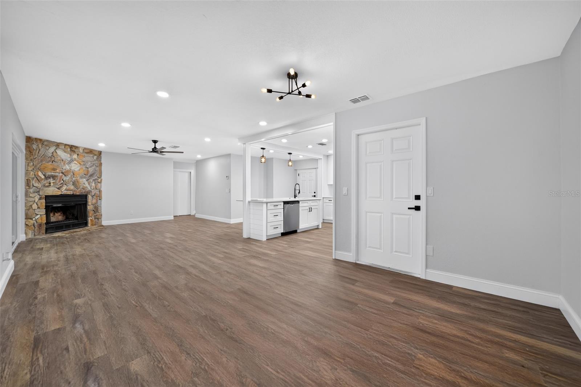
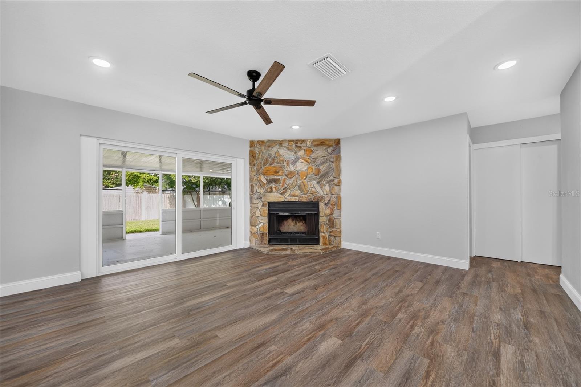
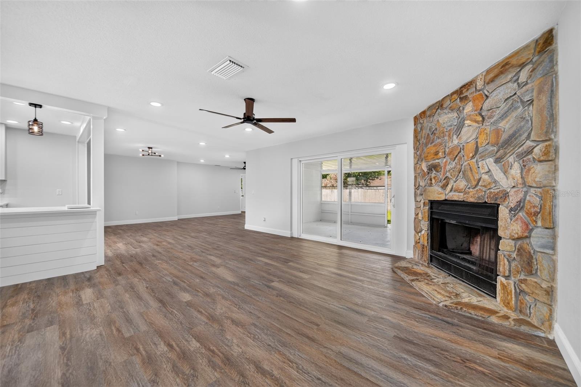
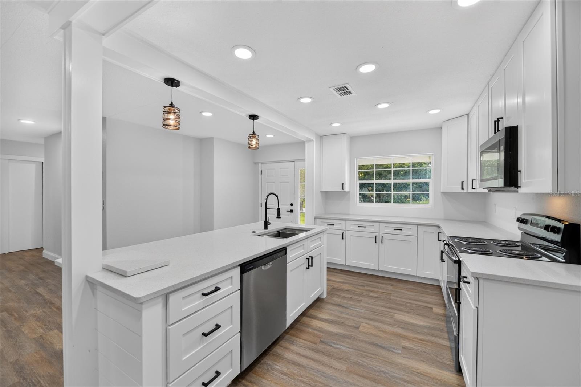
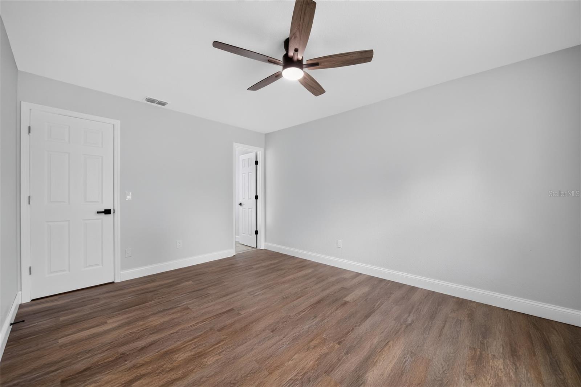
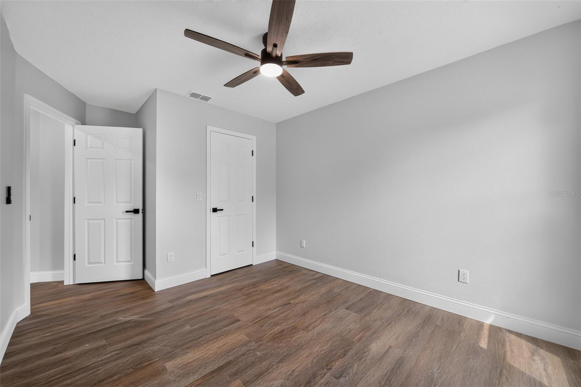
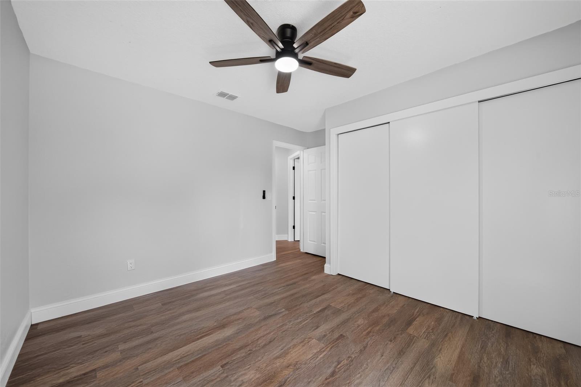
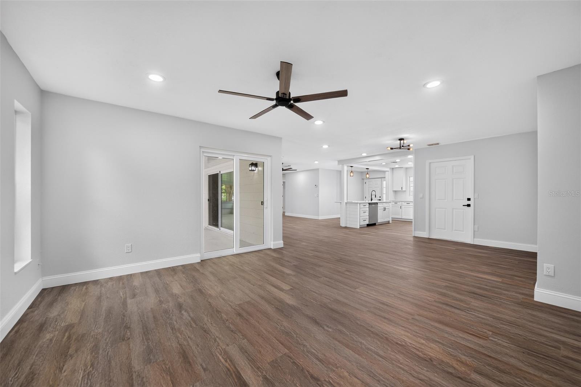
Inside, the open living spaces are filled with natural light and finished with warm wood-look flooring, crisp neutral paint, modern ceiling fans, recessed lighting, and clean black hardware accents. The updated kitchen offers white shaker-style cabinetry, sleek countertops, stainless steel appliances, a stylish faucet, breakfast bar seating, and pendant lighting that gives the space a polished, inviting feel.
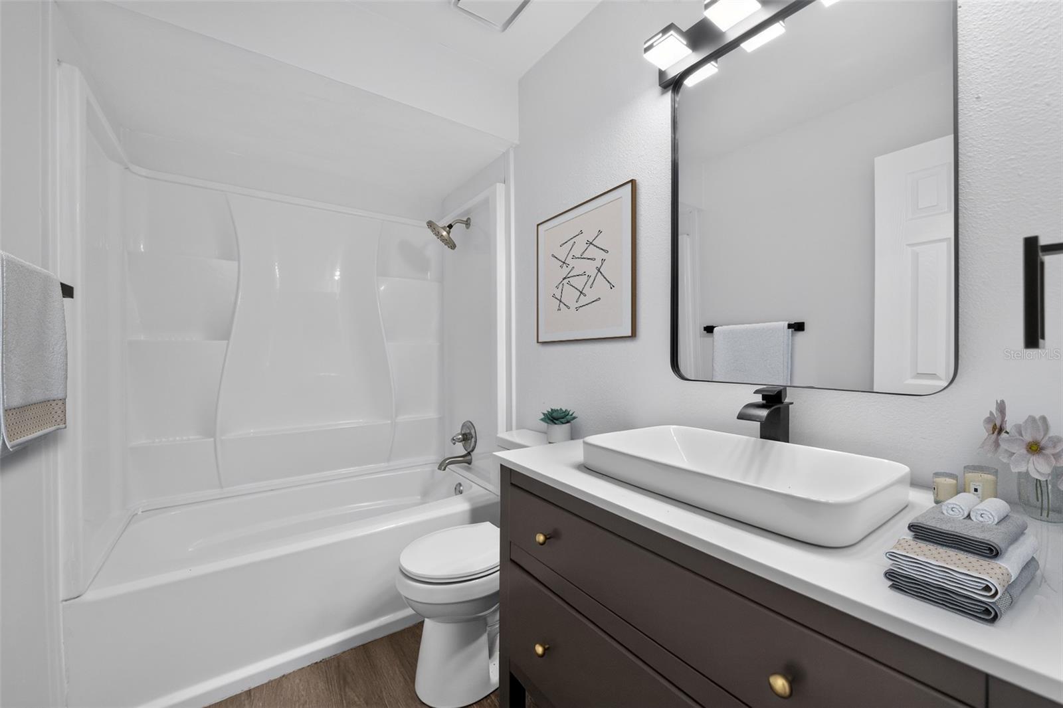
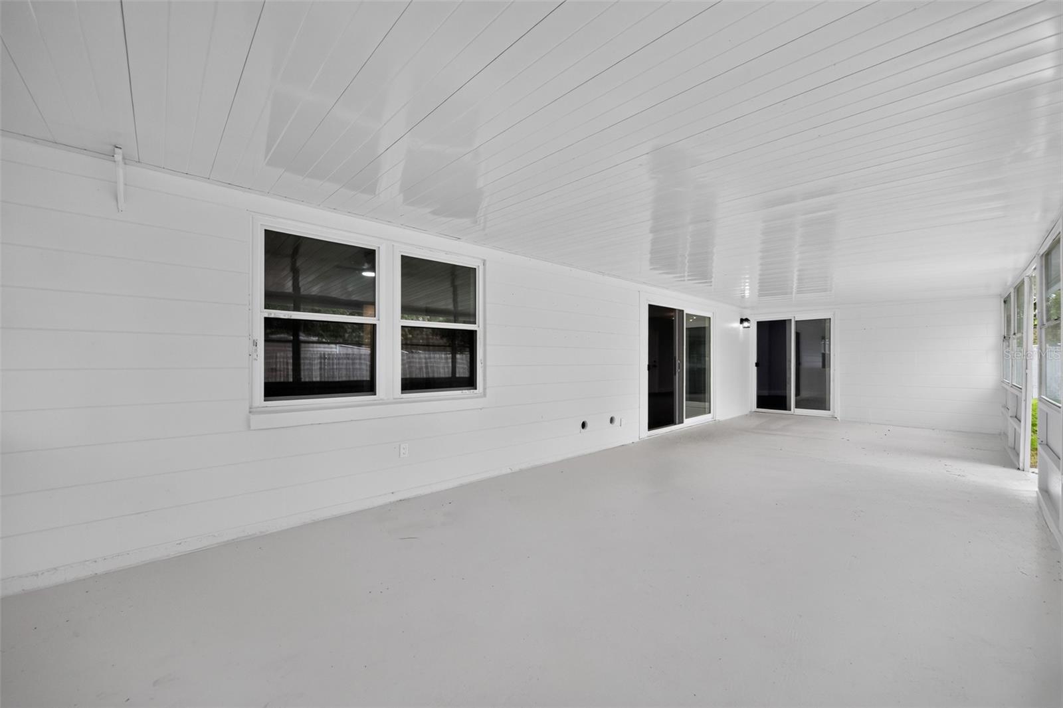
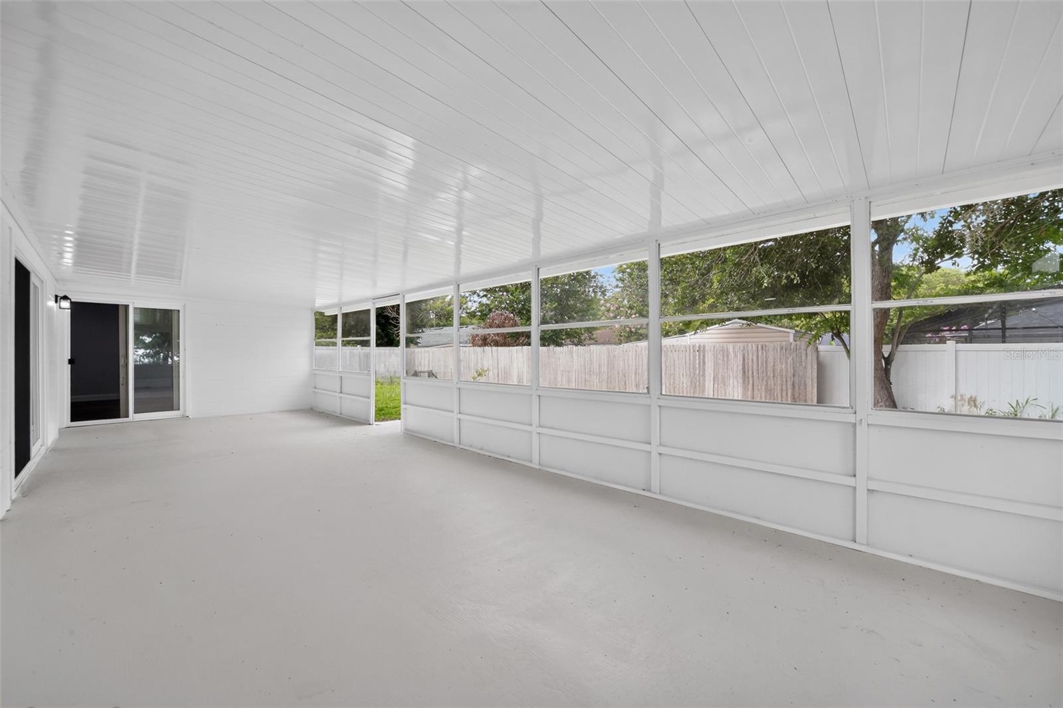
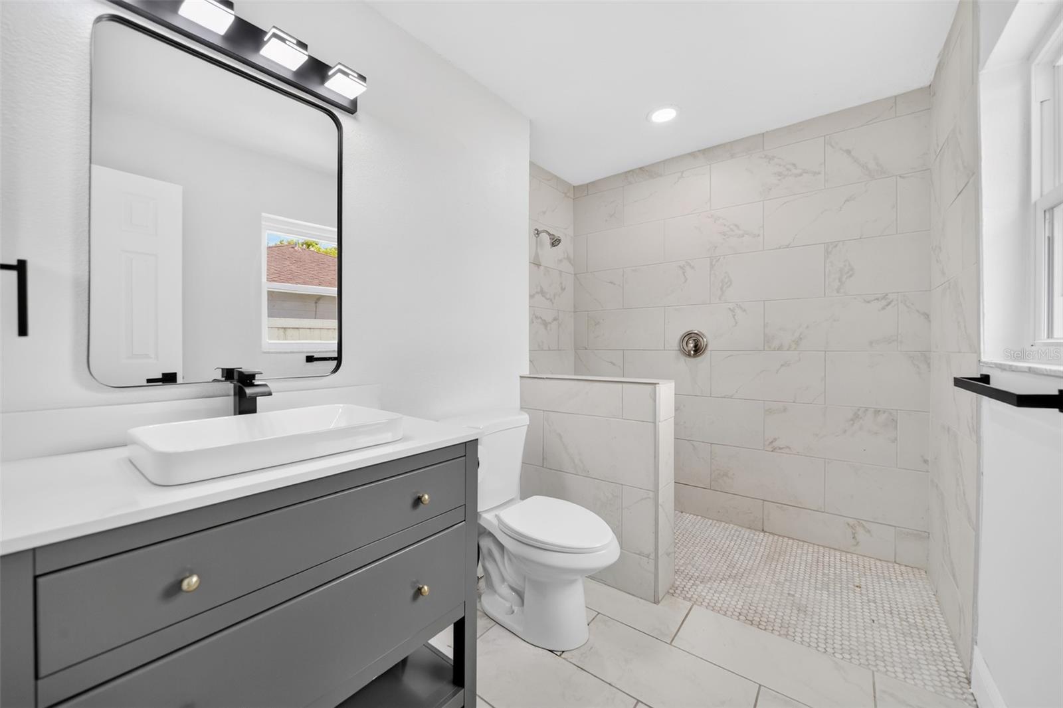
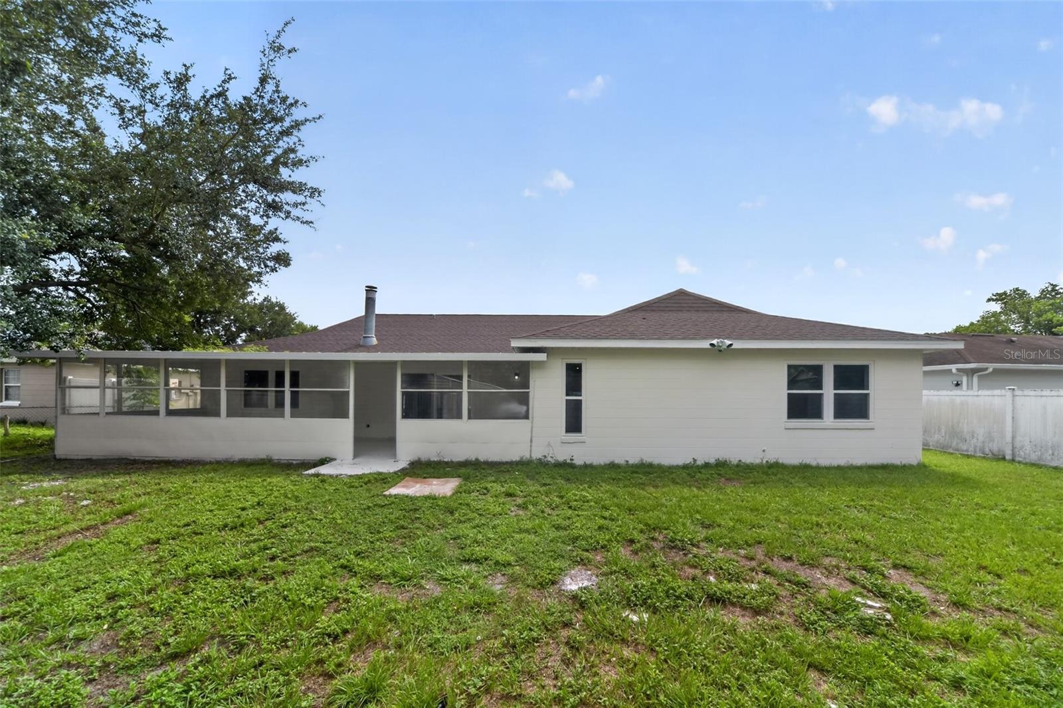
The layout offers flexible living and dining areas with great flow, plus a cozy fireplace that adds warmth and character. The home offers a split floor plan with a junior suite. The updated bathrooms feature modern vanities, contemporary fixtures, and fresh finishes, including a beautifully tiled walk-in shower in the primary bath. A spacious screened porch extends the living area outdoors, perfect for relaxing, entertaining, or enjoying Florida evenings without donating blood to the mosquitoes. A spacious fenced in. yard with plenty of space to run, relax or start your own garden.
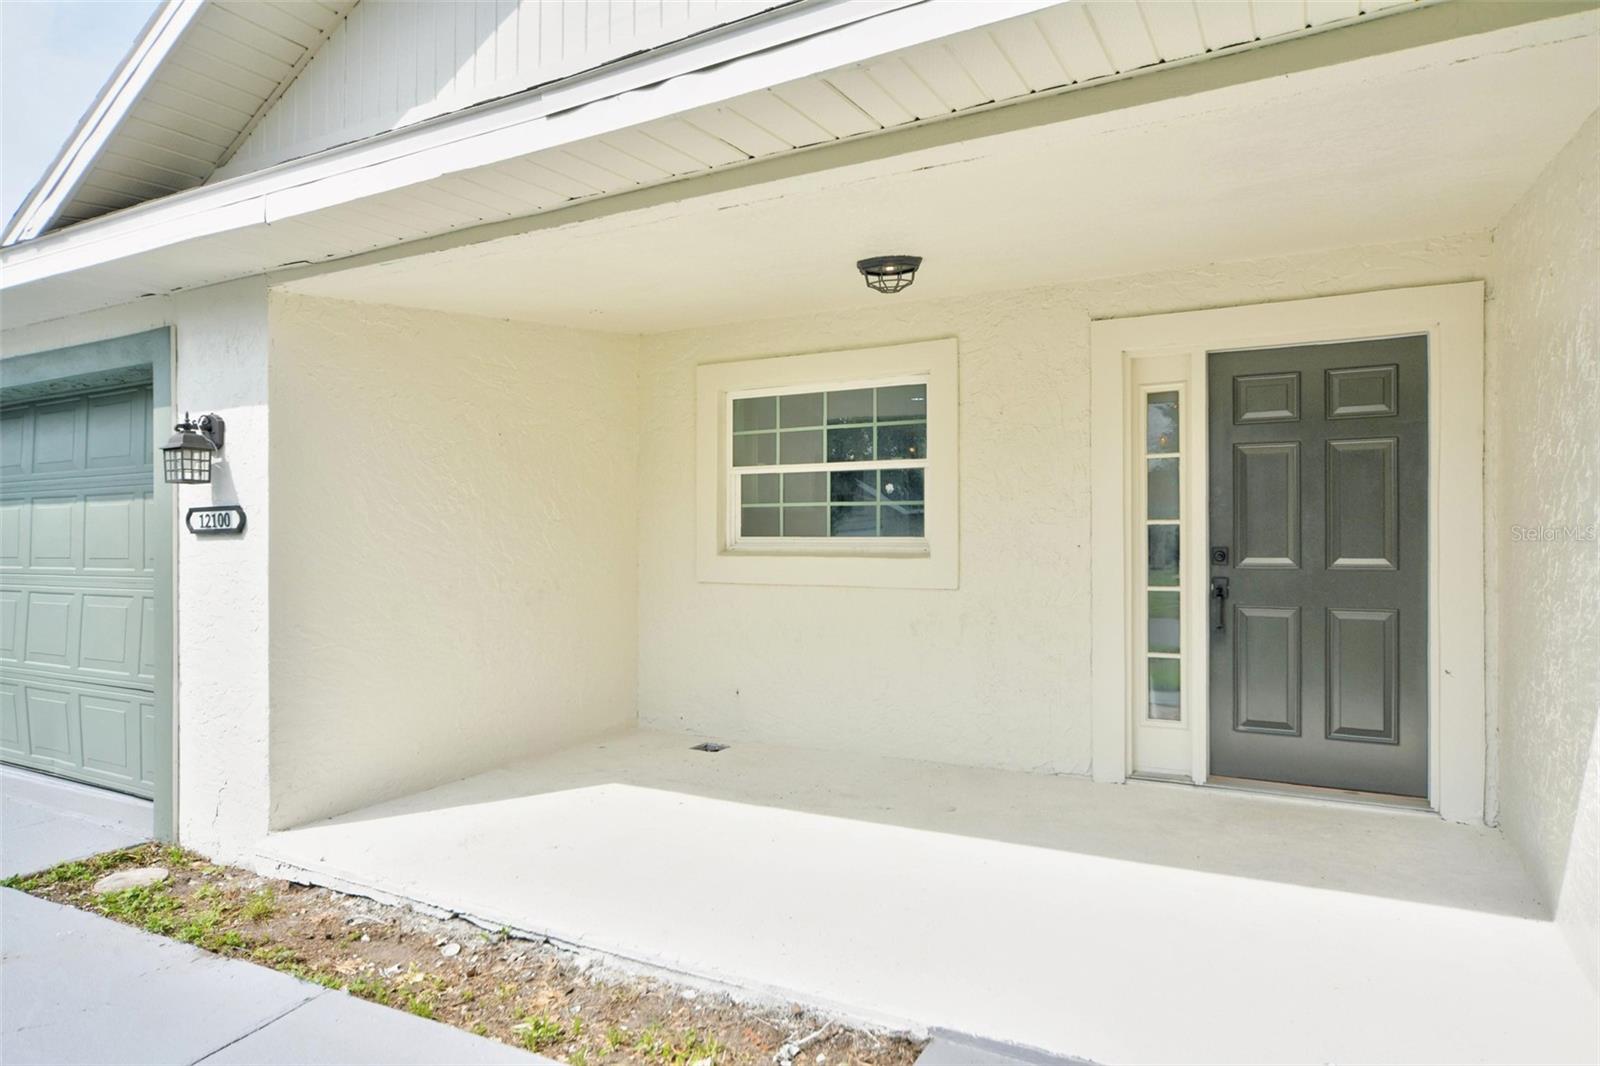
Just steps from Wetherbee Elementary, Southchase Middle and the Meadow Woods SunRail Station. Easily get around Orlando without a car!
Enjoy easy access to Cypress park with soccer field and playground, Sawgrass tennis and basketball courts. Minutes to Orlando International Airport, Florida Malls, Seaworld/Discovery Cove, Orlando Premium Outlets and Lake Nona
Inside, the open living spaces are filled with natural light and finished with warm wood-look flooring, crisp neutral paint, modern ceiling fans, recessed lighting, and clean black hardware accents. The updated kitchen offers white shaker-style cabinetry, sleek countertops, stainless steel appliances, a stylish faucet, breakfast bar seating, and pendant lighting that gives the space a polished, inviting feel.
The layout offers flexible living and dining areas with great flow, plus a cozy fireplace that adds warmth and character. The home offers a split floor plan with a junior suite. The updated bathrooms feature modern vanities, contemporary fixtures, and fresh finishes, including a beautifully tiled walk-in shower in the primary bath. A spacious screened porch extends the living area outdoors, perfect for relaxing, entertaining, or enjoying Florida evenings without donating blood to the mosquitoes. A spacious fenced in. yard with plenty of space to run, relax or start your own garden.
Just steps from Wetherbee Elementary, Southchase Middle and the Meadow Woods SunRail Station. Easily get around Orlando without a car!
Enjoy easy access to Cypress park with soccer field and playground, Sawgrass tennis and basketball courts. Minutes to Orlando International Airport, Florida Malls, Seaworld/Discovery Cove, Orlando Premium Outlets and Lake Nona
Property Details
Basics
- Property Type
- Residential
- Property Subtype
- Single Family Residence
- MLS Number
- O6422942
- Days on Market
- 68
- Year Built
- 1983
- Levels
- One
- Direction Faces
- Northeast
- Occupant Type
- Vacant
Size & Structure
- Living Area
- 1,839 sqft
- Total Area
- 2,424 sqft
- Lot Size
- 0.18 acres
- Lot Sq Ft
- 7,902 sqft
- Bedrooms
- 4
- Full Baths
- 3
- Garage Spaces
- 2
- Stories
- 1
Interior
- Flooring
- Laminate
- Appliances
- Dishwasher, Microwave, Range
- Interior Features
- Walk-In Closet(s)
- Laundry
- Laundry Room
- Fireplace
- Yes — Living Room
- Furnished
- Unfurnished
- A/C
- Central Air
- Heating
- Central
Exterior & Lot
- Exterior Features
- Sidewalk
- Construction
- Stucco
- Roof
- Shingle
- Foundation
- Slab
Water & Pool
Community & HOA
- HOA
- No
Utilities & Systems
- Water
- Public
- Sewer
- Public Sewer
- Utilities
- Public
- Cooling
- Central Air
- Heating
- Central
- Flood Zone
- X
- Parking
- Driveway
Financial
- List Price
- $429,900
- Original Price
- $439,900
- Annual Taxes
- $6,520
- Tax Year
- 2025
- Listing Terms
- Cash, Conventional, FHA, VA Loan
- Special Conditions
- None
- Possession
- Close Of Escrow
Schools
- Elementary
- Wetherbee Elementary School
- Middle School
- South Creek Middle
- High School
- Cypress Creek High