1 / 10
$1,750,000
Active
1210 W YALE STREET
ORLANDO, FL 32804 — COLLEGE PARK SECOND ADD
5 Beds
4 Baths
3,623 sqft
0.16 acres
Built 1940
2-Car Garage
About This Property
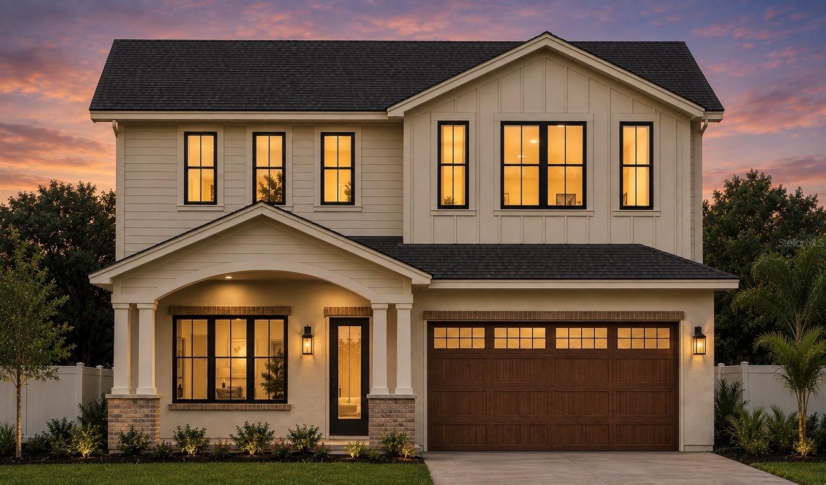
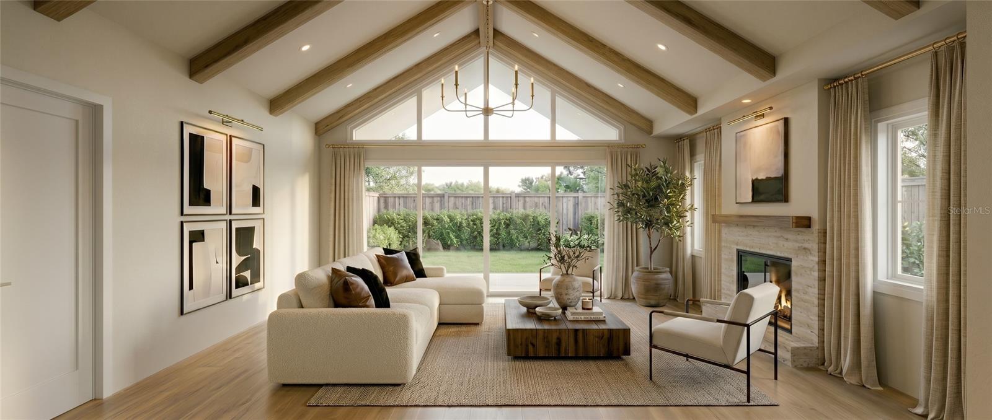
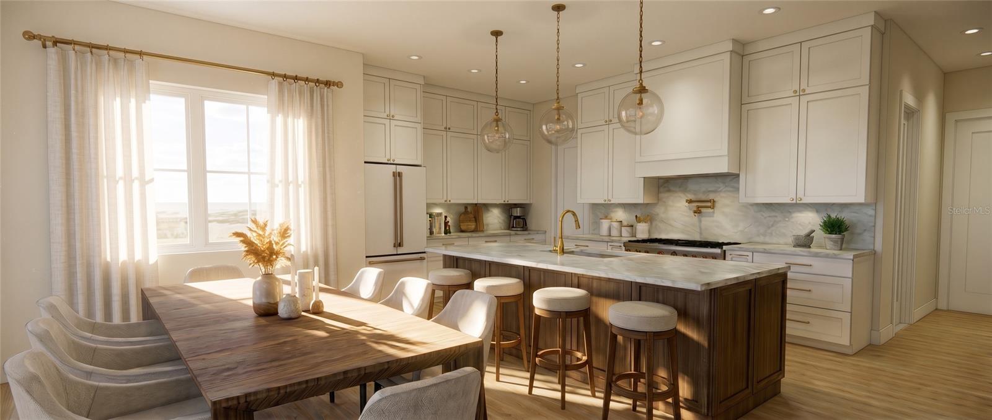
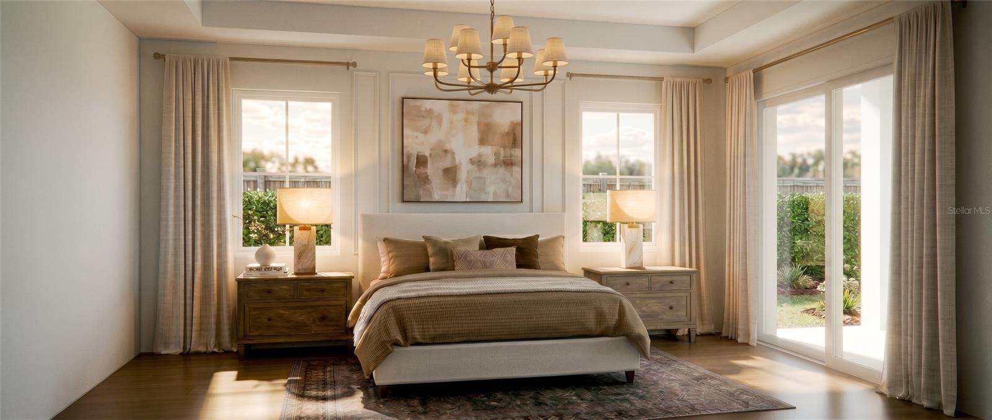
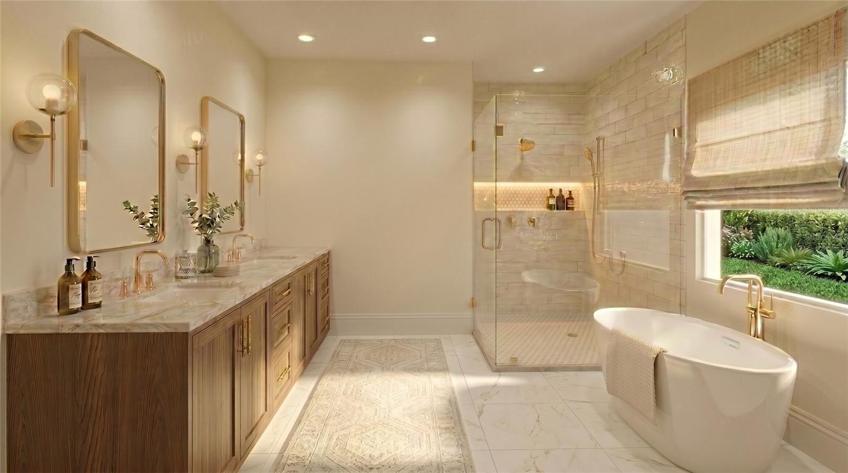
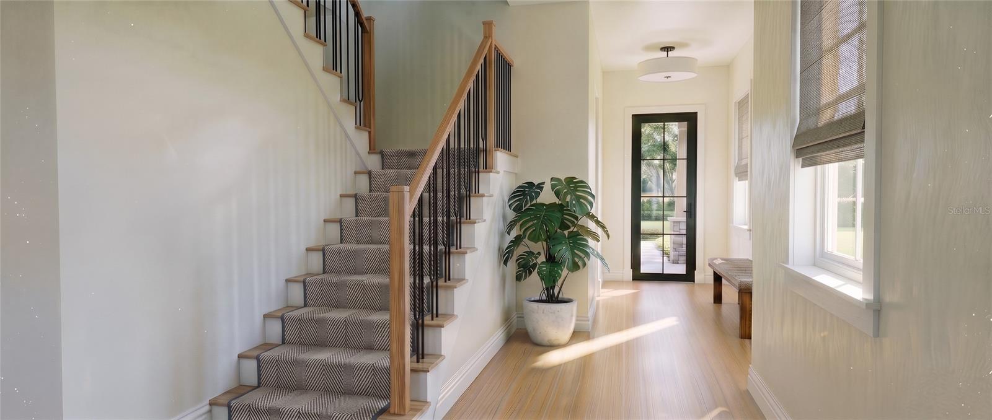
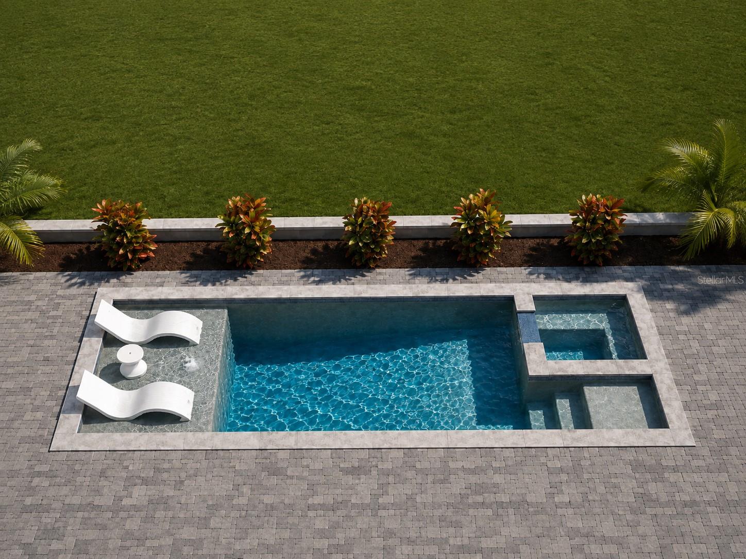
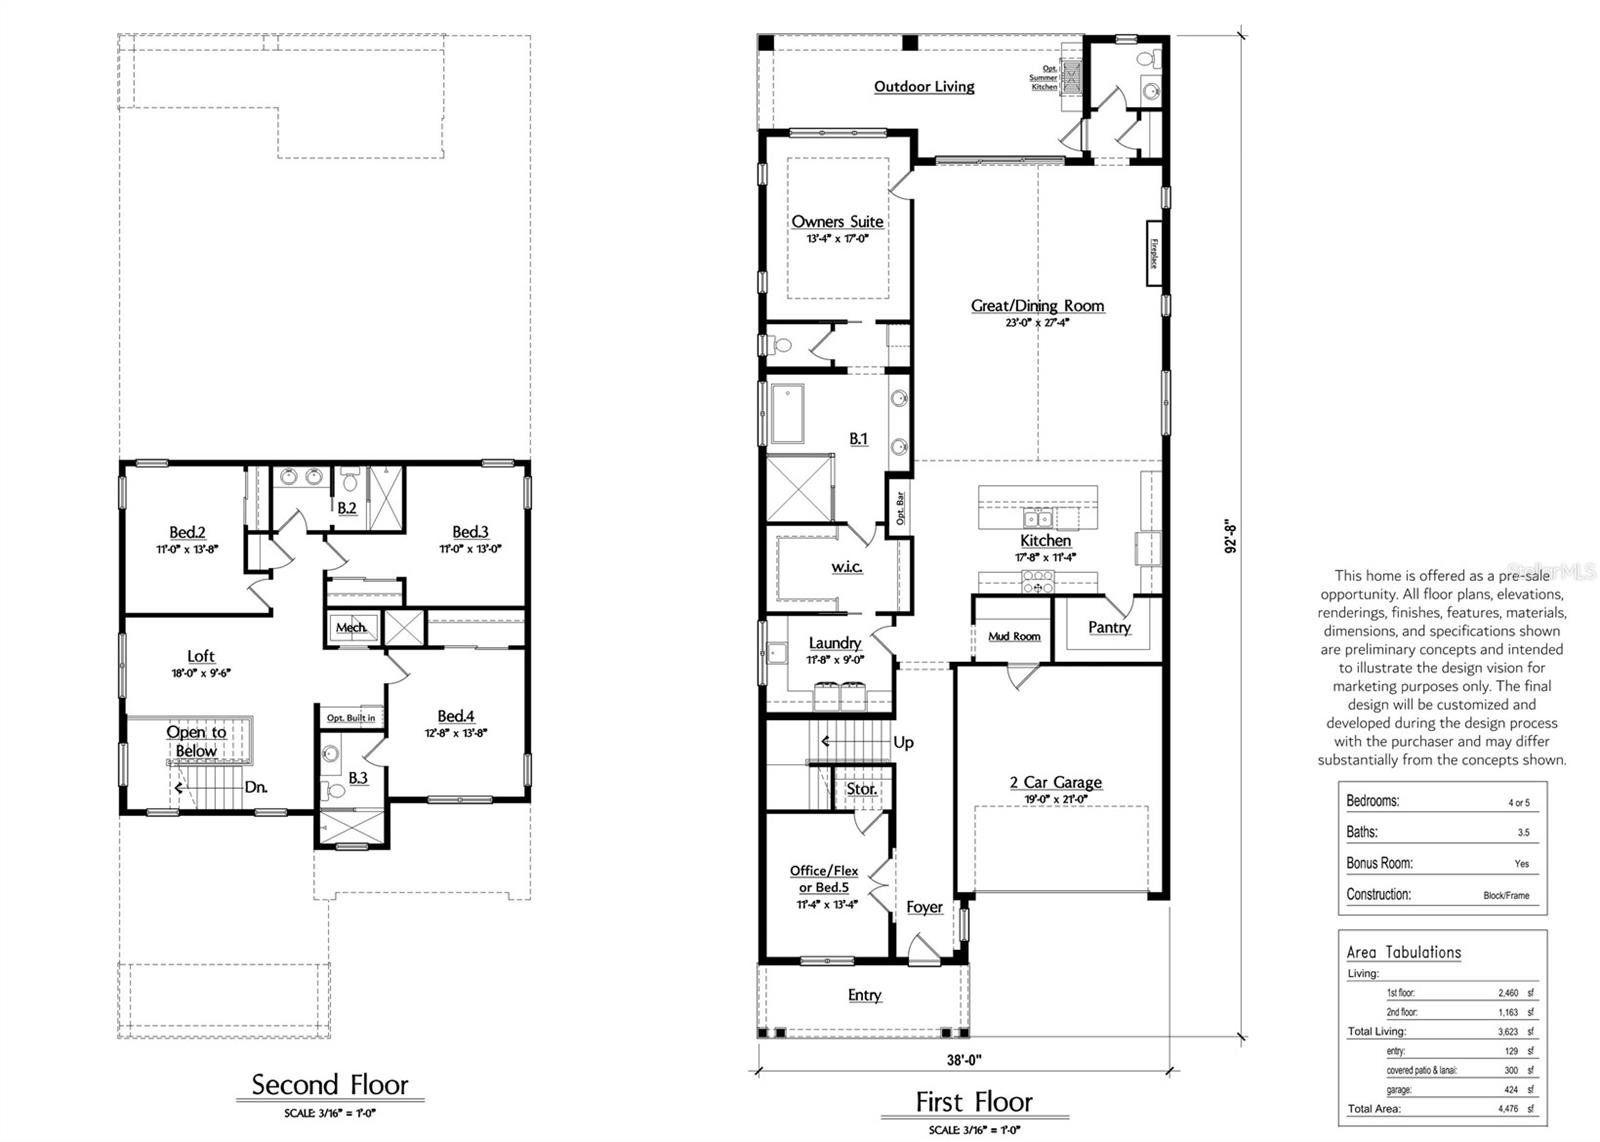
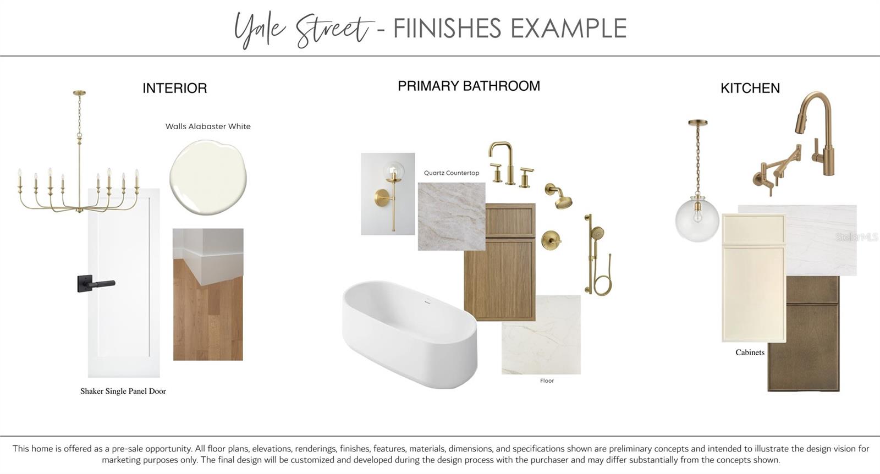
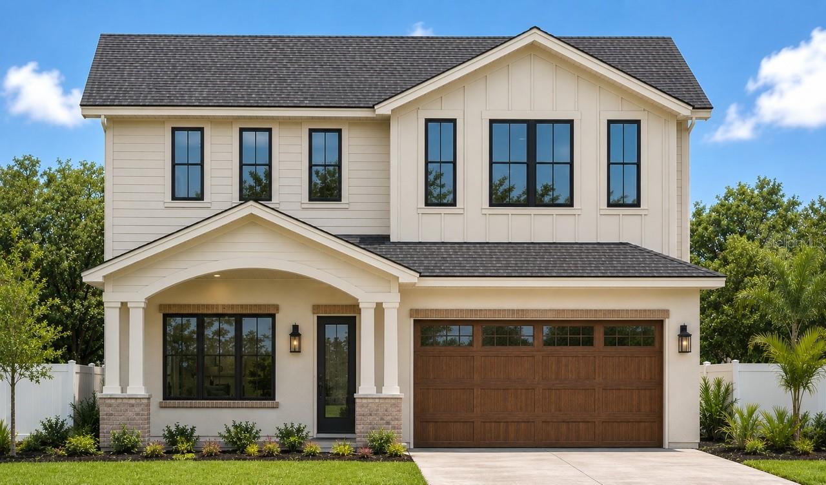
Pre-Construction. To be built. A rare opportunity to create a truly custom luxury home in one of College Park's most sought after locations. Situated on a quiet, tree-lined brick street, this offering combines the craftsmanship of Deep Roots Construction with the flexibility to design a home tailored specifically to your lifestyle. The featured plan showcases owner's choice of five bedrooms or four bedrooms plus private office, three and one-half baths, a bonus room, two car garage, pool with spa, and a spacious great room with soaring vaulted ceilings and a fireplace. Thoughtfully designed with timeless architecture and exceptional attention to detail, the home embraces classic character and warmth while incorporating today's most desirable luxury finishes and amenities. Unlike a traditional spec home, this residence has not yet been built, allowing the purchaser to personalize the floor plan, architectural style, selections, and finishes to create a home uniquely their own. Whether you envision expanding the living space, modifying the layout, or designing an entirely different home, the possibilities are yours. Enjoy the best of College Park living just moments from Dartmouth Park, scenic walks around Lake Adair, neighborhood restaurants and shops along Edgewater Drive, and the nearby Packing District featuring the YMCA, Orlando Tennis Centre, dining, and entertainment. Downtown Orlando, AdventHealth, Winter Park, and I-4 are all just minutes away. A truly exceptional opportunity to build a one-of-a-kind custom home in one of Orlando's most established and desirable neighborhoods.
Property Details
Basics
- Property Type
- Residential
- Property Subtype
- Single Family Residence
- MLS Number
- O6431824
- Days on Market
- 1
- Year Built
- 1940
- New Construction
- Yes
- Levels
- Two
- Architectural Style
- Custom
- Direction Faces
- North
- Occupant Type
- Vacant
Size & Structure
- Living Area
- 3,623 sqft
- Total Area
- 4,476 sqft
- Lot Size
- 0.16 acres
- Lot Sq Ft
- 6,791 sqft
- Bedrooms
- 5
- Full Baths
- 3
- Half Baths
- 1
- Garage Spaces
- 2
- Stories
- 1
Interior
- Flooring
- Hardwood
- Appliances
- Dishwasher, Disposal, Dryer, Electric Water Heater, Microwave, Range, Range Hood, Refrigerator, Washer
- Interior Features
- Cathedral Ceiling(s)
- Laundry
- Inside
- Fireplace
- Yes — Electric
- Furnished
- Unfurnished
- A/C
- Central Air
- Heating
- Electric
Exterior & Lot
- Exterior Features
- Rain Gutters, Sidewalk, Sliding Doors
- Construction
- Block, HardiPlank Type, Stucco
- Roof
- Shingle
- Foundation
- Slab, Stem Wall
- Patio/Porch
- Front Porch, Rear Porch
- Fencing
- Vinyl
Water & Pool
- Pool
- Yes — In Ground, Lighting, Pool Alarm
- Spa
- Yes
Community & HOA
- HOA
- No
Utilities & Systems
- Water
- None
- Sewer
- Public Sewer
- Utilities
- BB/HS Internet Available, Electricity Available, Water Available
- Cooling
- Central Air
- Heating
- Electric
- Flood Zone
- X
Financial
- List Price
- $1,750,000
- Annual Taxes
- $6,303
- Tax Year
- 2025
- Listing Terms
- Cash, Conventional, VA Loan
- Special Conditions
- None
Schools
- Elementary
- Lake Silver Elem
- Middle School
- College Park Middle
- High School
- Edgewater High