1 / 36

$445,000
Active
121 MAYFIELD DRIVE
SANFORD, FL 32771 — CELERY LAKES PH 2
4 Beds
4 Baths
3,012 sqft
0.14 acres
Built 2005
2-Car Garage
About This Property
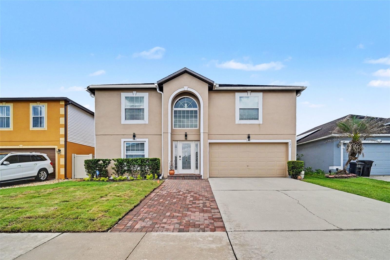
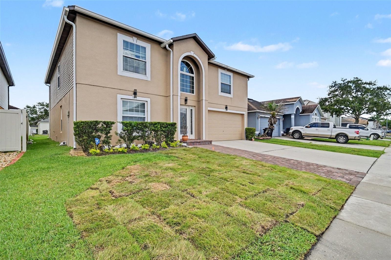
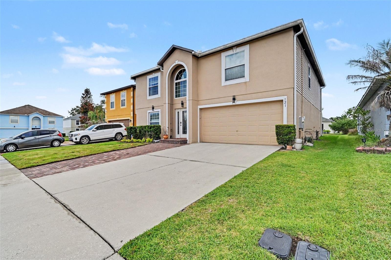
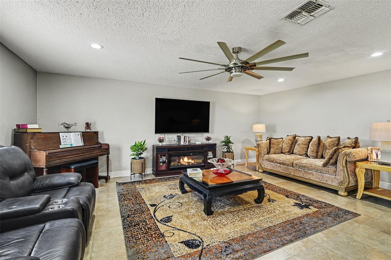
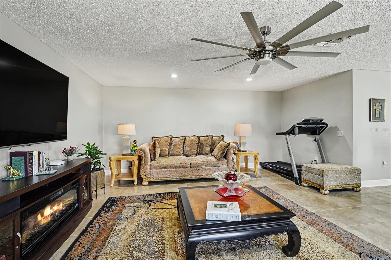
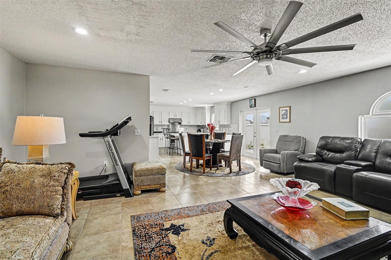
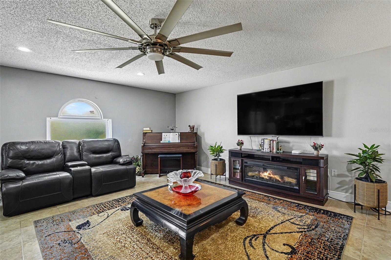
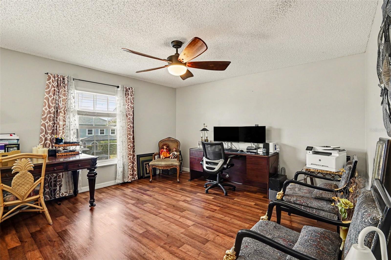
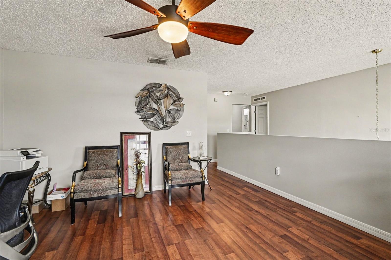
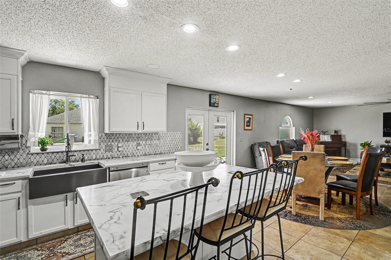
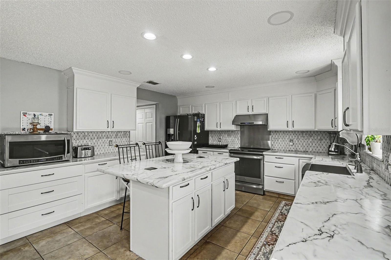
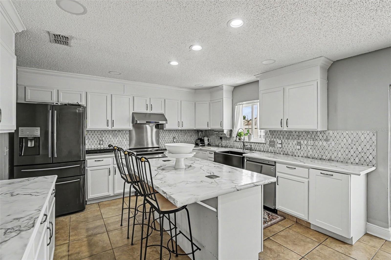
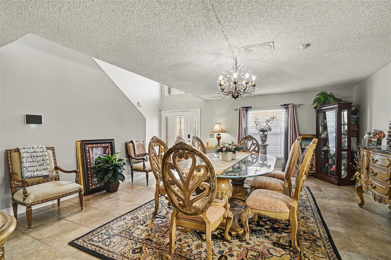
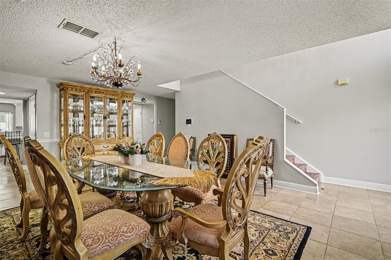
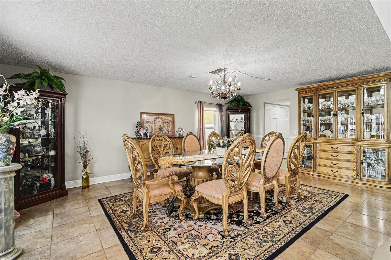
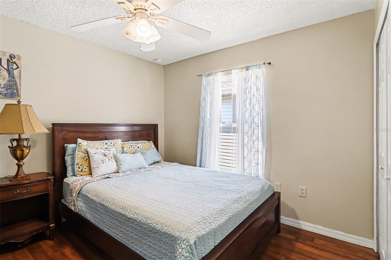
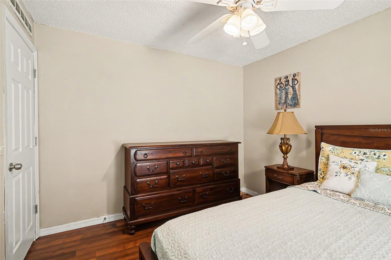
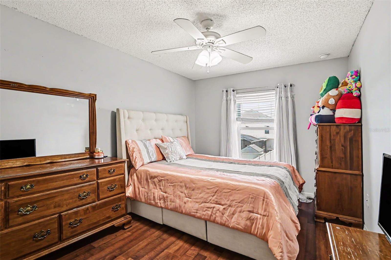
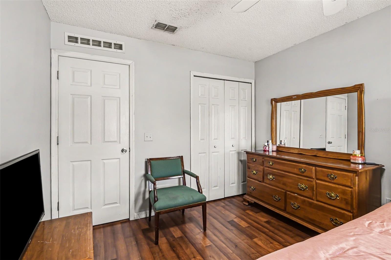
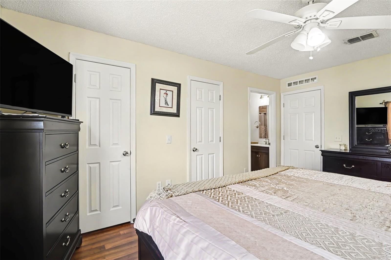
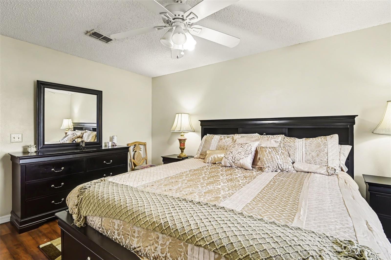
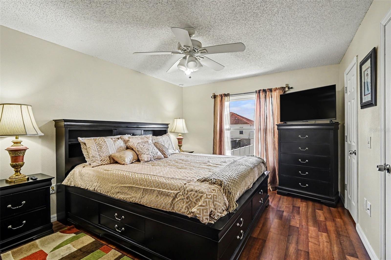
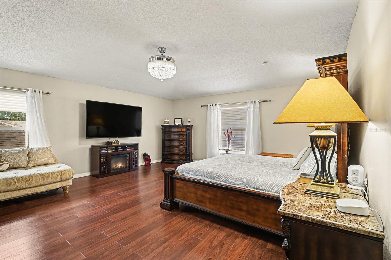
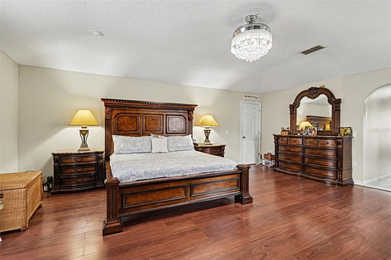
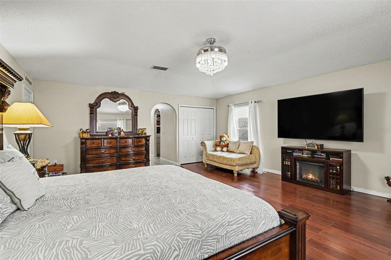
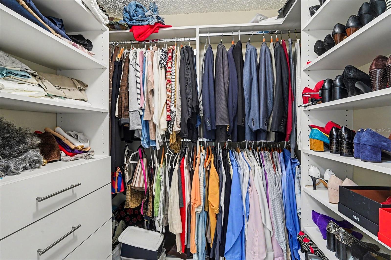
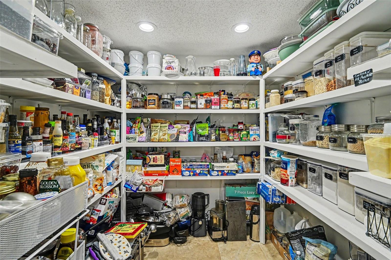
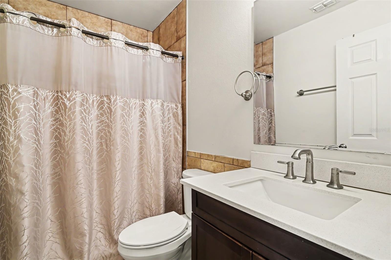
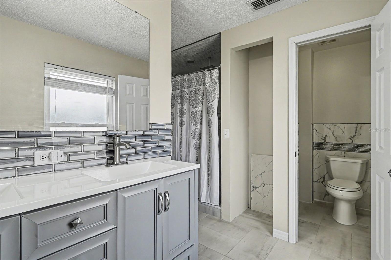
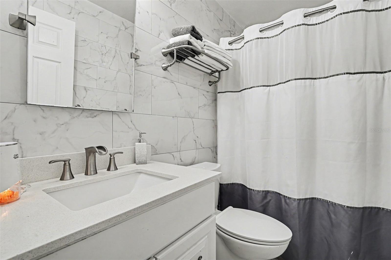
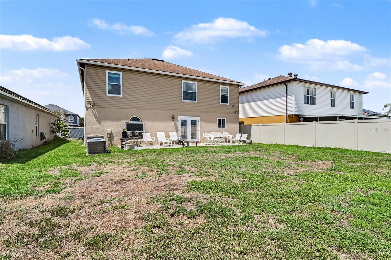
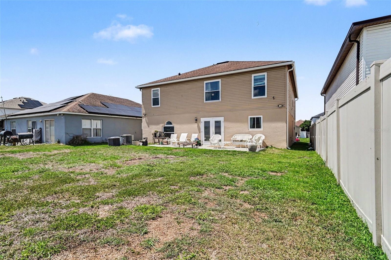
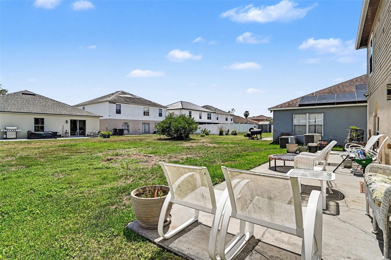
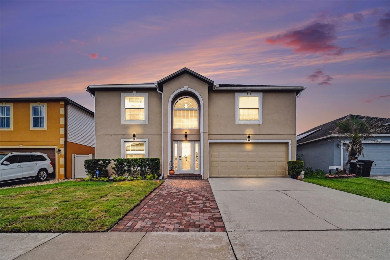
TWO primary suites!! This expansive home offers a little over 3,000 square feet designed for comfortable everyday living and unforgettable gatherings. Step inside to a welcoming formal living and dining room combination accented with tile flooring throughout the entire first floor, then continue into the true heart of the home—an open-concept kitchen featuring all appliances included, an oversized pantry, spacious dinette area, and an enormous family room built for entertaining and making memories. Upstairs, laminate flooring flows throughout along with an additional loft-style sitting area perfect for a media space, office, or retreat. The showstopper is the rare double primary suite layout—ideal for multi-generational living or guests—with the main primary retreat featuring generous proportions, dual closets, double vanities, walk-in shower, and private water closet, while the second primary suite includes its own ensuite bath with shower/tub combo and large closet. Two additional bedrooms and a hall bath complete the upper level. This home also includes a 2-car garage and major updates for peace of mind including roof (Oct. 2018), HVAC (2020), replacement windows and doors (2023), and updated electrical panel (2023).
Property Details
Basics
- Property Type
- Residential
- Property Subtype
- Single Family Residence
- MLS Number
- O6410974
- Days on Market
- 77
- Year Built
- 2005
- Levels
- Two
- Additional Rooms
- Family Room,Formal Dining Room Separate,Formal Living Room Separate,Inside Utility,Loft
- Direction Faces
- Northeast
- Occupant Type
- Owner
Size & Structure
- Living Area
- 3,012 sqft
- Total Area
- 3,012 sqft
- Lot Size
- 0.14 acres
- Lot Sq Ft
- 6,000 sqft
- Bedrooms
- 4
- Full Baths
- 3
- Half Baths
- 1
- Garage Spaces
- 2
Interior
- Flooring
- Ceramic Tile, Laminate
- Appliances
- Dishwasher, Microwave, Range, Refrigerator
- Interior Features
- Ceiling Fans(s), Kitchen/Family Room Combo, Living Room/Dining Room Combo, PrimaryBedroom Upstairs, Walk-In Closet(s)
- Laundry
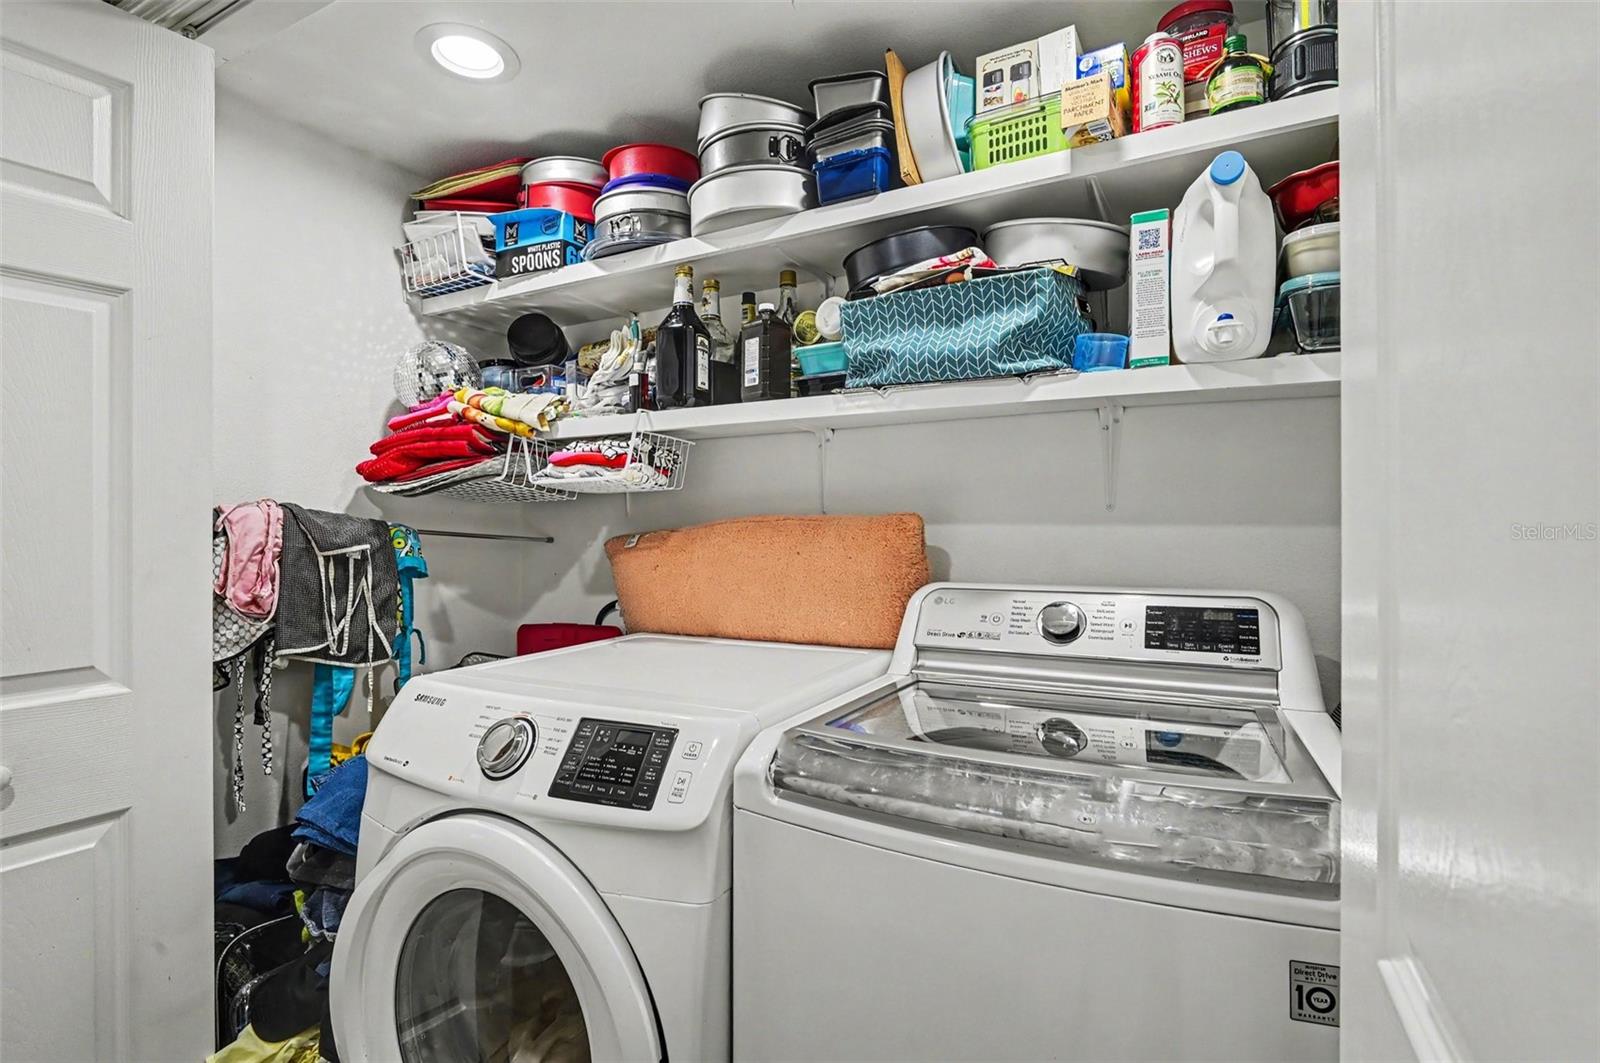
- Inside
- Furnished
- Unfurnished
- A/C
- Central Air
- Heating
- Central
Exterior & Lot
- Exterior Features
- French Doors, Sidewalk
- Construction
- Block, Stucco
- Roof
- Shingle
- Foundation
- Slab
Water & Pool
Community & HOA
- HOA
- Yes
- HOA Fee
- $250/Annually
- Pets Allowed
- Cats OK, Dogs OK
- Homestead
- Yes
Utilities & Systems
- Water
- Public
- Sewer
- Public Sewer
- Utilities
- Electricity Connected, Sewer Connected, Water Connected
- Cooling
- Central Air
- Heating
- Central
- Flood Zone
- X
Financial
- List Price
- $445,000
- Annual Taxes
- $4,278
- Tax Year
- 2025
- Listing Terms
- Cash, Conventional, FHA, VA Loan
- Special Conditions
- None