1 / 46
$749,000
Original: $775,000
Active
1209 DEER RUN DRIVE
WINTER SPRINGS, FL 32708 — WINTER SPGS UNIT 4
5 Beds
3 Baths
3,164 sqft
0.46 acres
Built 1977
2-Car Garage
About This Property
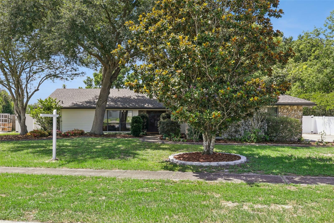
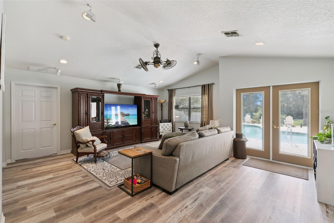
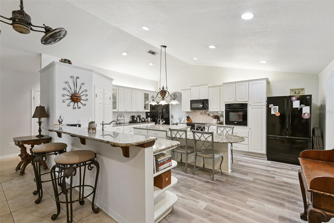
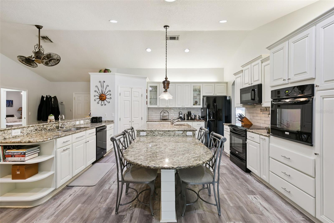
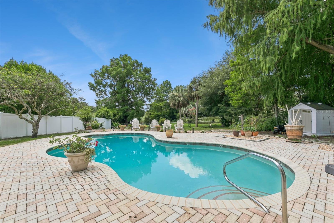
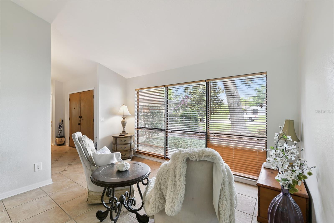
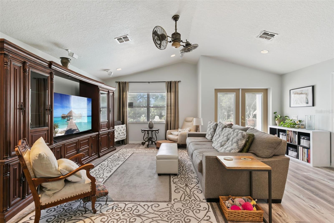
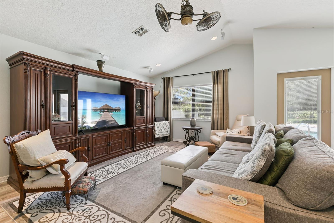
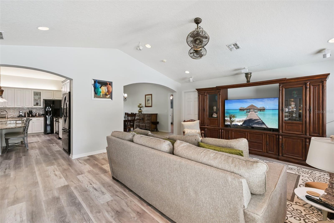
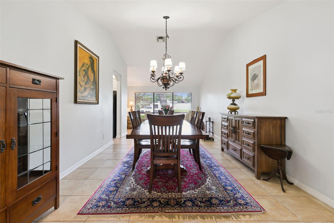
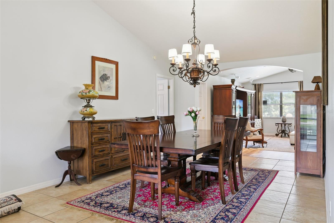
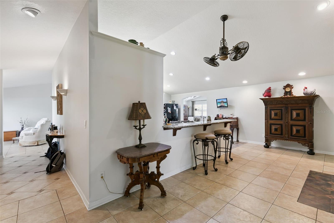
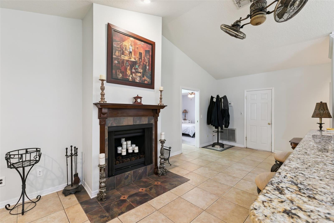
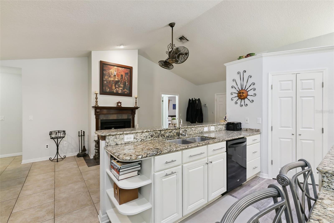
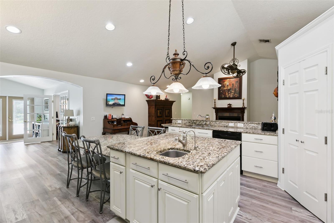
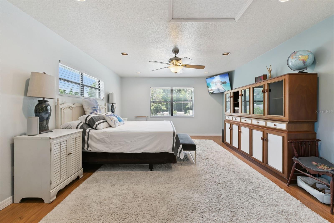
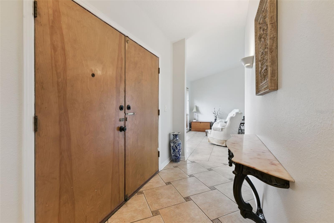
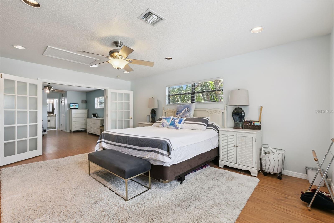
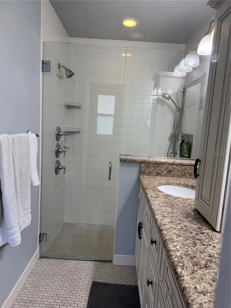
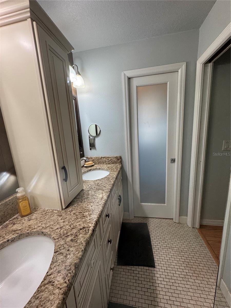
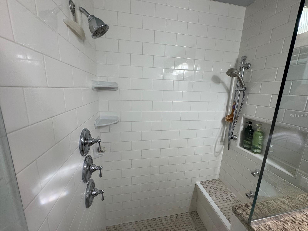
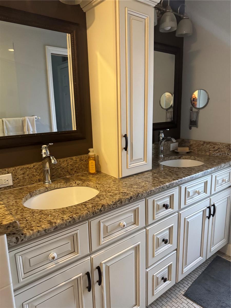
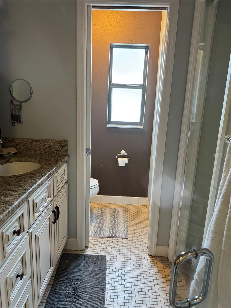
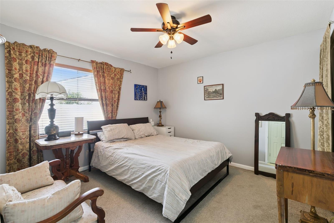
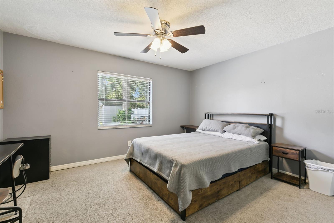
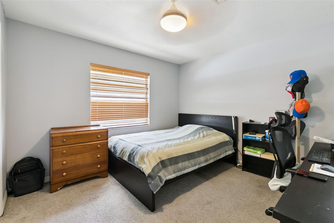
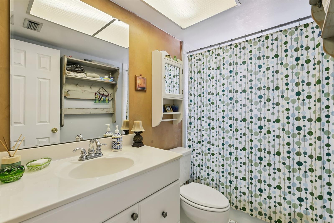
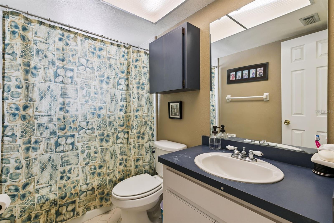
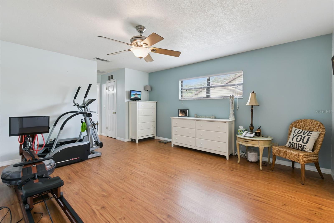
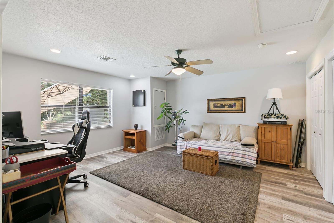
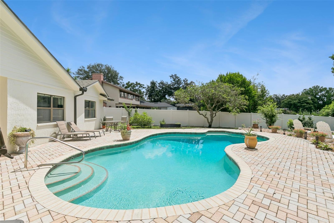
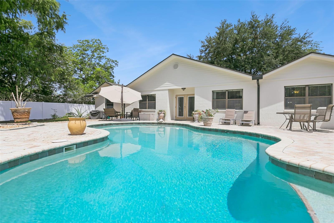
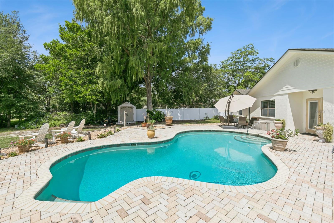
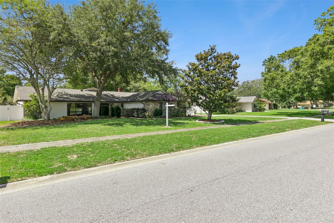
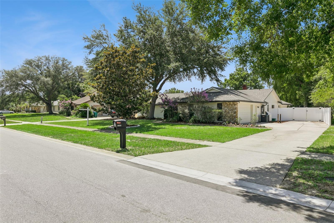
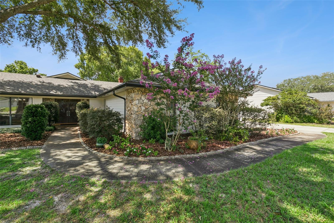
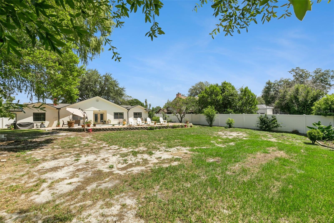
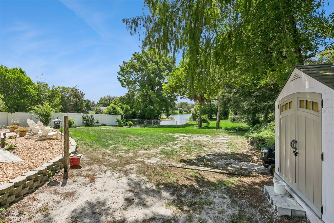
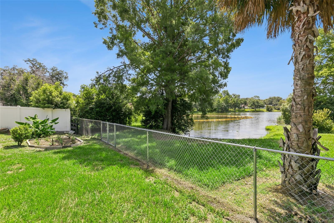
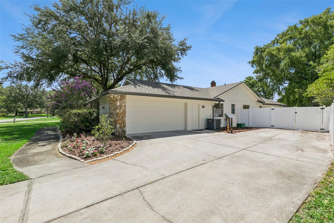
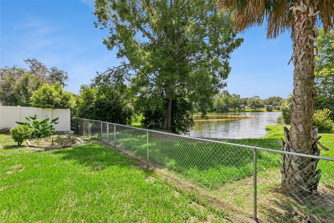
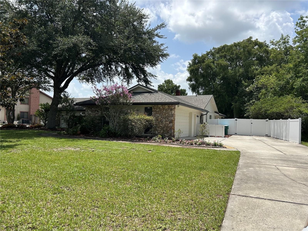
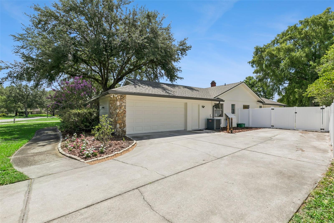
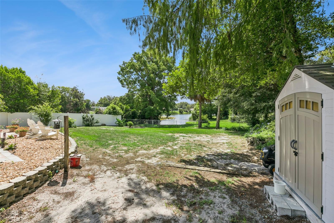
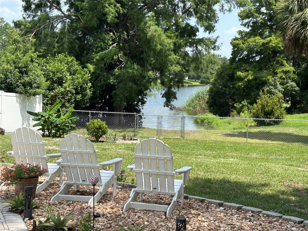
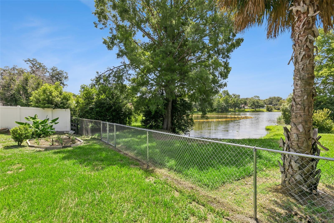
Beautiful 5 bedroom, 3 full bath home, in highly sought after Tuscawilla golf community, on a large lot with desirable side entry 2-car garage. The home boast neutral paint and flooring décor, abundant natural light with views of the lake. The primary bedroom sits on one side of the house and has an adjoining room that can be used as an office or gym area. The remodeled kitchen is a chef’s dream, which includes granite countertops, an oversized pantry, a pot filler and two ovens, plus a large island with a prep sink along with an eating area to entertain. You can sit by your pool overlooking a large backyard with a lake view. The home was recently updated with a new roof, gutters, exterior paint and new fencing in 2026. There are 2 central heat and air systems and a whole house water filtration system. Volunteer HOA with no HOA restrictions. Zoned for Seminole county A-rated school system.
Property Details
Basics
- Property Type
- Residential
- Property Subtype
- Single Family Residence
- MLS Number
- O6420511
- Days on Market
- 36
- Year Built
- 1977
- Levels
- One
- Architectural Style
- Ranch
- Additional Rooms
- Den/Library/Office
- Direction Faces
- Northwest
- Occupant Type
- Owner
Size & Structure
- Living Area
- 3,164 sqft
- Total Area
- 3,716 sqft
- Lot Size
- 0.46 acres
- Lot Sq Ft
- 20,010 sqft
- Bedrooms
- 5
- Full Baths
- 3
- Garage Spaces
- 2
- Stories
- 1
Interior
- Flooring
- Carpet, Luxury Vinyl, Tile
- Appliances
- Built-In Oven, Convection Oven, Dishwasher, Disposal, Dryer, Electric Water Heater, Ice Maker, Kitchen Reverse Osmosis System, Microwave, Range, Refrigerator, Washer, Water Filtration System, Water Softener
- Interior Features
- Ceiling Fans(s), Eat-in Kitchen, Primary Bedroom Main Floor, Solid Wood Cabinets, Split Bedroom, Stone Counters, Thermostat, Vaulted Ceiling(s), Walk-In Closet(s), Window Treatments
- Laundry
- Electric Dryer Hookup, Inside, Laundry Room, Washer Hookup
- Windows
- Window Treatments
- Fireplace
- Yes — Other, Wood Burning
- Furnished
- Negotiable
- A/C
- Central Air
- Heating
- Central, Electric, Heat Pump
Exterior & Lot
- Exterior Features
- Private Yard, Rain Gutters, Sidewalk
- Construction
- Block, Stucco
- Roof
- Shingle
- Foundation
- Slab
- Patio/Porch
- Patio
- Other Structures
- Shed(s)
- Fencing
- Chain Link, Vinyl
- Lot Features
- City Limits, Near Golf Course, Sidewalk, Paved
- View
- Water
Water & Pool
- Water View
- Lake
- Pool
- Yes — Gunite
Community & HOA
- HOA
- Yes
- HOA Fee
- $35/Annually
- Community Features
- Golf Carts OK, Golf, Playground, Sidewalks, Tennis Court(s)
- Pets Allowed
- Yes
- Homestead
- Yes
Utilities & Systems
- Water
- Public
- Sewer
- Public Sewer
- Utilities
- Electricity Connected, Public, Water Connected
- Cooling
- Central Air
- Heating
- Central, Electric, Heat Pump
- Flood Zone
- X
- Parking
- Driveway, Garage Door Opener, Garage Faces Side
Financial
- List Price
- $749,000
- Original Price
- $775,000
- Annual Taxes
- $4,064
- Tax Year
- 2025
- Listing Terms
- Cash, Conventional, FHA, VA Loan
- Special Conditions
- None
Schools
- Elementary
- Keeth Elementary
- Middle School
- Indian Trails Middle
- High School
- Winter Springs High