1 / 51
$599,000
Active
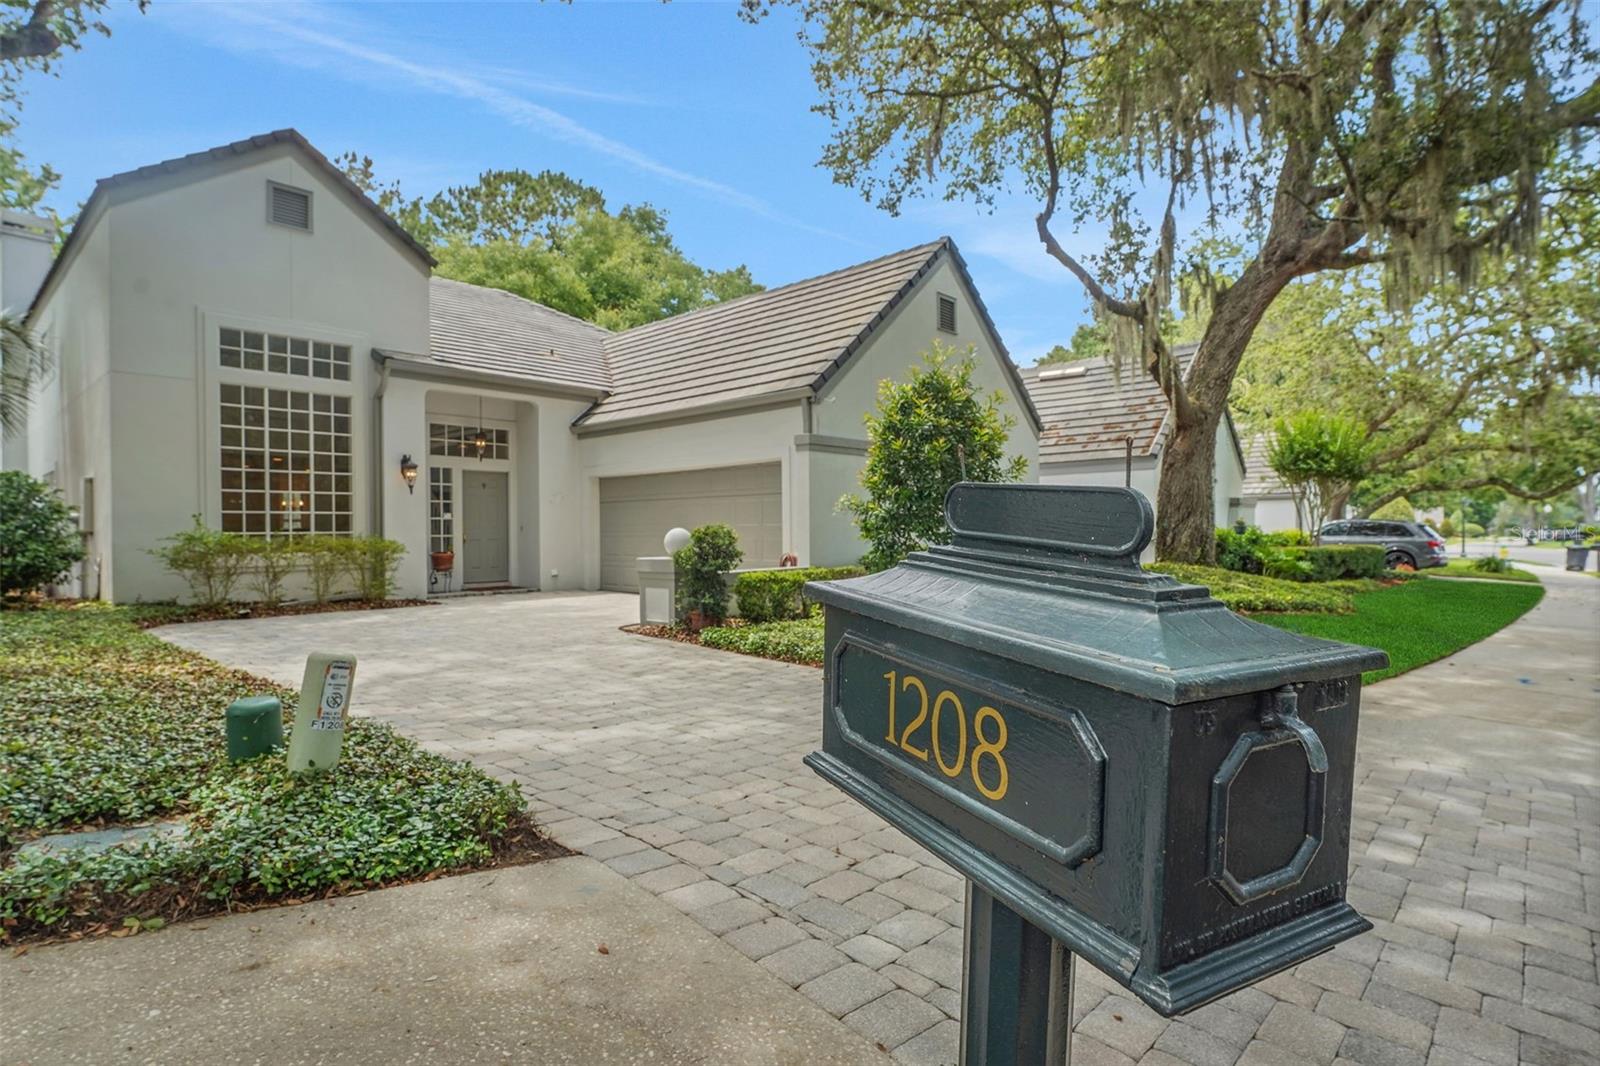
1208 BRAMPTON PLACE
LAKE MARY, FL 32746 — HEATHROW/BRAMPTON COVE
3 Beds
3 Baths
2,145 sqft
0.14 acres
Built 1992
2-Car Garage
About This Property
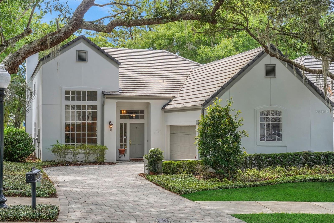
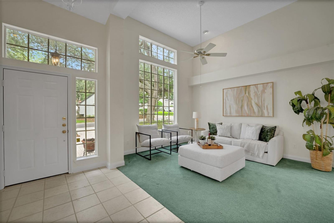
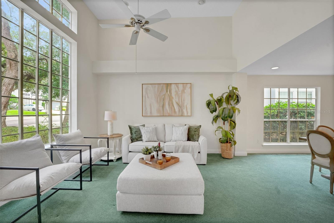
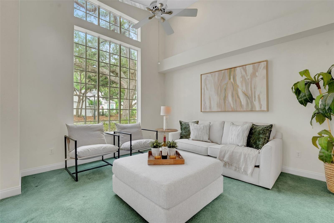
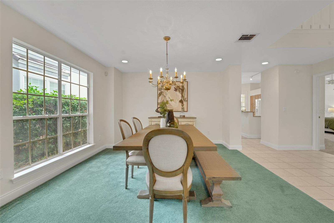
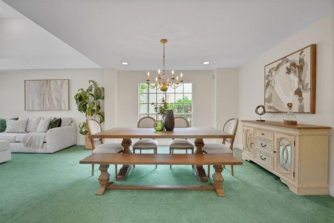
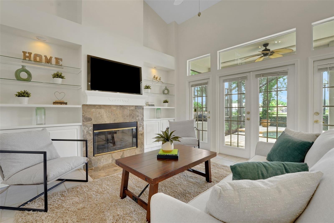
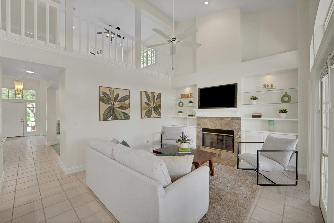
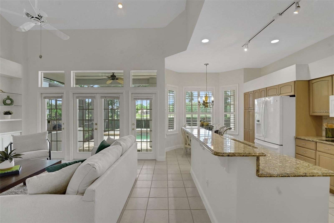
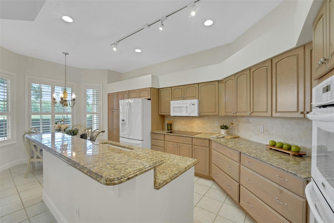
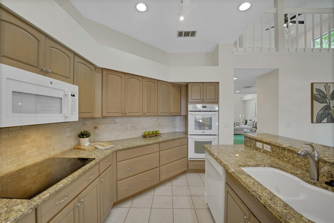
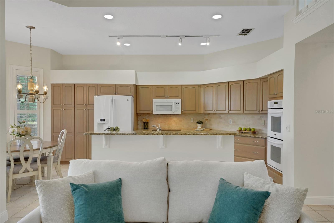
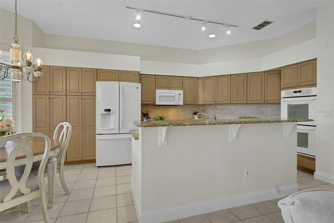
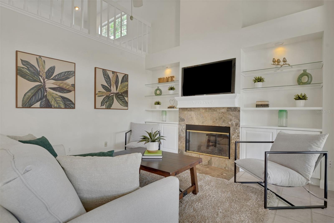
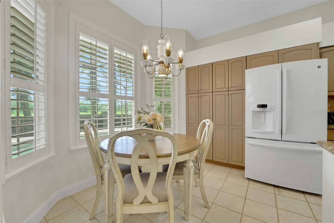
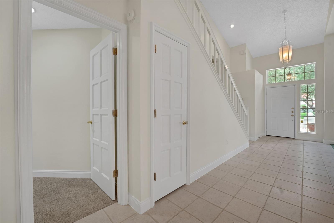
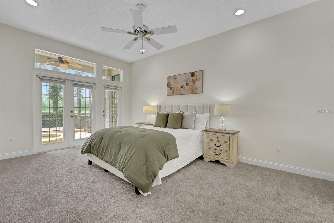
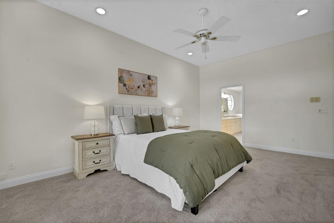
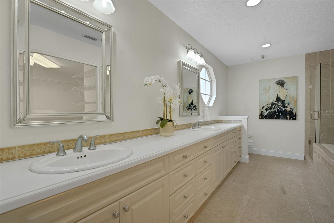
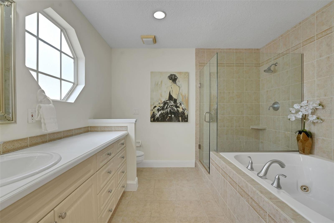
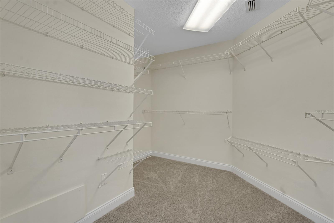
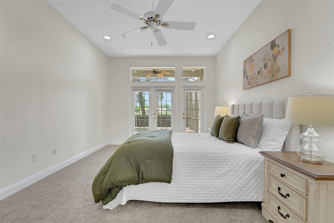
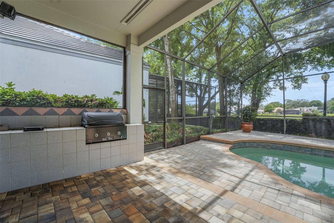
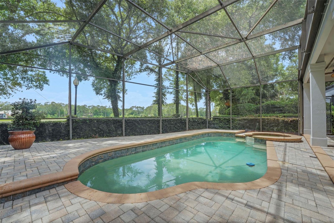
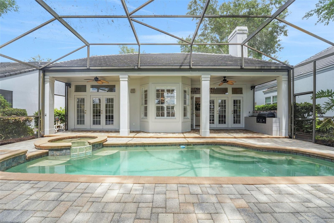
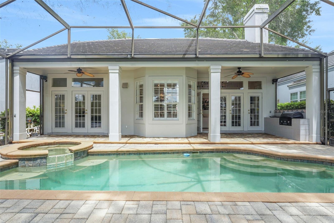
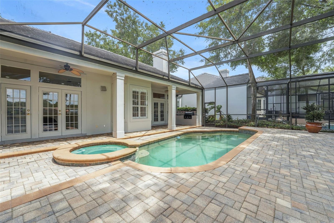
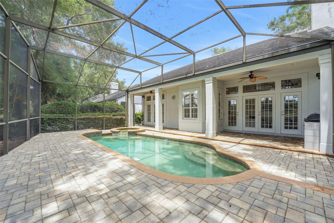
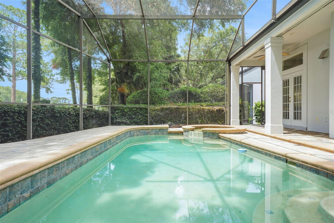
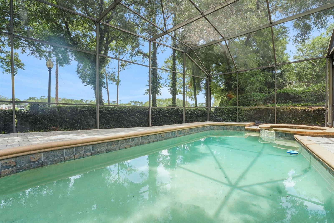
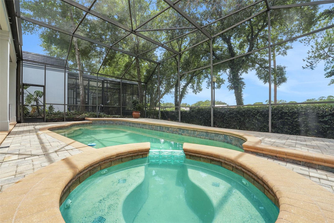
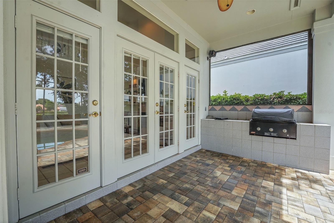
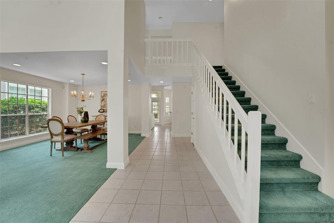
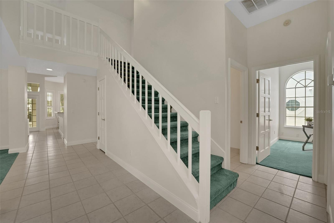
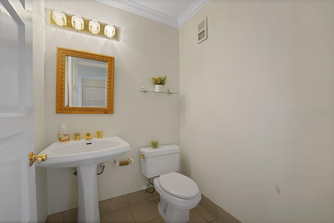
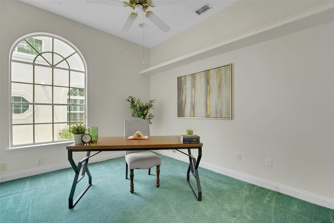
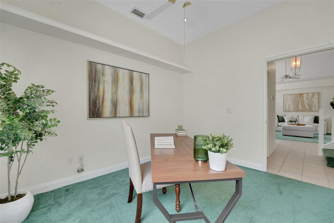
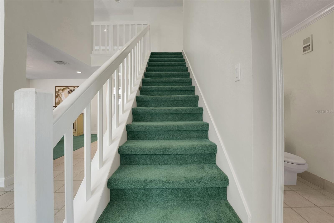
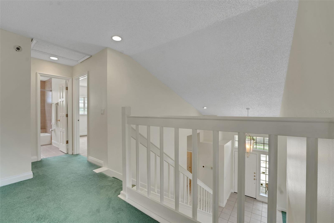
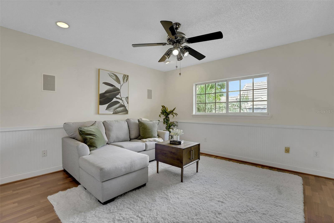
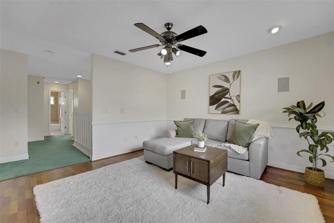
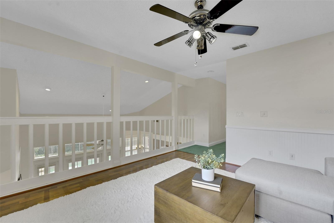
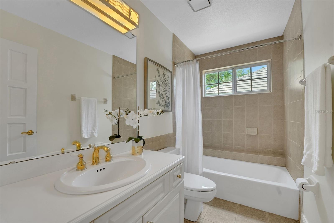
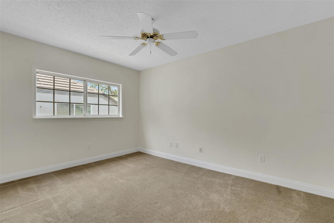
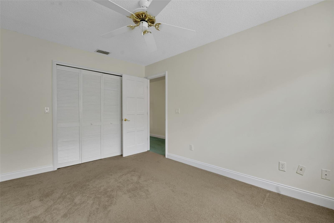
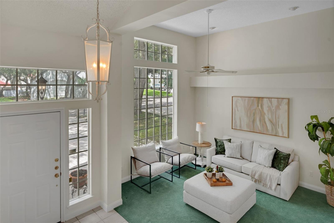
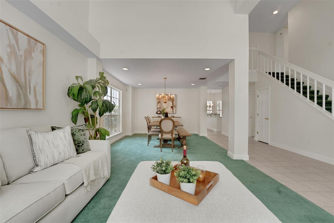
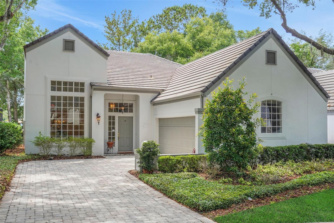
Charming cottage-style POOL home located in the sought-after Brampton Cove section of Heathrow. This well-maintained residence offers a bright and inviting floor plan, complemented by major updates for peace of mind, including new plumbing, a 2020 A/C system, and a new water heater. Arrive at a brick paver driveway and be amazed by soaring ceilings upon entry to this lovely home brimming with natural light. The updated kitchen features soft-close solid wood drawers, granite countertops, and a double oven, making entertaining a snap. The family room and eat-in kitchen enjoy views of the sparkling and screened-in pool behind, as well as a wooded pond in the distance. A functional floor plan makes for easy living with the primary suite situated on the main level and showcasing its own massive walk-in closet and oversized ensuite bath. A flexible space downstairs could be a 2nd bedroom or office, while upstairs, there is a cozy loft, full bath, and bedroom. Enjoy low-maintenance living in one of Heathrow’s most desirable guard-gated communities, conveniently located near golf, dining, shopping, and major roadways. A wonderful opportunity to own a move-in-ready home in a prime Lake Mary location. This property may be under audio/visual surveillance.
Property Details
Basics
- Property Type
- Residential
- Property Subtype
- Single Family Residence
- MLS Number
- O6411858
- Year Built
- 1992
- Levels
- Two
- Direction Faces
- East
- Occupant Type
- Vacant
Size & Structure
- Living Area
- 2,145 sqft
- Total Area
- 2,909 sqft
- Lot Size
- 0.14 acres
- Lot Sq Ft
- 6,131 sqft
- Bedrooms
- 3
- Full Baths
- 2
- Half Baths
- 1
- Garage Spaces
- 2
Interior
- Flooring
- Carpet, Ceramic Tile
- Appliances
- Built-In Oven, Cooktop, Dishwasher, Dryer, Microwave, Refrigerator, Washer
- Interior Features
- Cathedral Ceiling(s), Ceiling Fans(s), Eat-in Kitchen, High Ceilings, Kitchen/Family Room Combo, Open Floorplan, Primary Bedroom Main Floor, Solid Wood Cabinets, Stone Counters, Walk-In Closet(s)
- Laundry
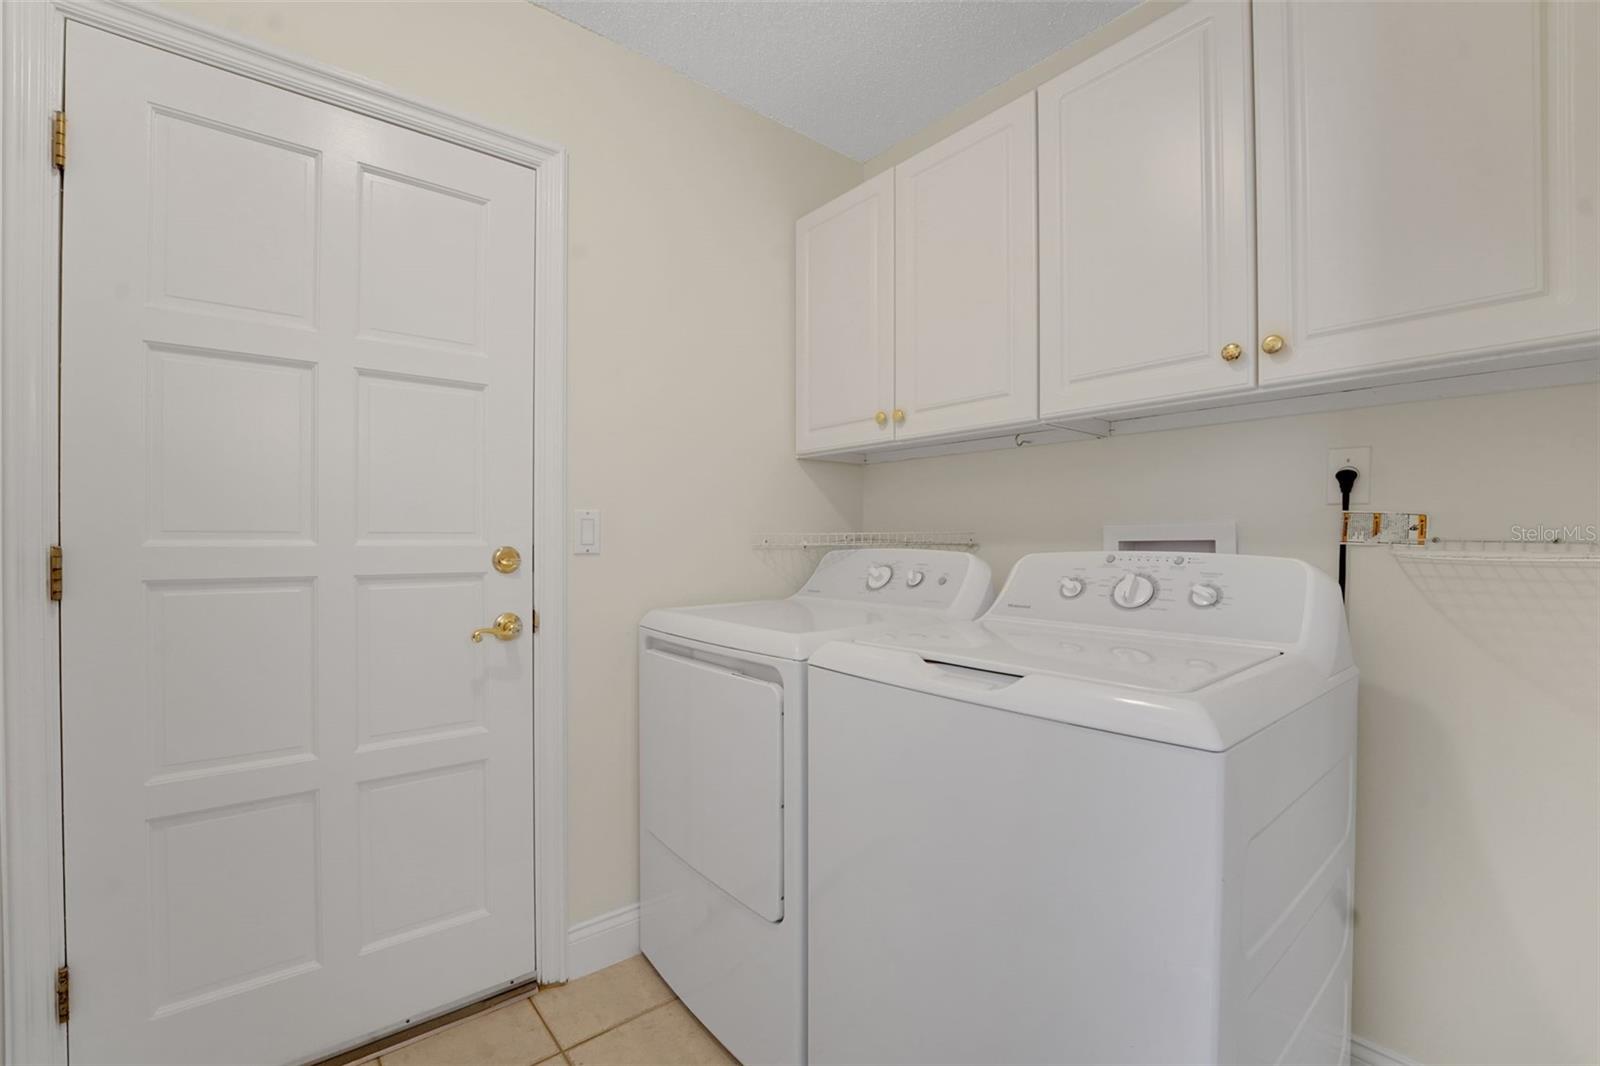
- Inside, Laundry Room
- Fireplace
- Yes — Family Room
- Furnished
- Unfurnished
- A/C
- Central Air
- Heating
- Central
Exterior & Lot
- Exterior Features
- Lighting, Private Mailbox, Rain Gutters, Sidewalk
- Construction
- Stucco, Frame
- Roof
- Tile
- Foundation
- Slab
Water & Pool
- Pool
- Yes — In Ground, Screen Enclosure
- Spa
- Yes — In Ground
Community & HOA
- HOA
- Yes
- HOA Fee
- $515/Quarterly
- Community Features
- Deed Restrictions, Gated Community - Guard, Golf Carts OK, Golf, Park, Playground, Sidewalks
- Pets Allowed
- Breed Restrictions, Cats OK, Dogs OK, Yes
- Homestead
- Yes
Utilities & Systems
- Water
- Public
- Sewer
- Public Sewer
- Utilities
- Electricity Connected, Sewer Connected, Water Connected
- Cooling
- Central Air
- Heating
- Central
- Flood Zone
- X
Financial
- List Price
- $599,000
- Annual Taxes
- $3,293
- Tax Year
- 2025
- Listing Terms
- Cash, Conventional, VA Loan
- Special Conditions
- None
- Possession
- Close Of Escrow