1 / 21
$252,000
Active
12057 TIFT CIRCLE
ORLANDO, FL 32826 — CAMBRIDGE CIRCLE
2 Beds
3 Baths
976 sqft
0.06 acres
Built 1982
About This Property
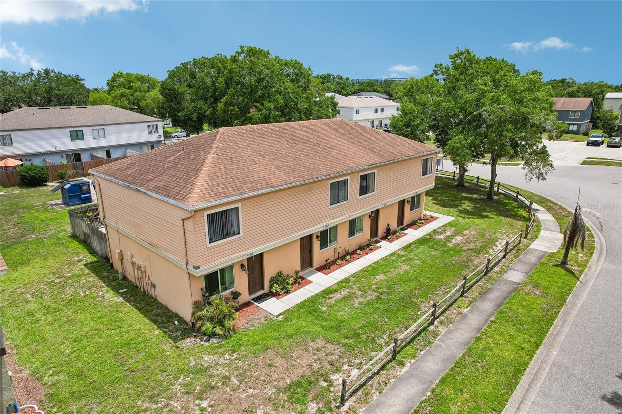
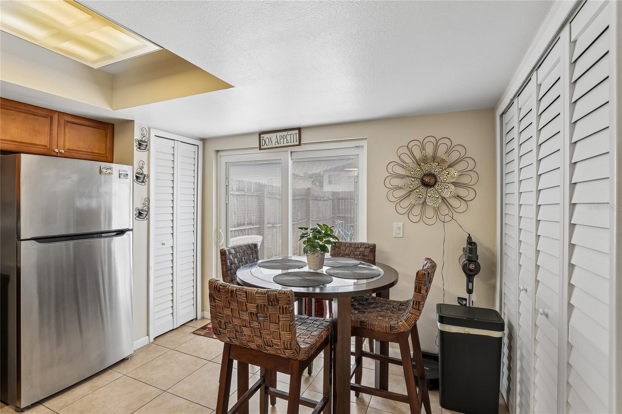
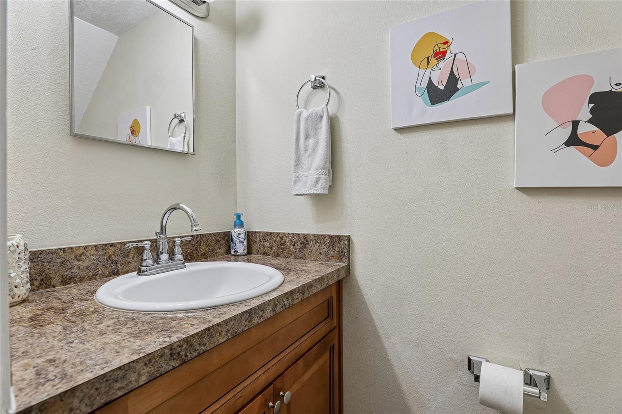
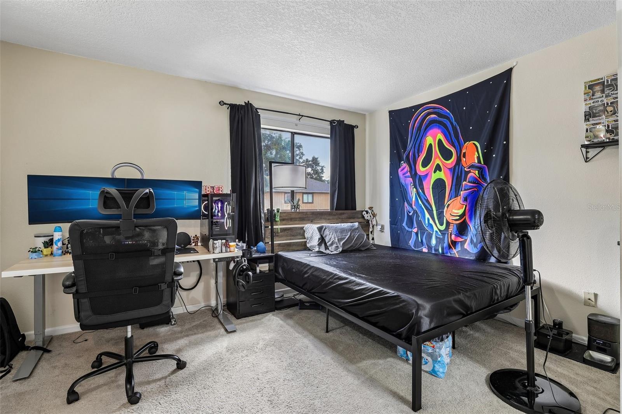
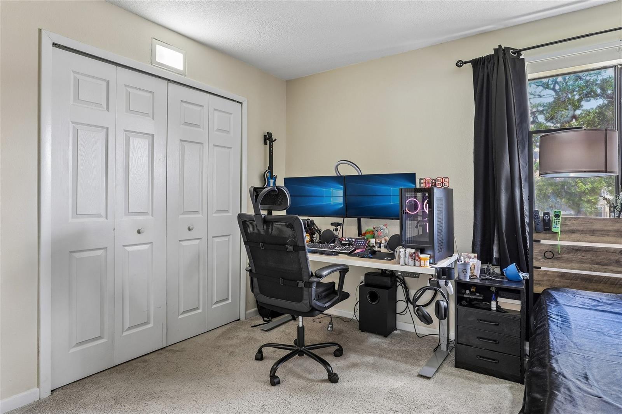
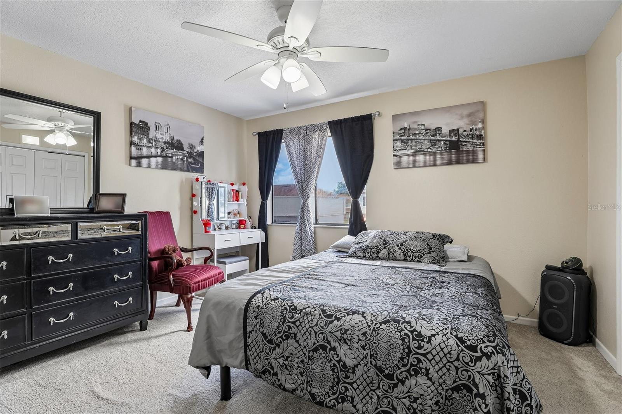
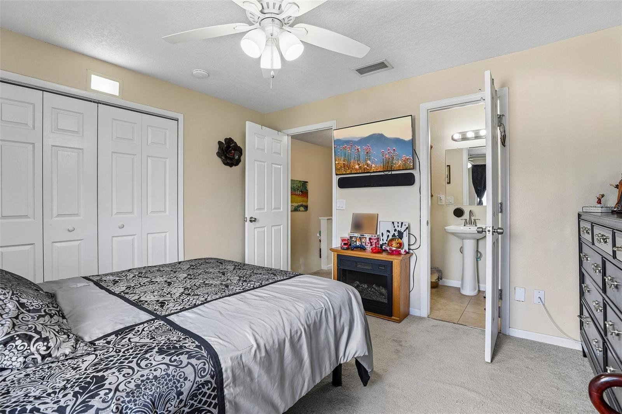
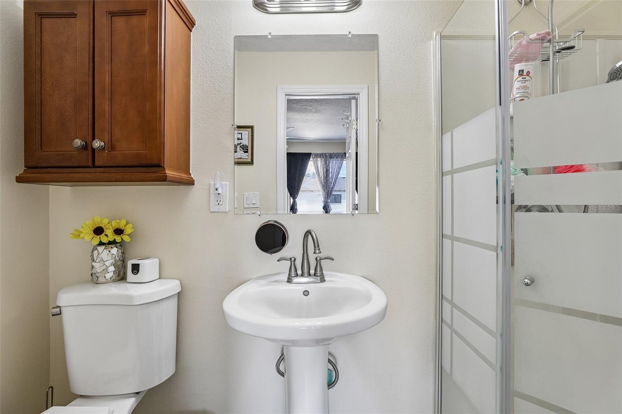
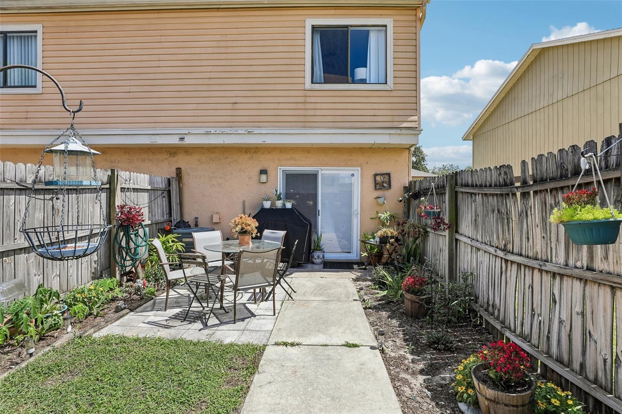
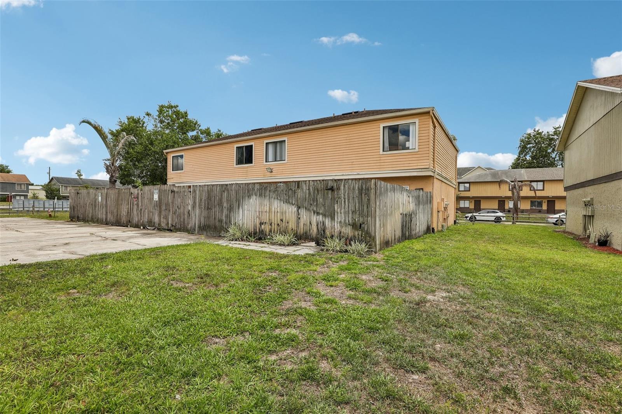
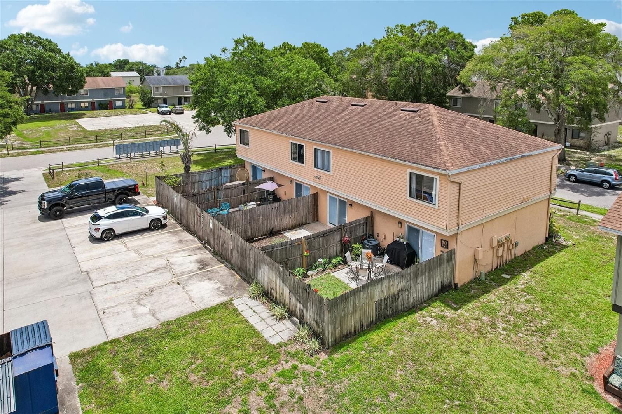
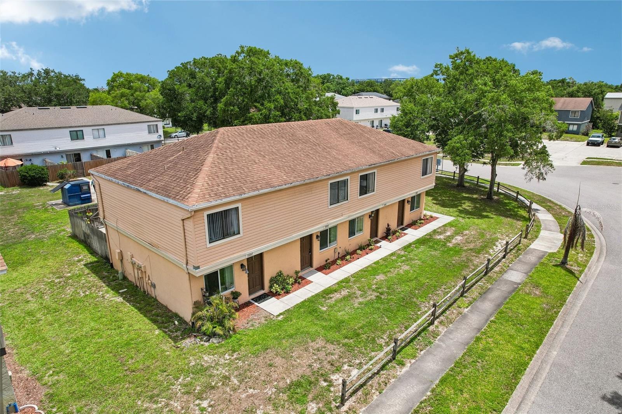
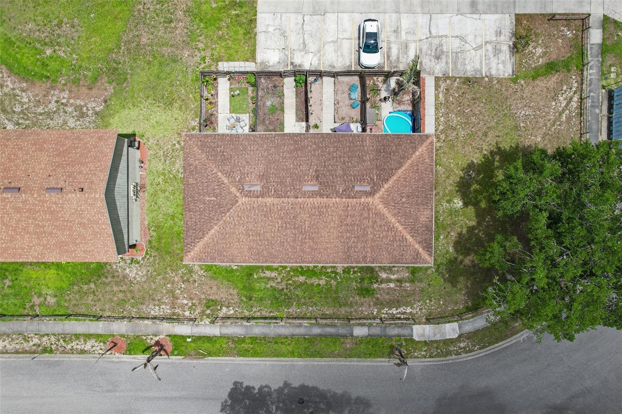
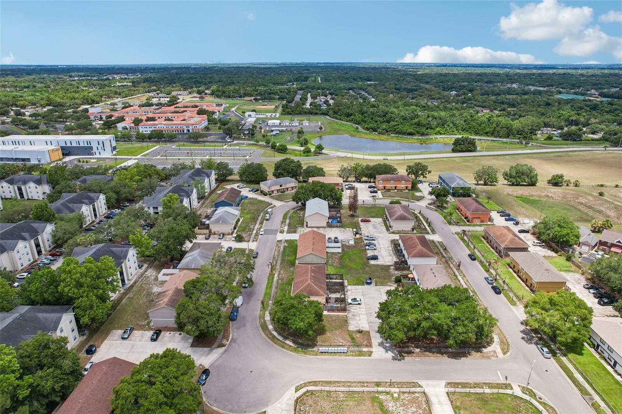
Great opportunity to own a well-maintained townhome in the Cambridge Circle community near UCF. This two-story townhome offers 976 SF with 2 bedrooms, 2.5 bathrooms, and a private fenced backyard, situated on 0.06 acres. The end-unit location offers added privacy with no adjoining residence on one side.
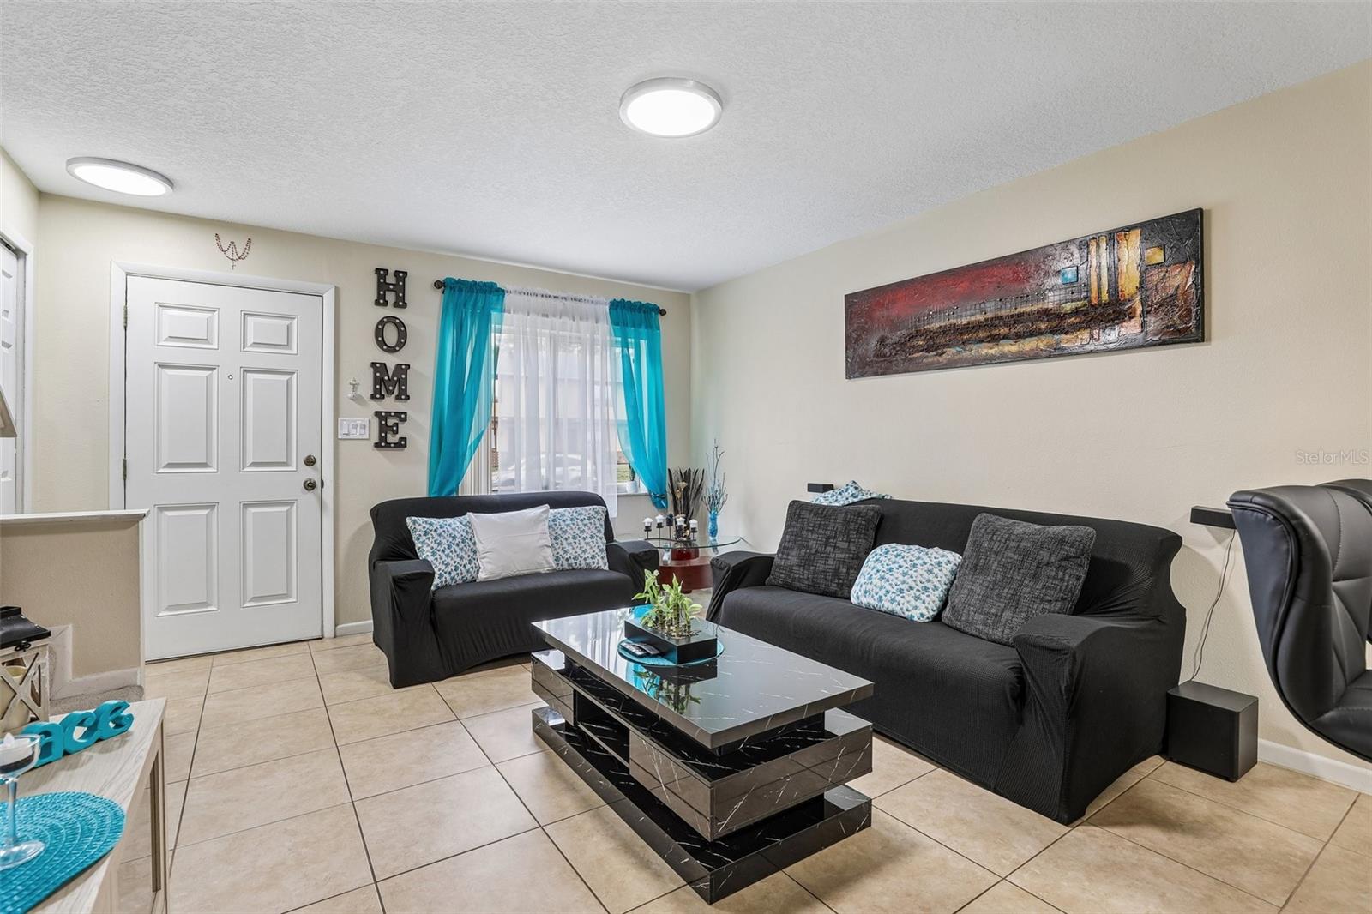
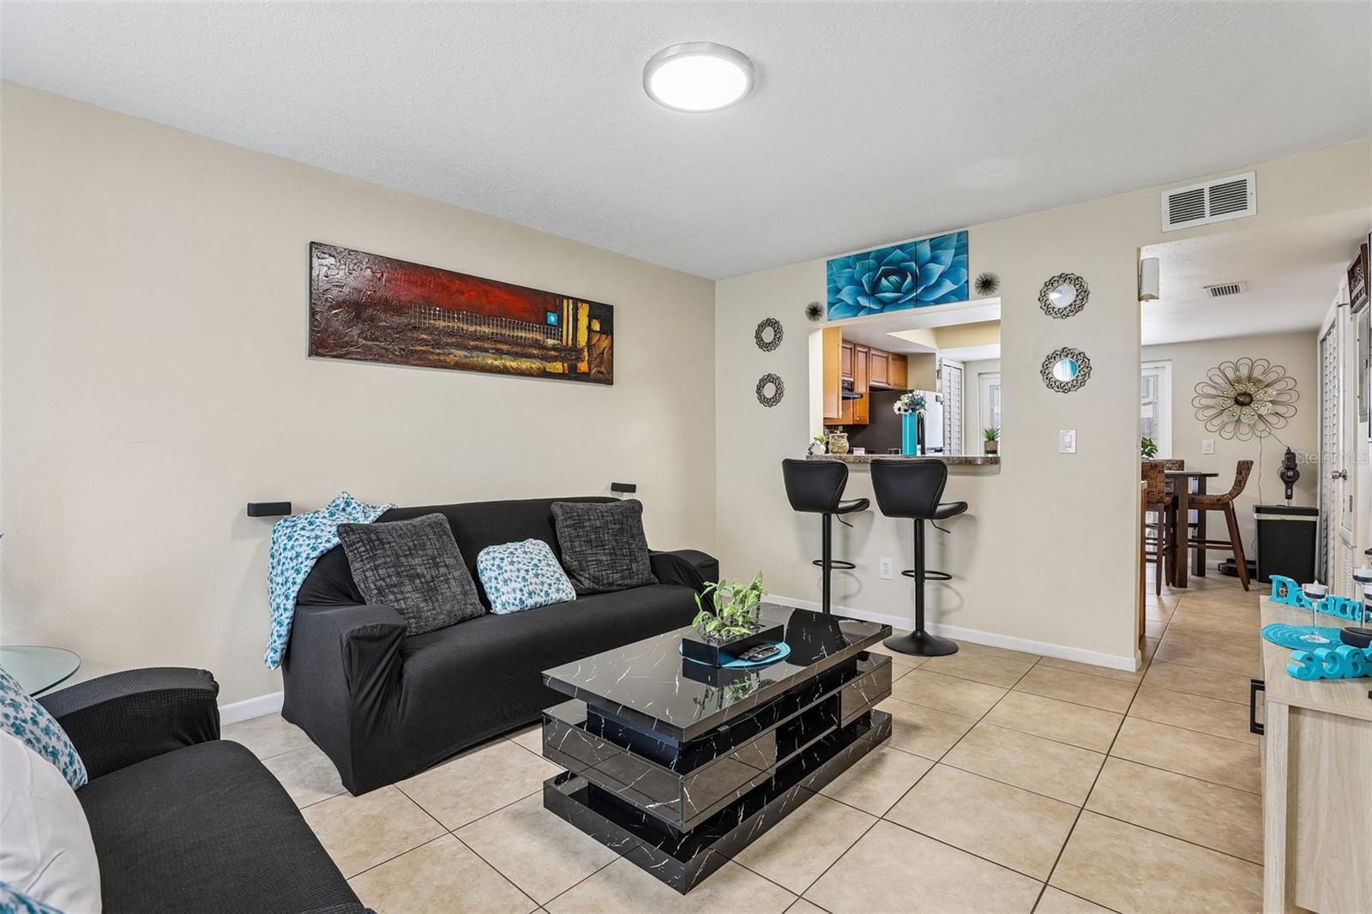
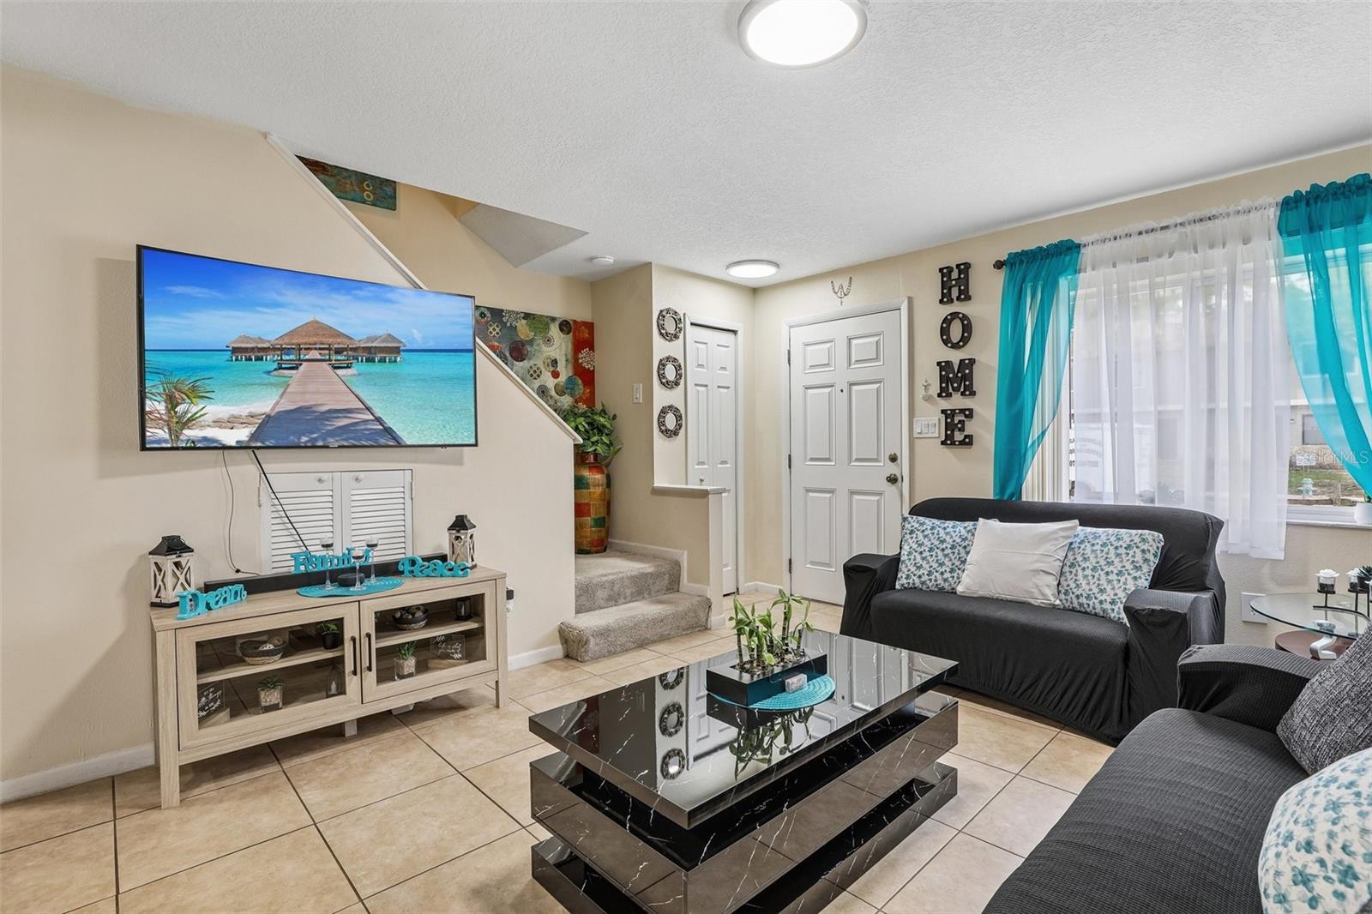
Roof replaced in 2017. HVAC replaced in 2015. Tile flooring on the first floor and carpet upstairs. The first-floor windows and sliding glass doors have been upgraded, while the second-floor double-pane windows are original.
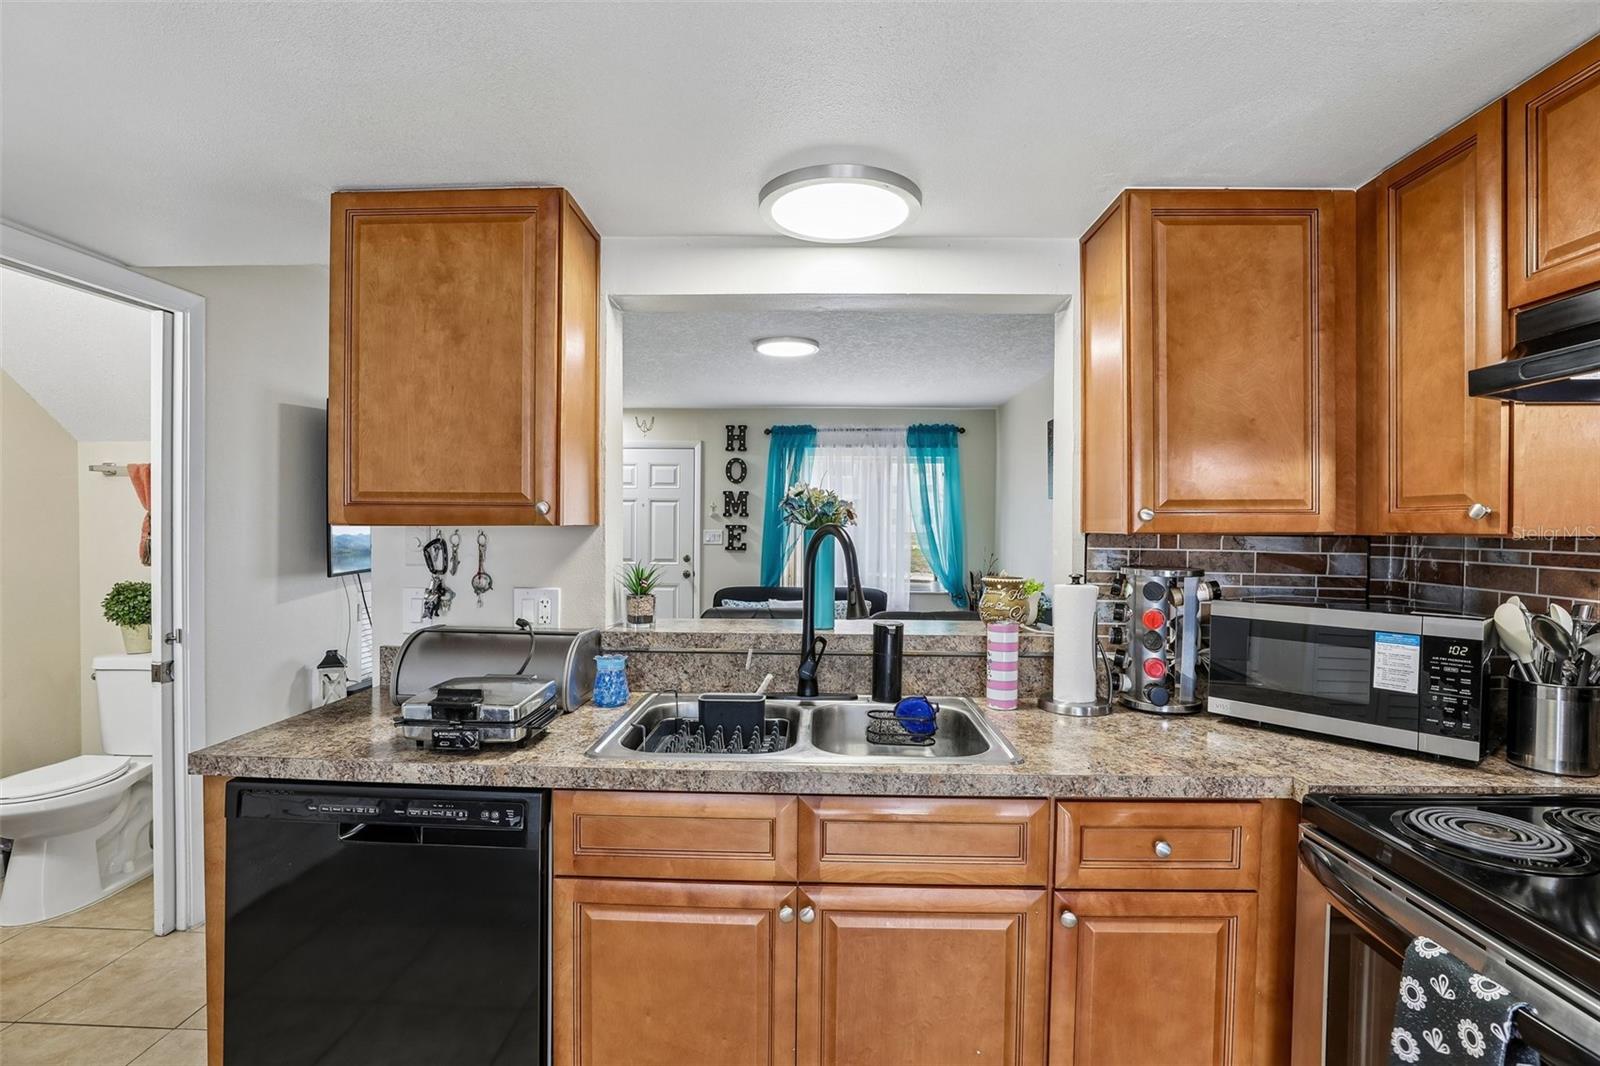
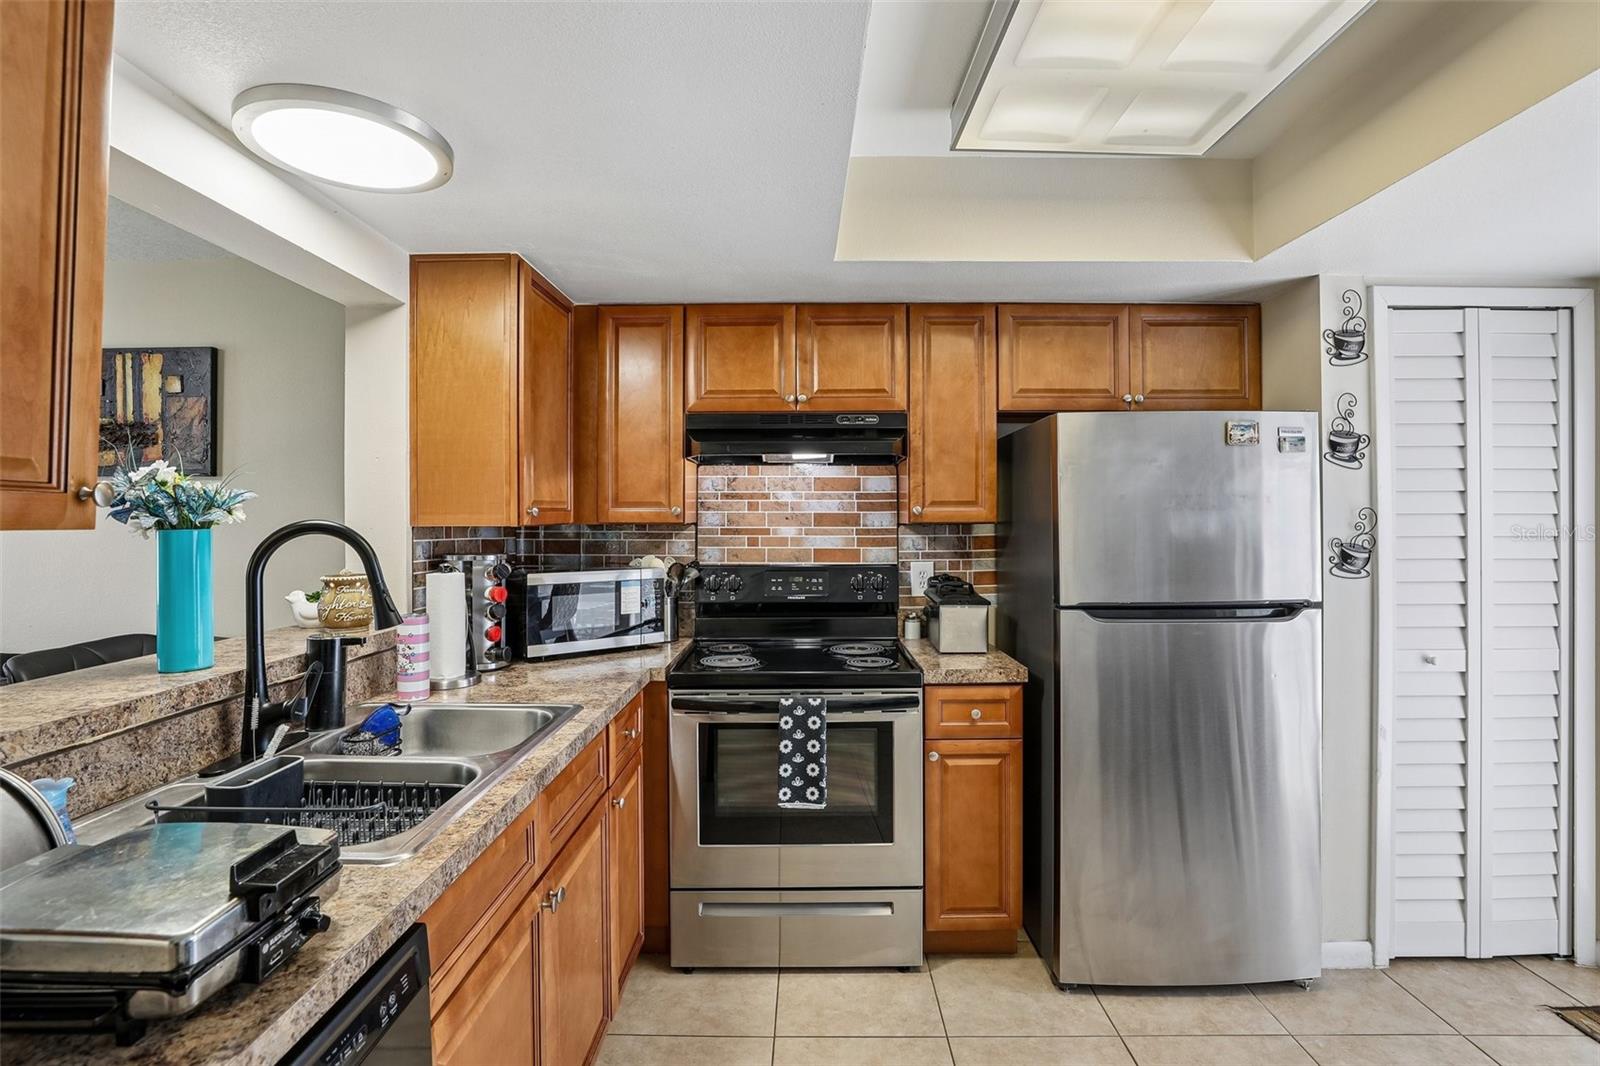
Recent updates include a stainless steel stove and refrigerator. HOA dues are $72/month. Currently leased at a below-market rent of $1,500/month on a month-to-month lease. Rental comps indicate potential rents to aprrox $1850/month. Buyer to independently verify market rents. Three adjacent townhomes are also offered for sale: 12059 Tift Circle, 12061 Tift Circle, and 12063 Tift Circle, Orlando, FL 32826. 3D tour and floor plan are available. Properties may be purchased individually or together as part of a four-townhome portfolio. Excellent opportunity for a buyer looking for a primary residence or an investor seeking a rental property near UCF.
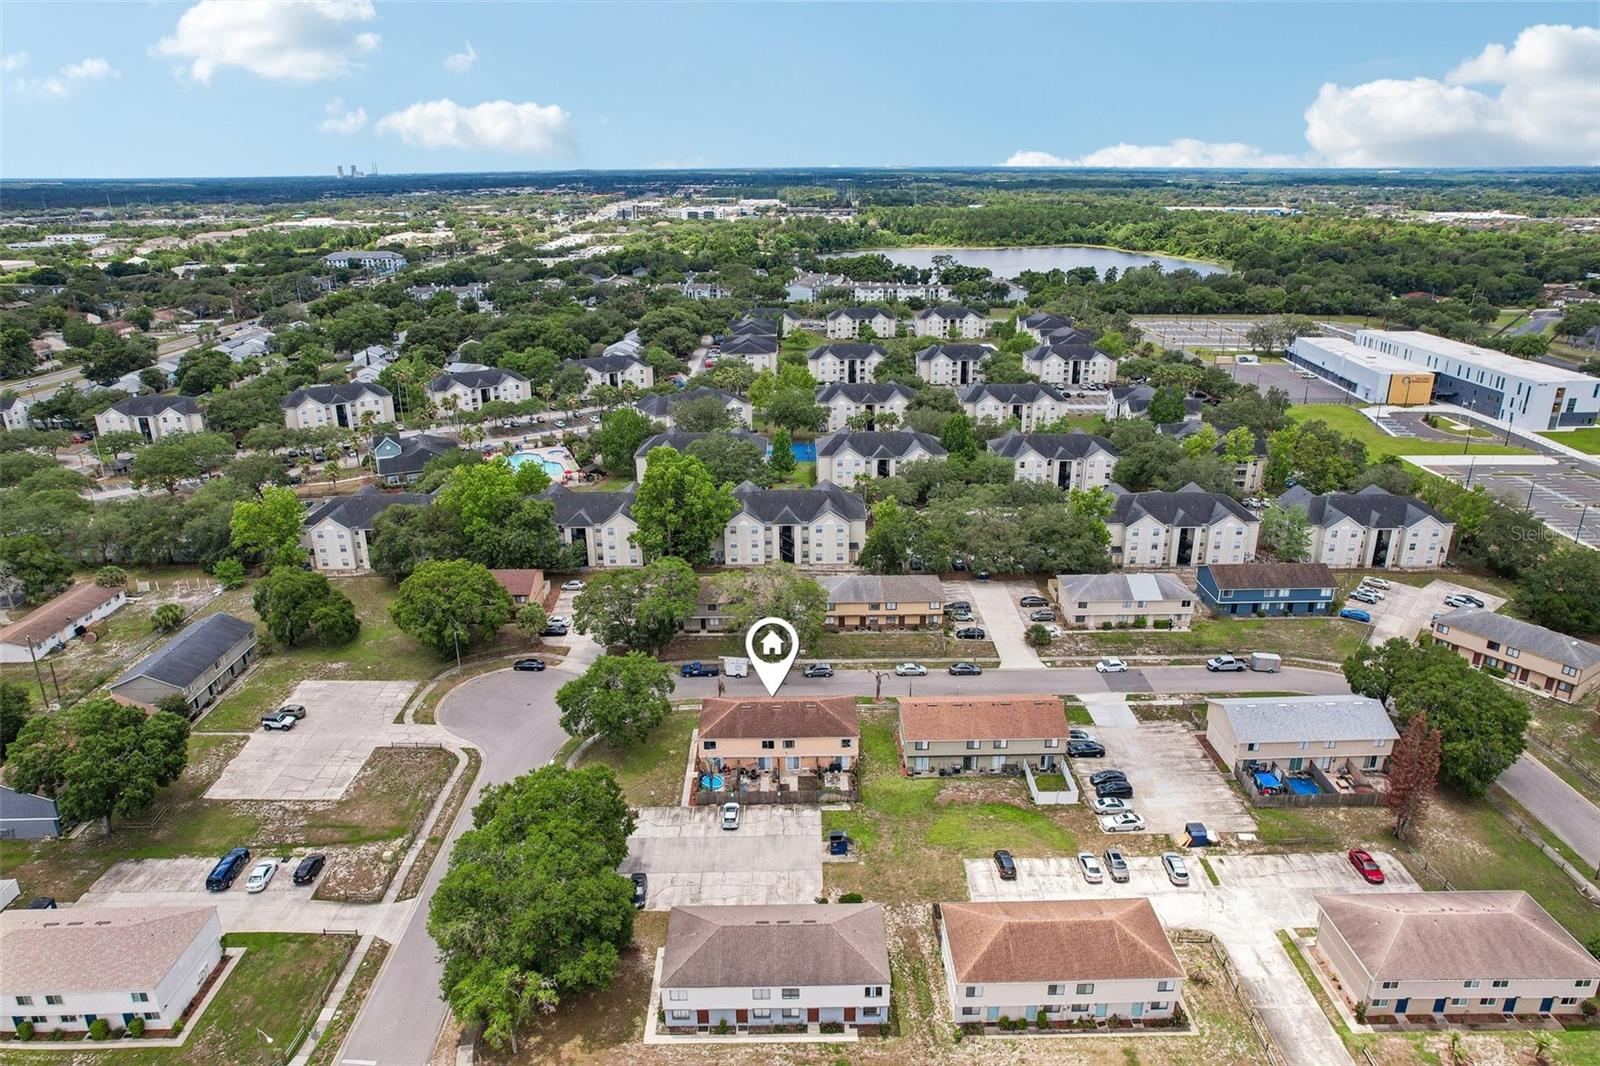
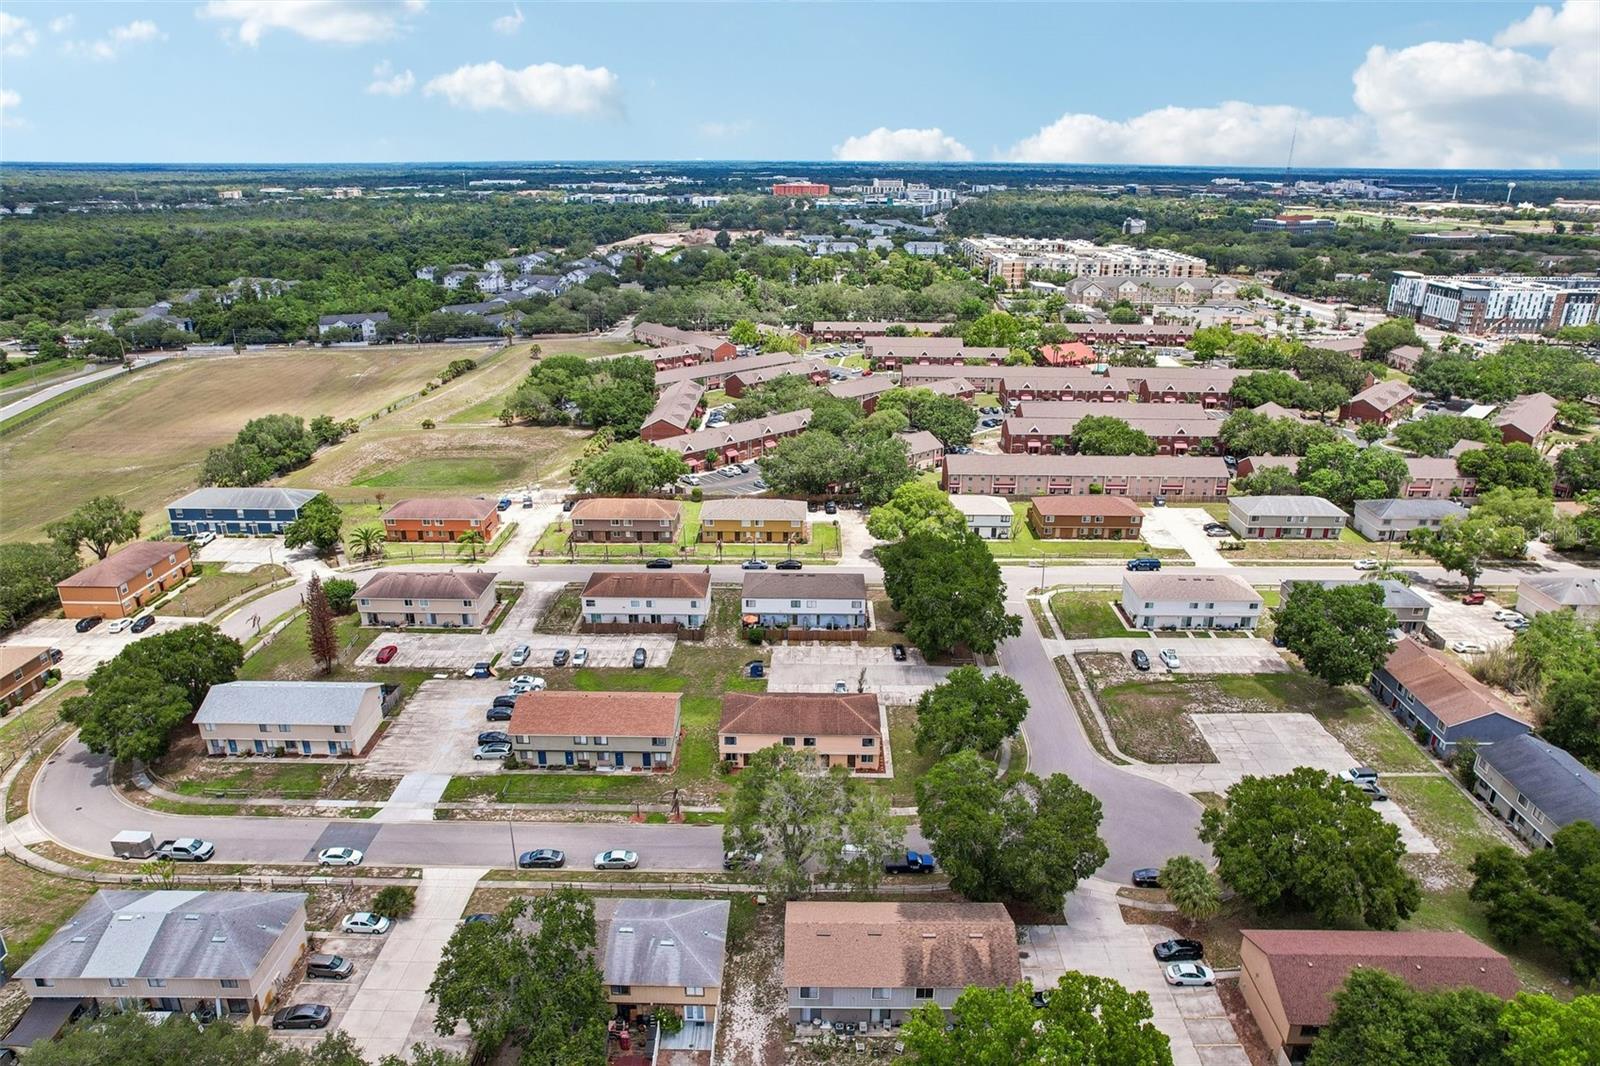
Located in the high-demand East Orlando market near UCF (1.8 miles, 5 min), Central Florida Research Park (2.2 miles, 6 min), Publix (1.8 miles, 6 min), and Waterford Lakes Town Center (2.5 miles, 9 min), with convenient access to SR-408 and SR-417. Distances and drive times are approximate.
Excellent opportunity for investors seeking rental income and long-term appreciation in a high-demand Orlando submarket. Schedule a showing today!
Roof replaced in 2017. HVAC replaced in 2015. Tile flooring on the first floor and carpet upstairs. The first-floor windows and sliding glass doors have been upgraded, while the second-floor double-pane windows are original.
Recent updates include a stainless steel stove and refrigerator. HOA dues are $72/month. Currently leased at a below-market rent of $1,500/month on a month-to-month lease. Rental comps indicate potential rents to aprrox $1850/month. Buyer to independently verify market rents. Three adjacent townhomes are also offered for sale: 12059 Tift Circle, 12061 Tift Circle, and 12063 Tift Circle, Orlando, FL 32826. 3D tour and floor plan are available. Properties may be purchased individually or together as part of a four-townhome portfolio. Excellent opportunity for a buyer looking for a primary residence or an investor seeking a rental property near UCF.
Located in the high-demand East Orlando market near UCF (1.8 miles, 5 min), Central Florida Research Park (2.2 miles, 6 min), Publix (1.8 miles, 6 min), and Waterford Lakes Town Center (2.5 miles, 9 min), with convenient access to SR-408 and SR-417. Distances and drive times are approximate.
Excellent opportunity for investors seeking rental income and long-term appreciation in a high-demand Orlando submarket. Schedule a showing today!
Property Details
Basics
- Property Type
- Residential
- Property Subtype
- Townhouse
- MLS Number
- O6434581
- Year Built
- 1982
- Levels
- Two
- Direction Faces
- South
- Occupant Type
- Tenant
Size & Structure
- Living Area
- 976 sqft
- Total Area
- 976 sqft
- Lot Size
- 0.06 acres
- Lot Sq Ft
- 2,778 sqft
- Bedrooms
- 2
- Full Baths
- 2
- Half Baths
- 1
- Stories
- 2
Interior
- Flooring
- Carpet, Ceramic Tile
- Appliances
- Dishwasher, Disposal, Dryer, Range, Refrigerator, Washer
- Interior Features
- Ceiling Fans(s)
- Laundry
- In Kitchen, Laundry Closet
- Furnished
- Unfurnished
- A/C
- Central Air
- Heating
- Central
Exterior & Lot
- Exterior Features
- Private Entrance, Sidewalk
- Construction
- Block
- Roof
- Shingle
- Foundation
- Block
- Fencing
- Fenced, Wood
Water & Pool
Community & HOA
- HOA
- Yes
- HOA Fee
- $72/Monthly
- Community Features
- Sidewalks, Street Lights
- Pets Allowed
- Cats OK, Dogs OK
Utilities & Systems
- Water
- Public
- Sewer
- Public Sewer
- Utilities
- Cable Available, Cable Connected, Electricity Available, Electricity Connected, Sewer Available, Sewer Connected, Water Available, Water Connected
- Cooling
- Central Air
- Heating
- Central
- Flood Zone
- X
Financial
- List Price
- $252,000
- Annual Taxes
- $2,909
- Tax Year
- 2025
- Special Conditions
- None
Schools
- Elementary
- Riverdale Elem
- Middle School
- Corner Lake Middle
- High School
- University High