1 / 41
$1,050,000
Active
1205 DORCHESTER STREET
ORLANDO, FL 32803 — ORWIN MANOR LAKE SHORE SEC
3 Beds
2 Baths
2,009 sqft
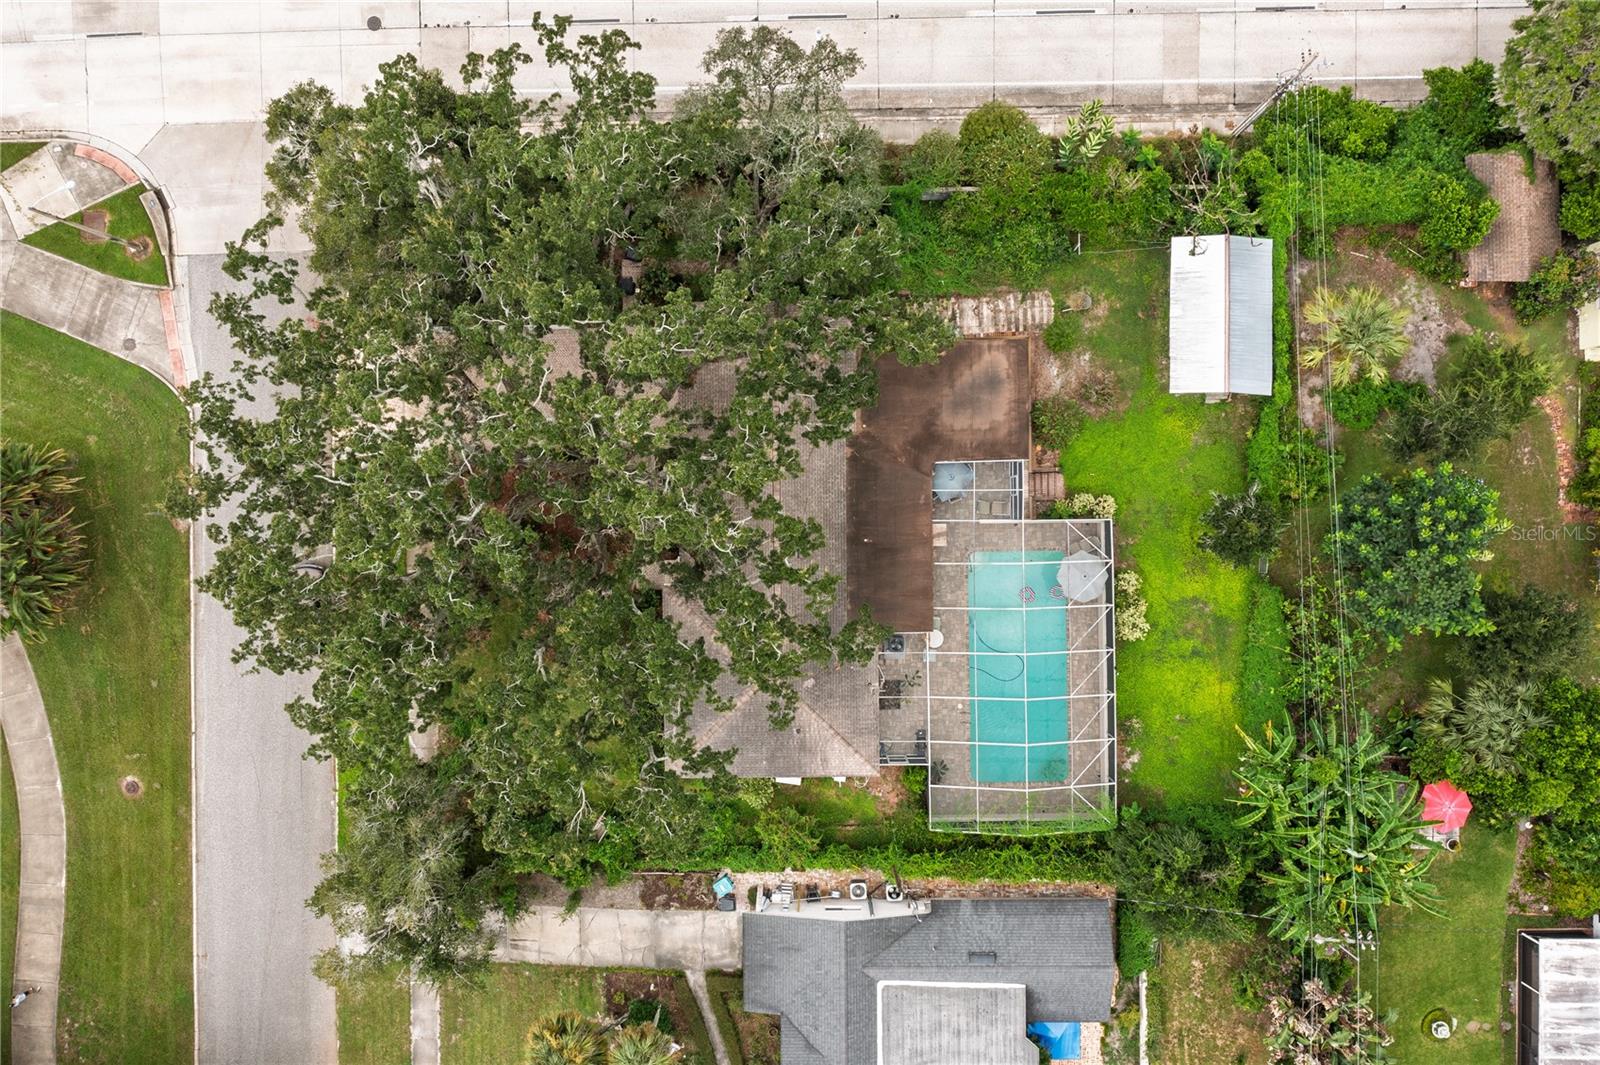
0.36 acres
Built 1957
2-Car Garage
About This Property
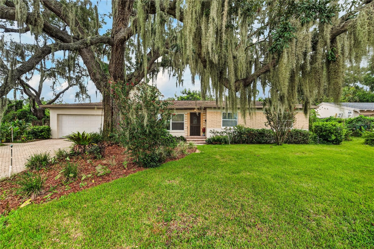
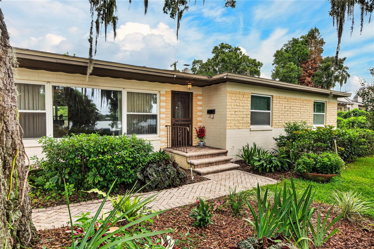
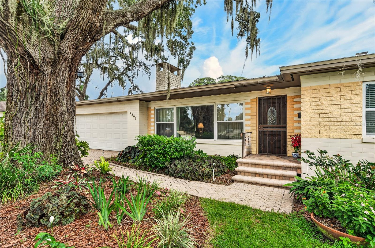
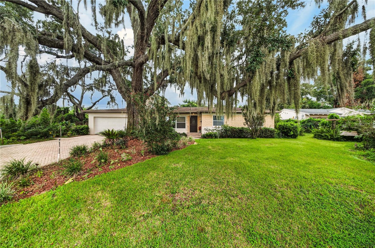
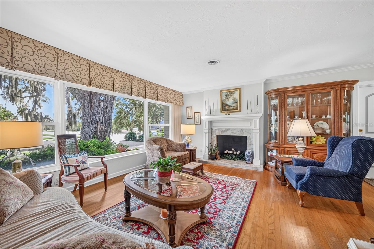
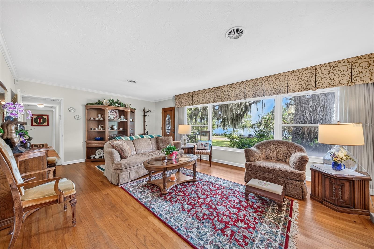
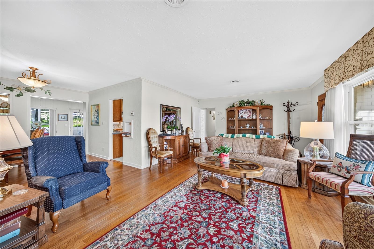
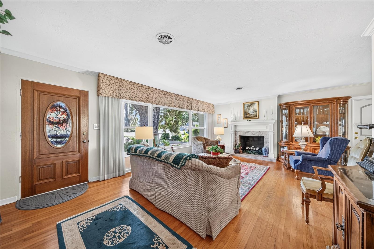
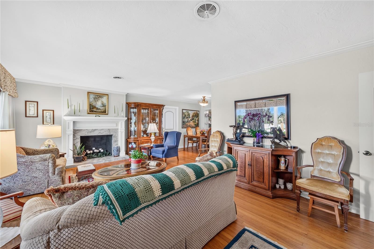
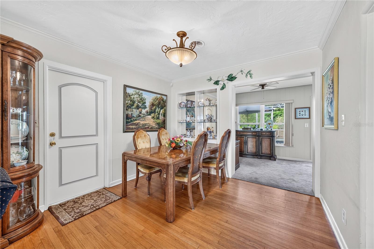
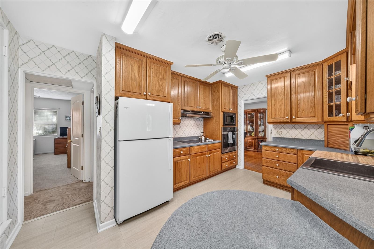
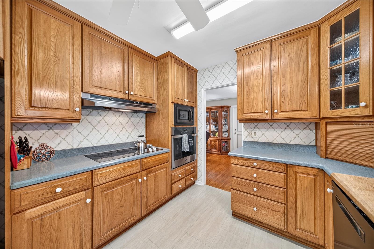
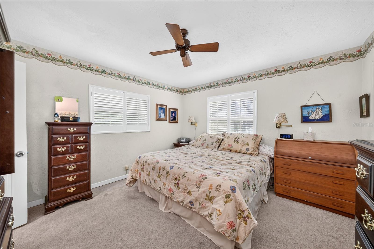
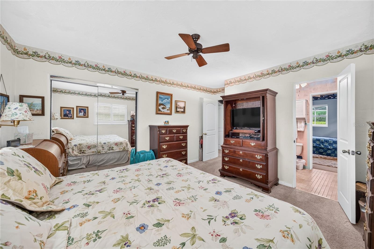
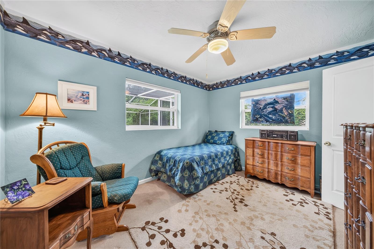
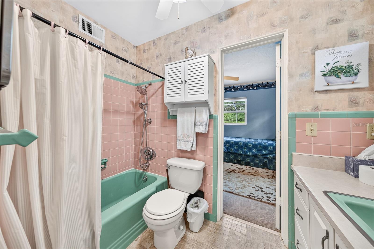
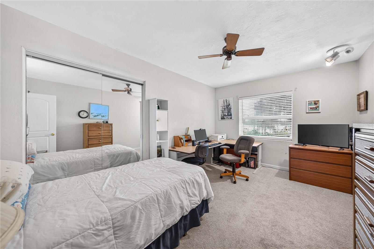
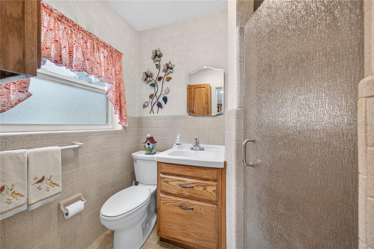
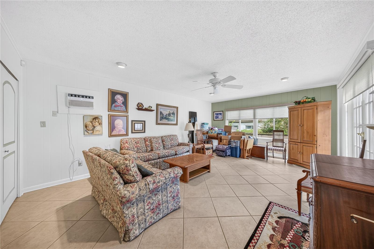
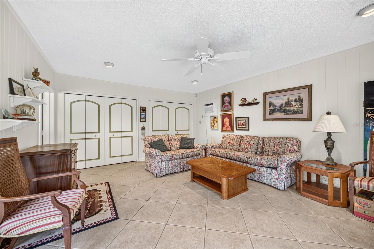
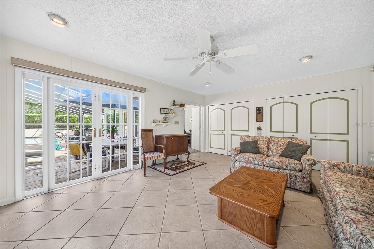
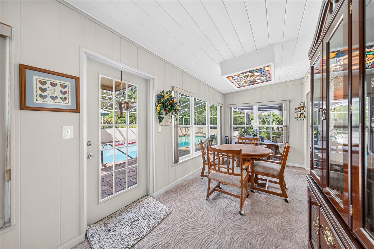
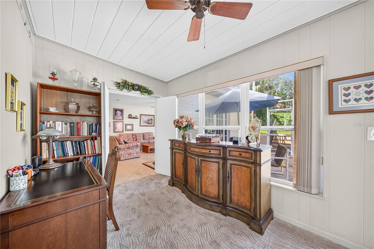
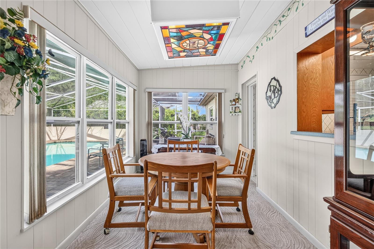
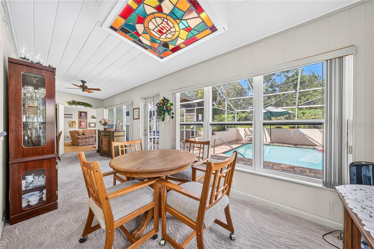
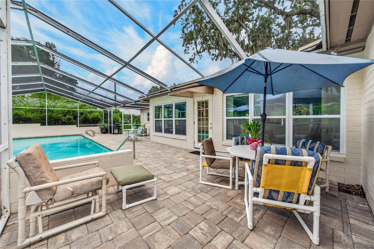
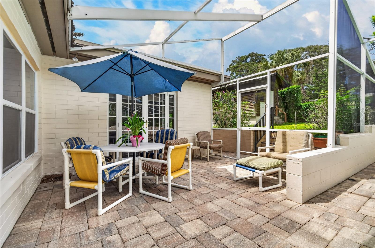
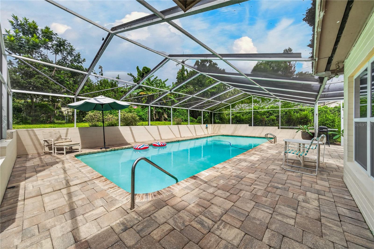
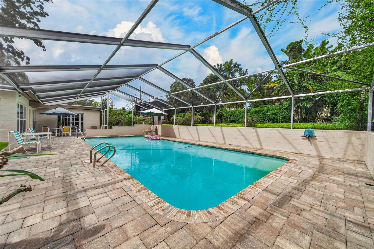
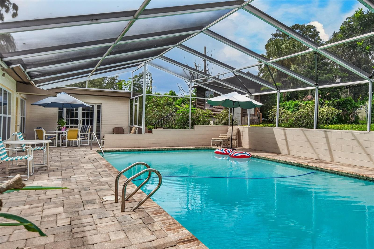
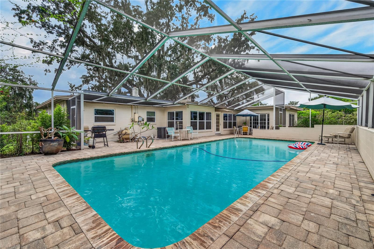
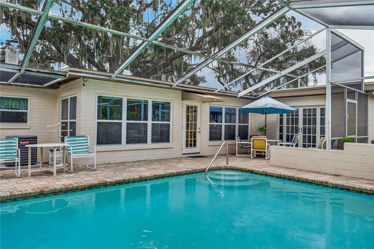
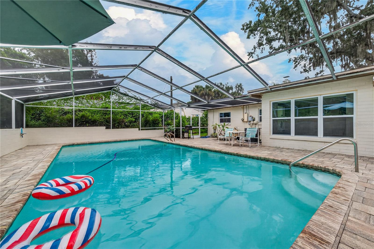
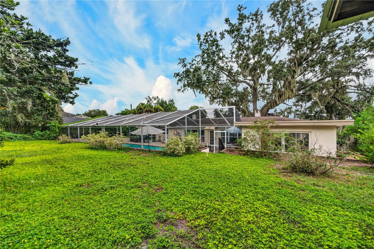
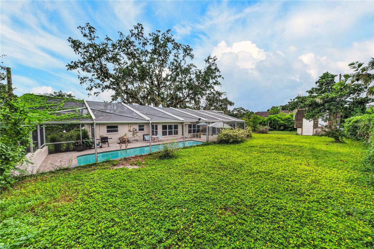
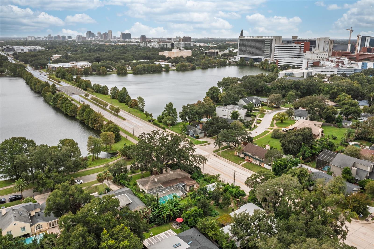
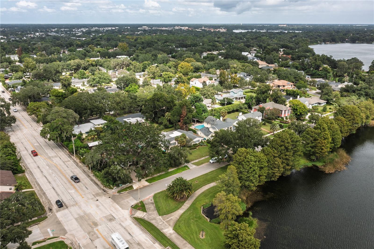
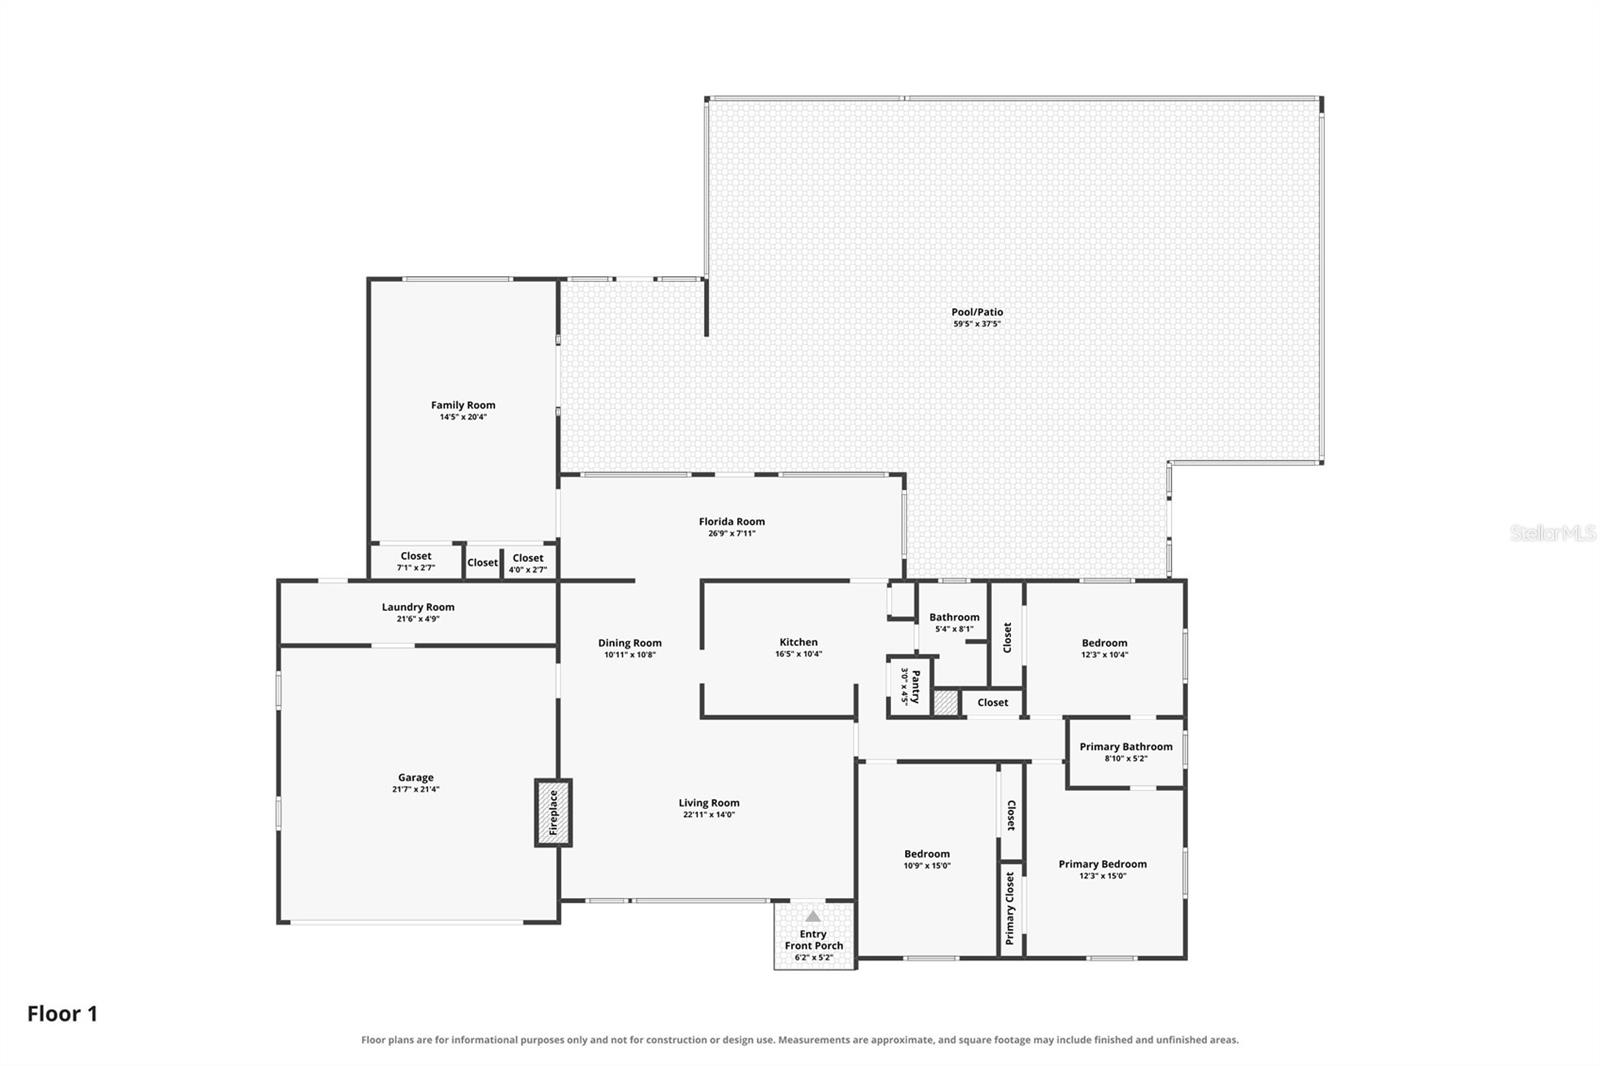
Overlooking Lake Estelle and lovingly owned and cared for by the same family since 1957, this charming 3-bedroom, 2-bath ranch home offers a rare opportunity in the highly desirable Orwin Manor/Beverly Shores neighborhood. Situated on a spacious 0.36-acre lot measuring approximately 135' x 112', this 2,009-square-foot home features beautiful wood floors, a spacious layout, and a large screened-in pool—perfect for relaxing or entertaining. The home offers a formal living room with an exceptional view of Lake Estelle, a dining room, a Florida room with a dinette area and pool views, plus a large family room providing plenty of space for everyday living and gatherings. A 2-car garage, pavered driveway, and large moss covered oak tree add to the curb appeal. Enjoy the lake view of Lake Estelle and the exceptional location, just minutes from AdventHealth, Loch Haven Park, Winter Park, the Mills 50 District, Harry P. Leu Gardens, Mead Botanical Garden, and College Park. Zoned for the highly sought-after Audubon Park K-8 and Edgewater High School, this well-loved home offers a wonderful combination of location, lot size, character, and opportunity. A true one-of-a-kind offering!
Property Details
Basics
- Property Type
- Residential
- Property Subtype
- Single Family Residence
- MLS Number
- O6434000
- Year Built
- 1957
- Levels
- One
- Architectural Style
- Ranch
- Additional Rooms
- Family Room,Florida Room,Formal Dining Room Separate,Formal Living Room Separate
- Direction Faces
- South
- Occupant Type
- Vacant
Size & Structure
- Living Area
- 2,009 sqft
- Total Area
- 3,068 sqft
- Lot Size
- 0.36 acres
- Lot Sq Ft
- 15,783 sqft
- Bedrooms
- 3
- Full Baths
- 2
- Garage Spaces
- 2
- Stories
- 1
Interior
- Flooring
- Carpet, Wood
- Appliances
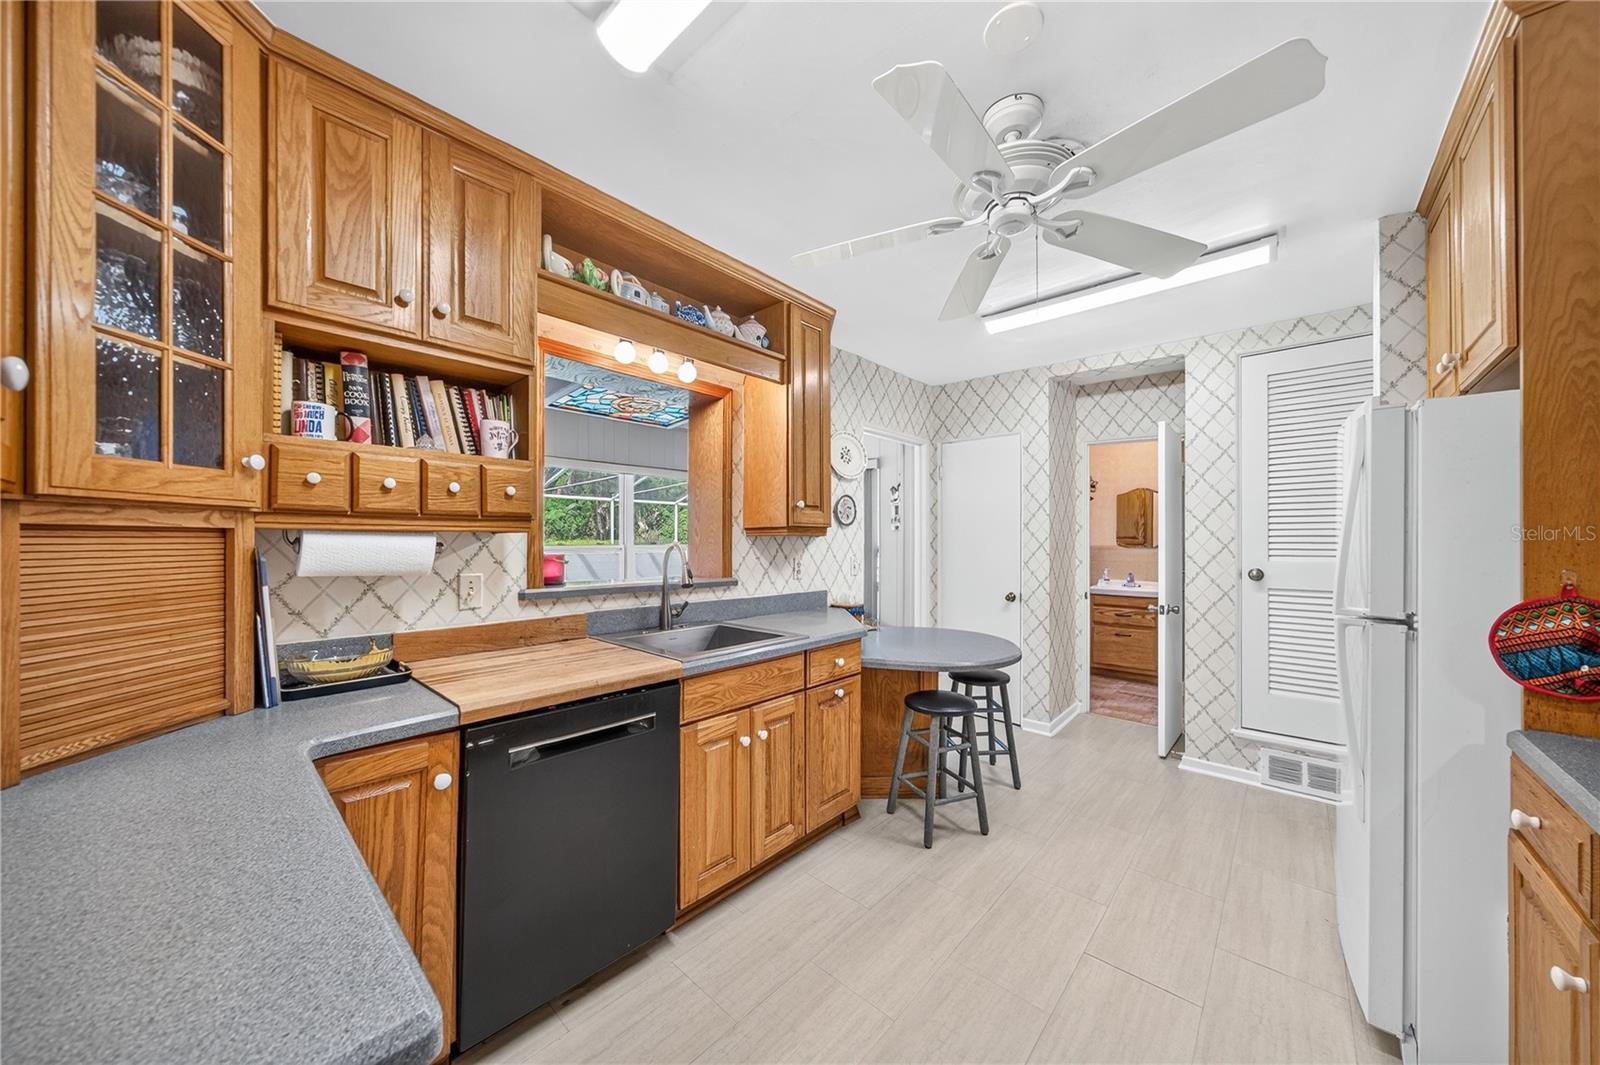
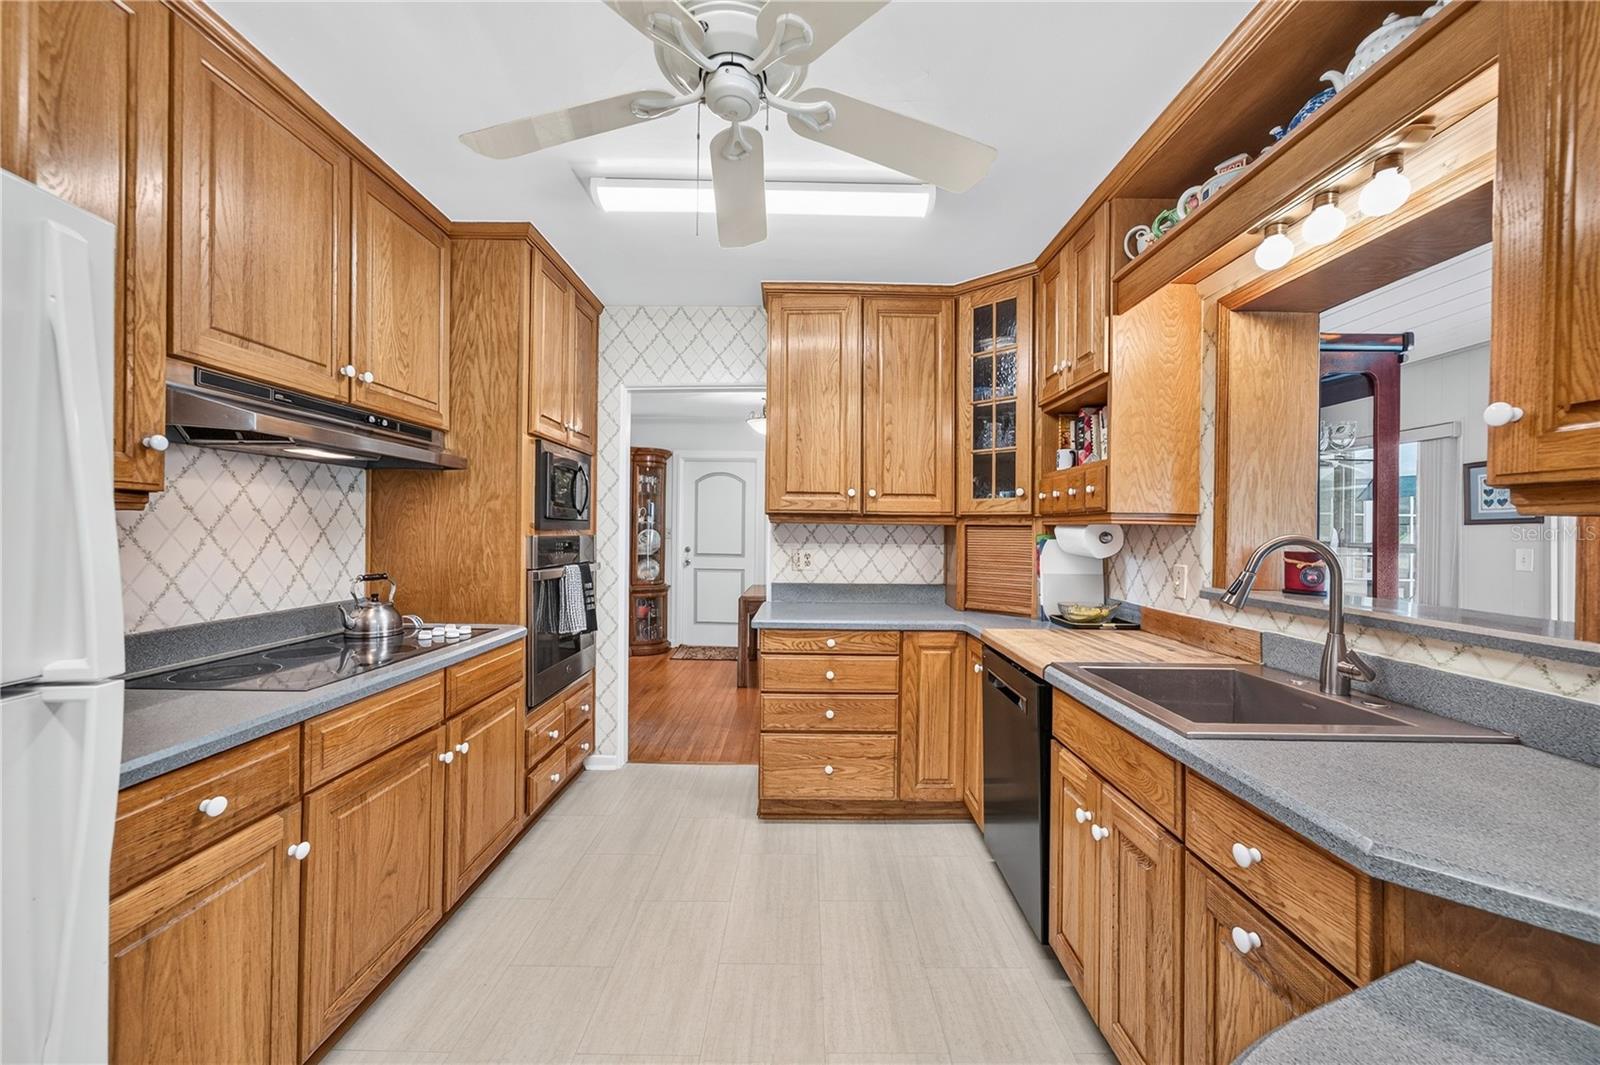
- Built-In Oven, Cooktop, Dishwasher, Disposal, Dryer, Electric Water Heater, Microwave, Refrigerator, Washer
- Interior Features
- Ceiling Fans(s), Eat-in Kitchen
- Laundry
- Electric Dryer Hookup, In Garage, Washer Hookup
- Fireplace
- Yes — Living Room, Wood Burning
- Furnished
- Unfurnished
- A/C
- Central Air
- Heating
- Central
Exterior & Lot
- Construction
- Block
- Roof
- Shingle
- Foundation
- Crawlspace
- Patio/Porch
- Patio, Screened
- Other Structures
- Storage
- Fencing
- Chain Link, Masonry
- Lot Features
- Corner Lot, City Limits
- View
- Water
Water & Pool
- Water Body
- LAKE ESTELLE
- Water View
- Lake
- Pool
- Yes — Gunite, In Ground, Pool Sweep, Screen Enclosure
Community & HOA
- HOA
- No
- Pets Allowed
- Yes
- Homestead
- Yes
Utilities & Systems
- Water
- Public
- Sewer
- Public Sewer
- Utilities
- BB/HS Internet Available, Electricity Connected, Sewer Connected, Water Connected
- Cooling
- Central Air
- Heating
- Central
- Flood Zone
- X
- Parking
- Driveway, Garage Door Opener
Financial
- List Price
- $1,050,000
- Annual Taxes
- $4,148
- Tax Year
- 2025
- Listing Terms
- Cash, Conventional
- Special Conditions
- None
- Possession
- Close Of Escrow
Schools
- Elementary
- Audubon Park K8
- Middle School
- Audubon Park K-8
- High School
- Edgewater High