1 / 60
$239,900
Original: $277,900
Active
12031 VILLANOVA DRIVE Unit 110
ORLANDO, FL 32837 — VILLANOVA/HUNTERS CRK
2 Beds
3 Baths
1,219 sqft
Built 2001
1-Car Garage
About This Property
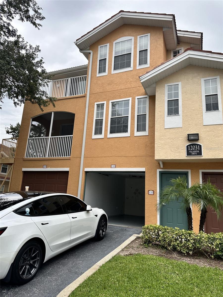
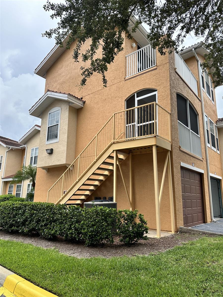
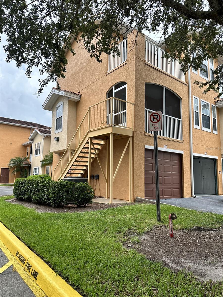
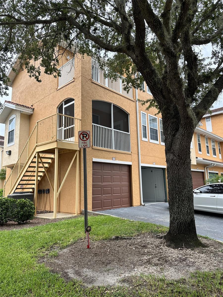
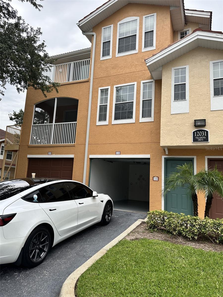
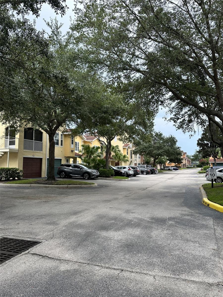
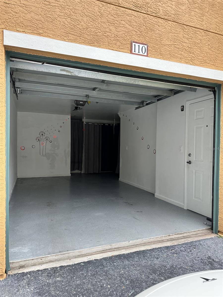
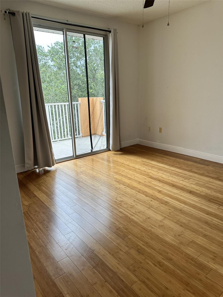
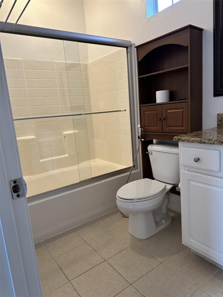
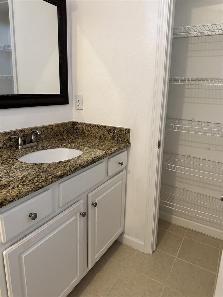
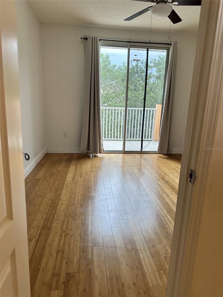
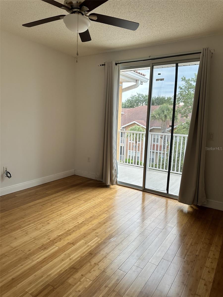
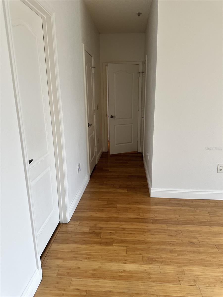
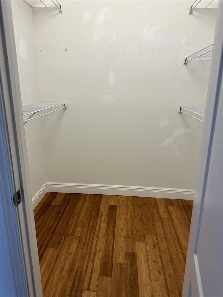
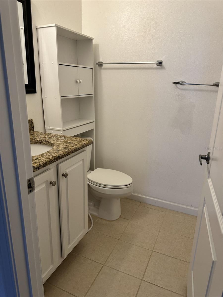
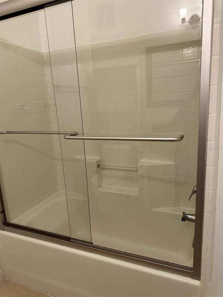
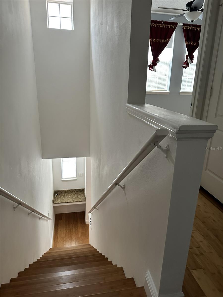
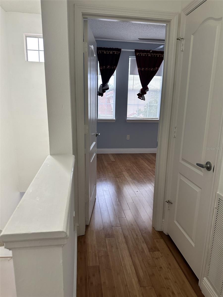
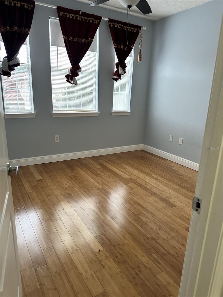
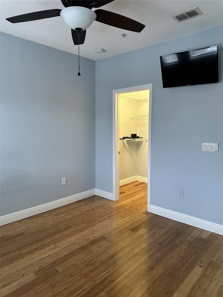
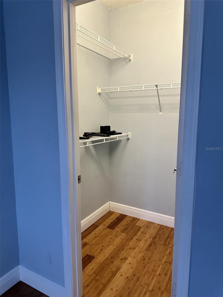
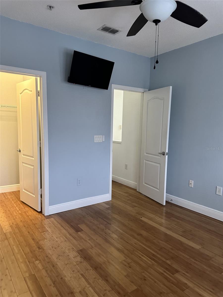
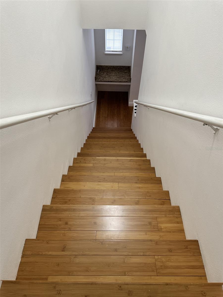
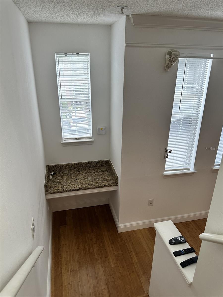
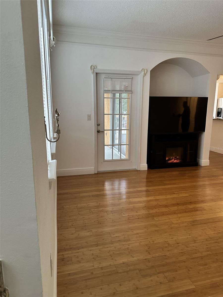
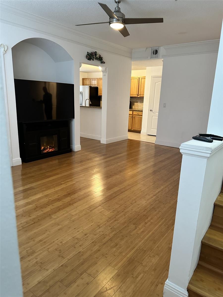
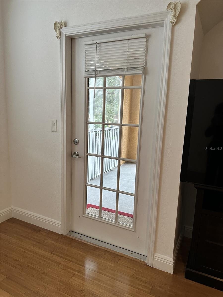
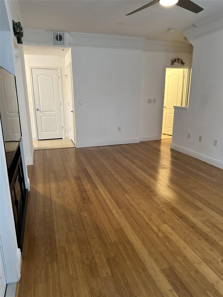
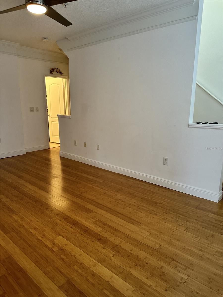
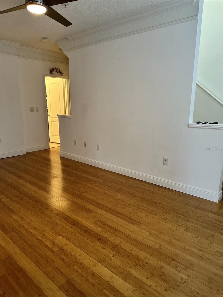
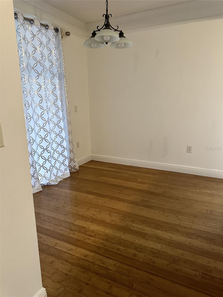
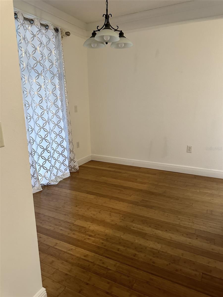
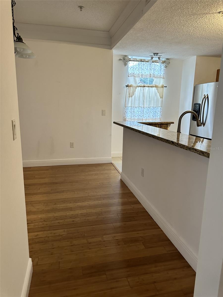
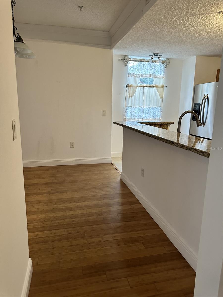
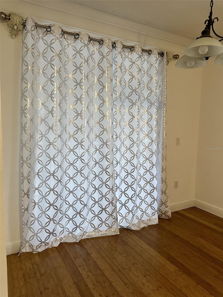
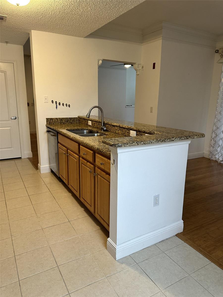
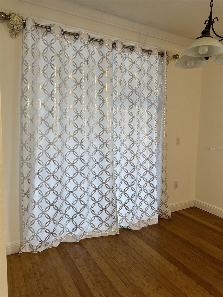
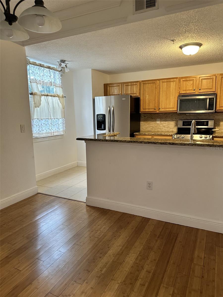
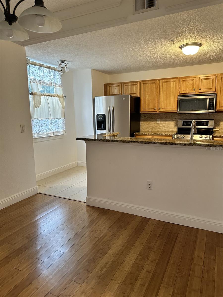
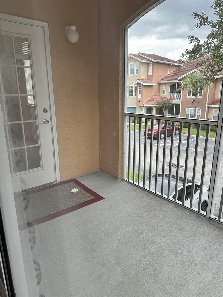
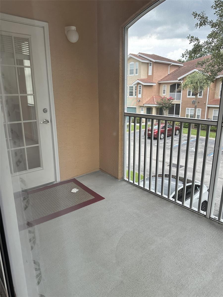
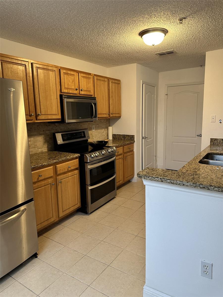
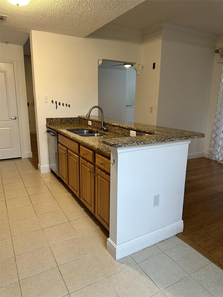
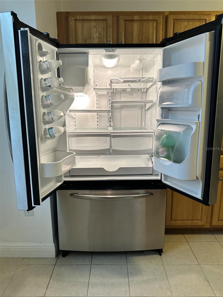

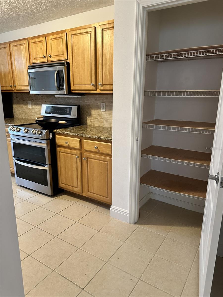
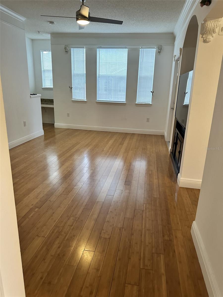
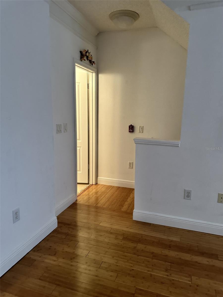
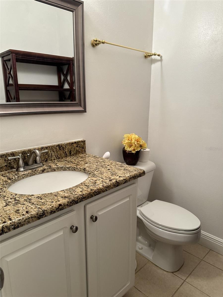
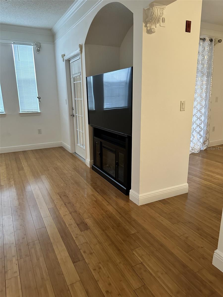
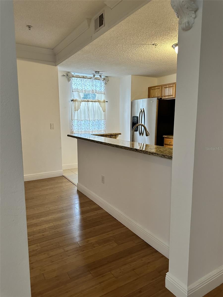
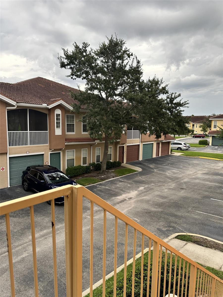
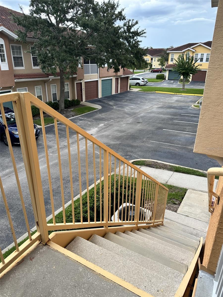
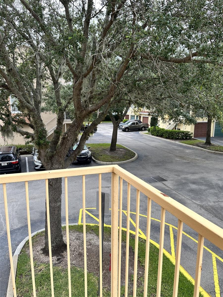
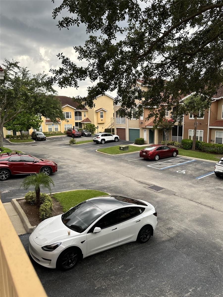
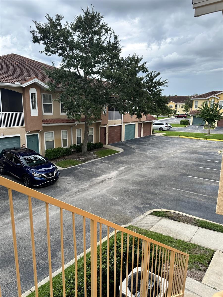
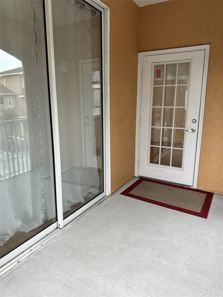
Motivated seller — move-in ready, unfurnished, and available now! Welcome to this beautifully maintained 3-story condominium in the gated community of Villanova, part of the master-planned Hunters Creek community. This end-unit residence offers 2 bedrooms, 2.5 bathrooms, and 1,219 square feet across three thoughtfully laid-out floors, located right next to The Loop shopping center with easy access to additional shopping, dining, and major highways. Layout The primary suite is privately situated on the third floor, with its own private terrace — a quiet spot for morning coffee or evening relaxation. The second floor holds the main living space: an open-concept layout connecting the kitchen and dining room to a covered, screened balcony. The ground floor includes an attached one-car garage with an entry foyer. Kitchen & Interior The kitchen features granite countertops and ample counter and cabinet space. Additional interior features include an electric fireplace, ceiling fans throughout, a soundbar, two TVs, and double-pane glass windows for energy efficiency and noise reduction. The unit also has a direct fire department connection. Location Situated in Central Florida, approximately 15 minutes from Disney and Universal Studios theme parks, with convenient access to major highways for commuting. Community Villanova at Hunters Creek is a gated, landscaped condo community within a master-planned golf course community, offering residents access to a pool, picnic area, clubhouse, fitness center, tennis courts, parks, and trails. HOA HOA: $515 Monthly, covering water, trash, exterior lawn care, exterior paint and repair, building insurance, and roof. Master association: $83 billed quarterly, covering common-area trees, landscaping, and swimming pool.
Property Details
Basics
- Property Type
- Residential
- Property Subtype
- Condominium
- MLS Number
- TB8420828
- Days on Market
- 379
- Year Built
- 2001
- Levels
- Three Or More
- Floor Number
- 1
- Direction Faces
- Southeast
- Occupant Type
- Vacant
Size & Structure
- Living Area
- 1,219 sqft
- Total Area
- 1,219 sqft
- Bedrooms
- 2
- Full Baths
- 2
- Half Baths
- 1
- Garage Spaces
- 1
- Stories
- 3
Interior
- Flooring
- Bamboo, Ceramic Tile, Wood
- Appliances
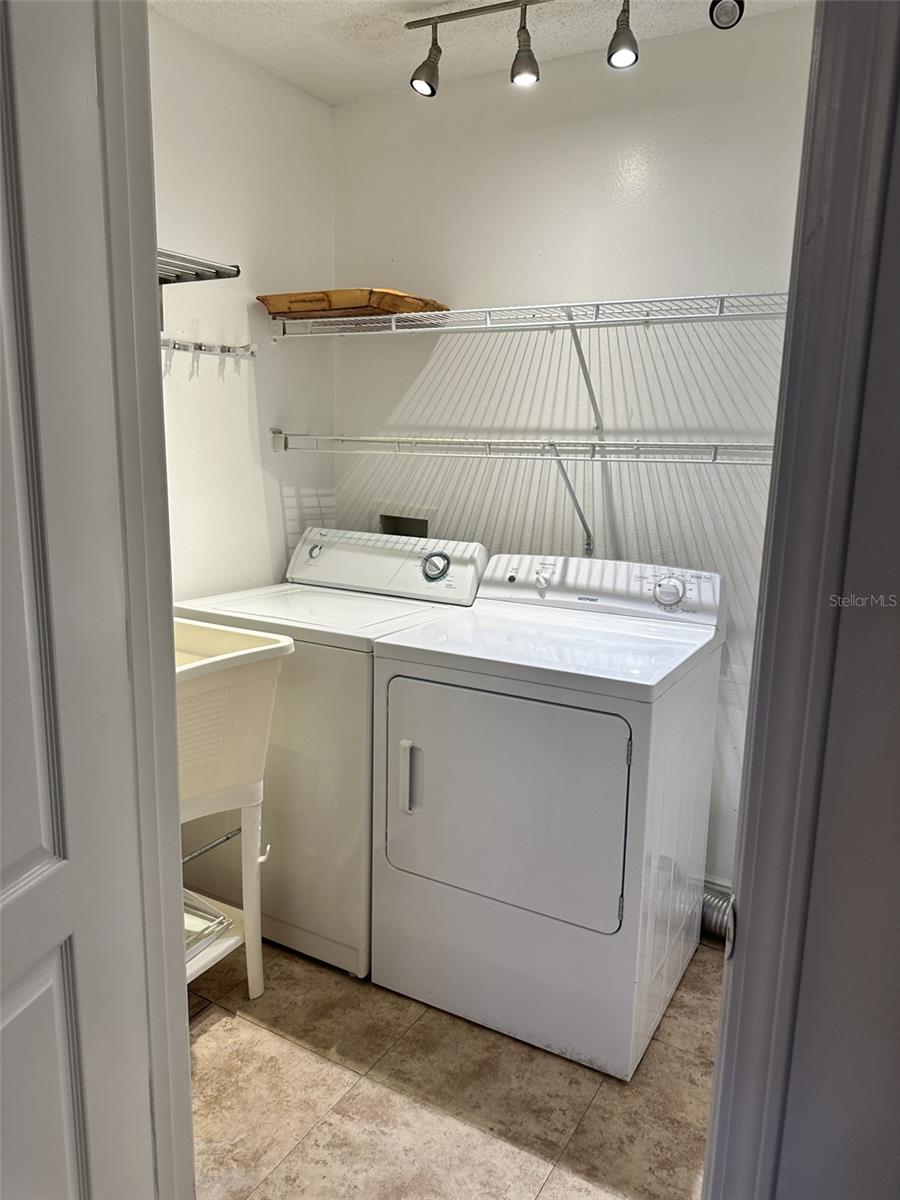
- Dishwasher, Dryer, Freezer, Ice Maker, Microwave, Range, Refrigerator, Trash Compactor, Washer
- Interior Features
- Other
- Laundry
- Other
- A/C
- Central Air
- Heating
- Central
Exterior & Lot
- Exterior Features
- Balcony, Tennis Court(s)
- Construction
- Stucco, Frame
- Roof
- Tile
- Foundation
- Slab
- Patio/Porch
- Covered, Enclosed, Patio, Screened
- Lot Features
- Near Golf Course
Water & Pool
Community & HOA
- HOA
- Yes
- HOA Fee
- $515/Monthly
- HOA Amenities
- Clubhouse, Gated, Golf Course, Playground, Pool, Security, Spa/Hot Tub, Tennis Court(s)
- Condo Fees
- $0/mo
- Community Features
- Fitness Center, Gated Community - No Guard, Golf, Playground, Pool, Tennis Court(s)
- Pets Allowed
- Breed Restrictions
- Homestead
- Yes
- Security
- Fire Alarm, Fire Sprinkler System, Gated Community, Key Card Entry, Secured Garage/Parking, Security Gate, Smoke Detector(s)
Utilities & Systems
- Water
- Public
- Sewer
- Public Sewer
- Utilities
- Electricity Available, Sewer Available, Sewer Connected
- Cooling
- Central Air
- Heating
- Central
- Flood Zone
- x
- Parking
- Driveway, Open
Financial
- List Price
- $239,900
- Original Price
- $277,900
- Annual Taxes
- $2,693
- Tax Year
- 2023
- Special Conditions
- None
Schools
- Elementary
- Hunter's Creek Elem
- Middle School
- Hunter's Creek Middle
- High School
- Freedom High School