1 / 50
$1,379,000
Original: $1,490,000
Active
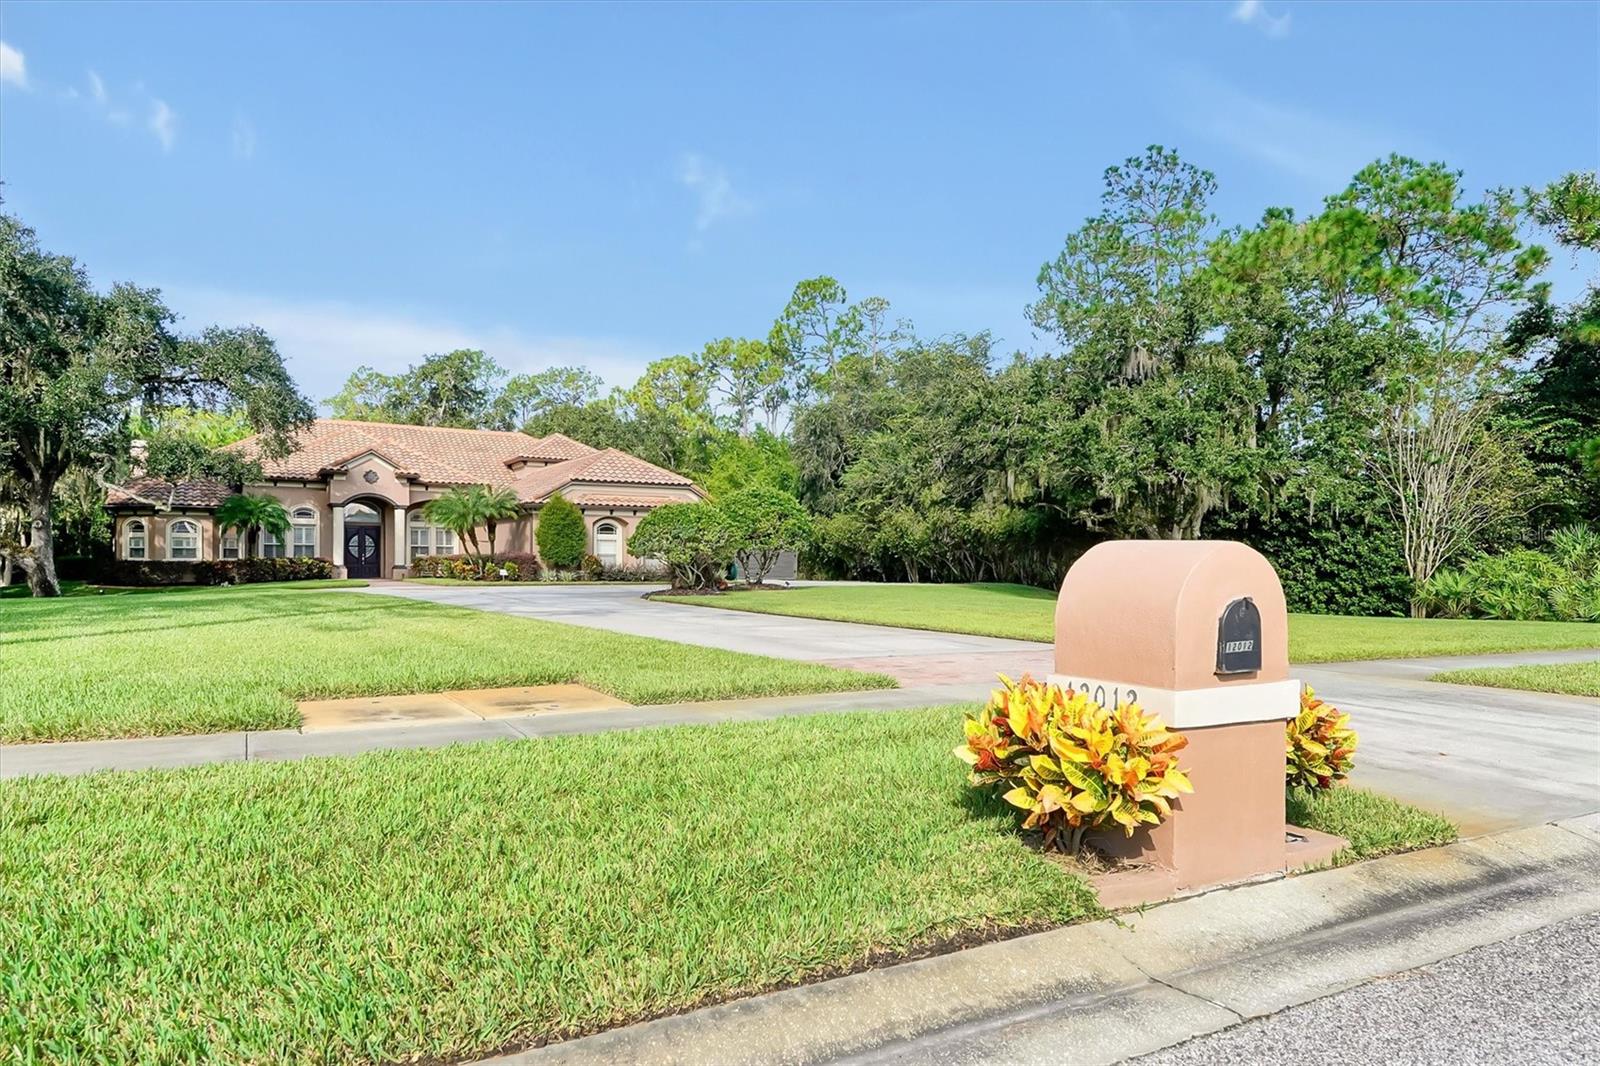
12012 RAMBLING OAK BOULEVARD
ORLANDO, FL 32832 — LIVE OAK ESTATES
5 Beds
4 Baths
4,000 sqft
1.28 acres
Built 2008
3-Car Garage
About This Property
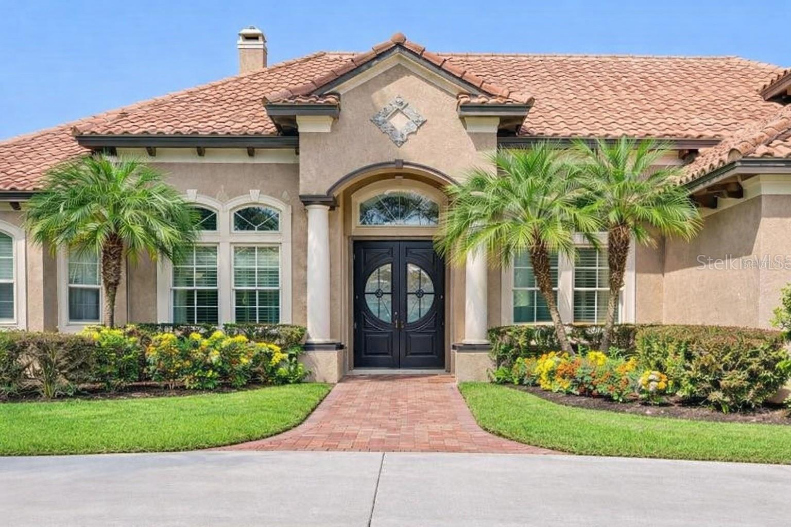
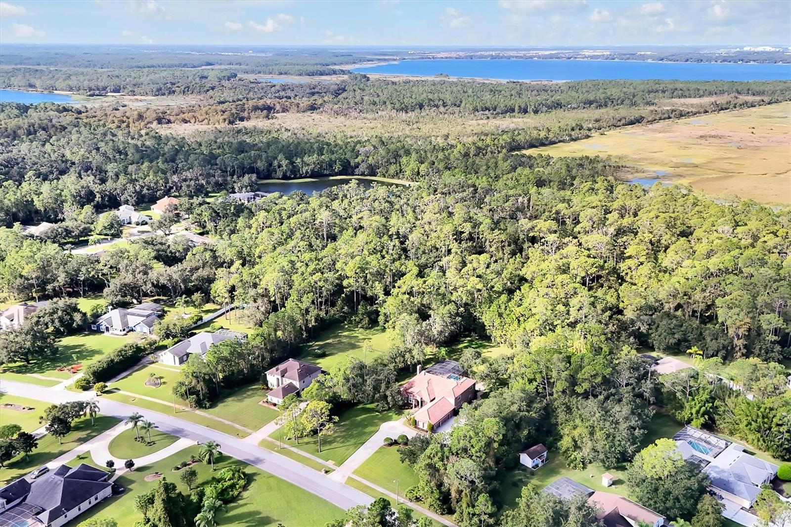
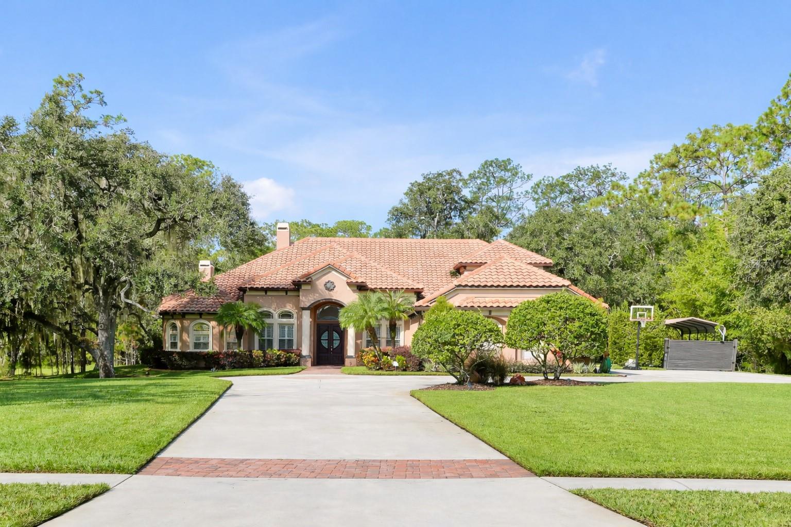
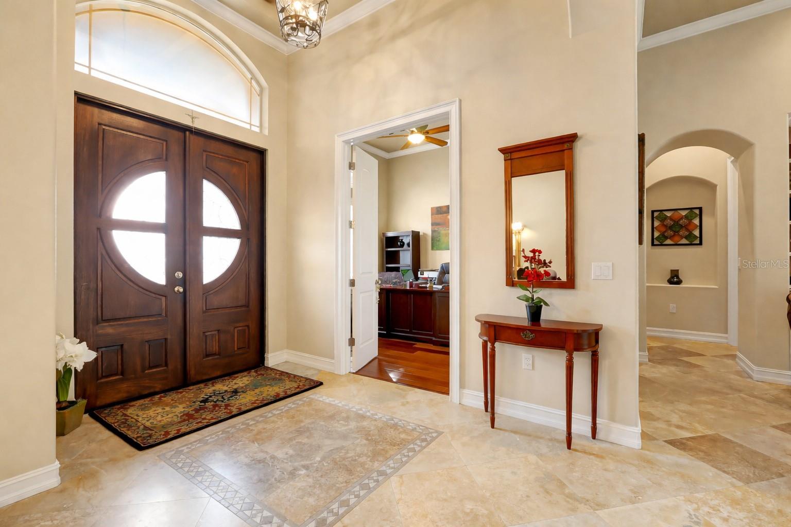
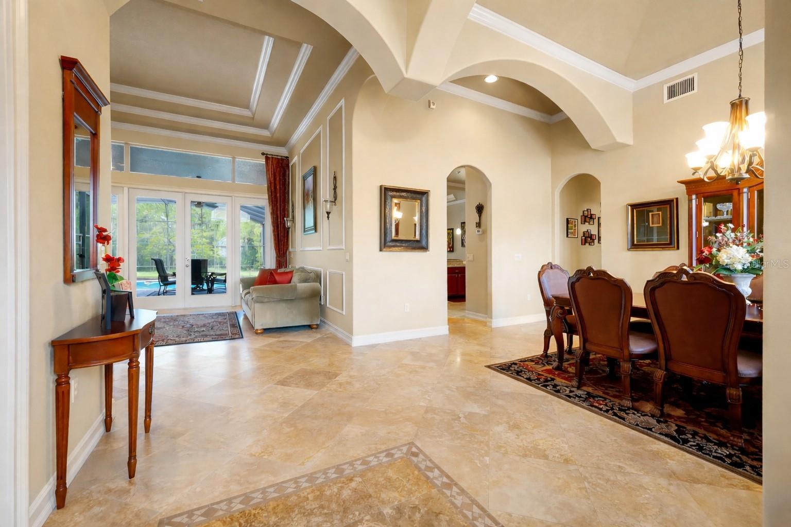
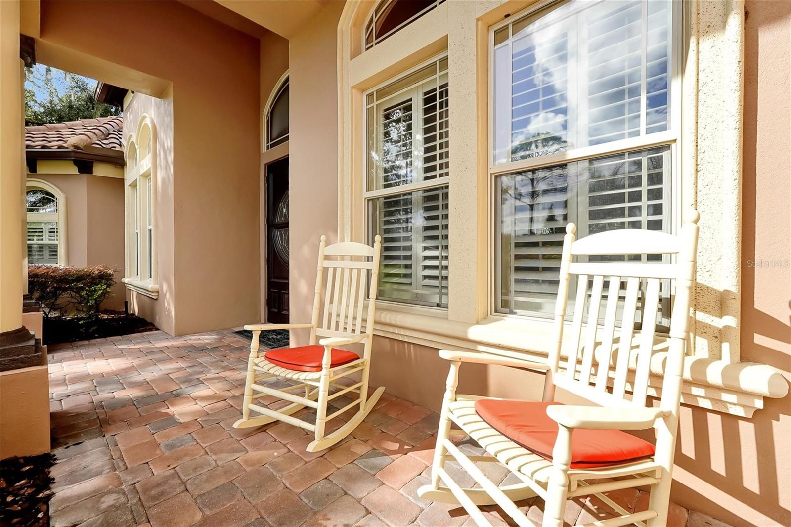
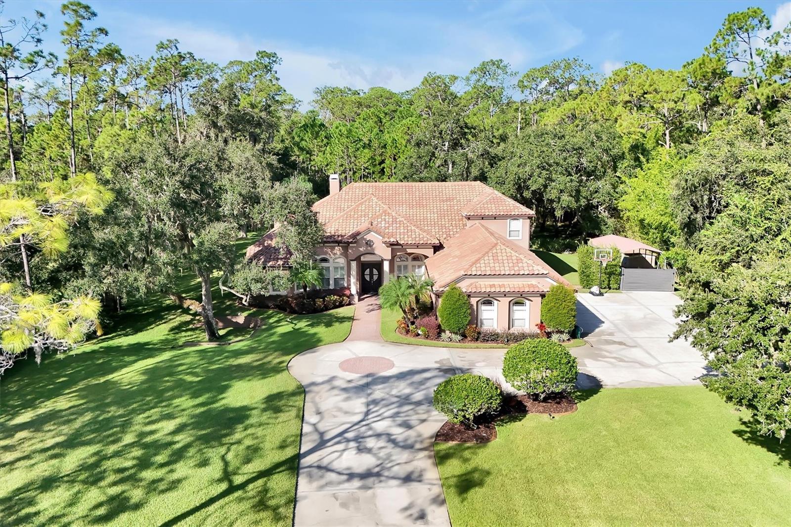
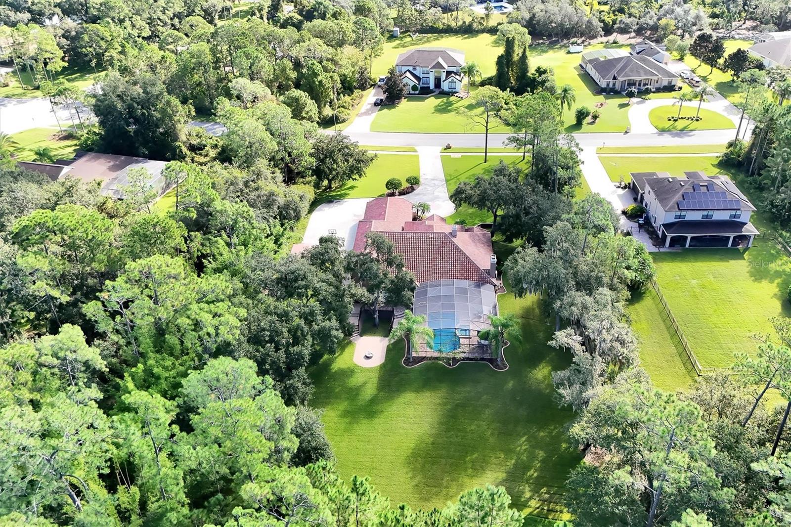
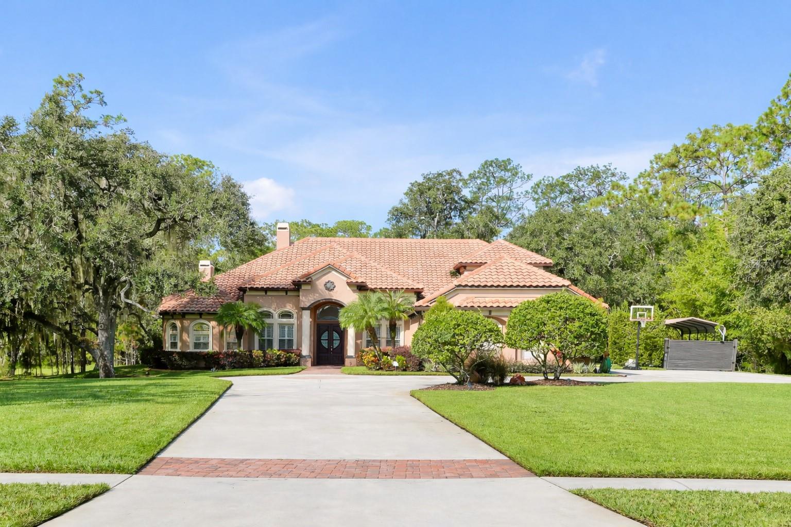
Private Acreage. Lake Nona Access. Set on 1.28 acres in Live Oak Estates, this approximately 4,000-square-foot custom home offers privacy, substantial construction and flexible living just minutes from Medical City.
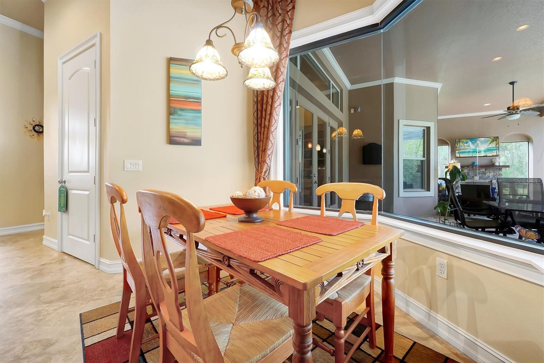
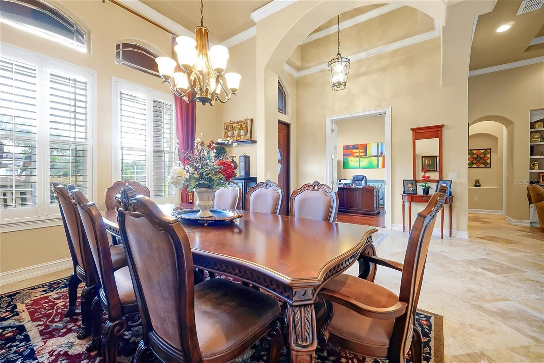
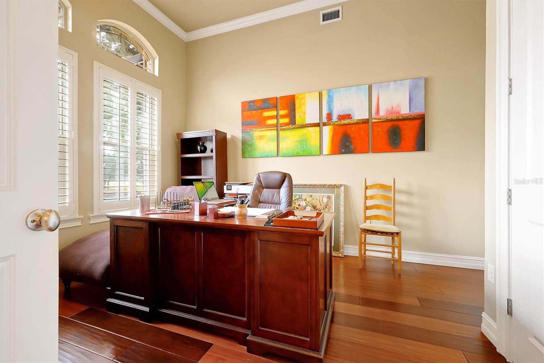
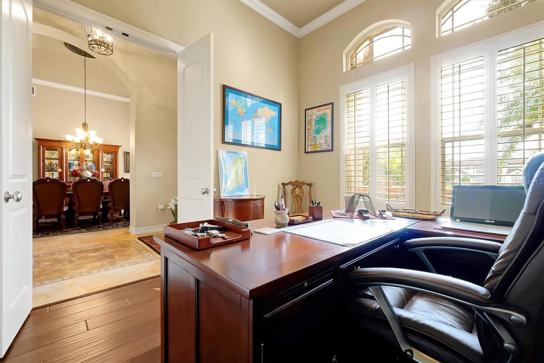
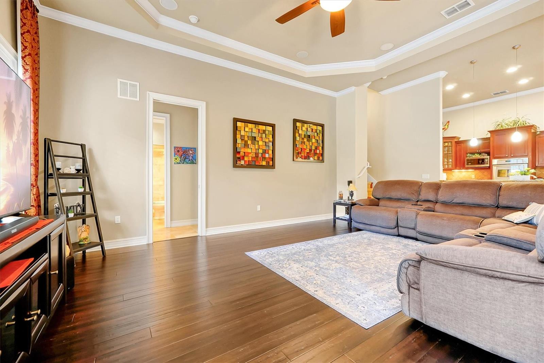
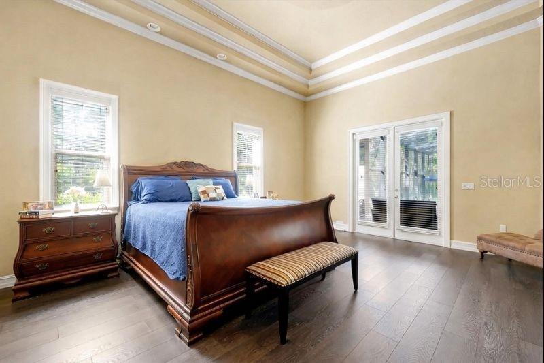
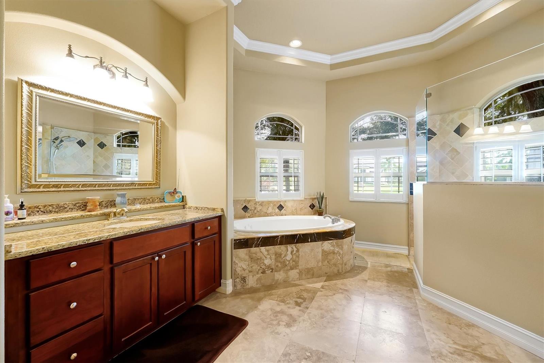
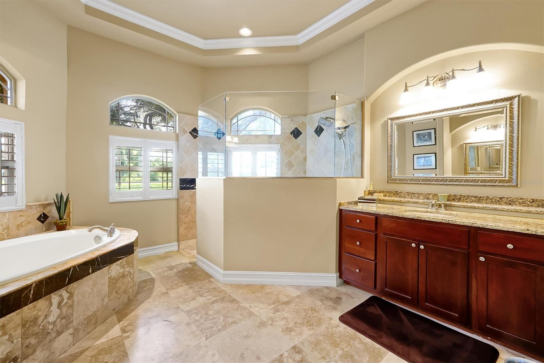
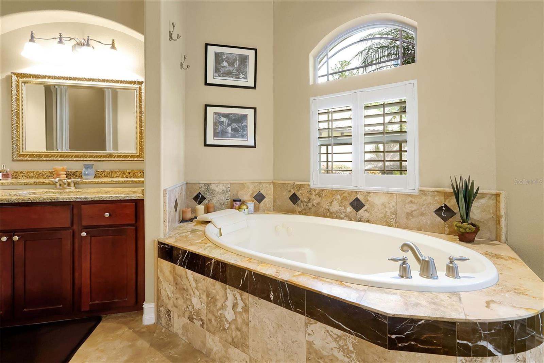
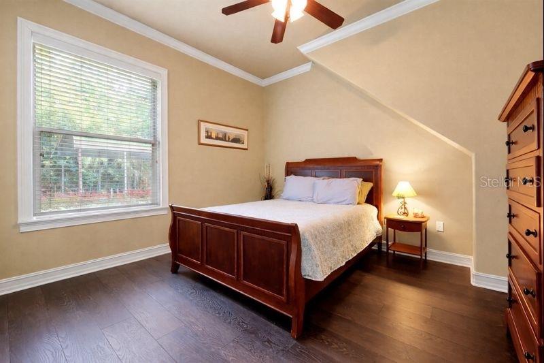
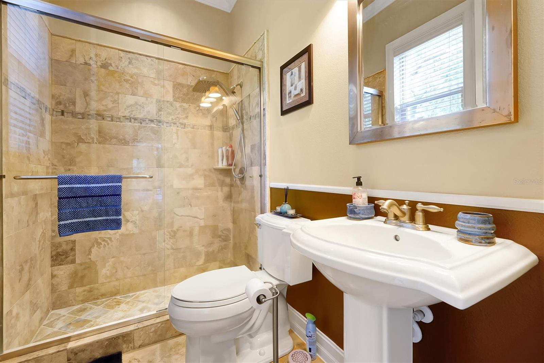
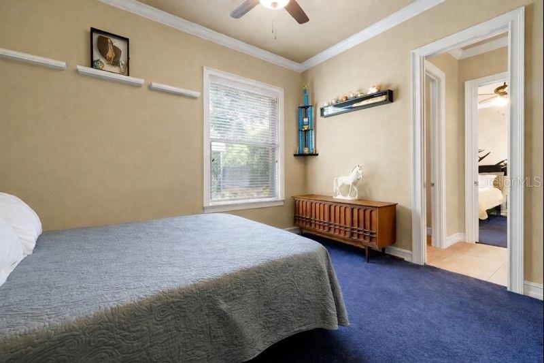
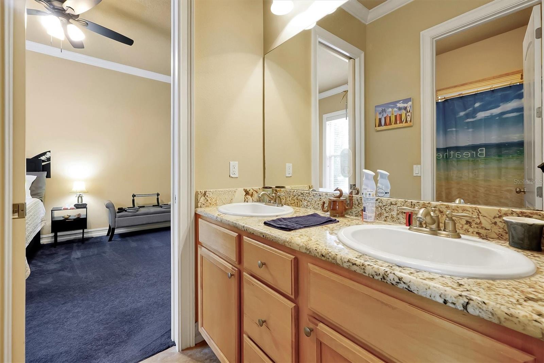
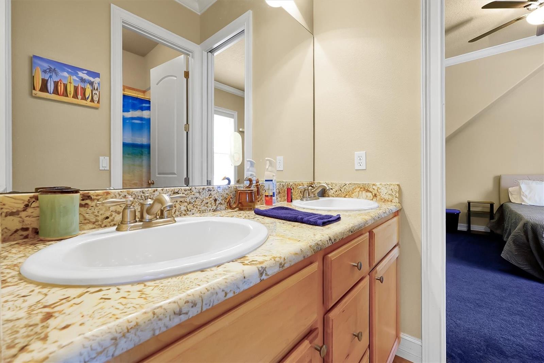
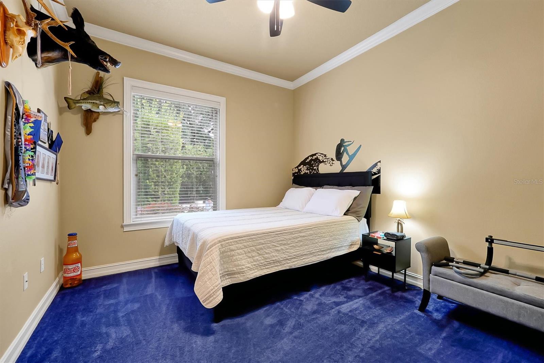
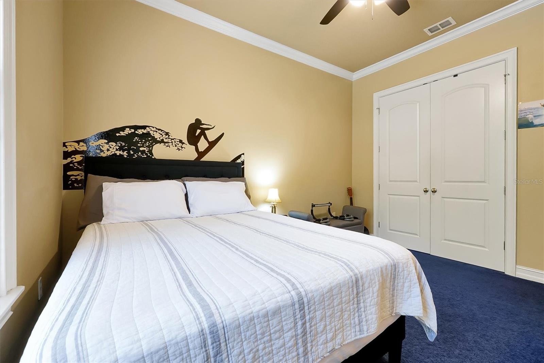

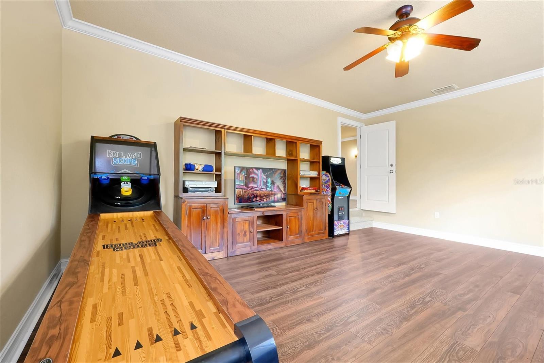
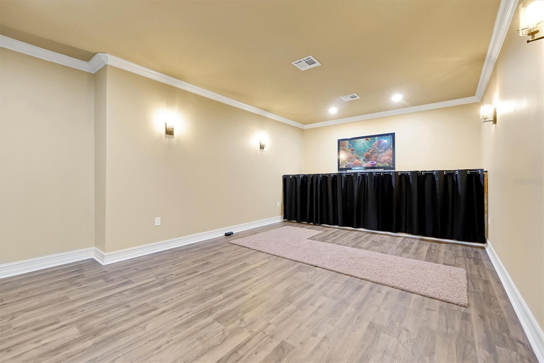
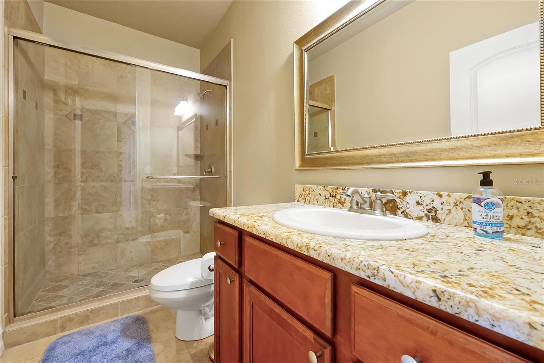
All bedrooms—including the spacious primary suite—are located on the main level. A private guest suite with its own full bath creates comfortable separation for visitors or extended stays, while the upstairs media room, fitness area, bonus room and full bath offer flexible space for work, hobbies and recreation.
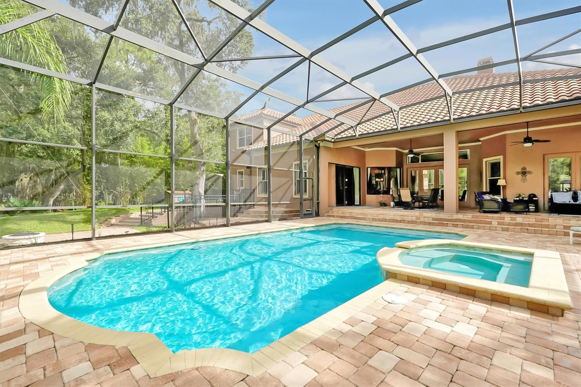
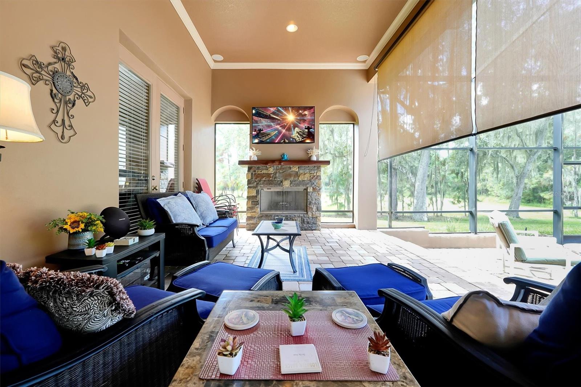
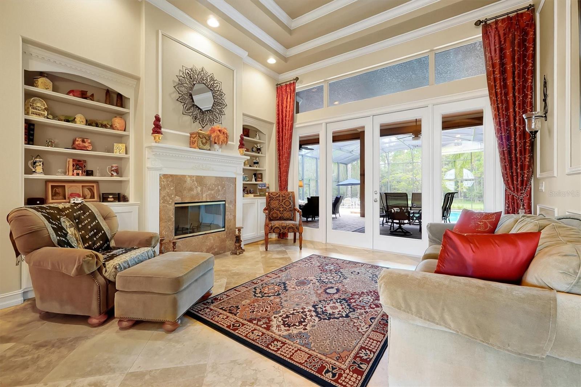
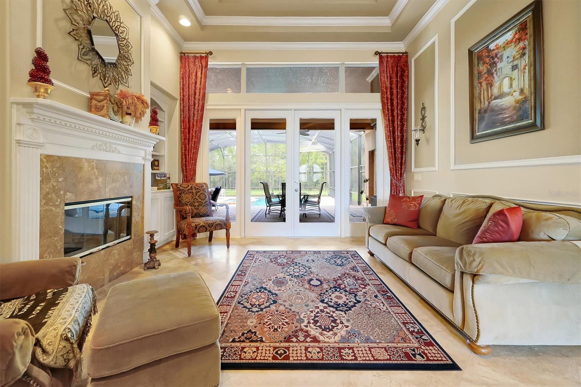
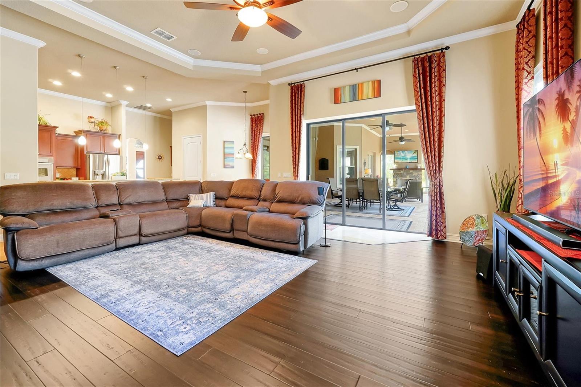
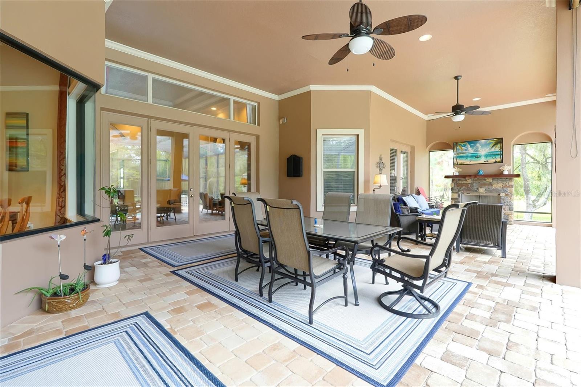
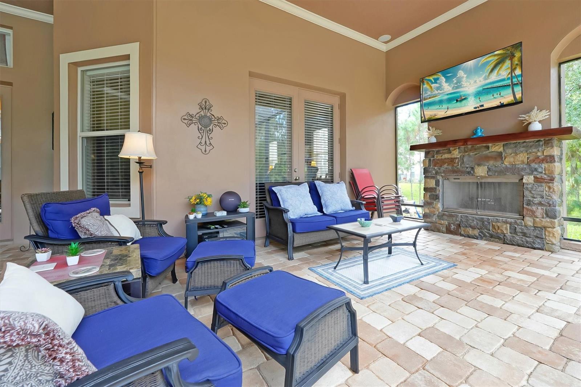
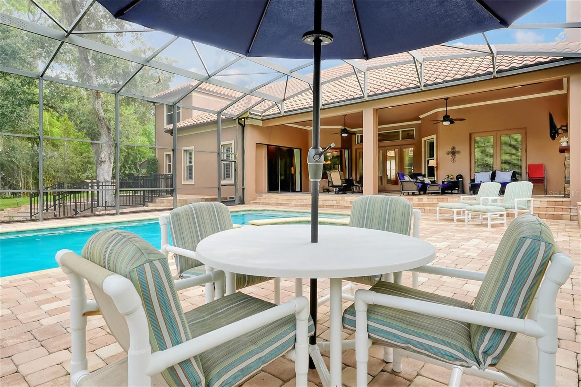
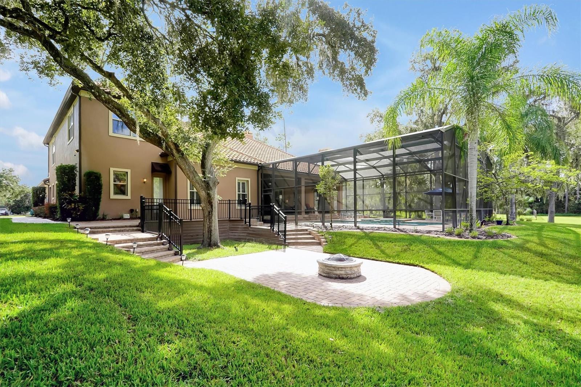
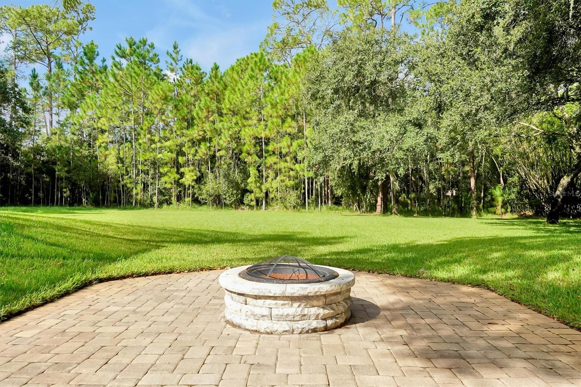
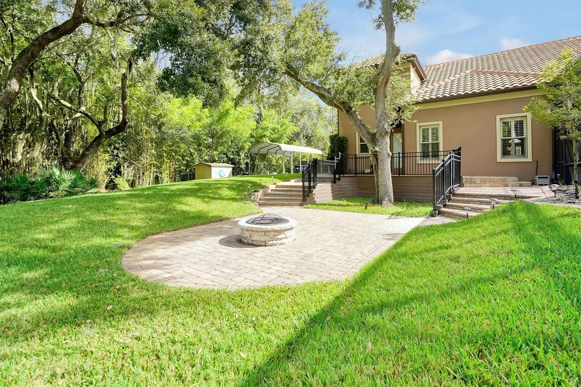
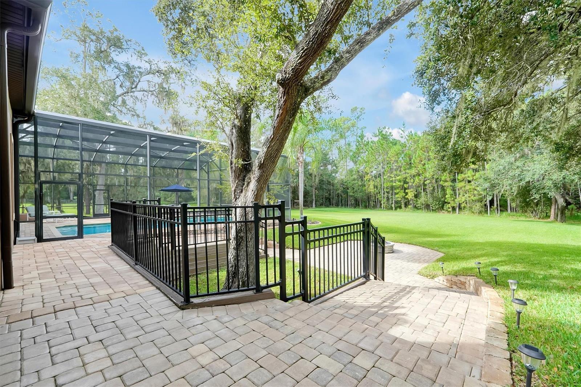
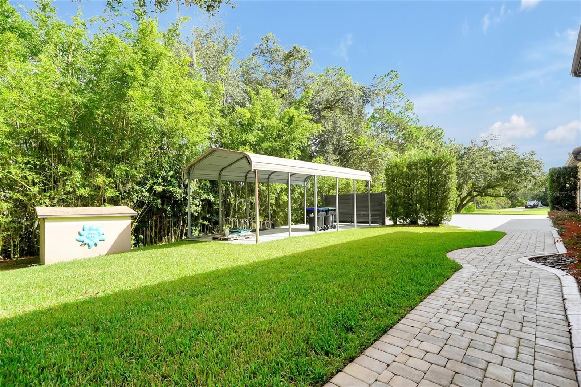
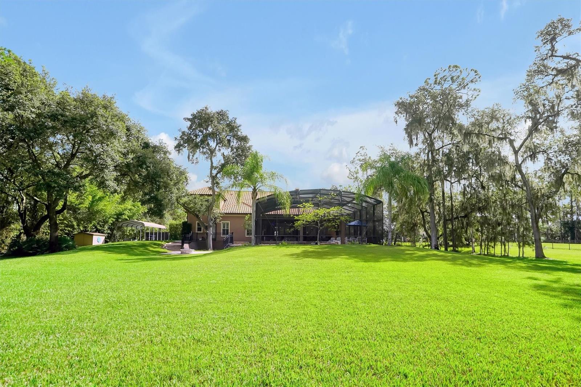
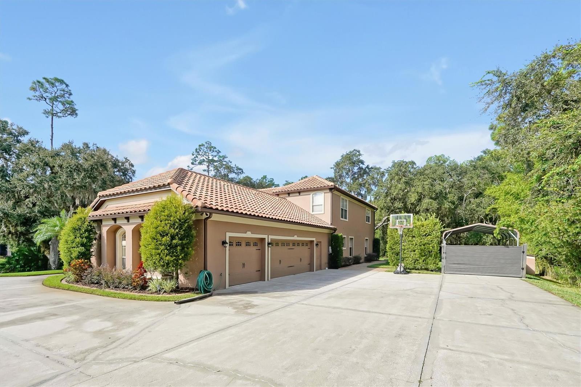
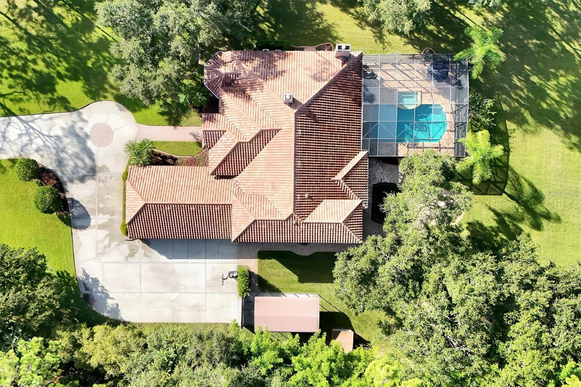
Expansive glass doors connect the living areas to a covered lanai, screened pool and heated spa. Outdoor living continues with retractable shades, two wood-burning fireplaces, a fire-pit area and peaceful green space with no rear neighbor. A side carport and storage area provide options for a boat, trailer or recreational equipment, depending on size.
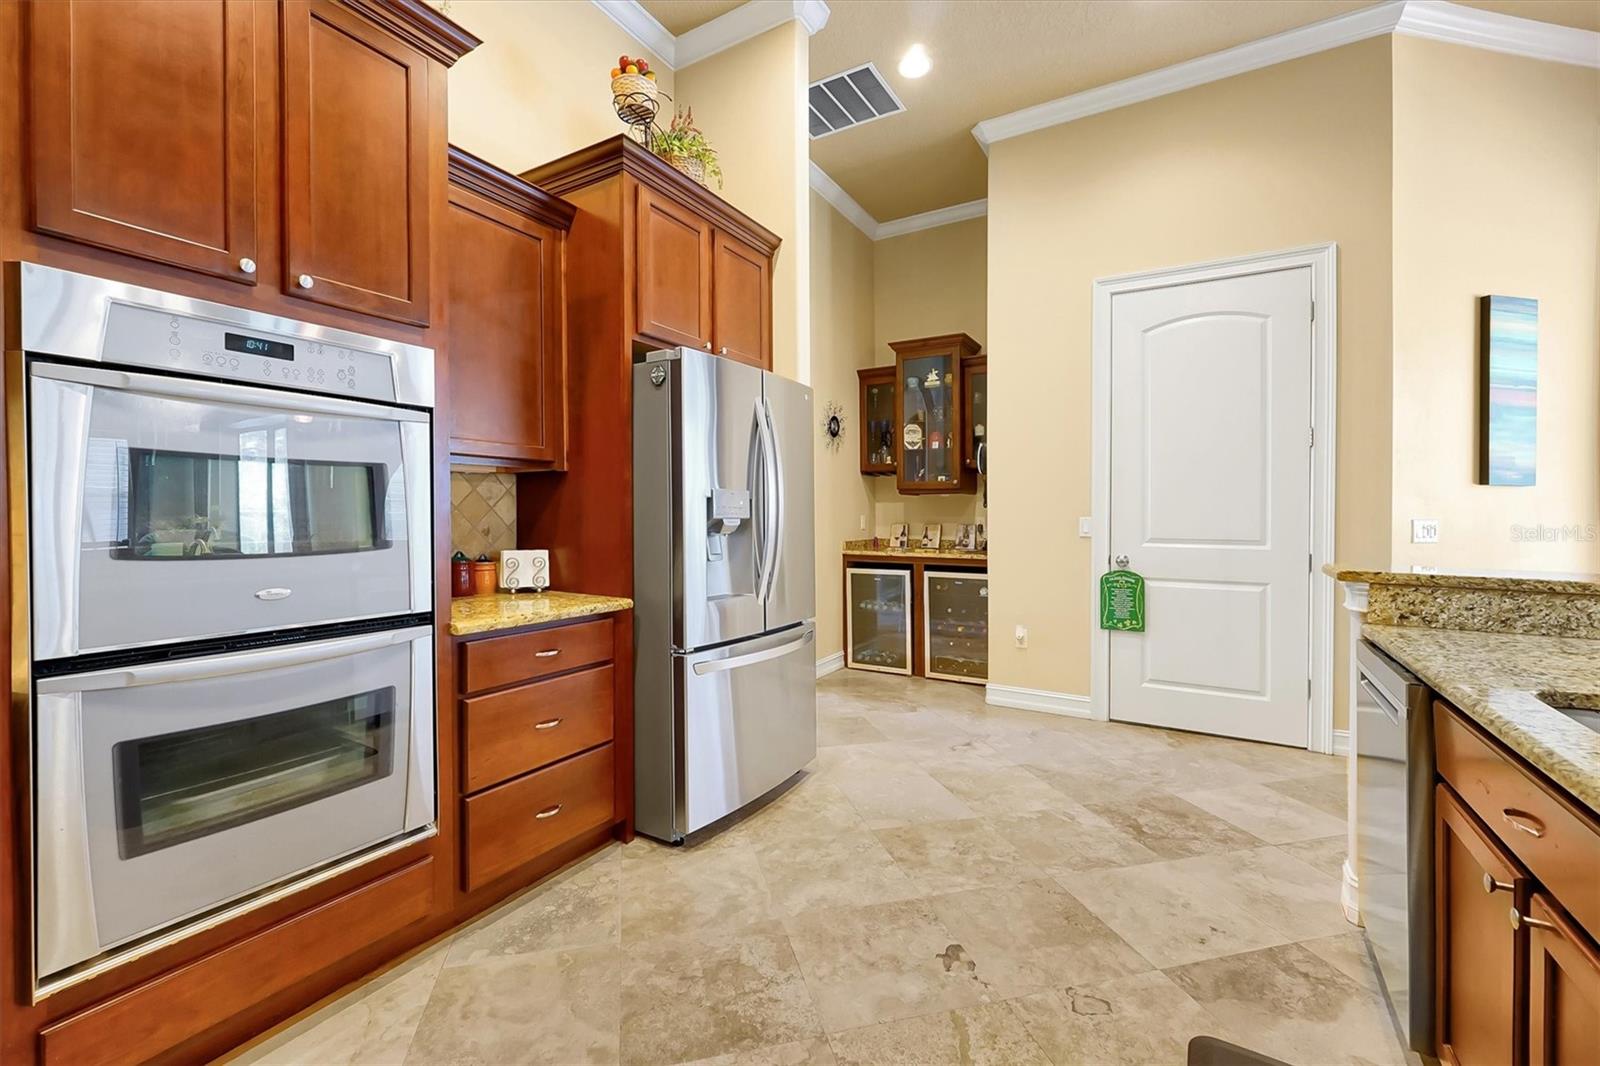
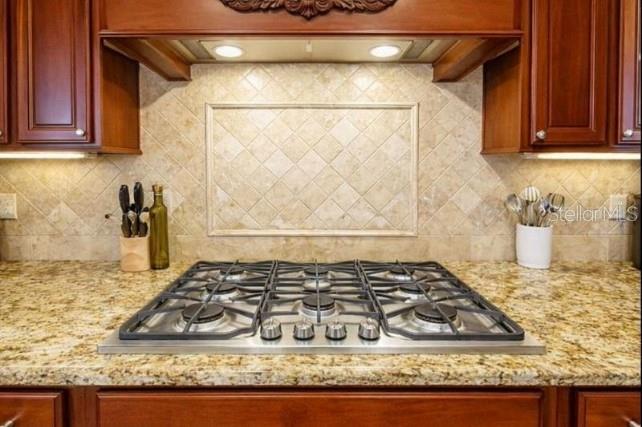
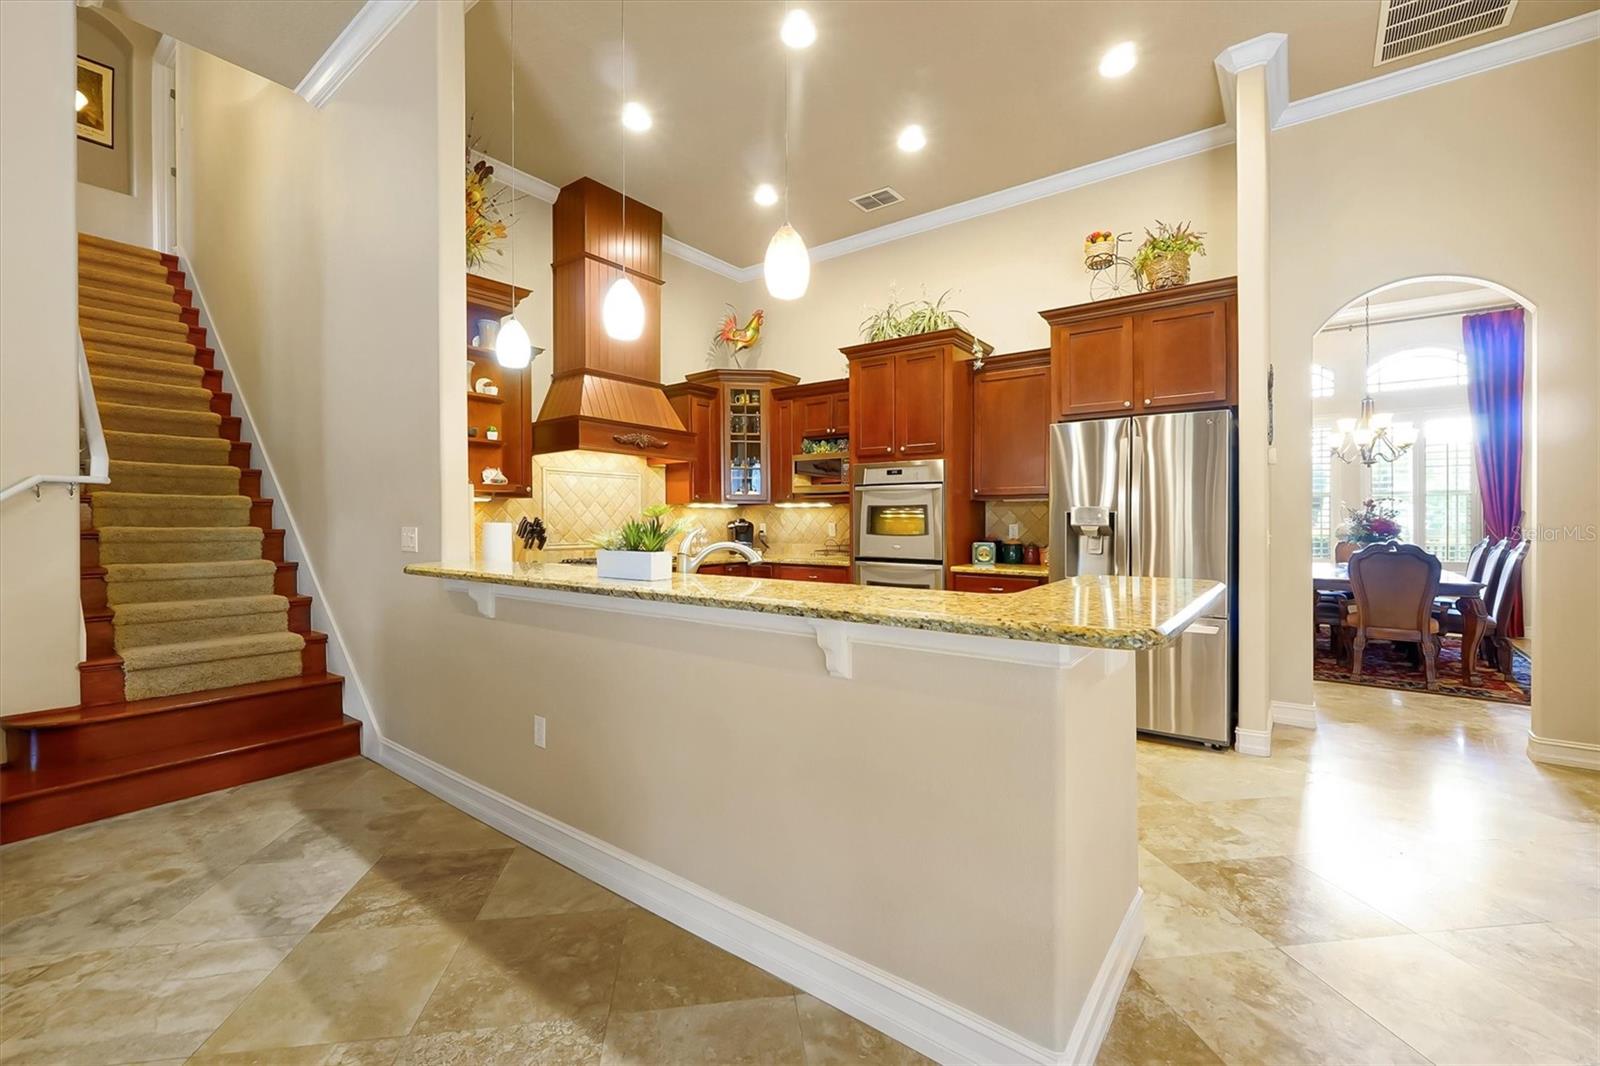
Quality construction includes ICF throughout the first floor, spray-foam insulation on all roof surfaces, energy-efficient windows, gas cooking, two gas tankless water heaters and dedicated propane infrastructure. The seller reports average electric costs of approximately $220 per month over a recent seven-month period.
Recent system improvements include an oversized HVAC system replaced in October 2025 with a transferable warranty. In August 2026, major septic upgrades were professionally completed, including a new 540-gallon dosing tank, pump, alarm components, risers and lids.
Enjoy a low HOA with convenient access to Moss Park, Lake Nona shopping and dining, SR 417, SR 528 and Orlando International Airport. A preferred-lender credit may be available to qualified buyers. Schedule your private showing today.
All bedrooms—including the spacious primary suite—are located on the main level. A private guest suite with its own full bath creates comfortable separation for visitors or extended stays, while the upstairs media room, fitness area, bonus room and full bath offer flexible space for work, hobbies and recreation.
Expansive glass doors connect the living areas to a covered lanai, screened pool and heated spa. Outdoor living continues with retractable shades, two wood-burning fireplaces, a fire-pit area and peaceful green space with no rear neighbor. A side carport and storage area provide options for a boat, trailer or recreational equipment, depending on size.
Quality construction includes ICF throughout the first floor, spray-foam insulation on all roof surfaces, energy-efficient windows, gas cooking, two gas tankless water heaters and dedicated propane infrastructure. The seller reports average electric costs of approximately $220 per month over a recent seven-month period.
Recent system improvements include an oversized HVAC system replaced in October 2025 with a transferable warranty. In August 2026, major septic upgrades were professionally completed, including a new 540-gallon dosing tank, pump, alarm components, risers and lids.
Enjoy a low HOA with convenient access to Moss Park, Lake Nona shopping and dining, SR 417, SR 528 and Orlando International Airport. A preferred-lender credit may be available to qualified buyers. Schedule your private showing today.
Property Details
Basics
- Property Type
- Residential
- Property Subtype
- Single Family Residence
- MLS Number
- O6373572
- Days on Market
- 122
- Year Built
- 2008
- Levels
- Two
- Architectural Style
- Florida
- Additional Rooms
- Bonus Room,Den/Library/Office,Formal Dining Room Separate,Formal Living Room Separate,Interior In-Law Suite w/Private Entry,Loft,Media Room
- Direction Faces
- East
- Occupant Type
- Owner
Size & Structure
- Living Area
- 4,000 sqft
- Total Area
- 5,474 sqft
- Lot Size
- 1.28 acres
- Lot Sq Ft
- 55,958 sqft
- Bedrooms
- 5
- Full Baths
- 4
- Garage Spaces
- 3
Interior
- Flooring
- Hardwood, Tile
- Appliances
- Bar Fridge, Built-In Oven, Cooktop, Dishwasher, Disposal, Electric Water Heater, Microwave, Range Hood
- Interior Features
- Built-in Features, Ceiling Fans(s), Crown Molding, Eat-in Kitchen, High Ceilings, Kitchen/Family Room Combo, Open Floorplan, Primary Bedroom Main Floor, Solid Surface Counters, Solid Wood Cabinets, Stone Counters, Thermostat, Tray Ceiling(s), Walk-In Closet(s)
- Laundry
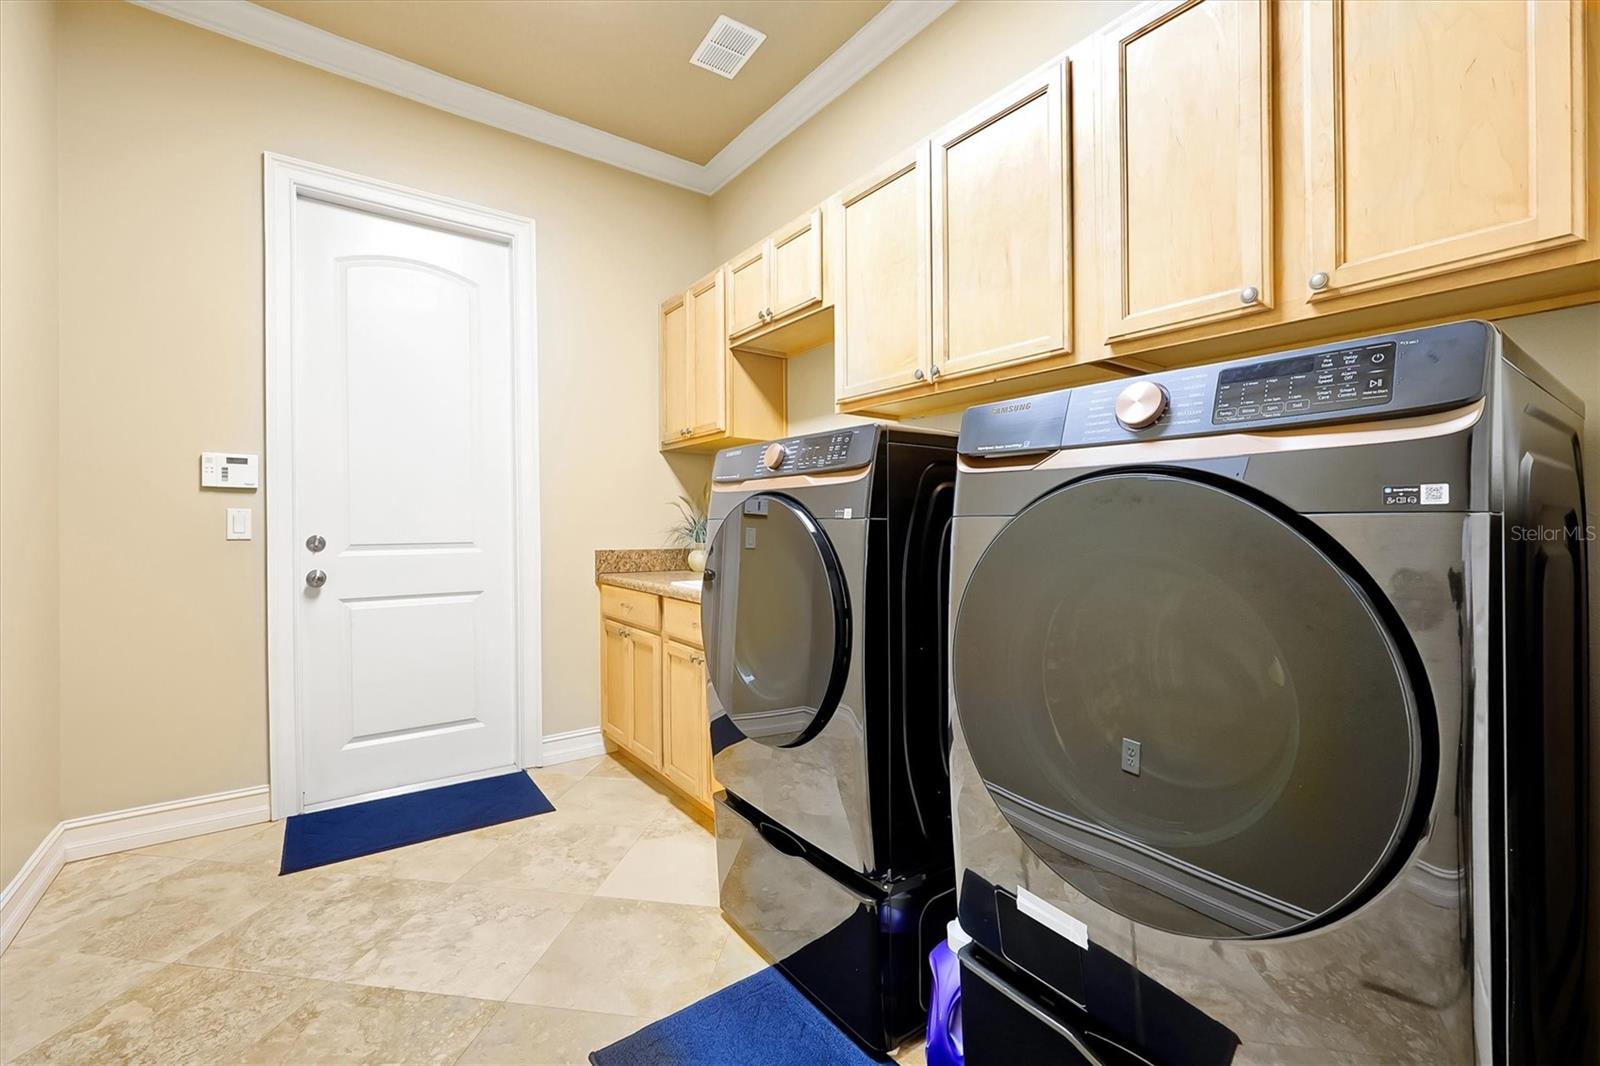
- Inside, Laundry Room
- Windows
- Blinds
- Fireplace
- Yes — Family Room, Outside, Stone, Wood Burning
- Furnished
- Unfurnished
- A/C
- Central Air
- Heating
- Central, Electric
Exterior & Lot
- Exterior Features
- Fire Pit, Lighting, Other, Sidewalk, Sliding Doors
- Construction
- Concrete, Stucco
- Roof
- Tile
- Foundation
- Slab
- Patio/Porch
- Enclosed, Patio, Rear Porch
- Lot Features
- Conservation Area, Landscaped, Level, Oversized Lot, Sidewalk, Paved
Water & Pool
- Pool
- Yes — In Ground, Lighting, Screen Enclosure
- Spa
- Yes — In Ground
Community & HOA
- HOA
- Yes
- HOA Fee
- $603/Annually
- Community Features
- Deed Restrictions, Golf Carts OK, Park, Playground, Street Lights
- Pets Allowed
- Yes
- Homestead
- Yes
- Security
- Smoke Detector(s)
Utilities & Systems
- Water
- Well
- Sewer
- Septic Tank
- Utilities
- Cable Connected, Electricity Connected, Phone Available, Public, Sewer Connected, Underground Utilities, Water Connected
- Cooling
- Central Air
- Heating
- Central, Electric
- Flood Zone
- X
- Parking
- Driveway, Open, Oversized
Financial
- List Price
- $1,379,000
- Original Price
- $1,490,000
- Annual Taxes
- $7,970
- Tax Year
- 2024
- Listing Terms
- Cash, Conventional, FHA, Other, VA Loan
- Special Conditions
- None
Schools
- Elementary
- Moss Park Elementary
- Middle School
- Innovation Middle School