1 / 53
$745,000
Active
1201 MAGNOLIA AVENUE
SANFORD, FL 32771 — SANFORD TOWN OF
5 Beds
4 Baths
2,504 sqft
0.23 acres
Built 1925
2-Car Garage
About This Property
Historic Sanford Craftsman with Income-Producing Apartment
Restored 1925 Craftsman in Sanford's Historic District | 5 Bedrooms | 3.5 Baths | Separate Furnished Apartment | Detached Garage
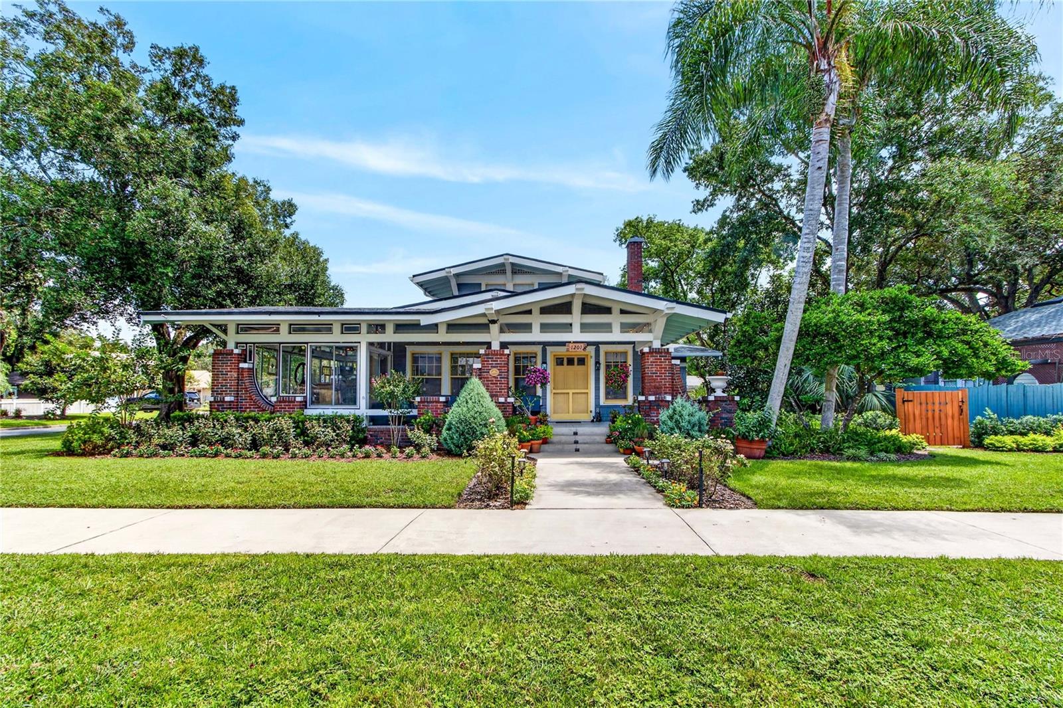
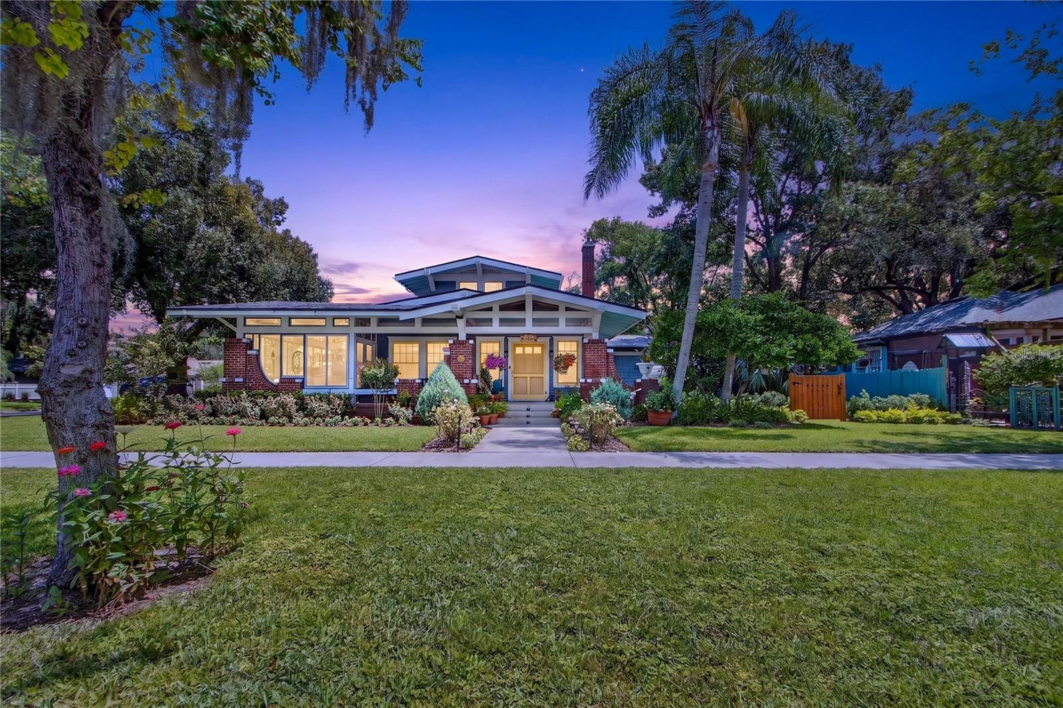
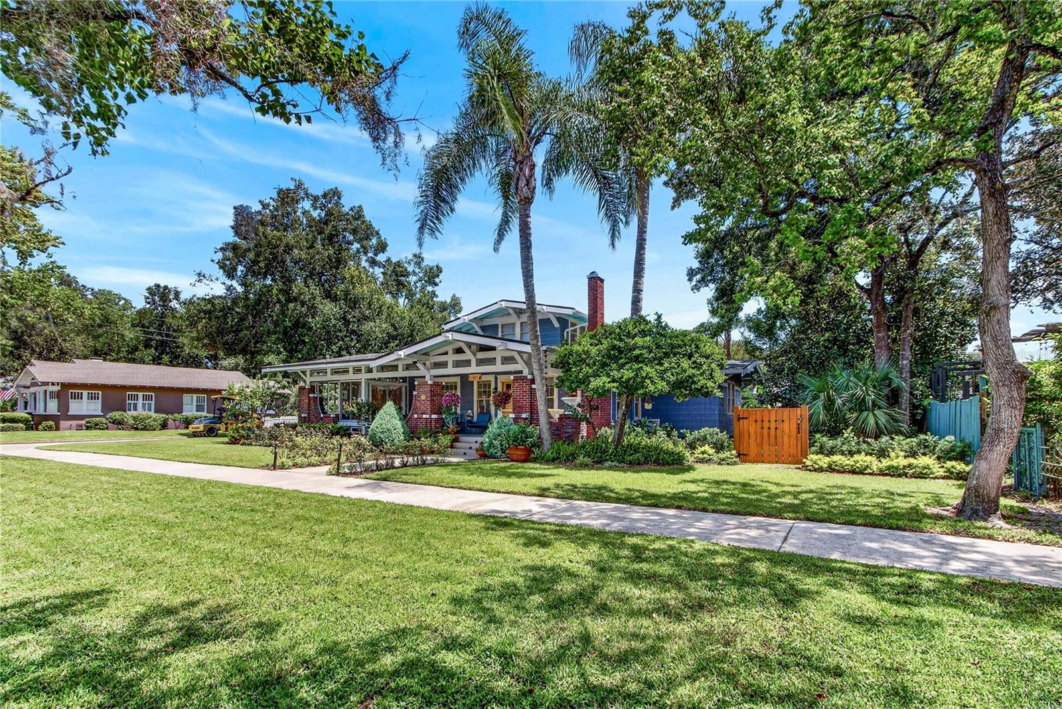
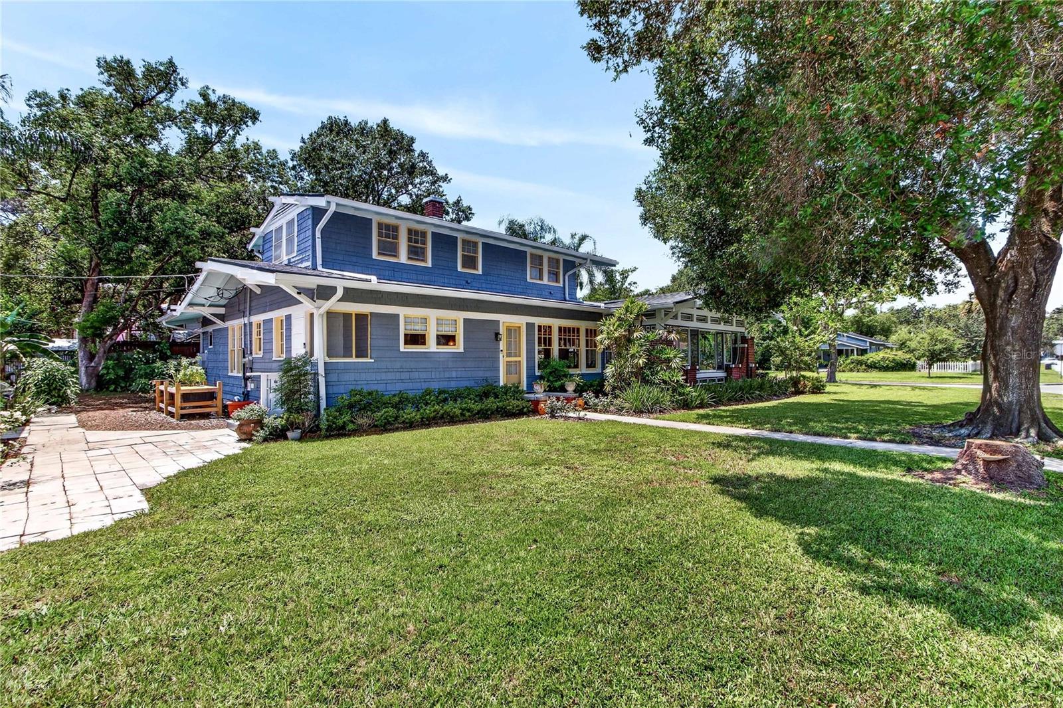
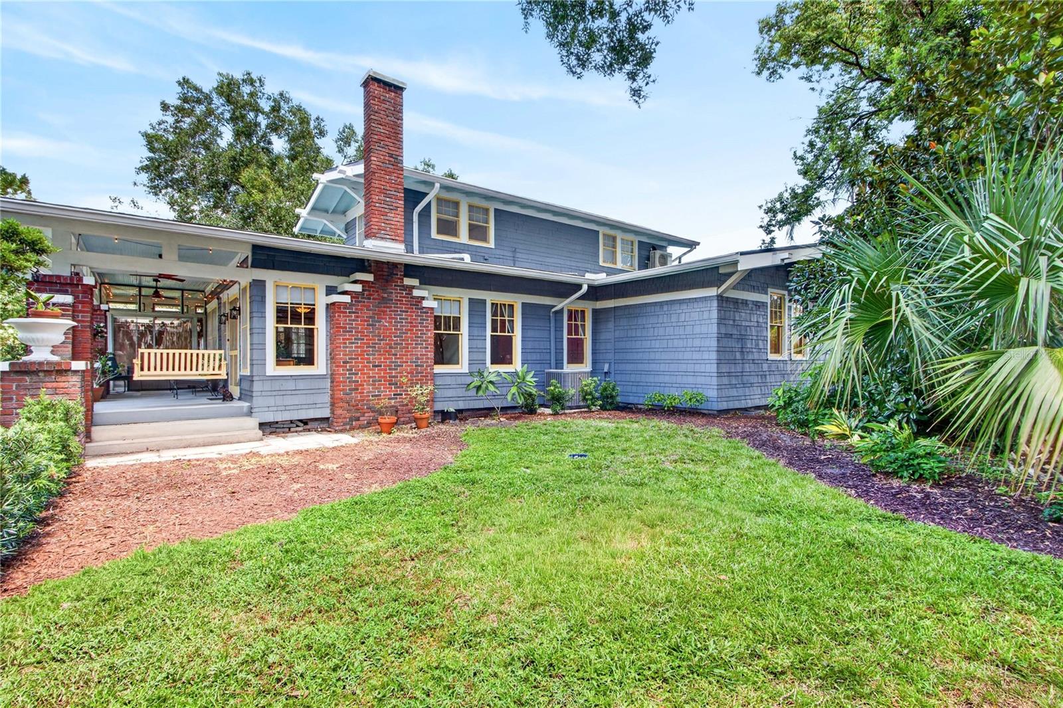
Welcome to a beautifully restored 1925 Craftsman airplane-bungalow in Sanford's sought-after Historic District and golf-cart zone. This distinctive corner-lot home combines historic character with thoughtful modern updates, exceptional parking, and a separate furnished apartment that offers excellent flexibility for guests, extended family, or rental income.
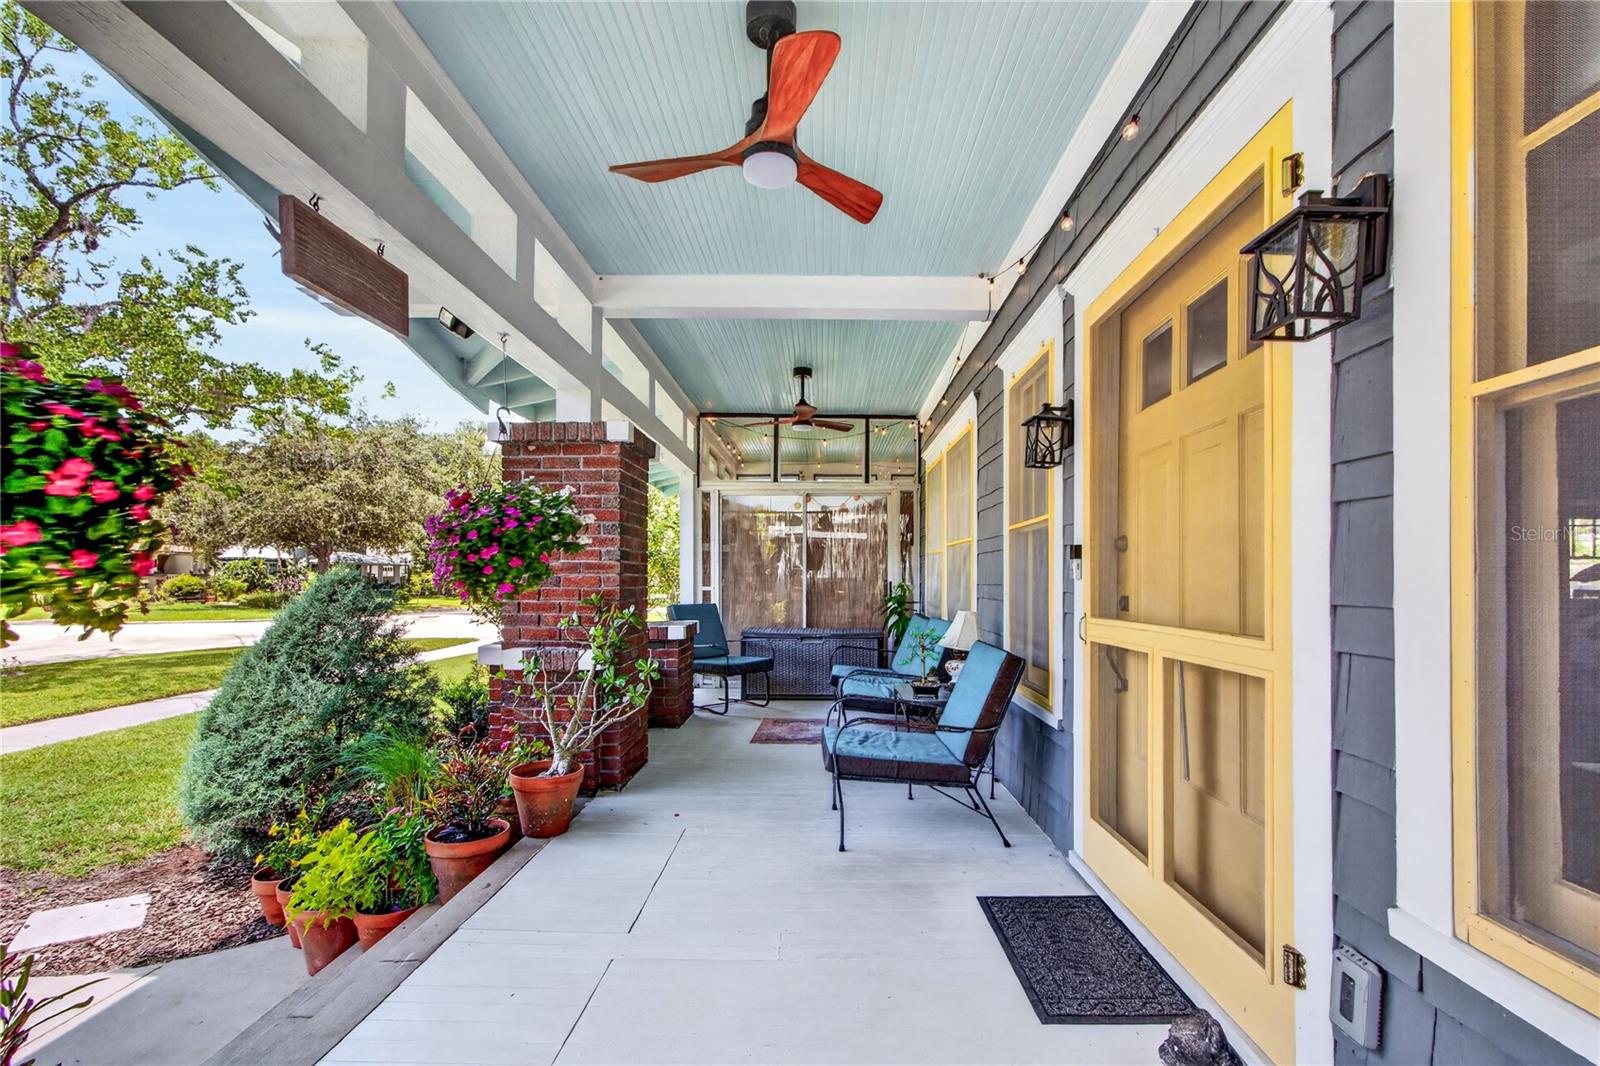
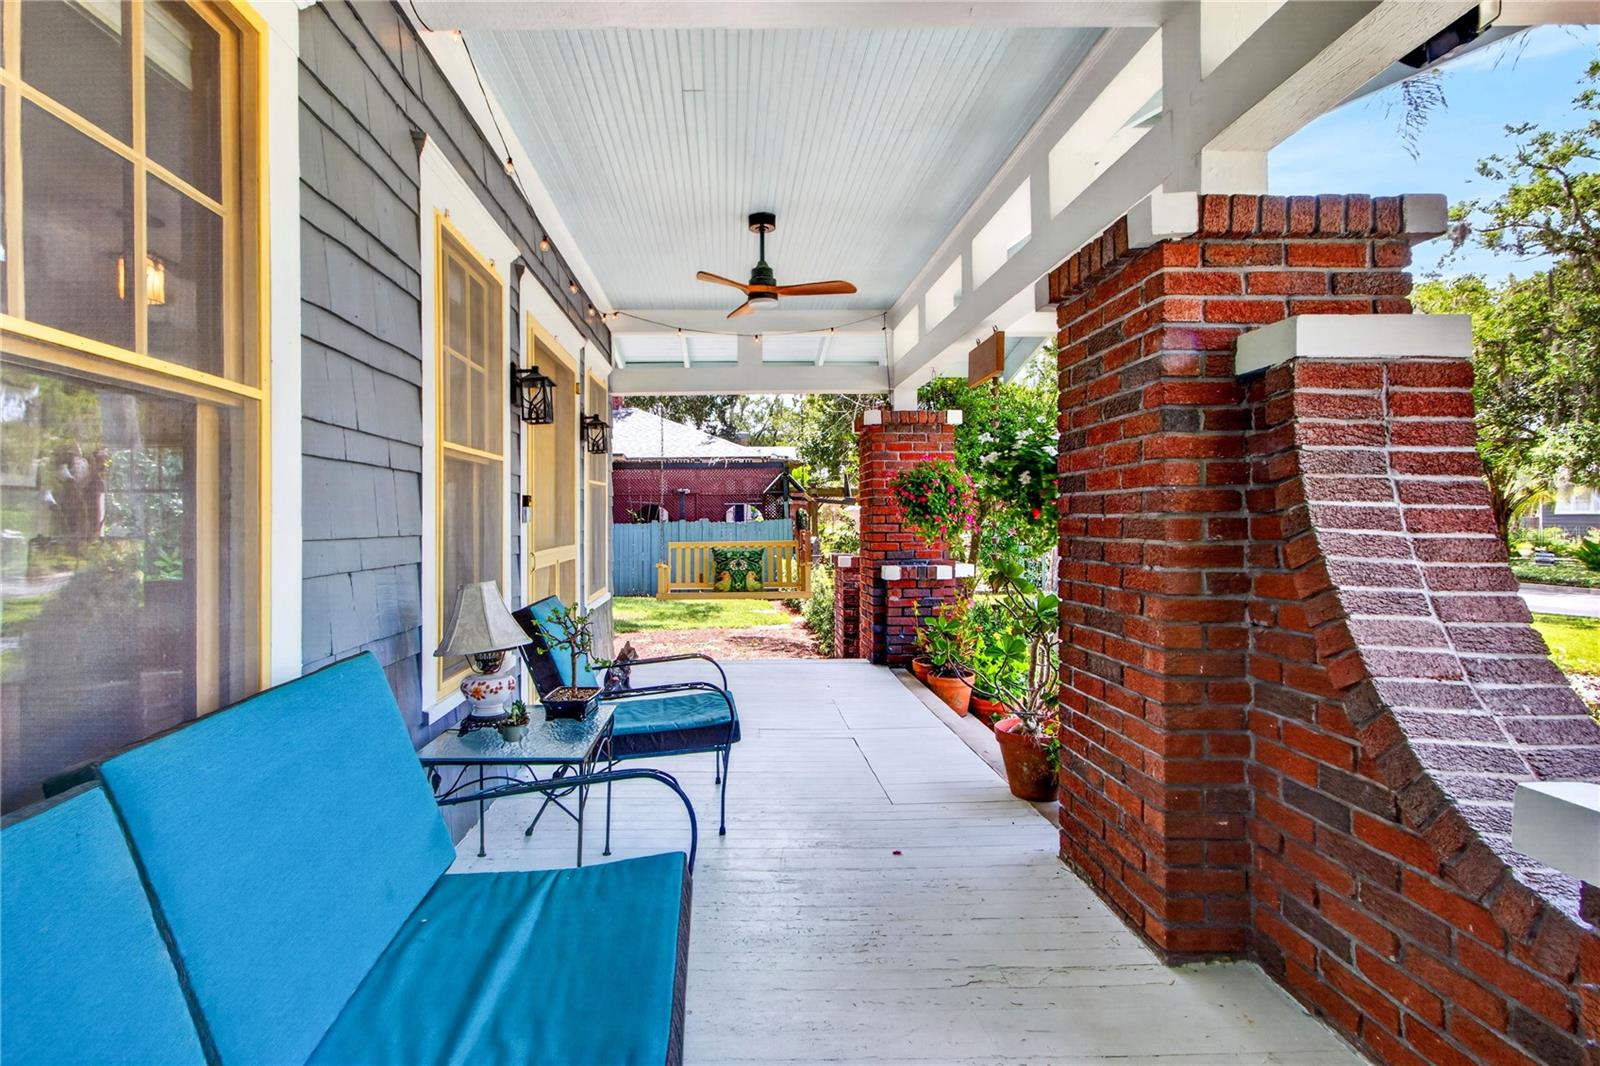
The home features 5 bedrooms and 3.5 bathrooms, with approximately 2,391 square feet of living space. From the moment you arrive, the large front porch, historic architecture, and prominent corner location make a memorable first impression.
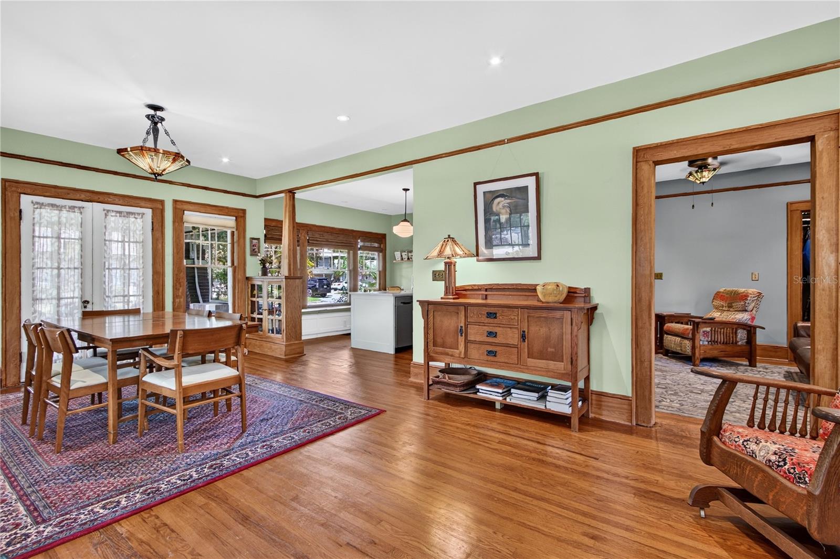
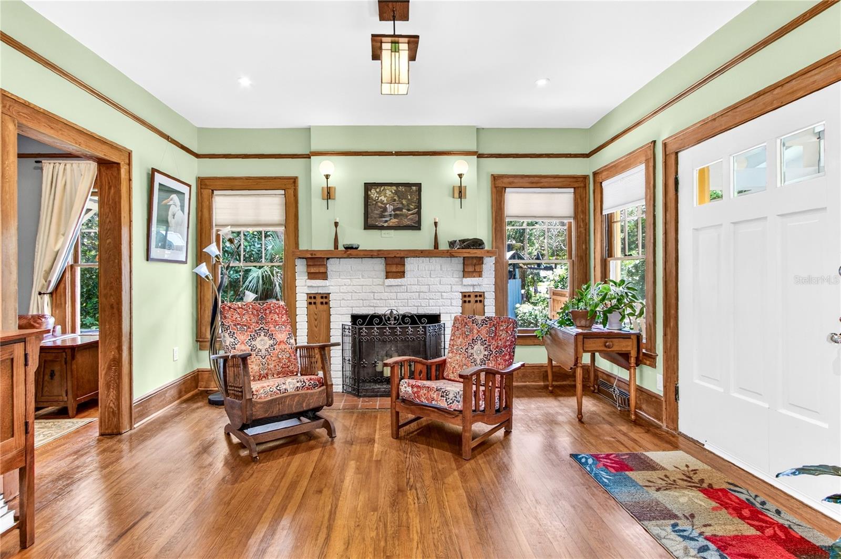
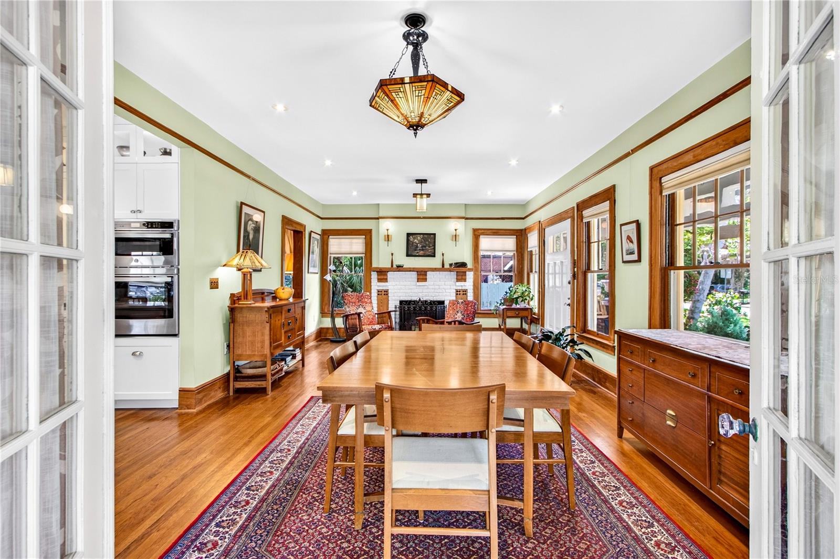
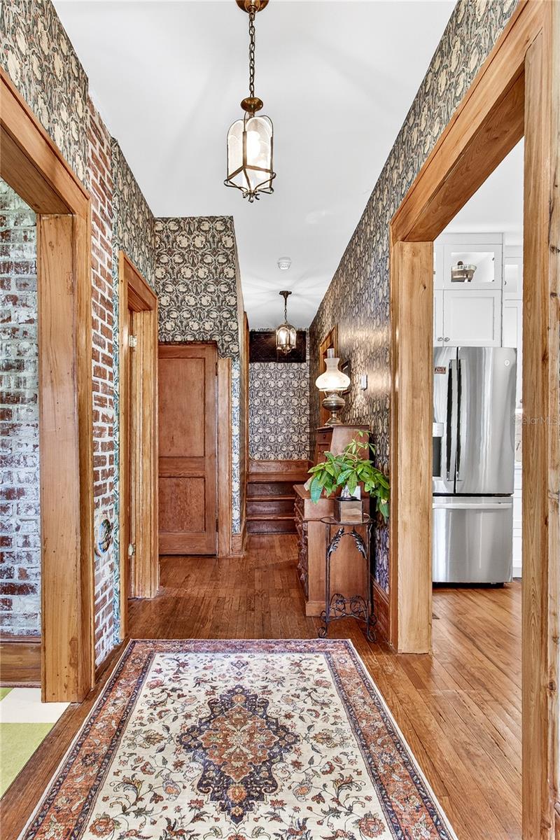
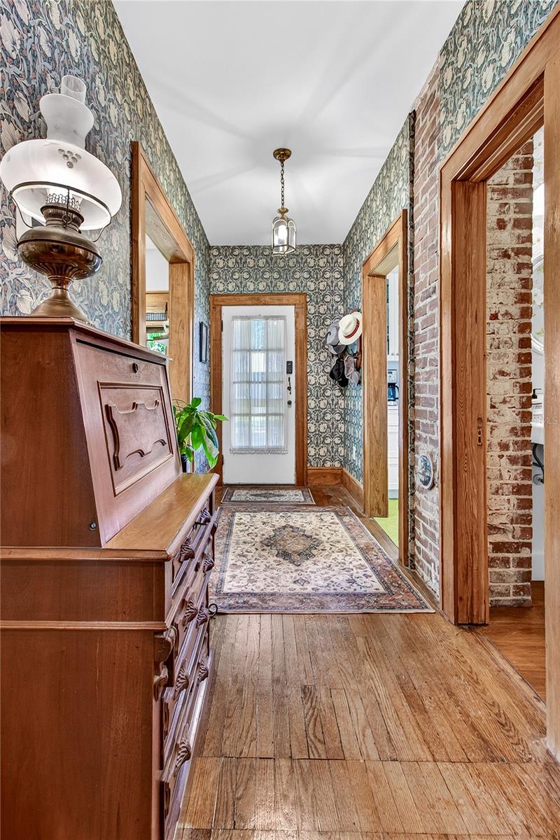
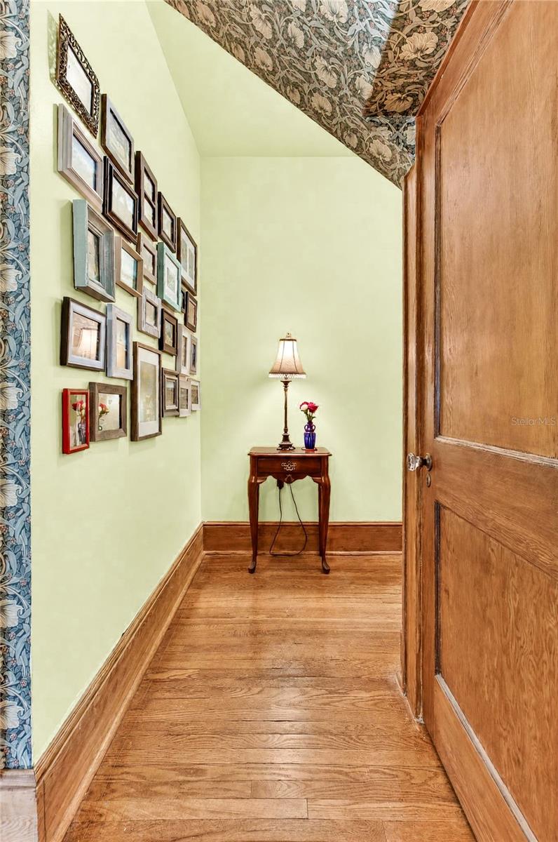
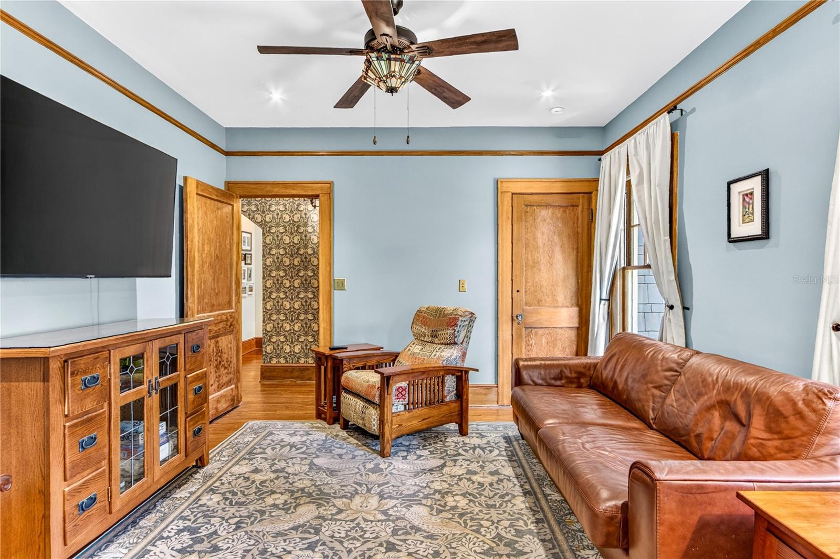
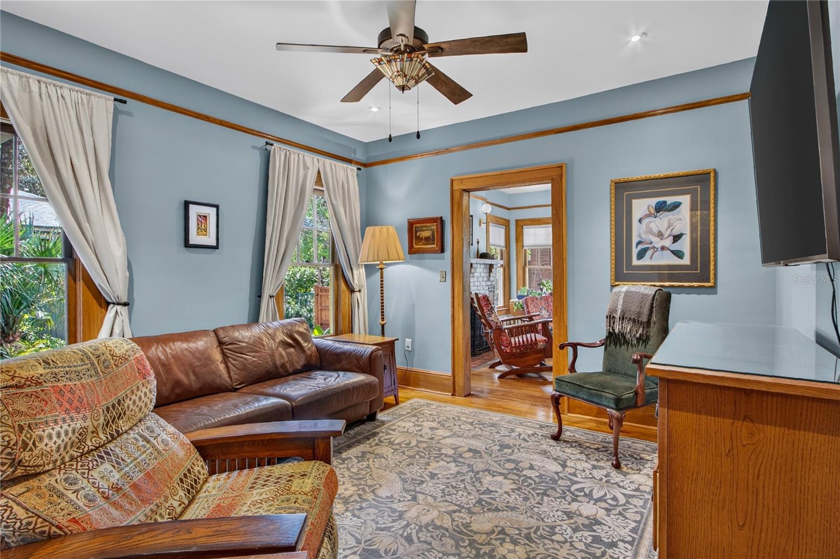
Inside, original character has been carefully preserved, including original hardwood floors, restored windows and millwork, and a decorative fireplace anchoring the main living area.
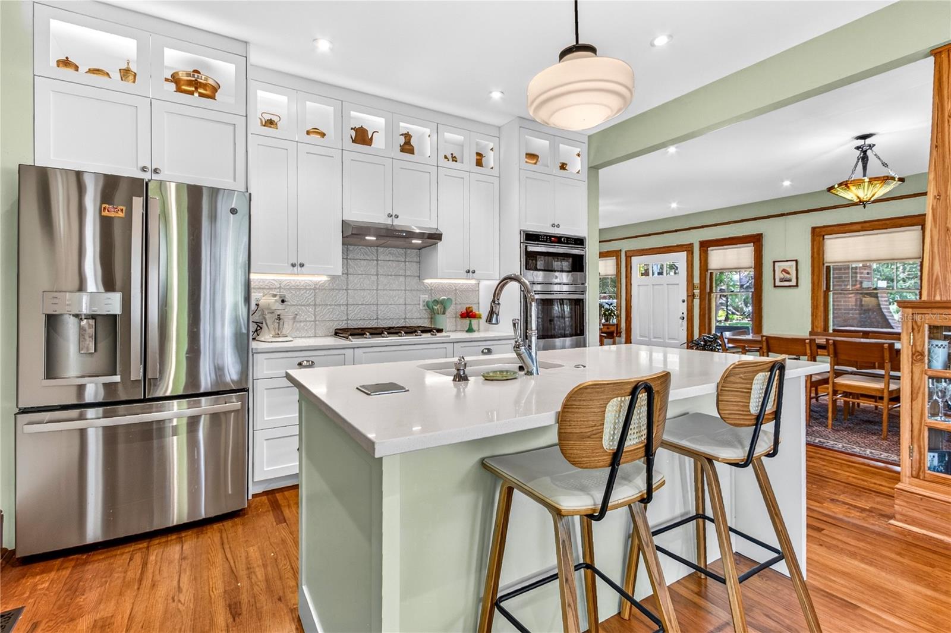
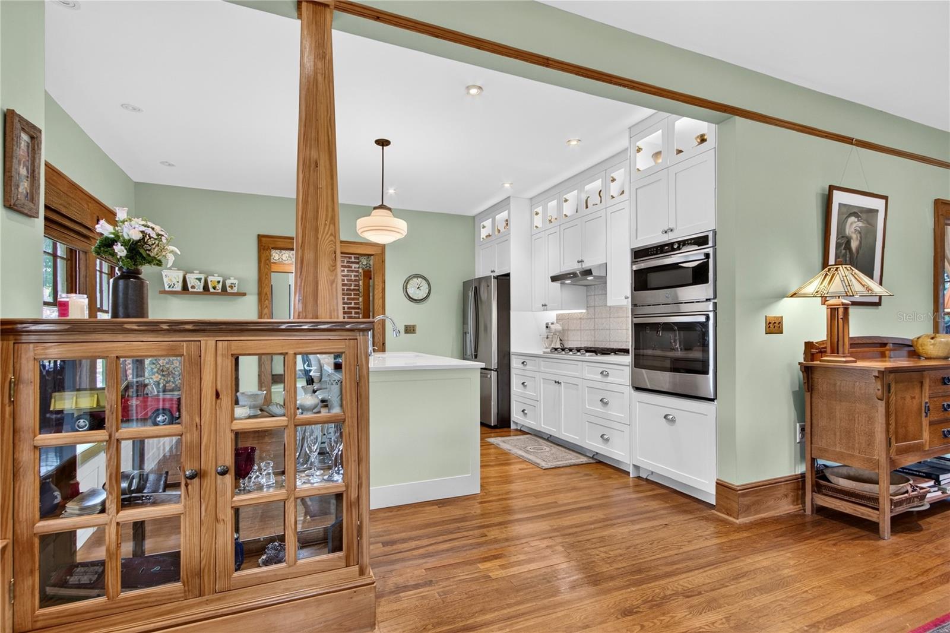
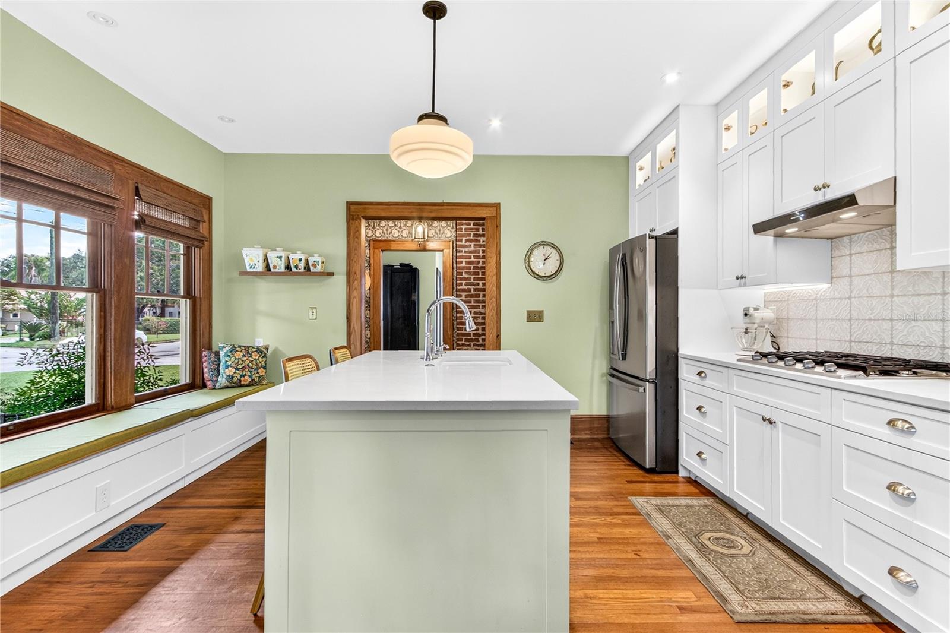
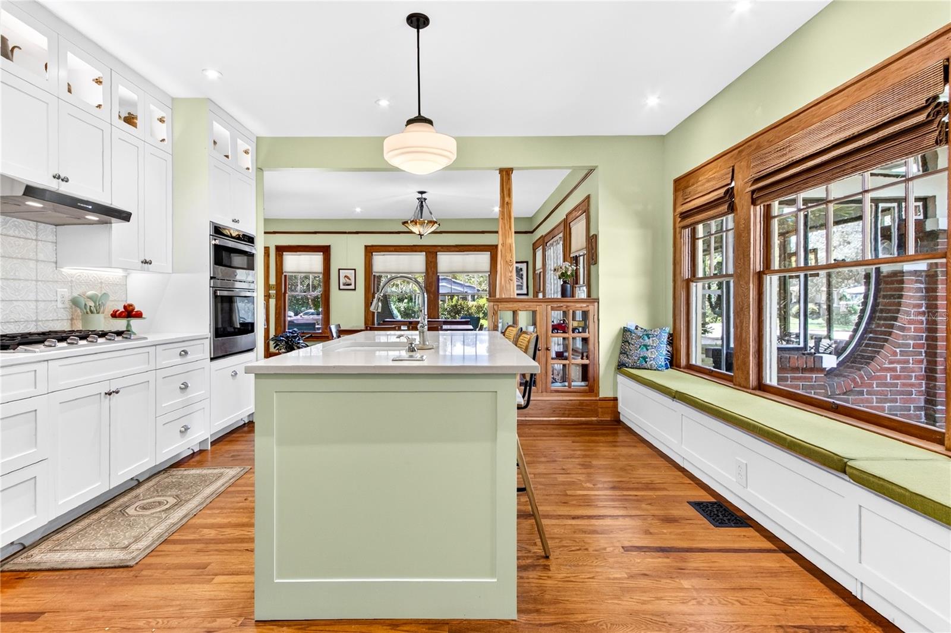
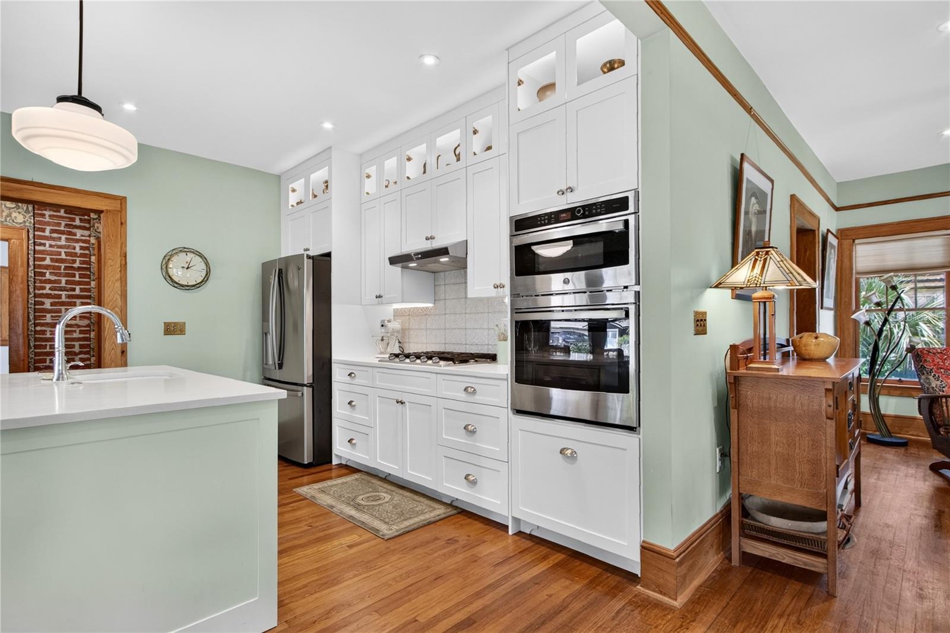
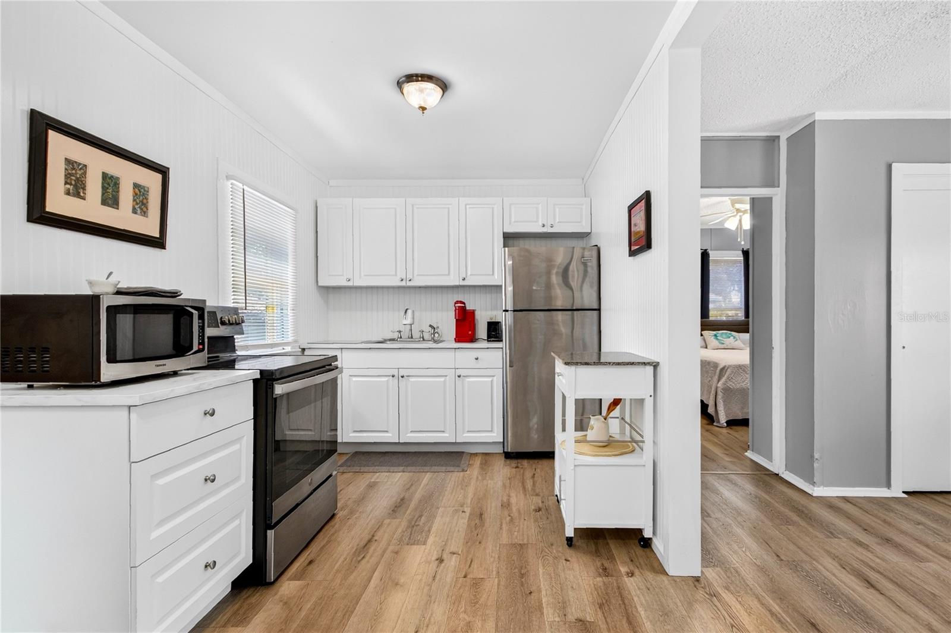
The renovated kitchen opens naturally to the dining area and features quartz countertops, custom cabinetry, stainless-steel appliances, a natural-gas cooktop, and tile backsplash.
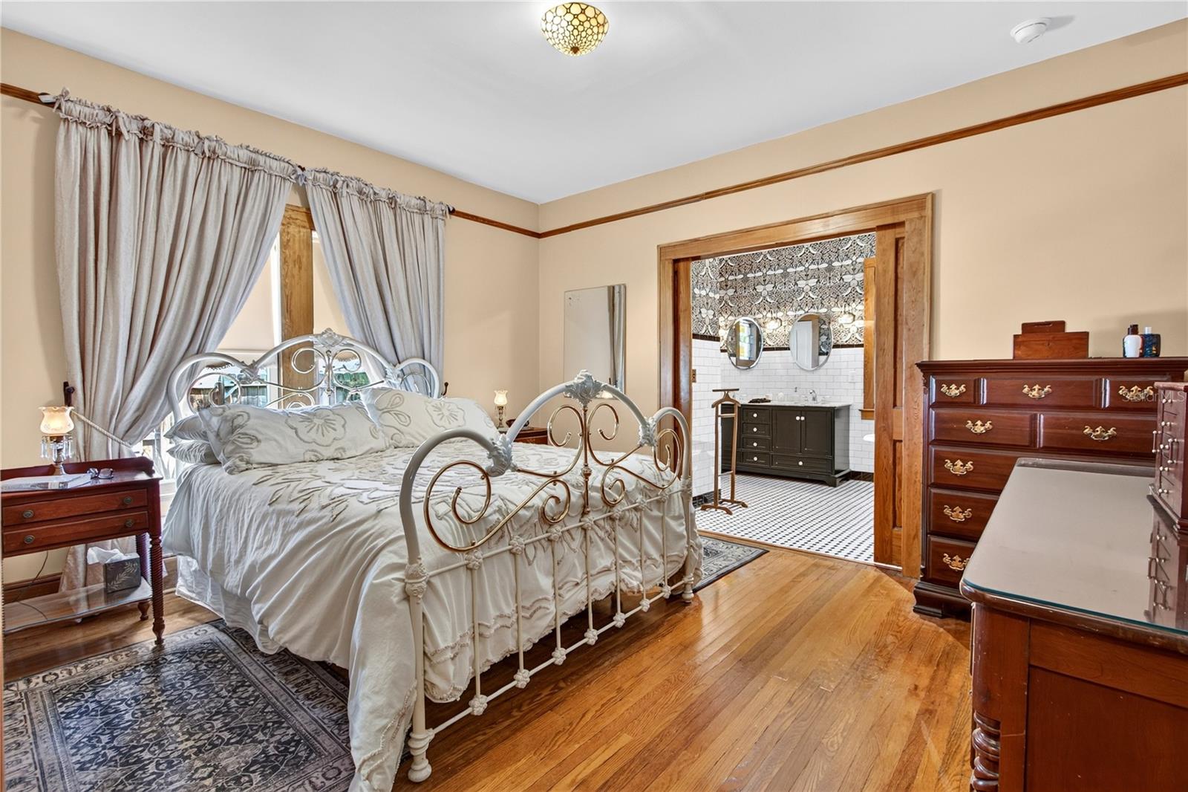
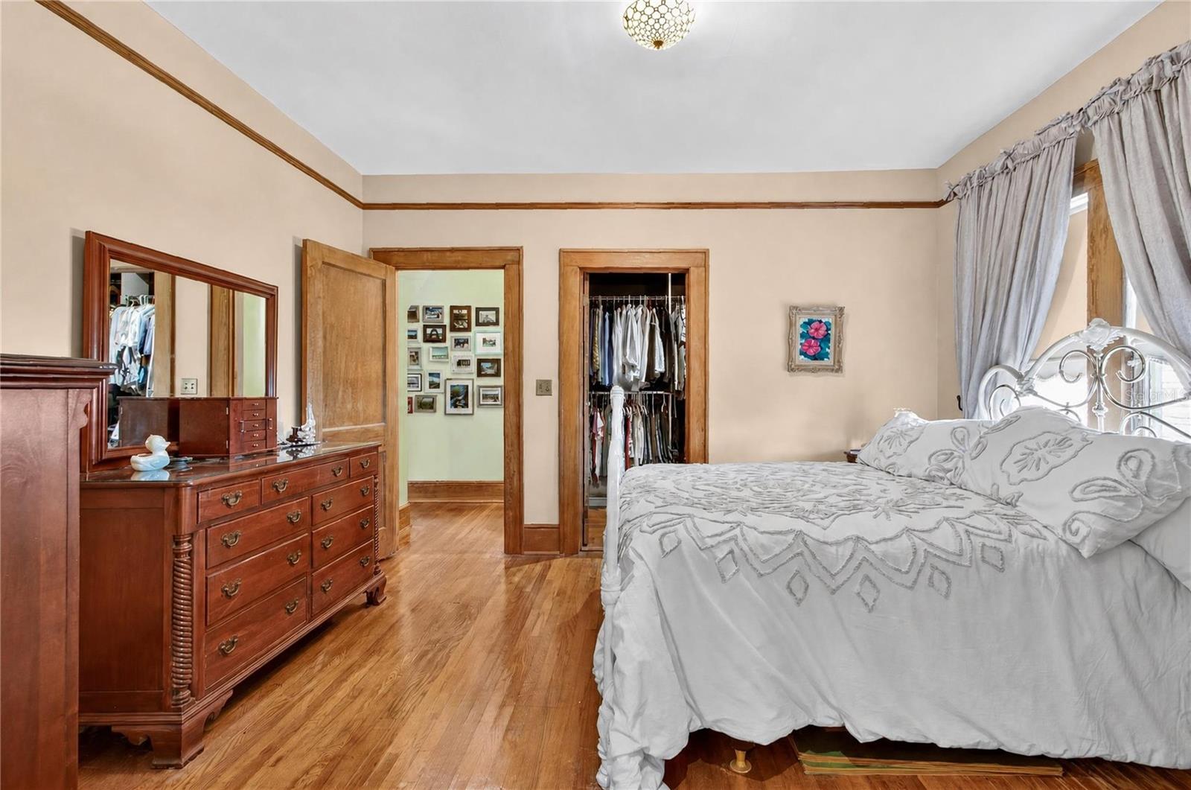
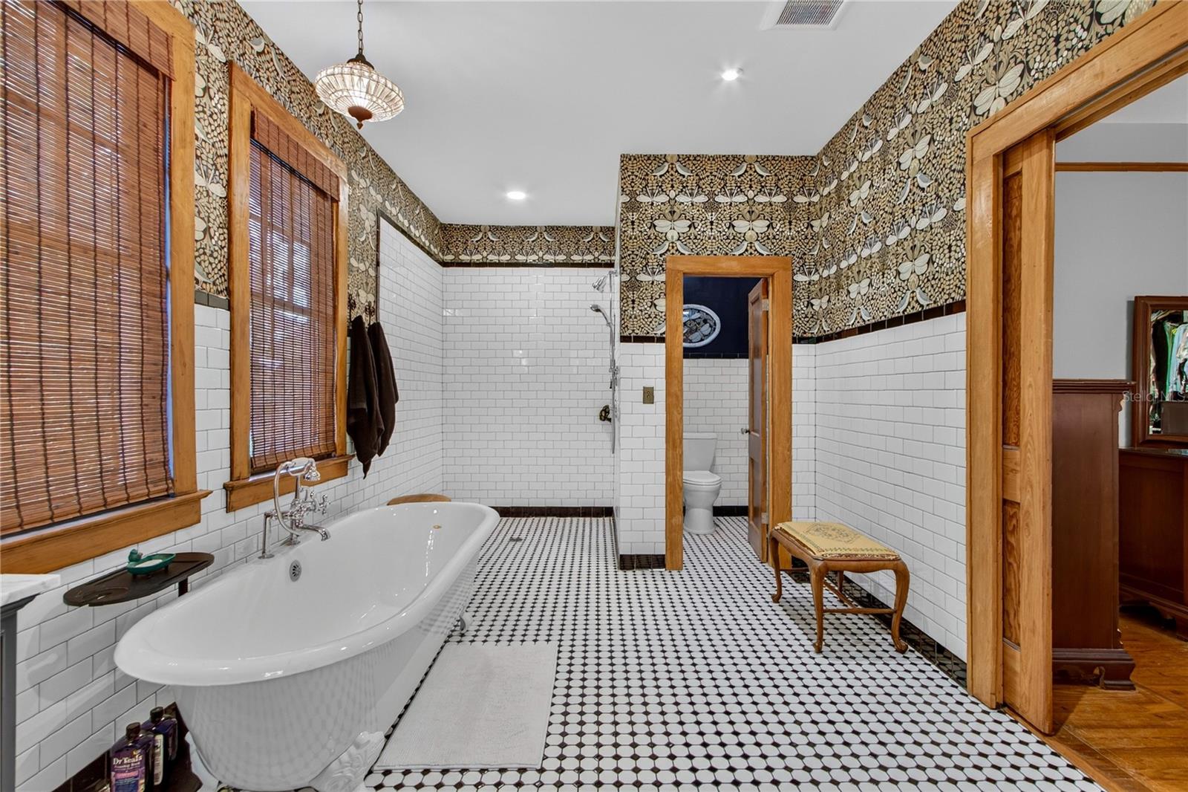
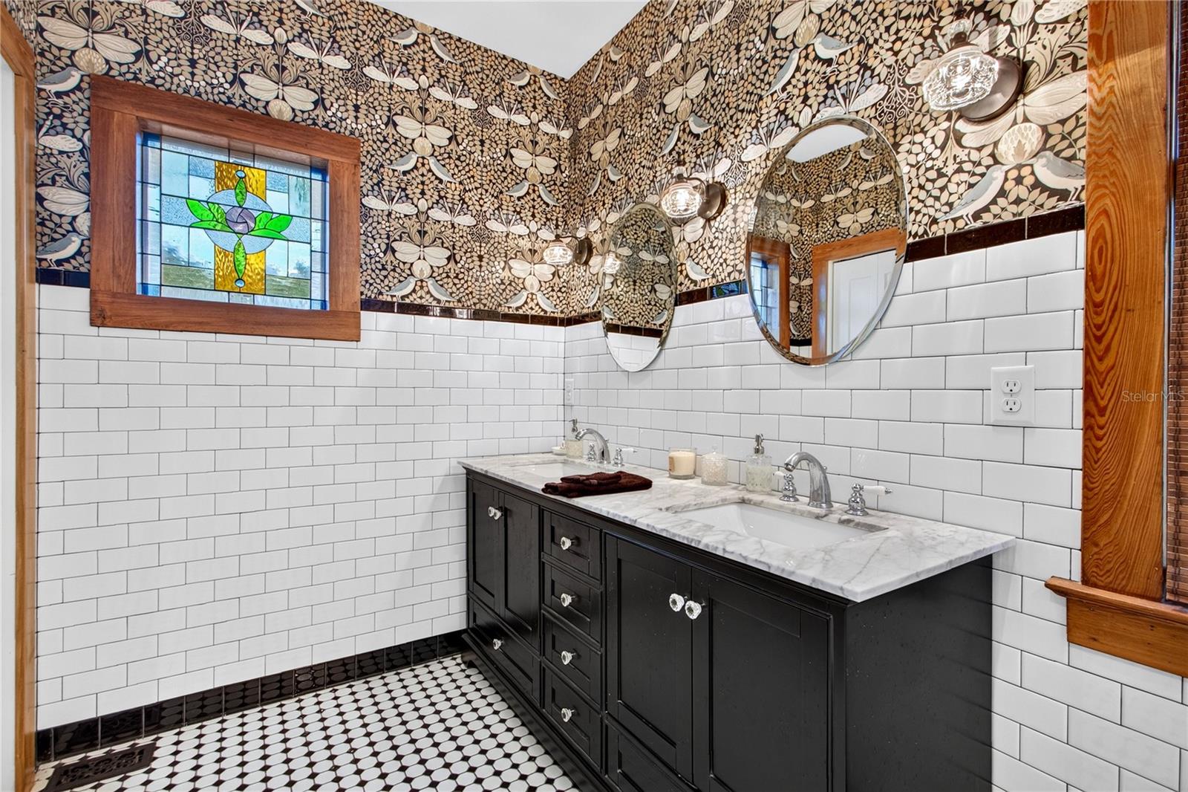
The spacious downstairs primary suite includes a walk-in closet and a beautifully appointed ensuite bathroom with stained-glass details, double vanities, a walk-in shower, and a six-foot clawfoot tub.
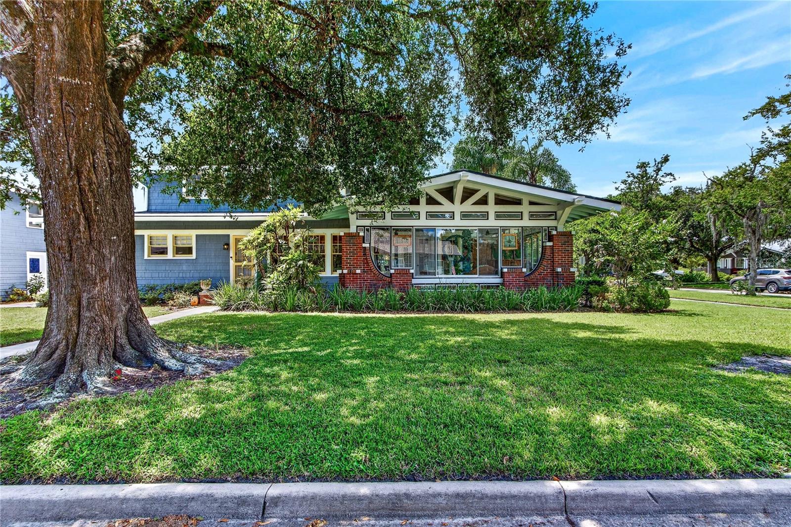
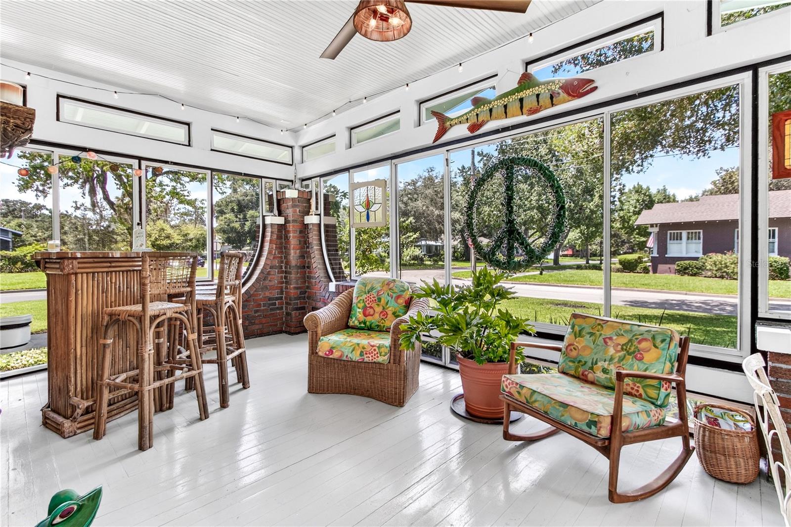
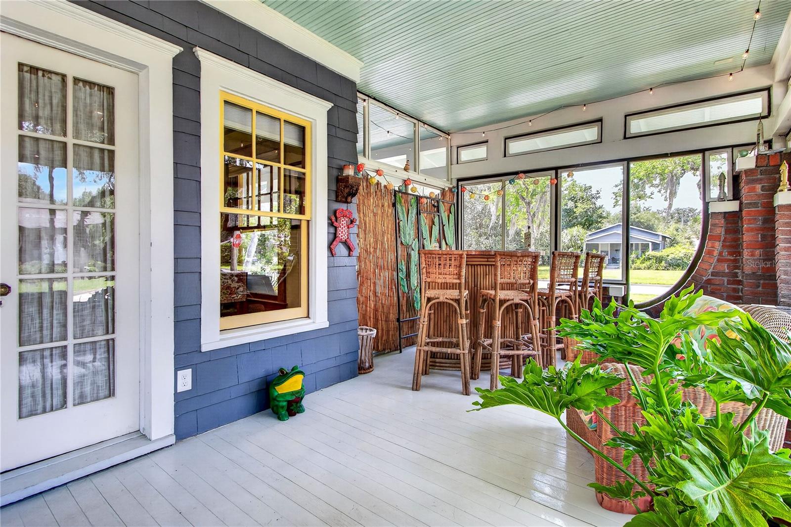
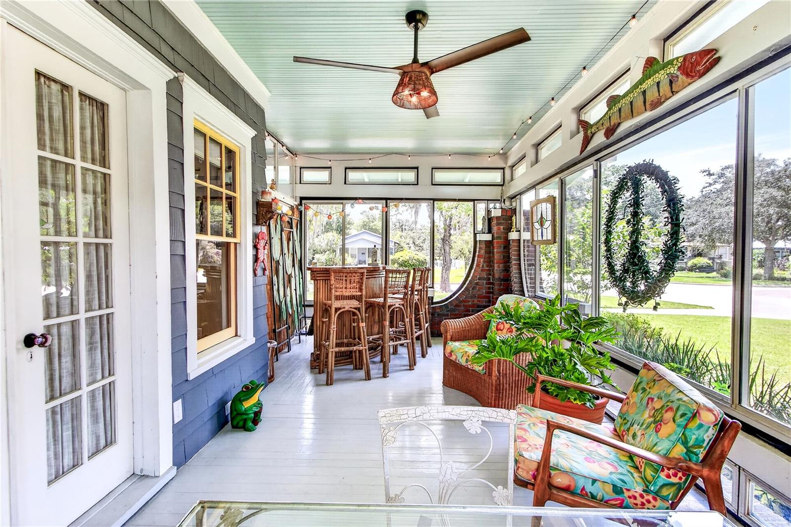
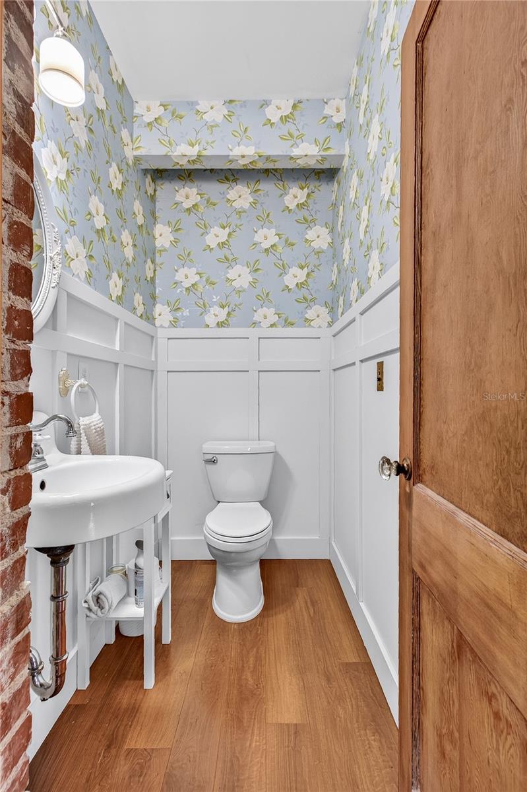
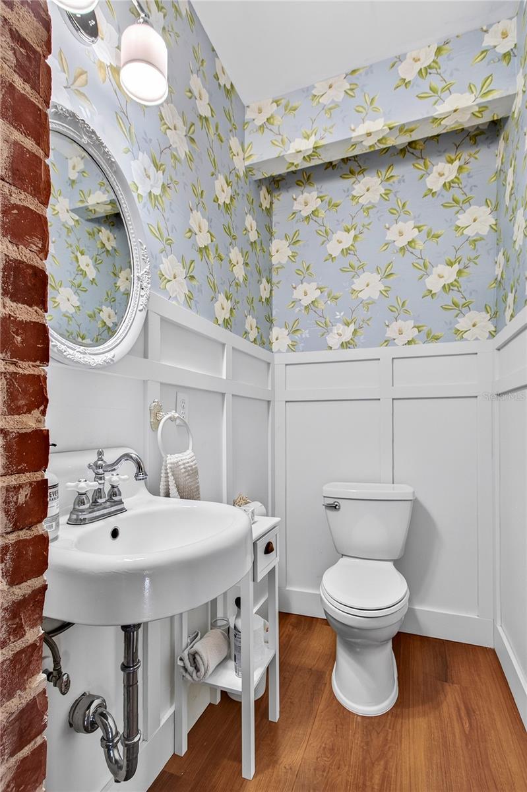
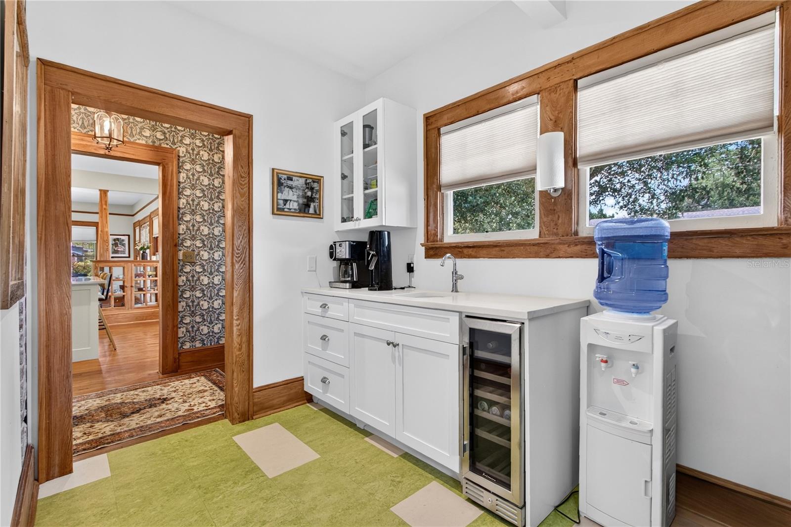
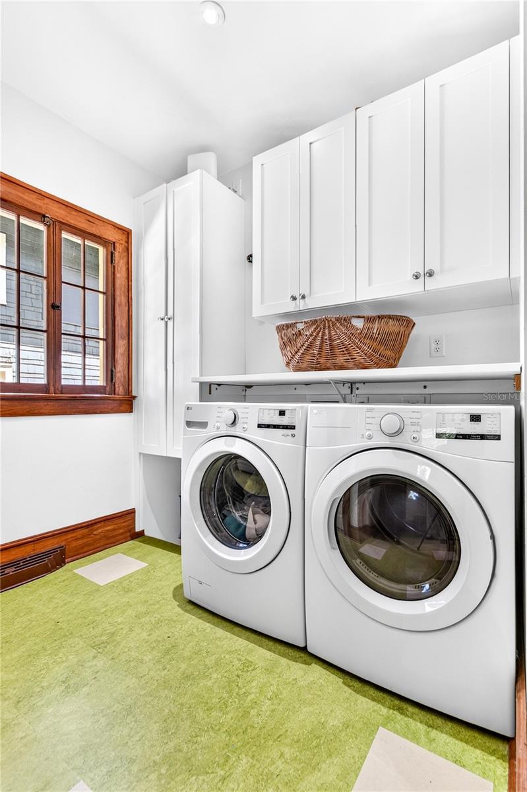
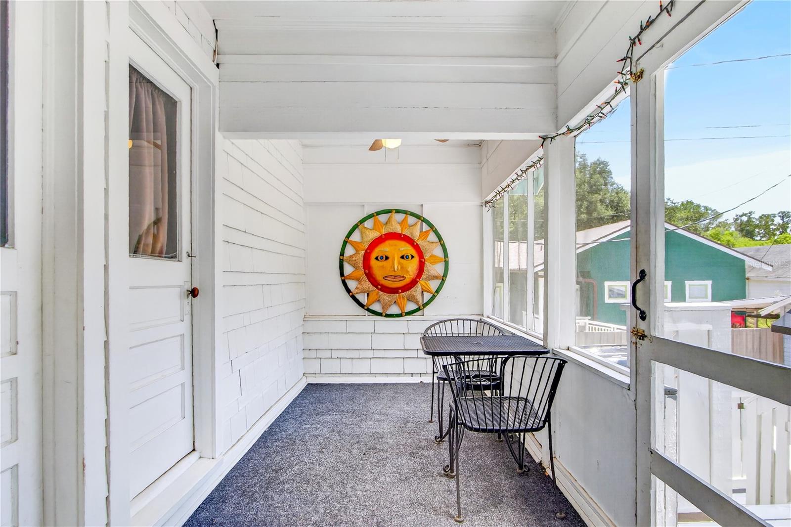
Additional first-floor features include a convenient powder room, laundry/coffee-bar area, flexible living spaces, and a charming glass-and-brick sun porch.
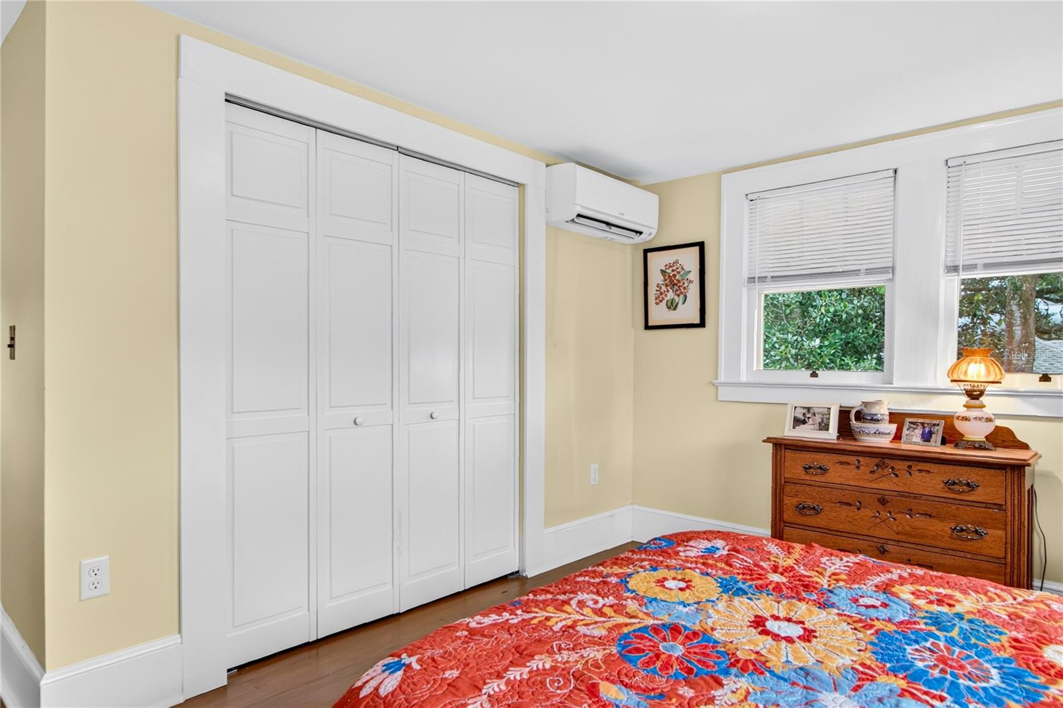
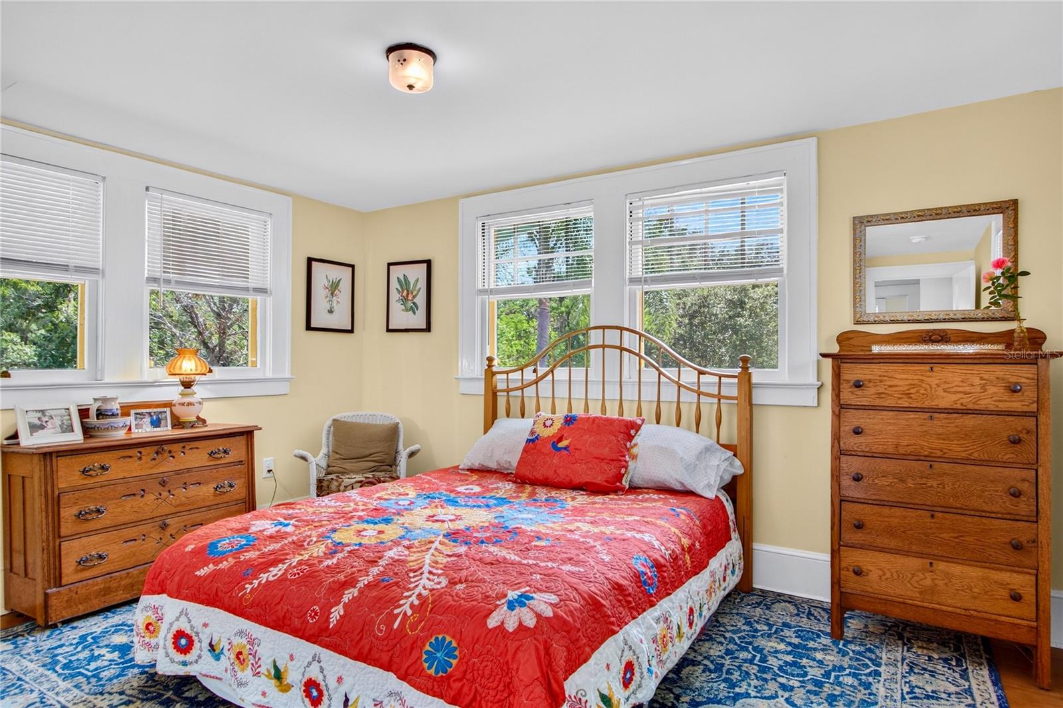
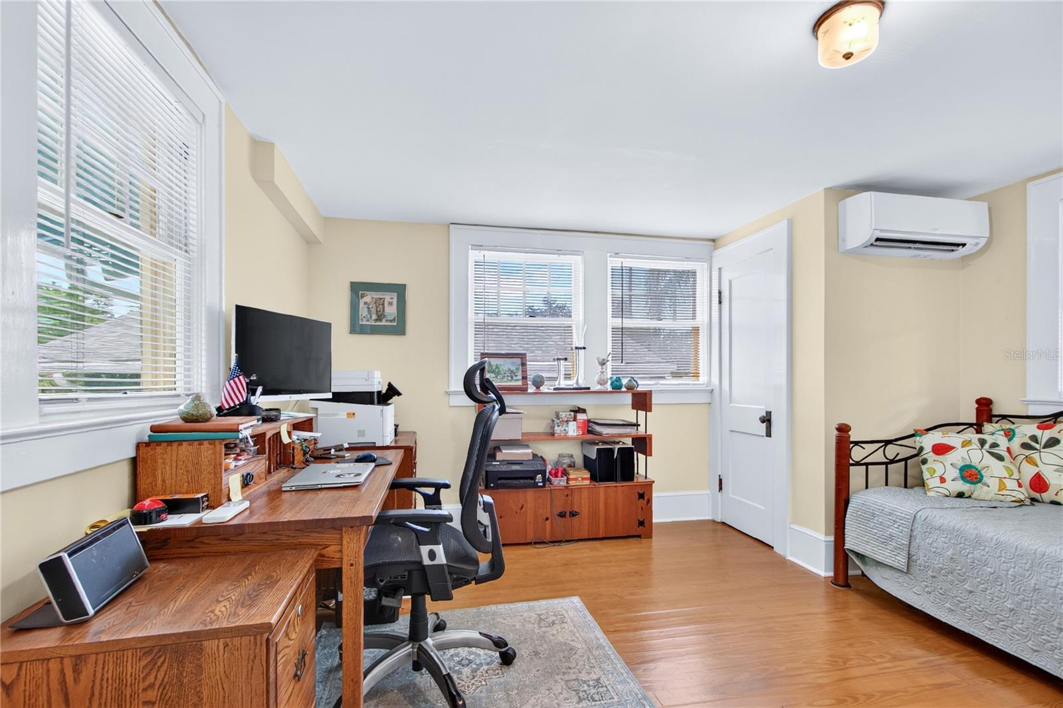
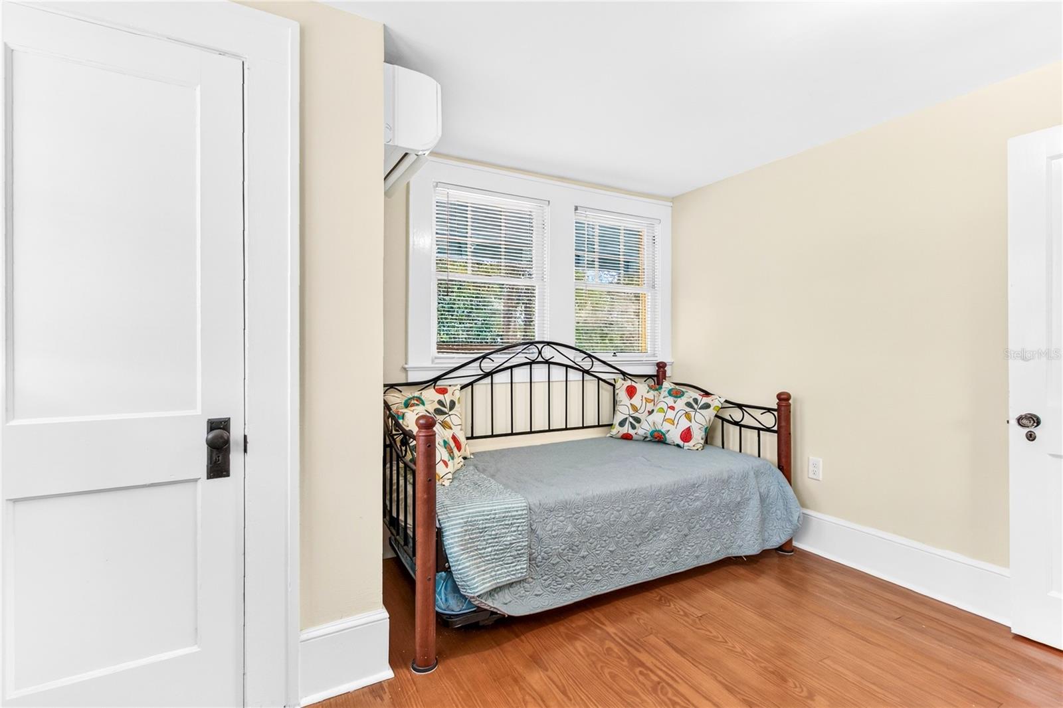
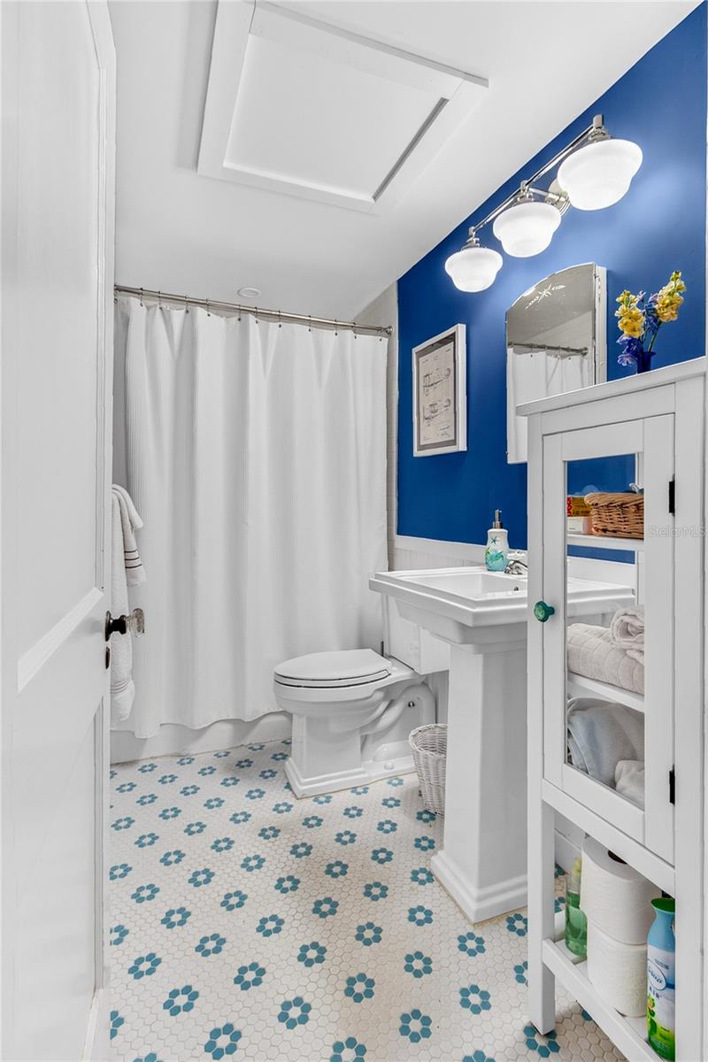
Upstairs are two additional bedrooms and a full bathroom, providing plenty of room for family, guests, or office space.
Separate Apartment & Detached Garage
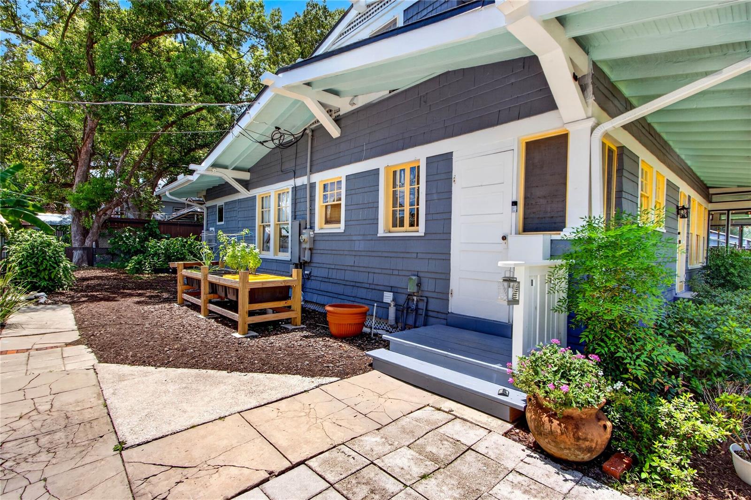
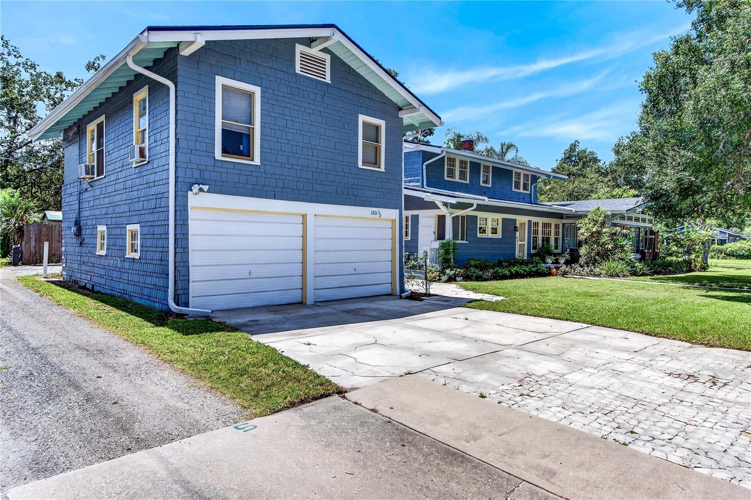
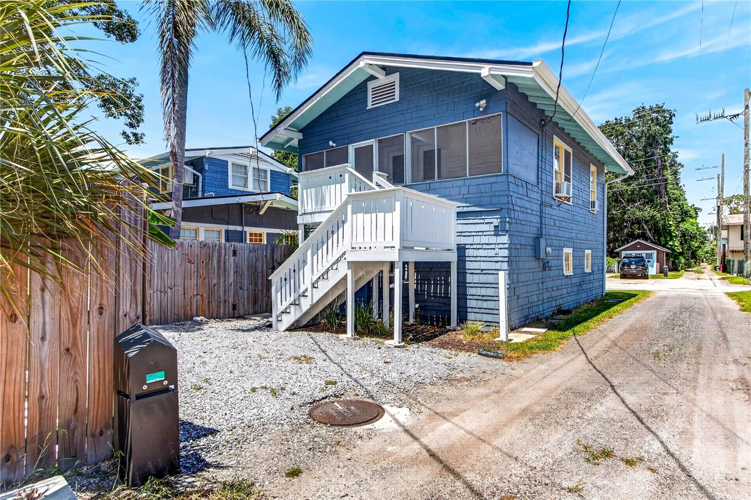
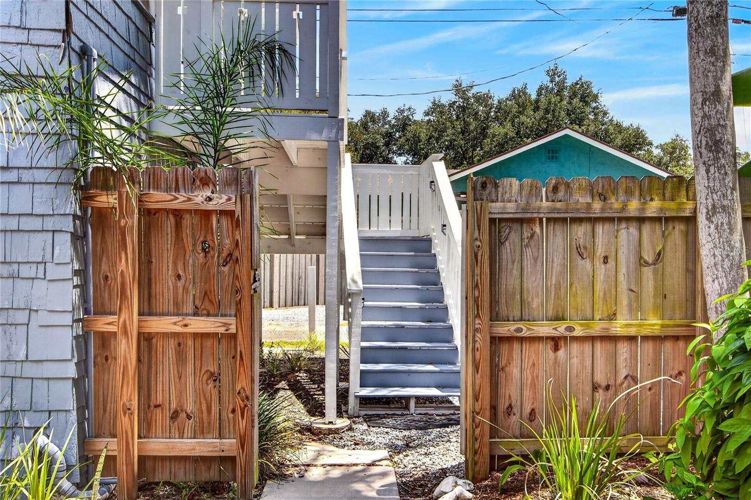
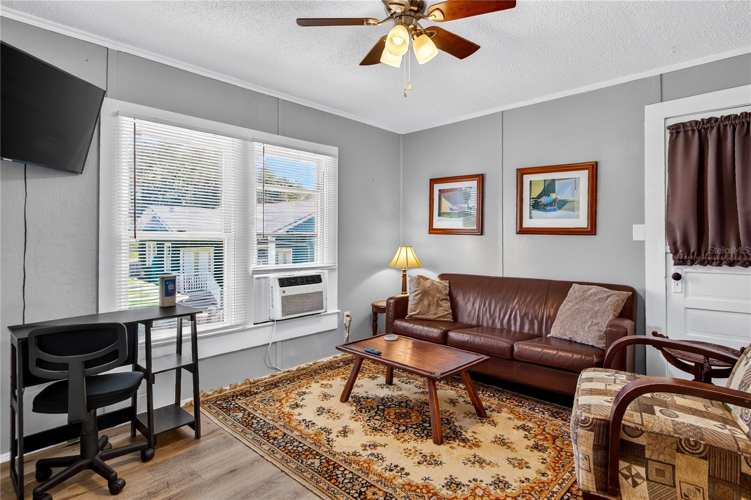
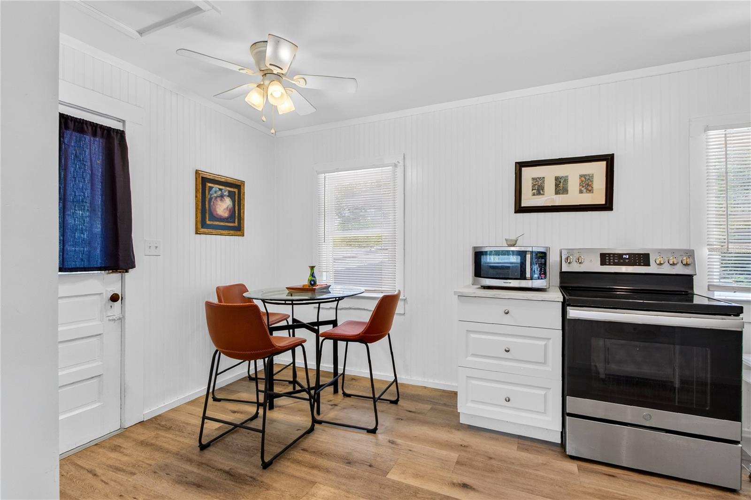
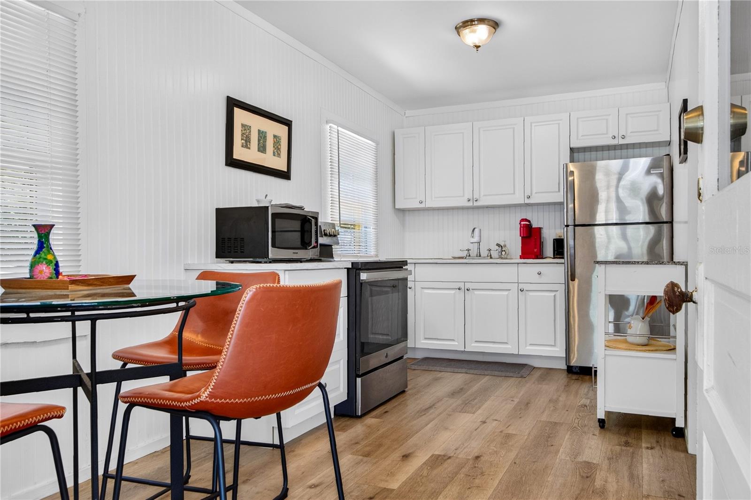
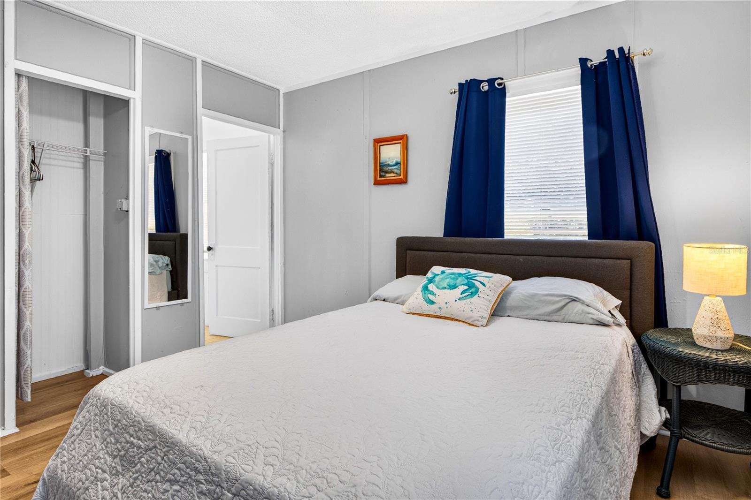
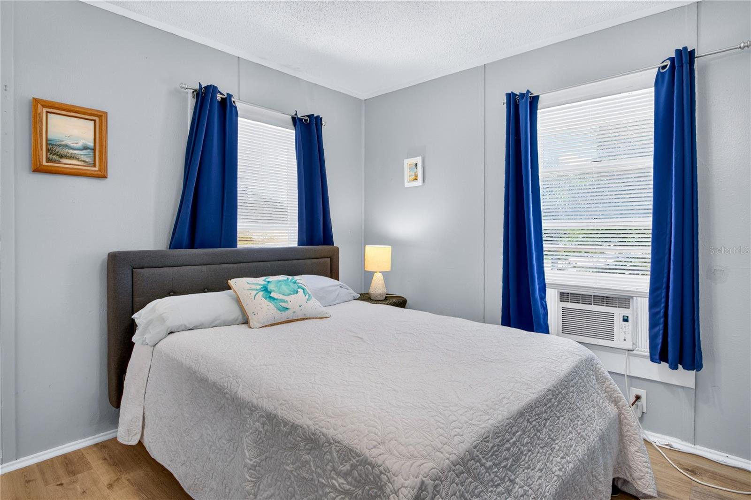
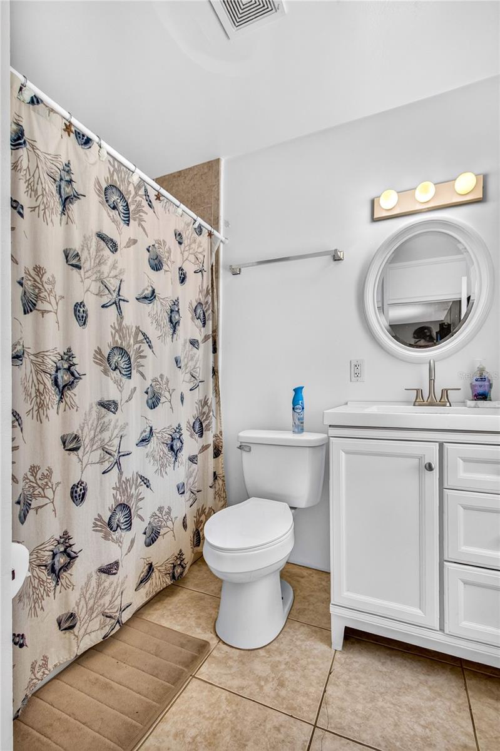
One of the property's standout features is the fully furnished one-bedroom, one-bath apartment located above the detached garage.
The apartment provides an excellent opportunity for:
Rental income
Guest accommodations
Extended family
Mother-in-law suite
Private office or studio
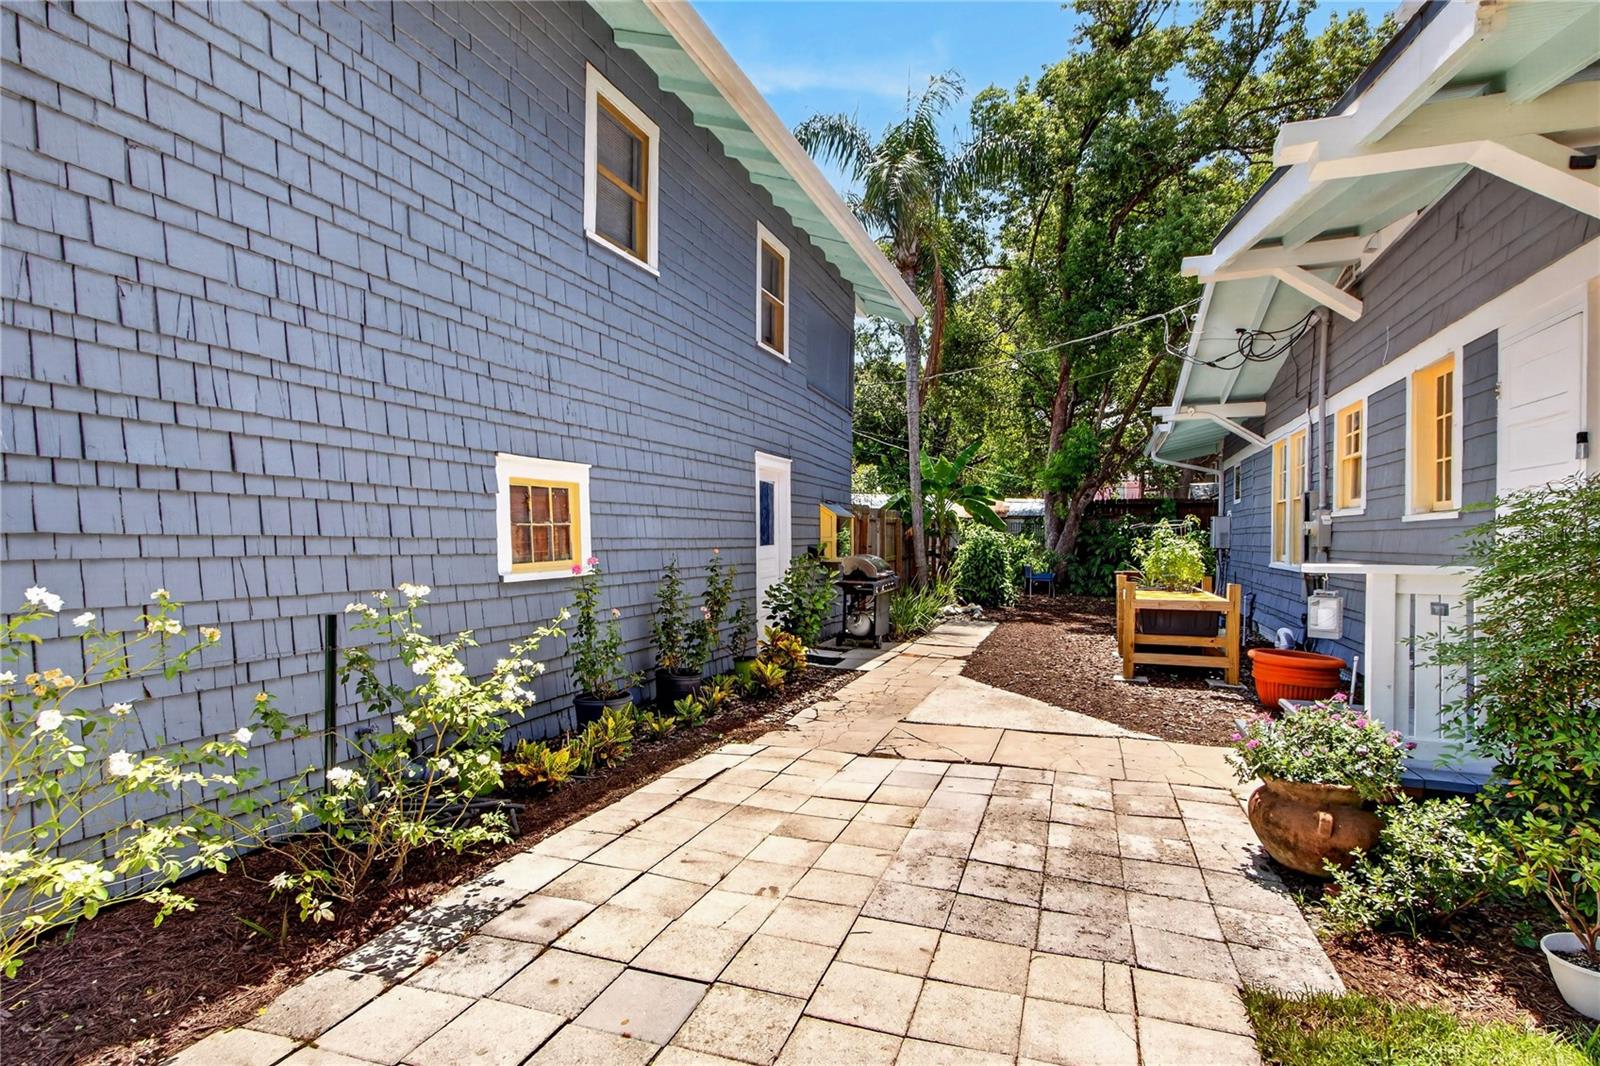
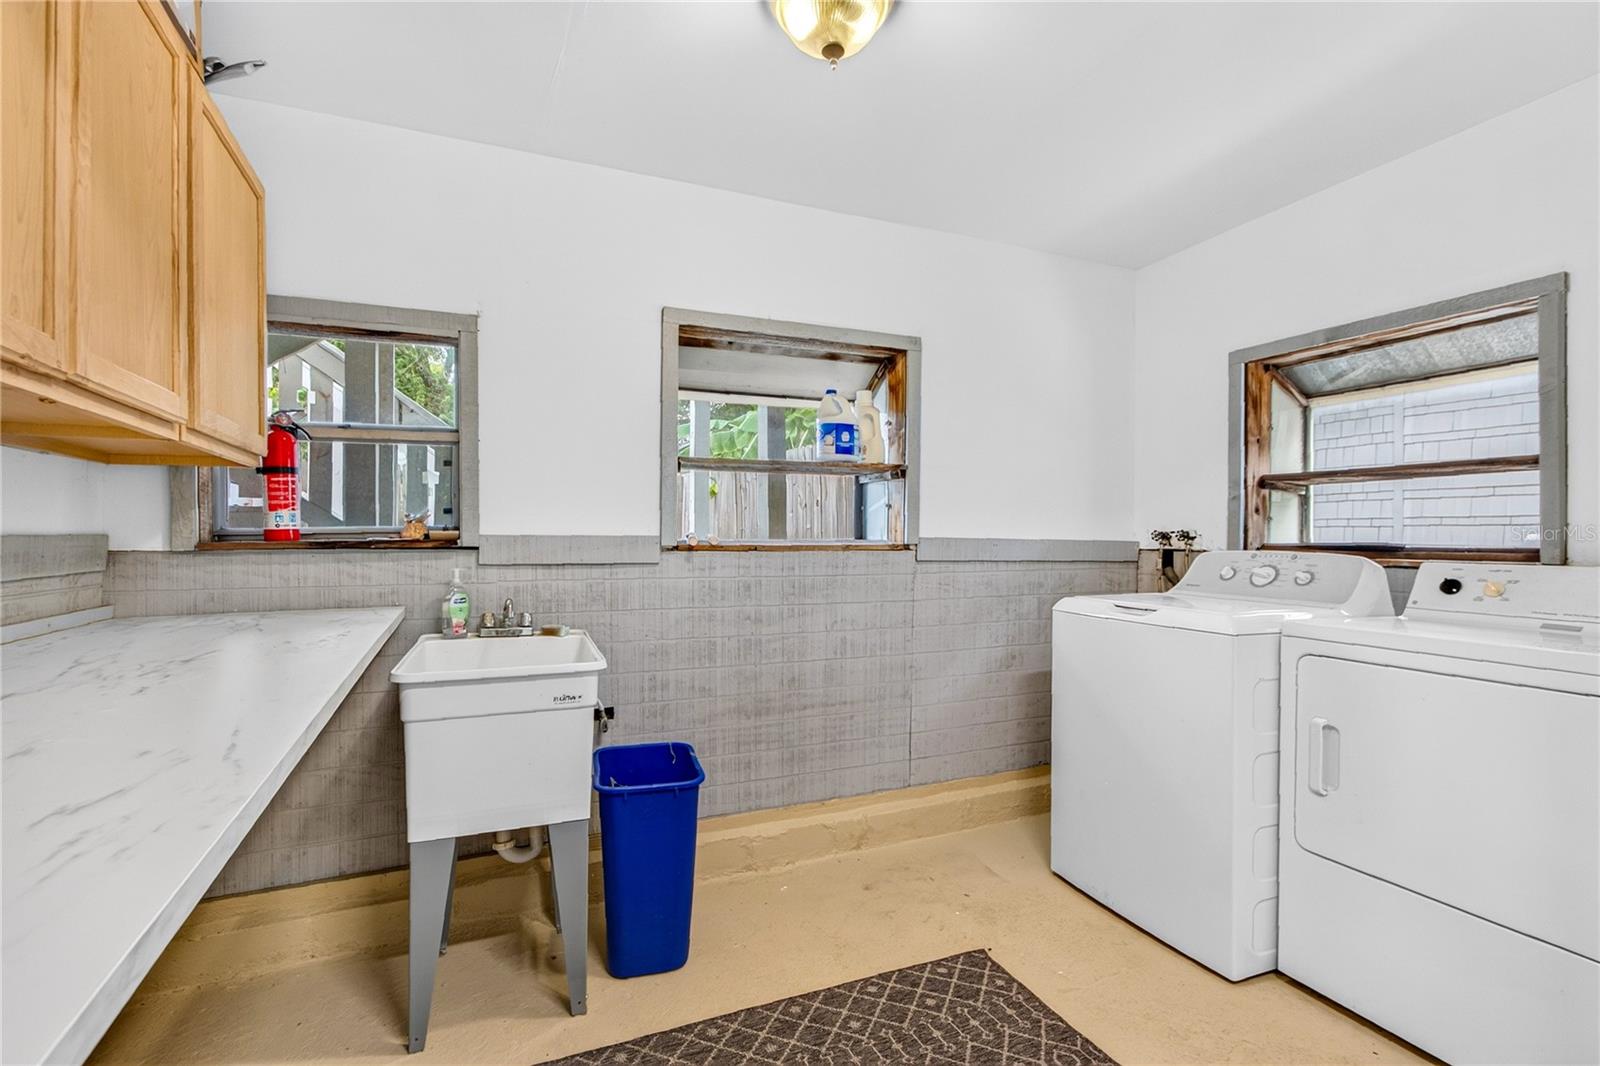
The oversized detached two-car garage includes additional laundry and tool-storage areas, with convenient alley access and additional parking.
Major Updates
The home has received substantial improvements while retaining its historic charm, including:
Plumbing and electrical updated in 2023
Roofs replaced in 2020
Tankless natural-gas water heater
Renovated kitchen
Updated bathrooms
Restored historic windows and millwork
Carefully maintained original hardwood floors
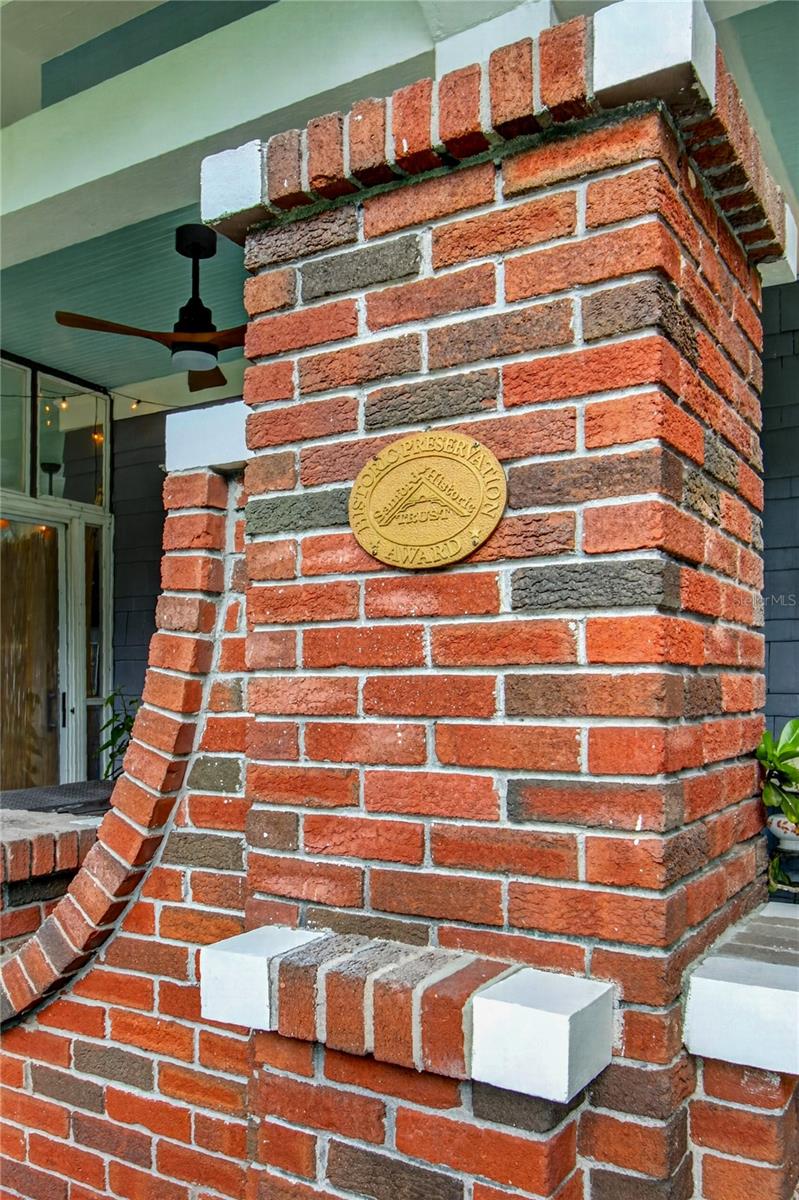
The property also received a 2025 historic preservation award, recognizing the care taken to preserve and enhance this special home.
Location
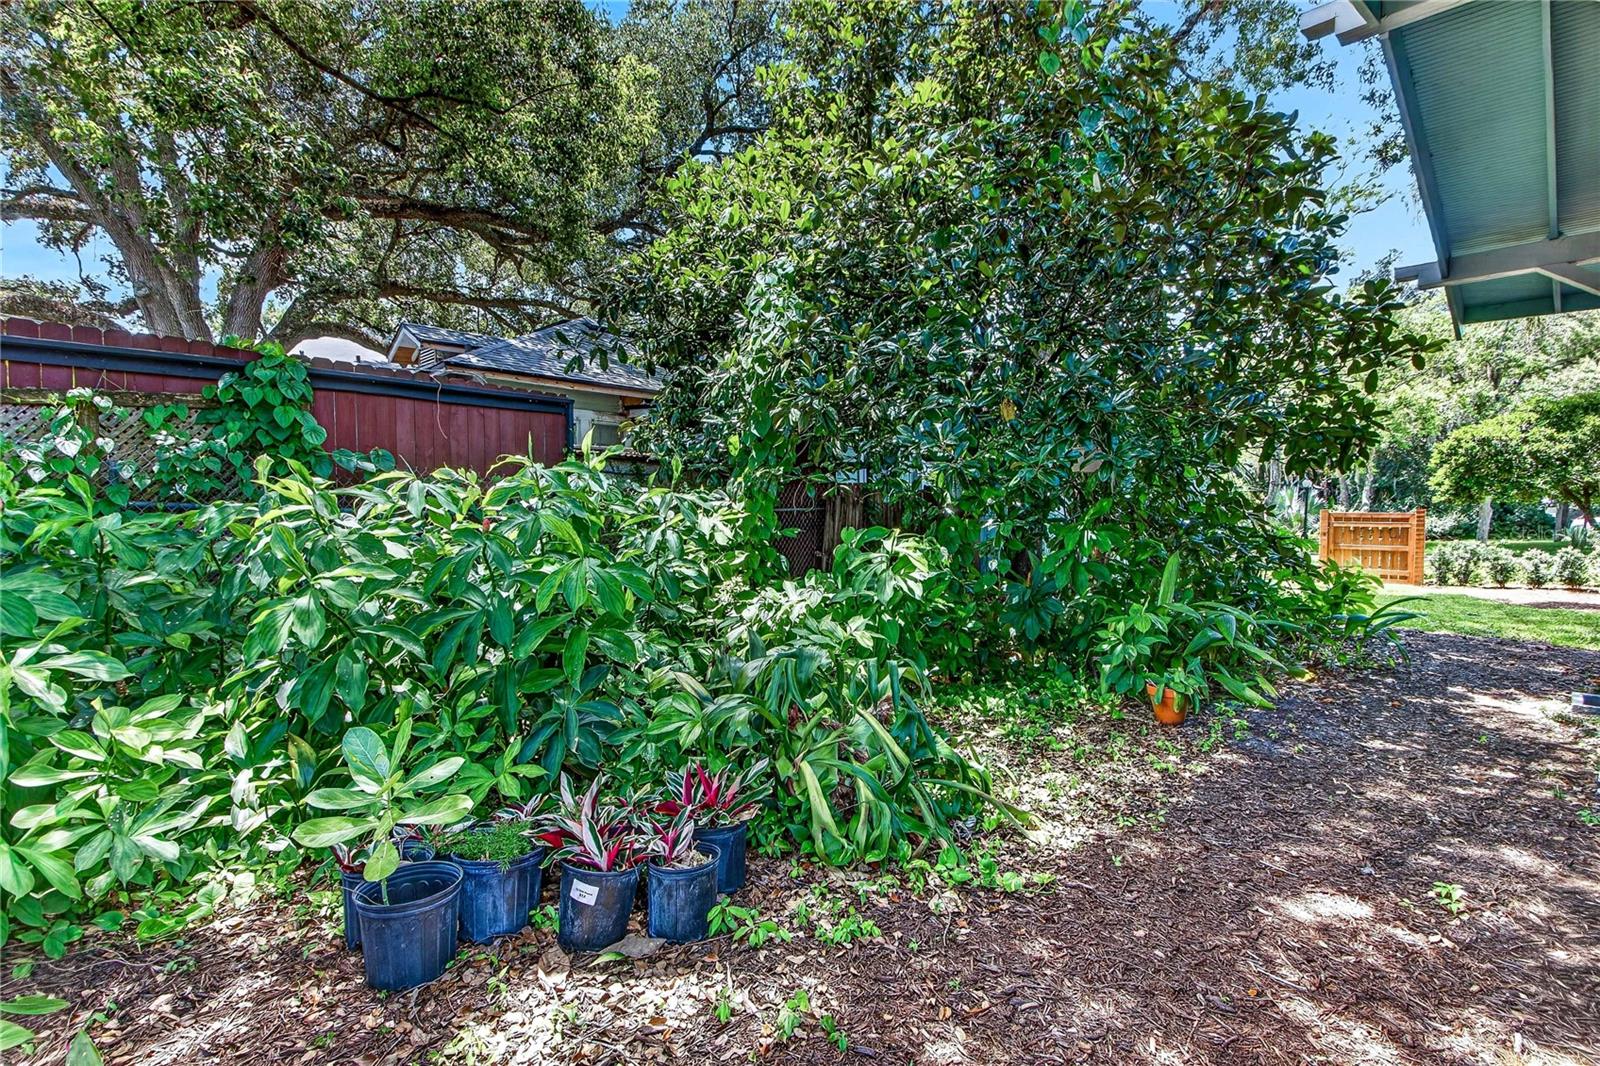
Located in the heart of Sanford's Historic District, the property is within the golf-cart district and offers easy access to downtown Sanford's restaurants, breweries, shops, entertainment, events, parks and waterfront.
The combination of historic character, walkability, parking, a detached garage, and a separate apartment makes this an unusually versatile property.
This home is 4 bedroom 2.5 baths, with rental property over the garage which also has 1 bedroom and 1 bath and kitchenette, The rental property is currently rented.
Restored 1925 Craftsman in Sanford's Historic District | 5 Bedrooms | 3.5 Baths | Separate Furnished Apartment | Detached Garage
Welcome to a beautifully restored 1925 Craftsman airplane-bungalow in Sanford's sought-after Historic District and golf-cart zone. This distinctive corner-lot home combines historic character with thoughtful modern updates, exceptional parking, and a separate furnished apartment that offers excellent flexibility for guests, extended family, or rental income.
The home features 5 bedrooms and 3.5 bathrooms, with approximately 2,391 square feet of living space. From the moment you arrive, the large front porch, historic architecture, and prominent corner location make a memorable first impression.
Inside, original character has been carefully preserved, including original hardwood floors, restored windows and millwork, and a decorative fireplace anchoring the main living area.
The renovated kitchen opens naturally to the dining area and features quartz countertops, custom cabinetry, stainless-steel appliances, a natural-gas cooktop, and tile backsplash.
The spacious downstairs primary suite includes a walk-in closet and a beautifully appointed ensuite bathroom with stained-glass details, double vanities, a walk-in shower, and a six-foot clawfoot tub.
Additional first-floor features include a convenient powder room, laundry/coffee-bar area, flexible living spaces, and a charming glass-and-brick sun porch.
Upstairs are two additional bedrooms and a full bathroom, providing plenty of room for family, guests, or office space.
Separate Apartment & Detached Garage
One of the property's standout features is the fully furnished one-bedroom, one-bath apartment located above the detached garage.
The apartment provides an excellent opportunity for:
Rental income
Guest accommodations
Extended family
Mother-in-law suite
Private office or studio
The oversized detached two-car garage includes additional laundry and tool-storage areas, with convenient alley access and additional parking.
Major Updates
The home has received substantial improvements while retaining its historic charm, including:
Plumbing and electrical updated in 2023
Roofs replaced in 2020
Tankless natural-gas water heater
Renovated kitchen
Updated bathrooms
Restored historic windows and millwork
Carefully maintained original hardwood floors
The property also received a 2025 historic preservation award, recognizing the care taken to preserve and enhance this special home.
Location
Located in the heart of Sanford's Historic District, the property is within the golf-cart district and offers easy access to downtown Sanford's restaurants, breweries, shops, entertainment, events, parks and waterfront.
The combination of historic character, walkability, parking, a detached garage, and a separate apartment makes this an unusually versatile property.
This home is 4 bedroom 2.5 baths, with rental property over the garage which also has 1 bedroom and 1 bath and kitchenette, The rental property is currently rented.
Property Details
Basics
- Property Type
- Residential
- Property Subtype
- Single Family Residence
- MLS Number
- O6437421
- Days on Market
- 7
- Year Built
- 1925
- Levels
- Two
- Architectural Style
- Craftsman
- Direction Faces
- West
- Occupant Type
- Owner
Size & Structure
- Living Area
- 2,504 sqft
- Total Area
- 3,709 sqft
- Lot Size
- 0.23 acres
- Lot Sq Ft
- 9,869 sqft
- Bedrooms
- 5
- Full Baths
- 3
- Half Baths
- 1
- Garage Spaces
- 2
- Stories
- 2
Interior
- Flooring
- Other, Tile, Wood
- Appliances
- Cooktop, Dishwasher, Dryer, Microwave, Washer
- Interior Features
- Ceiling Fans(s), Walk-In Closet(s)
- Laundry
- In Garage
- Fireplace
- Yes — Decorative
- Furnished
- Unfurnished
- A/C
- Central Air, Mini-Split Unit(s)
- Heating
- Heat Pump
Exterior & Lot
- Exterior Features
- Sidewalk
- Construction
- Block
- Roof
- Shingle
- Foundation
- Crawlspace
- Patio/Porch
- Covered, Front Porch
- Other Structures
- Other, Workshop
- View
- Garden, Trees/Woods
Water & Pool
Community & HOA
- HOA
- No
- Homestead
- Yes
Utilities & Systems
- Water
- Public
- Sewer
- Public Sewer
- Utilities
- BB/HS Internet Available, Public, Water Connected
- Cooling
- Central Air, Mini-Split Unit(s)
- Heating
- Heat Pump
- Flood Zone
- x
- Parking
- On Street, Workshop in Garage
Financial
- List Price
- $745,000
- Annual Taxes
- $5,529
- Tax Year
- 2025
- Listing Terms
- Cash, Conventional, FHA, VA Loan
- Special Conditions
- None