1 / 46
$400,000
Original: $415,000
Active
1201 AVALON BOULEVARD
CASSELBERRY, FL 32707 — CAMELOT UNIT 2
4 Beds
2 Baths
1,668 sqft
0.29 acres
Built 1973
2-Car Garage
About This Property
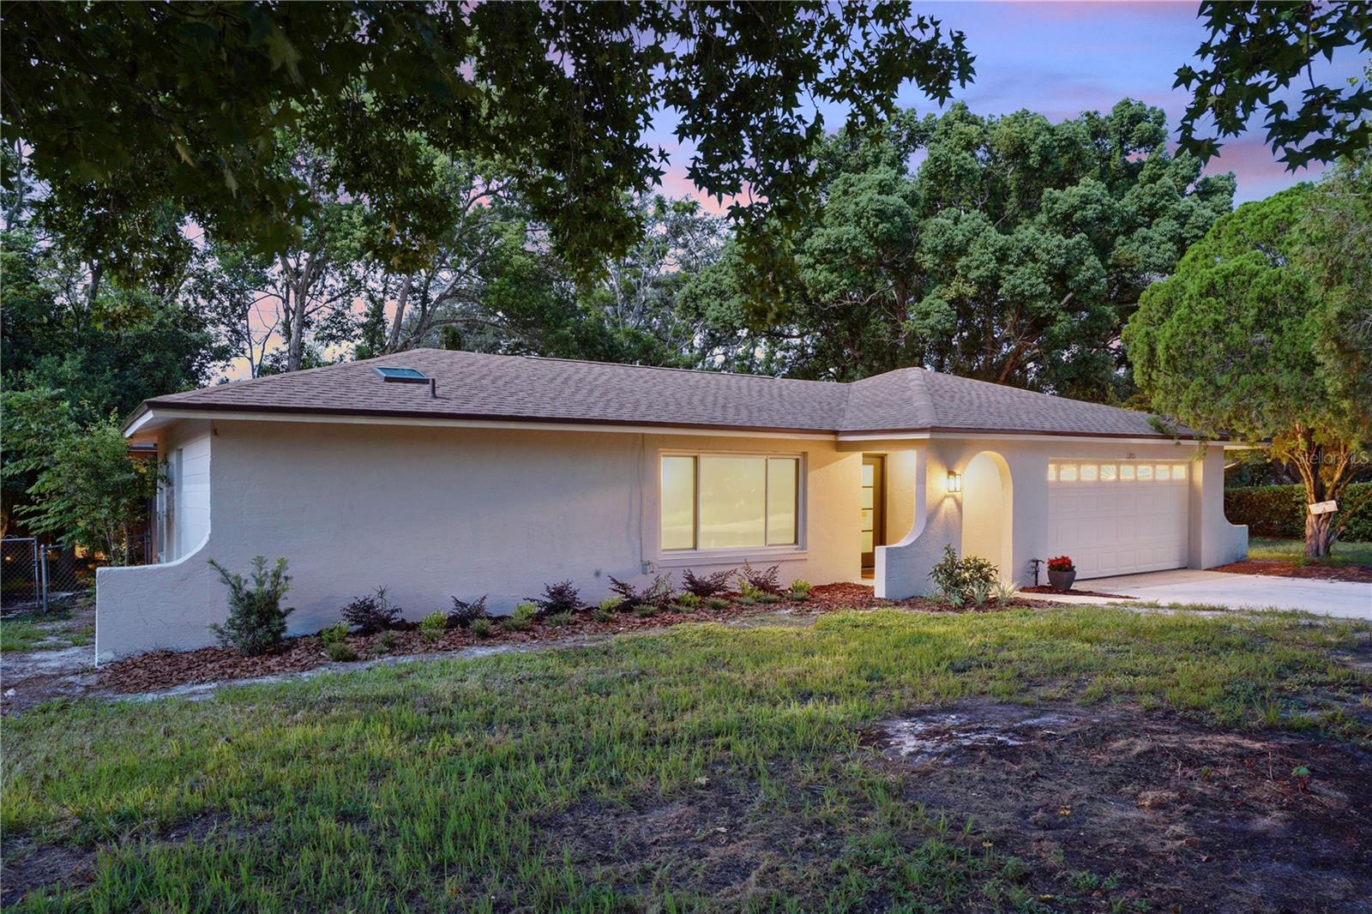

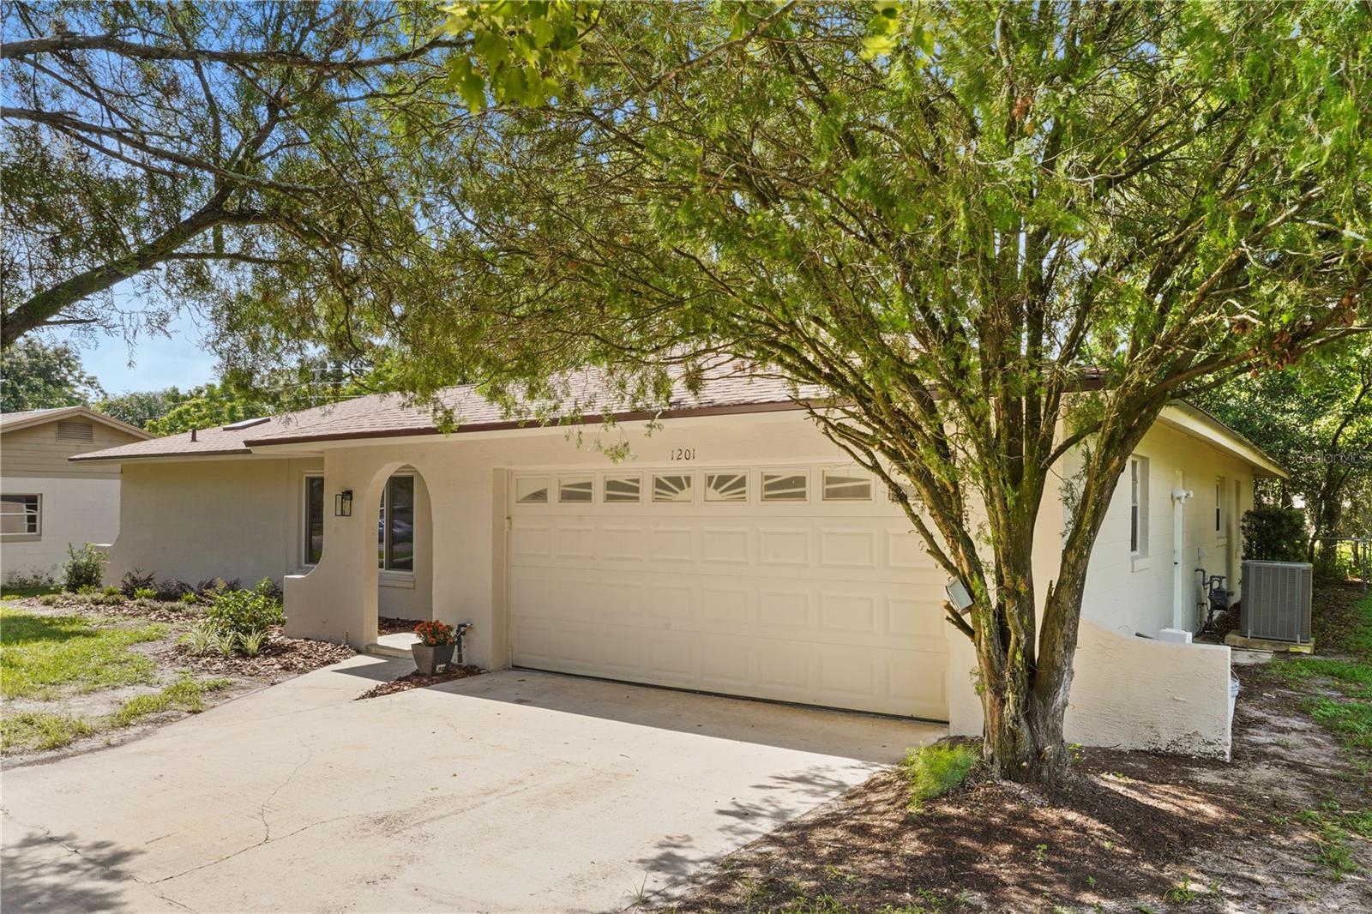
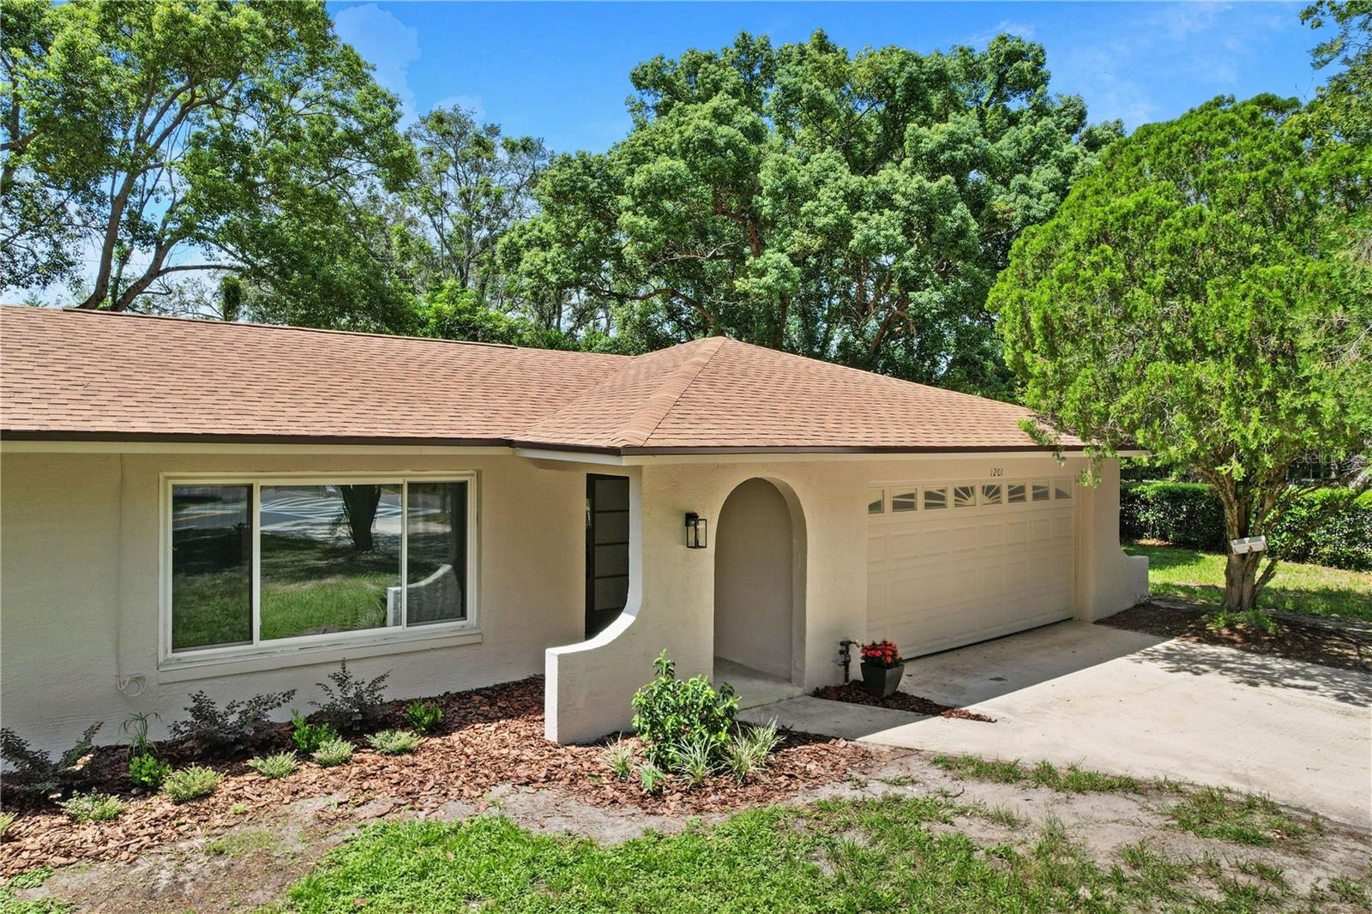
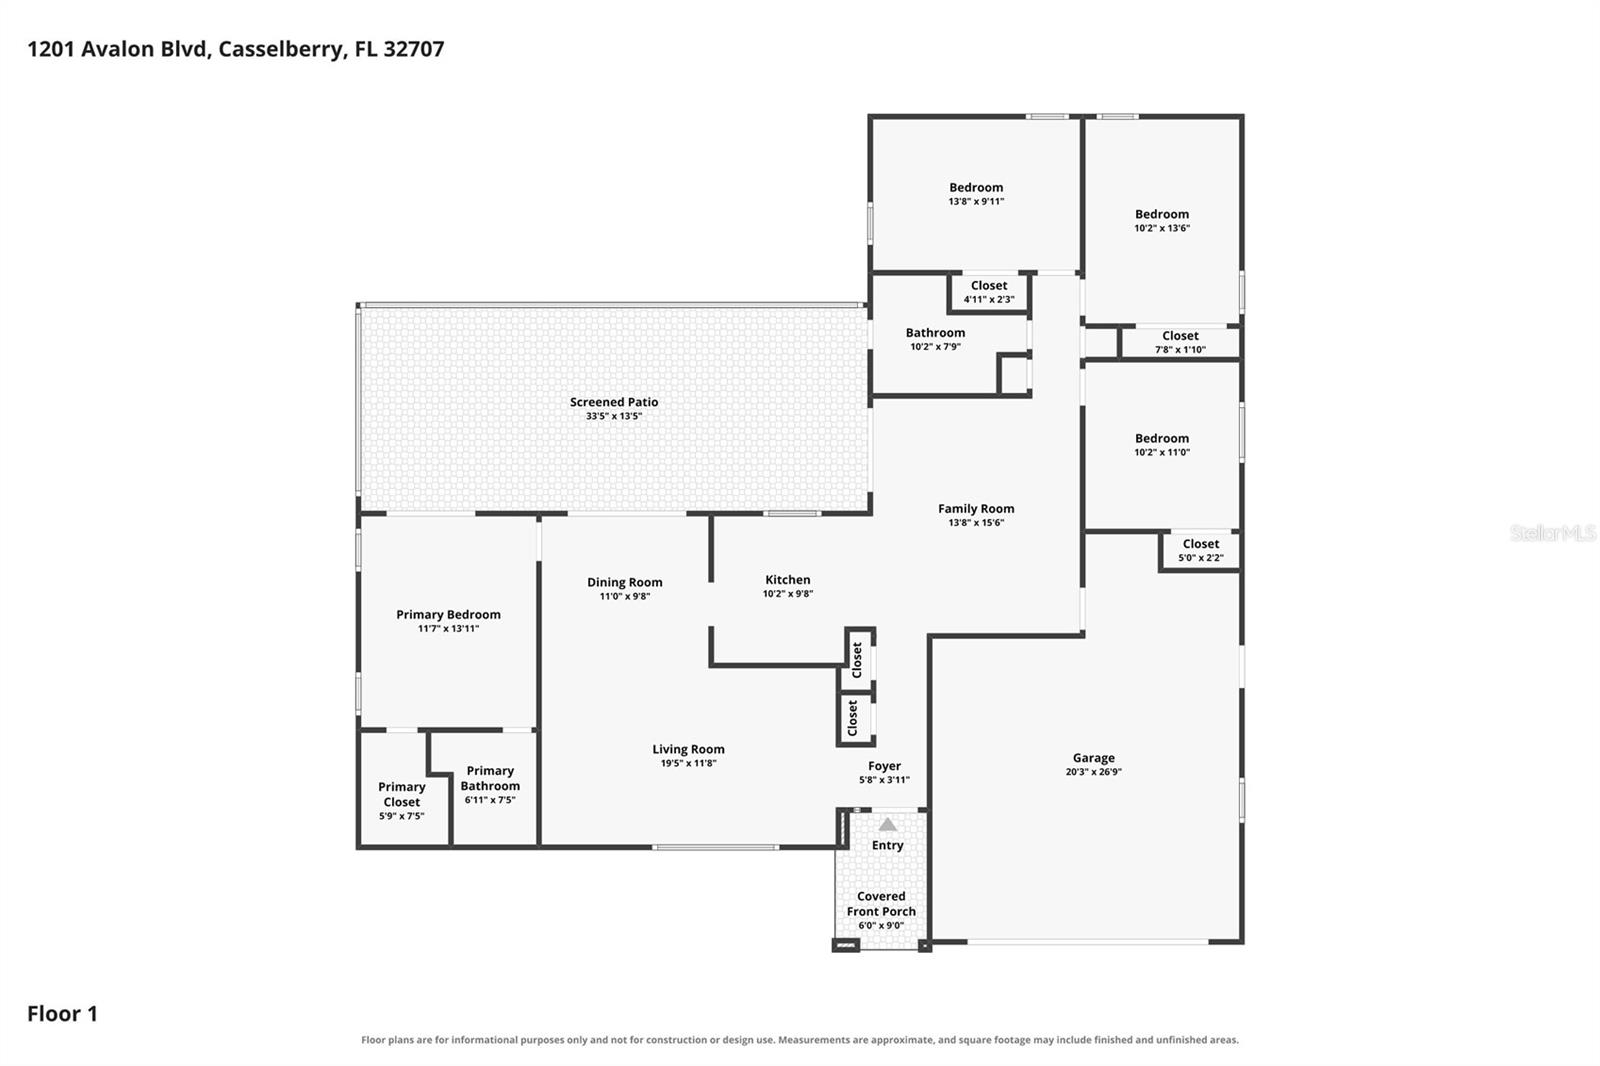
Welcome to 1201 Avalon Boulevard in Casselberry, a beautifully updated 4-bedroom, 2-bath split-bedroom home offering 1,668 square feet of living space.
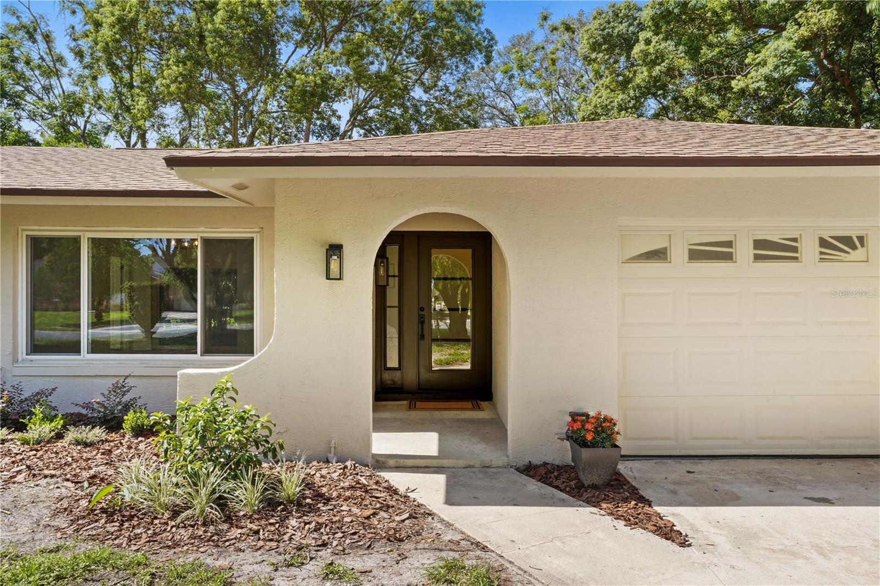
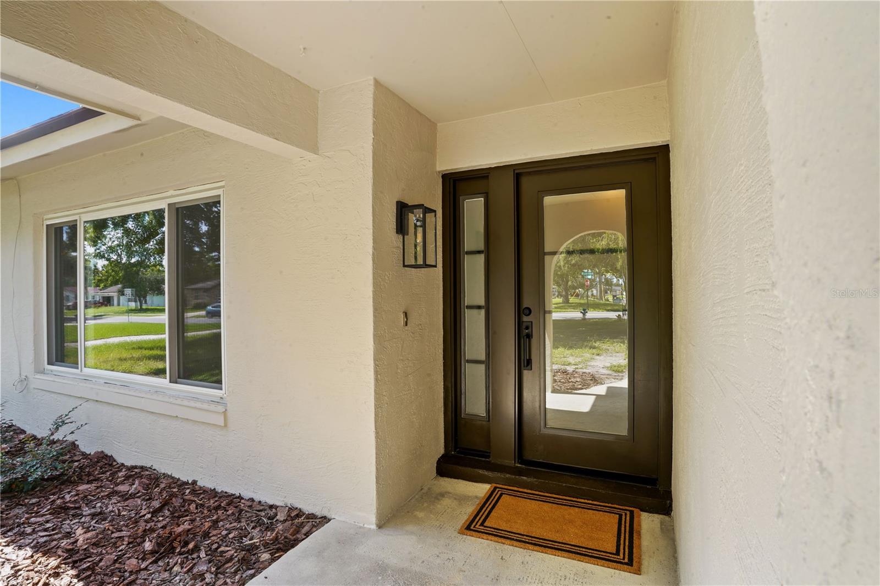

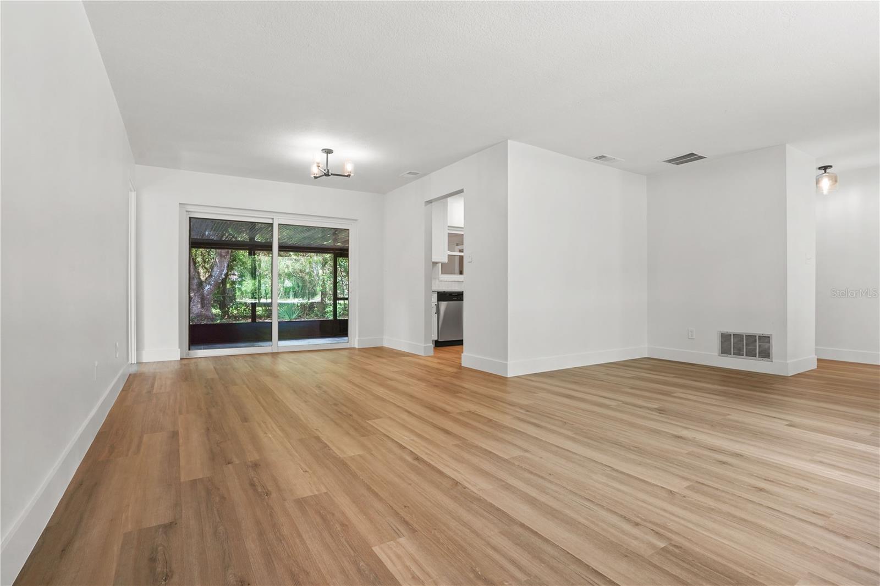
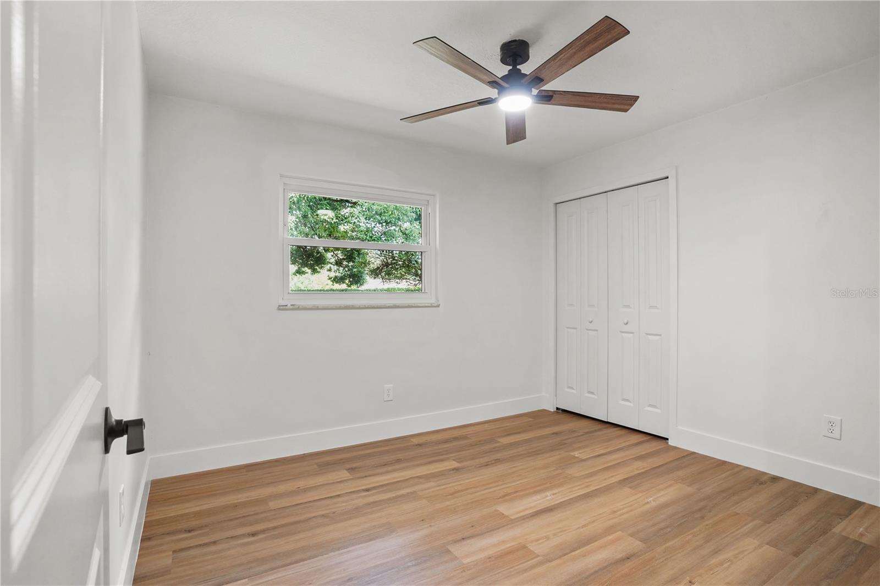
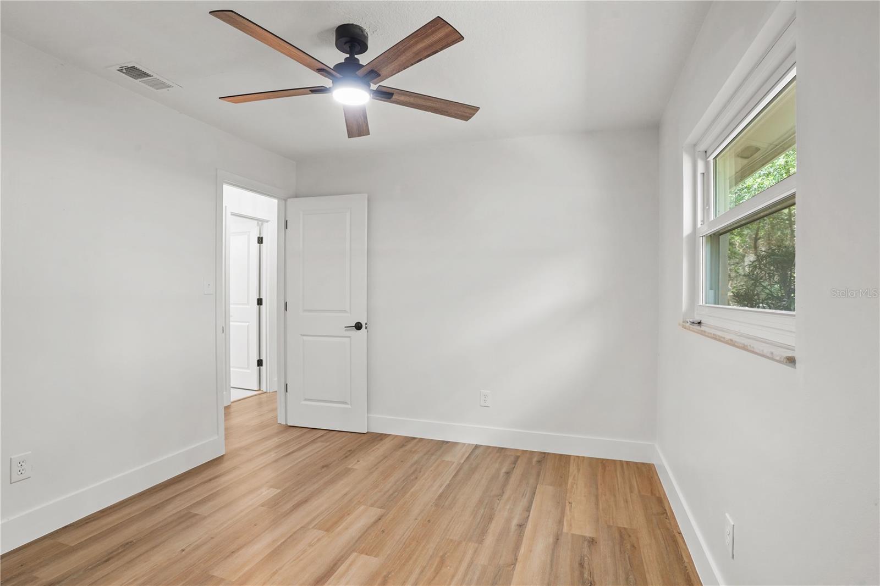
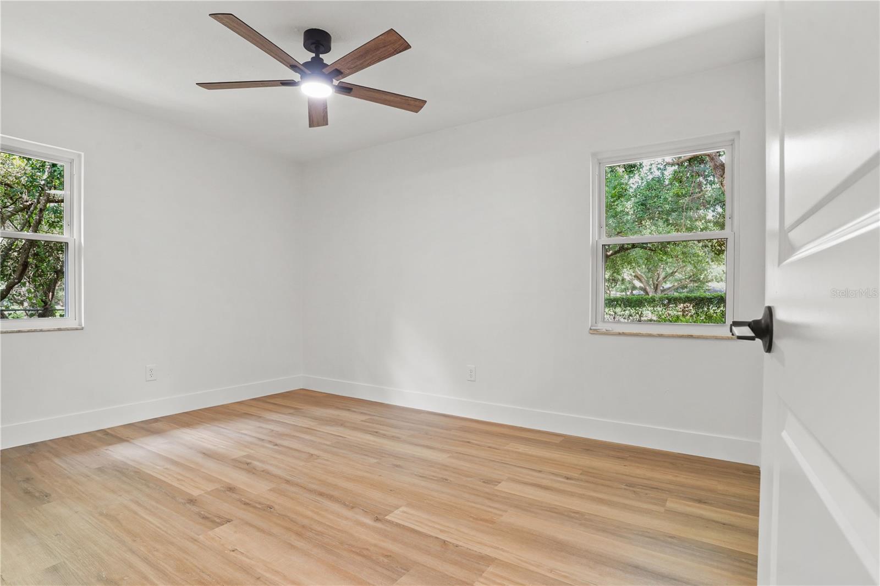
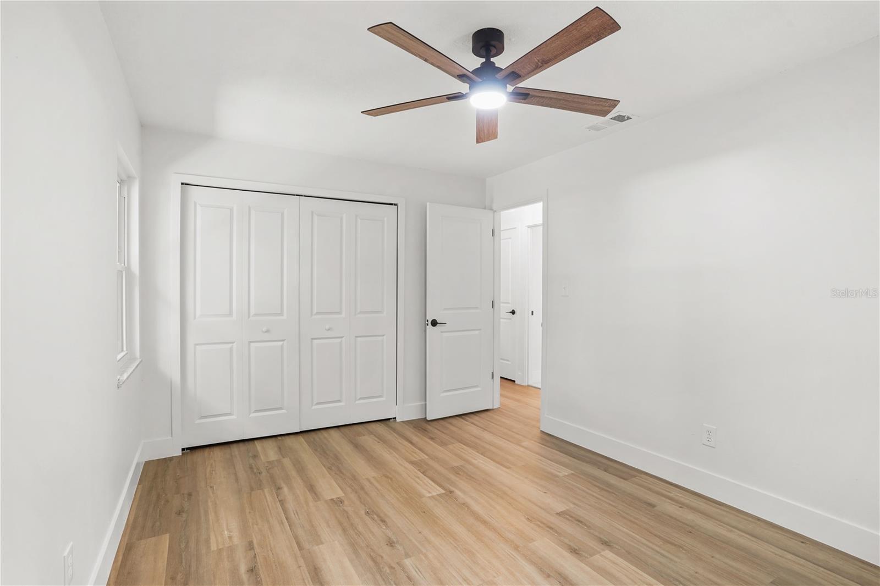
Step inside to a fresh, move-in-ready interior featuring new luxury vinyl plank flooring throughout, fresh interior and exterior paint, all-new interior doors and trim, and new exterior doors. Additional updates include double-pane windows, an updated electrical panel, 2026 replumb, newer roof, newer A/C system, and newer hot water heater.
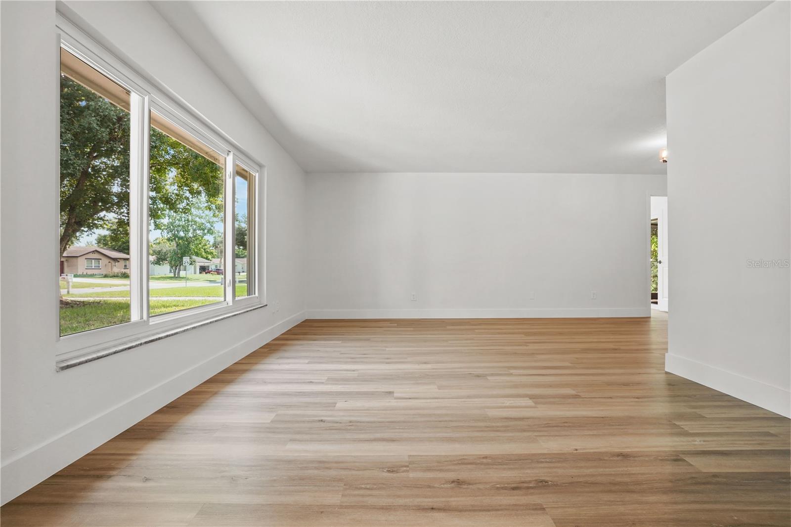
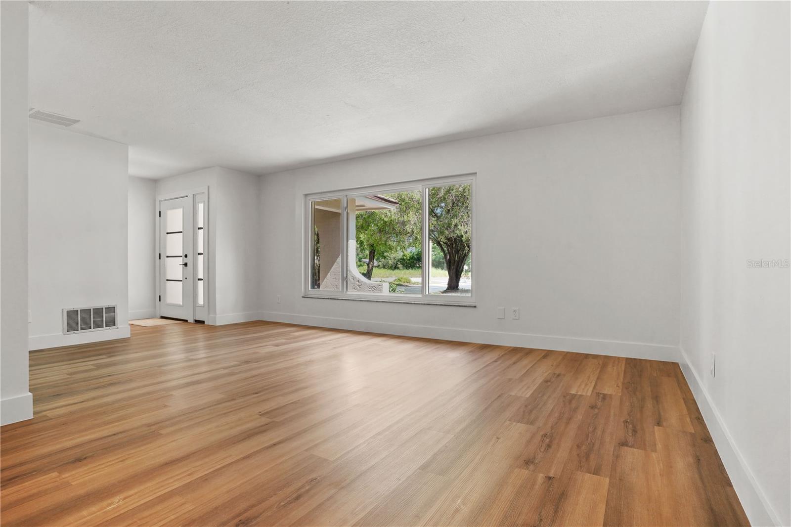
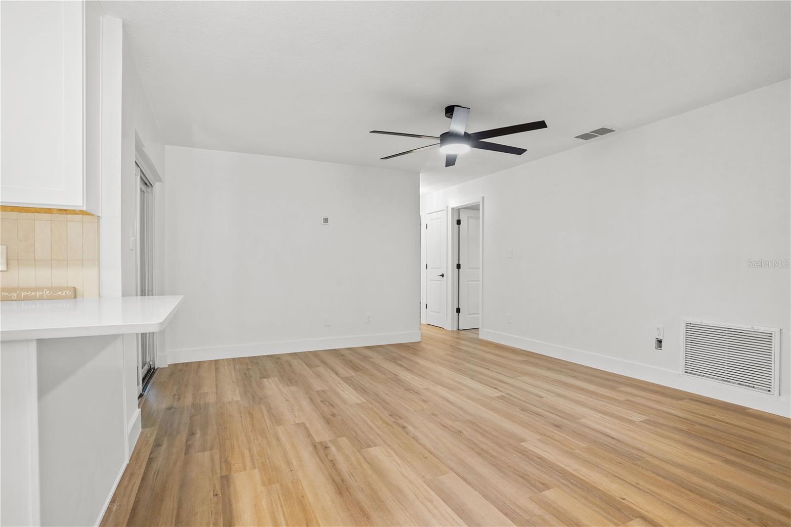
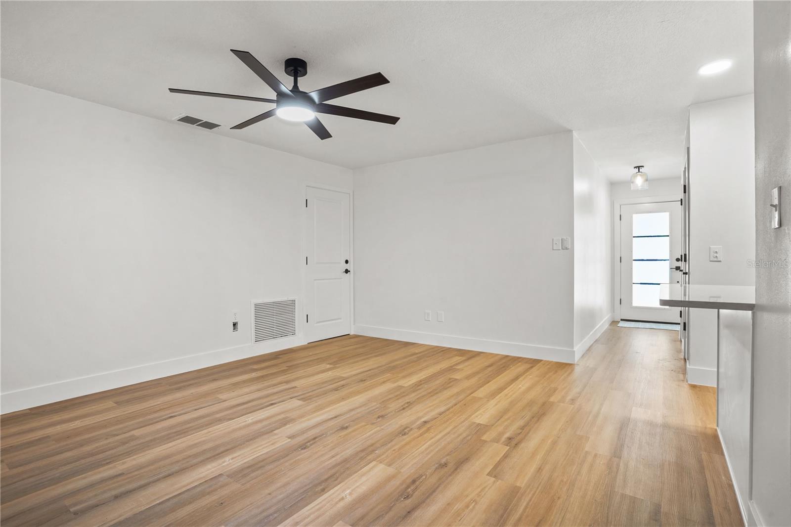
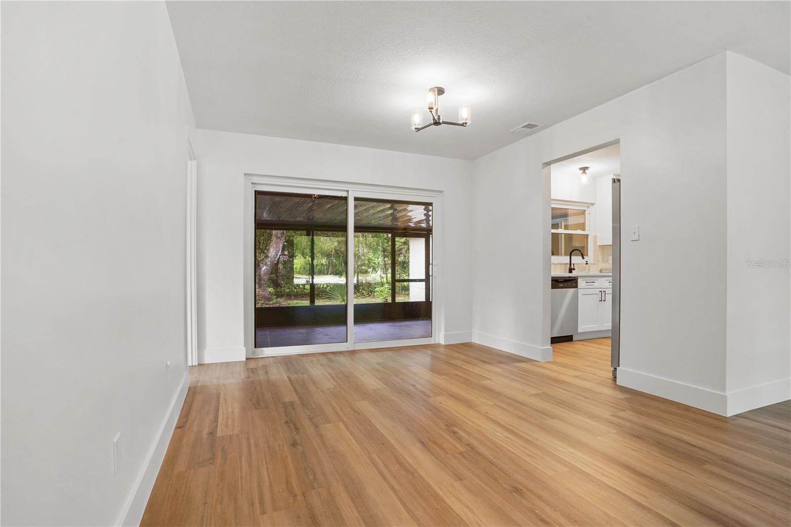
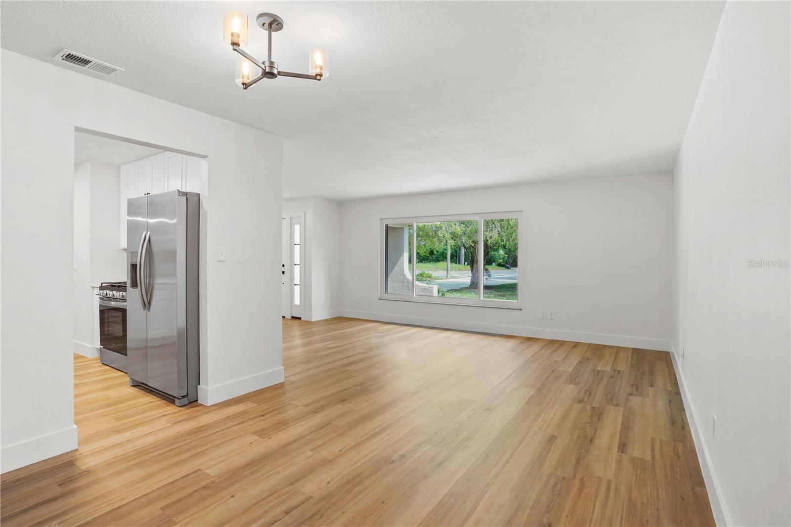
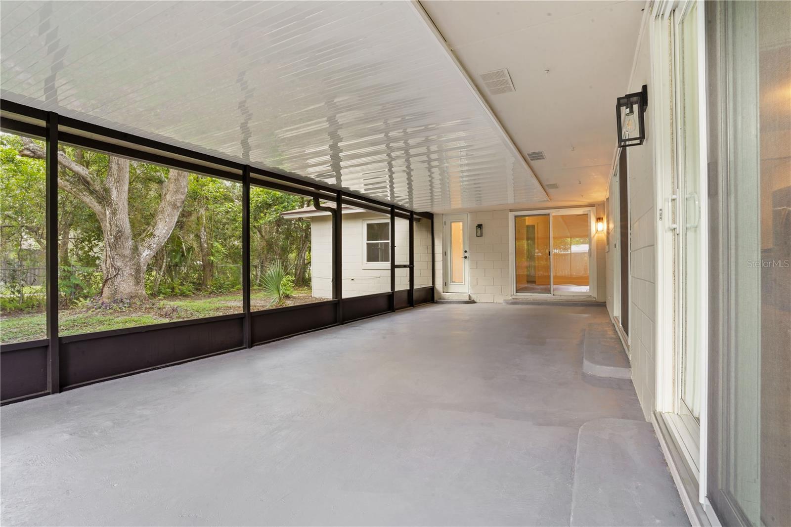
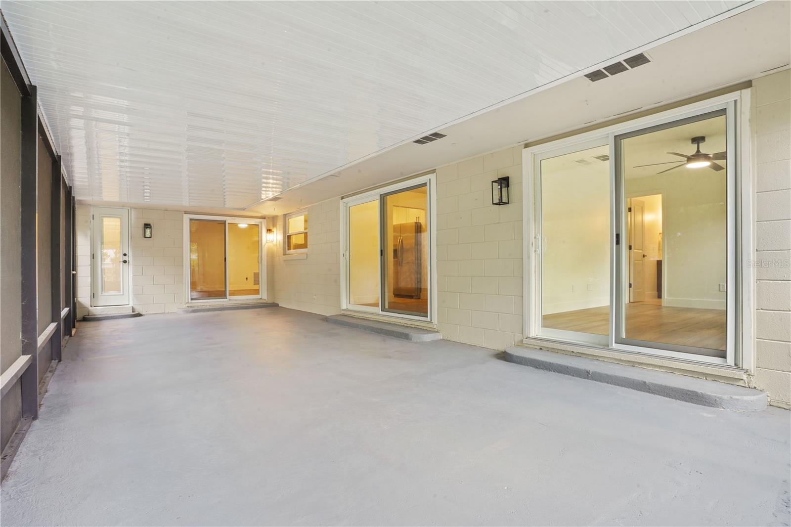
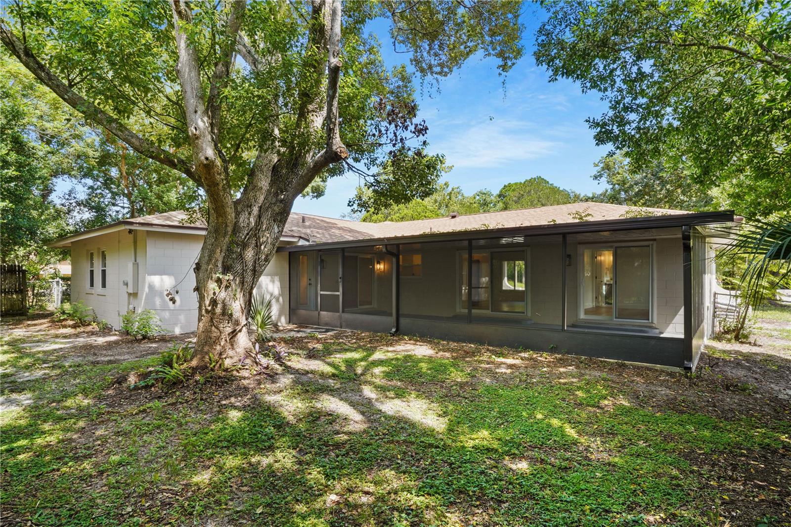
Spacious living and dining areas feature fresh neutral finishes and abundant natural light from oversized windows. The open layout offers flexible space for everyday living and entertaining, with sliding glass doors providing easy access to the screened outdoor area.
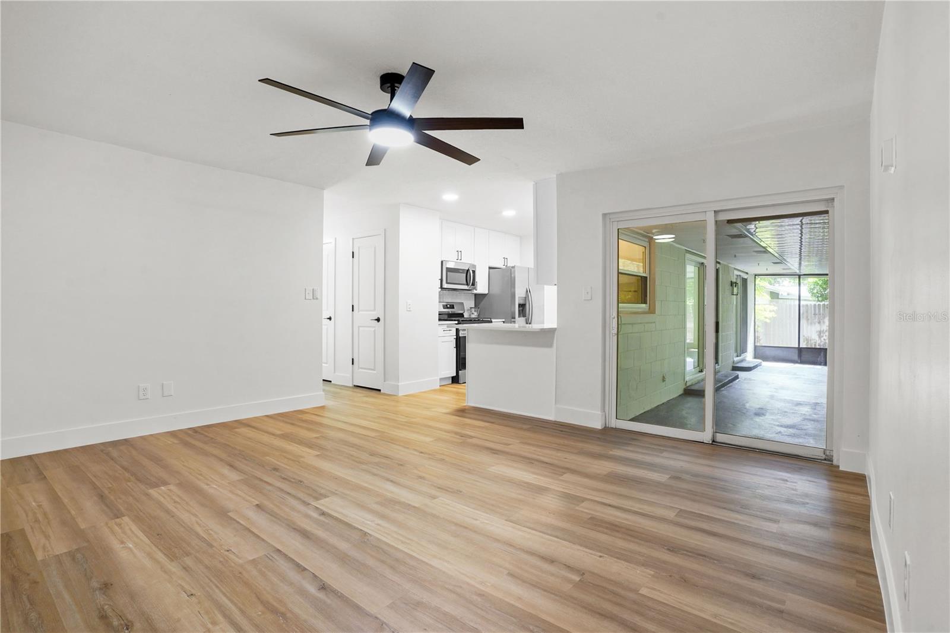
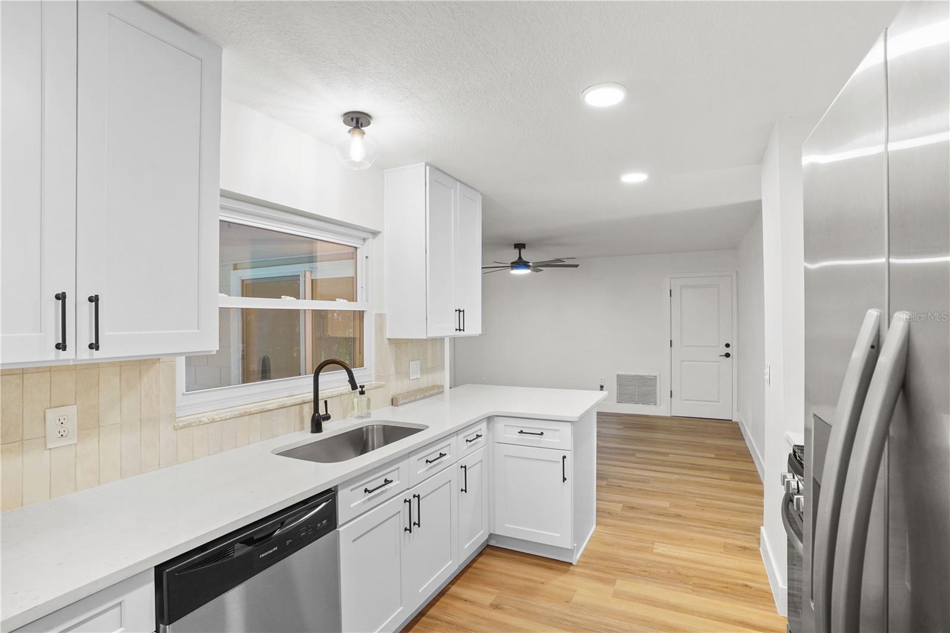
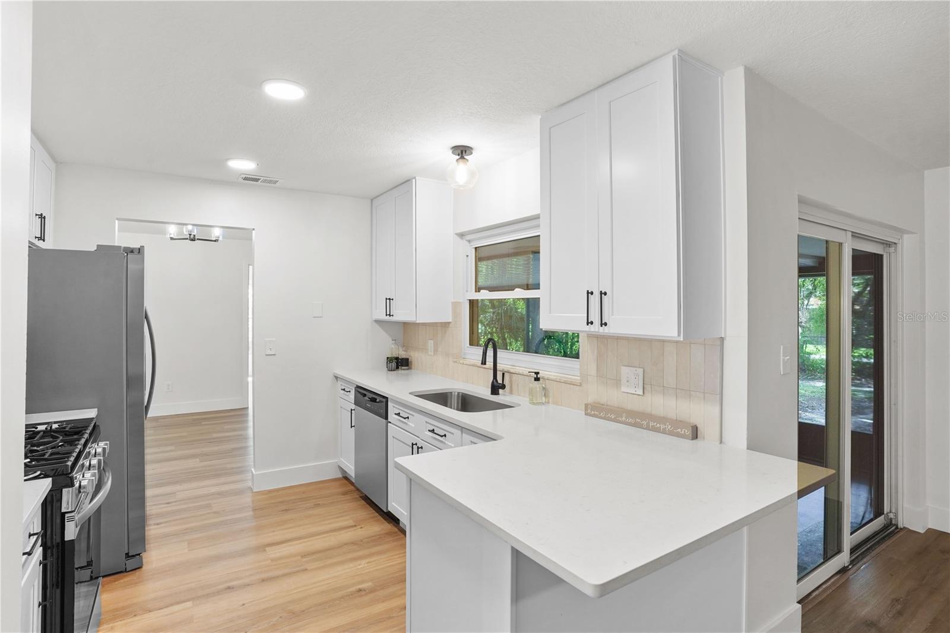
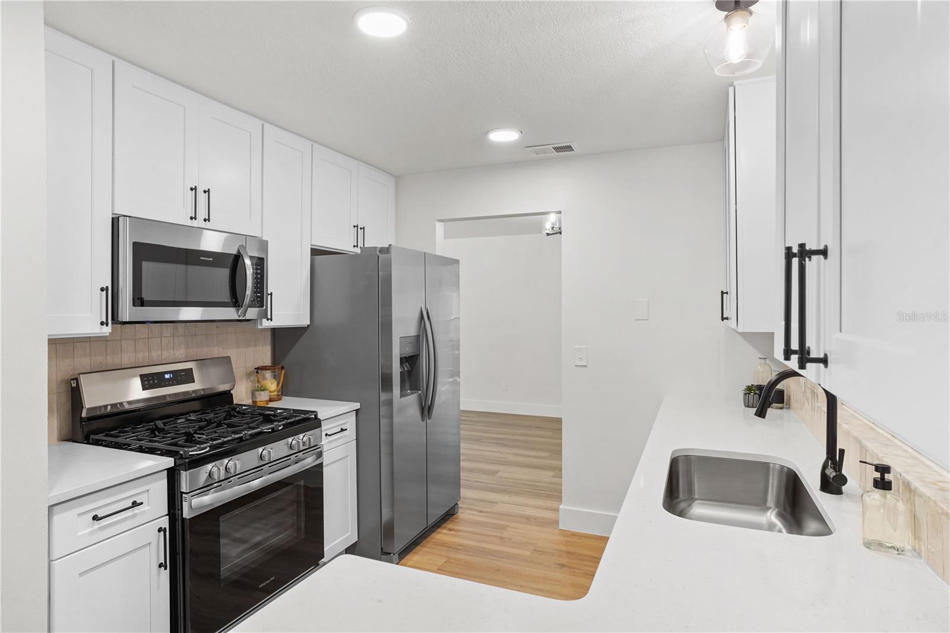
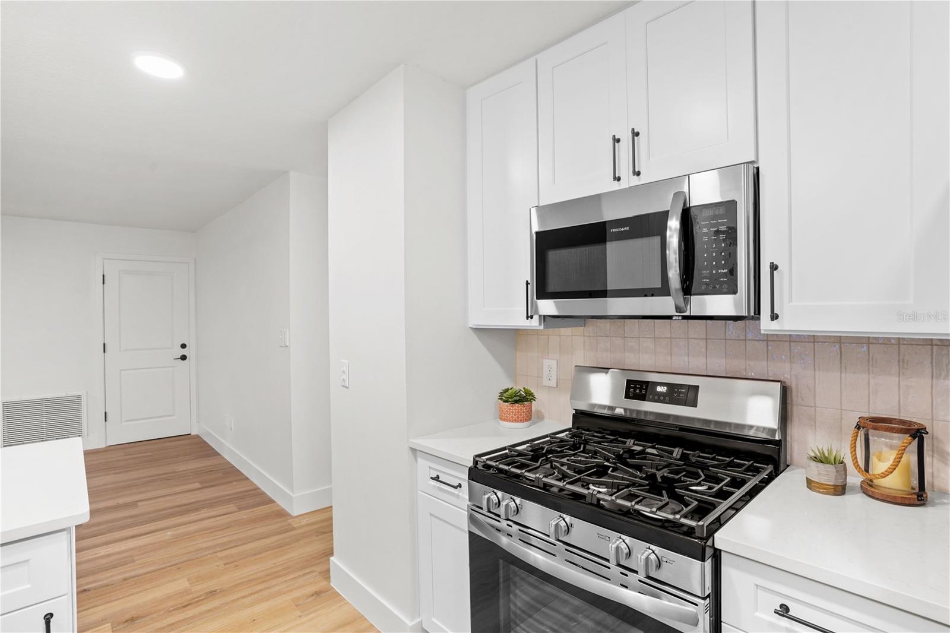
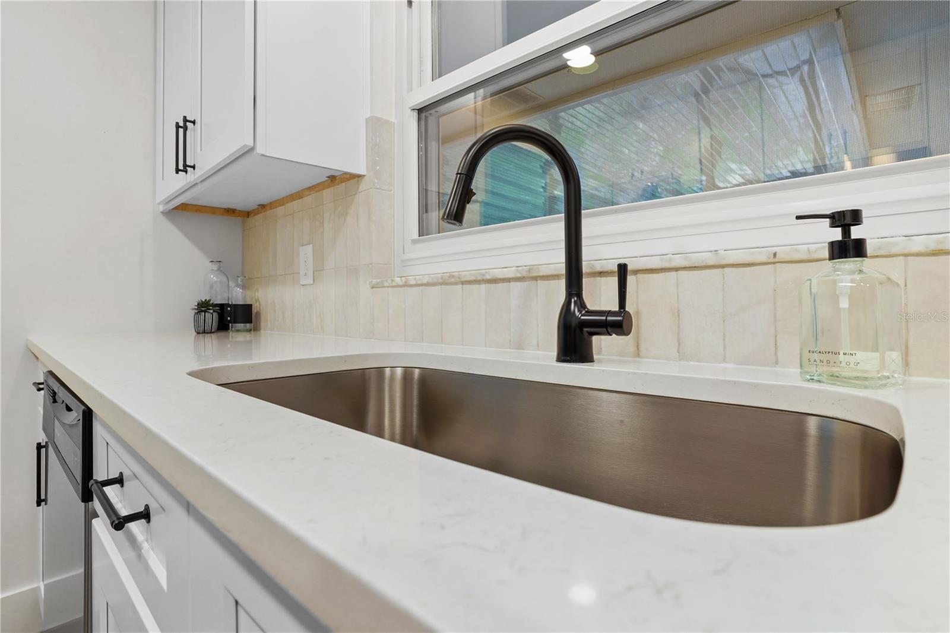
The updated kitchen features bright shaker cabinetry, quartz countertops, stainless steel appliances, a gas range, modern hardware, an undermount sink, recessed lighting, and a peninsula with casual seating.
A spacious family room connects easily to the kitchen, while sliding glass doors provide direct access to the screened outdoor area.
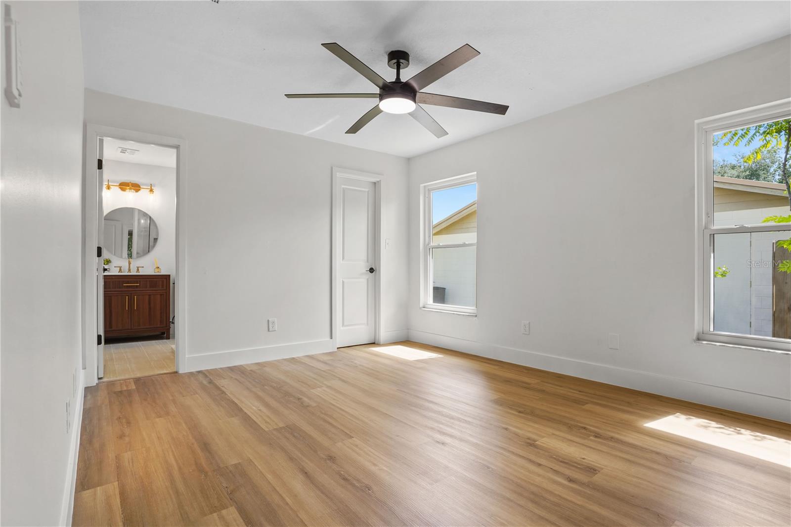
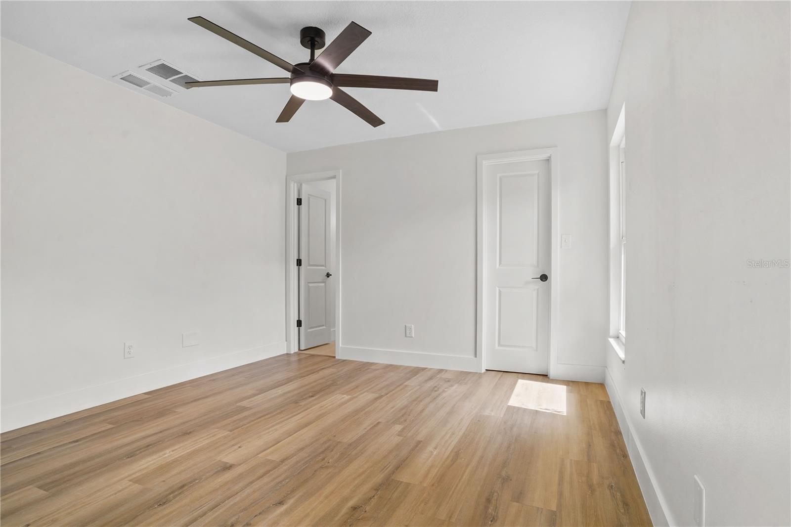
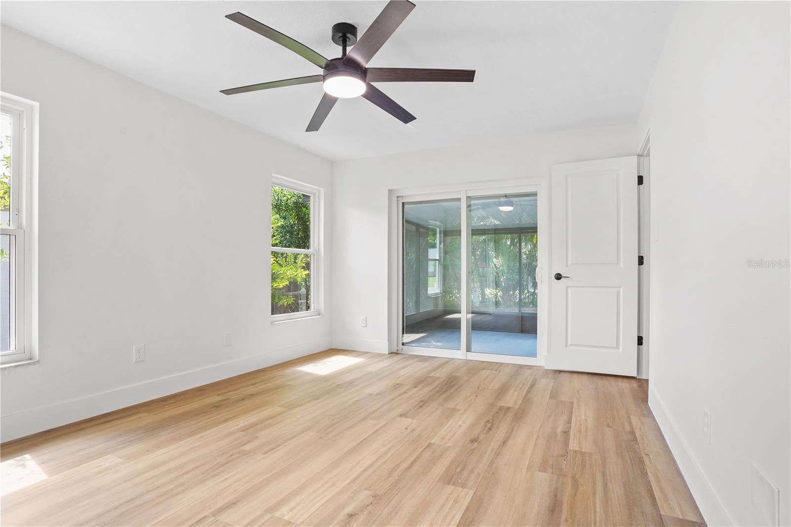
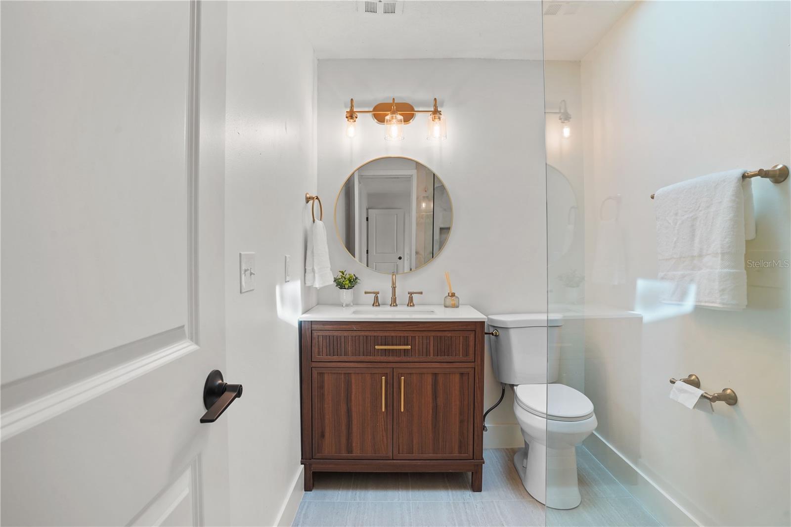
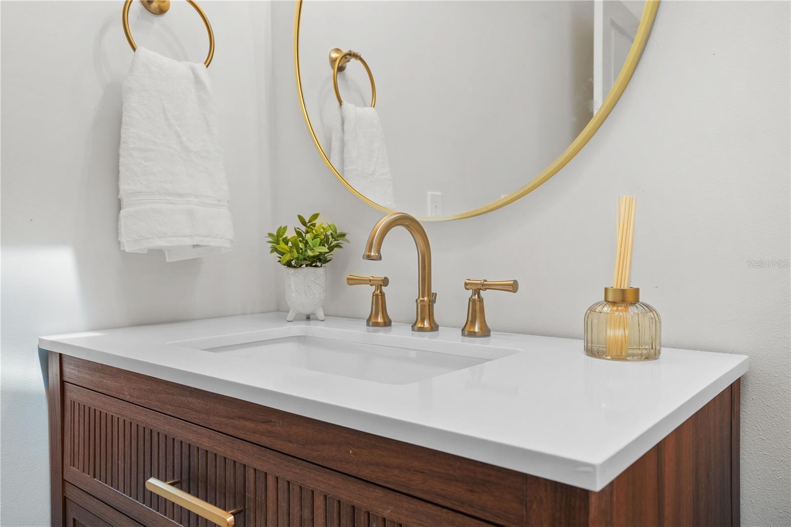
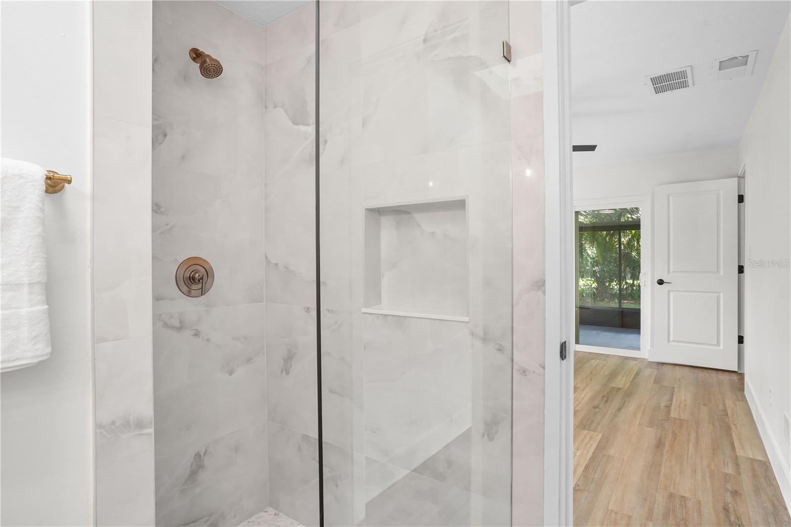
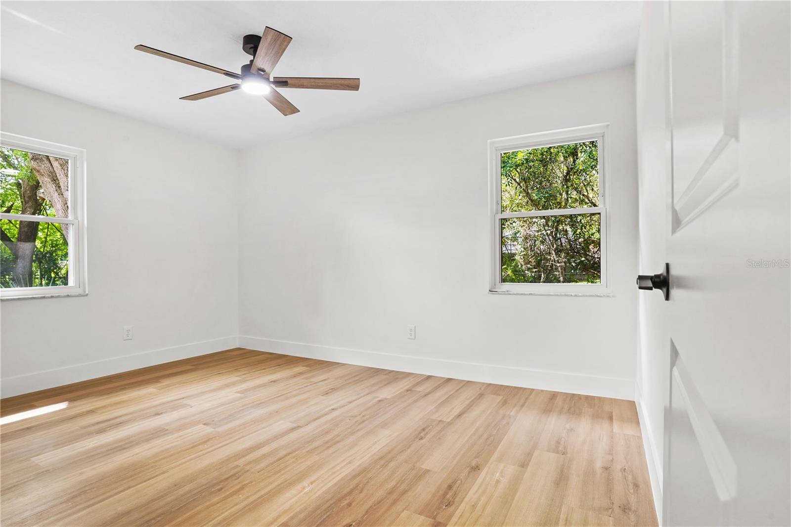
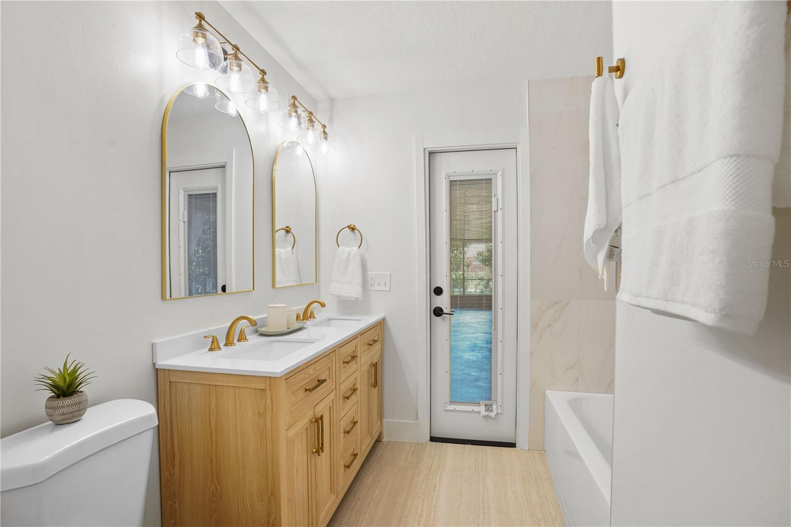
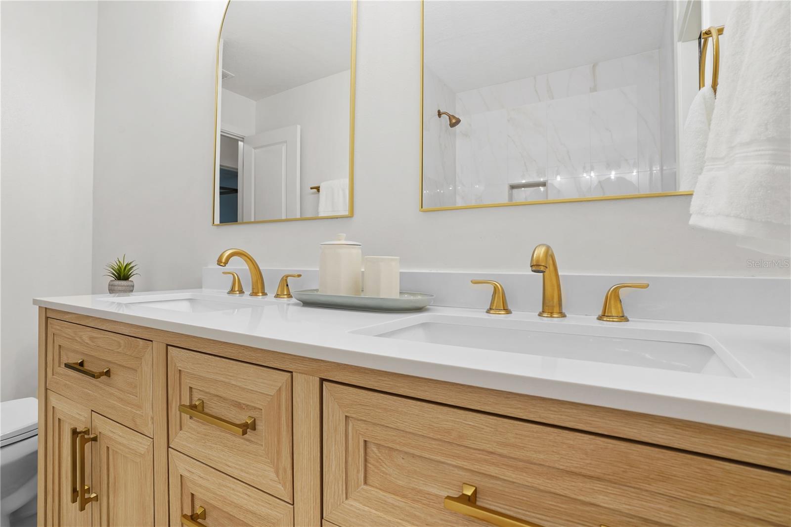
The primary bedroom offers fresh neutral finishes, modern ceiling fan, abundant natural light, direct access to the screened outdoor area, and a private en-suite bath. The updated primary bathroom features a warm wood vanity, brushed-gold fixtures, modern lighting, and a beautifully tiled walk-in shower with glass enclosure.
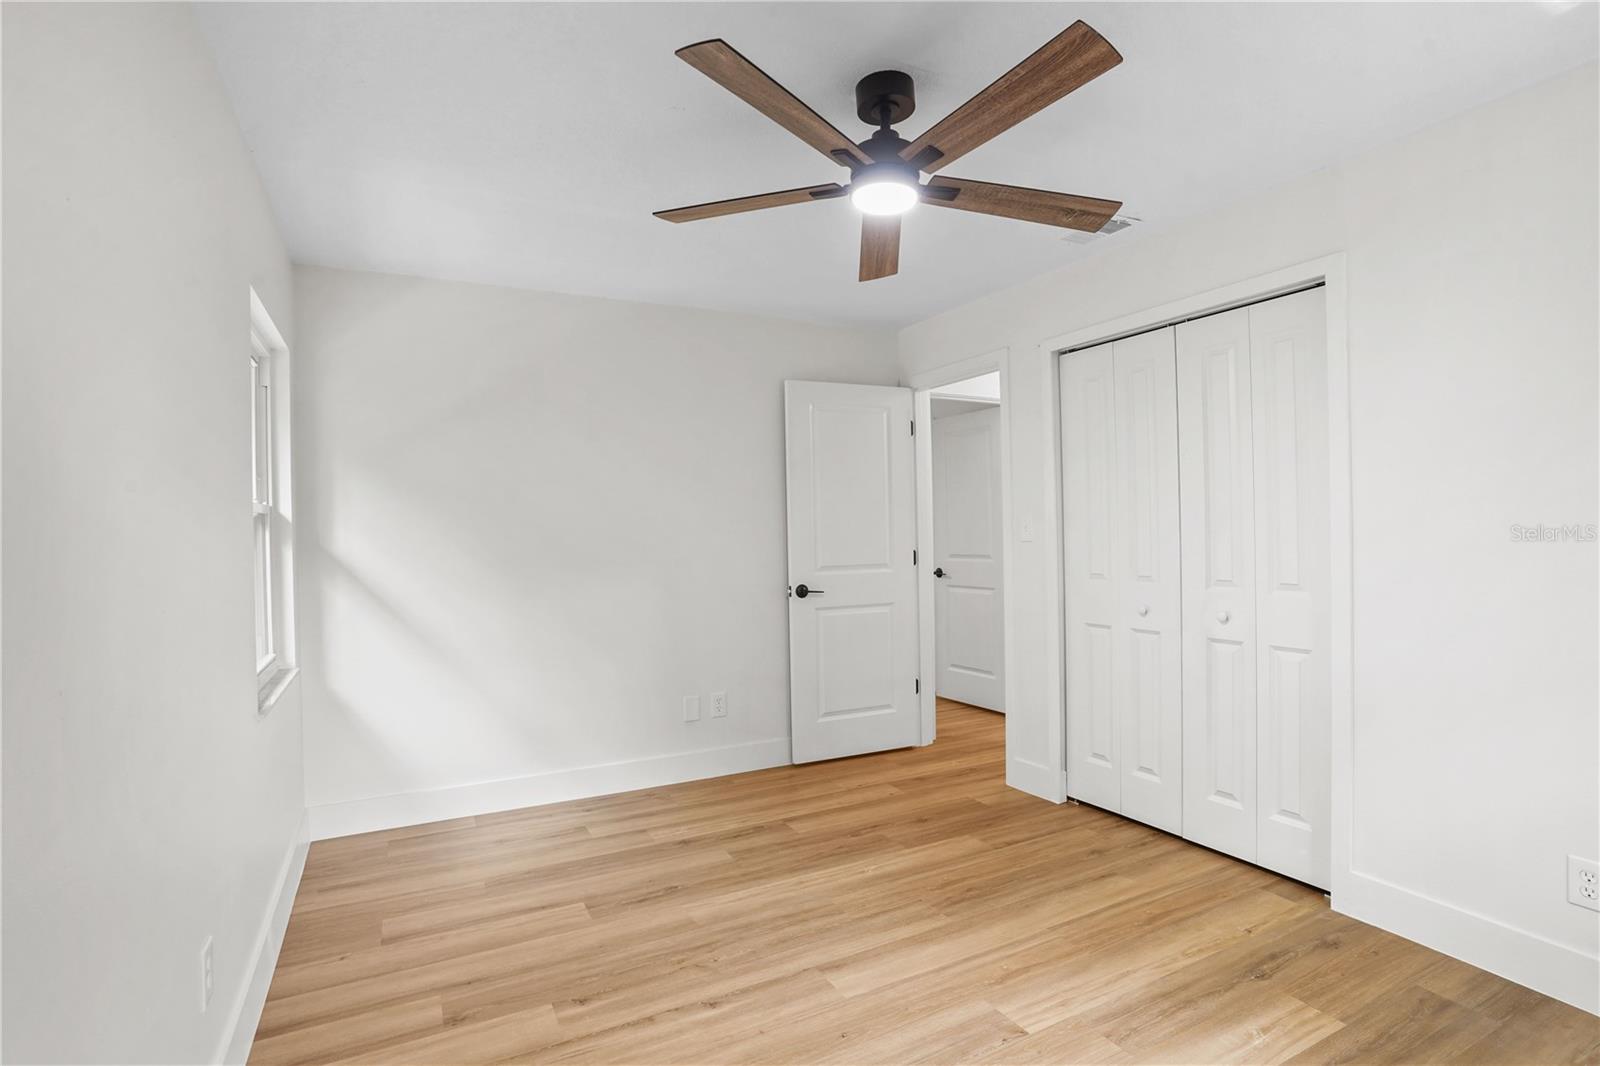
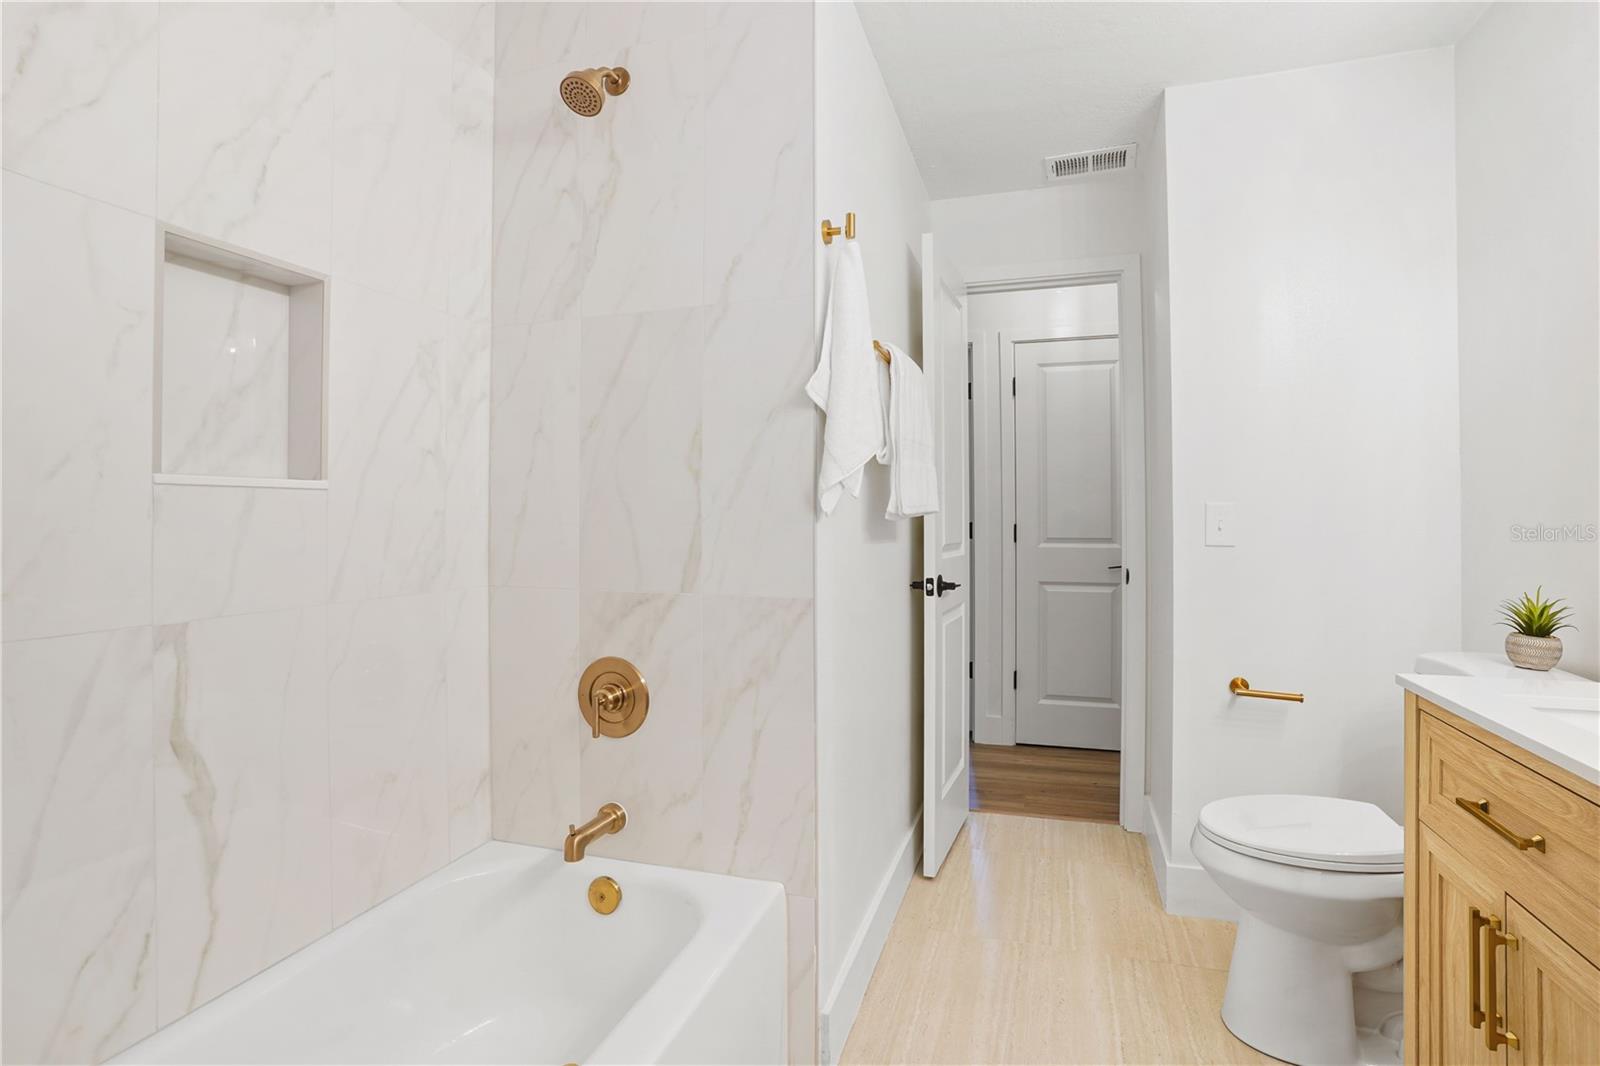
The split-bedroom floor plan provides great separation and privacy, while the updated guest bathroom and abundant closet space add everyday convenience.
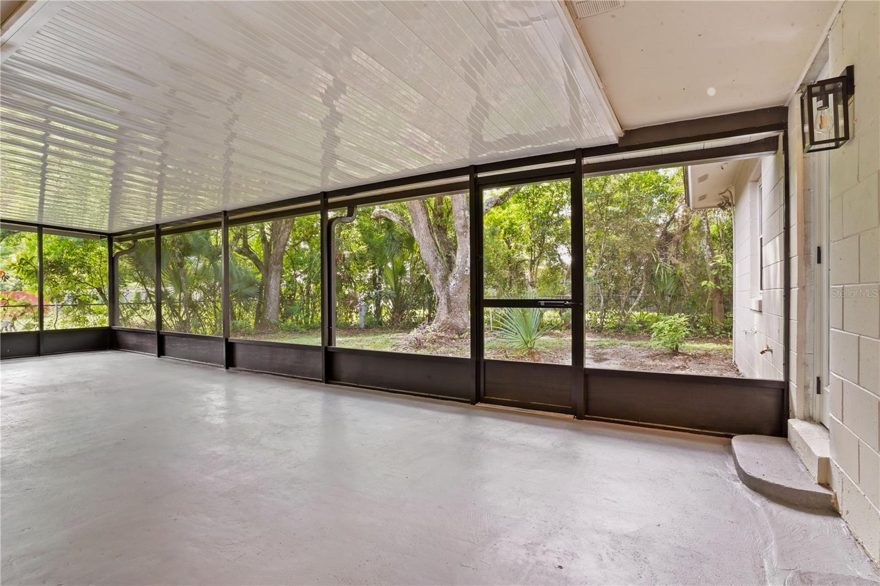
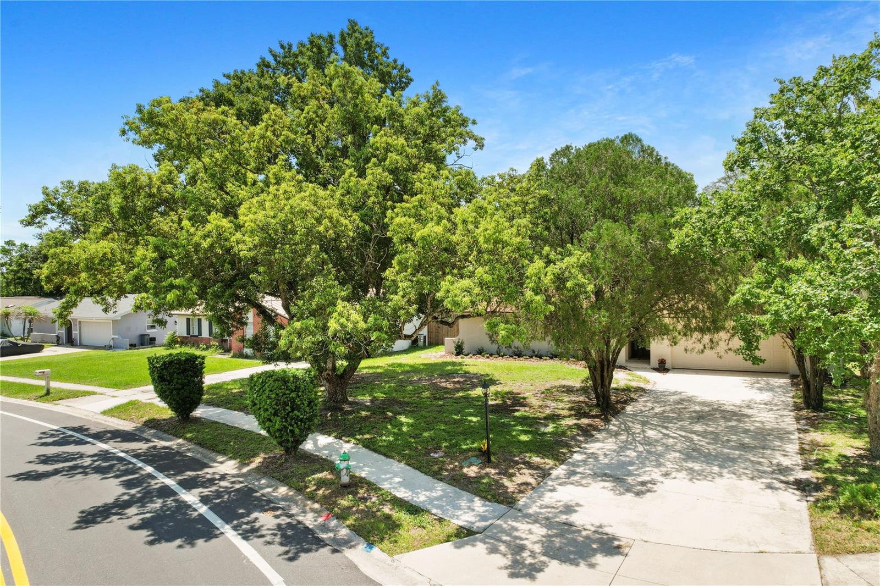
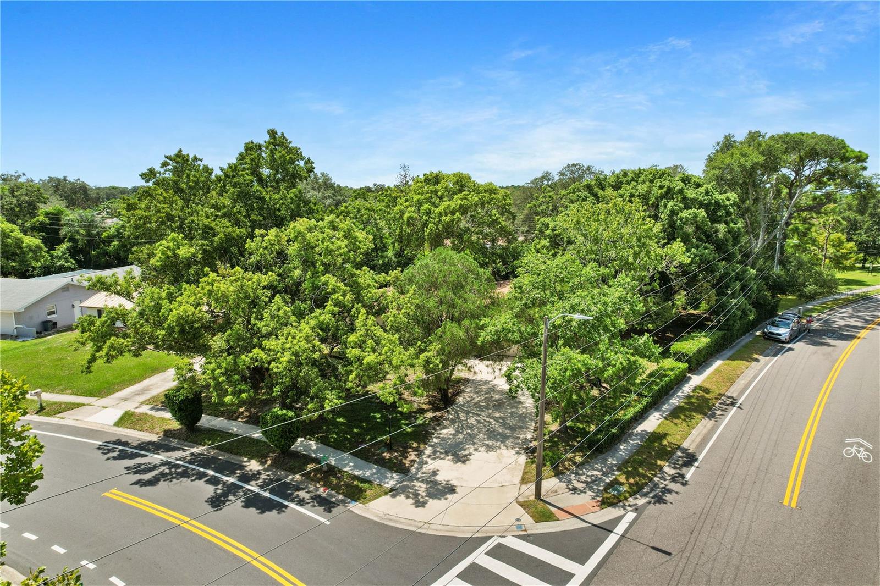
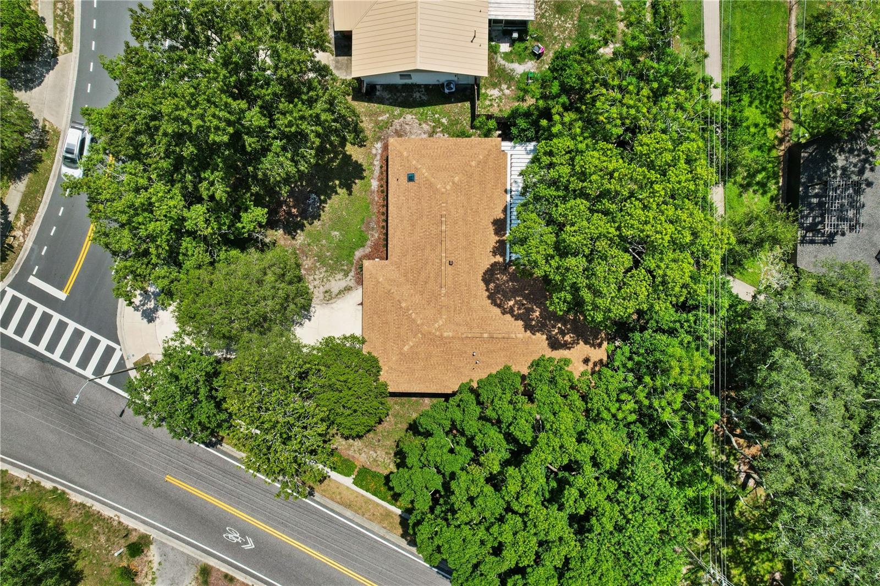
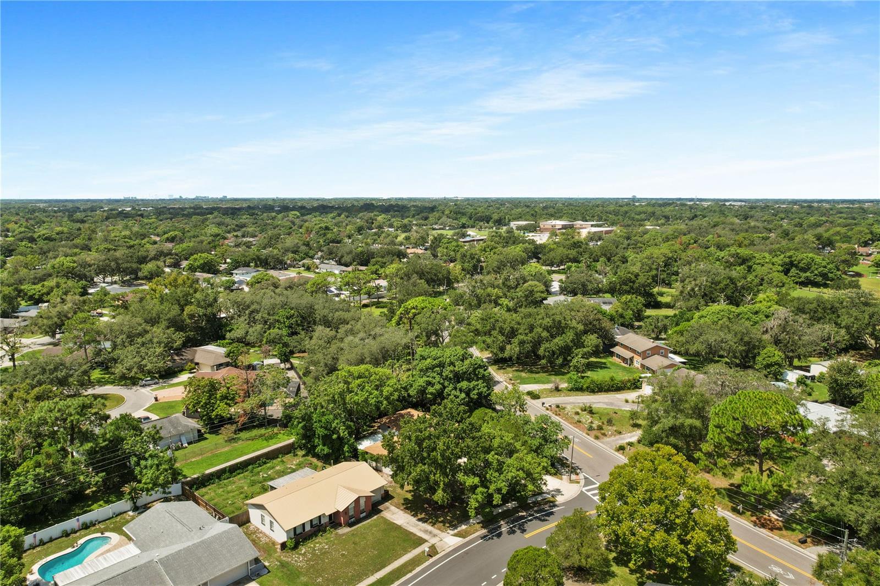
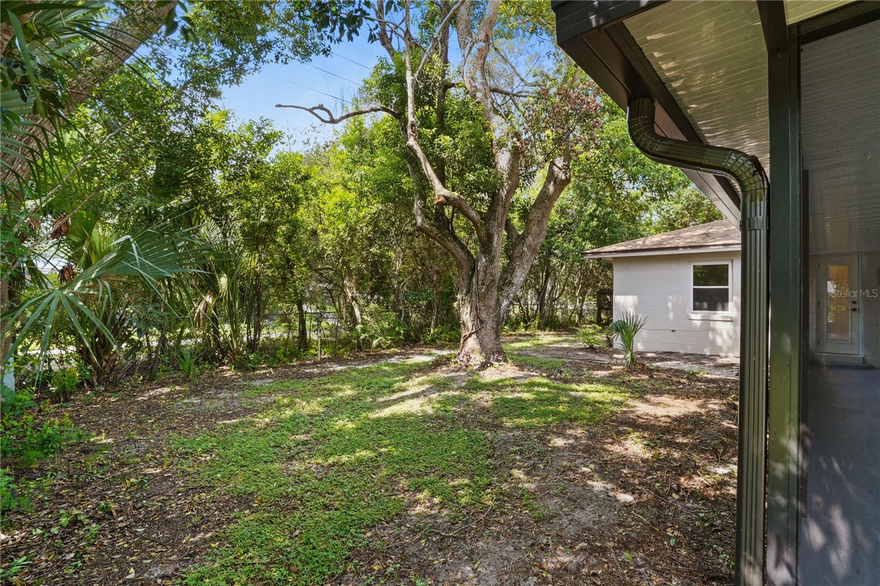
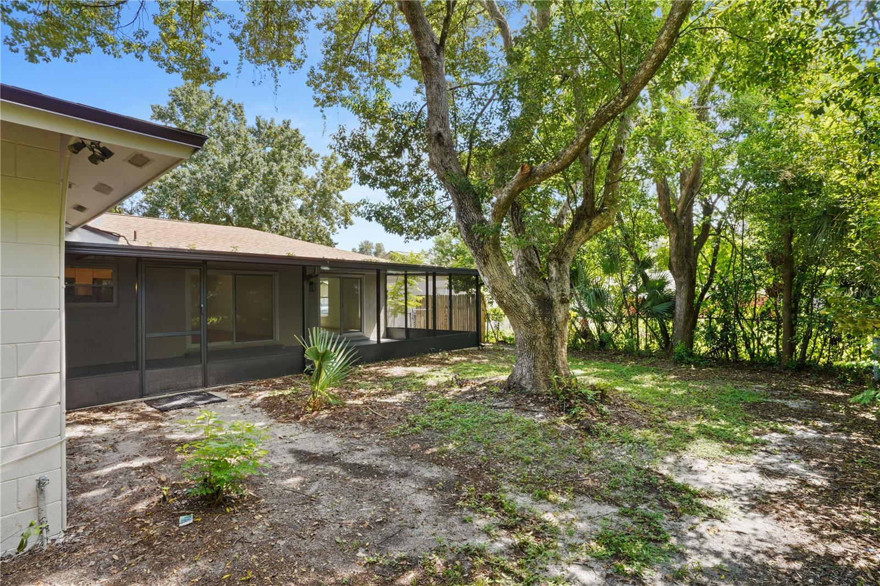
Outside, enjoy the newer screened enclosure and backyard setting that backs onto a walking trail, with access toward Casselberry Elementary and Casselberry Golf Club is just minutes away.
With extensive updates, a convenient location, and access to nearby outdoor recreation, 1201 Avalon Boulevard is move-in ready and waiting for its next owner.
Step inside to a fresh, move-in-ready interior featuring new luxury vinyl plank flooring throughout, fresh interior and exterior paint, all-new interior doors and trim, and new exterior doors. Additional updates include double-pane windows, an updated electrical panel, 2026 replumb, newer roof, newer A/C system, and newer hot water heater.
Spacious living and dining areas feature fresh neutral finishes and abundant natural light from oversized windows. The open layout offers flexible space for everyday living and entertaining, with sliding glass doors providing easy access to the screened outdoor area.
The updated kitchen features bright shaker cabinetry, quartz countertops, stainless steel appliances, a gas range, modern hardware, an undermount sink, recessed lighting, and a peninsula with casual seating.
A spacious family room connects easily to the kitchen, while sliding glass doors provide direct access to the screened outdoor area.
The primary bedroom offers fresh neutral finishes, modern ceiling fan, abundant natural light, direct access to the screened outdoor area, and a private en-suite bath. The updated primary bathroom features a warm wood vanity, brushed-gold fixtures, modern lighting, and a beautifully tiled walk-in shower with glass enclosure.
The split-bedroom floor plan provides great separation and privacy, while the updated guest bathroom and abundant closet space add everyday convenience.
Outside, enjoy the newer screened enclosure and backyard setting that backs onto a walking trail, with access toward Casselberry Elementary and Casselberry Golf Club is just minutes away.
With extensive updates, a convenient location, and access to nearby outdoor recreation, 1201 Avalon Boulevard is move-in ready and waiting for its next owner.
Property Details
Basics
- Property Type
- Residential
- Property Subtype
- Single Family Residence
- MLS Number
- O6433110
- Days on Market
- 19
- Year Built
- 1973
- Levels
- One
- Direction Faces
- North
- Occupant Type
- Vacant
Size & Structure
- Living Area
- 1,668 sqft
- Total Area
- 2,233 sqft
- Lot Size
- 0.29 acres
- Lot Sq Ft
- 12,672 sqft
- Bedrooms
- 4
- Full Baths
- 2
- Garage Spaces
- 2
Interior
- Flooring
- Laminate
- Appliances
- Dishwasher, Disposal, Gas Water Heater, Microwave, Range, Refrigerator
- Interior Features
- Ceiling Fans(s), Solid Surface Counters, Thermostat
- Laundry
- Gas Dryer Hookup, In Garage, Washer Hookup
- Furnished
- Unfurnished
- A/C
- Central Air
- Heating
- Natural Gas
Exterior & Lot
- Exterior Features
- Lighting, Rain Gutters
- Construction
- Block
- Roof
- Shingle
- Foundation
- Slab
Water & Pool
Community & HOA
- HOA
- No
Utilities & Systems
- Water
- Public
- Sewer
- Public Sewer
- Utilities
- BB/HS Internet Available, Cable Available, Electricity Connected, Natural Gas Connected, Phone Available, Public, Sewer Connected, Water Connected
- Cooling
- Central Air
- Heating
- Natural Gas
- Flood Zone
- X
Financial
- List Price
- $400,000
- Original Price
- $415,000
- Annual Taxes
- $1,281
- Tax Year
- 2025
- Listing Terms
- Cash, Conventional, FHA, VA Loan
- Special Conditions
- None
Schools
- Elementary
- Casselberry Elementary
- Middle School
- South Seminole Middle
- High School
- Winter Springs High