1 / 56
$774,900
Original: $774,999
Active
1200 ALBERTA STREET
LONGWOOD, FL 32750 — SANLANDO SPGS
6 Beds
4 Baths
3,337 sqft
0.32 acres
Built 2002
3-Car Garage
About This Property
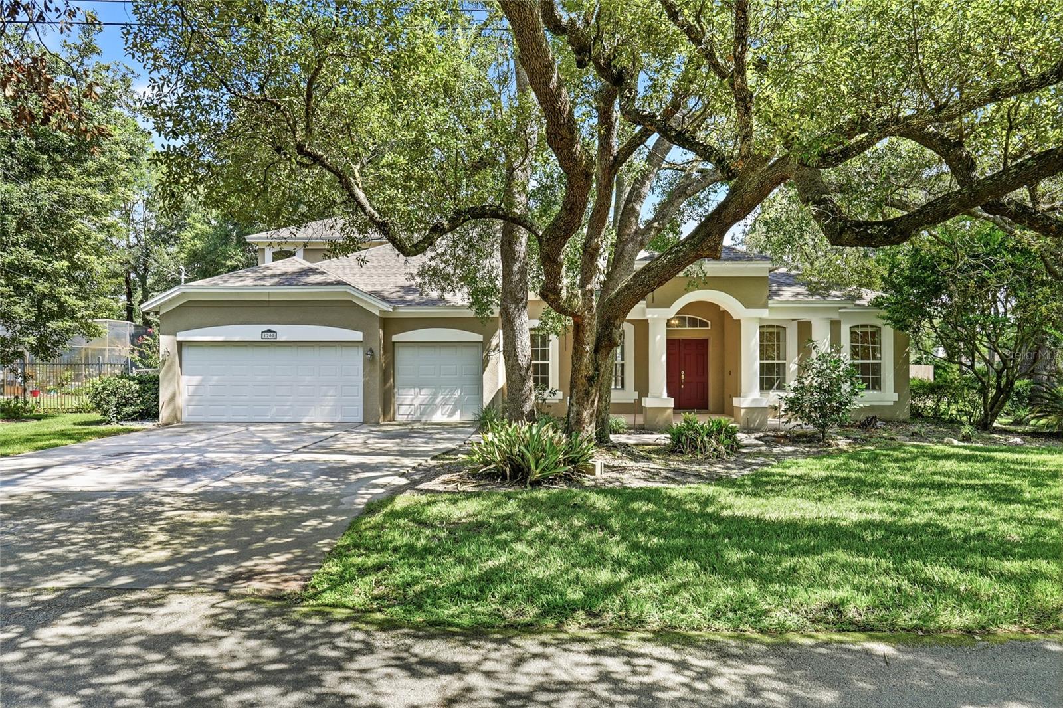
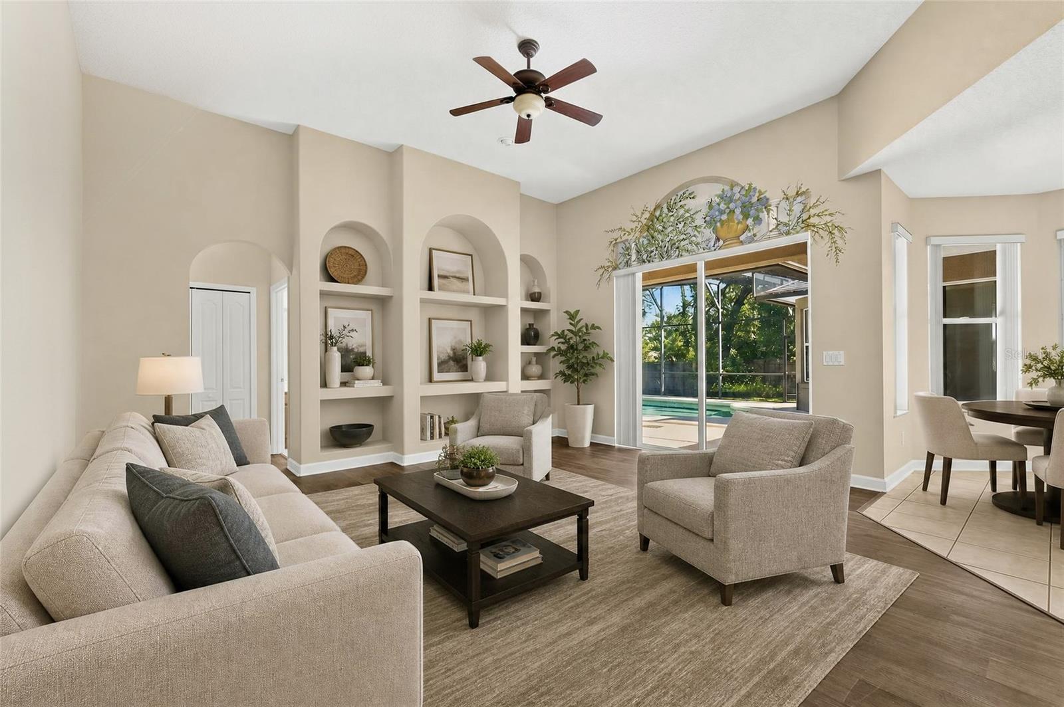
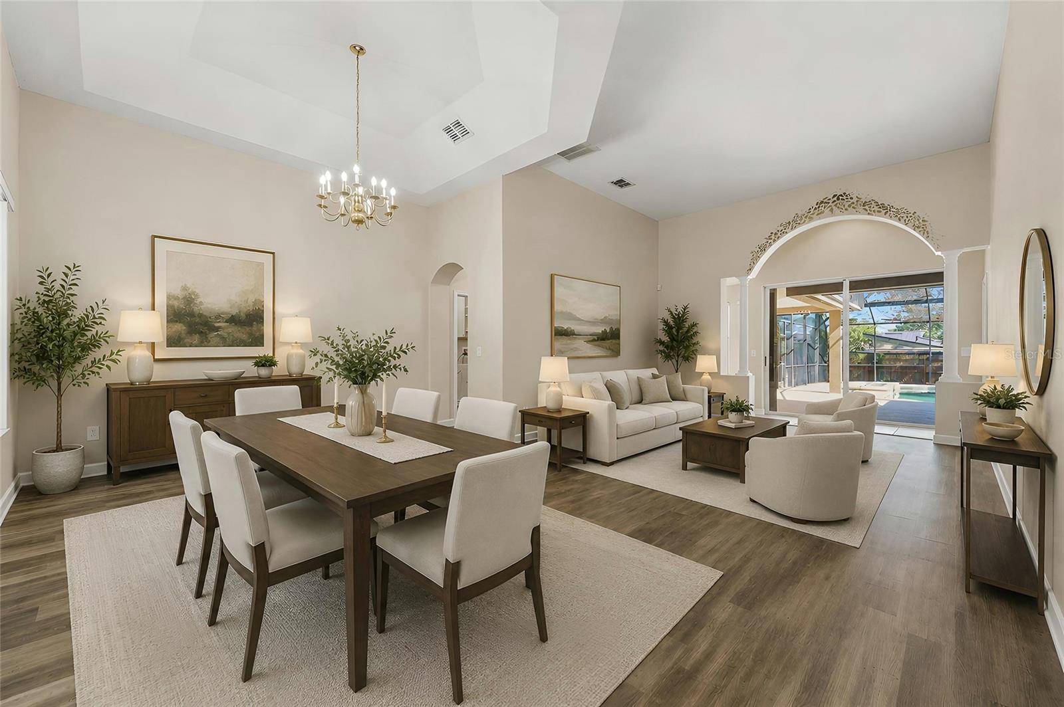
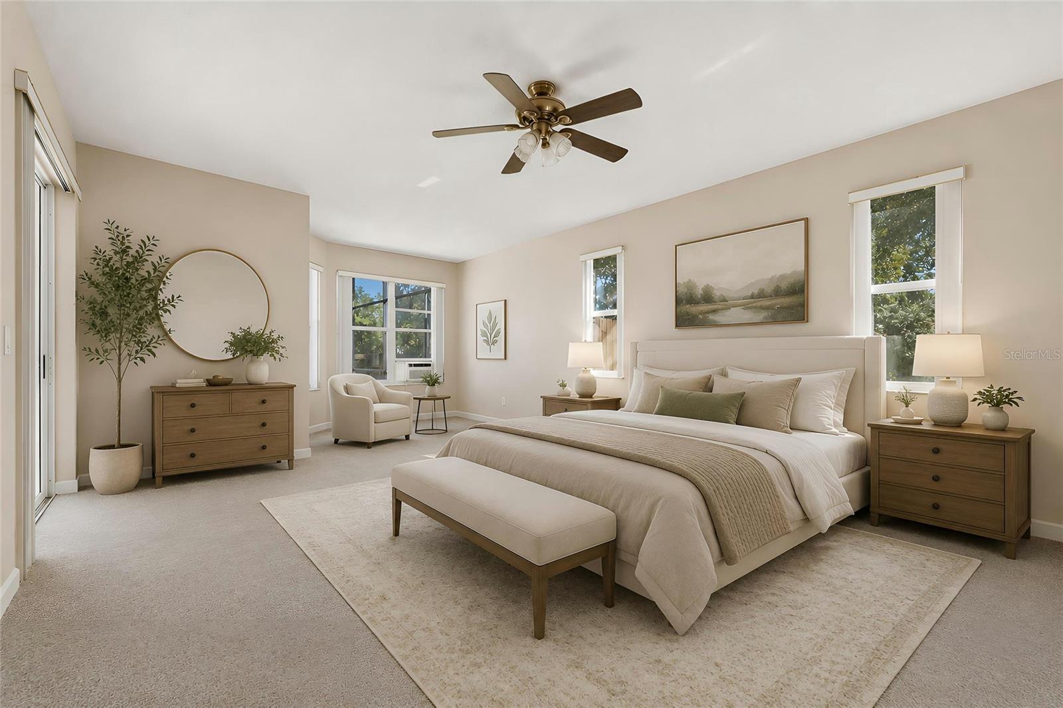
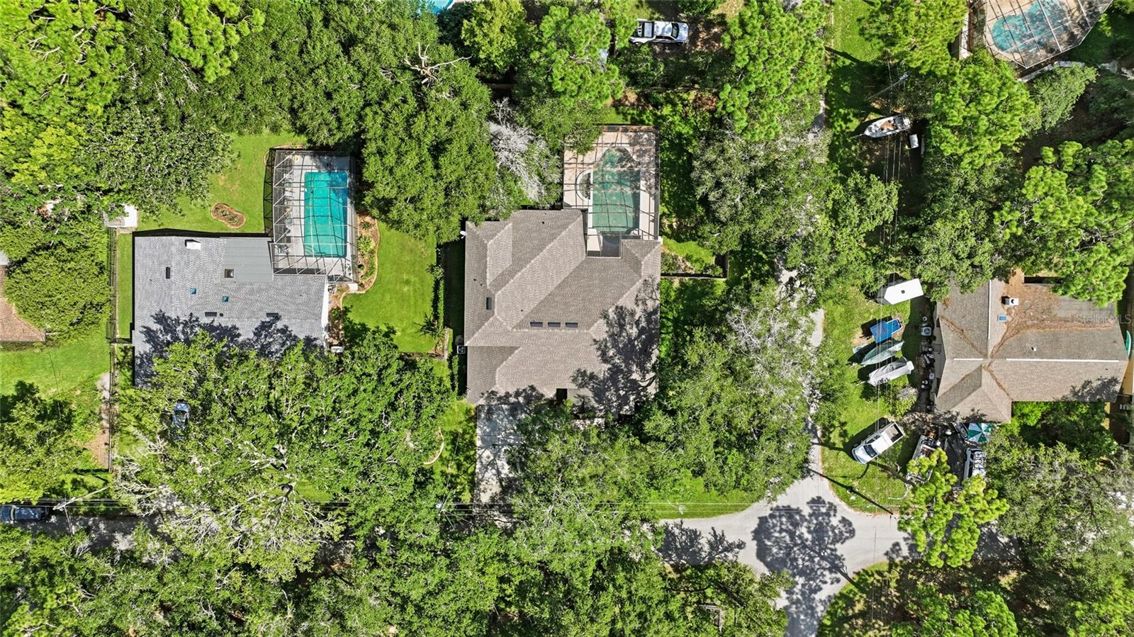
Virtually Staged. NO HOA* NO SOLAR* LOW TAXES* POOL HOME* DOWNSTAIRS PRIMARY SUITE* CORNER LOT* 3-CAR GARAGE* SHED*
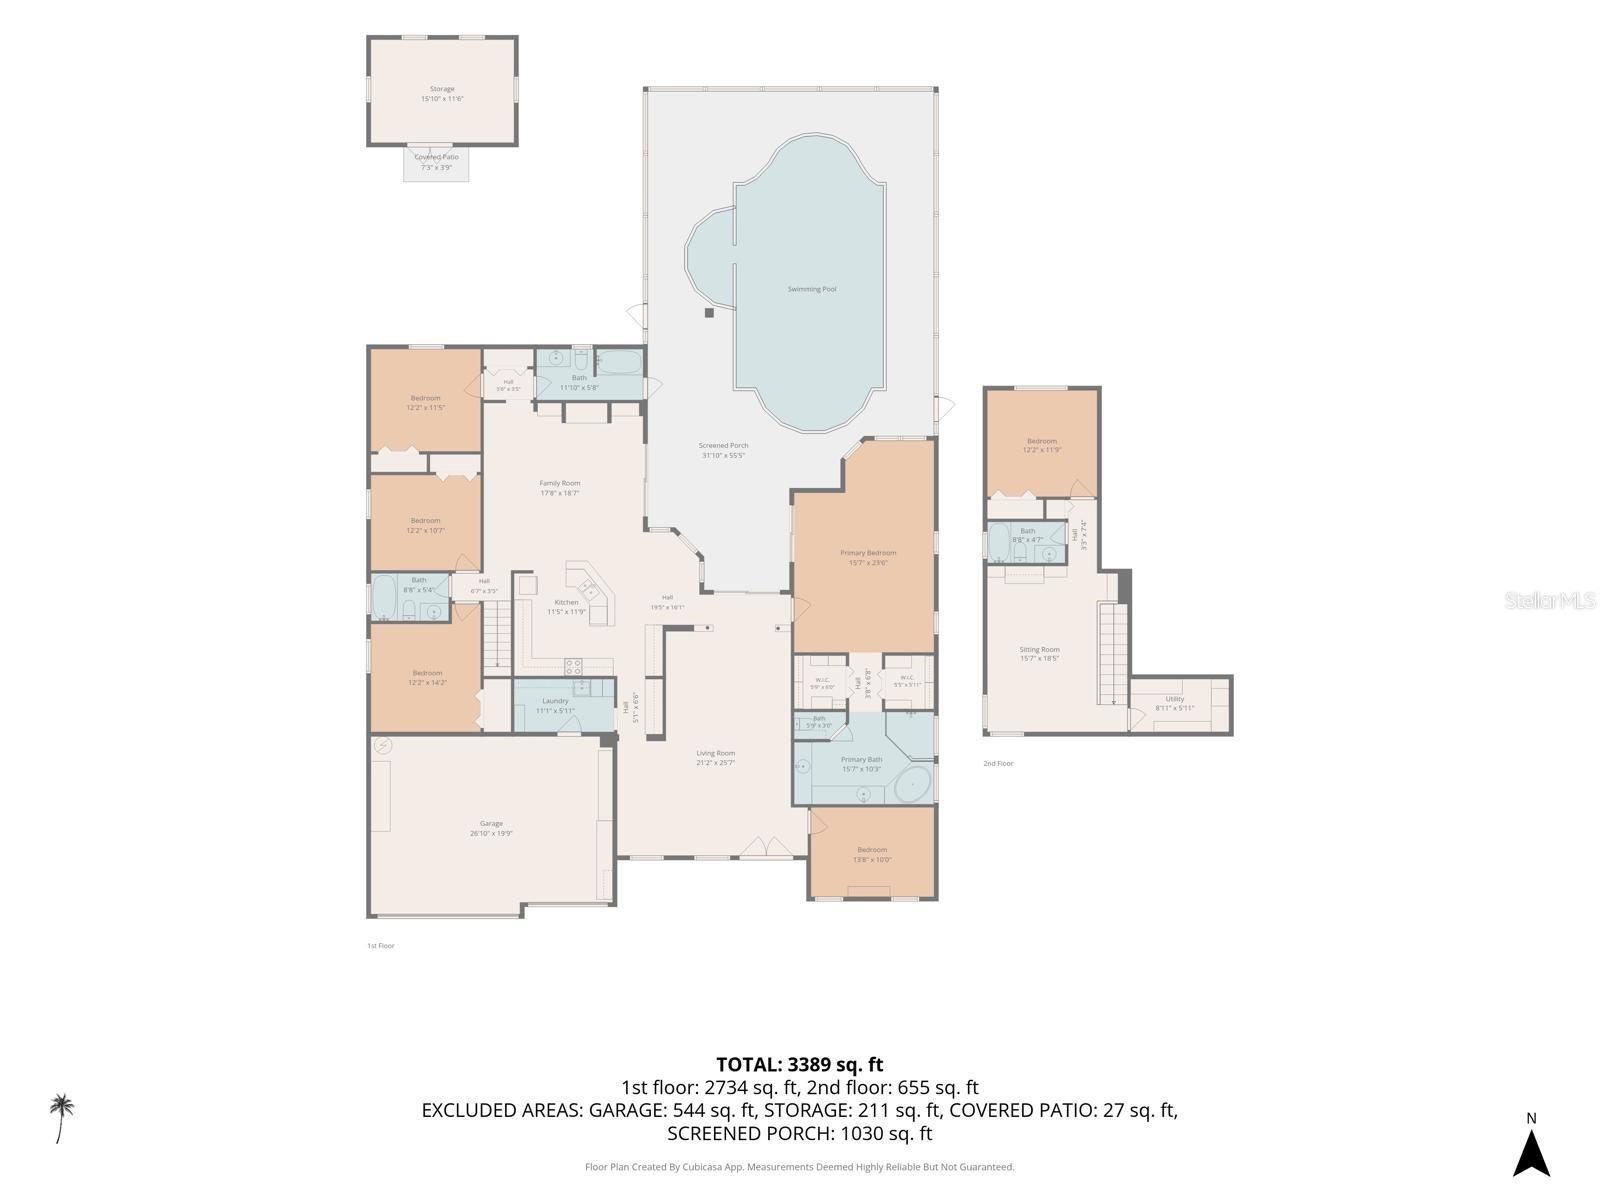
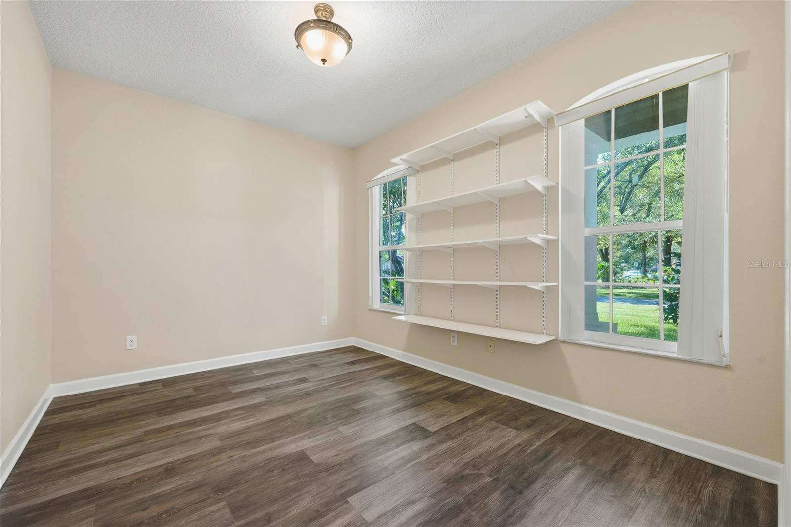
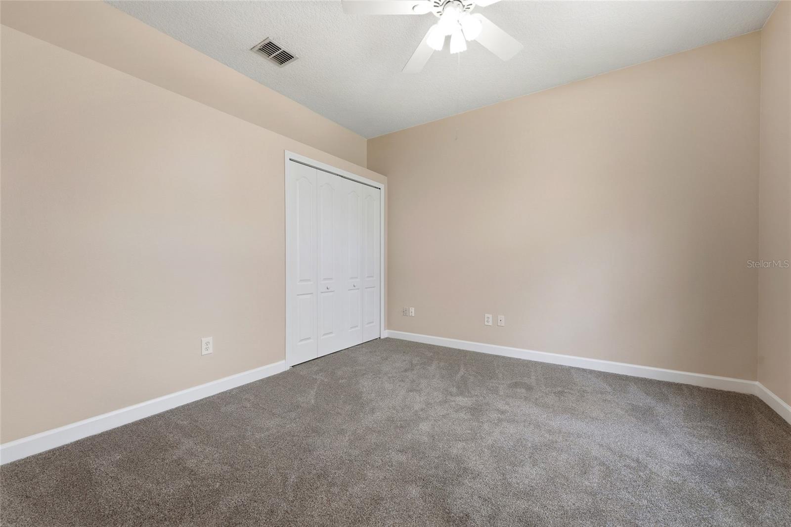
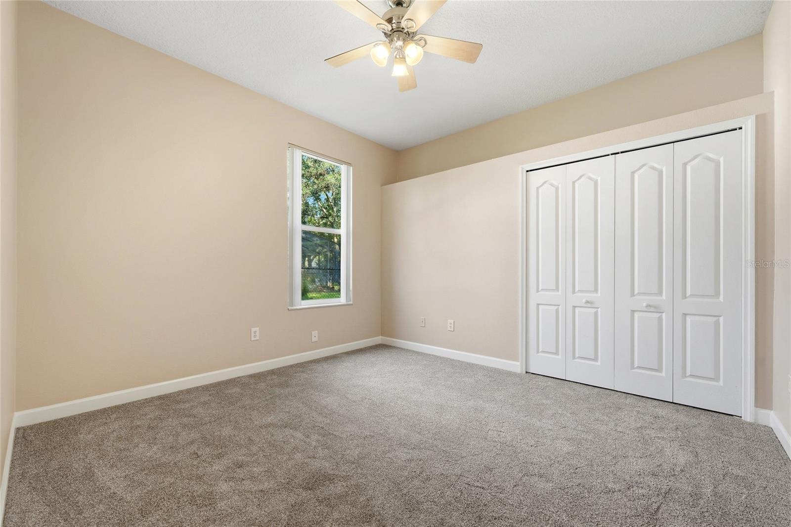
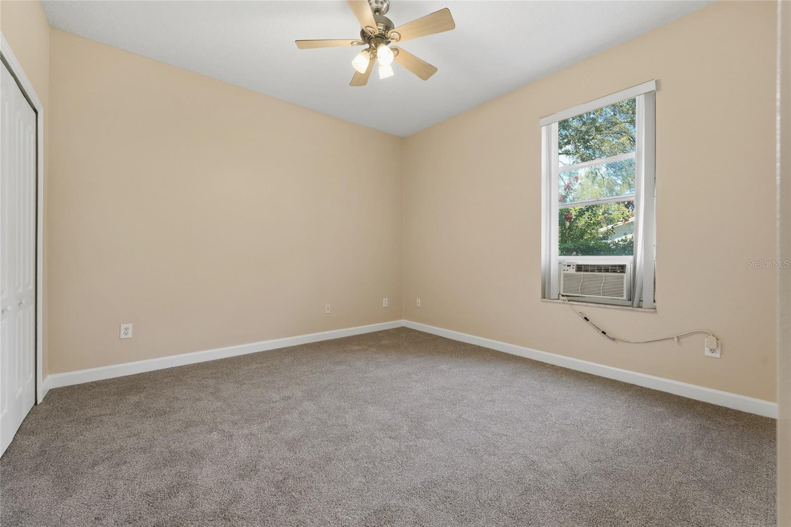
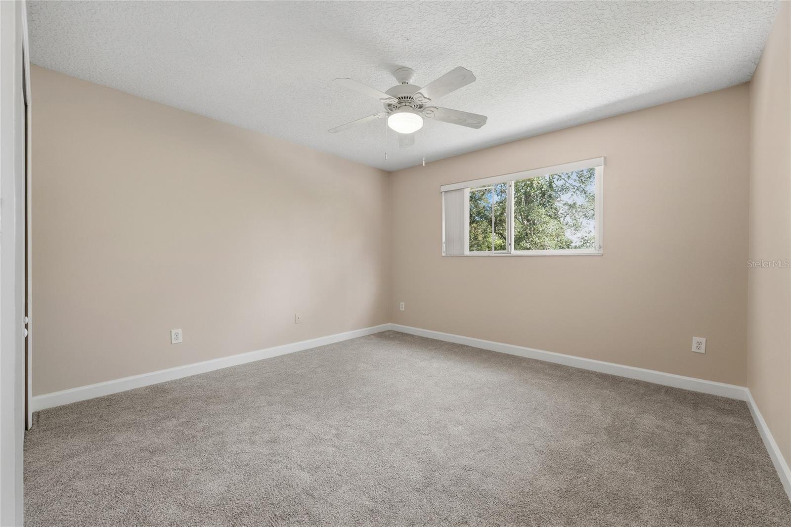
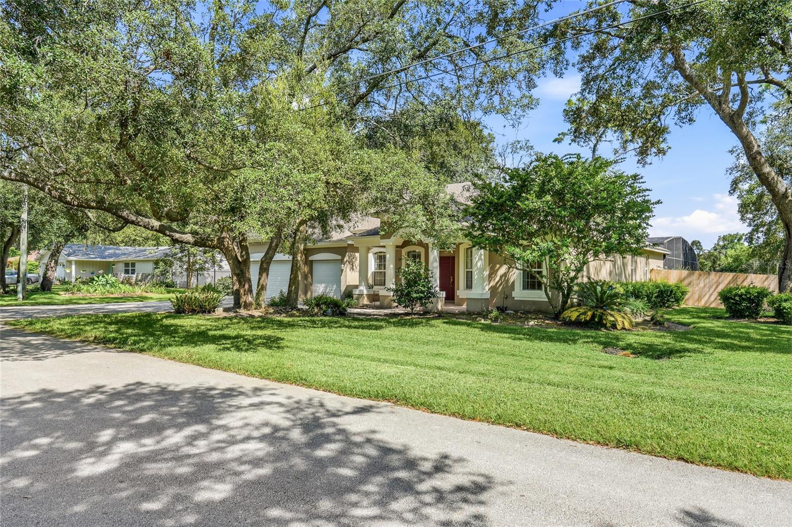
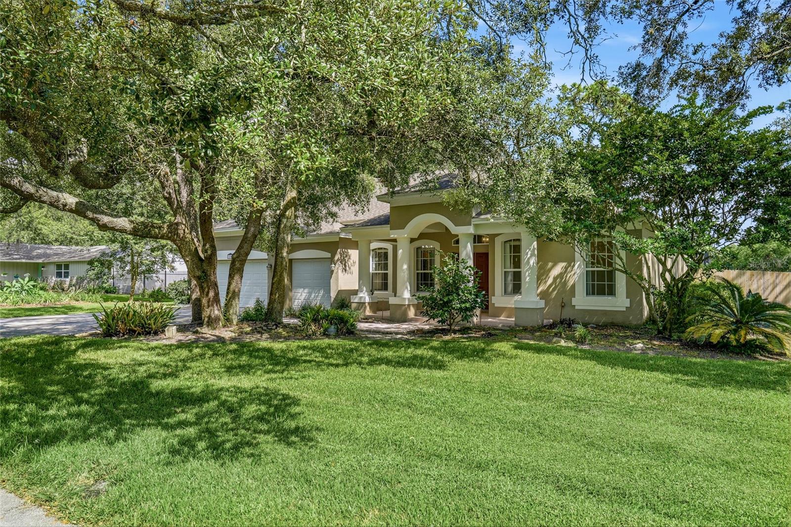
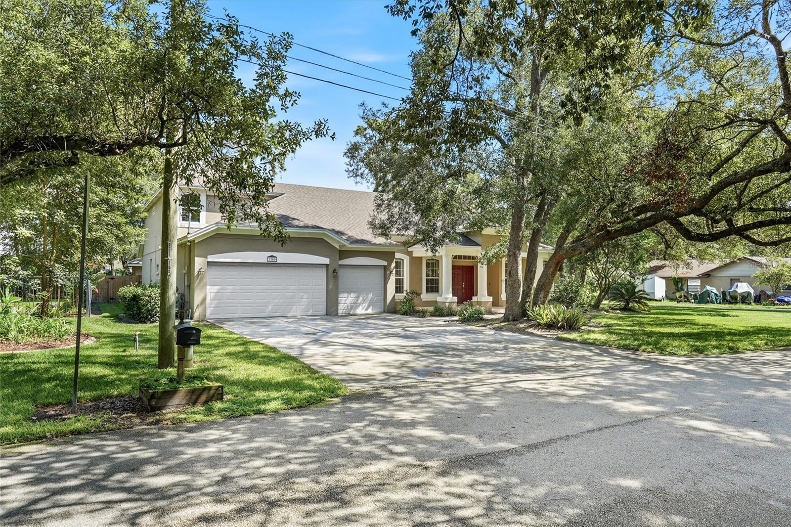
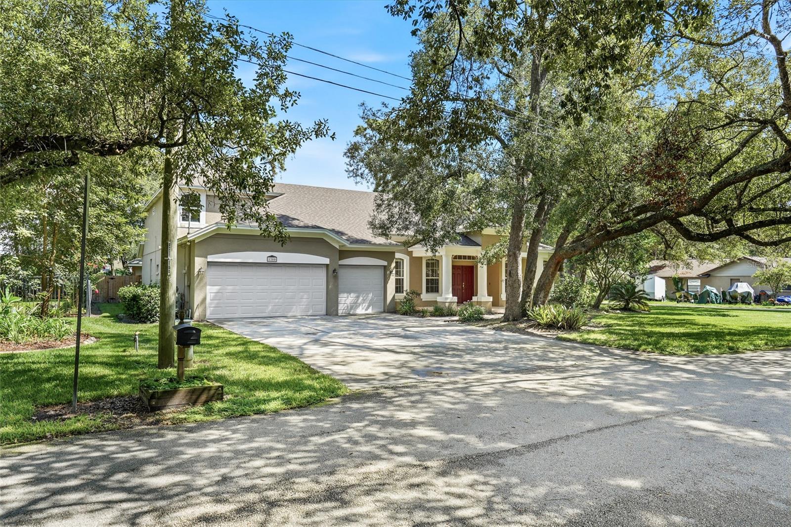
Welcome to 1200 Alberta St! This spacious corner-lot home offers a flexible floor plan, generous living space, NO HOA, and low property taxes. Featuring 5 bedrooms PLUS an office, the home offers plenty of flexible-use space, with the office providing the possibility of a 6th bedroom.
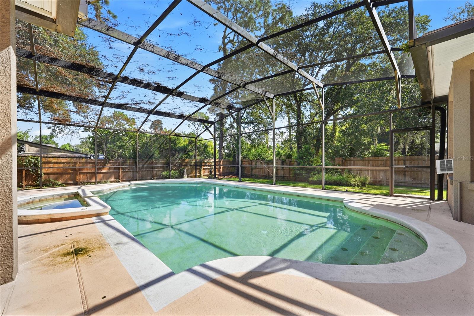
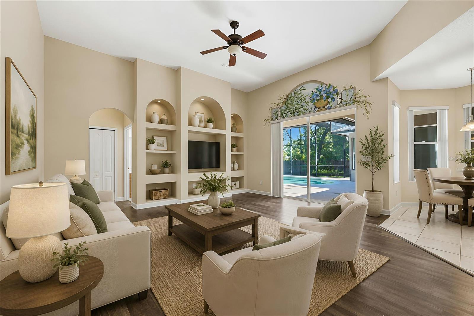
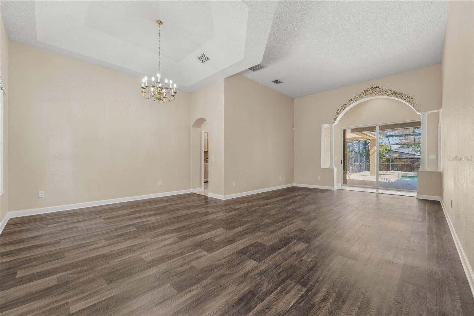
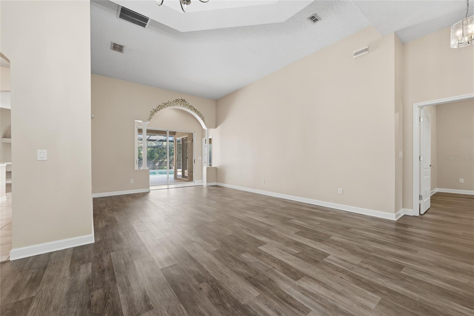
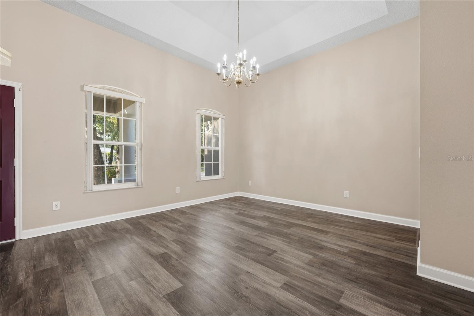
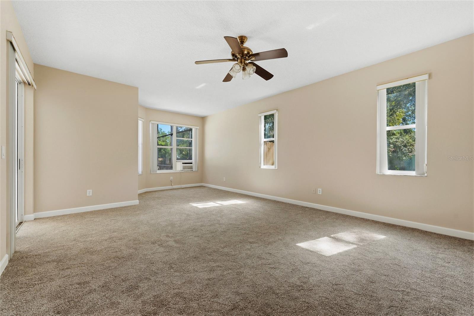
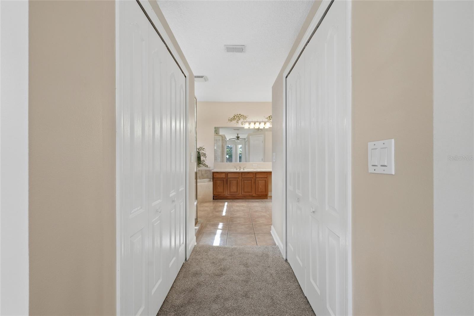
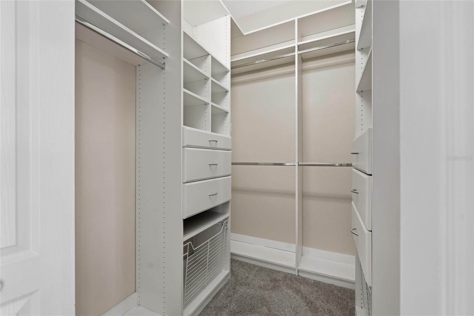
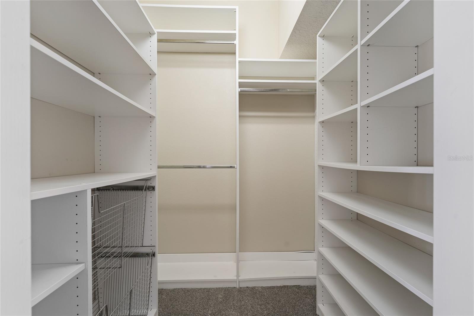
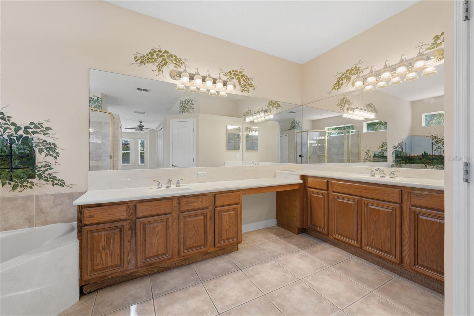
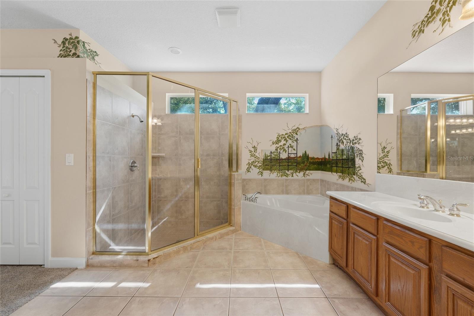
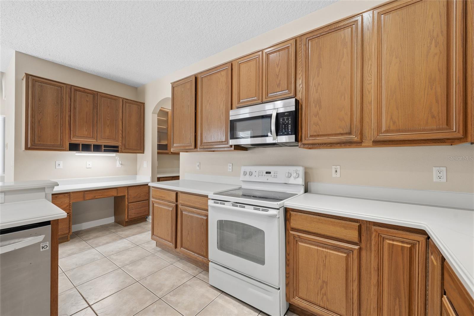
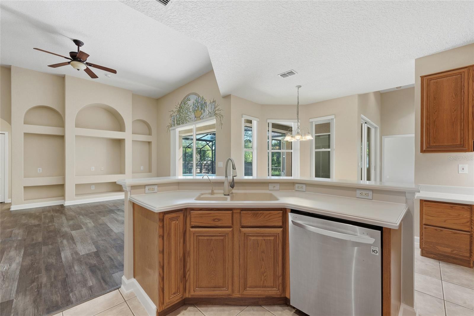
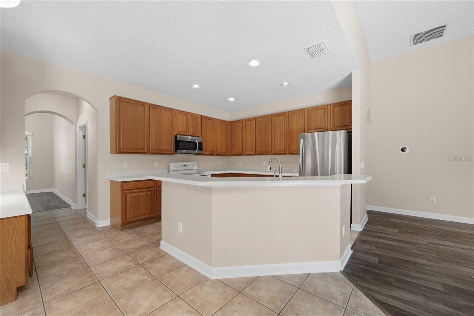
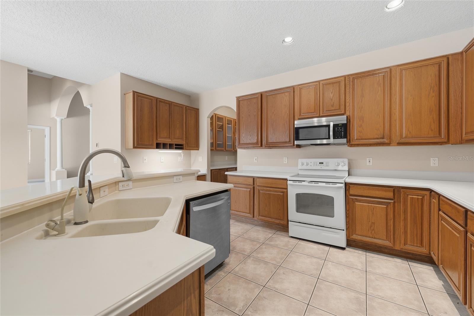
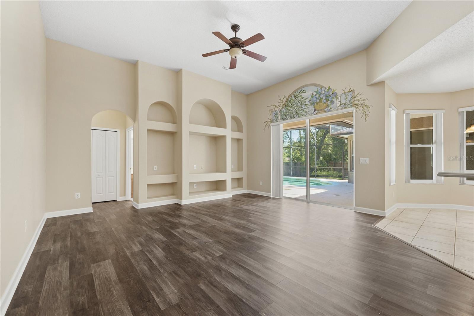
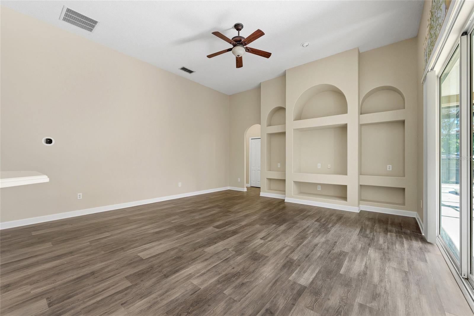
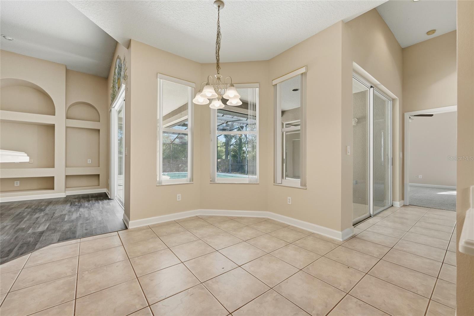
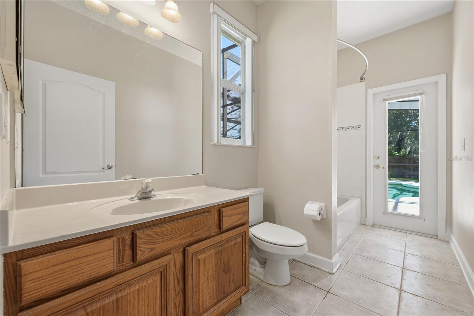
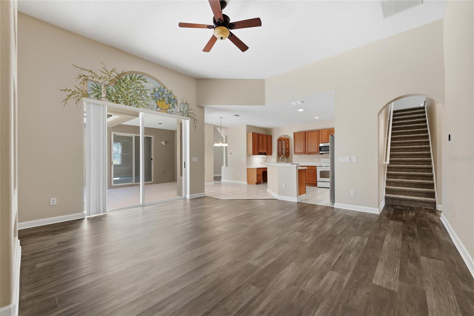
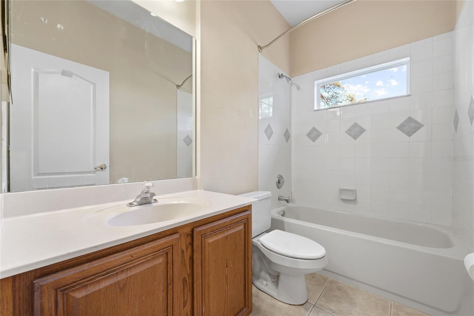
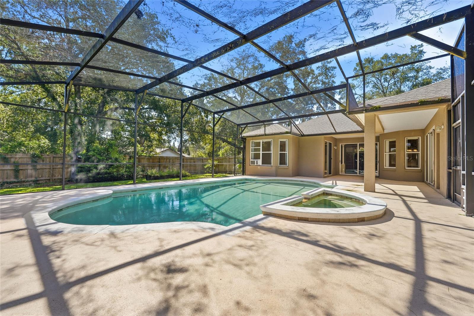
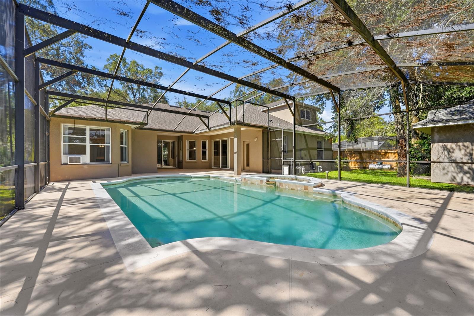
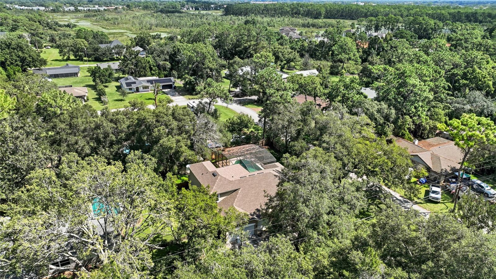
Most bedrooms are conveniently located downstairs, including the oversized primary suite featuring TWO walk-in closets, a soaking tub, separate shower, and private enclosed water closet. The large kitchen overlooks the screened-in pool and spa, while the formal dining room and spacious family room with raised ceiling provide plenty of room for everyday living and entertaining.
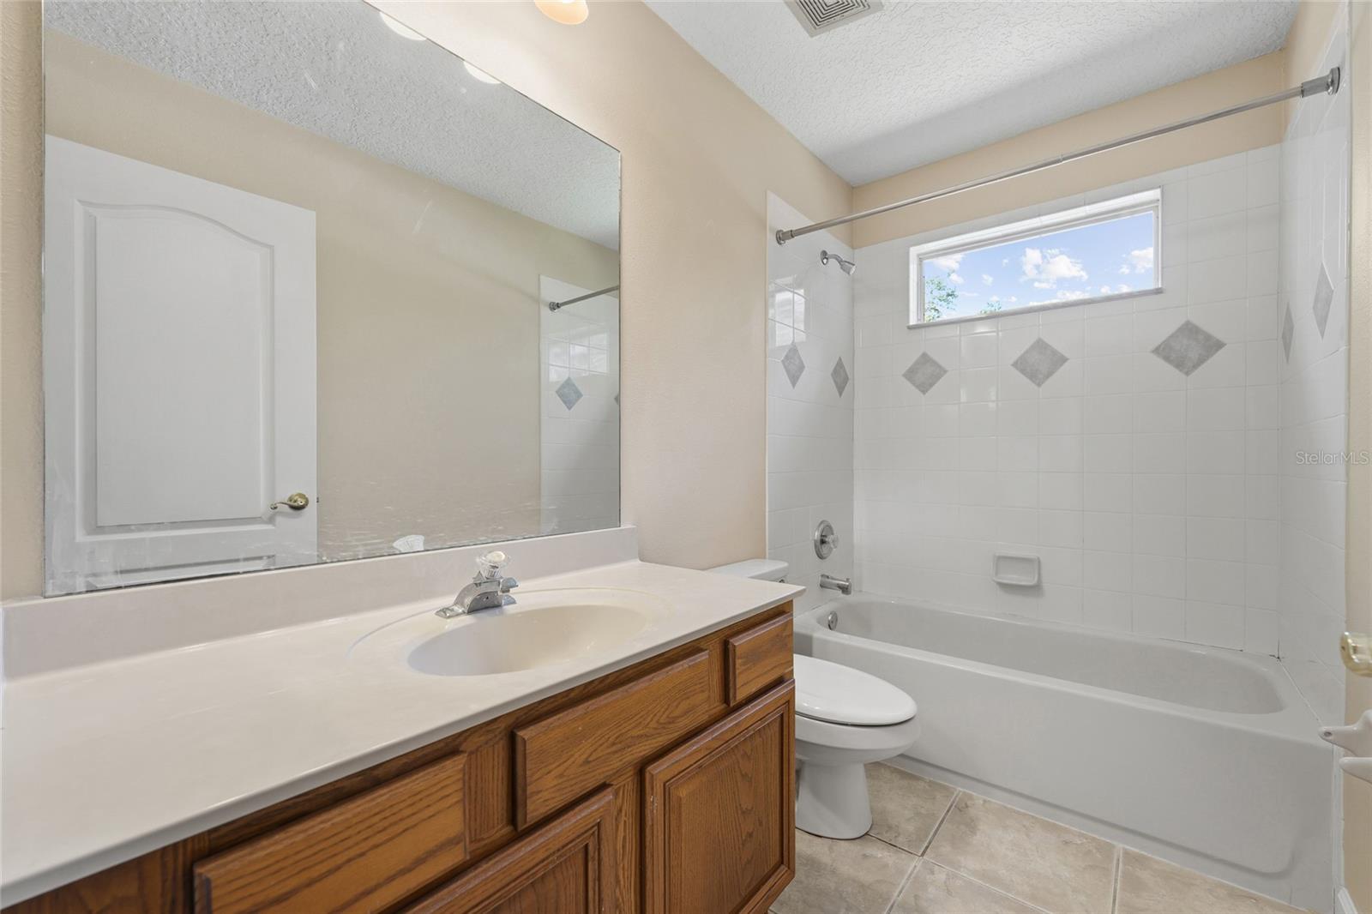
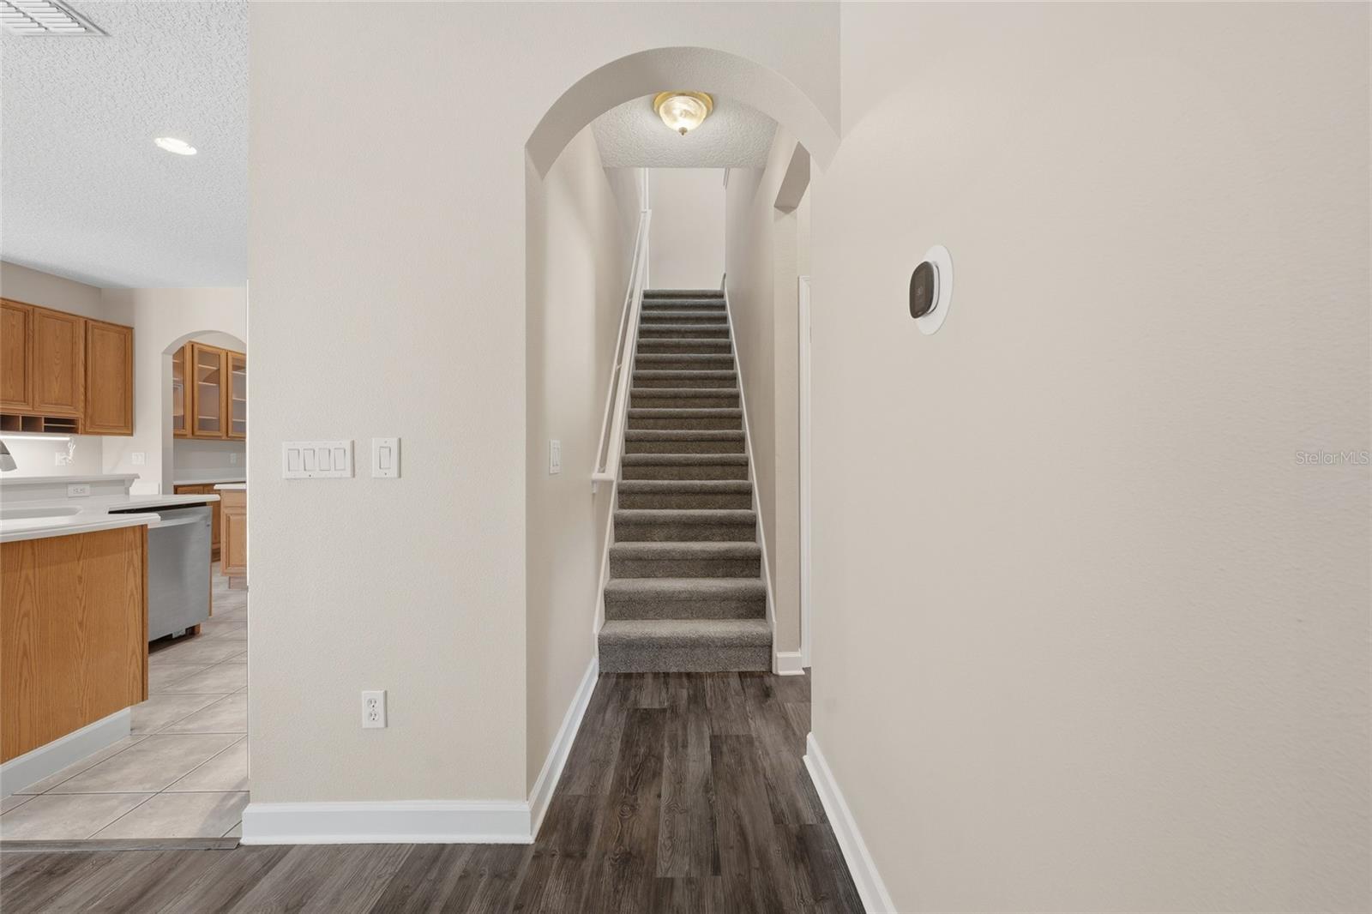
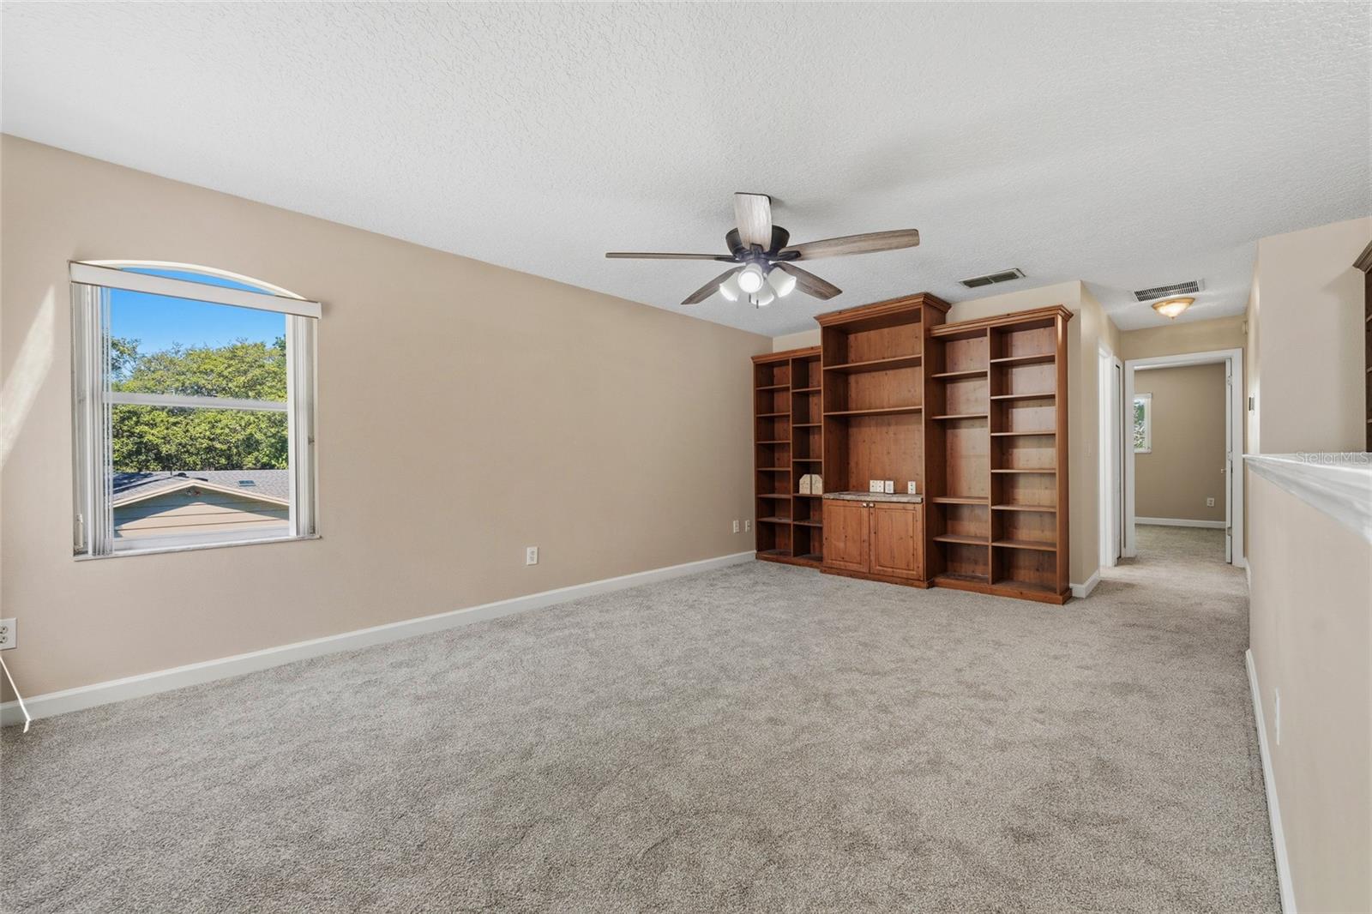
Upstairs, a private suite offers a bedroom, full bathroom, and separate living room—ideal for guests, extended family, or additional private living space.
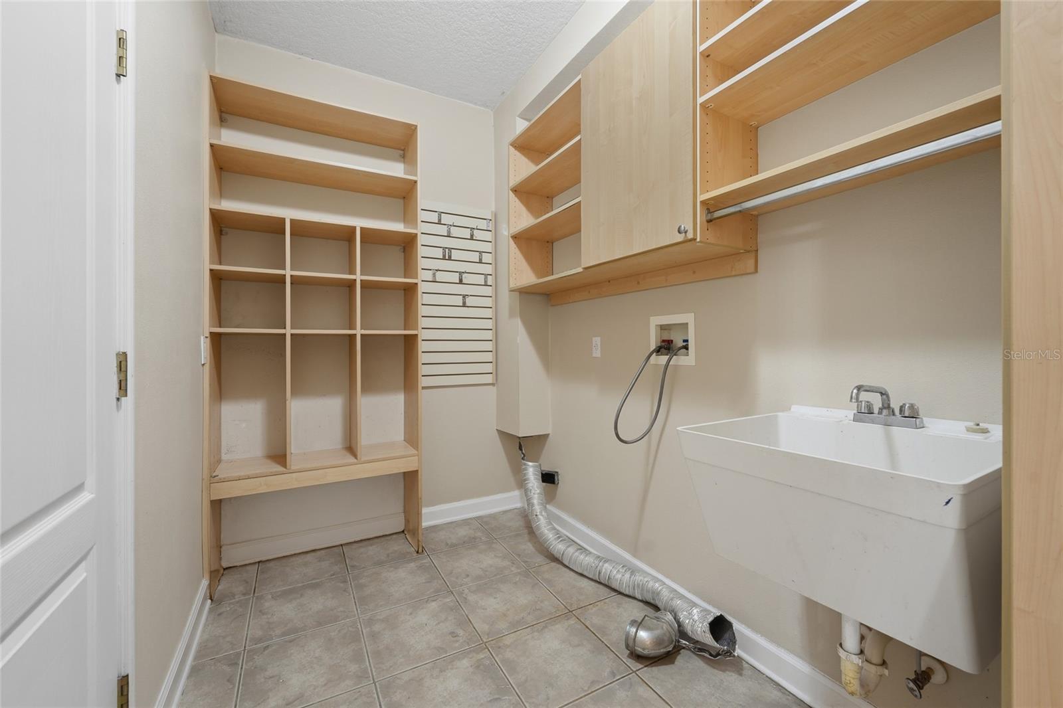
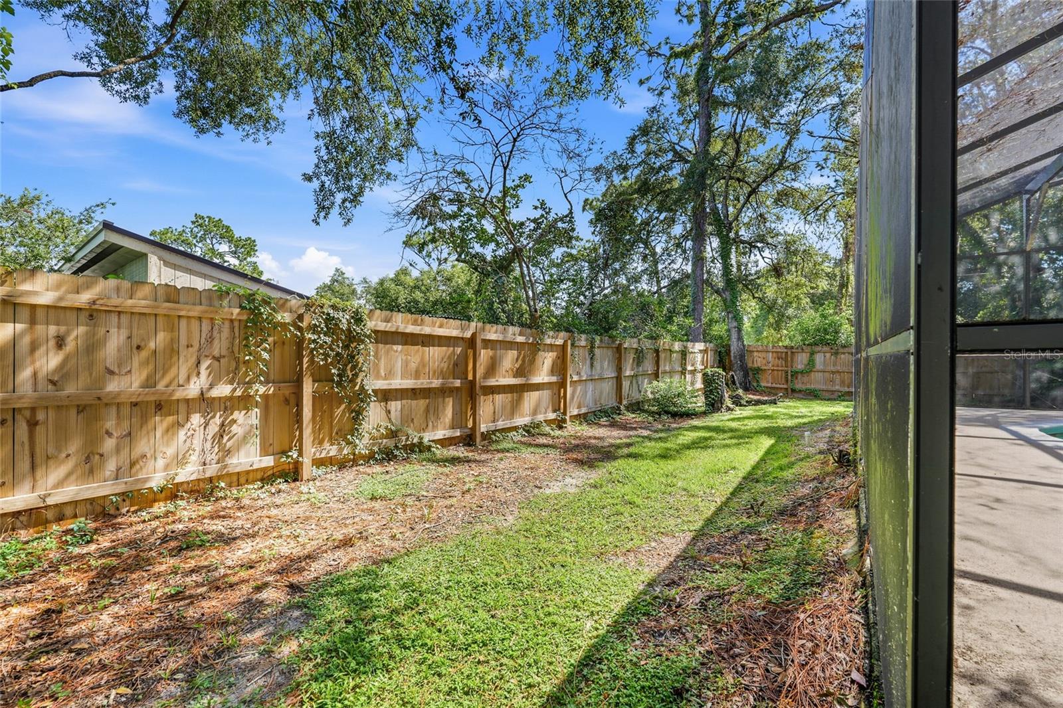
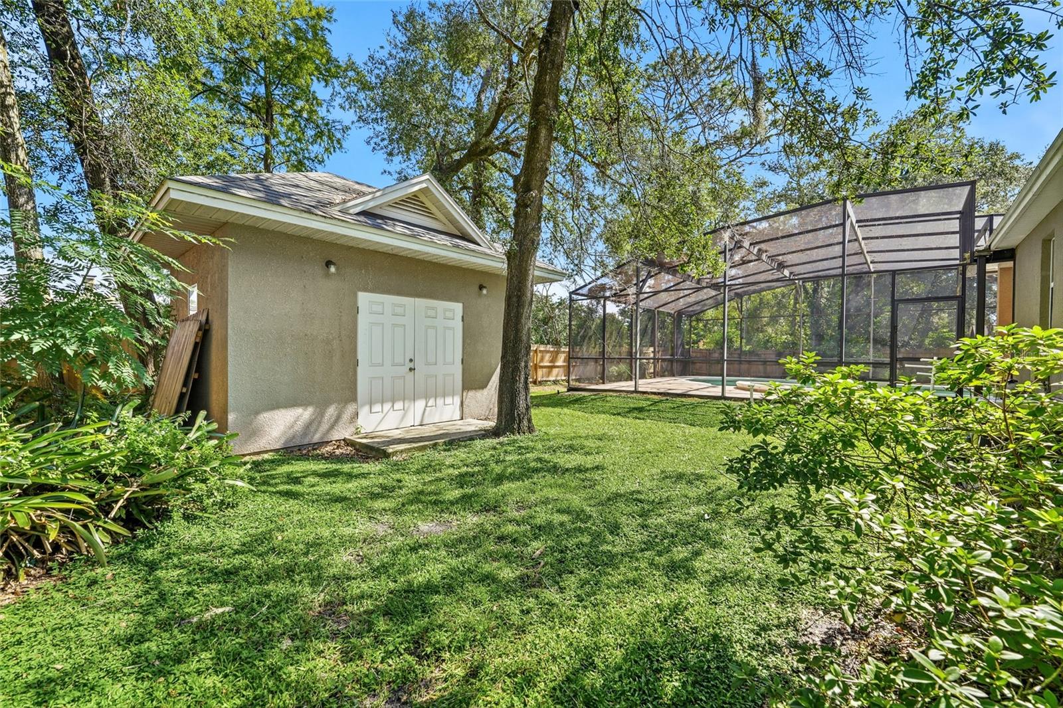
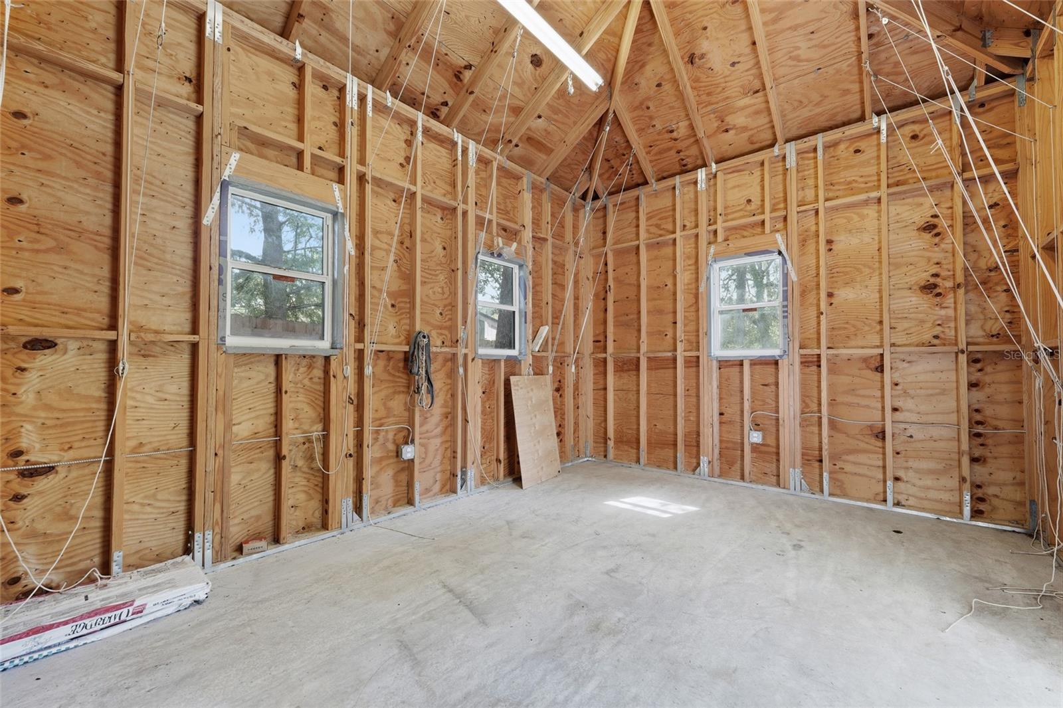
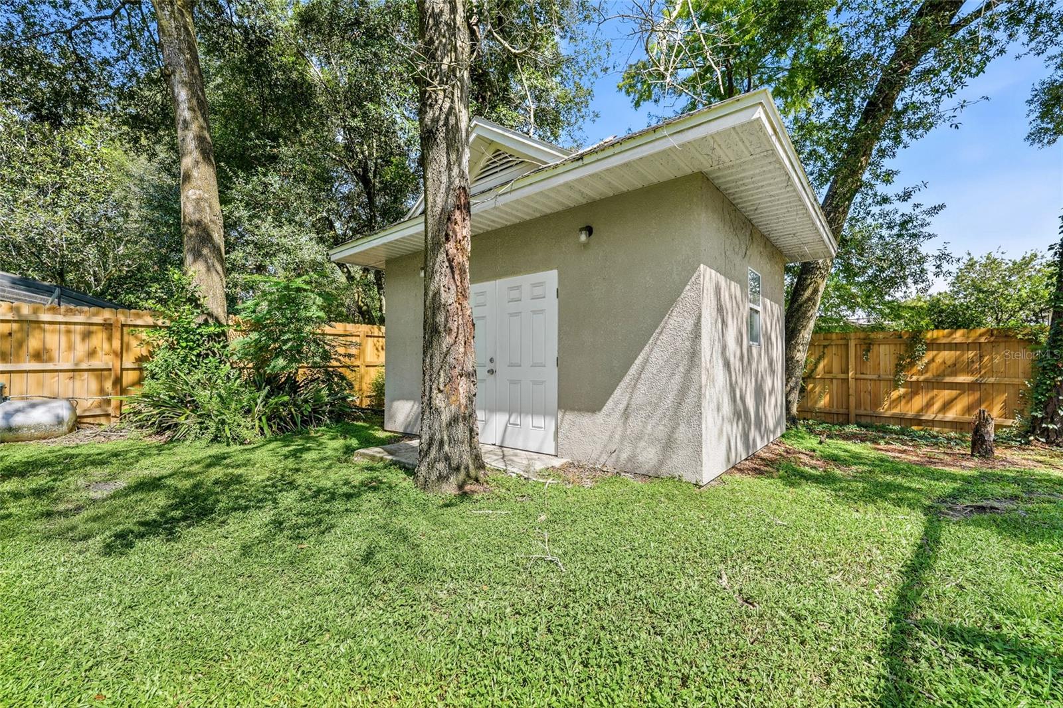
Additional features include a 3-car garage, indoor laundry room with utility sink, fenced yard, powered stick-built shed, garden box, mature shade trees, and green lawn.
Recent updates include a 2023 ROOF, 2018 A/C, 2020 WATER HEATER, and 2025 WOOD FENCE. The spa heater is propane.
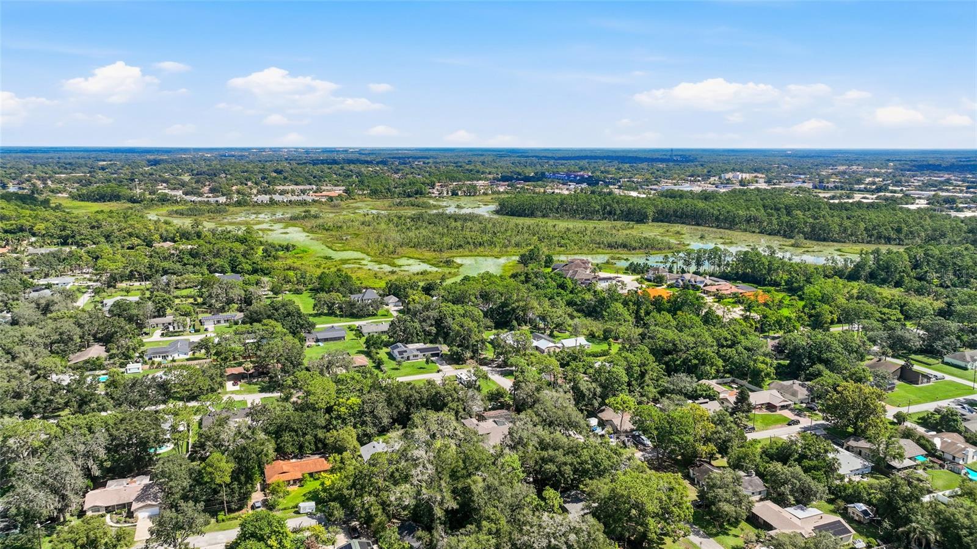
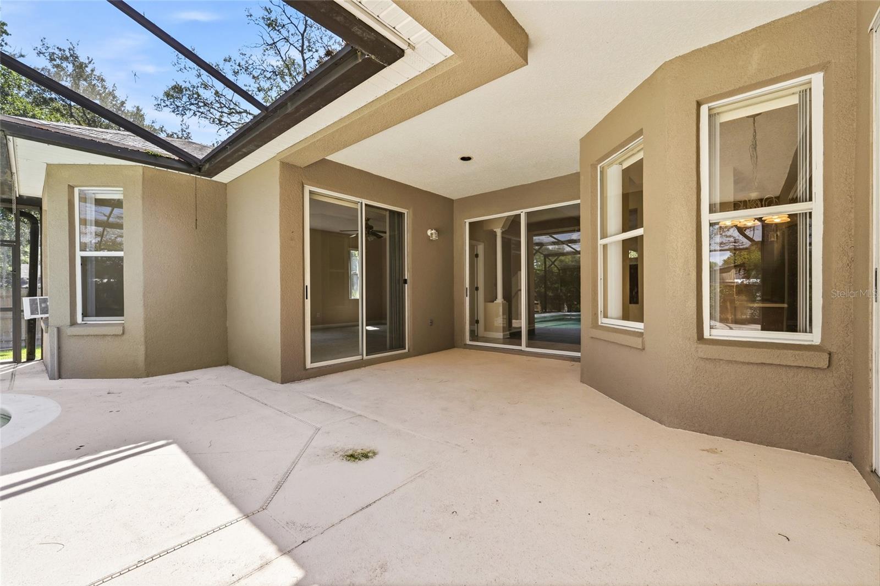
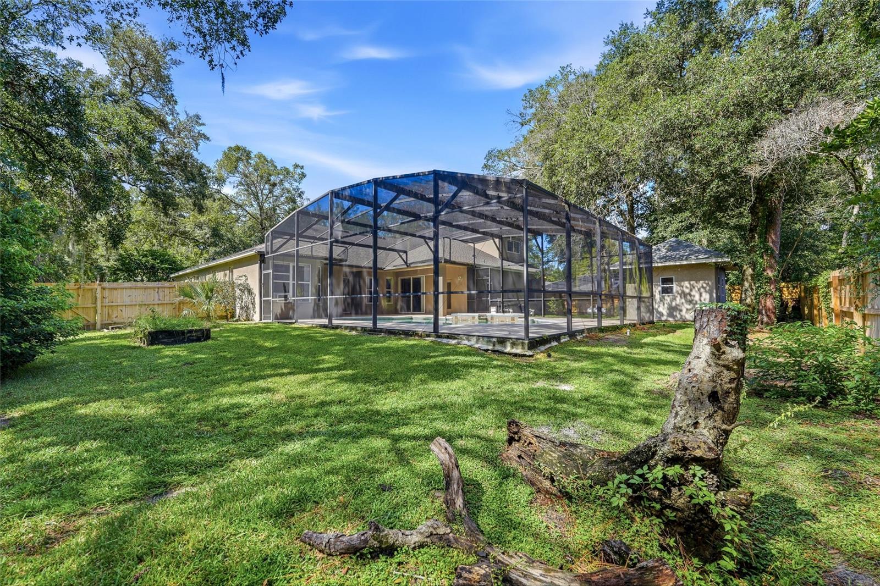
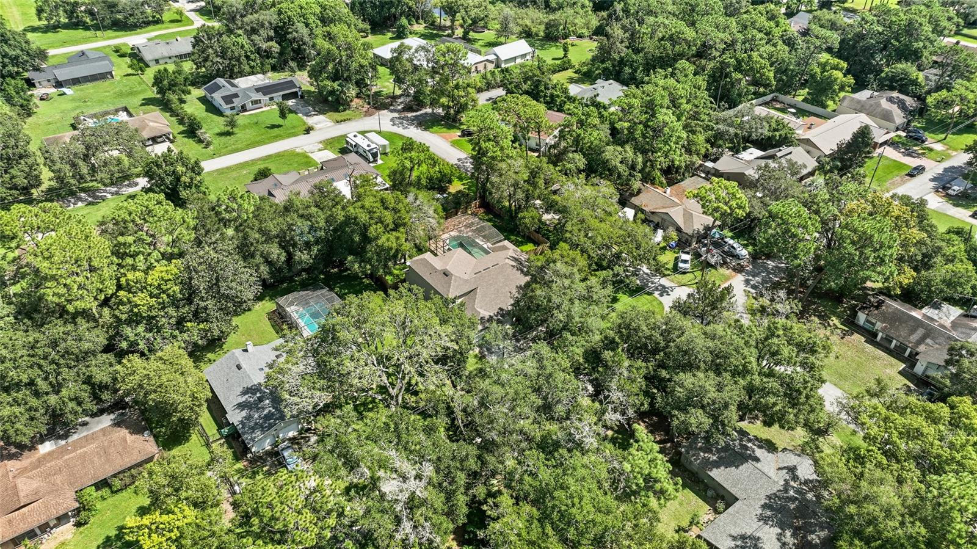
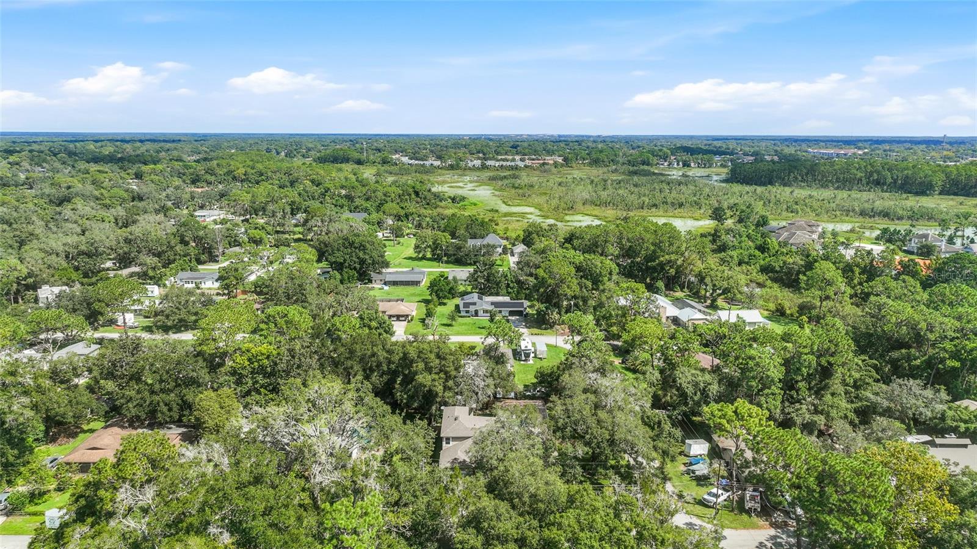
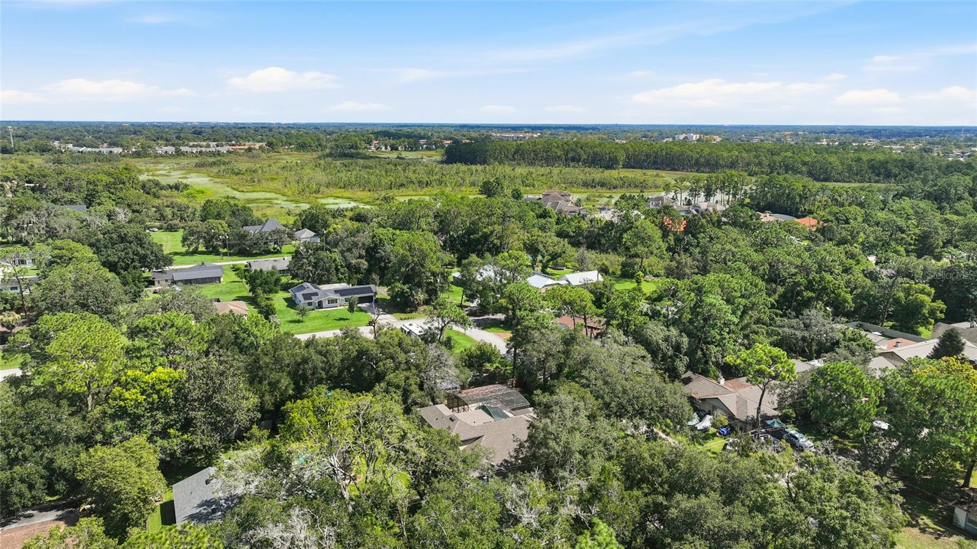
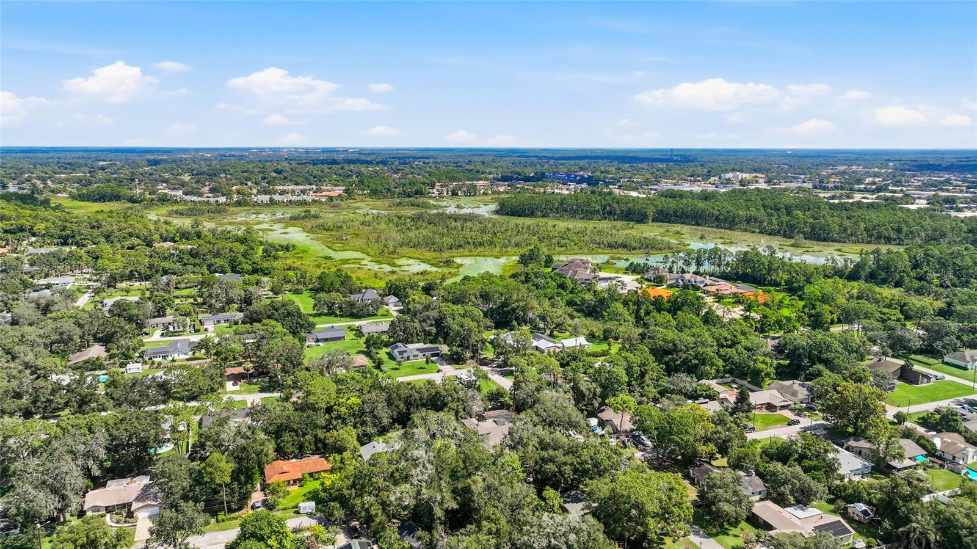
Enjoy the screened pool and spa and the peaceful setting of the established Sanlando Springs neighborhood in Longwood, known for its tree-lined streets. With its versatile layout, downstairs primary suite, private upstairs living area, pool and spa, 3-car garage, corner lot, NO HOA, and valuable updates, this home offers space and flexibility that can be hard to find. Home is virtually staged.
Welcome to 1200 Alberta St! This spacious corner-lot home offers a flexible floor plan, generous living space, NO HOA, and low property taxes. Featuring 5 bedrooms PLUS an office, the home offers plenty of flexible-use space, with the office providing the possibility of a 6th bedroom.
Most bedrooms are conveniently located downstairs, including the oversized primary suite featuring TWO walk-in closets, a soaking tub, separate shower, and private enclosed water closet. The large kitchen overlooks the screened-in pool and spa, while the formal dining room and spacious family room with raised ceiling provide plenty of room for everyday living and entertaining.
Upstairs, a private suite offers a bedroom, full bathroom, and separate living room—ideal for guests, extended family, or additional private living space.
Additional features include a 3-car garage, indoor laundry room with utility sink, fenced yard, powered stick-built shed, garden box, mature shade trees, and green lawn.
Recent updates include a 2023 ROOF, 2018 A/C, 2020 WATER HEATER, and 2025 WOOD FENCE. The spa heater is propane.
Enjoy the screened pool and spa and the peaceful setting of the established Sanlando Springs neighborhood in Longwood, known for its tree-lined streets. With its versatile layout, downstairs primary suite, private upstairs living area, pool and spa, 3-car garage, corner lot, NO HOA, and valuable updates, this home offers space and flexibility that can be hard to find. Home is virtually staged.
Property Details
Basics
- Property Type
- Residential
- Property Subtype
- Single Family Residence
- MLS Number
- O6436577
- Days on Market
- 17
- Year Built
- 2002
- Levels
- Two
- Architectural Style
- Traditional
- Additional Rooms
- Breakfast Room Separate,Family Room
- Direction Faces
- East
- Occupant Type
- Vacant
Size & Structure
- Living Area
- 3,337 sqft
- Total Area
- 3,926 sqft
- Lot Size
- 0.32 acres
- Lot Sq Ft
- 13,961 sqft
- Bedrooms
- 6
- Full Baths
- 4
- Garage Spaces
- 3
- Stories
- 2
Interior
- Flooring
- Carpet, Laminate, Tile
- Appliances
- Dishwasher, Disposal, Microwave, Refrigerator
- Interior Features
- Ceiling Fans(s), Open Floorplan, Primary Bedroom Main Floor
- Laundry
- Electric Dryer Hookup, Inside, Laundry Room, Washer Hookup
- Windows
- Blinds
- Furnished
- Turnkey
- A/C
- Central Air
- Heating
- Central
Exterior & Lot
- Exterior Features
- Private Yard
- Construction
- Block, Stucco
- Roof
- Shingle
- Foundation
- Slab
- Patio/Porch
- Covered, Deck, Enclosed, Porch, Screened
- Other Structures
- Shed(s)
- Fencing
- Fenced, Wood
- View
- Trees/Woods
Water & Pool
- Pool
- Yes — Heated, In Ground, Screen Enclosure
- Spa
- Yes — Heated, In Ground
Community & HOA
- HOA
- No
- HOA Fee
- $0/mo
- Homestead
- Yes
Utilities & Systems
- Water
- Public
- Sewer
- Septic Tank
- Utilities
- Electricity Connected, Water Connected
- Cooling
- Central Air
- Heating
- Central
- Flood Zone
- X
- Parking
- Driveway
Financial
- List Price
- $774,900
- Original Price
- $774,999
- Annual Taxes
- $3,937
- Tax Year
- 2025
- Listing Terms
- Cash, Conventional, VA Loan
- Special Conditions
- None
- Possession
- Close Of Escrow
Schools
- Elementary
- Altamonte Elementary
- Middle School
- Milwee Middle
- High School
- Lyman High