1 / 38
$521,850
Active
120 TRAFALGAR PLACE
LONGWOOD, FL 32779 — WEKIVA COVE PH 1
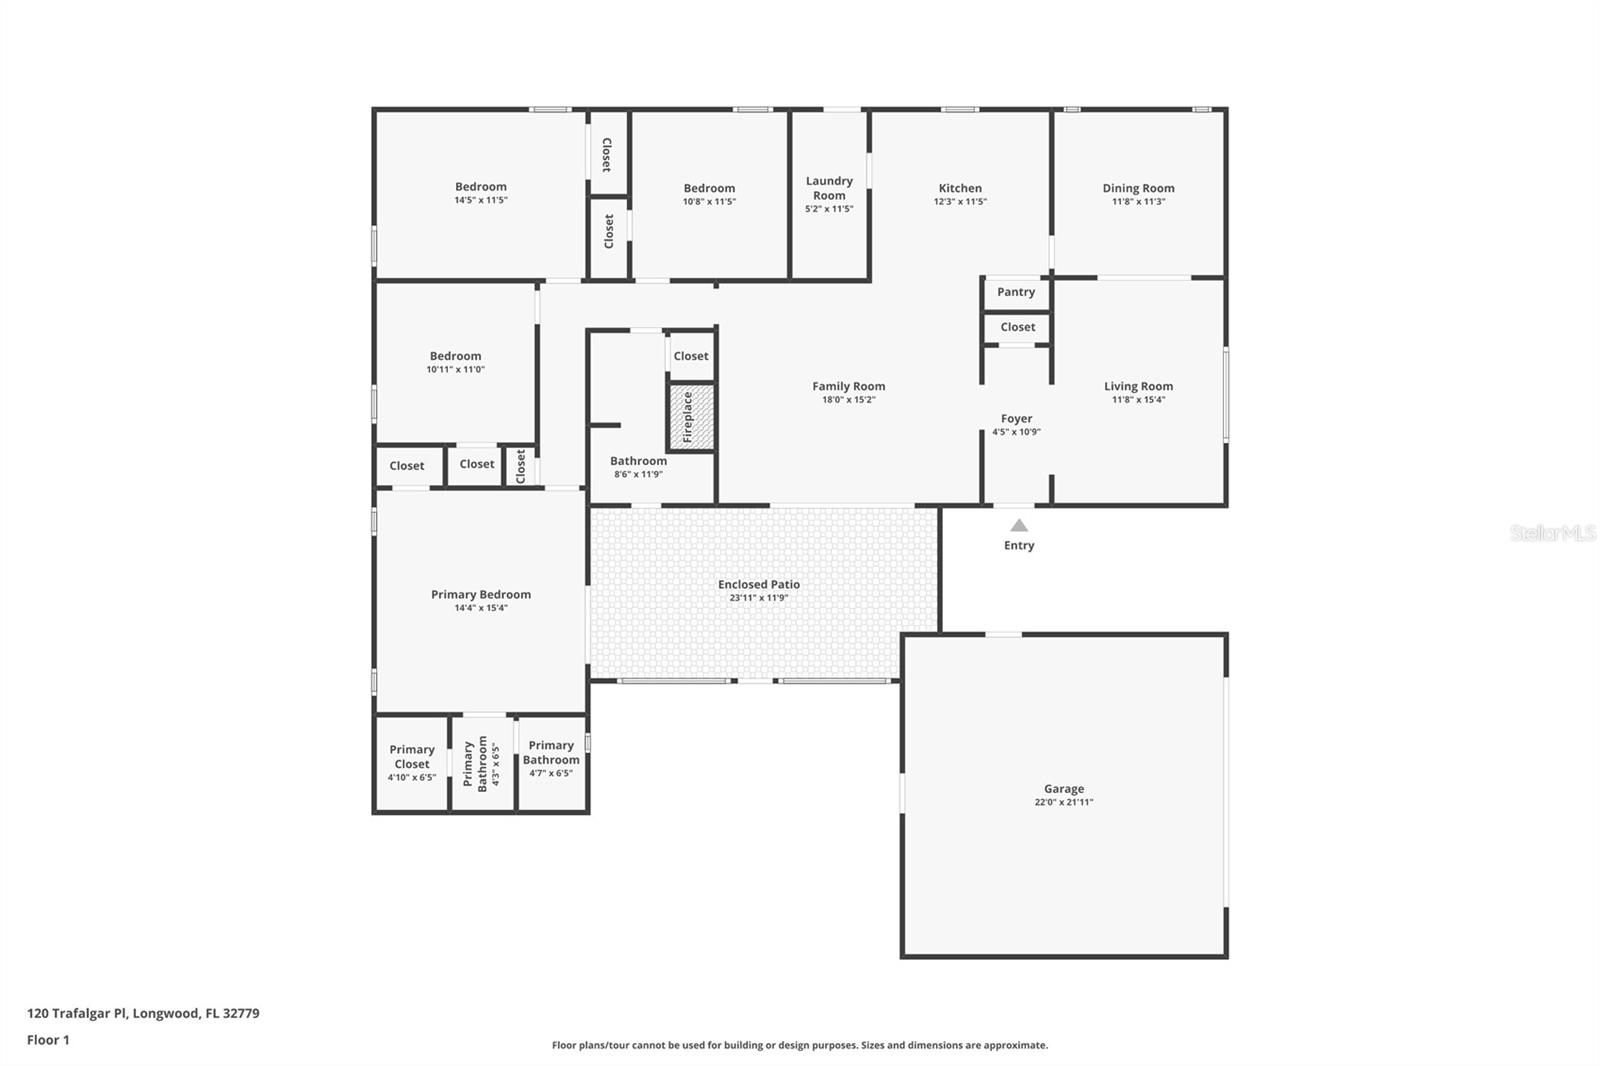
4 Beds
2 Baths
2,105 sqft
0.22 acres
Built 1983
2-Car Garage
About This Property
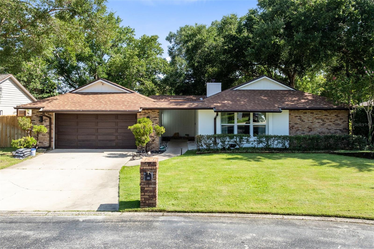
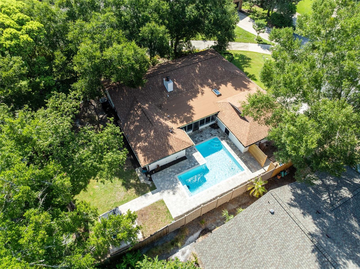
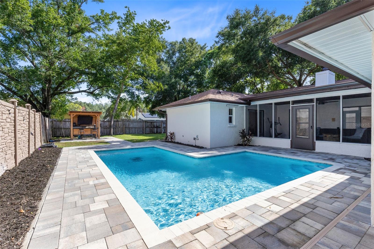
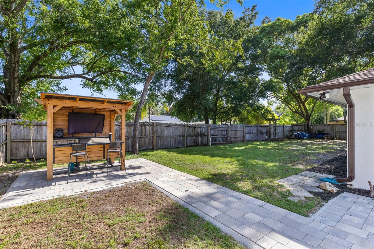
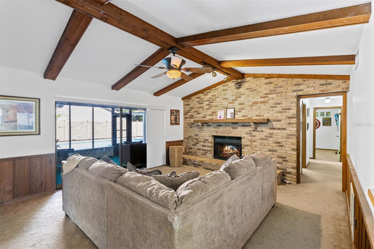
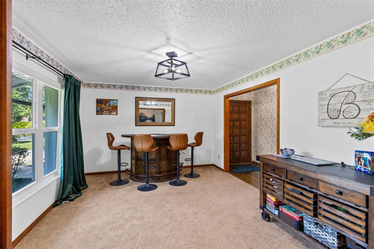
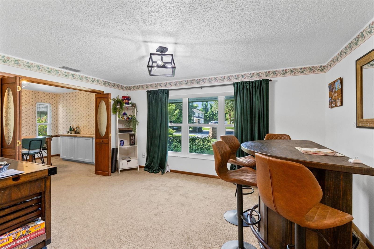
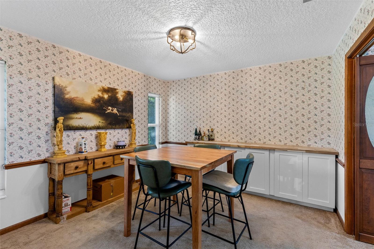
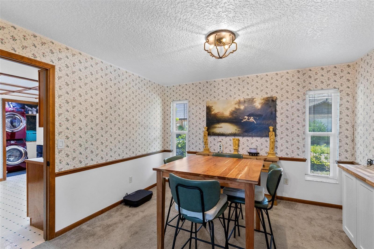
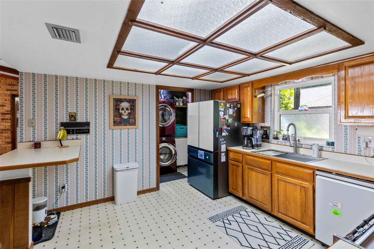
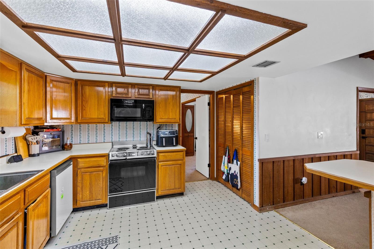
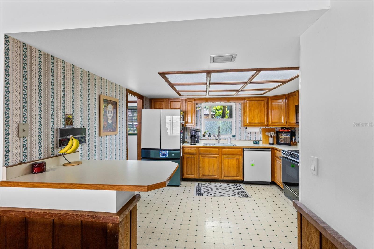
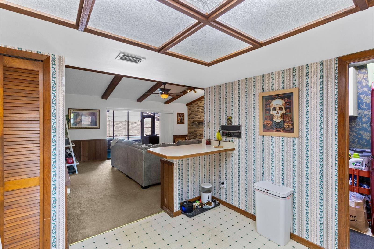
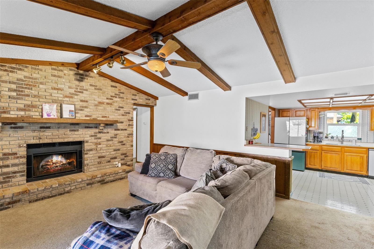
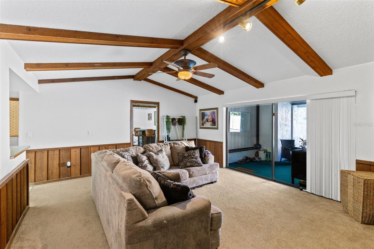
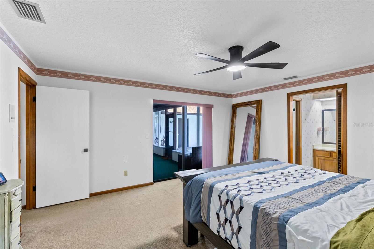
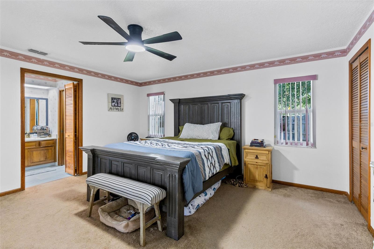
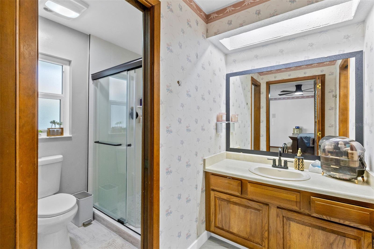
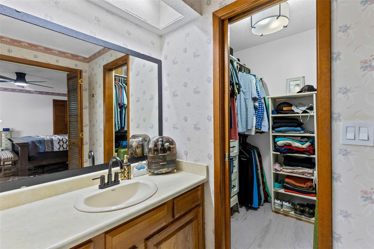
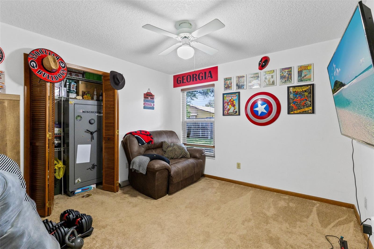
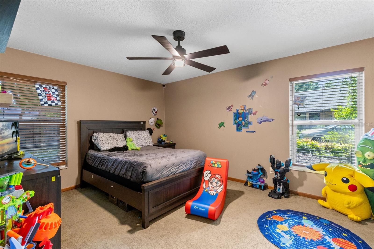
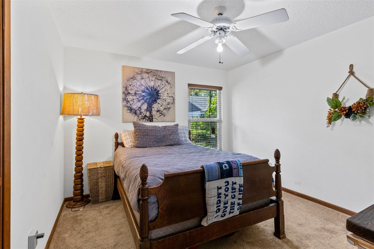
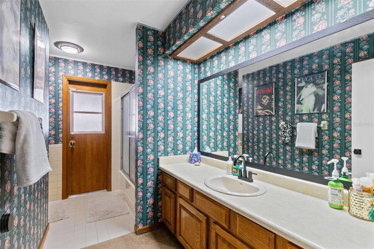
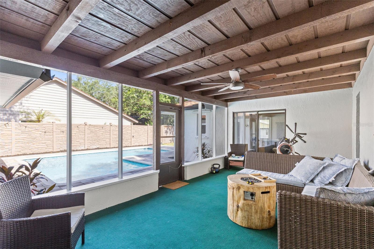
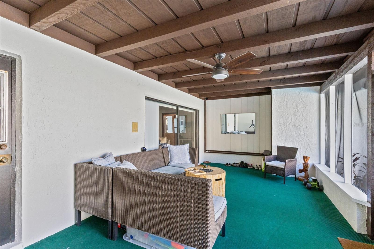
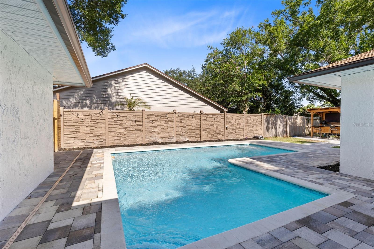
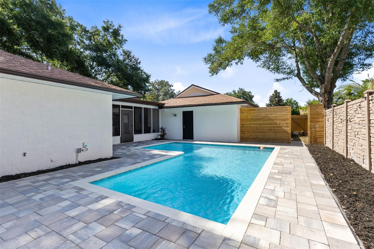
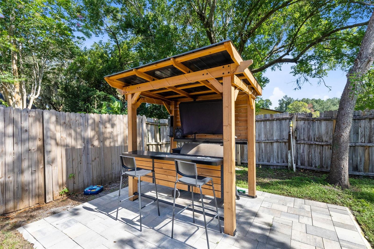
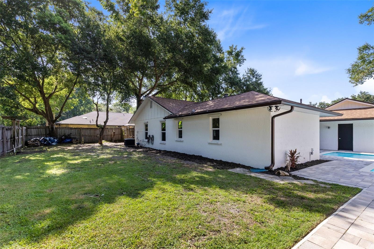
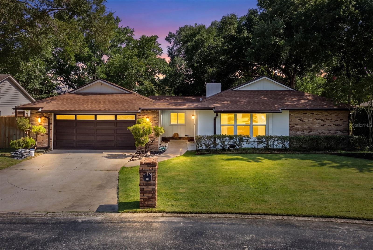
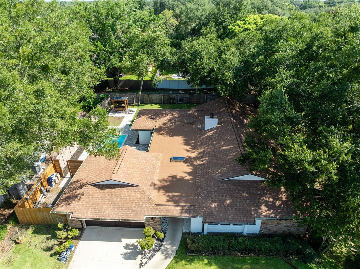
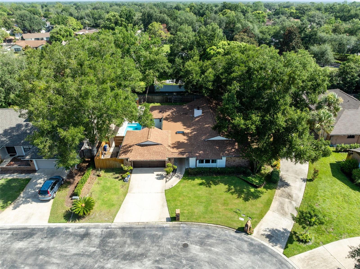
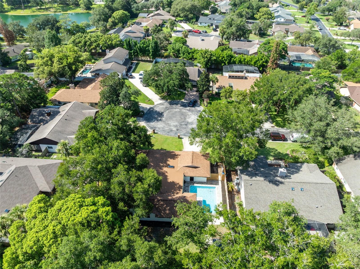
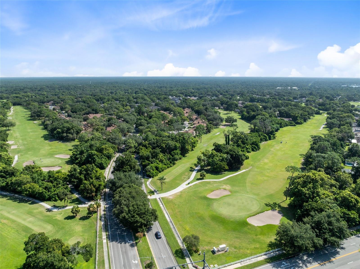
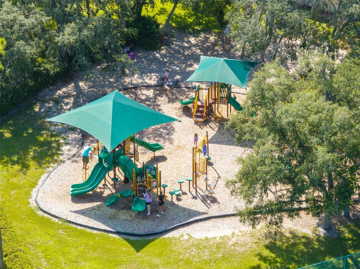
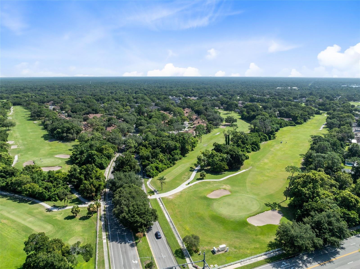
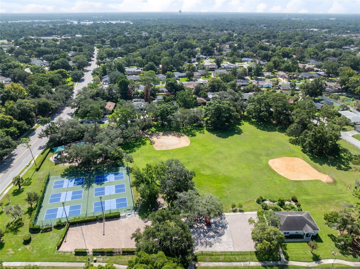
CORPORATE RELO PRICED To Sell @ APPRAISAL!! WEKIVA COVE custom built 4/2 pool home on premium cul-de-sac location & known for it's community amenities, great schools & easy access to SR 434, 436 & I-4!! Recent updates/renovations within the last year include FRESH exterior paint, double pane energy star windows, dishwasher & refrigerator, knockdown ceilings, resurfaced pool w/ new pavered deck & pool equipment + new poolside BBQ pavilion, gutters & soffit, new wood & screens on the patio, light fixtures and switches, cabinetry in the dining room and laundry room, hardware & paint on the interior doors, brand new primary shower bath, sprinkler valves, & new membrane on roof over the porch. Home has irrigation well saving you money & a Massey termite system for peace of mind; home is sturdy concrete block construction preferred by builders for Florida's climate. Great floor plan and layout w/ formal living & dining rooms & family room w/ fireplace & open to the kitchen & porch pool views. Over-sized detached garage w/ workshop area. Fenced backyard that has gated access to the walking trail! Community amenities include walking trails, lakefront clubhouse, sports field, tennis courts & playground. Don't miss out on this one!! WELCOME HOME!!!
Property Details
Basics
- Property Type
- Residential
- Property Subtype
- Single Family Residence
- MLS Number
- O6427723
- Year Built
- 1983
- Levels
- One
- Architectural Style
- Florida
- Additional Rooms
- Formal Dining Room Separate,Inside Utility
- Direction Faces
- South
- Occupant Type
- Owner
Size & Structure
- Living Area
- 2,105 sqft
- Total Area
- 3,125 sqft
- Lot Size
- 0.22 acres
- Lot Sq Ft
- 9,712 sqft
- Bedrooms
- 4
- Full Baths
- 2
- Garage Spaces
- 2
- Stories
- 1
Interior
- Flooring
- Carpet, Vinyl
- Appliances
- Dishwasher, Microwave, Range, Refrigerator
- Interior Features
- Ceiling Fans(s), Solid Surface Counters, Solid Wood Cabinets, Walk-In Closet(s)
- Laundry
- Inside, Laundry Room
- Windows
- Skylight(s), Shutters
- Fireplace
- Yes — Family Room
- Furnished
- Unfurnished
- A/C
- Central Air
- Heating
- Central, Electric
Exterior & Lot
- Exterior Features
- Rain Gutters, Sidewalk, Sliding Doors
- Construction
- Block, Stucco
- Roof
- Shingle
- Foundation
- Slab
- Patio/Porch
- Rear Porch, Screened
- Fencing
- Wood
- Lot Features
- Cul-De-Sac, In County, Level, Oversized Lot, Sidewalk, Paved
- View
- Pool
Water & Pool
- Pool
- Yes — Gunite, In Ground
Community & HOA
- HOA
- Yes
- HOA Fee
- $1,500/Annually
- HOA Amenities
- Clubhouse, Maintenance, Recreation Facilities, Tennis Court(s), Trail(s)
- Community Features
- Clubhouse, Deed Restrictions, Park, Playground, Pool, Sidewalks, Tennis Court(s)
- Pets Allowed
- Yes
Utilities & Systems
- Water
- Public
- Sewer
- Public Sewer
- Utilities
- Electricity Connected, Public, Sewer Connected, Sprinkler Well
- Cooling
- Central Air
- Heating
- Central, Electric
- Flood Zone
- x
- Parking
- Driveway, Garage Door Opener
Financial
- List Price
- $521,850
- Annual Taxes
- $4,981
- Tax Year
- 2025
- Listing Terms
- Cash, Conventional, FHA, VA Loan
- Special Conditions
- None
Schools
- Elementary
- Walker Elementary
- Middle School
- Teague Middle
- High School
- Lake Brantley High