1 / 52
$499,900
Active
1184 BOBCAT CHASE BOULEVARD
OAKLAND, FL 34787 — LONGLEAF/OAKLAND
3 Beds
3 Baths
1,811 sqft
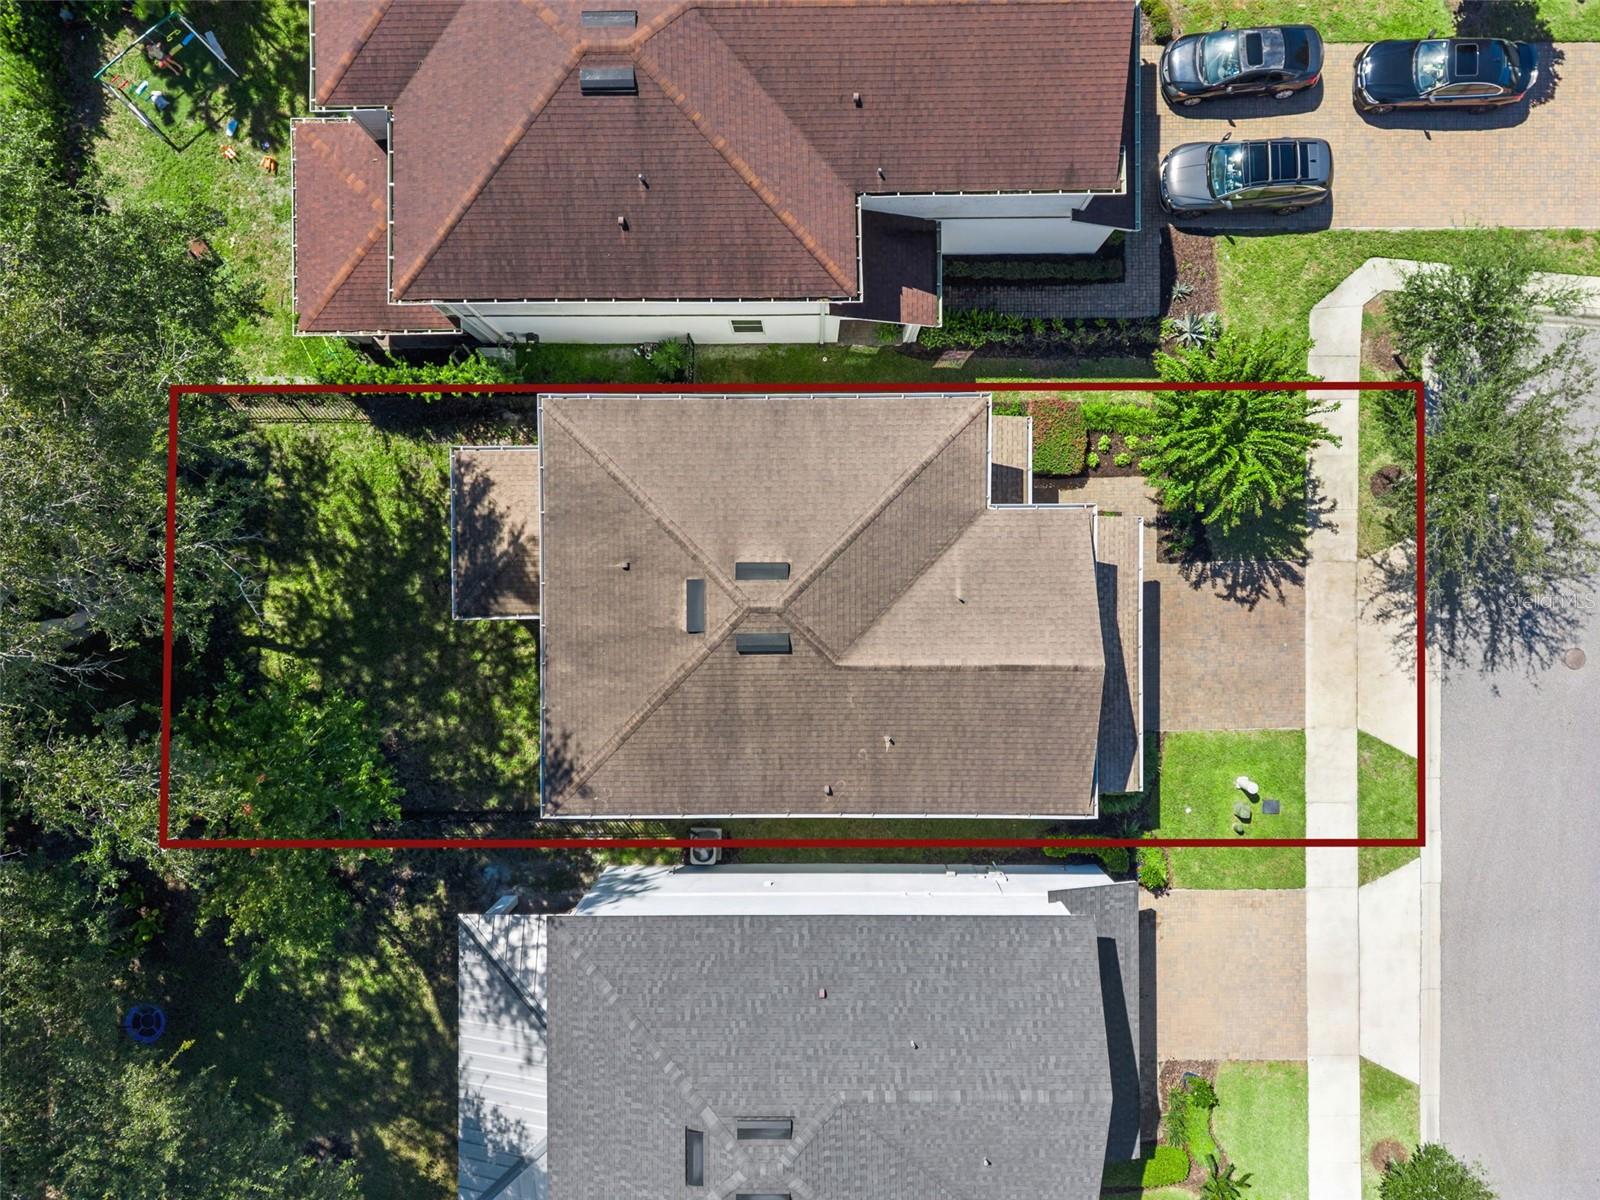
0.11 acres
Built 2019
2-Car Garage
About This Property
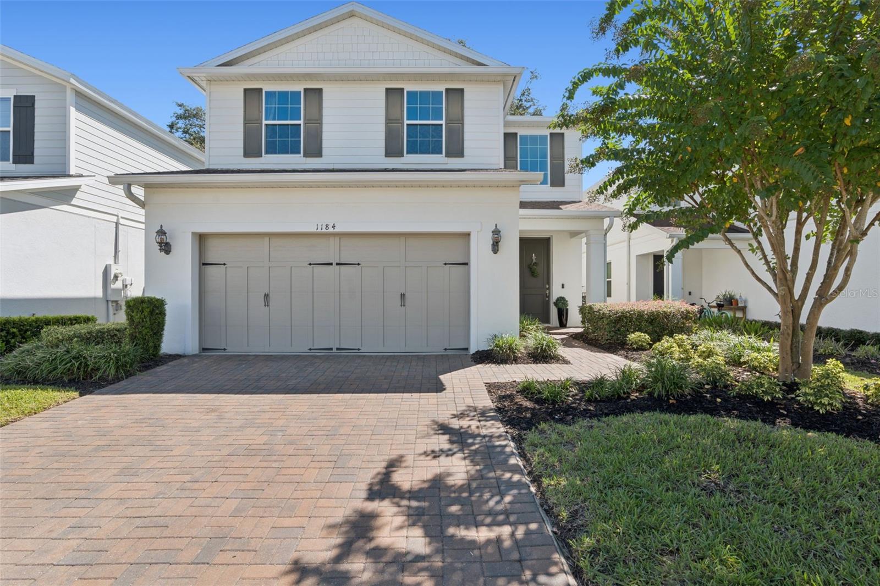
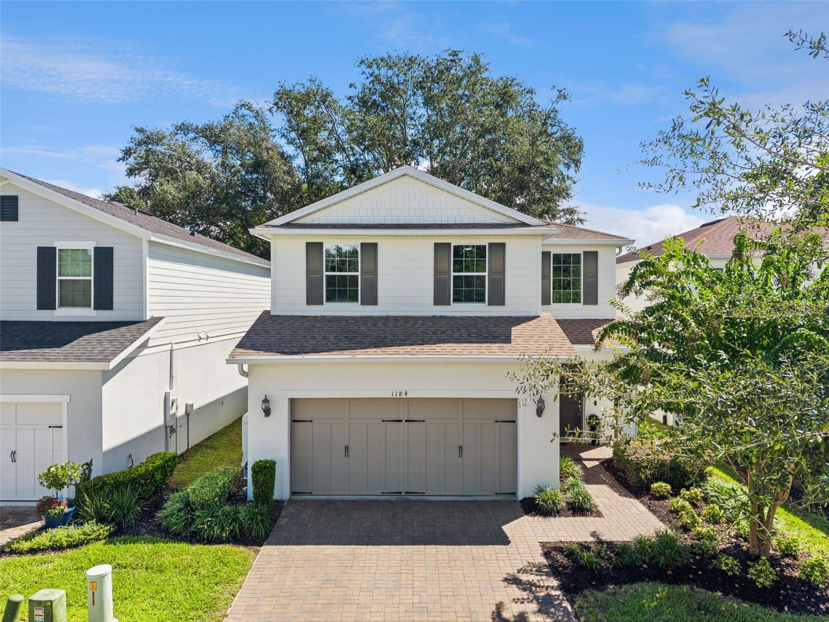
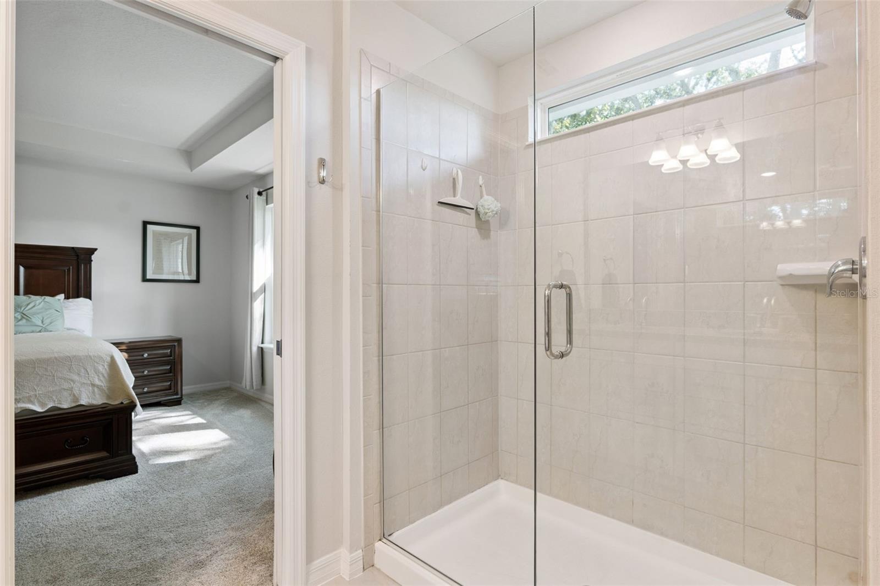
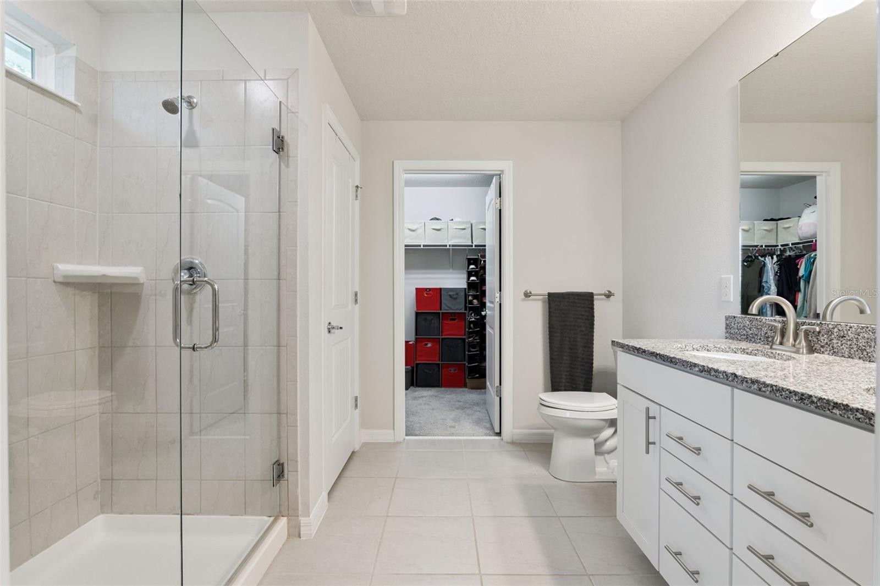
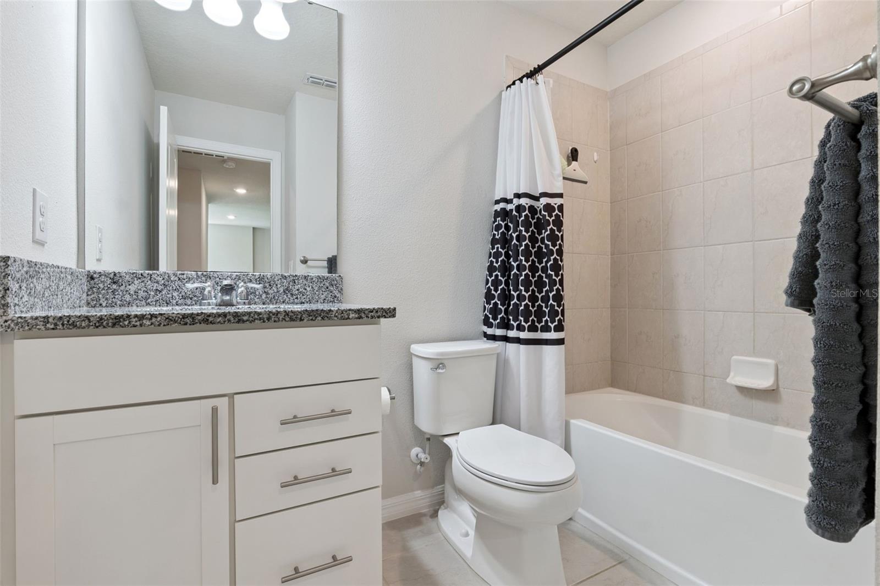
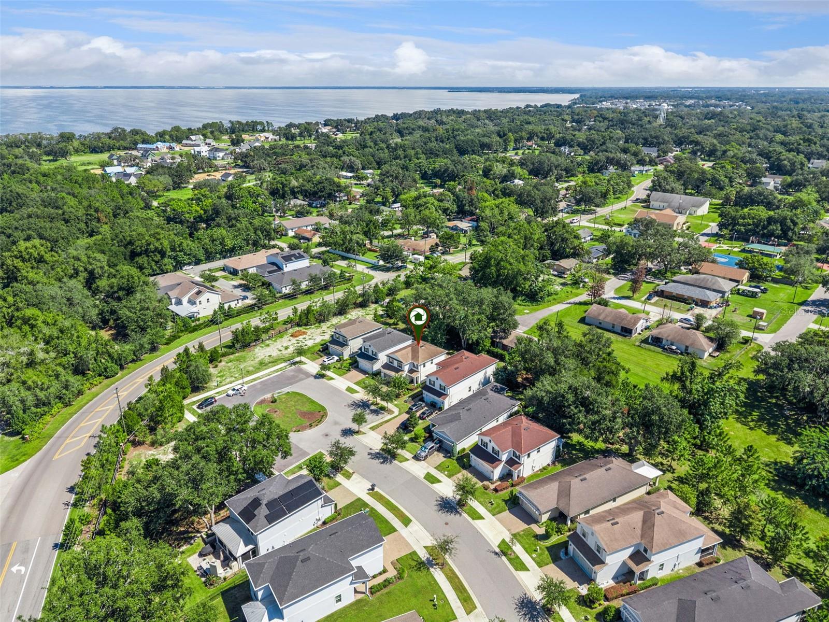
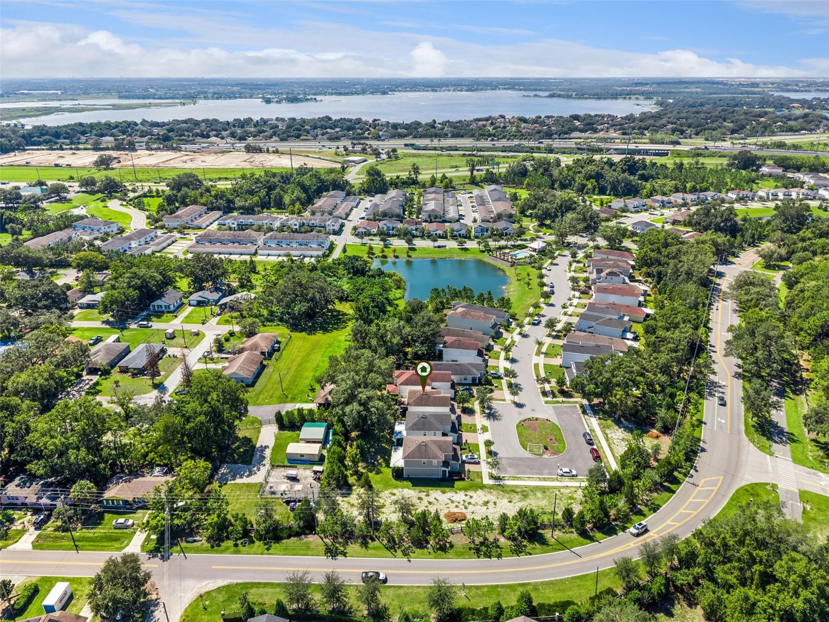
A rare opportunity to own a beautifully maintained home in the heart of Oakland, offered at an exceptional value under $500,000. Located in the sought-after Longleaf at Oakland community, this 3-bedroom, 2.5-bath home offers a thoughtful layout, beautiful outdoor space, and a prime location—all at a price point that is increasingly hard to find in this desirable area.
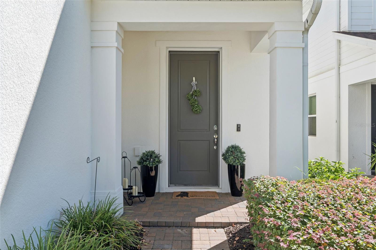
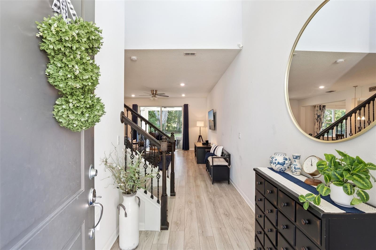
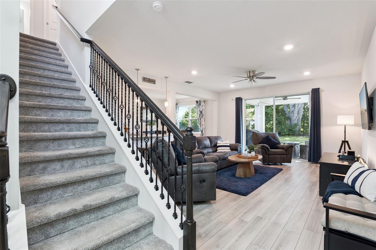
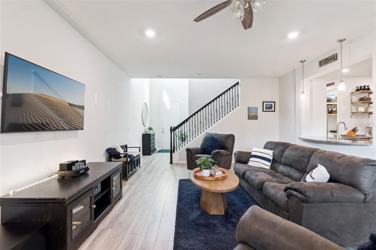
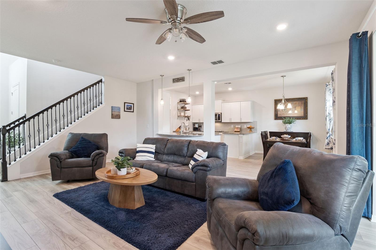
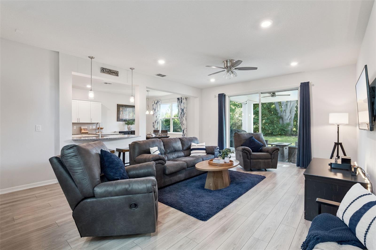
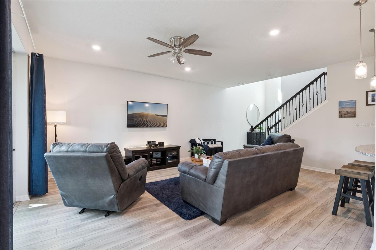
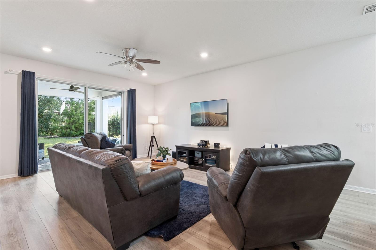
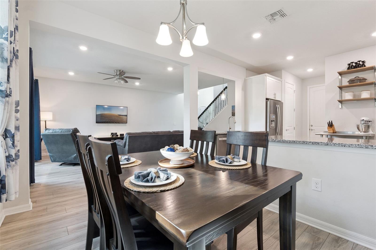
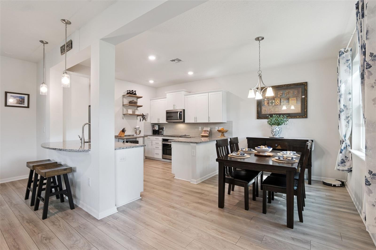
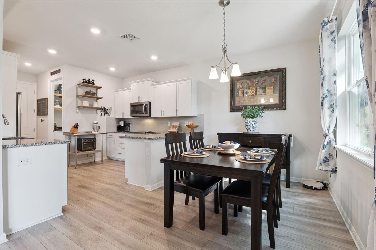
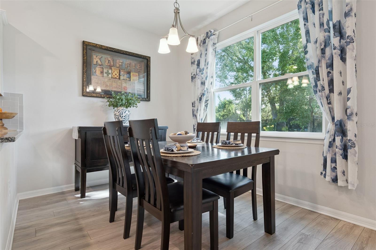
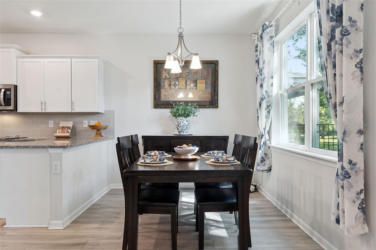
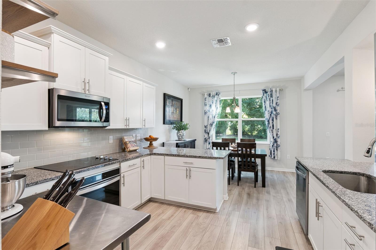
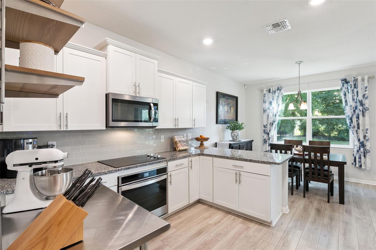
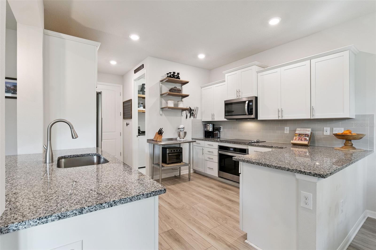
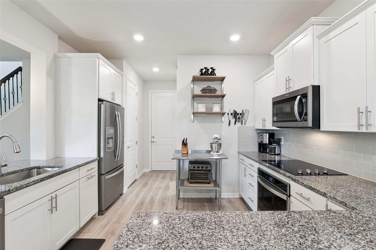
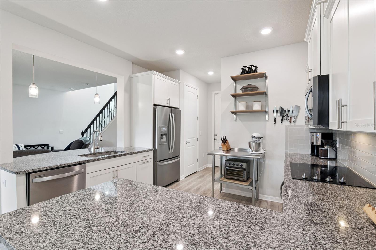
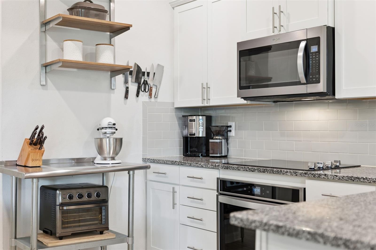
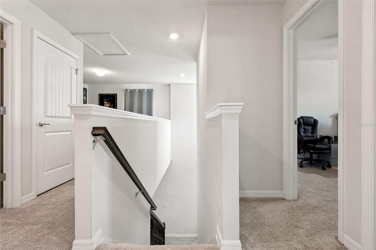
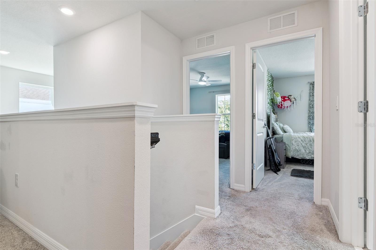
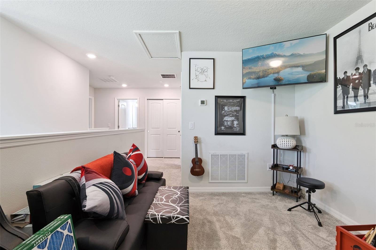
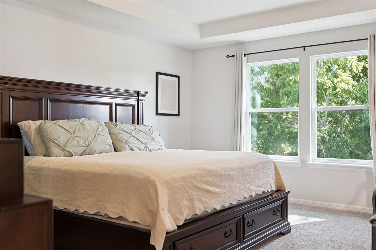
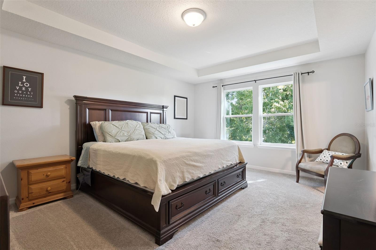
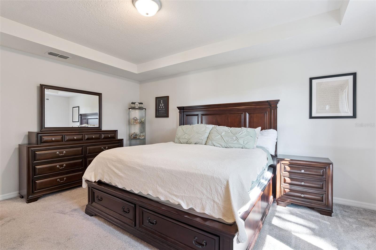
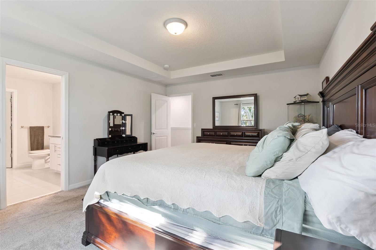
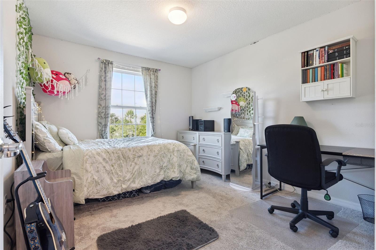
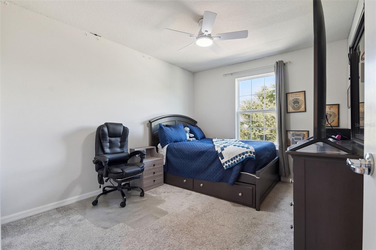
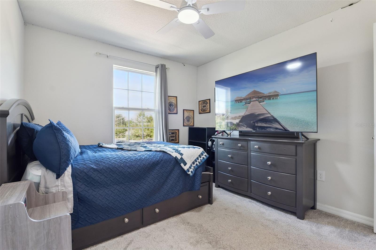
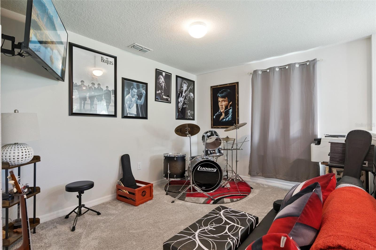
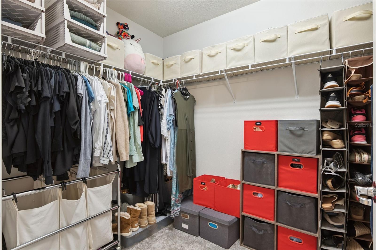
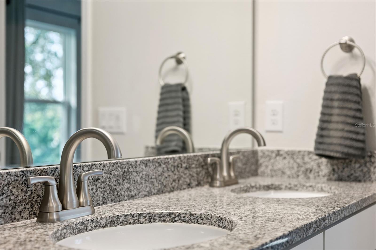
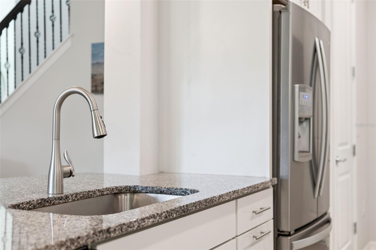
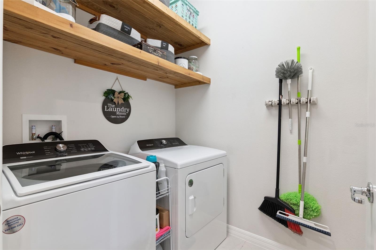
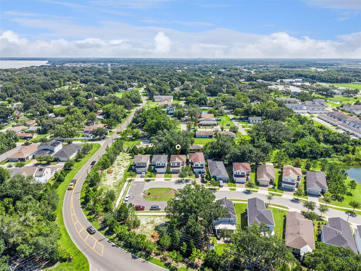
Set on a quiet cul-de-sac, the home welcomes you with a modern and functional layout designed for both everyday living and entertaining. Inside, luxury vinyl plank flooring, recessed lighting throughout, and a bright, comfortable feel create a welcoming atmosphere. The kitchen features granite countertops and custom shelving, while additional custom shelving in the laundry room adds both style and practical storage. Spacious bedrooms, a versatile upstairs loft perfect for a home office, media room, or additional living space, and a comfortable family room provide flexibility for everyday living. A water softener system adds another thoughtful touch to the home.
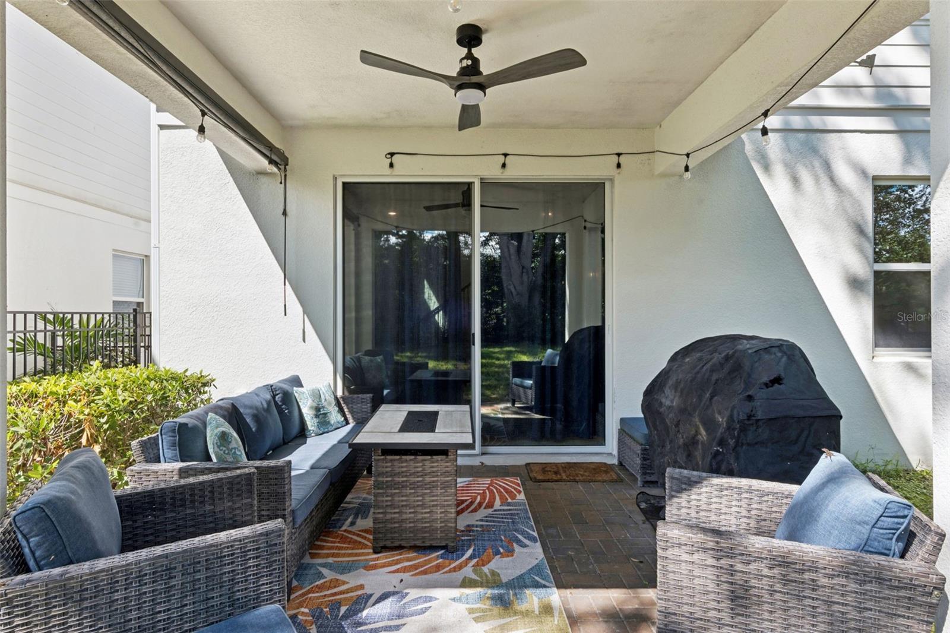
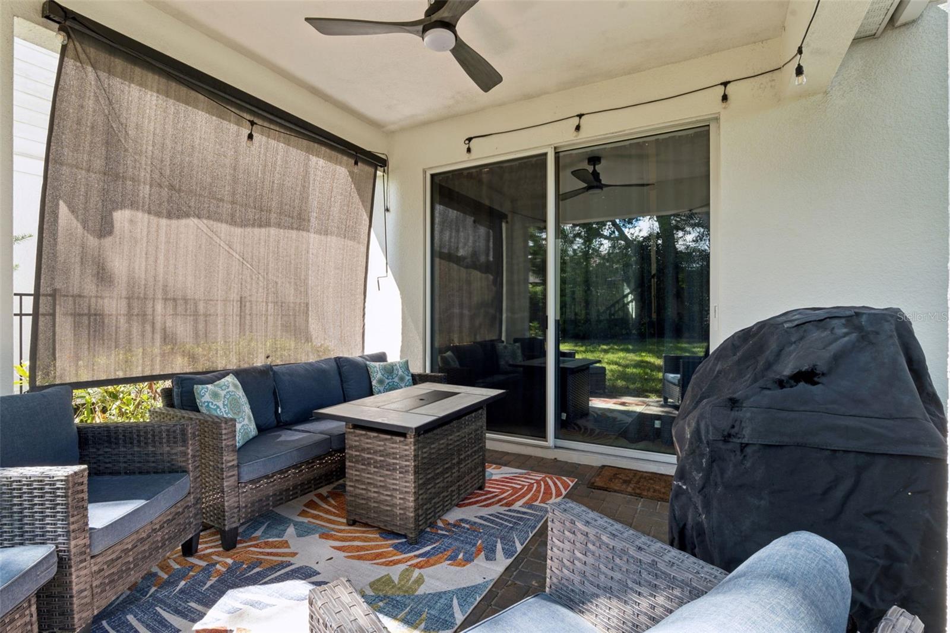
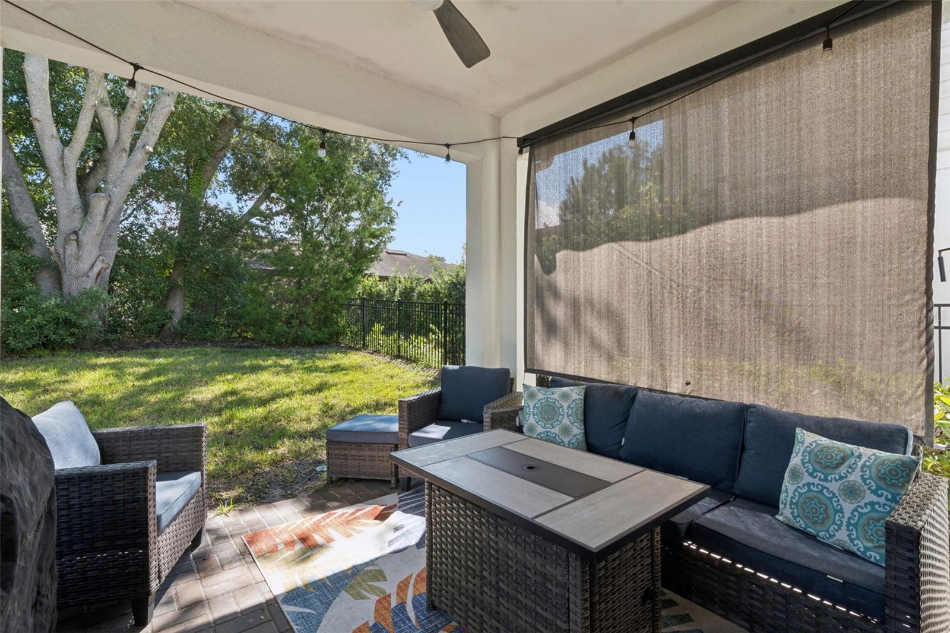
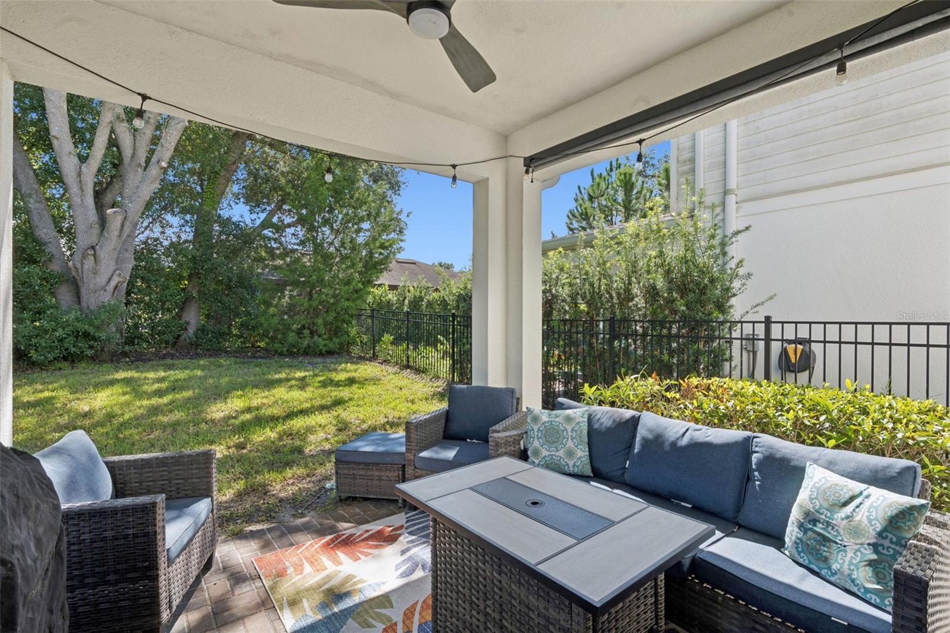
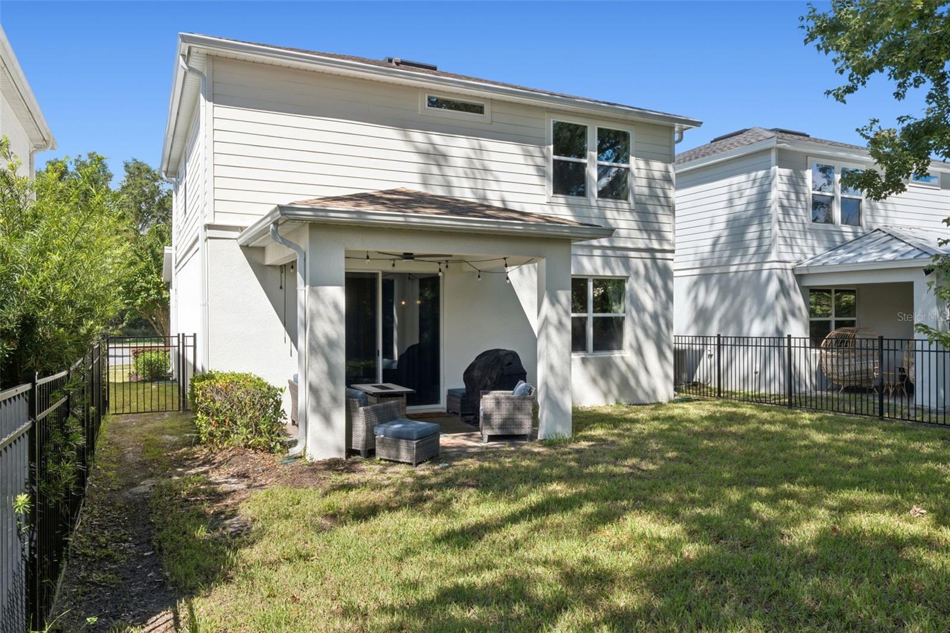
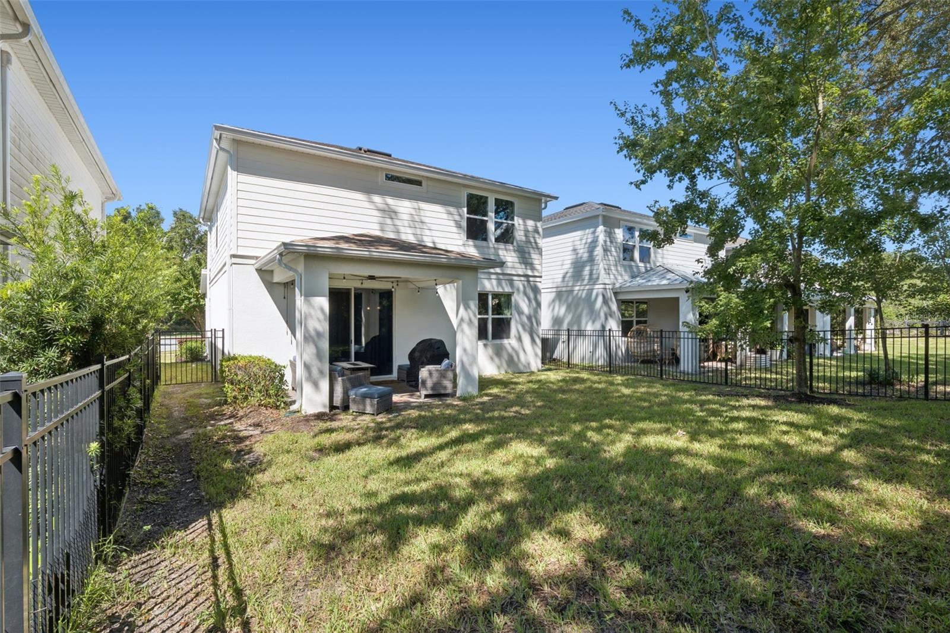
Step outside to a fully fenced backyard offering privacy and flexibility for pets, play, gardening, or simply enjoying your own outdoor space. The peaceful setting and cul-de-sac location create an inviting sense of privacy while still keeping you close to everything Oakland and Winter Garden have to offer.
The location is hard to beat. Take a quick walk to the West Orange Trail or enjoy easy access to the Oakland Nature Preserve. Downtown Winter Garden's shops, restaurants, farmers market, and charming atmosphere are just minutes away, while the Florida Turnpike provides convenient access throughout Central Florida. Orlando's world-class theme parks are approximately 20 minutes away.
Beautifully cared for, ideally located, and thoughtfully priced, 1184 Bobcat Chase Blvd offers an exceptional opportunity to enjoy the best of Oakland living with comfort, convenience, and a price point that makes this home stand out.
Set on a quiet cul-de-sac, the home welcomes you with a modern and functional layout designed for both everyday living and entertaining. Inside, luxury vinyl plank flooring, recessed lighting throughout, and a bright, comfortable feel create a welcoming atmosphere. The kitchen features granite countertops and custom shelving, while additional custom shelving in the laundry room adds both style and practical storage. Spacious bedrooms, a versatile upstairs loft perfect for a home office, media room, or additional living space, and a comfortable family room provide flexibility for everyday living. A water softener system adds another thoughtful touch to the home.
Step outside to a fully fenced backyard offering privacy and flexibility for pets, play, gardening, or simply enjoying your own outdoor space. The peaceful setting and cul-de-sac location create an inviting sense of privacy while still keeping you close to everything Oakland and Winter Garden have to offer.
The location is hard to beat. Take a quick walk to the West Orange Trail or enjoy easy access to the Oakland Nature Preserve. Downtown Winter Garden's shops, restaurants, farmers market, and charming atmosphere are just minutes away, while the Florida Turnpike provides convenient access throughout Central Florida. Orlando's world-class theme parks are approximately 20 minutes away.
Beautifully cared for, ideally located, and thoughtfully priced, 1184 Bobcat Chase Blvd offers an exceptional opportunity to enjoy the best of Oakland living with comfort, convenience, and a price point that makes this home stand out.
Property Details
Basics
- Property Type
- Residential
- Property Subtype
- Single Family Residence
- MLS Number
- O6442799
- Year Built
- 2019
- Levels
- Two
- Architectural Style
- Craftsman
- Additional Rooms
- Inside Utility,Loft,Media Room
- Direction Faces
- Northwest
- Occupant Type
- Owner
Size & Structure
- Living Area
- 1,811 sqft
- Total Area
- 2,547 sqft
- Lot Size
- 0.11 acres
- Lot Sq Ft
- 4,799 sqft
- Bedrooms
- 3
- Full Baths
- 2
- Half Baths
- 1
- Garage Spaces
- 2
- Stories
- 2
Interior
- Flooring
- Luxury Vinyl
- Appliances
- Cooktop, Refrigerator
- Interior Features
- Ceiling Fans(s)
- Laundry
- Inside, Laundry Room
- Furnished
- Unfurnished
- A/C
- Central Air
- Heating
- Central
Exterior & Lot
- Construction
- Block, Concrete, Stucco
- Roof
- Shingle
- Foundation
- Slab
- Patio/Porch
- Covered, Rear Porch
- Fencing
- Vinyl
- Lot Features
- Cul-De-Sac
- View
- Trees/Woods
Water & Pool
Community & HOA
- HOA
- Yes
- HOA Fee
- $286/Monthly
- HOA Amenities
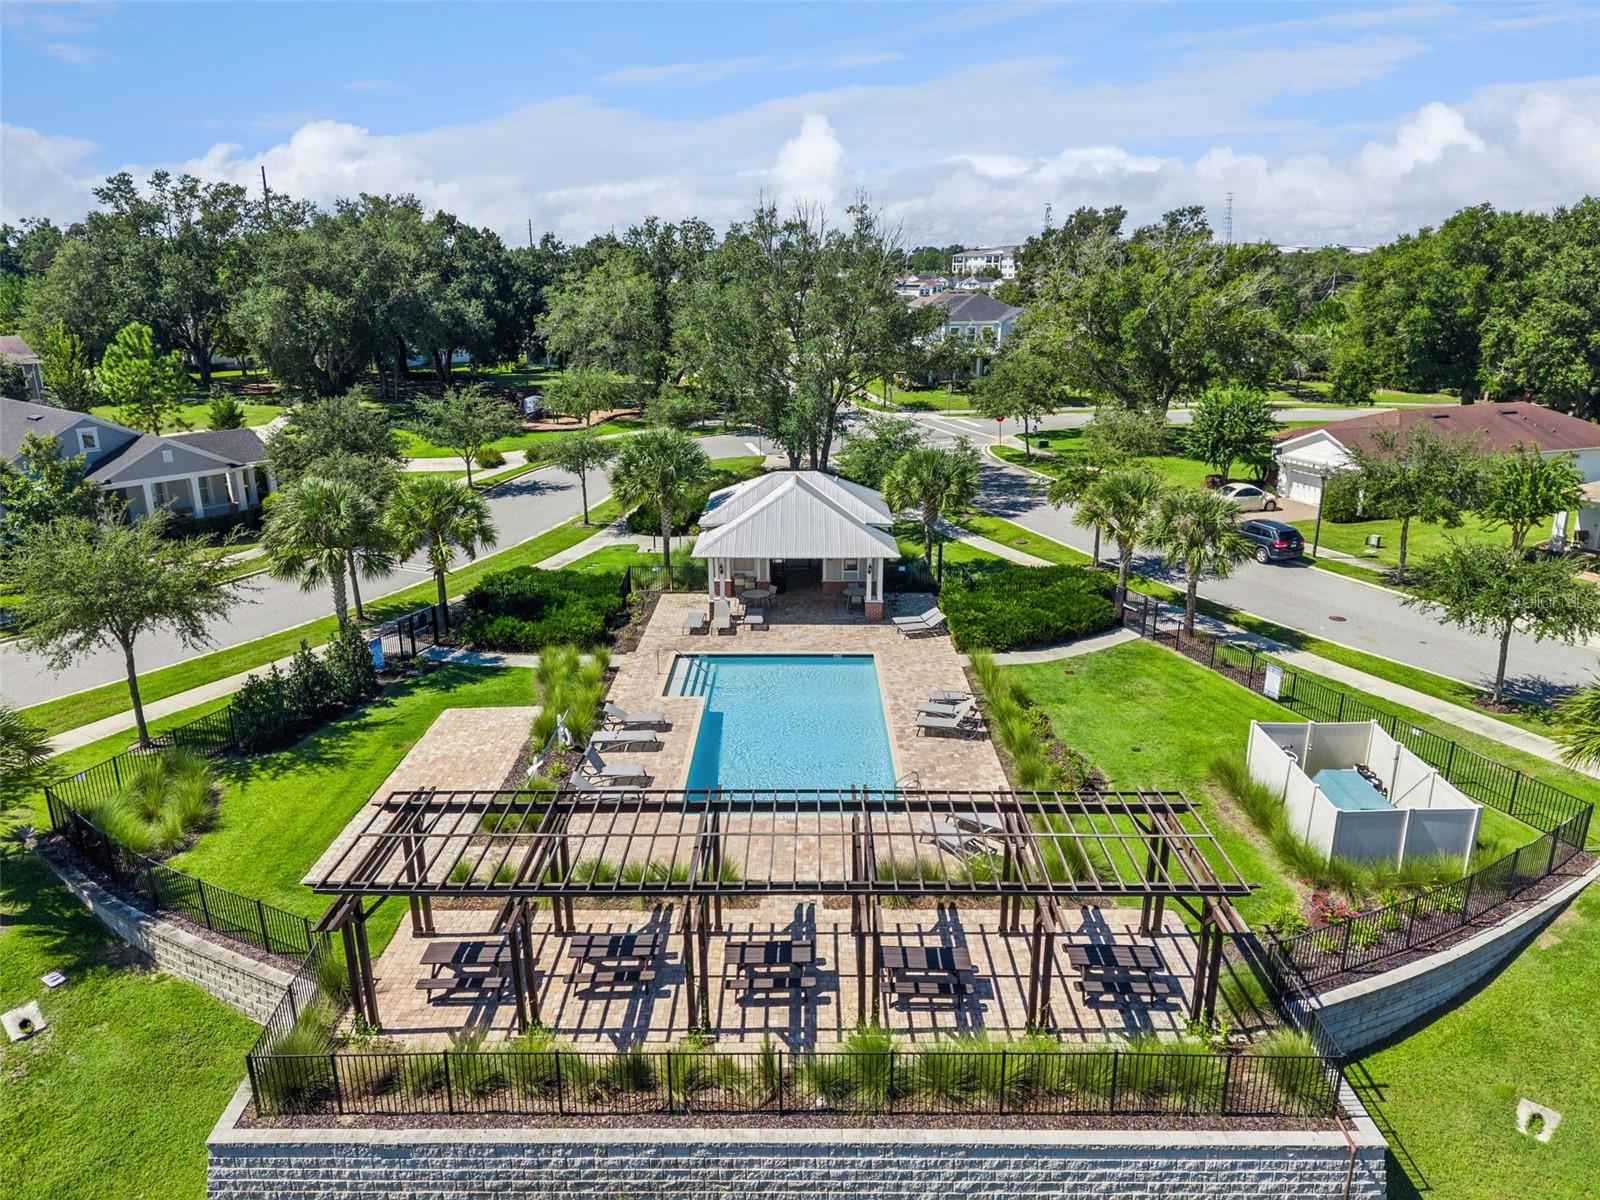
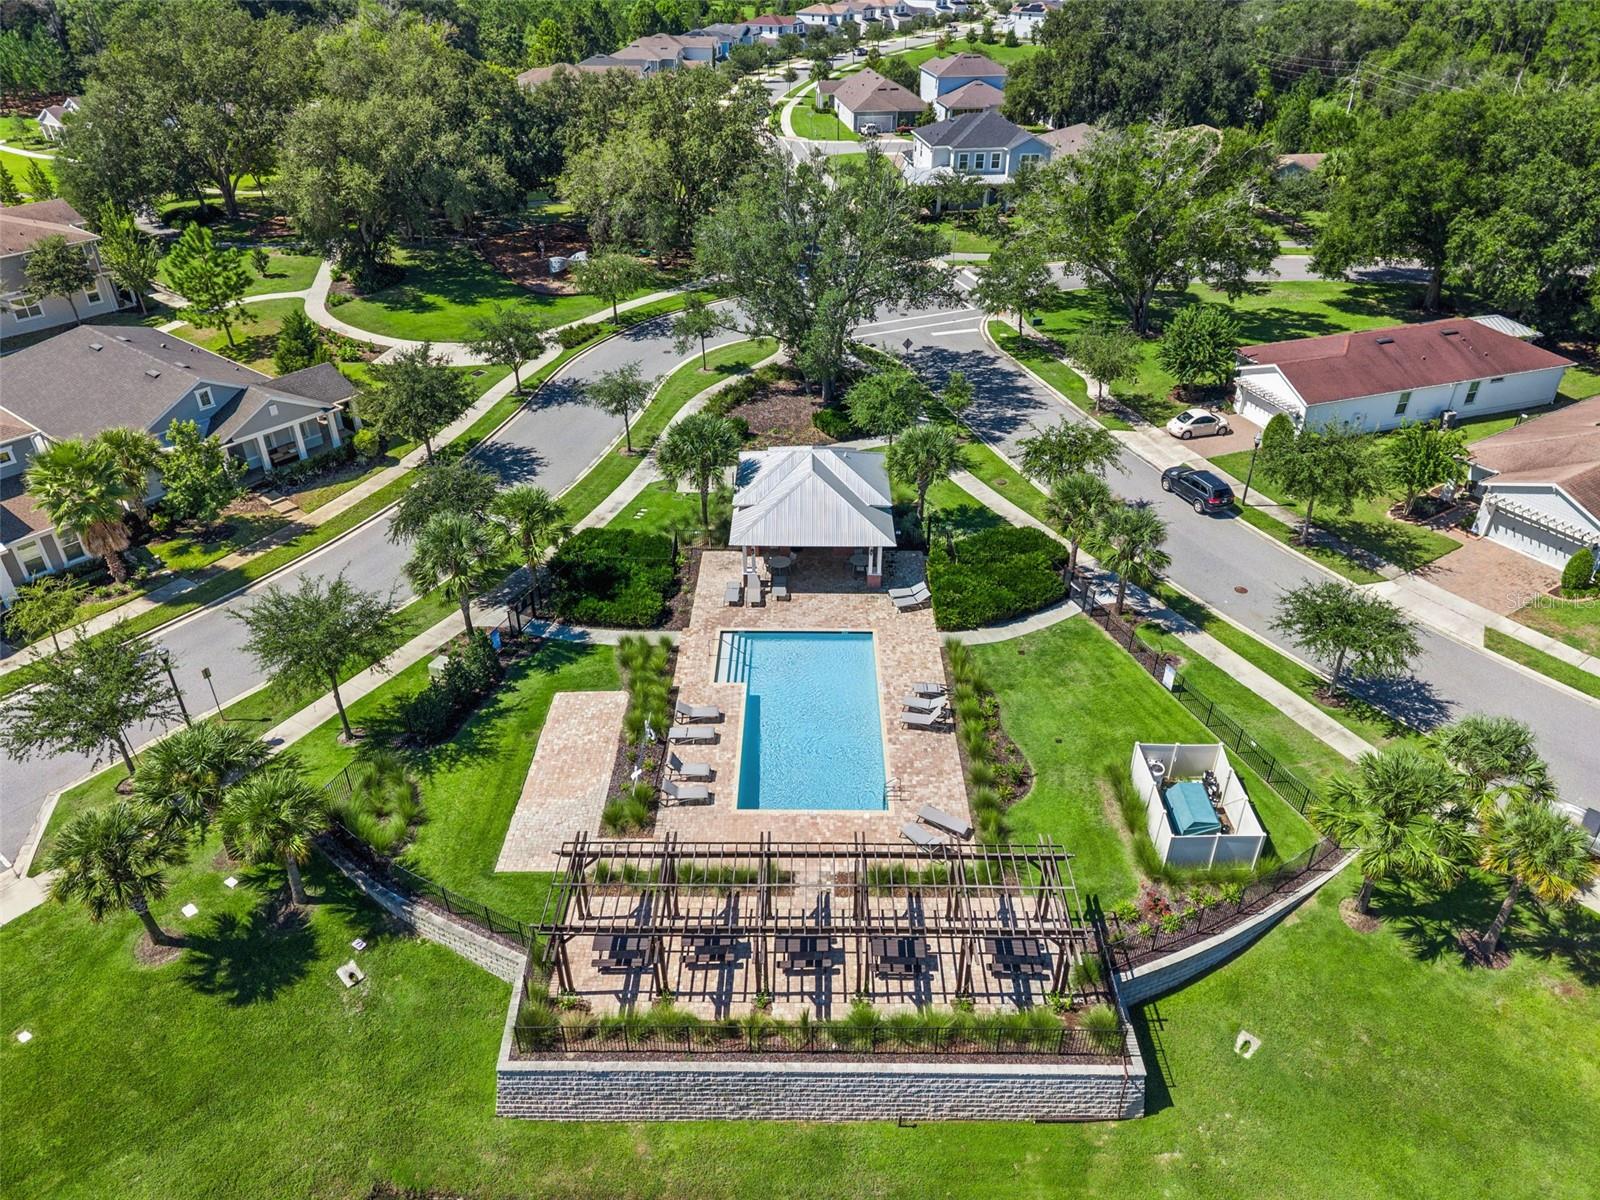
- Playground, Pool
- Community Features
- Community Mailbox, Playground, Pool, Sidewalks, Street Lights
- Pets Allowed
- Cats OK, Dogs OK
- Homestead
- Yes
Utilities & Systems
- Water
- Public
- Sewer
- Public Sewer
- Utilities
- Cable Available, Electricity Connected, Phone Available
- Cooling
- Central Air
- Heating
- Central
- Flood Zone
- X
Financial
- List Price
- $499,900
- Annual Taxes
- $4,459
- Tax Year
- 2025
- Listing Terms
- Cash, Conventional, FHA, VA Loan
- Special Conditions
- None
Schools
- Elementary
- Tildenville Elem
- Middle School
- Lakeview Middle
- High School
- West Orange High