1 / 36
$455,000
Original: $465,000
Active
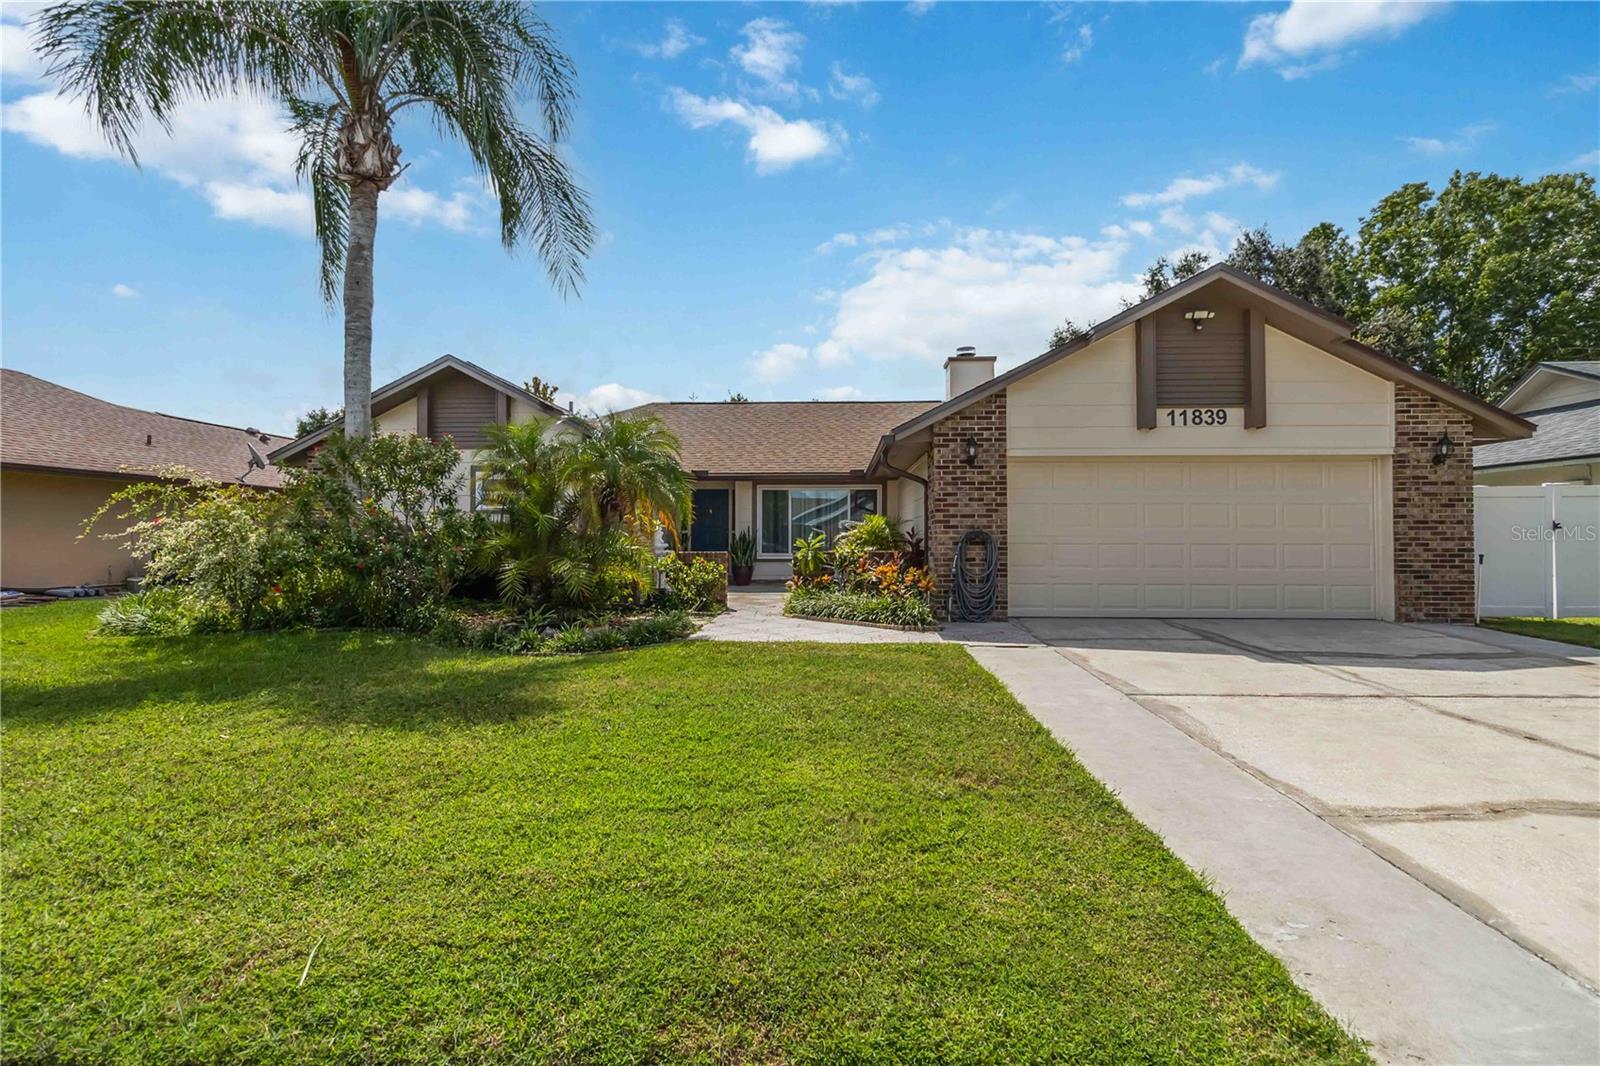
11839 OTTAWA AVENUE
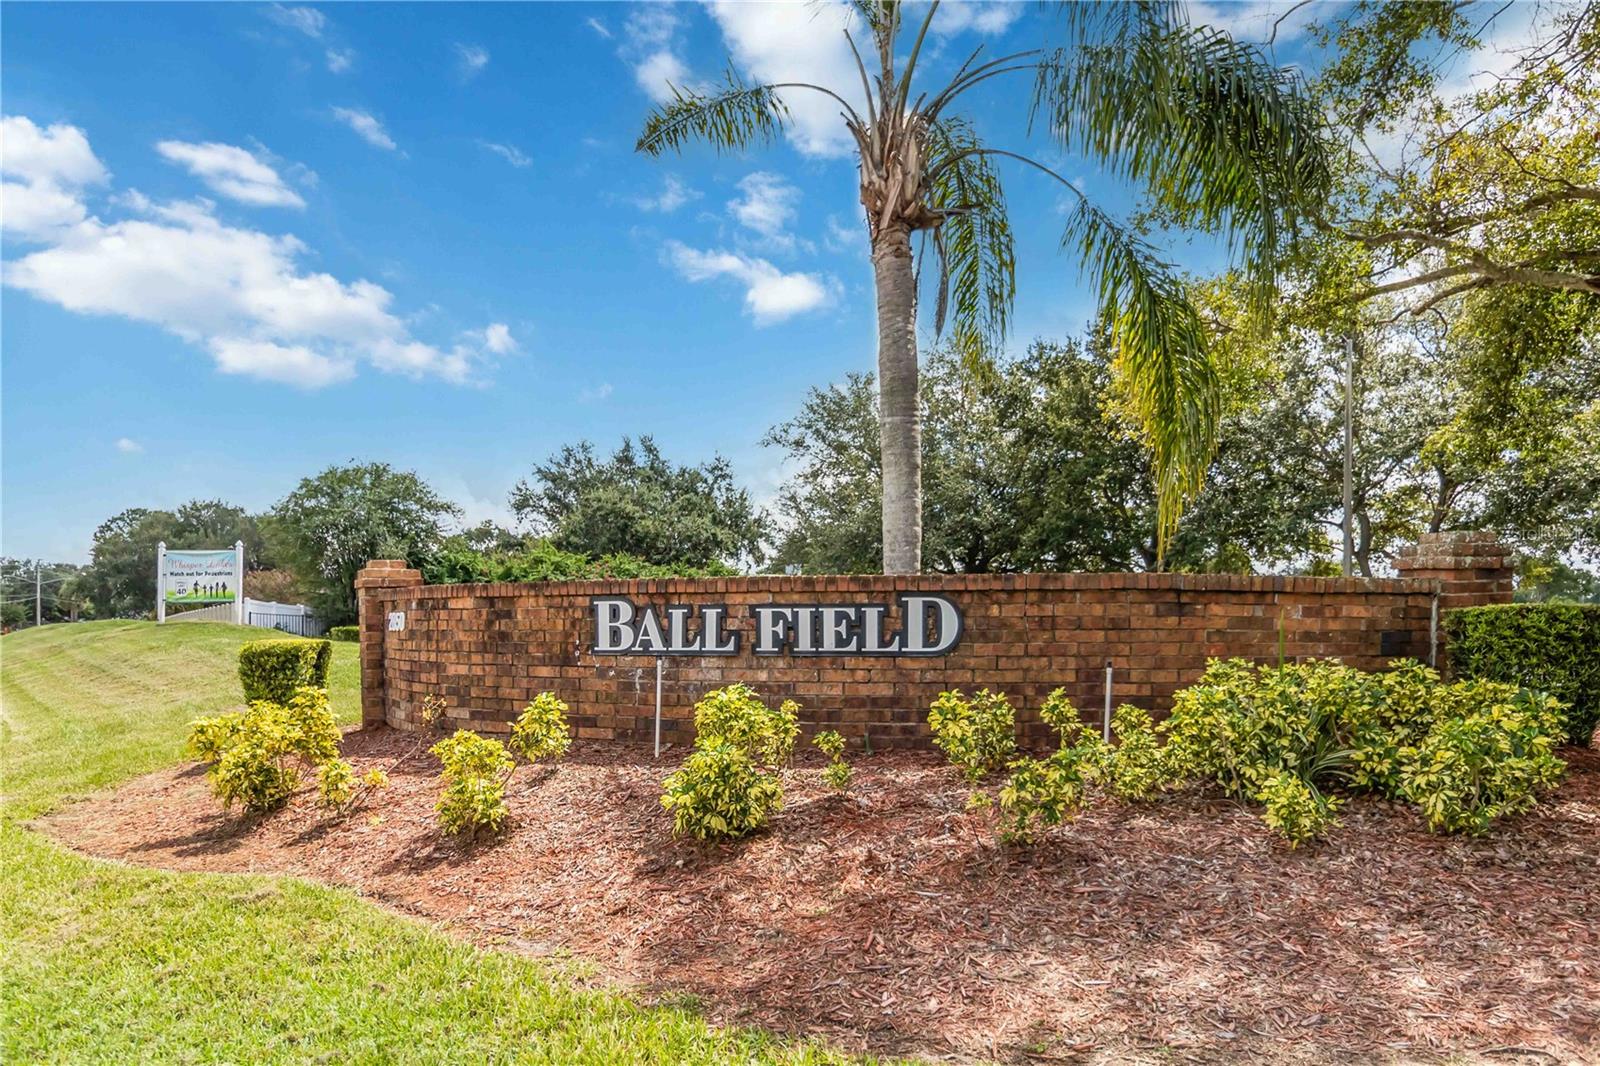
ORLANDO, FL 32837 — WHISPER LAKES
3 Beds
2 Baths
1,604 sqft
0.22 acres
Built 1987
2-Car Garage
About This Property
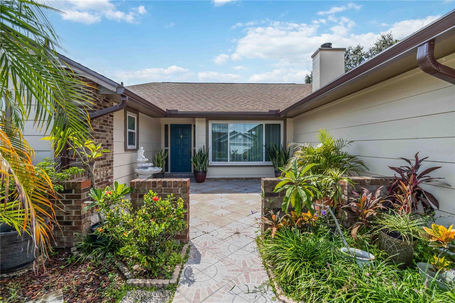
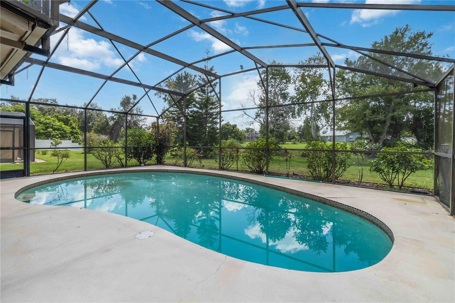
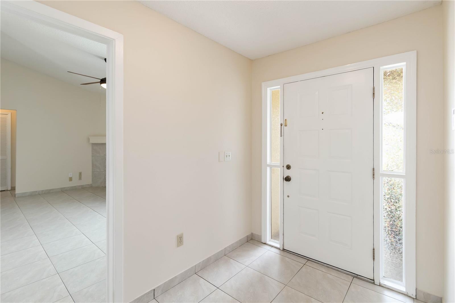
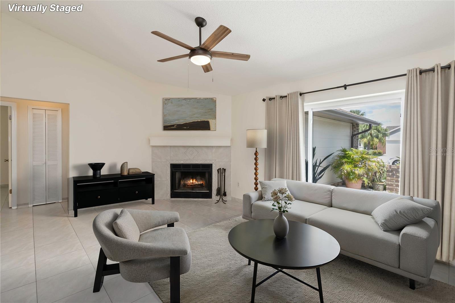
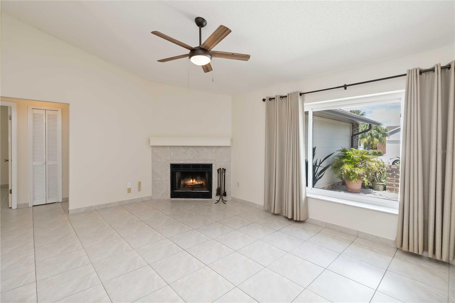
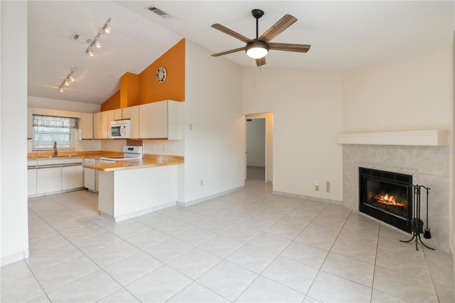
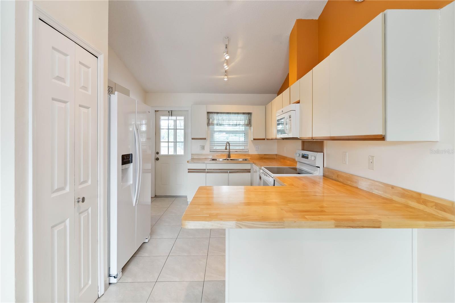
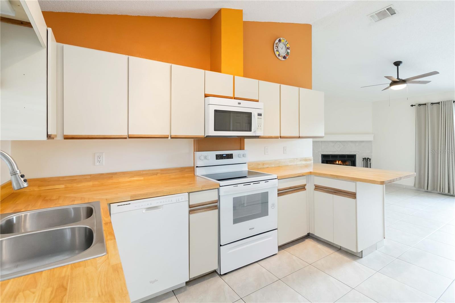
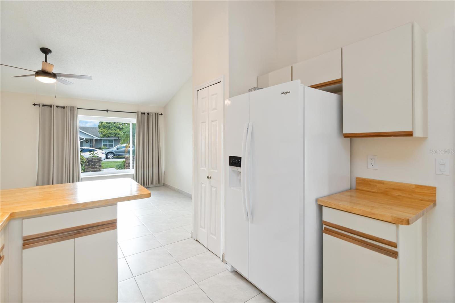
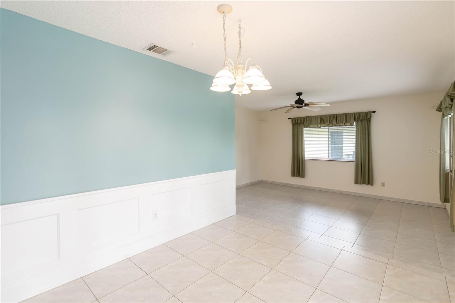
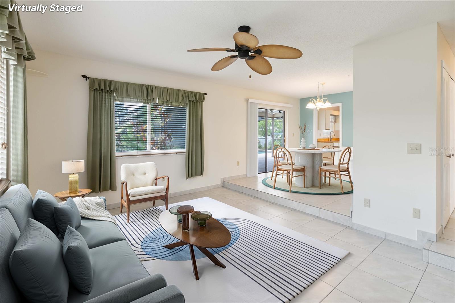
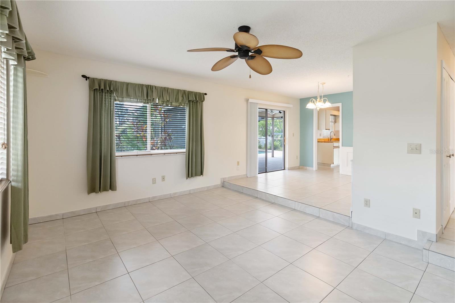
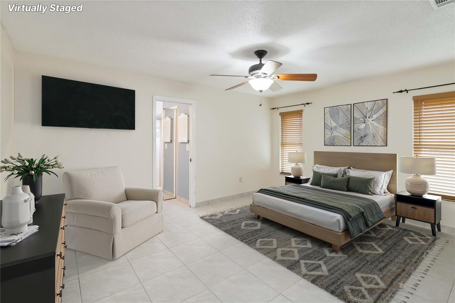
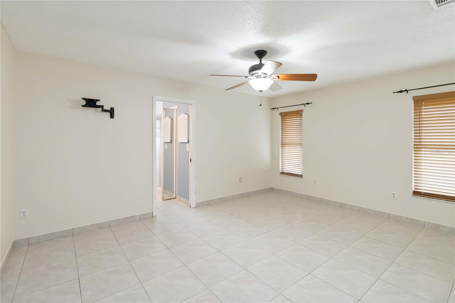
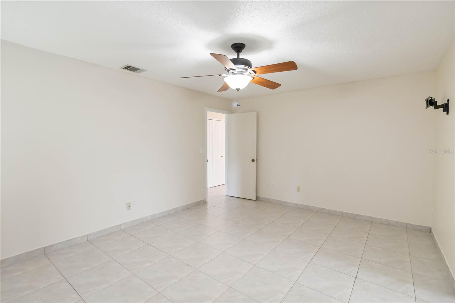
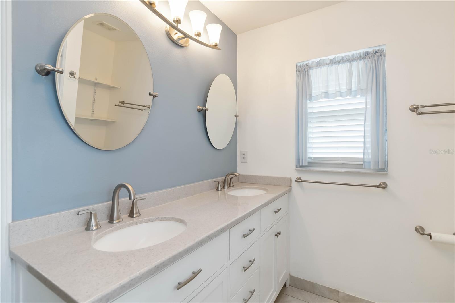
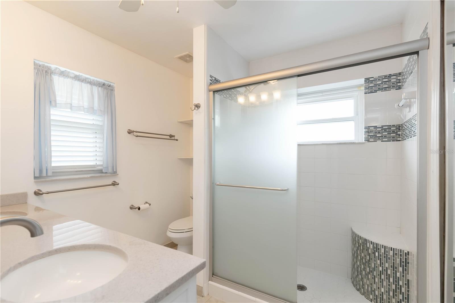
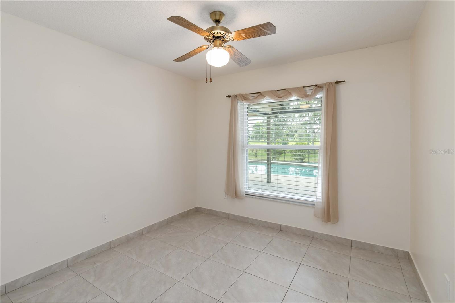
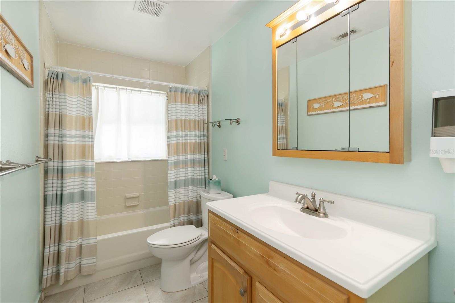
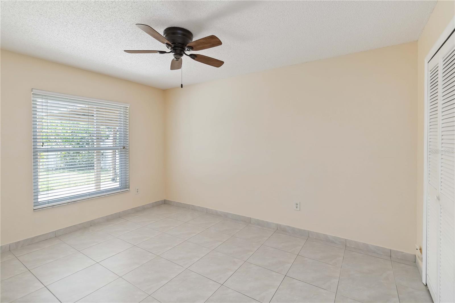
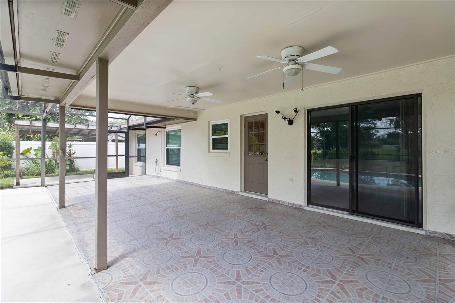
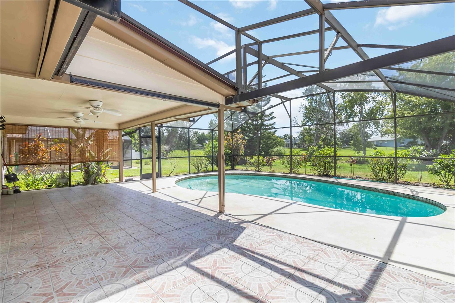
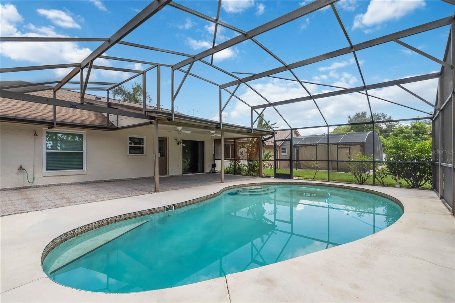
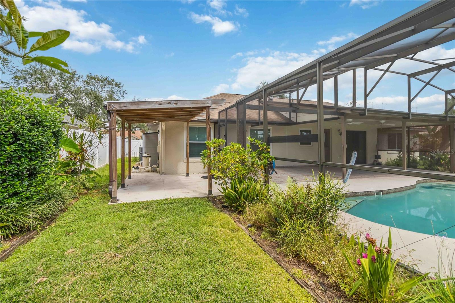
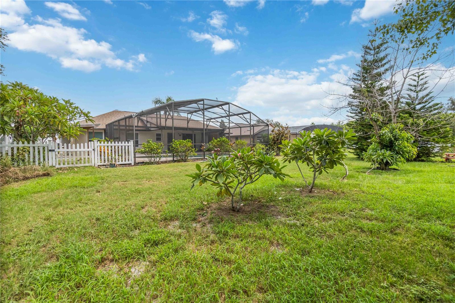
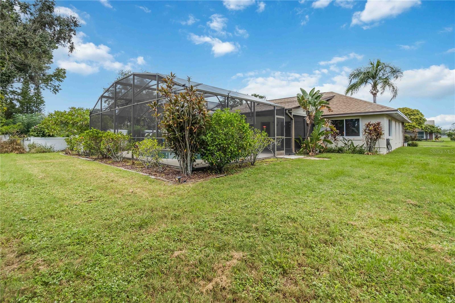
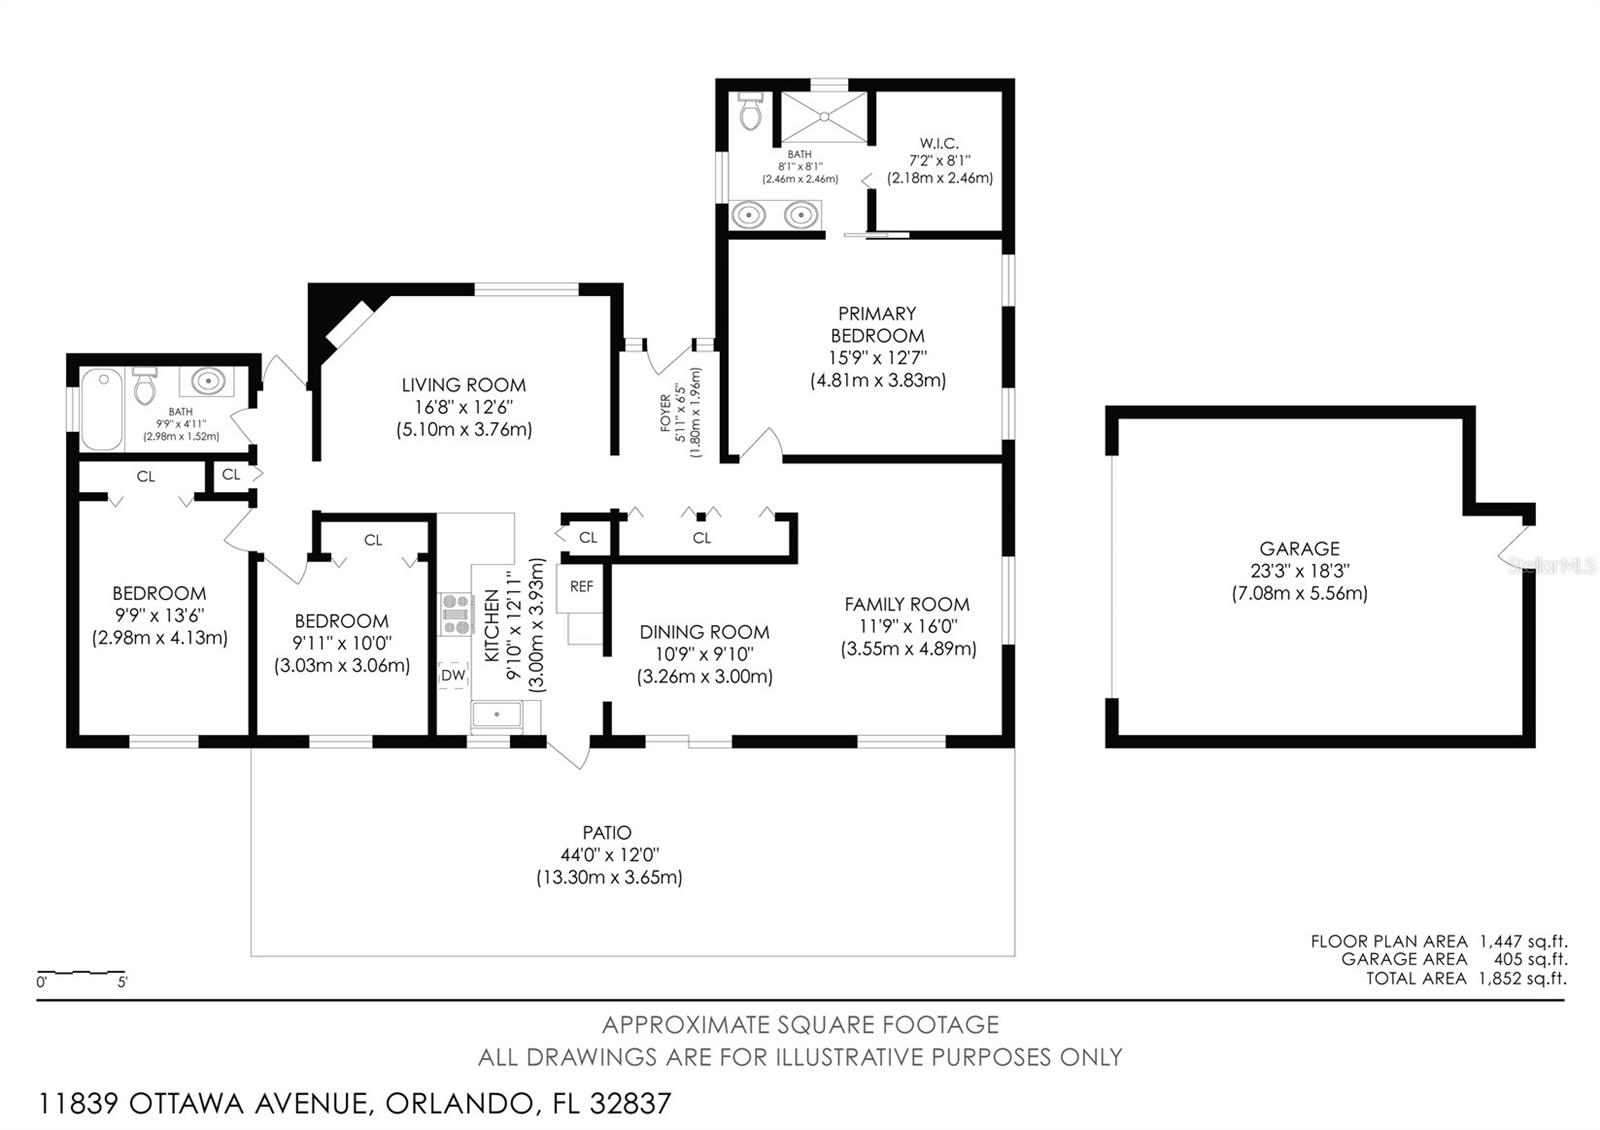
One or more photo(s) has been virtually staged. Sparkling new pool resurfacing complete! Welcome to this inviting 3-bedroom, 2-bathroom pool home in the desirable Whisper Lakes community, offering 1,604 square feet of living space on nearly a quarter-acre lot. Step inside to a bright and open floor plan with soaring vaulted ceilings. The living room features a cozy wood-burning fireplace and flows seamlessly into the kitchen, which offers ample counter space with beautiful butcher block countertops. Off the kitchen, the dining room opens to a step-down family room, creating additional space for relaxing or entertaining. The spacious primary suite includes an en suite bath with dual sinks, a walk-in glass shower with a built-in bench, and a gorgeous walk-in closet with custom shelving. Two additional bedrooms and a full bath complete the thoughtful layout. The backyard is the true heart of this home. Enjoy a large screened lanai overlooking the sparkling in-ground pool, with a fenced area perfect for pets or play. Recent updates include a new roof and front gutters, offering peace of mind. Located just minutes from major attractions and conveniences, this home is less than 20 minutes to Downtown Orlando, Orlando International Airport, SeaWorld, Gatorland, Disney, and Universal. With its spacious design, private pool, and prime location, this Whisper Lakes home is ready to be enjoyed. Mortgage savings may be available for buyers of this listing.
Property Details
Basics
- Property Type
- Residential
- Property Subtype
- Single Family Residence
- MLS Number
- NS1086014
- Days on Market
- 172
- Year Built
- 1987
- Levels
- One
- Additional Rooms
- Family Room
- Direction Faces
- North
- Occupant Type
- Vacant
Size & Structure
- Living Area
- 1,604 sqft
- Total Area
- 2,371 sqft
- Lot Size
- 0.22 acres
- Lot Sq Ft
- 9,748 sqft
- Bedrooms
- 3
- Full Baths
- 2
- Garage Spaces
- 2
Interior
- Flooring
- Tile
- Appliances
- Dryer, Microwave, Range, Refrigerator, Washer
- Interior Features
- Ceiling Fans(s), Primary Bedroom Main Floor, Vaulted Ceiling(s)
- Laundry
- In Garage
- Fireplace
- Yes — Living Room, Wood Burning
- A/C
- Central Air
- Heating
- Central
Exterior & Lot
- Exterior Features
- Lighting, Private Mailbox, Rain Gutters, Sliding Doors
- Construction
- Block, Stucco
- Roof
- Shingle
- Foundation
- Slab
- Patio/Porch
- Covered, Patio, Screened
- Fencing
- Vinyl
Water & Pool
- Pool
- Yes — Gunite, In Ground, Screen Enclosure
Community & HOA
- HOA
- Yes
- HOA Fee
- $223/Semi-Annually
- HOA Amenities
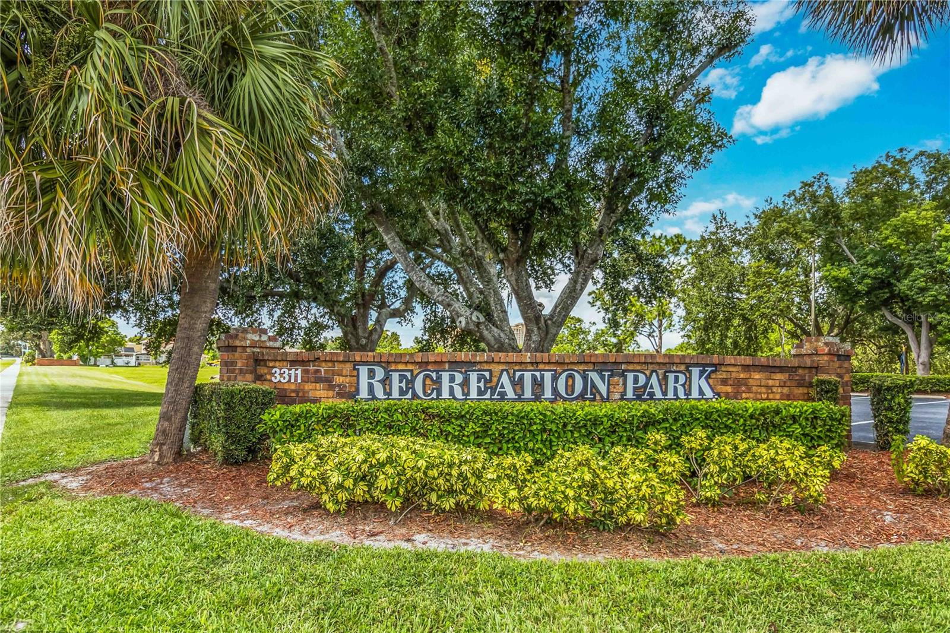
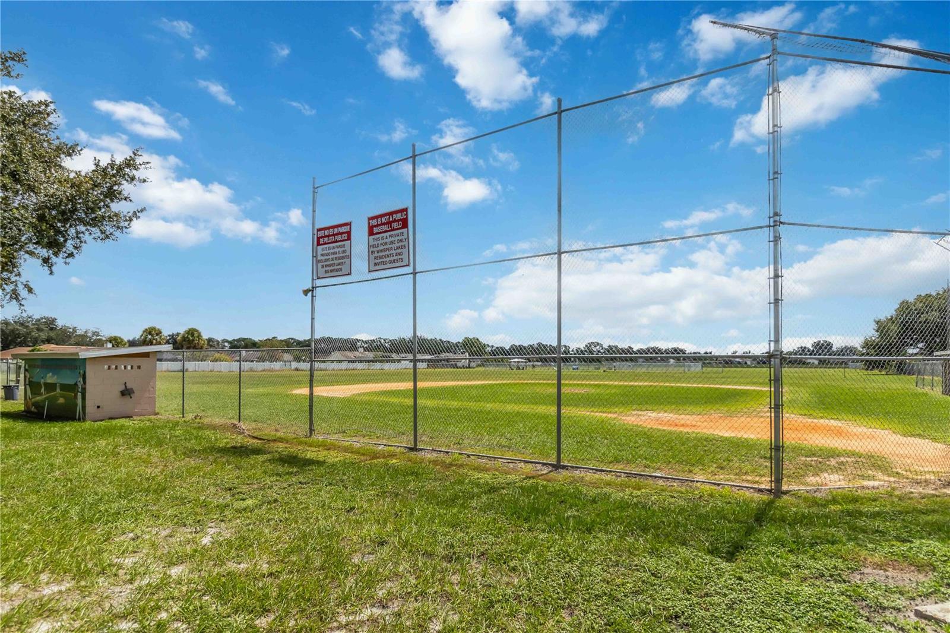
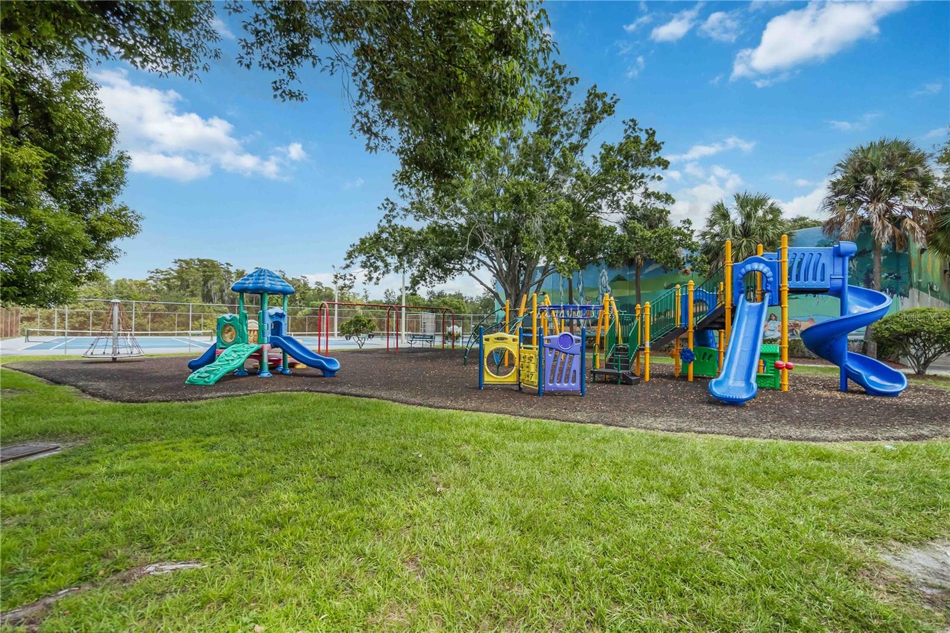
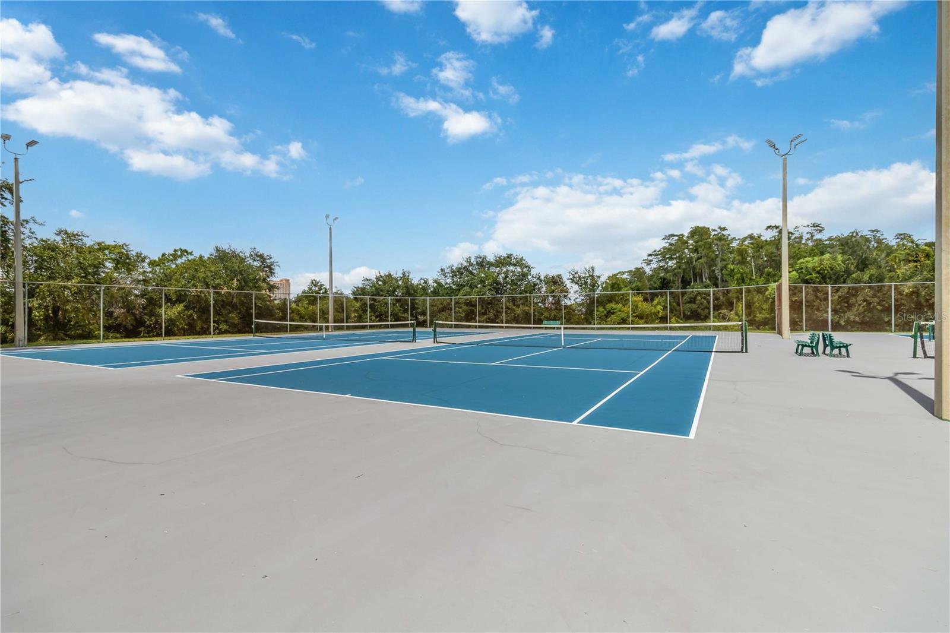
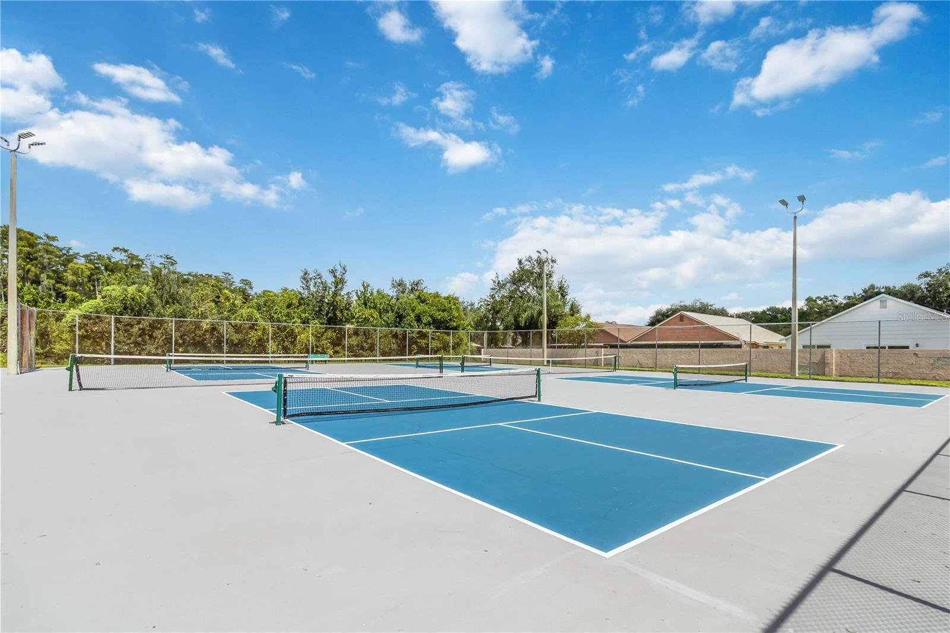
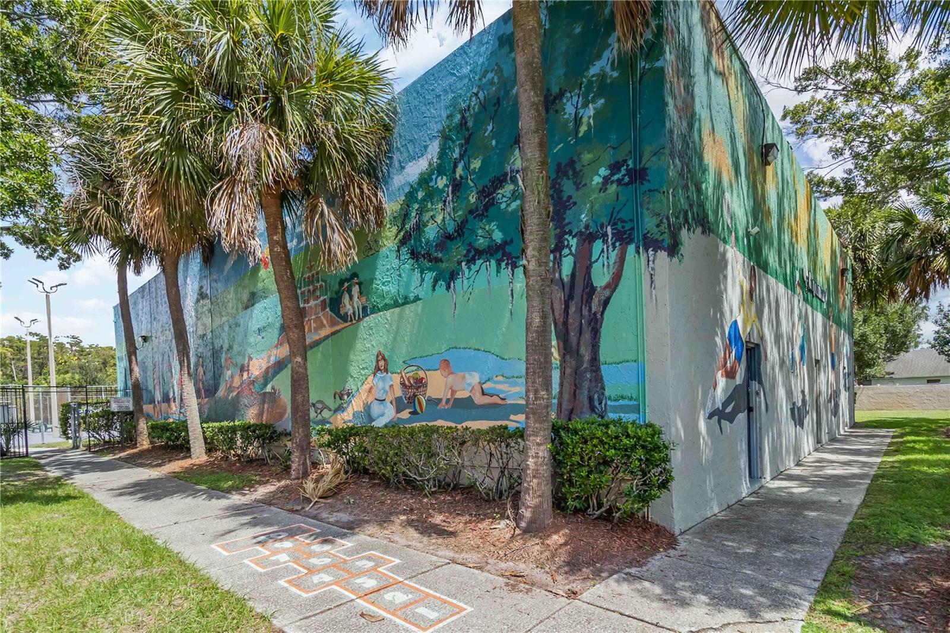
- Pickleball Court(s), Playground, Recreation Facilities, Tennis Court(s)
- Community Features
- Playground, Tennis Court(s)
- Pets Allowed
- Yes
- Homestead
- Yes
Utilities & Systems
- Water
- Public
- Sewer
- Public Sewer
- Utilities
- Cable Available, Electricity Connected, Sewer Connected, Water Connected
- Cooling
- Central Air
- Heating
- Central
- Flood Zone
- X
- Parking
- Driveway, Garage Door Opener
Financial
- List Price
- $455,000
- Original Price
- $465,000
- Annual Taxes
- $2,199
- Tax Year
- 2024
- Listing Terms
- Cash, Conventional, FHA, VA Loan
- Special Conditions
- None
- Possession
- Close Of Escrow
Schools
- Elementary
- John Young Elem
- Middle School
- Freedom Middle
- High School
- Freedom High School