1 / 46
$305,000
Active
1180 PERALTA COURT
SANFORD, FL 32771 — REGENCY OAKS UNIT ONE
3 Beds
3 Baths
1,647 sqft
0.05 acres
Built 2006
1-Car Garage
About This Property
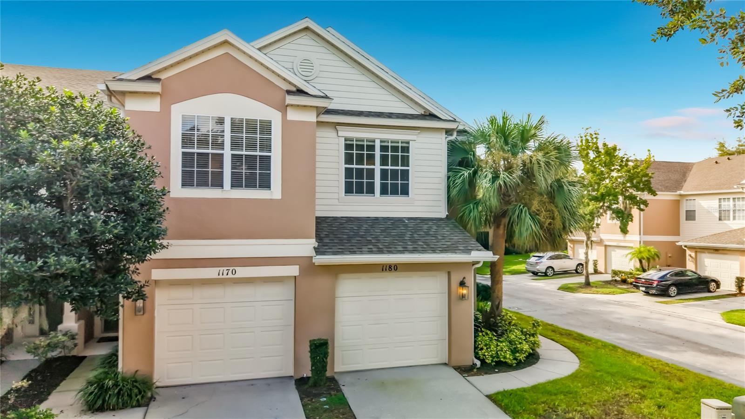
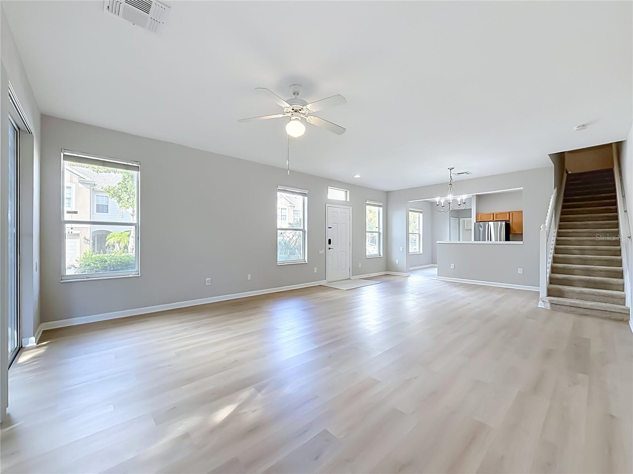
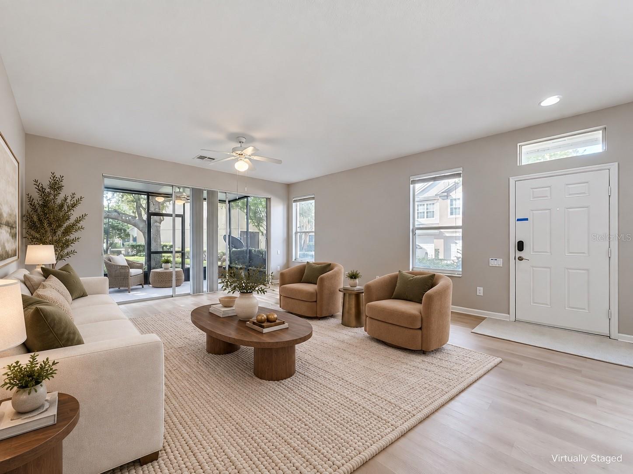
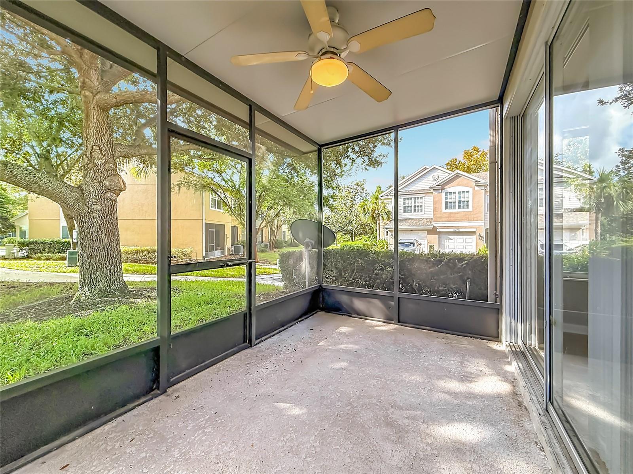
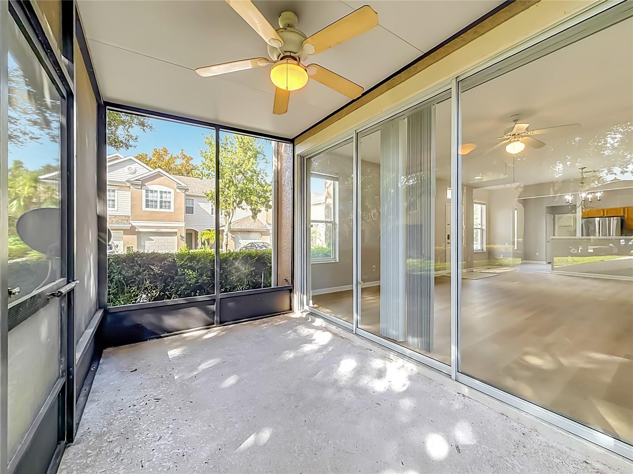
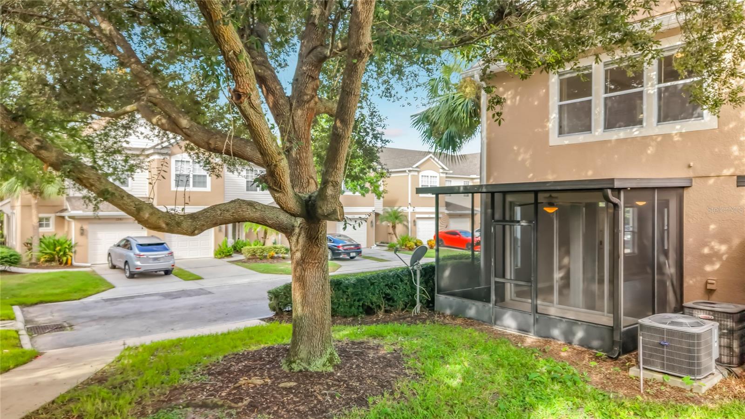
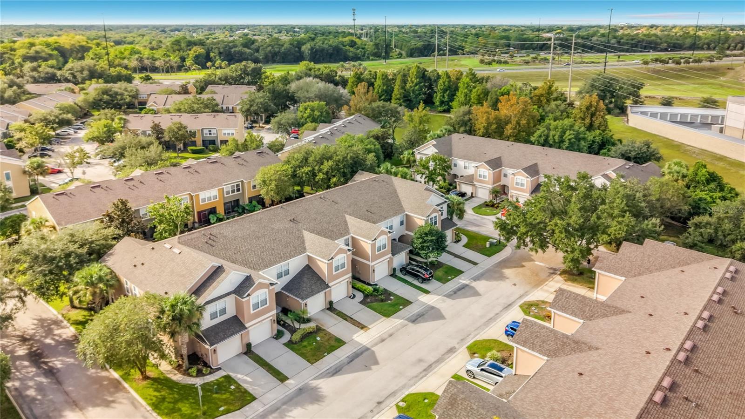
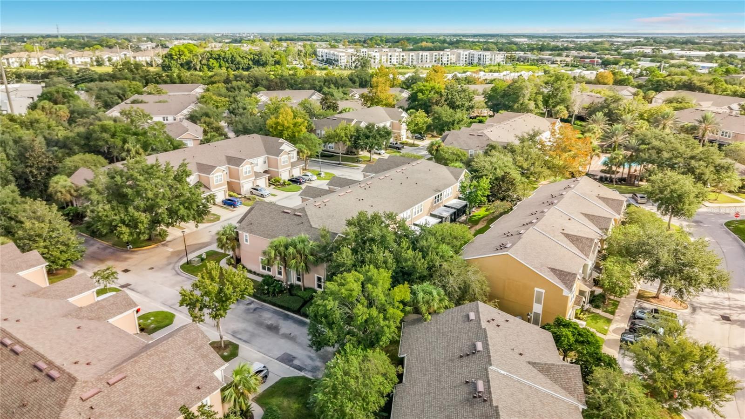
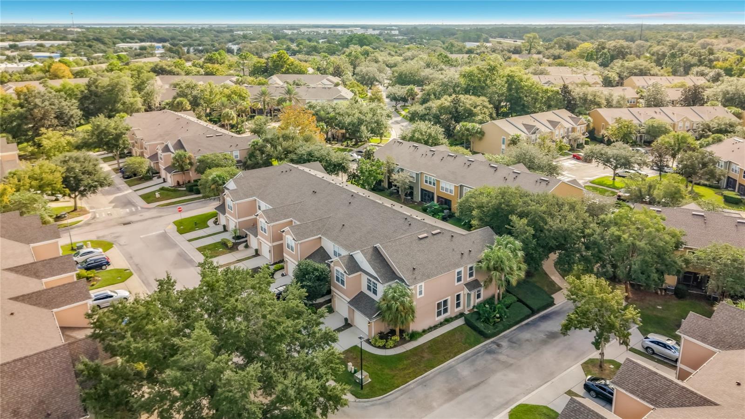
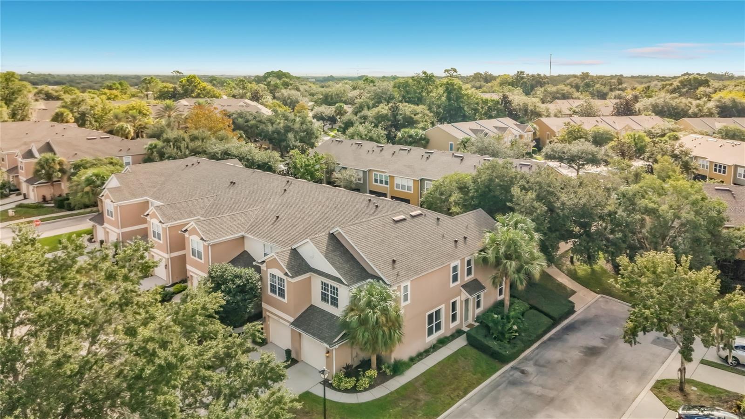
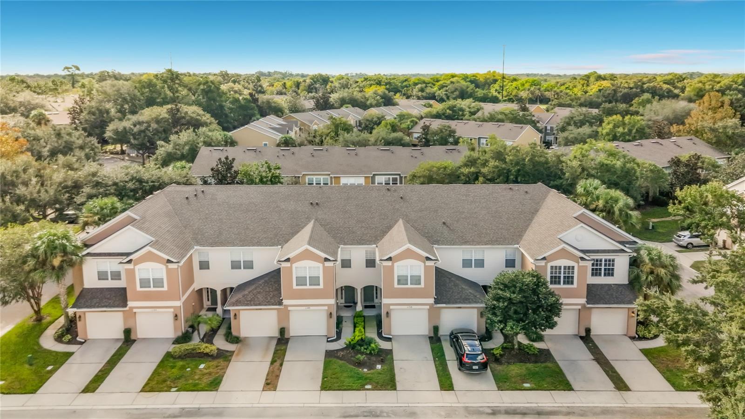
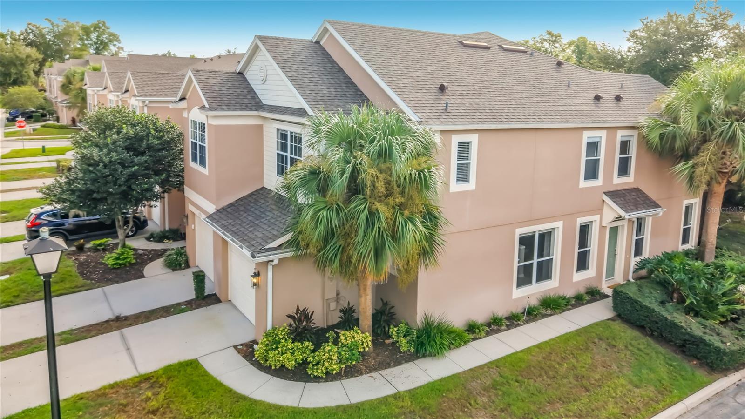
Discover bright, comfortable living in this end-unit townhome in the gated community of Regency Oaks in Sanford. Built in 2006, this three-bedroom home offers 1,647 square feet of living space, an attached one-car garage, and a screened lanai surrounded by mature landscaping.
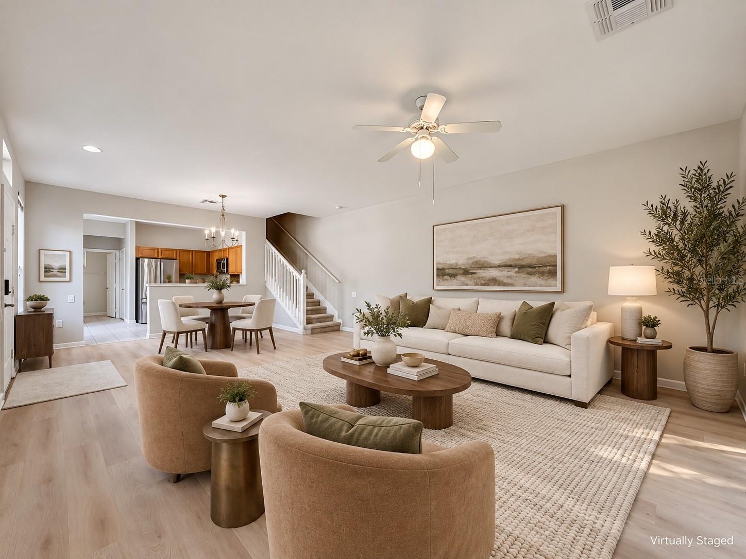
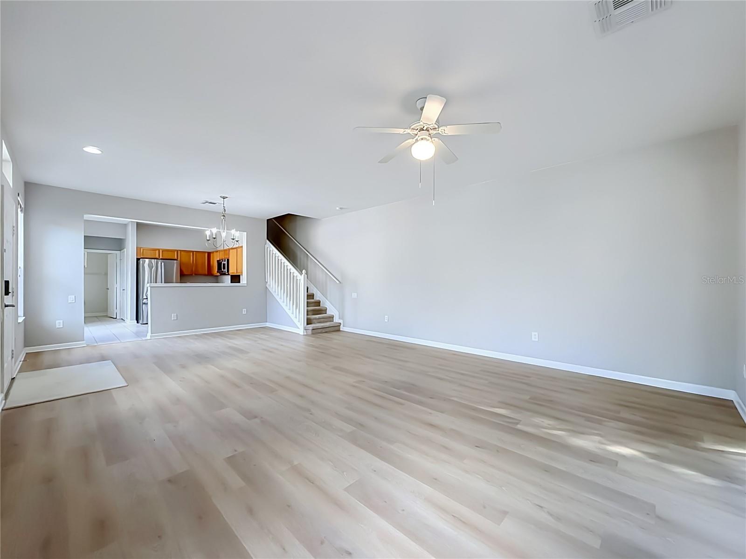
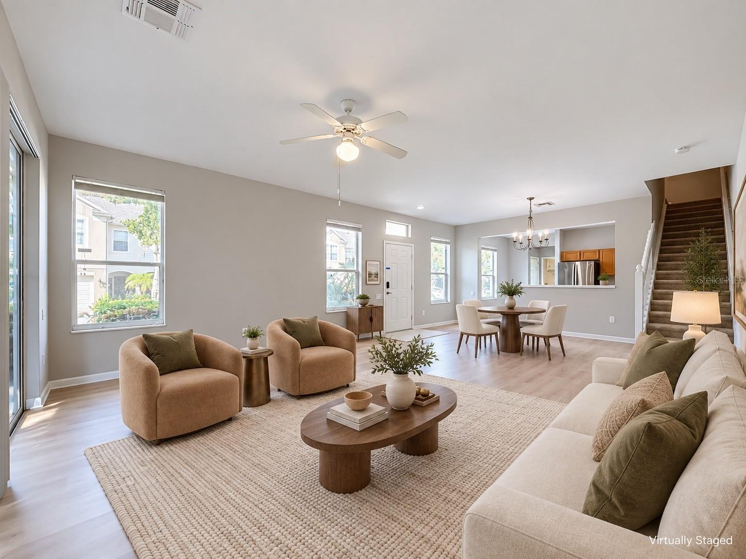
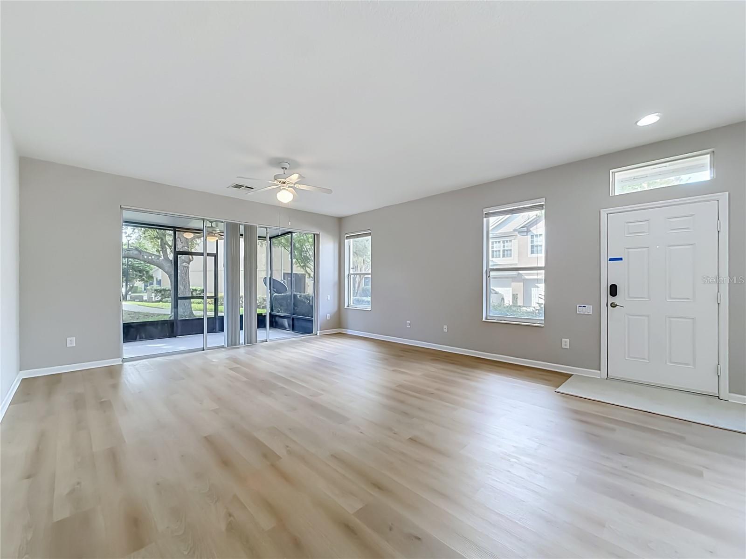
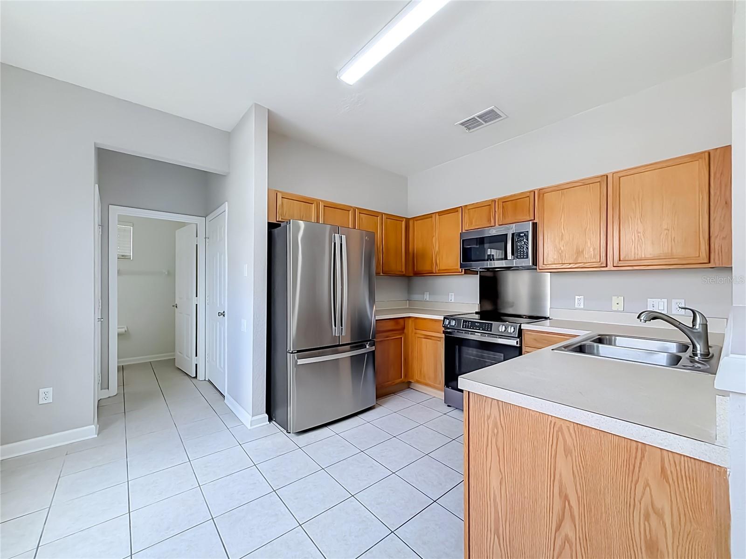
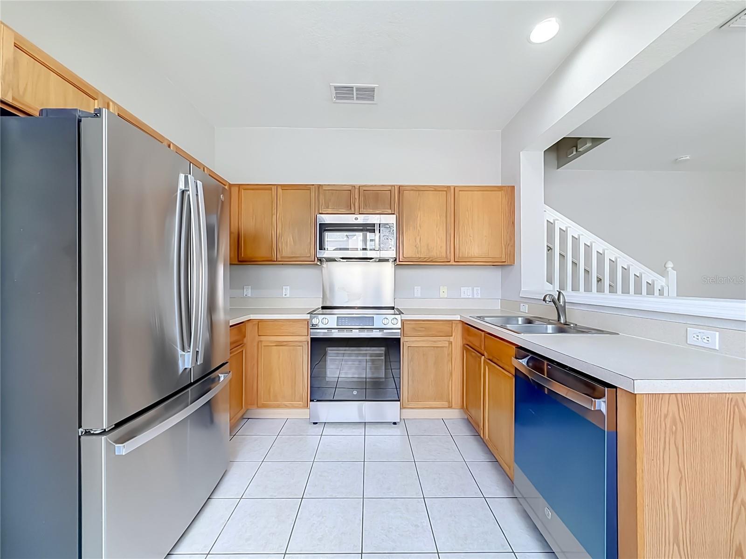
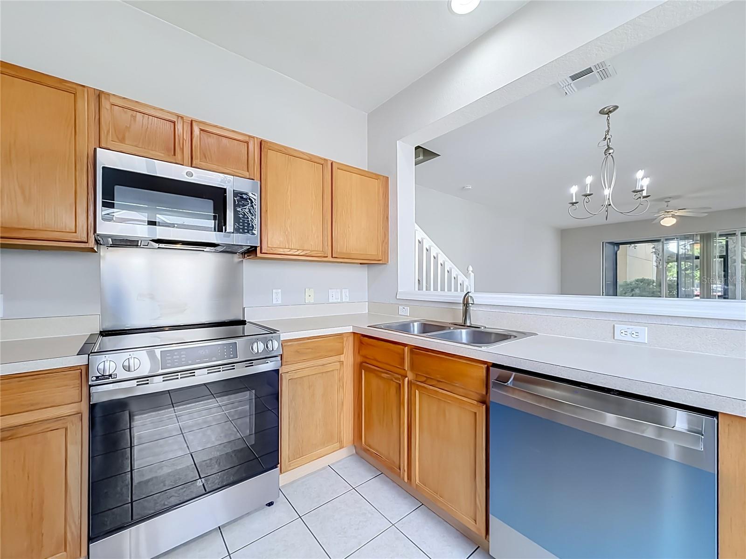
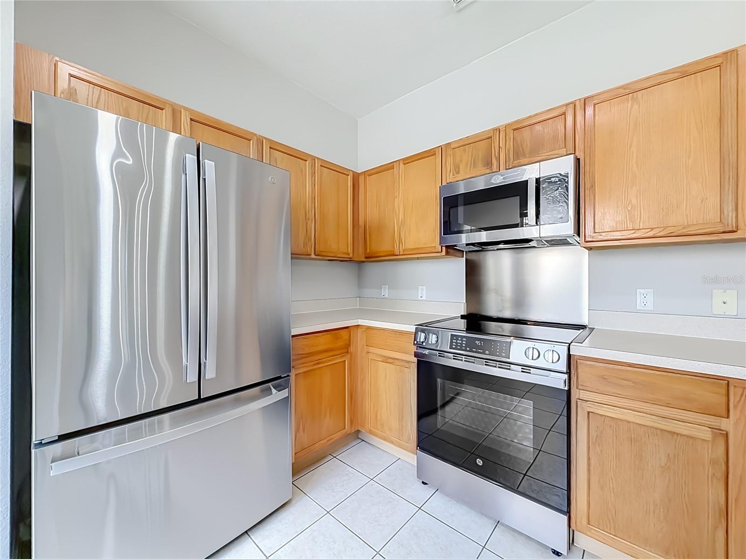
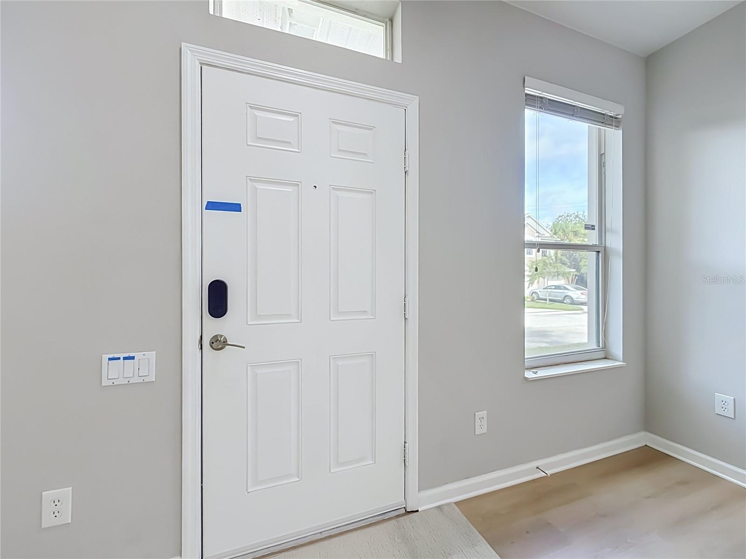
Additional side windows fill the open living and dining areas with natural light, while light wood-look flooring and neutral finishes create a welcoming setting. The kitchen features stainless steel appliances, ample cabinetry and counter space, and a wide pass-through that keeps you connected while preparing meals or entertaining. Sliding glass doors open to the covered, screened lanai with a ceiling fan—an inviting spot for morning coffee or relaxing outdoors.
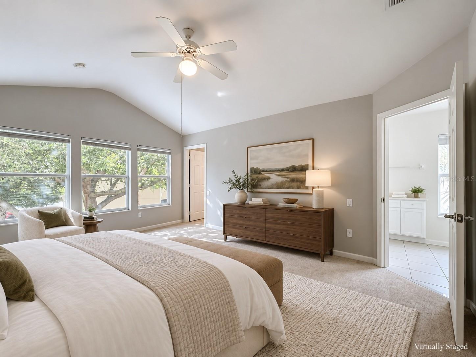
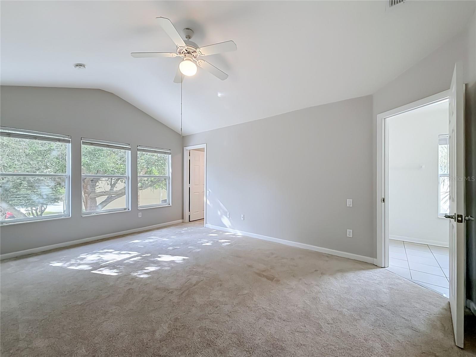
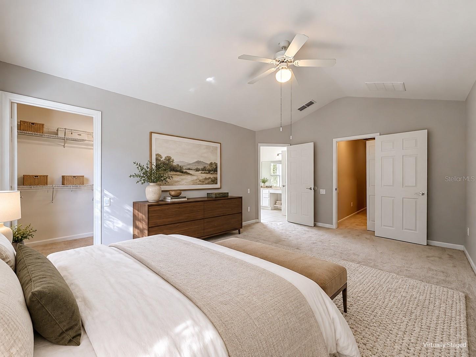
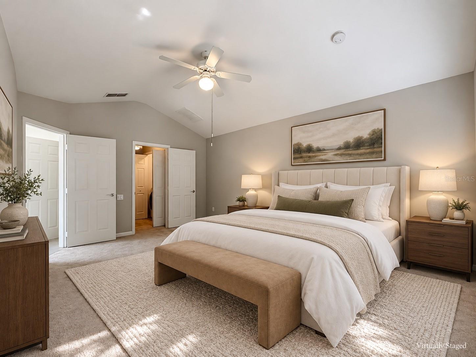
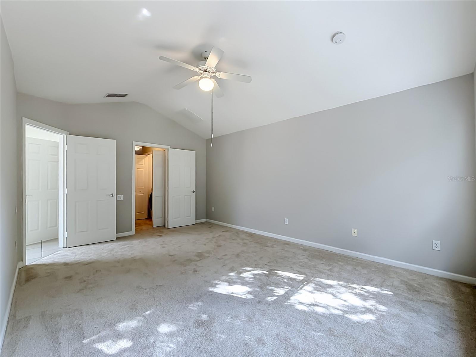
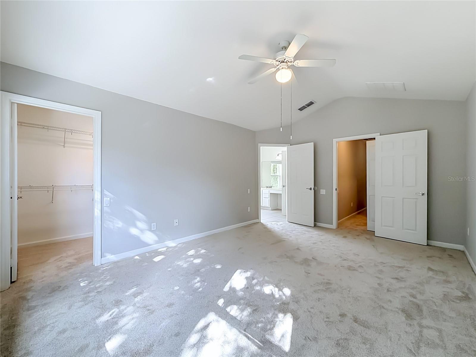
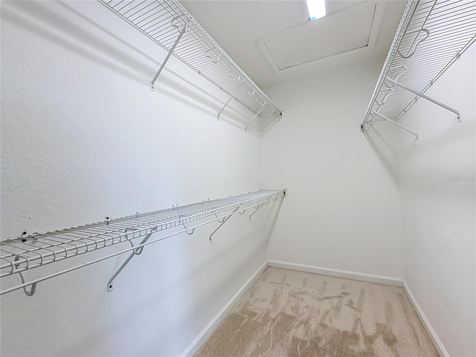
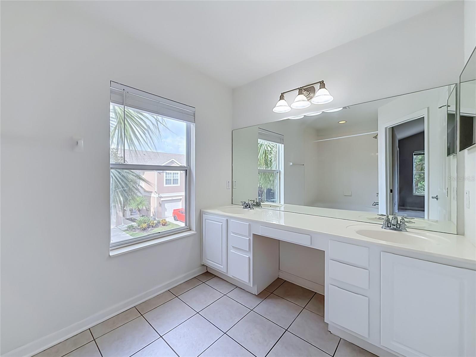
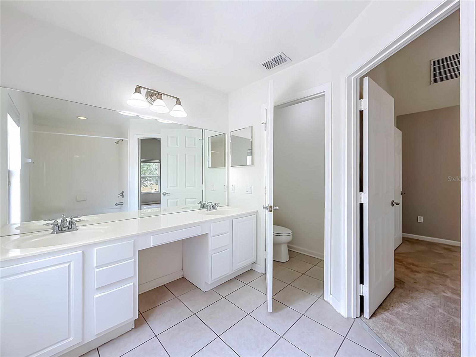
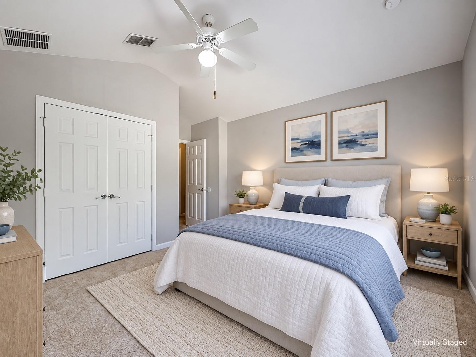
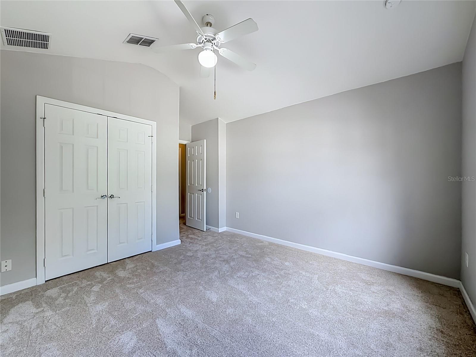
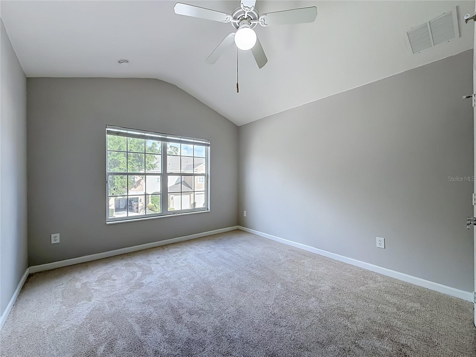
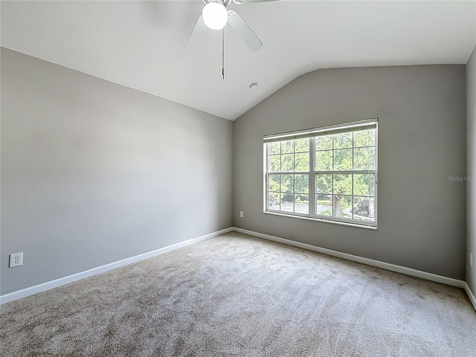
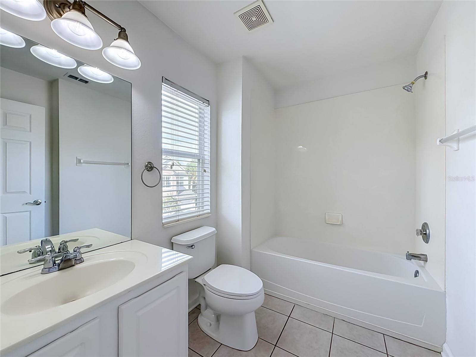
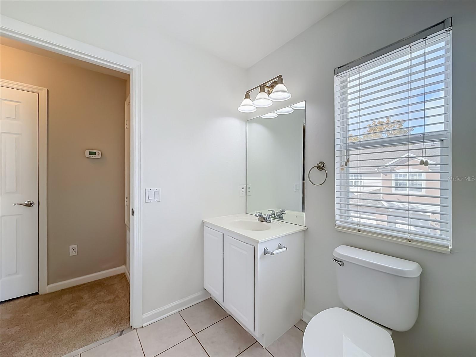
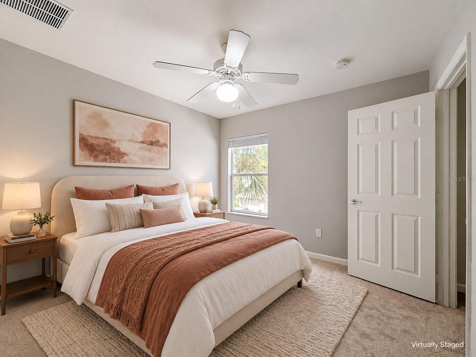
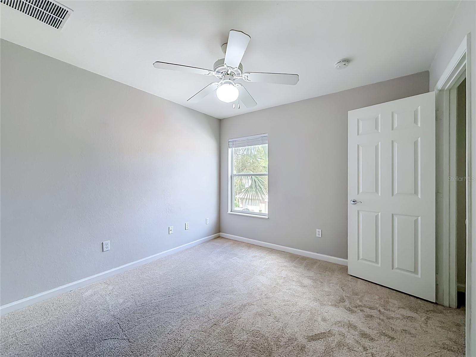
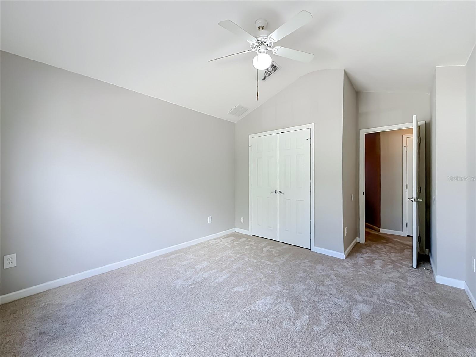
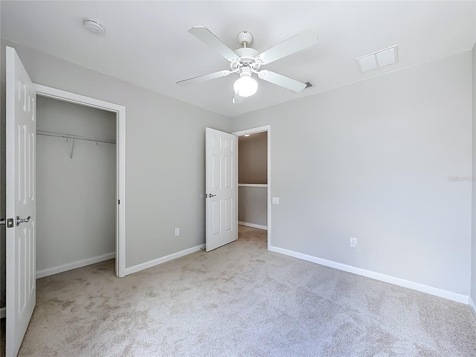
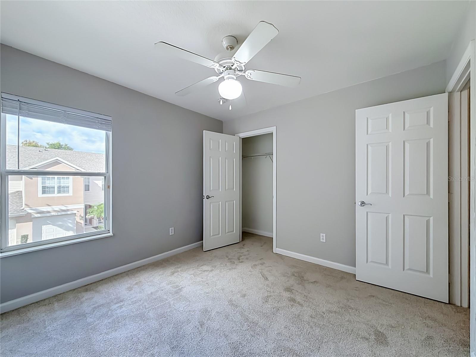
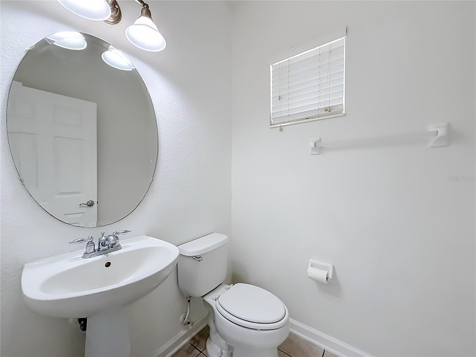
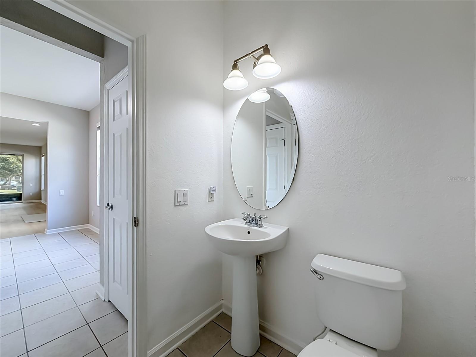
Upstairs, the spacious primary suite features a vaulted ceiling, walk-in closet, and adjoining bathroom with dual sinks and a tub/shower combination. Two additional bedrooms offer flexibility for guests or a home office, and a downstairs half bath adds convenience.
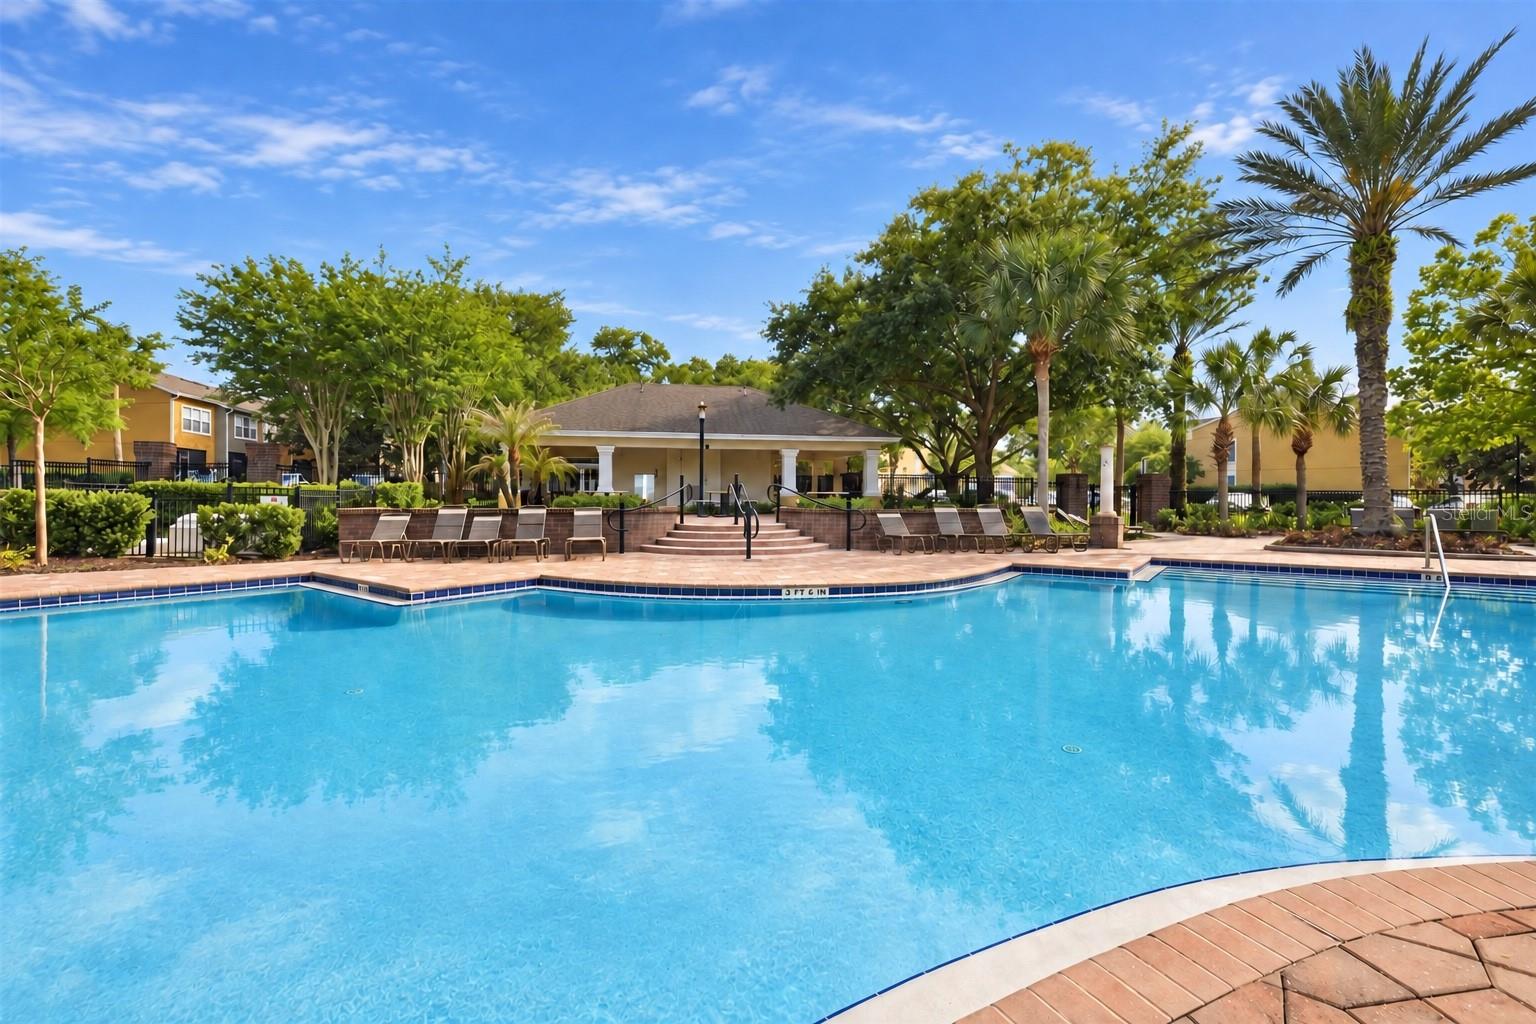
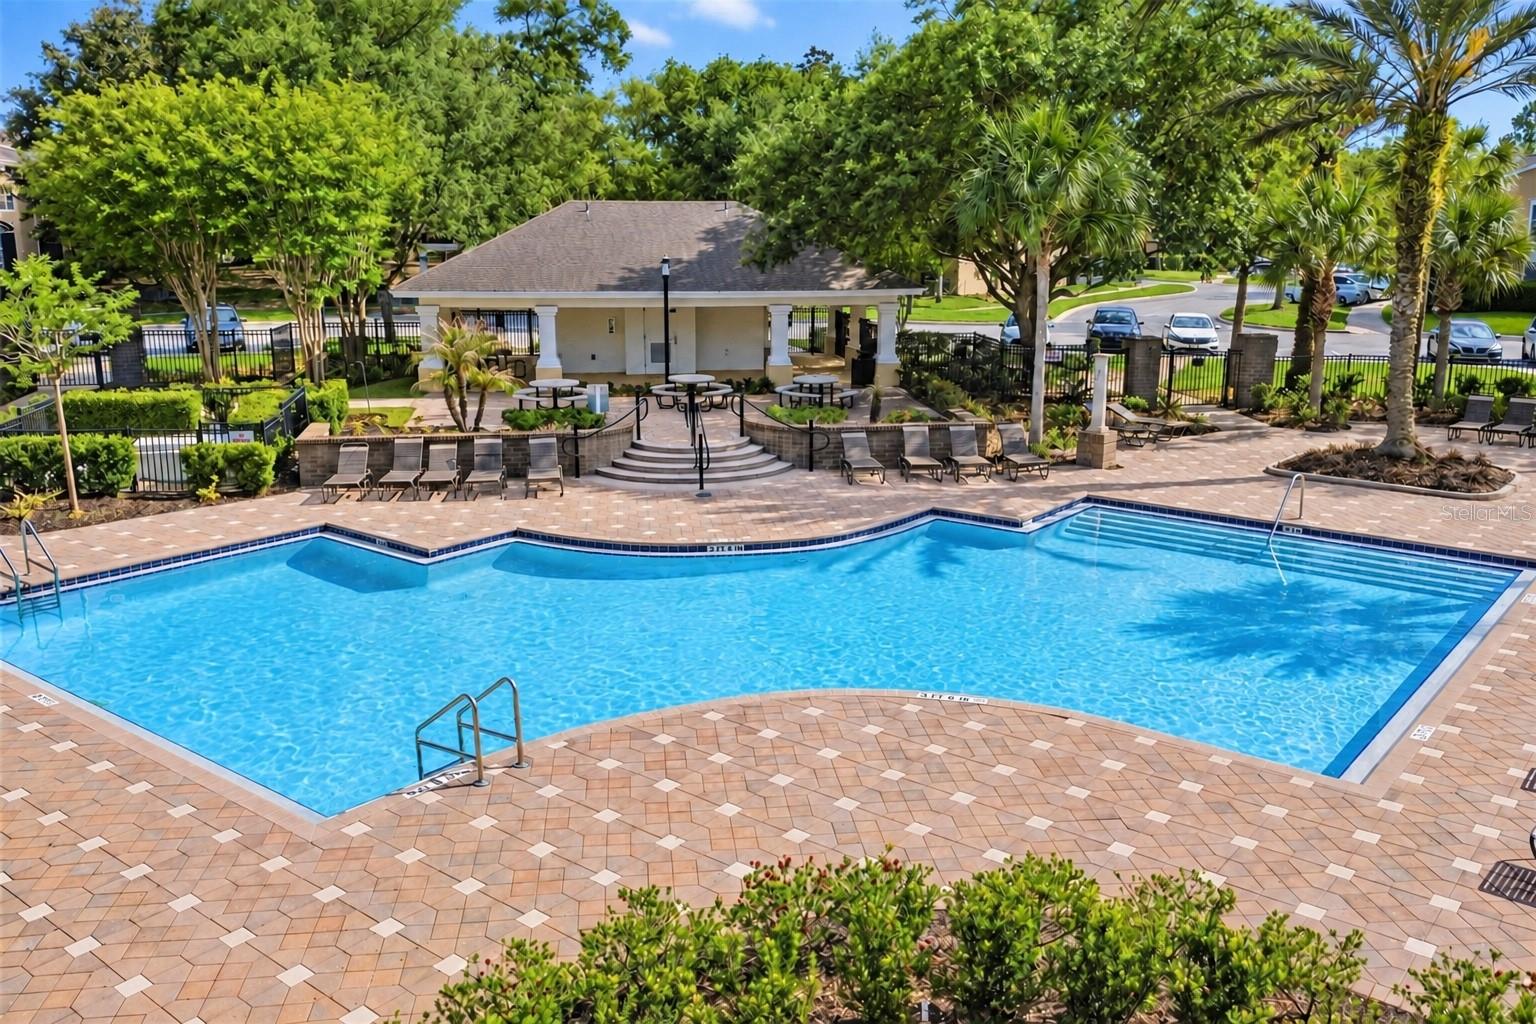
Regency Oaks offers gated entry and a community pool, with HOA services that include water, sewer, trash, exterior maintenance, and landscaping. Enjoy a convenient Sanford location near shopping and dining, with access to I-4 and SR 417 for travel throughout Central Florida. Schedule your private showing and explore everything 1180 Peralta Ct has to offer!
Additional side windows fill the open living and dining areas with natural light, while light wood-look flooring and neutral finishes create a welcoming setting. The kitchen features stainless steel appliances, ample cabinetry and counter space, and a wide pass-through that keeps you connected while preparing meals or entertaining. Sliding glass doors open to the covered, screened lanai with a ceiling fan—an inviting spot for morning coffee or relaxing outdoors.
Upstairs, the spacious primary suite features a vaulted ceiling, walk-in closet, and adjoining bathroom with dual sinks and a tub/shower combination. Two additional bedrooms offer flexibility for guests or a home office, and a downstairs half bath adds convenience.
Regency Oaks offers gated entry and a community pool, with HOA services that include water, sewer, trash, exterior maintenance, and landscaping. Enjoy a convenient Sanford location near shopping and dining, with access to I-4 and SR 417 for travel throughout Central Florida. Schedule your private showing and explore everything 1180 Peralta Ct has to offer!
Property Details
Basics
- Property Type
- Residential
- Property Subtype
- Townhouse
- MLS Number
- O6444655
- Year Built
- 2006
- Levels
- Two
- Direction Faces
- Southwest
- Occupant Type
- Vacant
Size & Structure
- Living Area
- 1,647 sqft
- Total Area
- 1,647 sqft
- Lot Size
- 0.05 acres
- Lot Sq Ft
- 1,976 sqft
- Bedrooms
- 3
- Full Baths
- 2
- Half Baths
- 1
- Garage Spaces
- 1
- Stories
- 2
Interior
- Flooring
- Carpet, Ceramic Tile, Vinyl
- Appliances
- Dishwasher, Disposal, Dryer, Electric Water Heater, Exhaust Fan, Microwave, Range, Refrigerator, Washer
- Interior Features
- Cathedral Ceiling(s), Ceiling Fans(s), Eat-in Kitchen, High Ceilings, Living Room/Dining Room Combo, PrimaryBedroom Upstairs, Solid Surface Counters, Thermostat, Walk-In Closet(s)
- Laundry
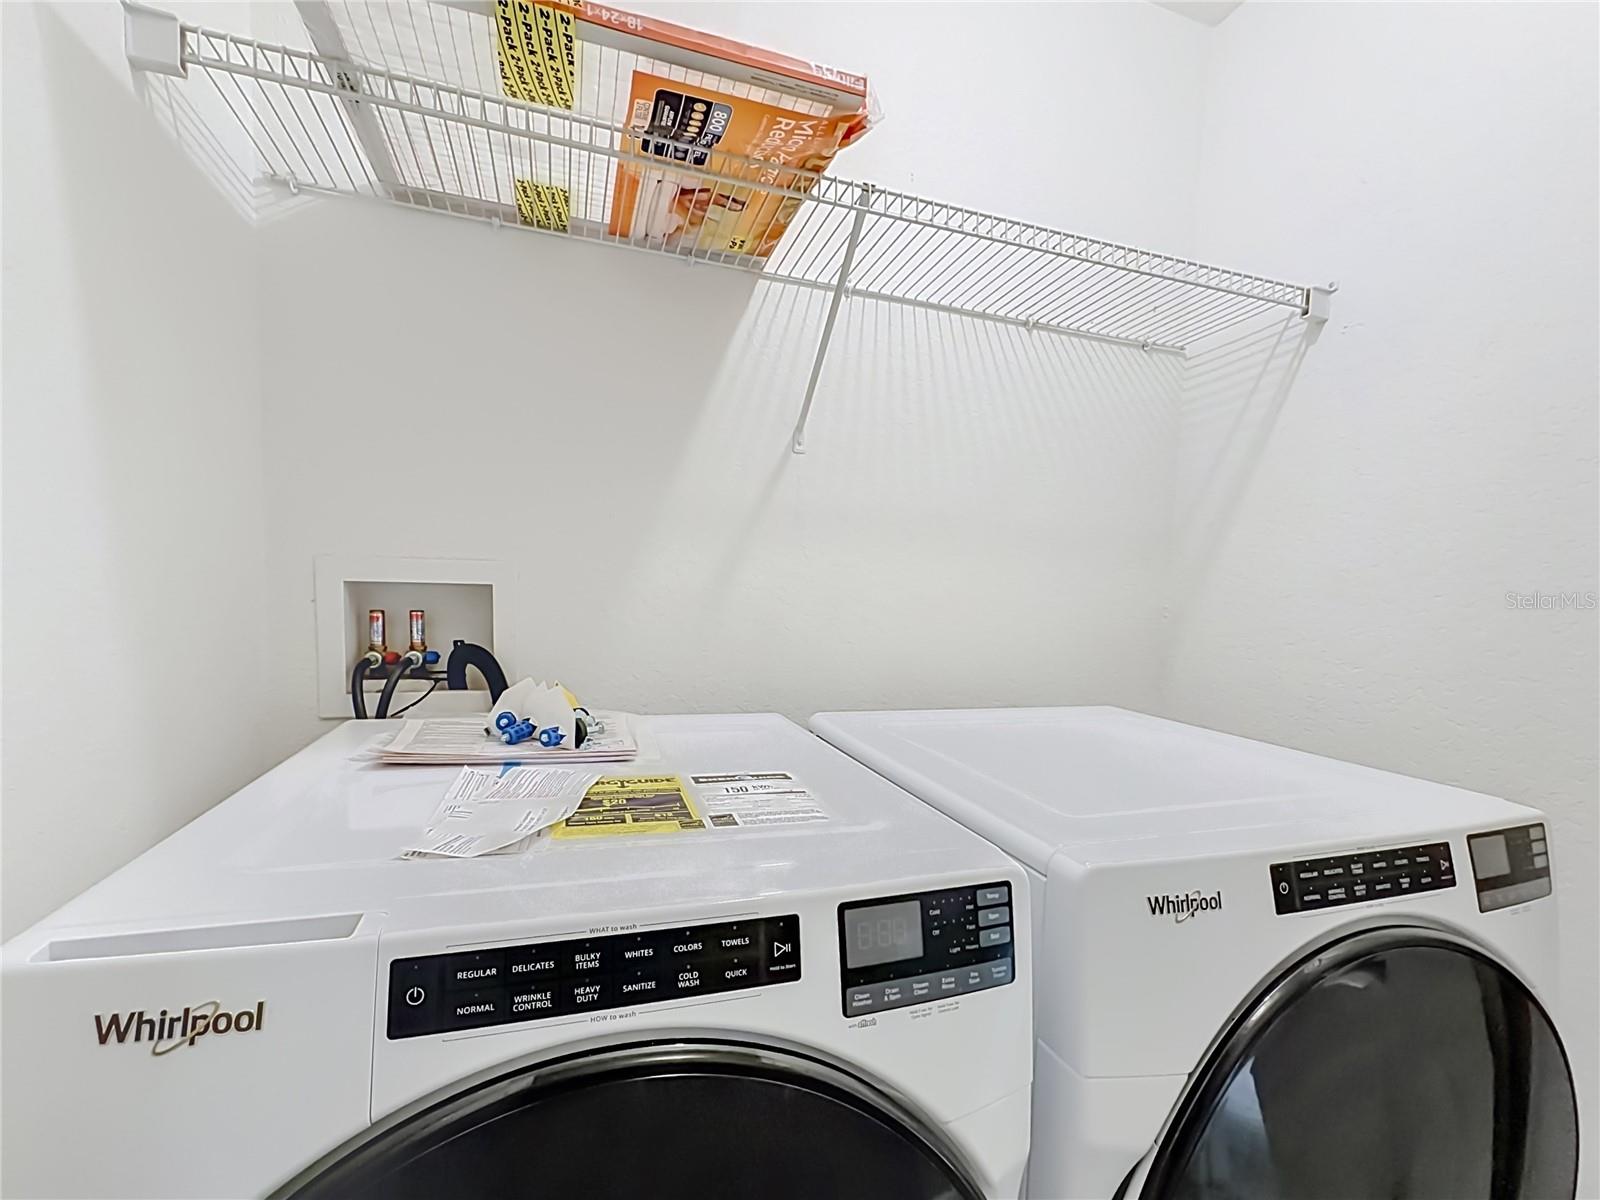
- Laundry Closet
- Furnished
- Unfurnished
- A/C
- Central Air
- Heating
- Central
Exterior & Lot
- Exterior Features
- Private Entrance, Rain Gutters, Sidewalk
- Construction
- Block, Stucco, Frame
- Roof
- Shingle
- Foundation
- Slab
Water & Pool
Community & HOA
- HOA
- Yes
- HOA Fee
- $345/Monthly
- Community Features
- Community Mailbox, Deed Restrictions, Gated Community - No Guard, Irrigation-Reclaimed Water, Pool, Sidewalks
- Pets Allowed
- Yes
- Homestead
- Yes
Utilities & Systems
- Water
- Public
- Sewer
- Public Sewer
- Utilities
- Cable Connected, Electricity Connected, Water Connected
- Cooling
- Central Air
- Heating
- Central
- Flood Zone
- X
Financial
- List Price
- $305,000
- Annual Taxes
- $4,978
- Tax Year
- 2025
- Listing Terms
- Cash, Conventional, FHA, VA Loan
- Special Conditions
- None
Schools
- Elementary
- Bentley Elementary
- Middle School
- Markham Woods Middle
- High School
- Seminole High