1 / 42
$339,000
Active
11753 FITZGERALD BUTLER ROAD
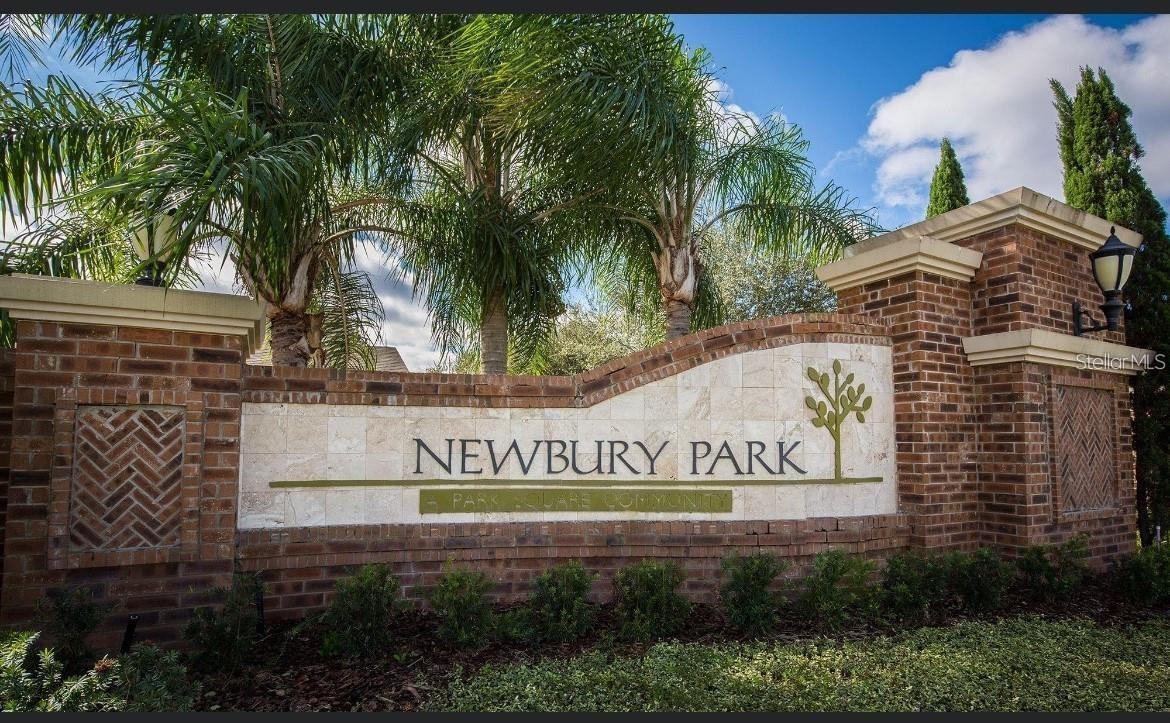
ORLANDO, FL 32836 — NEWBURY PARK
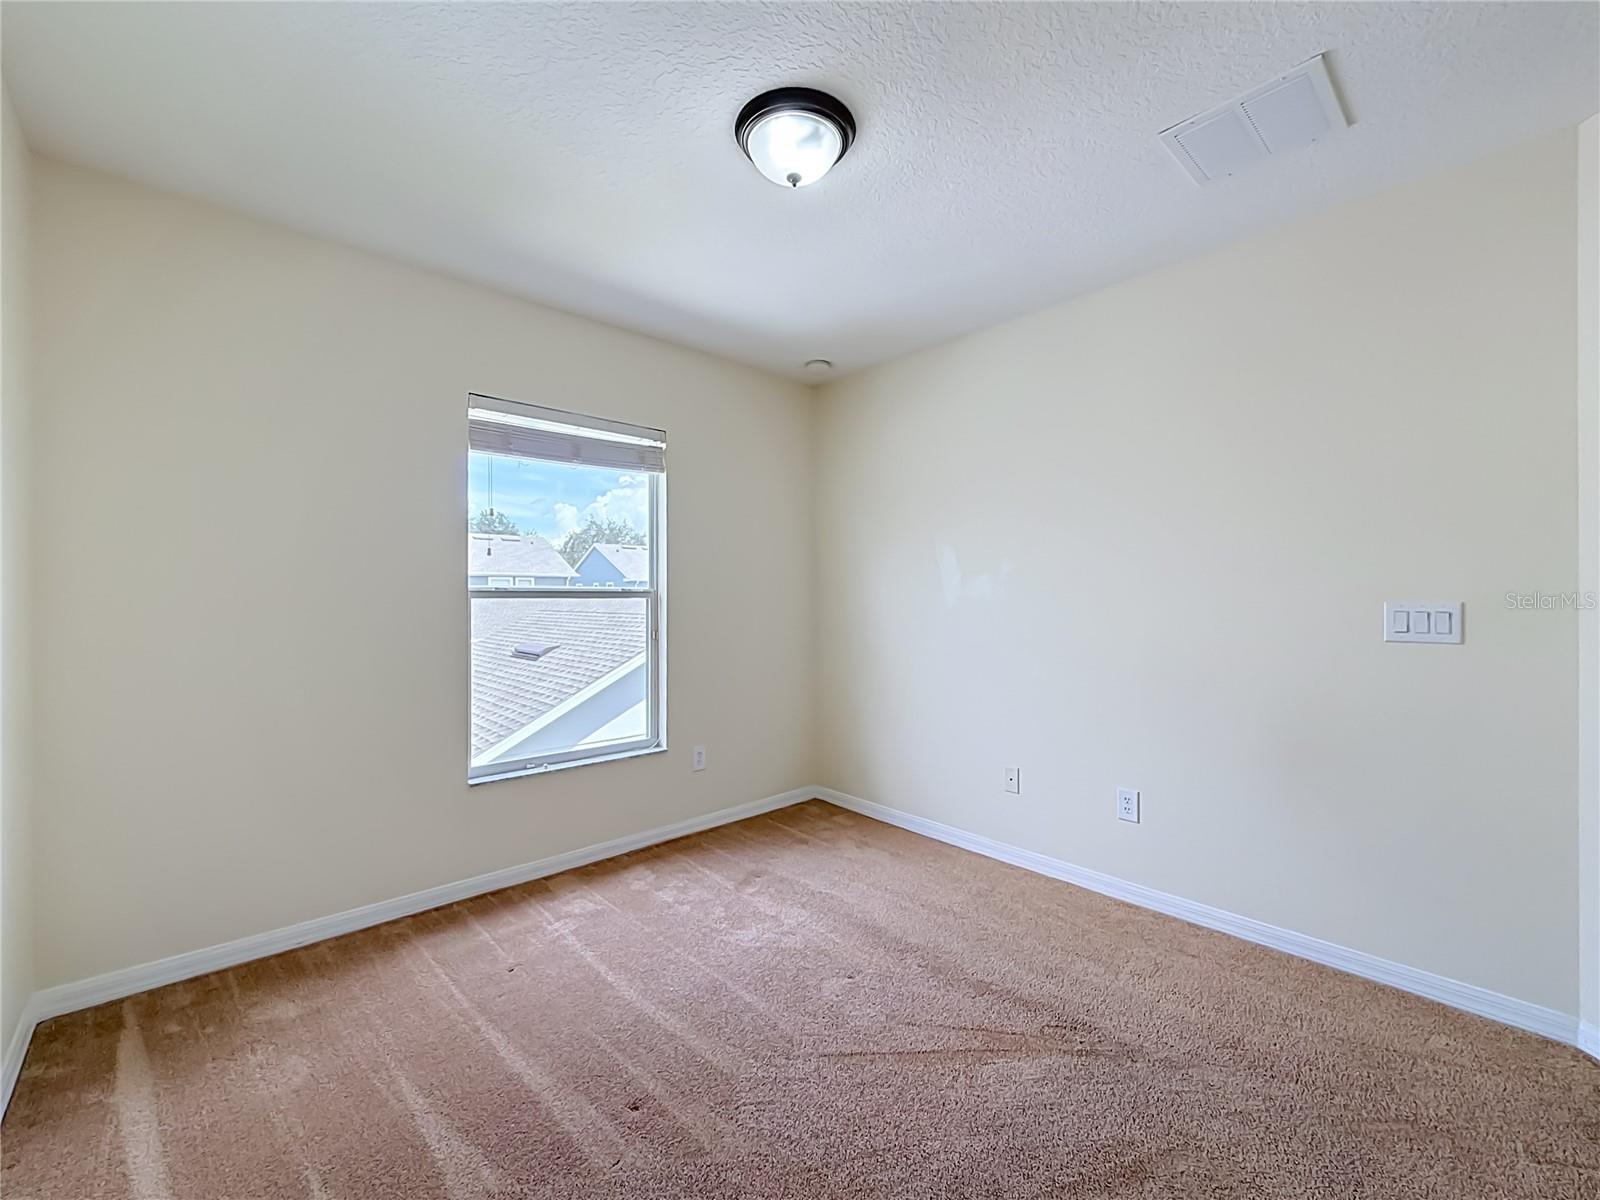
3 Beds
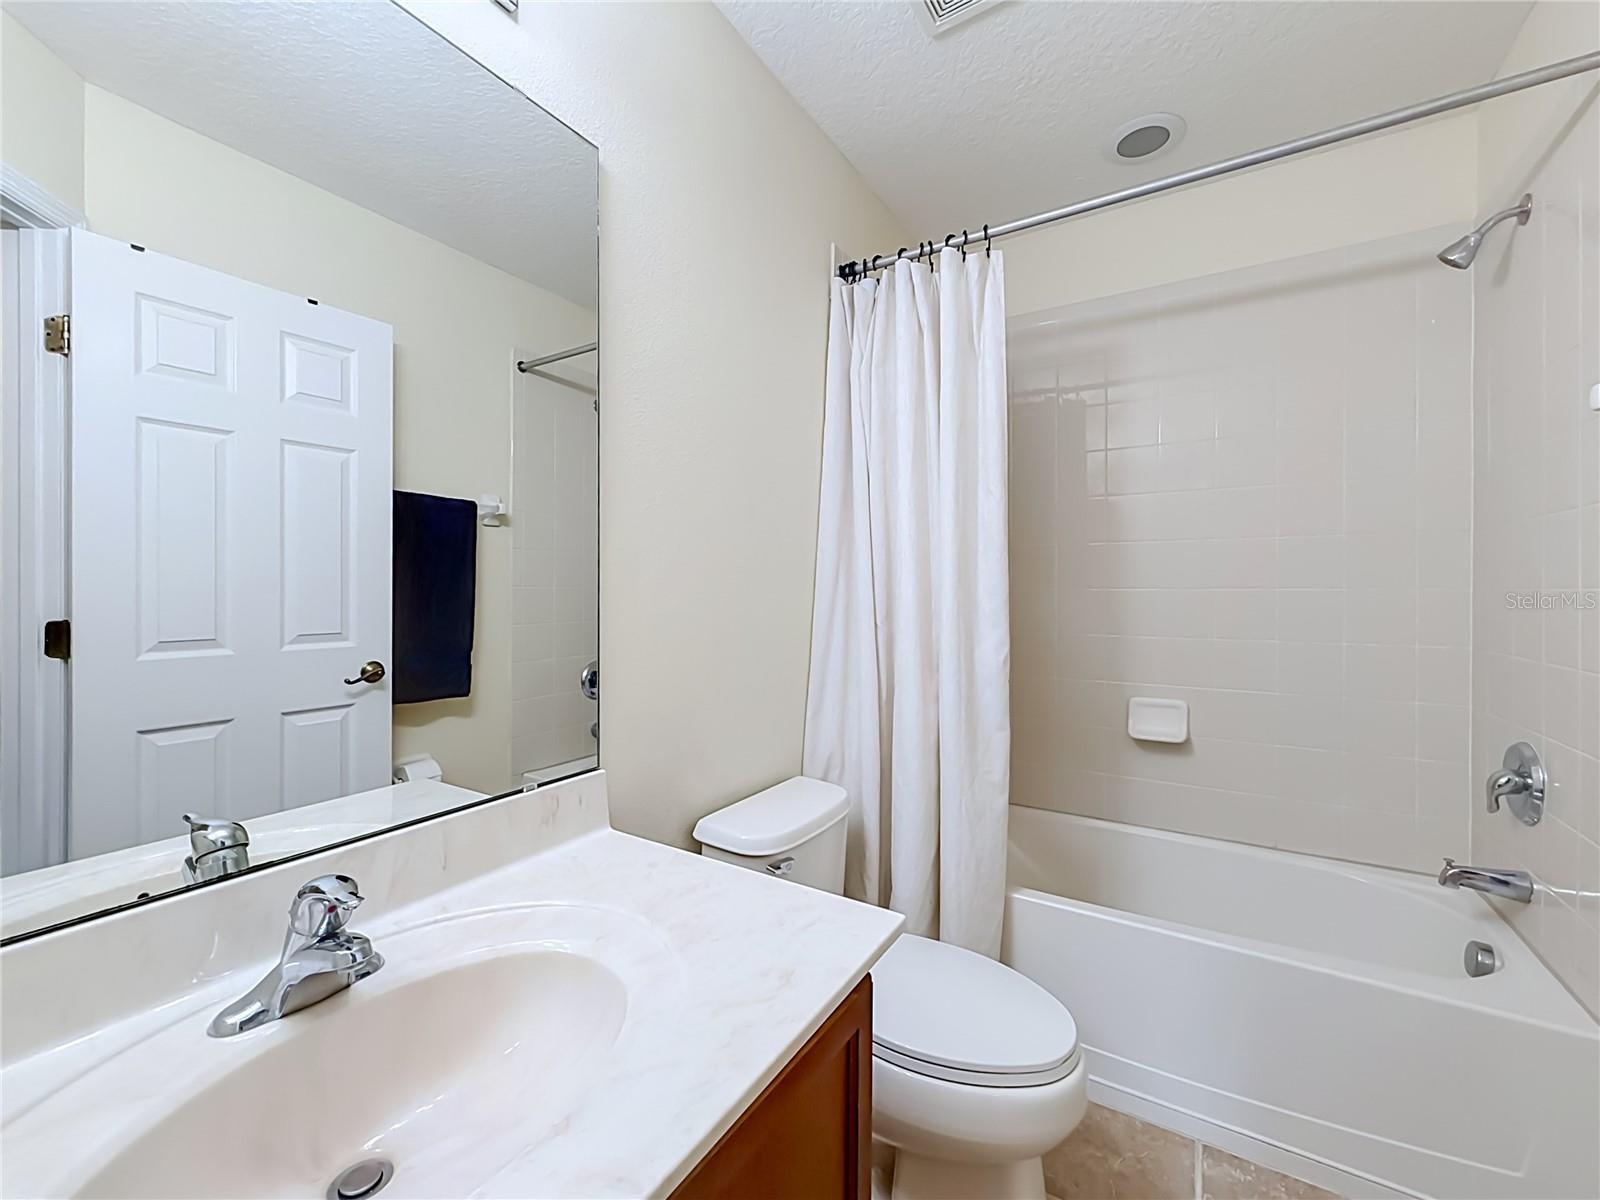
3 Baths
1,428 sqft
0.06 acres
Built 2009
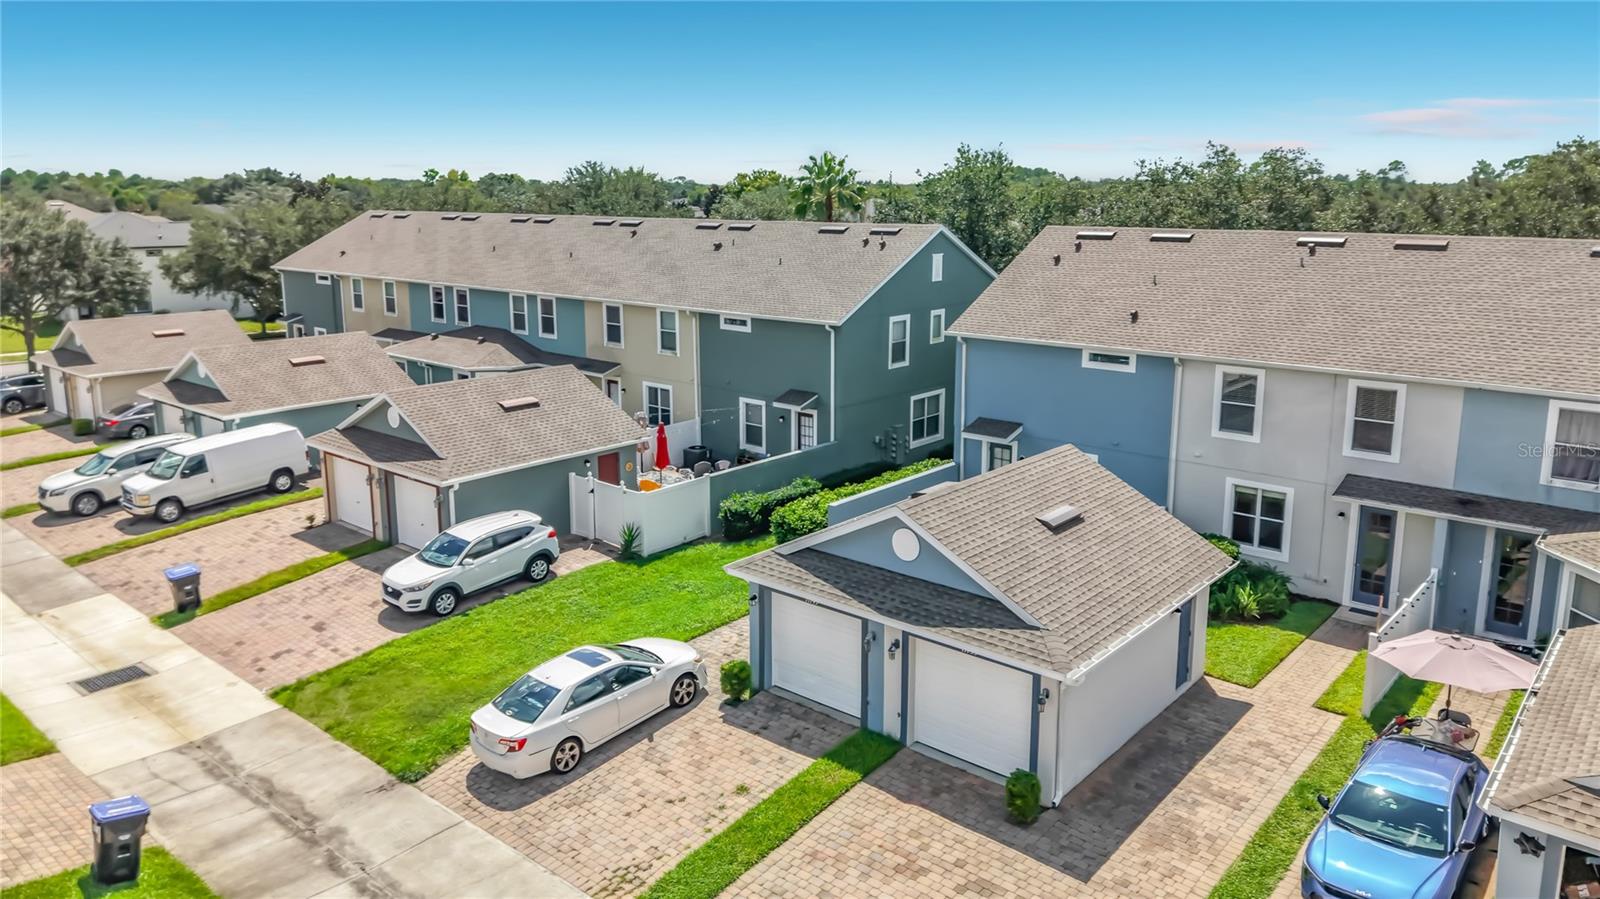
1-Car Garage
About This Property
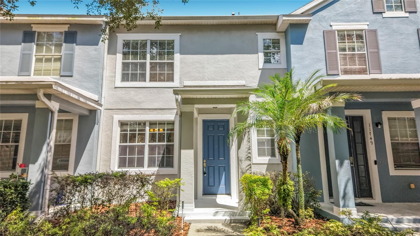
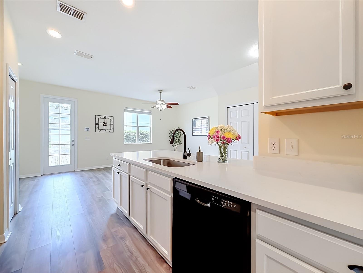
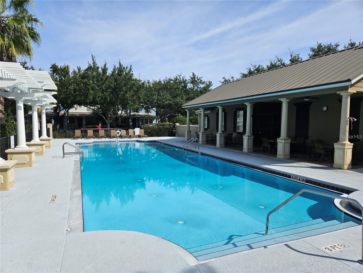
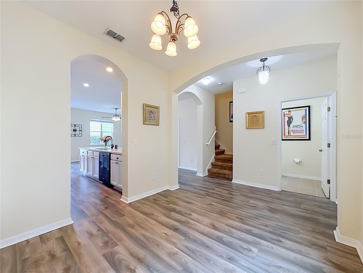
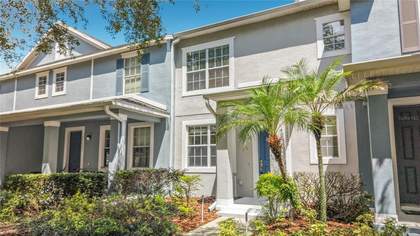
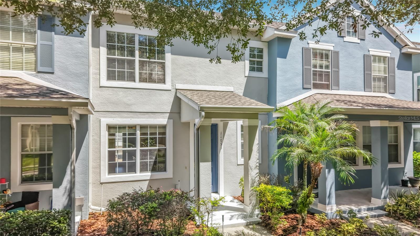
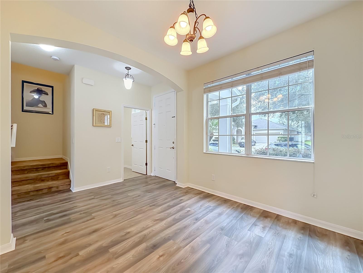
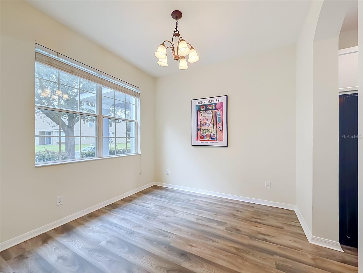
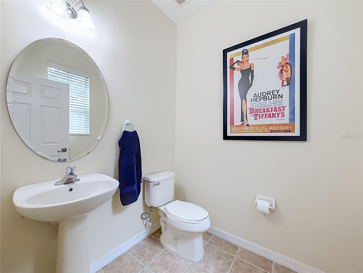
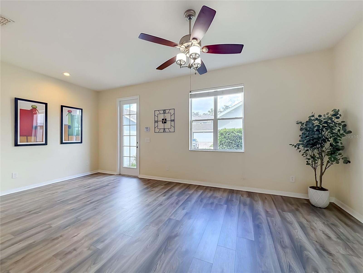
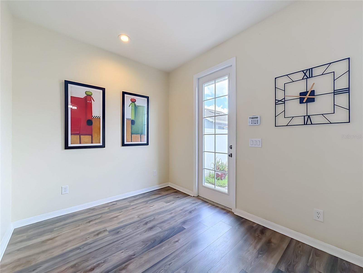
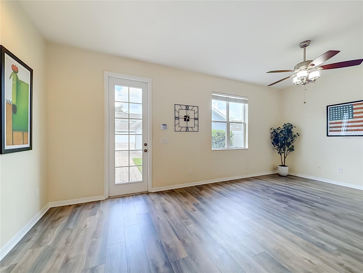
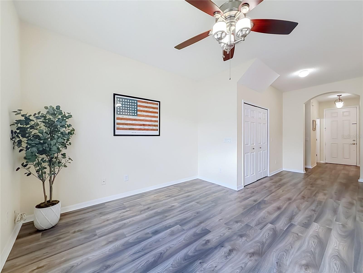
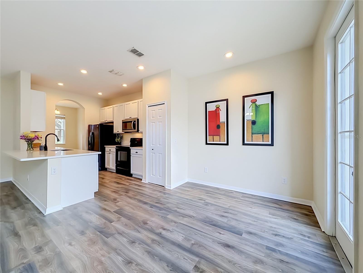
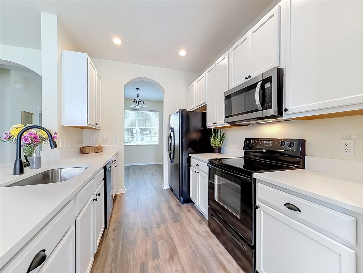
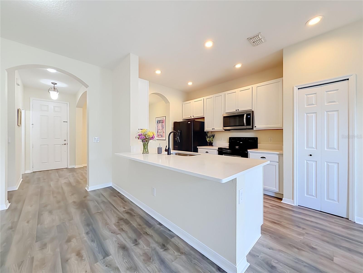
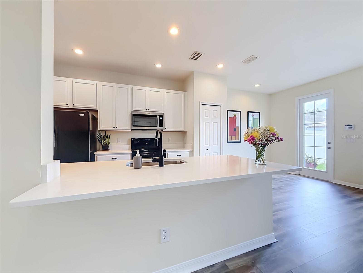
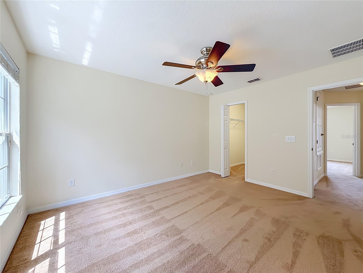
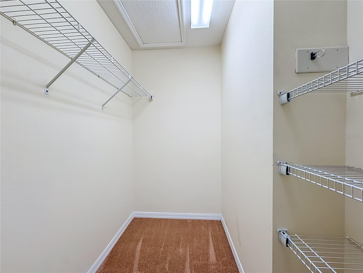
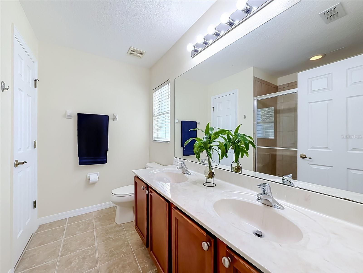
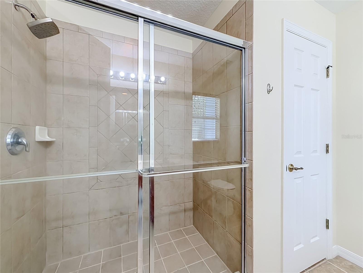
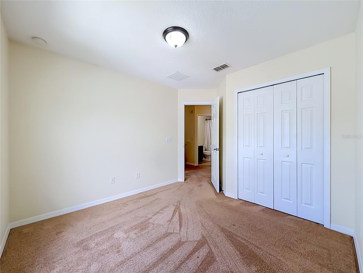
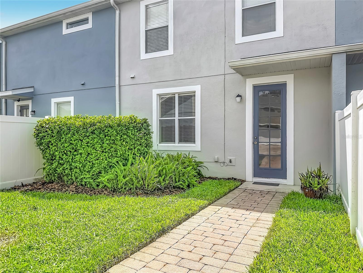
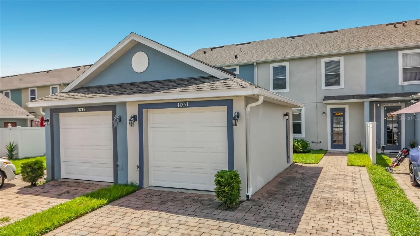
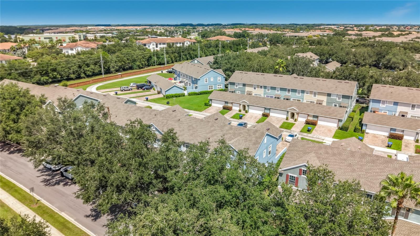
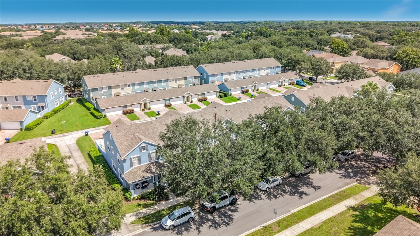
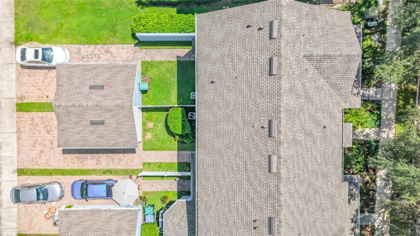
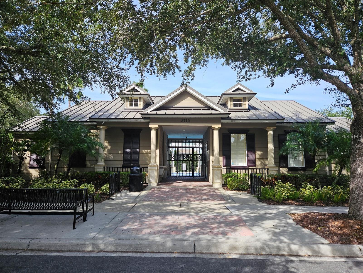
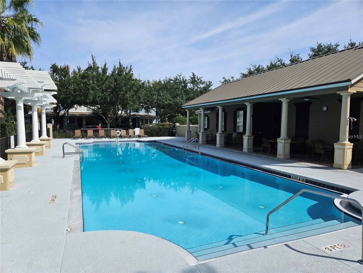
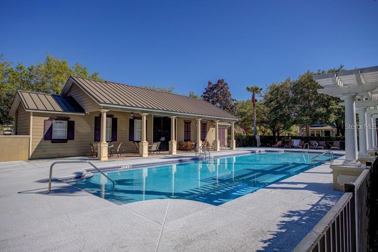
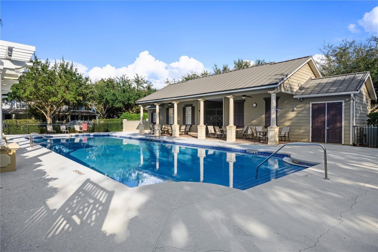
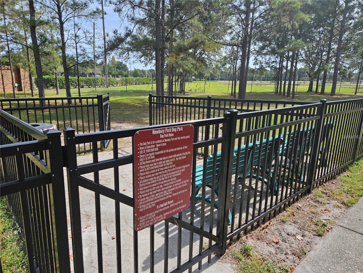
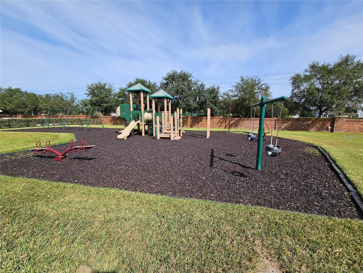
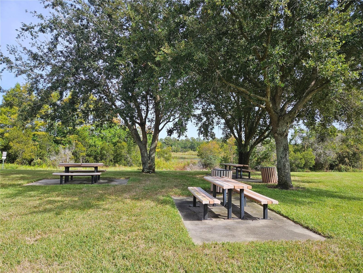
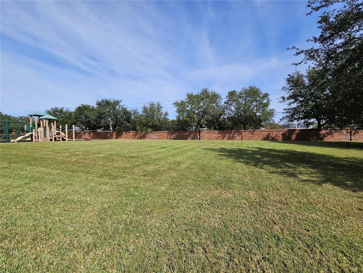
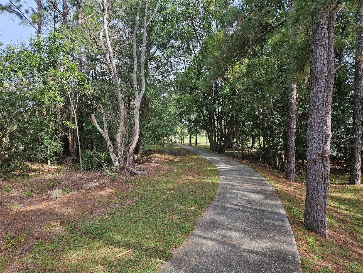
Welcome home to this beautifully maintained and move-in-ready 3-bedroom, 2.5-bathroom townhouse in the desirable Newbury Park community. Located in a quiet, family-friendly neighborhood on the edge of Windermere, this home offers a wonderful combination of comfort, convenience, and Florida living. Step inside to a bright and inviting first floor featuring an open-concept layout that is perfect for everyday living and entertaining. The spacious Great Room flows seamlessly into the kitchen, which features 42-inch cabinets, quartz countertops, a breakfast bar with seating, a breakfast nook, and a new microwave. The dining room is filled with natural light and provides an ideal space for family meals and gatherings. Upstairs, you'll appreciate the privacy of the split-bedroom floor plan. The spacious primary suite is separated from the two secondary bedrooms and features a private bathroom with dual sinks and a walk-in shower. Additional updates and features include: Freshly painted exterior, New water heater 2026. New Roof in 2022. New HVAC system installed in 2021. New luxury vinyl plank flooring installed downstairs in 2022. Upgraded kitchen with quartz countertops and new microwave. Enjoy all that Newbury Park has to offer, including a community pool, clubhouse, dog park, playground, walking trail, and multiple parks. With tree-lined streets and a peaceful neighborhood atmosphere, it's an ideal place to call home. The location is hard to beat! Publix is just around the corner, while Lakeside Village offers an array of shopping, dining, and everyday conveniences nearby. You'll also have easy access to major highways and all of Orlando's world-famous theme parks, including Disney. Don't miss this opportunity to own a beautiful, updated townhouse in a fantastic location. Come experience the Florida lifestyle and make this Newbury Park home yours!
Property Details
Basics
- Property Type
- Residential
- Property Subtype
- Townhouse
- MLS Number
- S5156999
- Days on Market
- 3
- Year Built
- 2009
- Levels
- Two
- Direction Faces
- South
- Occupant Type
- Vacant
Size & Structure
- Living Area
- 1,428 sqft
- Total Area
- 1,737 sqft
- Lot Size
- 0.06 acres
- Lot Sq Ft
- 2,625 sqft
- Bedrooms
- 3
- Full Baths
- 2
- Half Baths
- 1
- Garage Spaces
- 1
Interior
- Flooring
- Carpet, Luxury Vinyl, Tile
- Appliances
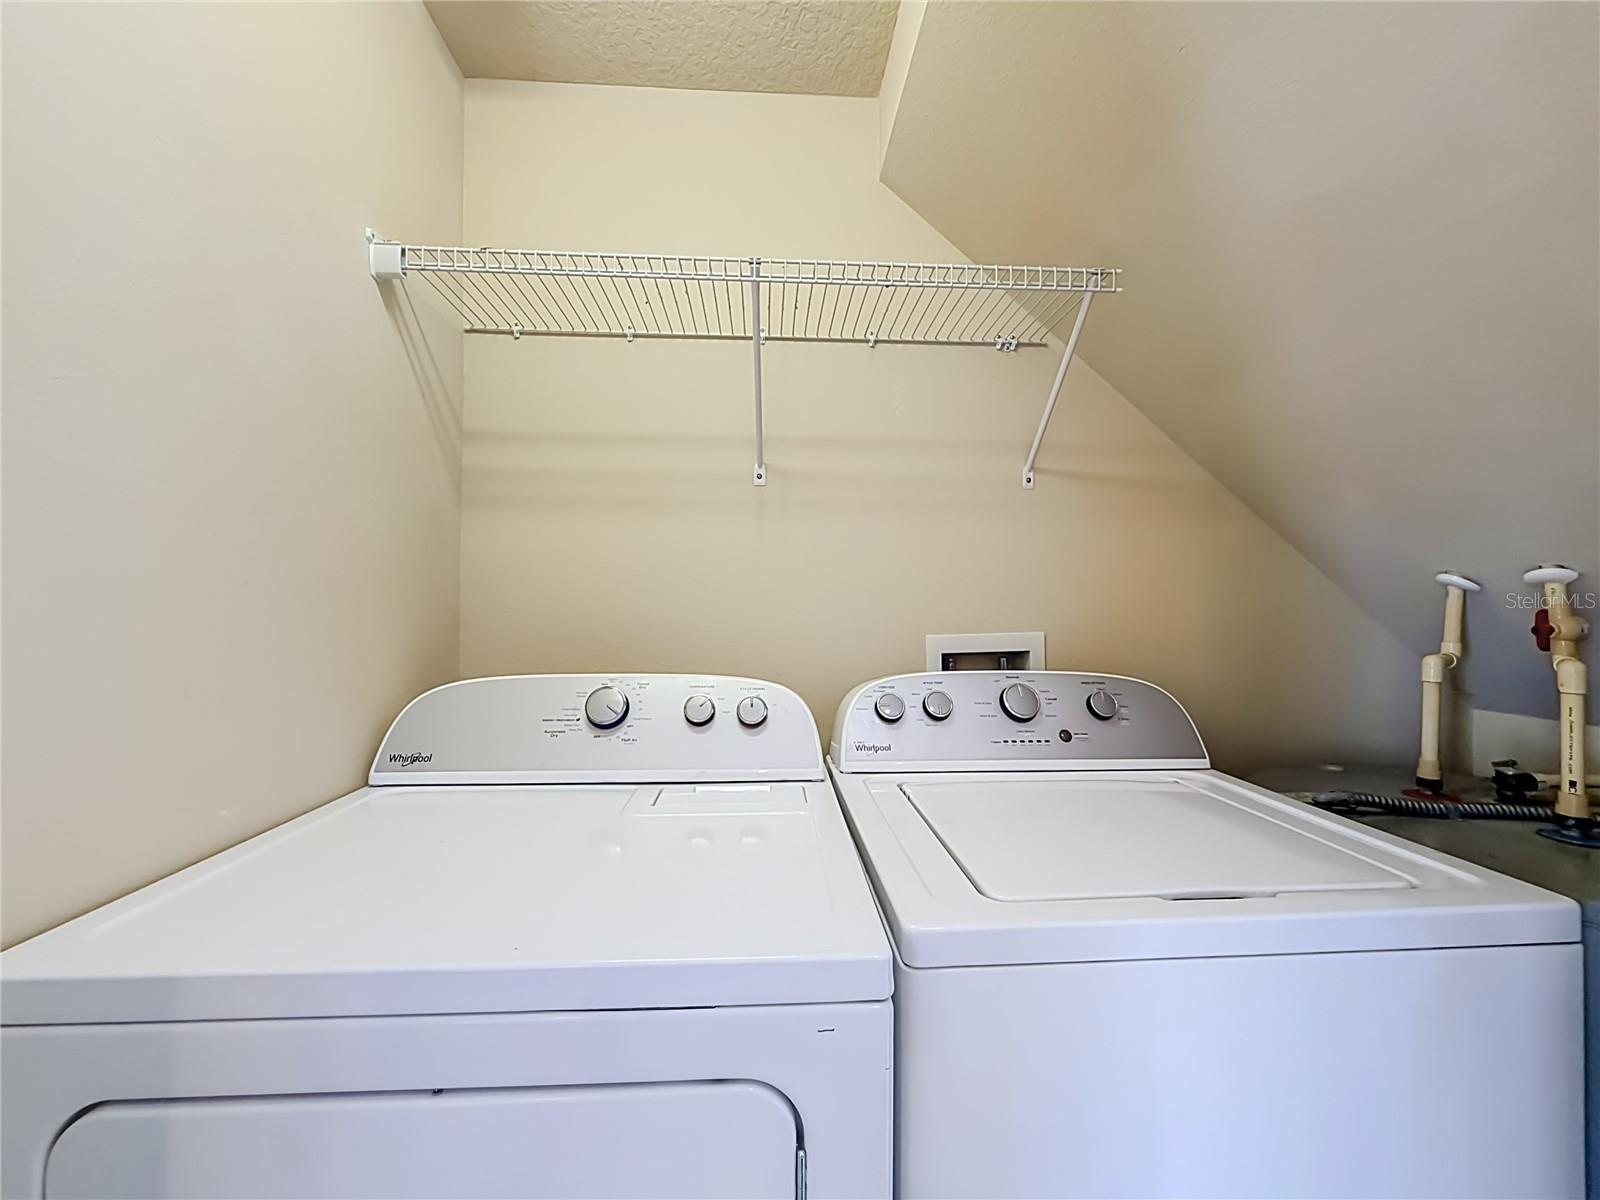
- Dishwasher, Disposal, Dryer, Microwave, Range, Refrigerator, Washer
- Interior Features
- Ceiling Fans(s), Eat-in Kitchen, Kitchen/Family Room Combo, Open Floorplan, Solid Surface Counters, Walk-In Closet(s)
- Laundry
- Laundry Closet
- Furnished
- Unfurnished
- A/C
- Central Air
- Heating
- Central, Electric
Exterior & Lot
- Exterior Features
- Sidewalk
- Construction
- Stucco, Block
- Roof
- Shingle
- Foundation
- Slab
Water & Pool
Community & HOA
- HOA
- Yes
- HOA Fee
- $798/Quarterly
- Community Features
- Clubhouse, Community Mailbox, Deed Restrictions, Dog Park, Park, Playground, Pool, Sidewalks, Street Lights
- Pets Allowed
- Yes
Utilities & Systems
- Water
- Public
- Sewer
- Public Sewer
- Utilities
- Electricity Connected, Public, Sewer Connected, Water Connected
- Cooling
- Central Air
- Heating
- Central, Electric
- Flood Zone
- X
Financial
- List Price
- $339,000
- Annual Taxes
- $5,384
- Tax Year
- 2025
- Listing Terms
- Cash, Conventional, FHA, VA Loan
- Special Conditions
- None
- Possession
- Close Of Escrow