1 / 62




$399,999
Original: $420,000
Active
11662 EPIC AVENUE
ORLANDO, FL 32832 — STOREY PARK 25 TH
4 Beds
3 Baths
1,982 sqft
0.07 acres
Built 2018
2-Car Garage
About This Property
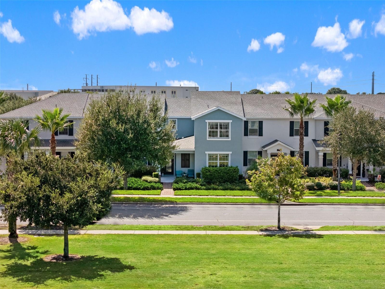
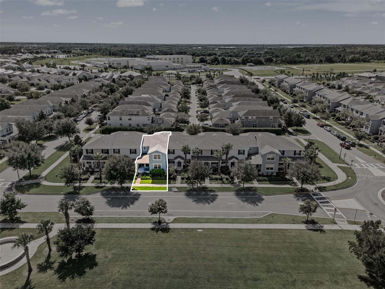
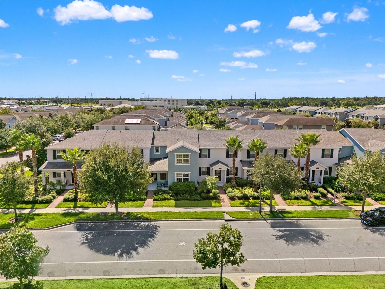
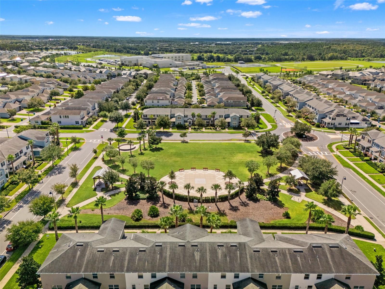
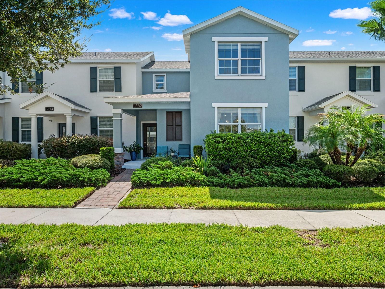
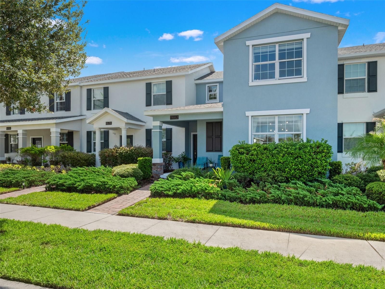
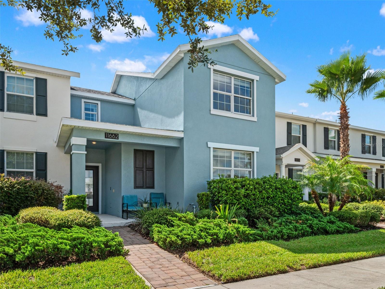
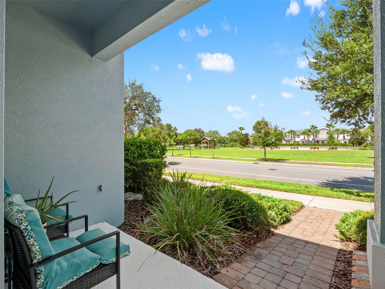
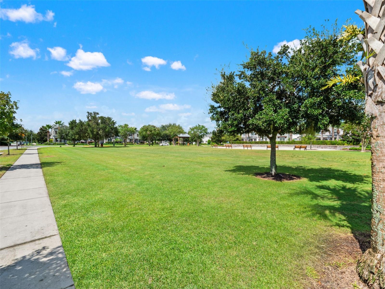
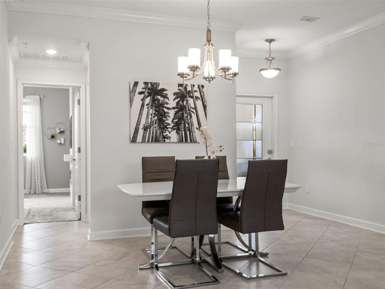
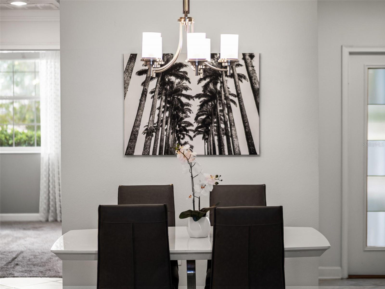
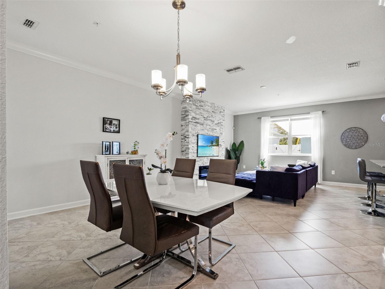
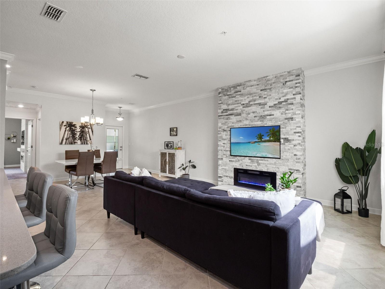
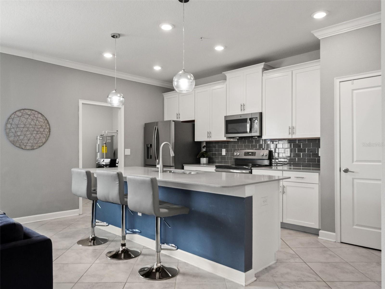
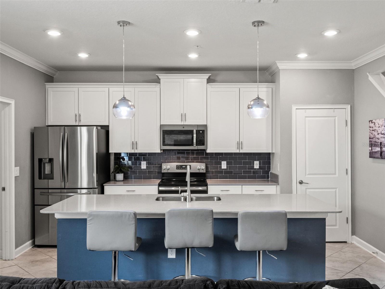
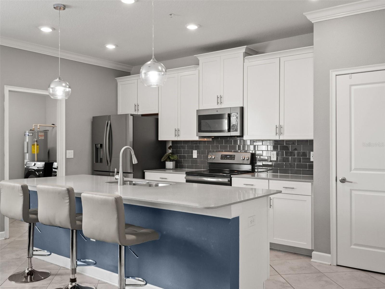
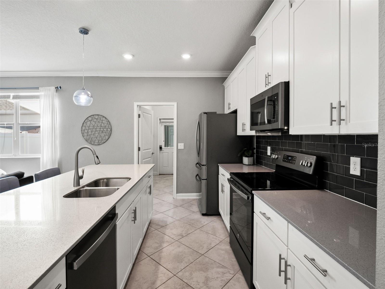
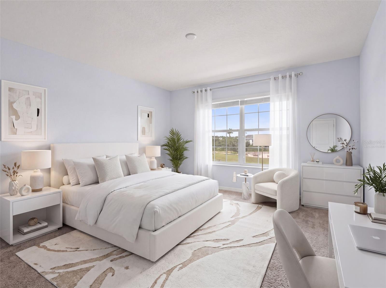
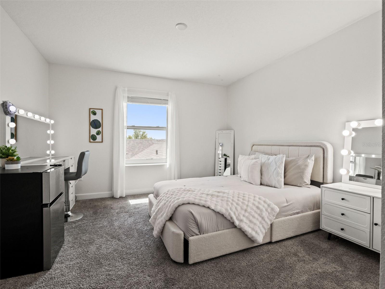
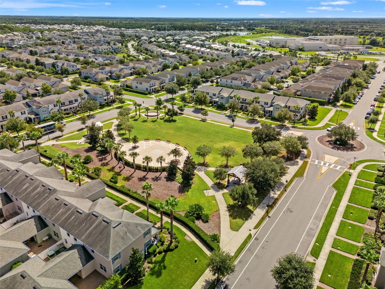
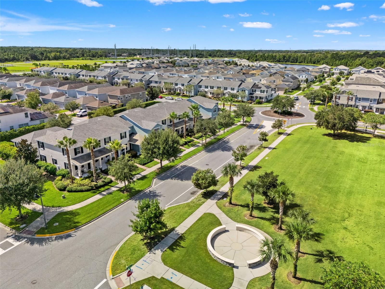
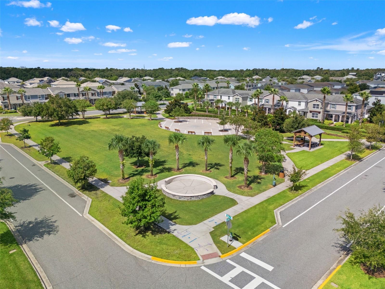
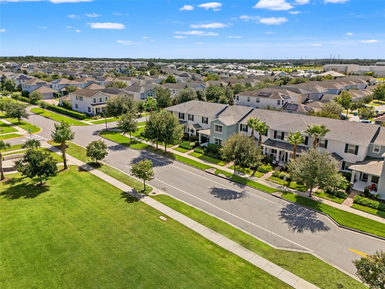
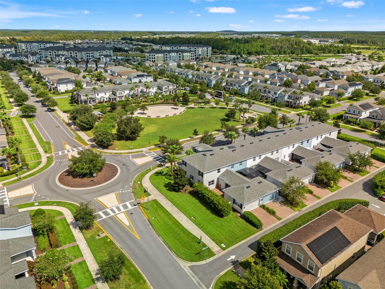
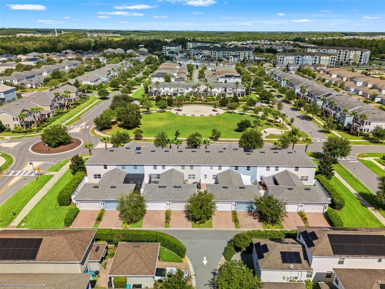
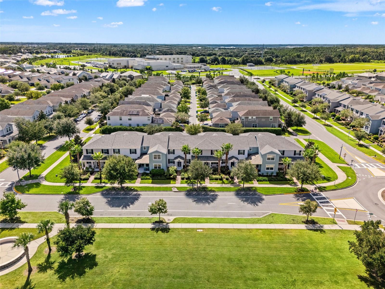
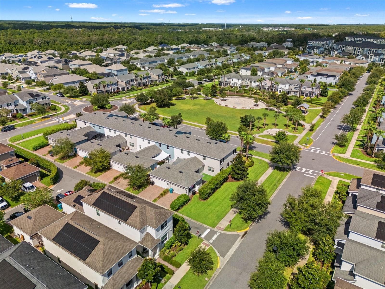
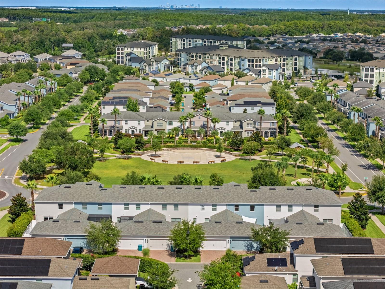
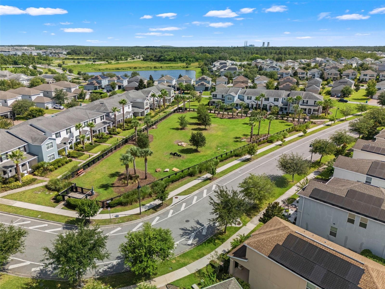
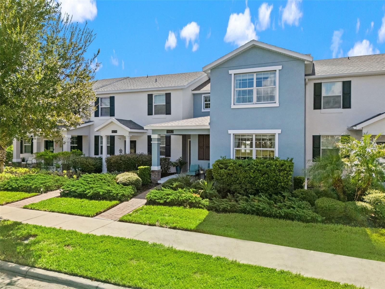
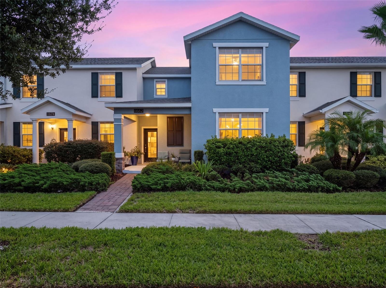
Virtually Staged. Set directly across from a beautifully maintained community park, this refined 4-bedroom, 2-full-bath, 1-half-bath townhome offers nearly 2,000 square feet of thoughtfully designed living with an exceptional blend of style, privacy, and low-maintenance convenience.
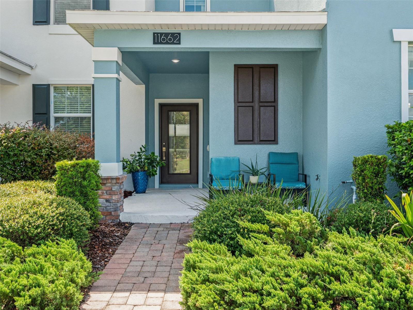
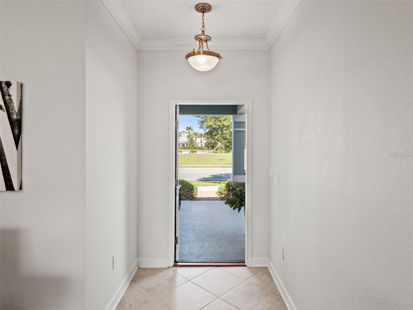
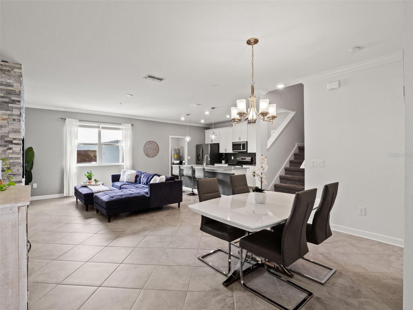
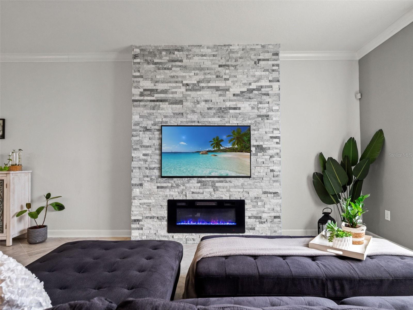
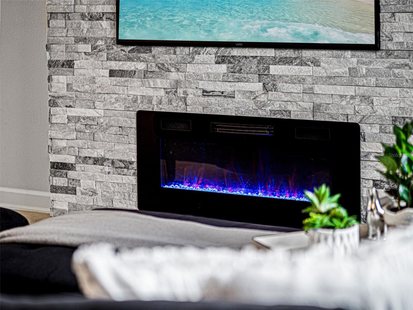
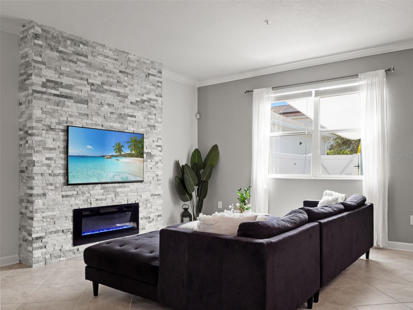
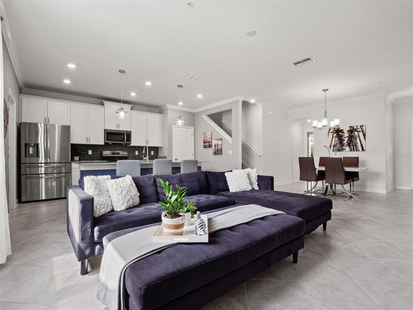
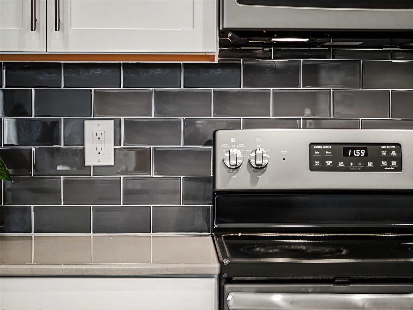
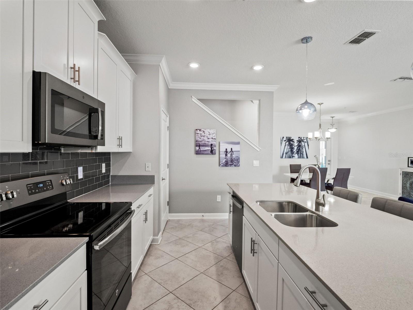
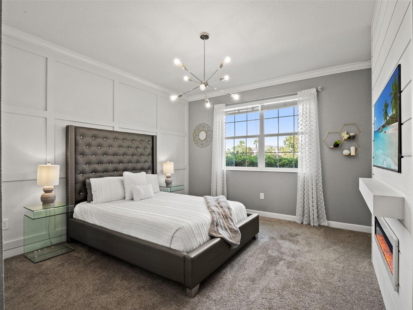
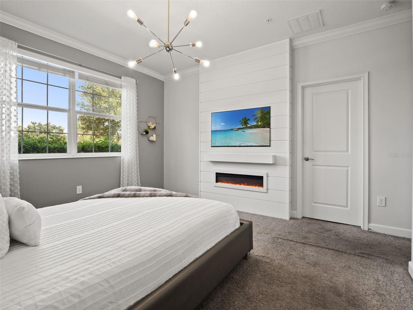
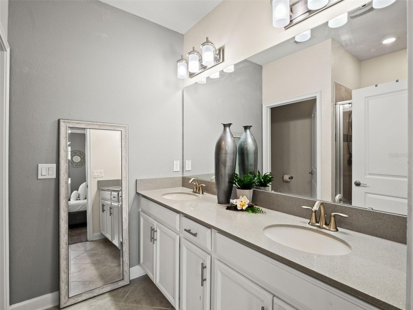
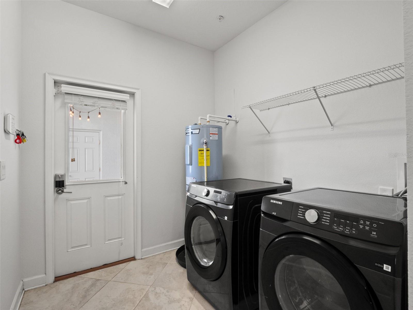
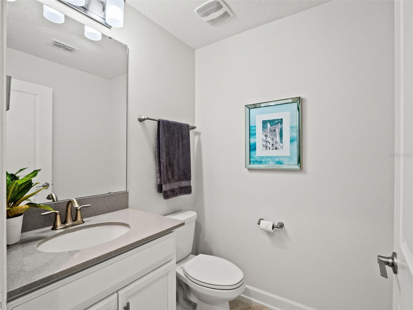
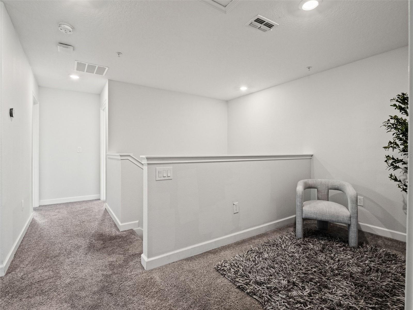
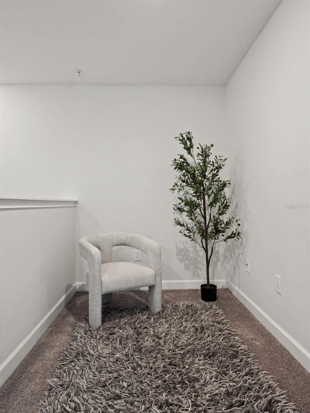
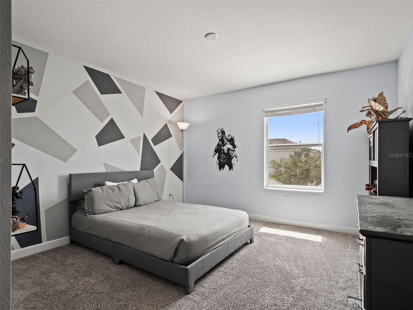
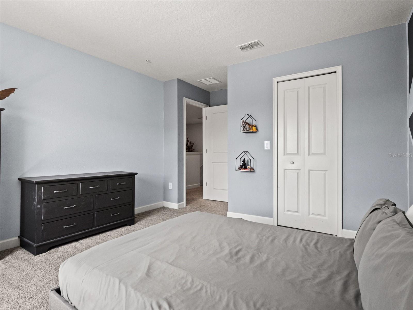
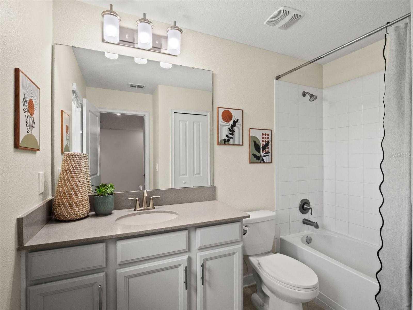
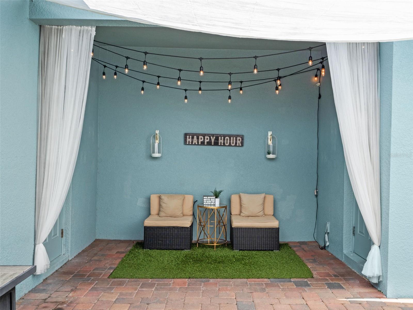
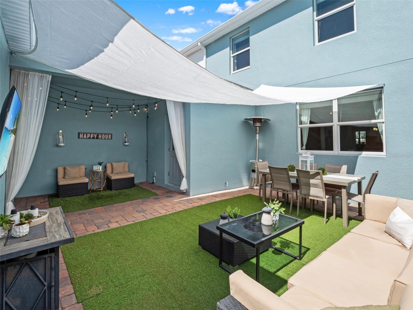
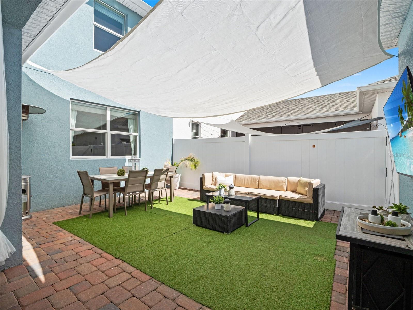
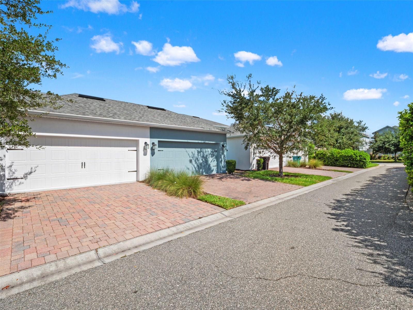
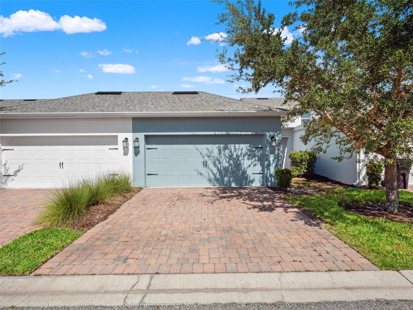
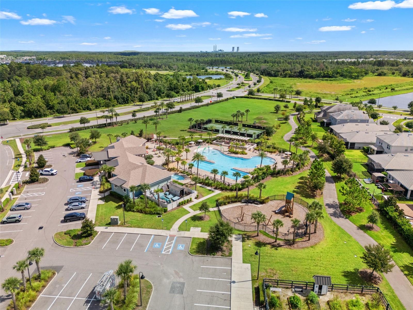
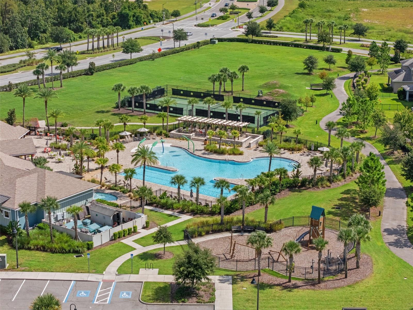
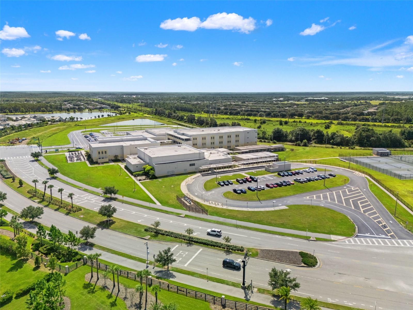
Fresh exterior paint completed in 2026 creates a crisp, polished first impression, while the desirable northwest-facing frontage offers an inviting park-side setting. Inside, the floor plan is beautifully arranged with a coveted first-floor primary suite, providing a private retreat with generous closet space, dual vanities, and an ensuite bath. The main living areas are open and welcoming, creating an effortless flow for both everyday living and entertaining. The kitchen anchors the space with granite countertops, stainless steel appliances, abundant cabinetry, and seamless connection to the surrounding dining and living areas. Upstairs, three additional bedrooms, a full bath, and a loft create a versatile secondary living level ideal for guests, a media space, home office, playroom, or study area. One of the home’s most charming features is the private pavered courtyard positioned between the residence and the rear-loading 2-car garage, creating an intimate outdoor space perfect for morning coffee, dining al fresco, or relaxing in the evenings. The rear-entry garage also preserves the attractive park-front streetscape and enhances the home’s architectural appeal. Integrated smart-home technology, an EV charger power source, gutters, a garage door professionally serviced in 2026, and televisions and electric fireplaces that convey. Exterior Painting just completed in 2026. Washer & Dryer, Kitchen Refrigerator & Dishwasher 2026. Major components include a 2018 roof, 2018 HVAC system, and 2018 water heater, while the HOA enhances the ease of ownership with landscaping, internet, and cable included, along with access to community amenities and recreational spaces. Original owners. Ideally located near Lake Nona Medical City, highly regarded schools, dining, shopping, parks, and recreation, with convenient access to SR 417, SR 528, and Orlando International Airport, this residence offers an elevated take on effortless Lake Nona living. Come see this beautiful townhome!
Fresh exterior paint completed in 2026 creates a crisp, polished first impression, while the desirable northwest-facing frontage offers an inviting park-side setting. Inside, the floor plan is beautifully arranged with a coveted first-floor primary suite, providing a private retreat with generous closet space, dual vanities, and an ensuite bath. The main living areas are open and welcoming, creating an effortless flow for both everyday living and entertaining. The kitchen anchors the space with granite countertops, stainless steel appliances, abundant cabinetry, and seamless connection to the surrounding dining and living areas. Upstairs, three additional bedrooms, a full bath, and a loft create a versatile secondary living level ideal for guests, a media space, home office, playroom, or study area. One of the home’s most charming features is the private pavered courtyard positioned between the residence and the rear-loading 2-car garage, creating an intimate outdoor space perfect for morning coffee, dining al fresco, or relaxing in the evenings. The rear-entry garage also preserves the attractive park-front streetscape and enhances the home’s architectural appeal. Integrated smart-home technology, an EV charger power source, gutters, a garage door professionally serviced in 2026, and televisions and electric fireplaces that convey. Exterior Painting just completed in 2026. Washer & Dryer, Kitchen Refrigerator & Dishwasher 2026. Major components include a 2018 roof, 2018 HVAC system, and 2018 water heater, while the HOA enhances the ease of ownership with landscaping, internet, and cable included, along with access to community amenities and recreational spaces. Original owners. Ideally located near Lake Nona Medical City, highly regarded schools, dining, shopping, parks, and recreation, with convenient access to SR 417, SR 528, and Orlando International Airport, this residence offers an elevated take on effortless Lake Nona living. Come see this beautiful townhome!
Property Details
Basics
- Property Type
- Residential
- Property Subtype
- Townhouse
- MLS Number
- O6437568
- Days on Market
- 13
- Year Built
- 2018
- Levels
- Two
- Architectural Style
- Florida
- Additional Rooms
- Family Room,Great Room,Inside Utility,Loft,Media Room
- Direction Faces
- Northwest
- Occupant Type
- Owner
Size & Structure
- Living Area
- 1,982 sqft
- Total Area
- 2,691 sqft
- Lot Size
- 0.07 acres
- Lot Sq Ft
- 2,999 sqft
- Bedrooms
- 4
- Full Baths
- 2
- Half Baths
- 1
- Garage Spaces
- 2
- Stories
- 2
Interior
- Flooring
- Carpet, Ceramic Tile
- Appliances
- Dishwasher, Disposal, Freezer, Microwave, Range, Refrigerator
- Interior Features
- Ceiling Fans(s), In Wall Pest System, Kitchen/Family Room Combo, Living Room/Dining Room Combo, Open Floorplan, Primary Bedroom Main Floor, Solid Wood Cabinets, Split Bedroom, Stone Counters, Walk-In Closet(s)
- Laundry
- Inside, Laundry Room
- Windows
- Blinds, Thermal Windows
- Fireplace
- Yes — Electric, Family Room, Primary Bedroom
- Furnished
- Unfurnished
- A/C
- Central Air
- Heating
- Central
Exterior & Lot
- Exterior Features
- Courtyard, Lighting, Private Entrance, Sidewalk
- Construction
- Block, Stucco, Frame
- Roof
- Shingle
- Foundation
- Slab
- Patio/Porch
- Deck, Patio, Porch
- Lot Features
- In County, Landscaped, Level, Sidewalk, Paved
- View
- Garden, Park/Greenbelt
Water & Pool
Community & HOA
- HOA
- Yes
- HOA Fee
- $501/Monthly
- HOA Amenities
- Clubhouse, Fitness Center, Maintenance, Park, Playground, Pool, Tennis Court(s)
- Community Features
- Clubhouse, Community Mailbox, Deed Restrictions, Fitness Center, Irrigation-Reclaimed Water, Park, Playground, Pool, Sidewalks, Tennis Court(s), Street Lights
- Pets Allowed
- Yes
- CDD
- Yes
- Homestead
- Yes
- Security
- Smoke Detector(s)
Utilities & Systems
- Water
- Public
- Sewer
- Public Sewer
- Utilities
- BB/HS Internet Available, Cable Connected, Electricity Connected, Public, Sewer Connected, Sprinkler Meter, Underground Utilities, Water Connected
- Cooling
- Central Air
- Heating
- Central
- Flood Zone
- X
- Parking
- Alley Access, Covered, Curb Parking, Driveway, Electric Vehicle Charging Station(s), Garage Door Opener, Garage Faces Rear, Ground Level, Guest, Off Street, Parking Pad
Financial
- List Price
- $399,999
- Original Price
- $420,000
- Annual Taxes
- $1,227
- Tax Year
- 2025
- Listing Terms
- Cash, Conventional, FHA, VA Loan
- Special Conditions
- None
- Possession
- Close Of Escrow
Schools
- Elementary
- Sun Blaze Elementary
- Middle School
- Innovation Middle School
- High School
- Innovation High