1 / 48
$399,000
Original: $429,000
Active
1162 BOLTON PLACE
LAKE MARY, FL 32746 — GRANDE OAKS AT HEATHROW
3 Beds
4 Baths
1,962 sqft
0.03 acres
Built 2010
2-Car Garage
About This Property
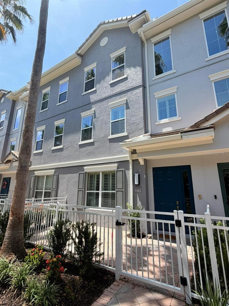
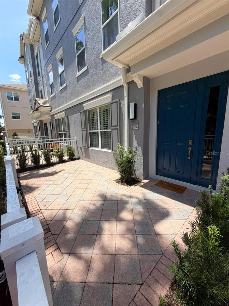
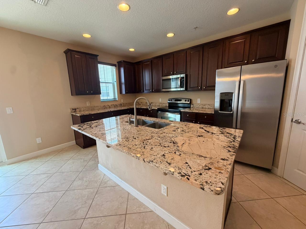
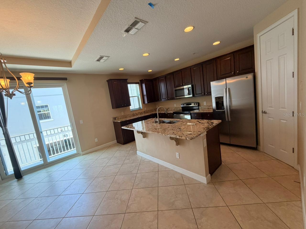
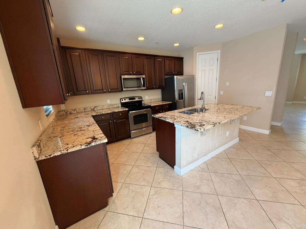
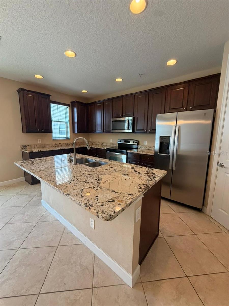
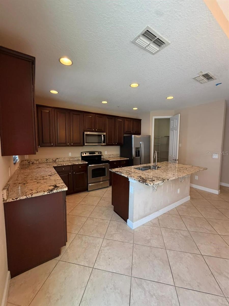
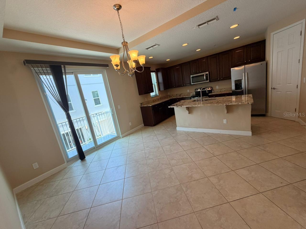
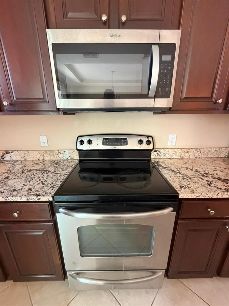
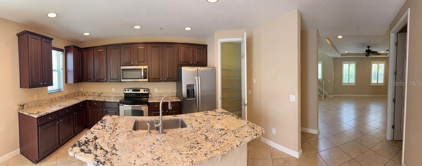
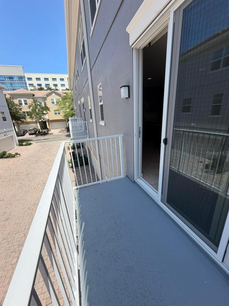
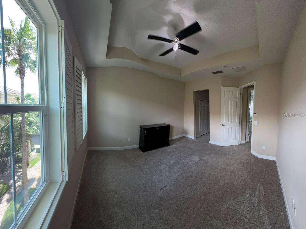
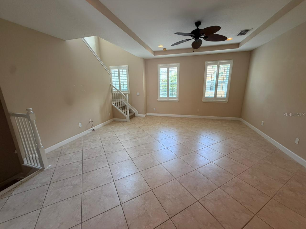
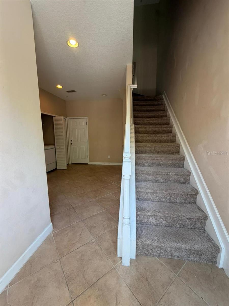
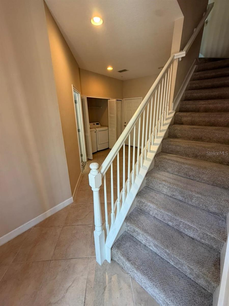
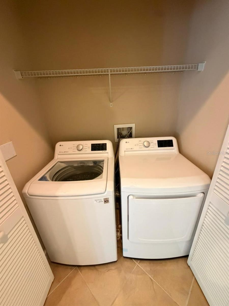
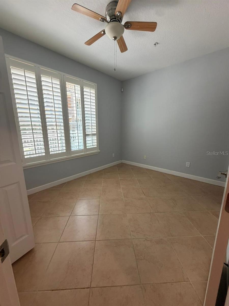
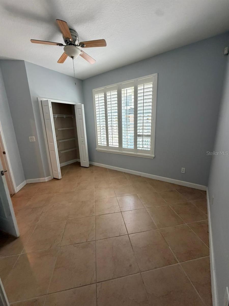
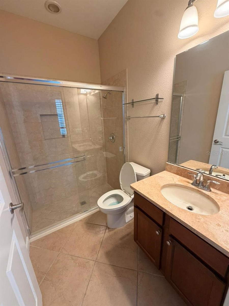
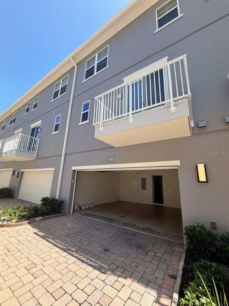
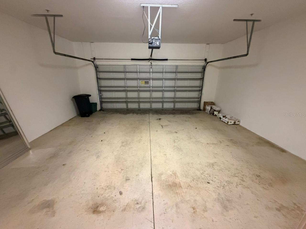
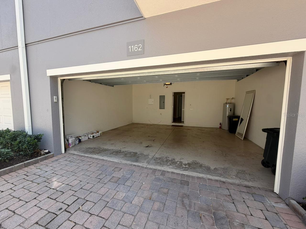
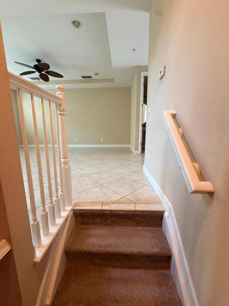
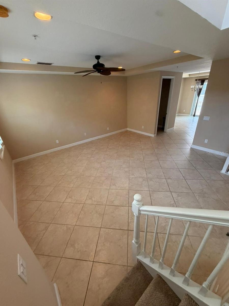
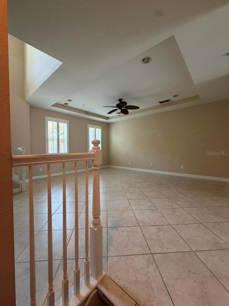
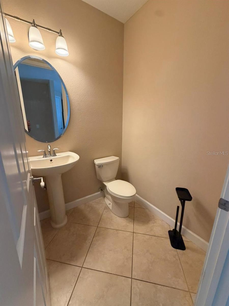
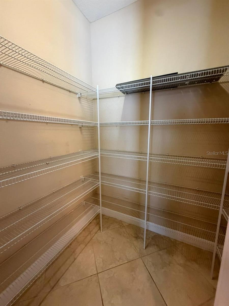
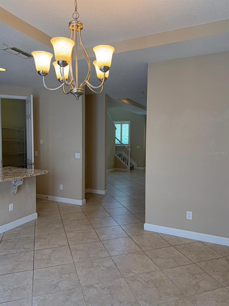
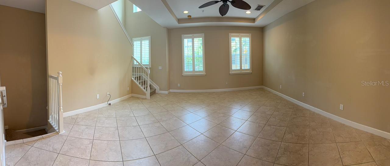
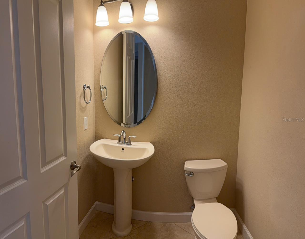
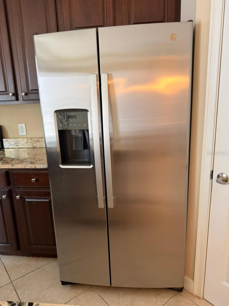
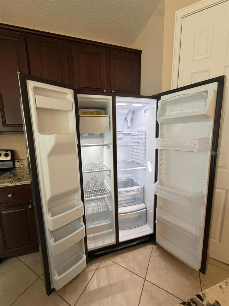
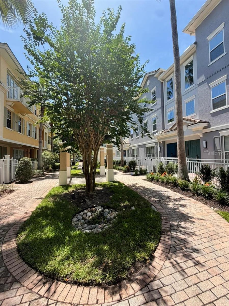
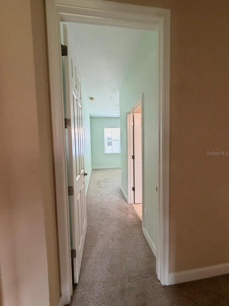
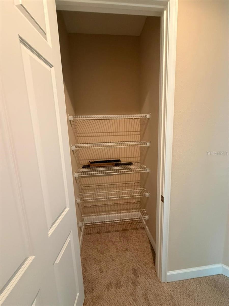
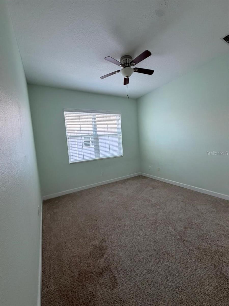
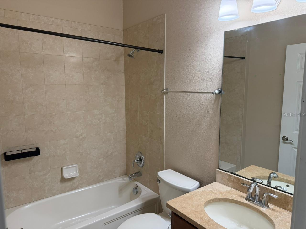
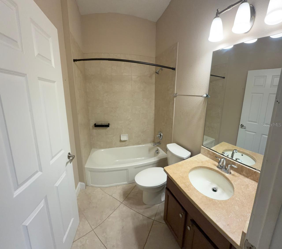
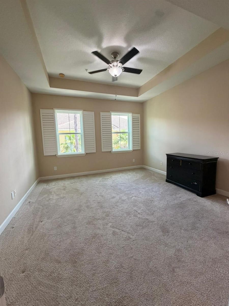
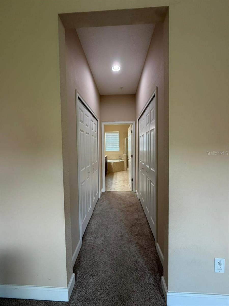
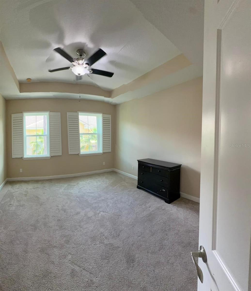
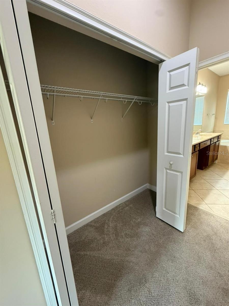
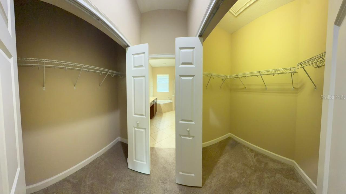
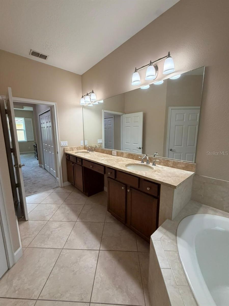
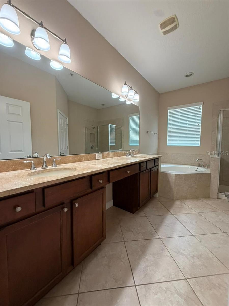
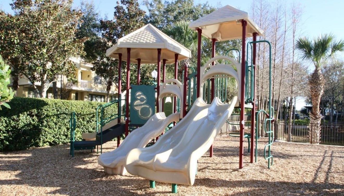
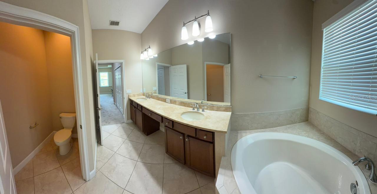
Improved price! This beautiful Townhome is ready and waiting for you: It benefits from Newer AC, dishwasher, fridge (2025), microwave and sink-aerator. The home is located in the highly desirable gated community of Grande Oaks at Heathrow. It is conveniently located just minutes from connections on to I4 & 417 & 429 freeways. Located only a short walk to Colonial Town Park where you can enjoy movies, dining at one of the numerous restaurants and major food stores. This home is an oasis to come home to, this is no cookie-cooker, notice the 8’ high doorways and hi-level finishes throughout. On the first floor you will find the attached double garage, Flex room and full bath. This makes for a great home office, game room, theater room or 3rd bedroom. On the 2nd floor you will find the main living space which includes a large living room, dining room, half bath and beautifully finished eat-in-kitchen with 42” cabinets & granite island with seating. On the third floor you will find the spacious primary suite with an over-sized shower, dual vanity basin and a huge walk-in-closet. The second guest bedroom and full bathroom are also located on the third floor. Some additional features include new colonial shutters throughout the home, updated light fixtures and Trey ceilings in living room, dining room and master bedroom. The Grande Oaks Community features include a club house, community pool, heated spa, fitness center, tot park and security. The community is going through an amazing building update that will add more enjoyment and value for years ahead. This 1162 block has already benefited from a full building makeover this year that has replaced all new windows (double pane), a newly built balcony, with new slider doors. The exterior is all fresh and repainted in 2025/26. Combining Location, Lifestyle and Setting, this townhome is what you have been looking for. Ask your sales agent to arrange a viewing.
Property Details
Basics
- Property Type
- Residential
- Property Subtype
- Townhouse
- MLS Number
- O6411355
- Days on Market
- 85
- Year Built
- 2010
- Levels
- Three Or More
- Direction Faces
- South
- Occupant Type
- Vacant
Size & Structure
- Living Area
- 1,962 sqft
- Total Area
- 1,962 sqft
- Lot Size
- 0.03 acres
- Lot Sq Ft
- 1,364 sqft
- Bedrooms
- 3
- Full Baths
- 3
- Half Baths
- 1
- Garage Spaces
- 2
Interior
- Flooring
- Carpet, Ceramic Tile
- Appliances
- Dishwasher, Disposal, Dryer, Electric Water Heater, Exhaust Fan, Microwave, Range, Refrigerator, Washer
- Interior Features
- Ceiling Fans(s), Kitchen/Family Room Combo, Living Room/Dining Room Combo, PrimaryBedroom Upstairs, Stone Counters, Thermostat, Vaulted Ceiling(s), Walk-In Closet(s), Window Treatments
- Laundry
- Laundry Closet
- Furnished
- Unfurnished
- A/C
- Central Air
- Heating
- Central
Exterior & Lot
- Exterior Features
- Balcony
- Construction
- Block, Stucco
- Roof
- Tile
- Foundation
- Slab
Water & Pool
Community & HOA
- HOA
- Yes
- HOA Fee
- $258/Monthly
- HOA Amenities
- Clubhouse, Fitness Center, Gated, Maintenance, Playground, Pool
- Condo Fees
- $0/Monthly
- Community Features
- Clubhouse, Gated Community - No Guard, Playground, Pool, Sidewalks
- Pets Allowed
- Cats OK, Dogs OK, Number Limit, Yes
- Security
- Fire Sprinkler System, Gated Community, Security Gate, Smoke Detector(s)
Utilities & Systems
- Water
- Public
- Sewer
- Public Sewer
- Utilities
- Cable Available, Electricity Available, Public
- Cooling
- Central Air
- Heating
- Central
- Flood Zone
- X
Financial
- List Price
- $399,000
- Original Price
- $429,000
- Annual Taxes
- $4,855
- Tax Year
- 2025
- Special Conditions
- None
Schools
- Elementary
- Wilson Elementary School
- Middle School
- Sanford Middle
- High School
- Seminole High