1 / 30
$475,000
Active
11612 PEACH GROVE LANE
ORLANDO, FL 32821 — PARKVIEW POINTE SEC 02
3 Beds
3 Baths
1,962 sqft
0.13 acres
Built 1991
2-Car Garage
About This Property
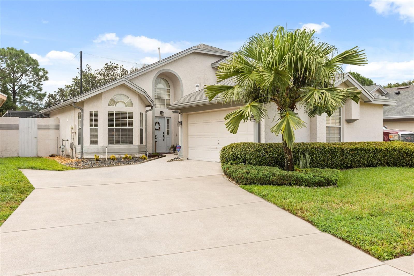
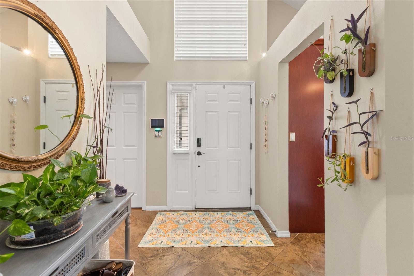
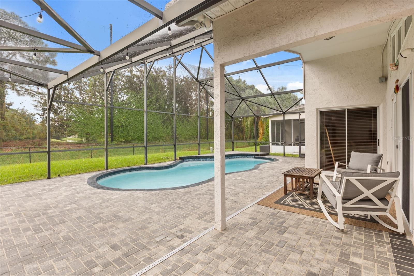
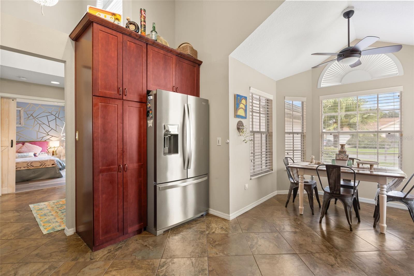
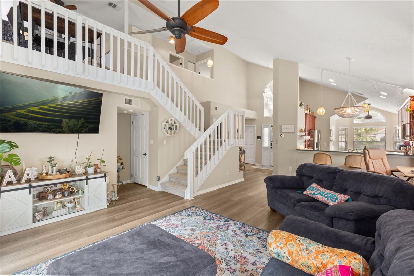
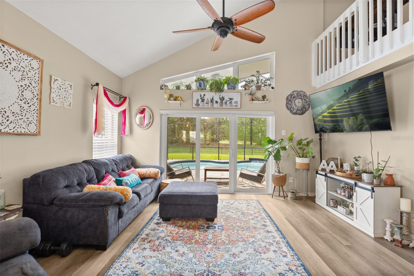
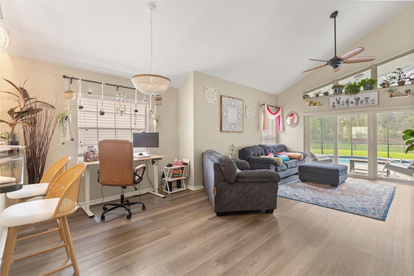
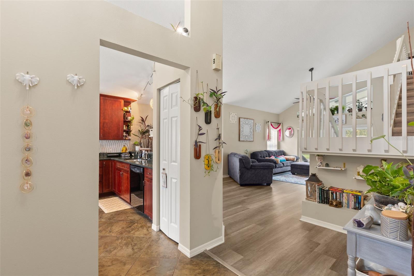
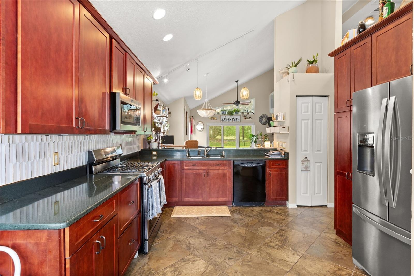
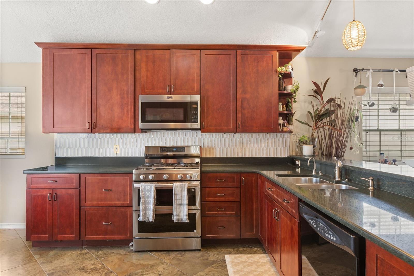
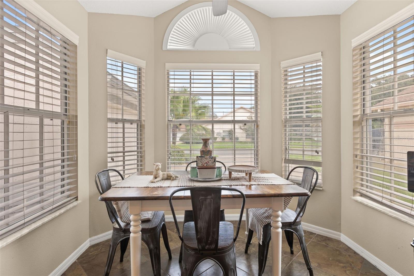
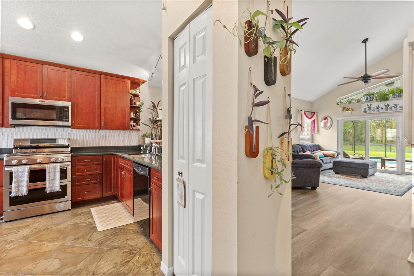
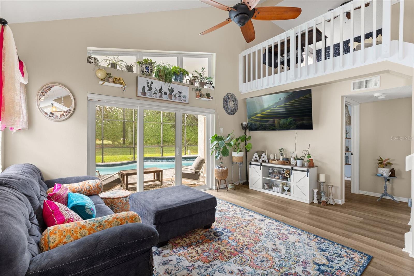
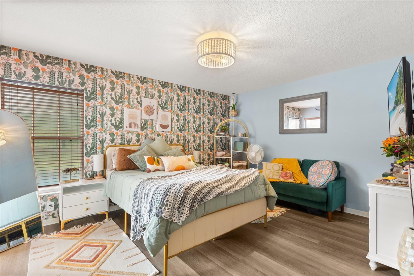
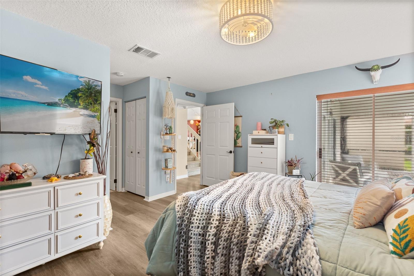
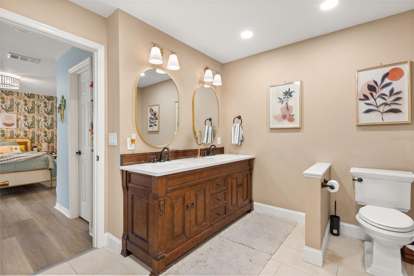
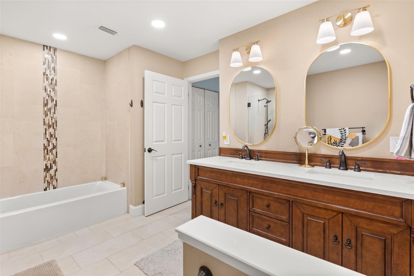
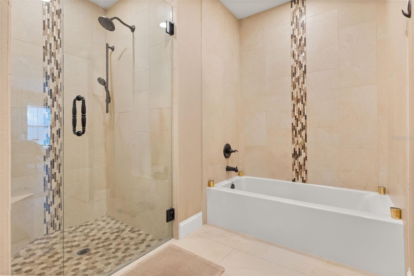
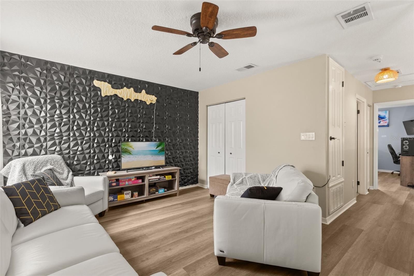
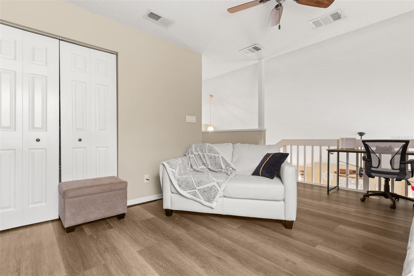
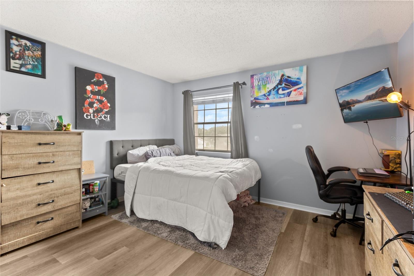
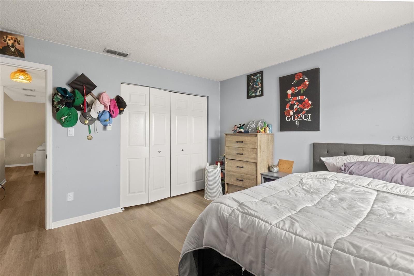
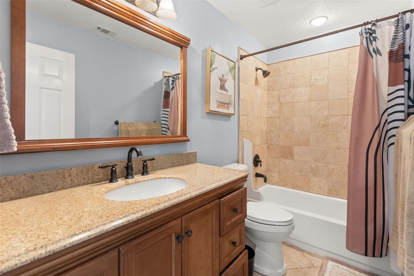
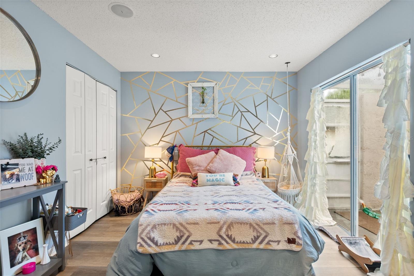
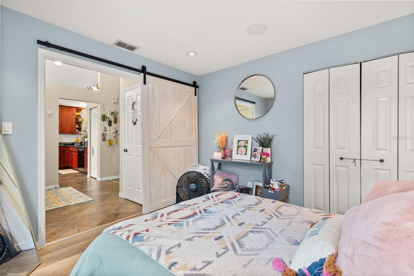
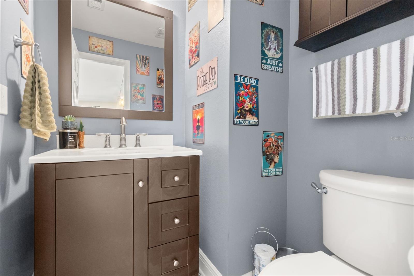
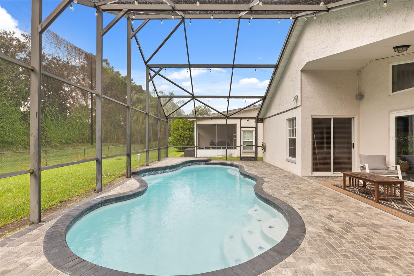
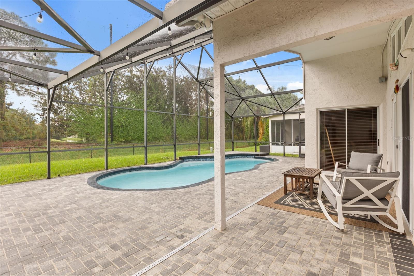
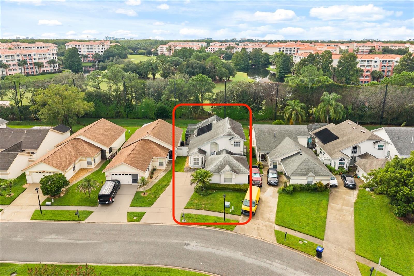
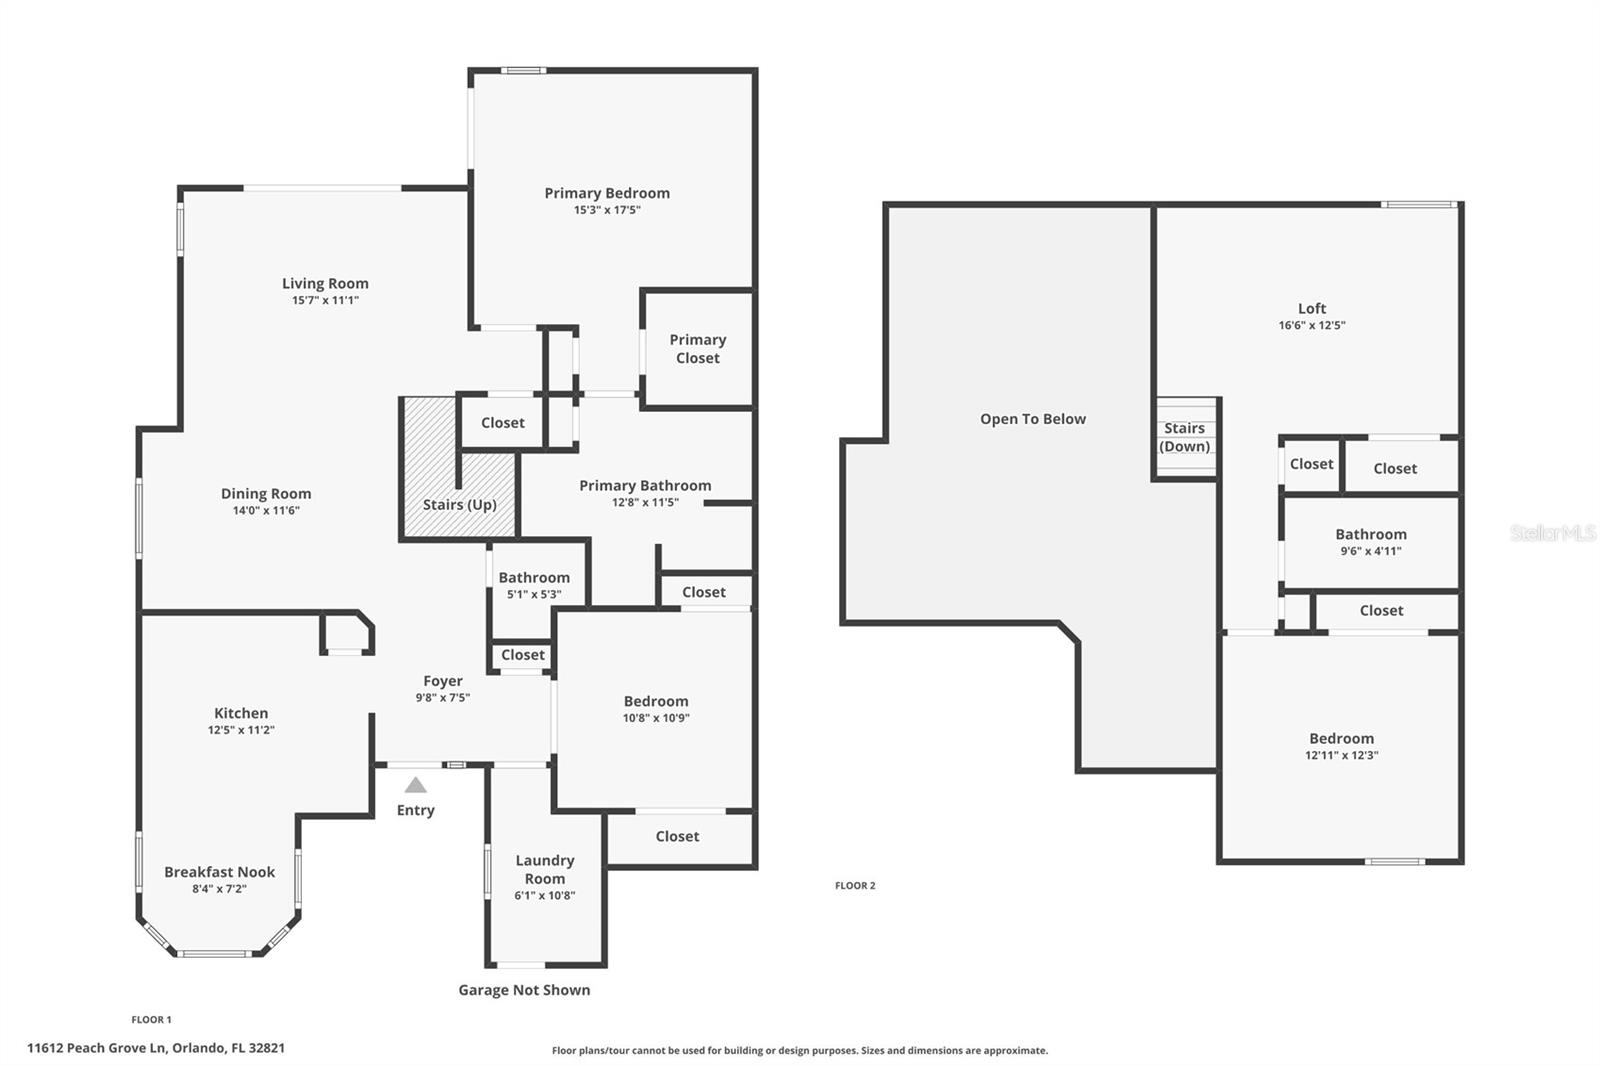
Welcome home to Parkview Pointe at Williamsburg! Three bedrooms, 2.5 baths, a PRIVATE POOL, and an open loft space, loved and thoughtfully improved, room by room. Home improvements include: NEW HVAC SYSTEM (2024), a NEW WATER HEATER (2024), NEW GAS RANGE (2026), FRESH PAINT (2023), NEW SOLID SURFACE FLOORING throughout the home (2023), NEWER ROOF (2019), NEW PAVERED POOL DECK (2024), NEW CALIFORNIA CLOSETS (2025) walk-in and shoe closet, NEWER SOLAR POOL HEATER, and a NEW MIAMI BLUE QUARTZ POOL LINER (2024). The homeowners already did the work of handling the big-ticket items, so you don't have to. The open floor plan just works. Solid cherry wood cabinets, stainless steel appliances, a NATURAL GAS range, quartz countertops, the kind of kitchen that makes you want to cook and entertain. Dining and living flow together, so nobody's ever stuck in the other room. The FIRST FLOOR PRIMARY BEDROOM hosts an en suite equipped with: double built-in closets (including a single walk-in), double vanity, separate soaking tub, a large glass shower, and a linen closet. A second bedroom downstairs too, perfect for guests or a no-stairs home office. Upstairs, you will find your third bedroom and a loft space with open sightlines down to the living room below. This loft has its own closet and window, making it readily convertible to a 4th bedroom. Then the backyard. A screened-in pool behind sliding glass doors and direct access from the primary bedroom, a freshly paved deck, and a view of green space along the 9th hole of Marriott's Grande Vista golf course. The Parkview Pointe community delivers too: a clubhouse, community pool, fitness center, playground, and lawn maintenance covered by the HOA. All of it minutes from Disney, SeaWorld, Universal, and everything else that makes this pocket of Orlando a desirable place to call home.
Property Details
Basics
- Property Type
- Residential
- Property Subtype
- Single Family Residence
- MLS Number
- O6442323
- Year Built
- 1991
- Levels
- Two
- Architectural Style
- Traditional
- Additional Rooms
- Family Room,Great Room,Loft
- Direction Faces
- East
- Occupant Type
- Owner
Size & Structure
- Living Area
- 1,962 sqft
- Total Area
- 2,632 sqft
- Lot Size
- 0.13 acres
- Lot Sq Ft
- 5,481 sqft
- Bedrooms
- 3
- Full Baths
- 2
- Half Baths
- 1
- Garage Spaces
- 2
Interior
- Flooring
- Ceramic Tile, Other, Tile
- Appliances
- Dishwasher, Disposal, Dryer, Gas Water Heater, Microwave, Range, Range Hood, Refrigerator, Washer
- Interior Features
- Ceiling Fans(s), High Ceilings, Kitchen/Family Room Combo, Living Room/Dining Room Combo, Open Floorplan, Primary Bedroom Main Floor, Solid Surface Counters, Solid Wood Cabinets, Thermostat, Walk-In Closet(s), Window Treatments
- Laundry
- Inside, Laundry Room
- Windows
- Blinds, Rods
- Furnished
- Unfurnished
- A/C
- Central Air
- Heating
- Natural Gas
Exterior & Lot
- Exterior Features
- Private Mailbox, Rain Gutters, Sidewalk
- Construction
- Block, Stucco, Frame
- Roof
- Shingle
- Foundation
- Slab
- Patio/Porch
- Covered, Enclosed, Rear Porch, Screened
- Fencing
- Chain Link
- Lot Features
- City Limits, Landscaped, Sidewalk, Paved
- View
- Golf Course, Pool
Water & Pool
- Pool
- Yes — Heated, In Ground, Lighting
Community & HOA
- HOA
- Yes
- HOA Fee
- $102/Monthly
- HOA Amenities
- Fitness Center, Tennis Court(s)
- Community Features
- Deed Restrictions, Playground, Pool, Sidewalks, Tennis Court(s), Street Lights
- Pets Allowed
- Cats OK, Dogs OK, Yes
- Homestead
- Yes
Utilities & Systems
- Water
- Public
- Sewer
- Public Sewer
- Utilities
- Cable Connected, Electricity Connected, Natural Gas Connected, Public, Sewer Connected, Sprinkler Recycled, Underground Utilities, Water Connected
- Cooling
- Central Air
- Heating
- Natural Gas
- Flood Zone
- X
- Parking
- Garage Door Opener, Garage Faces Side, Parking Pad
Financial
- List Price
- $475,000
- Annual Taxes
- $6,418
- Tax Year
- 2025
- Listing Terms
- Cash, Conventional, FHA, VA Loan
- Special Conditions
- None
Schools
- Elementary
- Sunshine Elementary
- Middle School
- Freedom Middle
- High School
- Lake Buena Vista High School