1 / 55
$874,999
Original: $895,000
Active
1161 W LAKE BRANTLEY ROAD
ALTAMONTE SPRINGS, FL 32714 — BONAVENTURE HEIGHTS
6 Beds
4 Baths
4,195 sqft
0.64 acres
Built 1987
4-Car Garage
About This Property
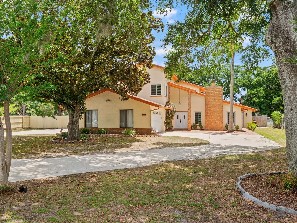
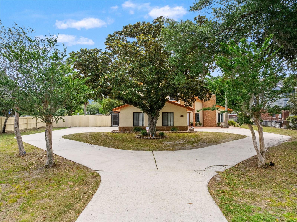
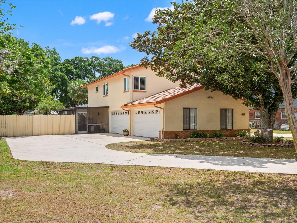
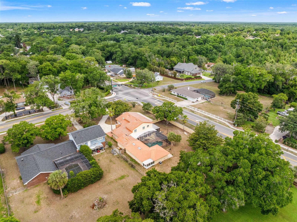
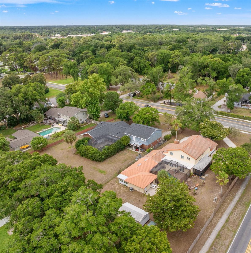
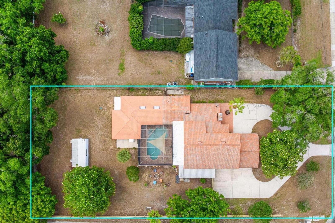
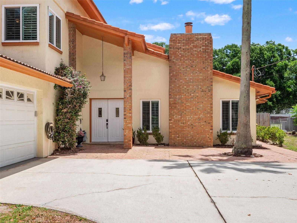
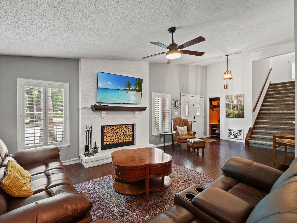
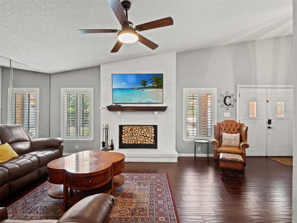
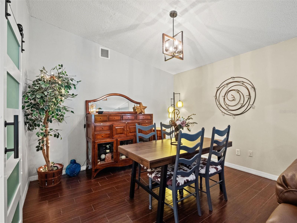
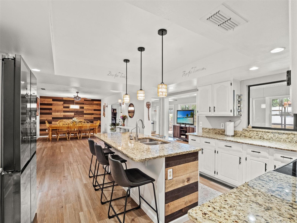
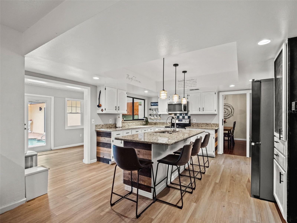
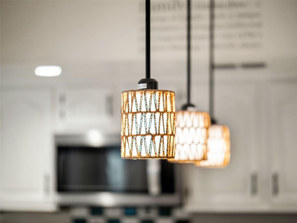
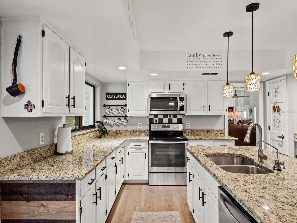
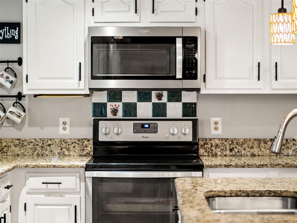
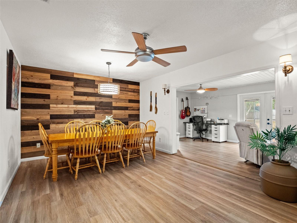
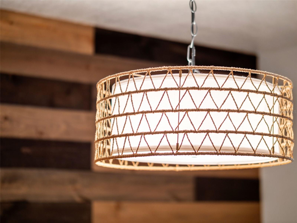
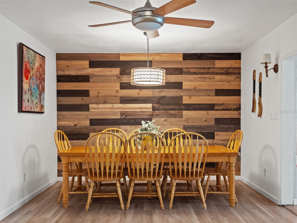
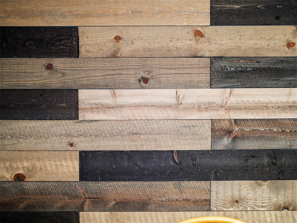
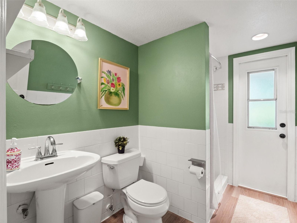
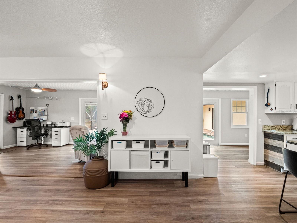
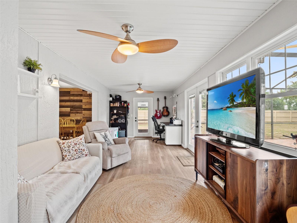
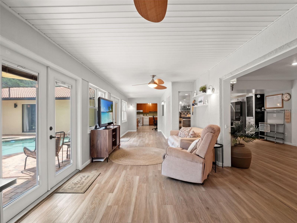
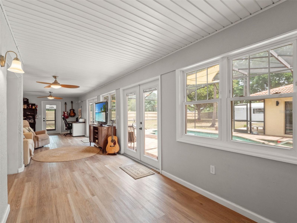
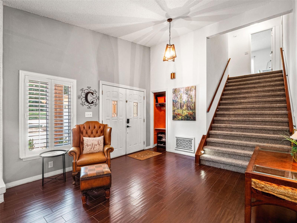
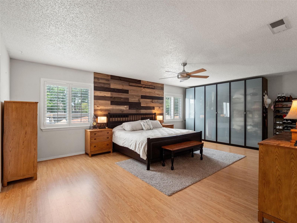
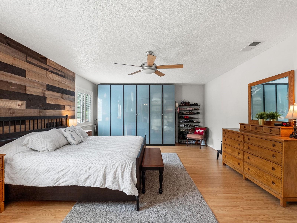
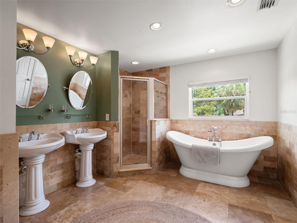
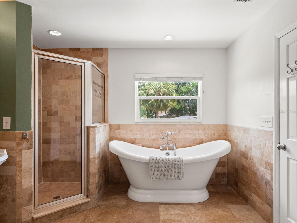
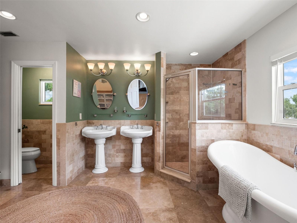
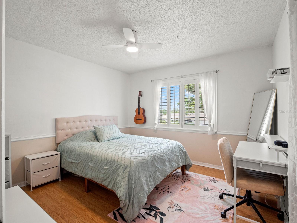
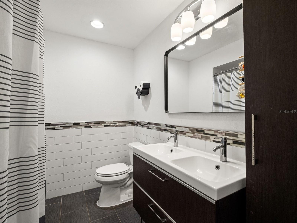
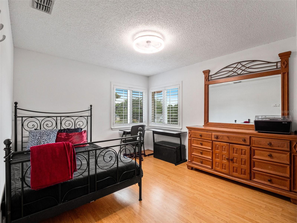
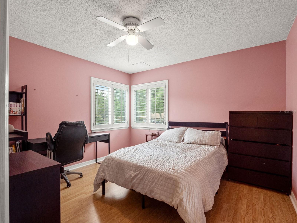
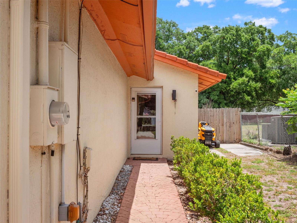
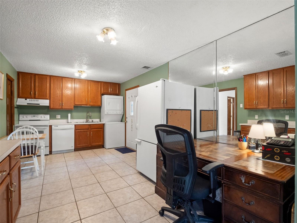
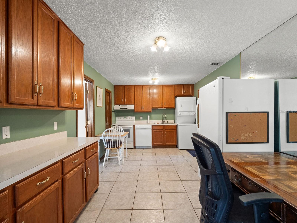
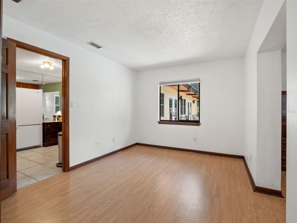
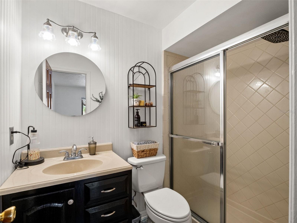
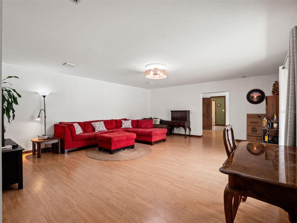
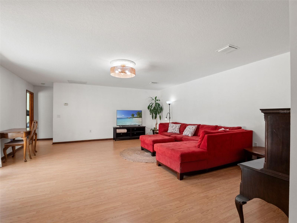
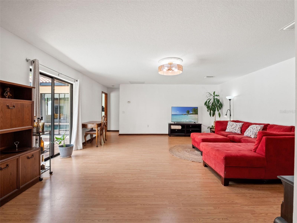
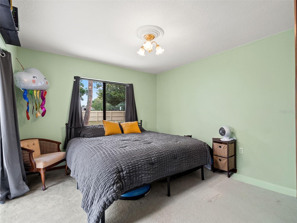
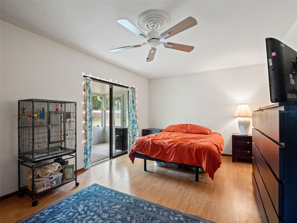
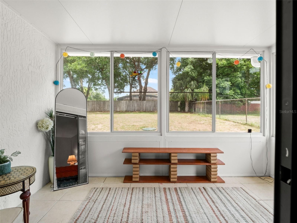
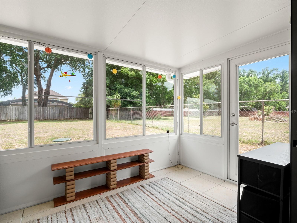
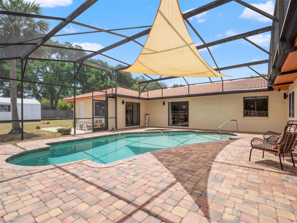
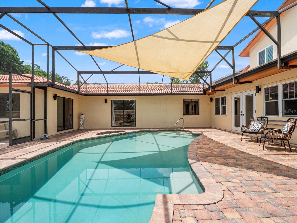
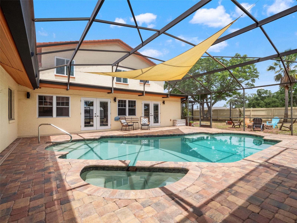
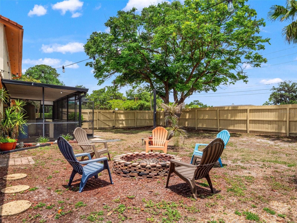
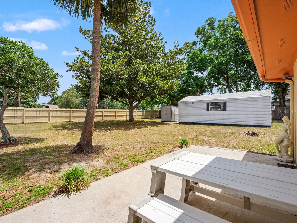
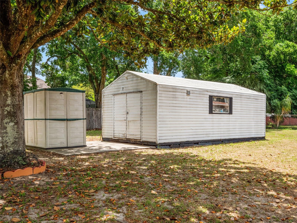
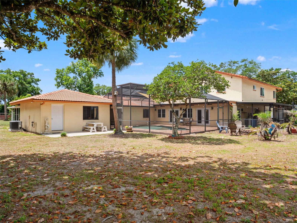
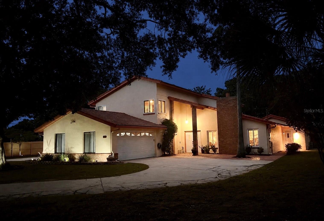
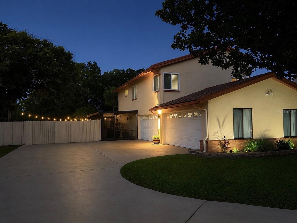
Amazing Multi-Generational Pool Home, with Over 1/2 Acre, in the heart of Lake Brantley School Zone, Now Available! This is a truly unique property that has been in the same family since it was built. With approx 4200sf of heated living area and a total of 6 Bedrooms and 4 Bathrooms, there is plenty of Room to Spread Out. The main home is a 4/3 with an open concept kitchen/dining/den area, boasting tons of natural light. And, there is a 2/1 in-law suite, with its open private entrance, living room, and kitchenette. This addition is perfect for Visitors to have their Own Space, or could be used as a Rental setup for Additional Income. Other features include: New Samsung Home Hub Refrigerator, Granite Counters, Plantation Shutters throughout, Refinished Wood Burning Fireplace, Accent Walls, Upgraded Bathrooms, Dual A/Cs, Water Treatment System, and more. Beyond the home itself, the property also includes a Screened Pool with Paver Deck, Fire Pit, HUGE 4 CAR GARAGE (drive in/out), Massive .64 Acre Lot (Fully Fenced), and 24'x12' Shed/Workshop. Best of all... NO HOA. Located in the highly desirable Sand Lake Rd. area, this home is only blocks away from top tier Seminole County schools: Lake Brantley High and Forest City Elementary. This home is in close proximity to nearby shopping, restaurants/retail, and all of the major thoroughfares I-4, 414, 436, 434 for quick access to all areas of town. Don't miss your opportunity to own this one-of-a-kind property. Schedule your private showing today!
Property Details
Basics
- Property Type
- Residential
- Property Subtype
- Single Family Residence
- MLS Number
- O6422767
- Days on Market
- 48
- Year Built
- 1987
- Levels
- Two
- Architectural Style
- Traditional
- Additional Rooms
- Family Room,Florida Room,Interior In-Law Suite w/Private Entry
- Direction Faces
- West
- Occupant Type
- Owner
Size & Structure
- Living Area
- 4,195 sqft
- Total Area
- 5,203 sqft
- Lot Size
- 0.64 acres
- Lot Sq Ft
- 28,027 sqft
- Bedrooms
- 6
- Full Baths
- 4
- Garage Spaces
- 4
- Stories
- 2
Interior
- Flooring
- Carpet, Laminate, Luxury Vinyl, Tile
- Appliances
- Dishwasher, Microwave, Range, Refrigerator, Water Filtration System
- Interior Features
- Ceiling Fans(s), Living Room/Dining Room Combo, PrimaryBedroom Upstairs, Solid Wood Cabinets, Split Bedroom, Stone Counters, Thermostat, Window Treatments
- Laundry
- Inside, Laundry Room
- Windows
- Shutters
- Fireplace
- Yes — Living Room
- Furnished
- Unfurnished
- A/C
- Central Air
- Heating
- Central, Electric
Exterior & Lot
- Exterior Features
- Rain Gutters, RV Hookup, Sidewalk
- Construction
- Block, Stucco
- Roof
- Tile
- Foundation
- Slab
- Patio/Porch
- Enclosed, Rear Porch, Screened, Side Porch
- Other Structures
- Shed(s), Workshop
- Fencing
- Chain Link, Wood
- Lot Features
- Corner Lot, Sidewalk, Unincorporated
Water & Pool
- Pool
- Yes — Child Safety Fence, In Ground, Screen Enclosure
Community & HOA
- HOA
- No
- Pets Allowed
- Yes
- Homestead
- Yes
Utilities & Systems
- Water
- Well
- Sewer
- Septic Tank
- Utilities
- Public
- Cooling
- Central Air
- Heating
- Central, Electric
- Flood Zone
- X
- Parking
- Circular Driveway, Driveway, Garage Door Opener, Garage Faces Side, Oversized
Financial
- List Price
- $874,999
- Original Price
- $895,000
- Annual Taxes
- $4,456
- Tax Year
- 2025
- Listing Terms
- Cash, Conventional, VA Loan
- Special Conditions
- None
Schools
- Elementary
- Forest City Elementary
- Middle School
- Teague Middle
- High School
- Lake Brantley High