1 / 52
$439,000
Original: $469,000
Active
116 BEAUFORT DRIVE
LONGWOOD, FL 32779 — WEKIVA HUNT CLUB 3 FOX HUNT SEC 3
3 Beds
2 Baths
2,061 sqft
0.23 acres
Built 1977
2-Car Garage
About This Property
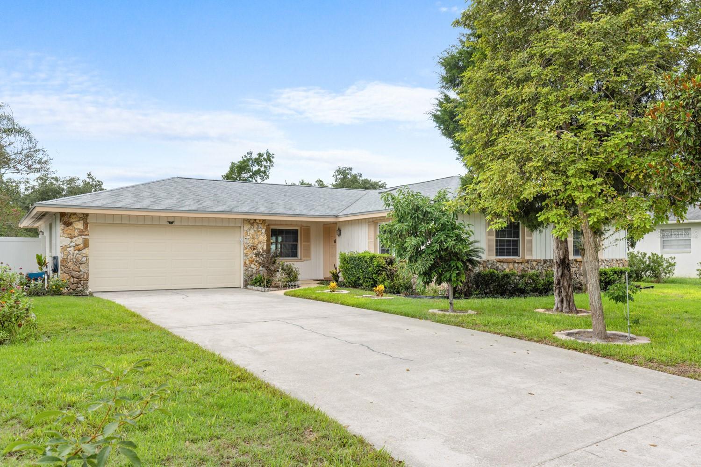
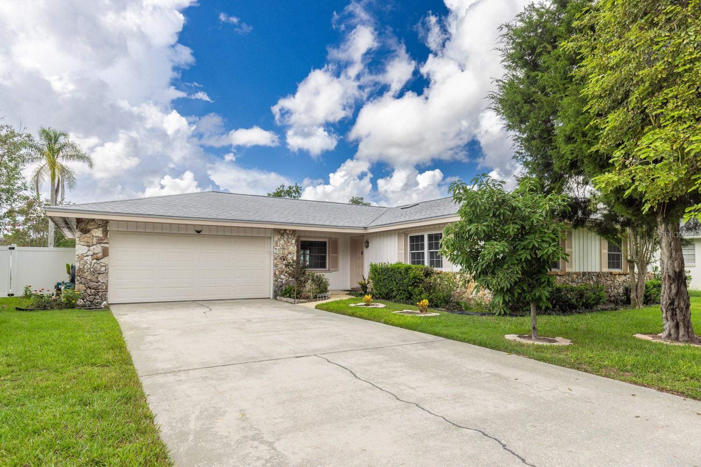
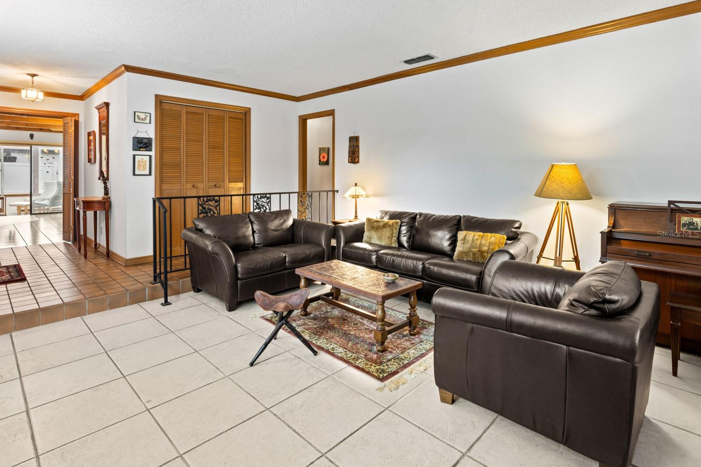
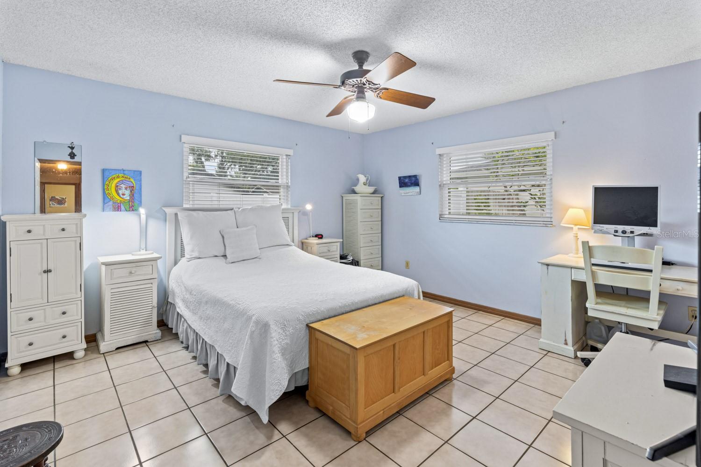
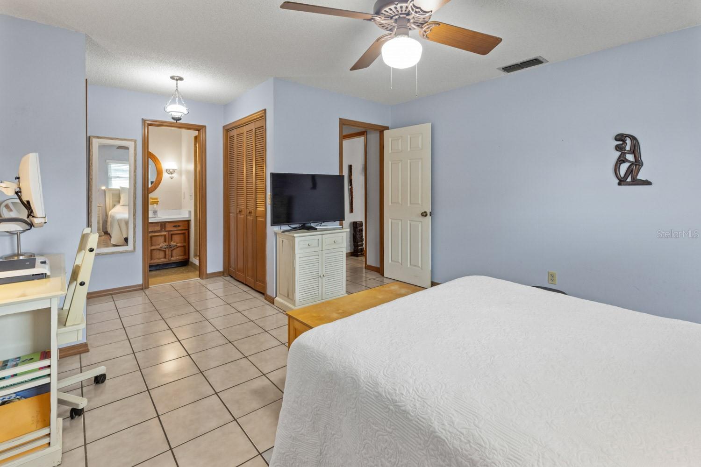
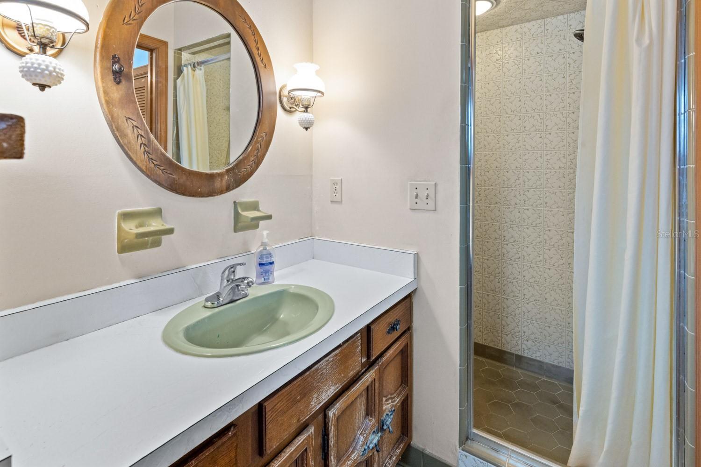
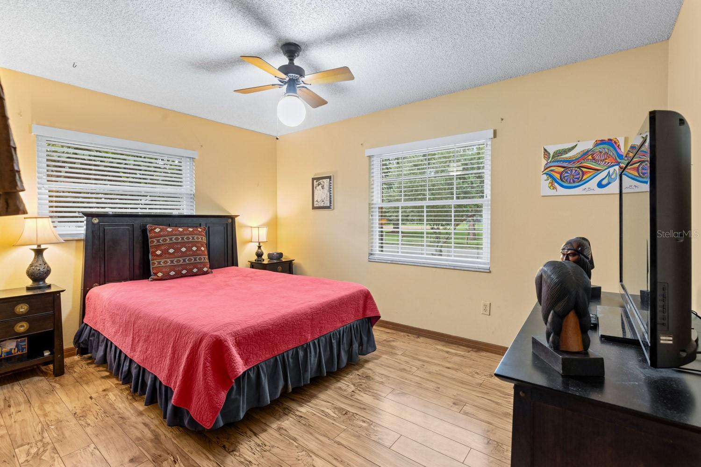
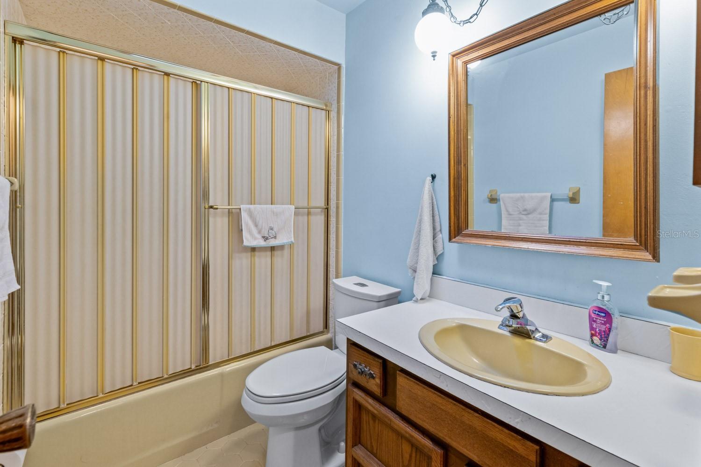
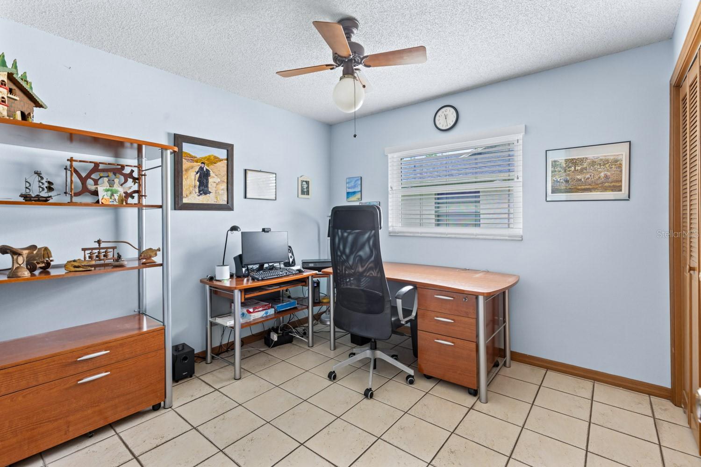
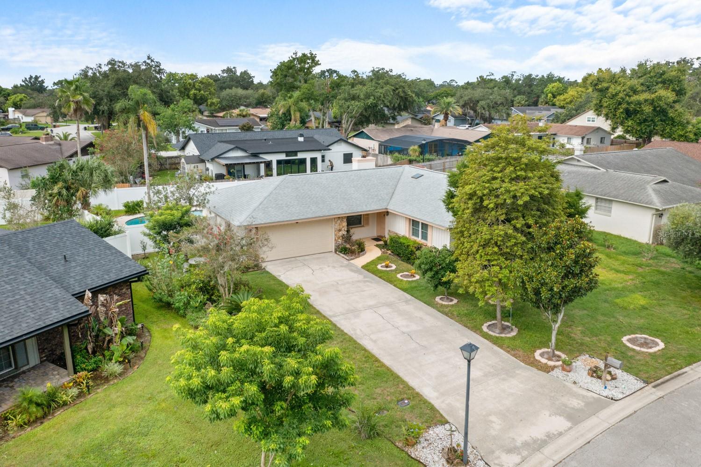
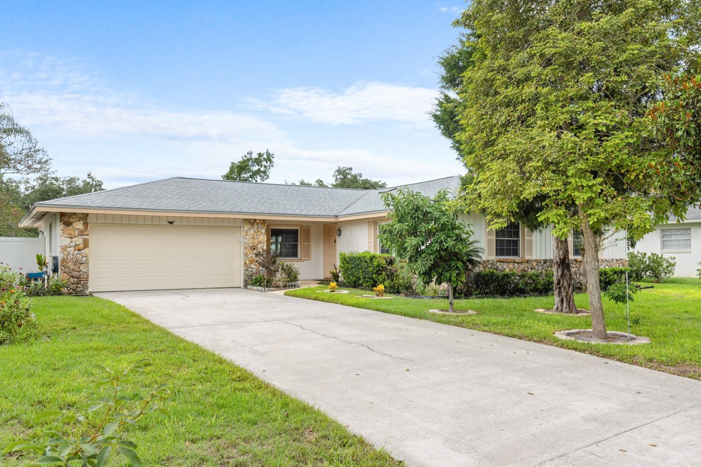
SELLER MOTIVATED!!!Discover this 3-bedroom, 2-bath pool home offering 2,061 square feet of cooled living space in the highly desirable Wekiva Hunt Club community. Lovingly maintained for over three decades, this home offers timeless character, thoughtful updates, and the peace of mind that comes from exceptional care.
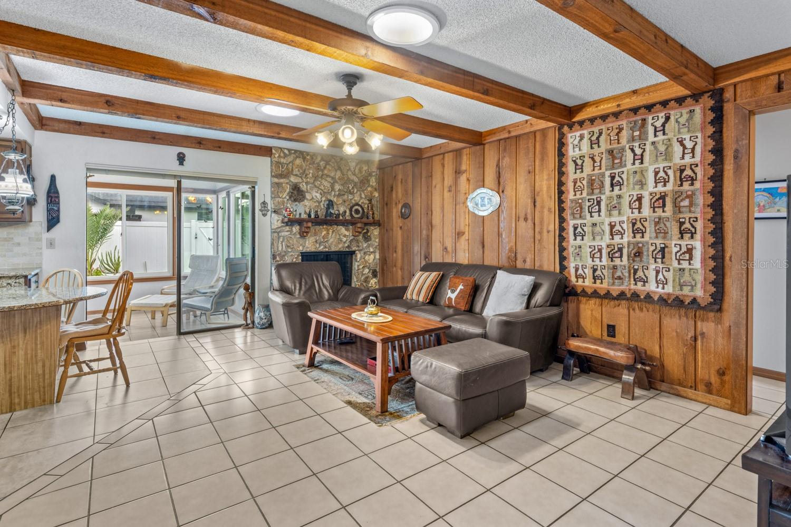
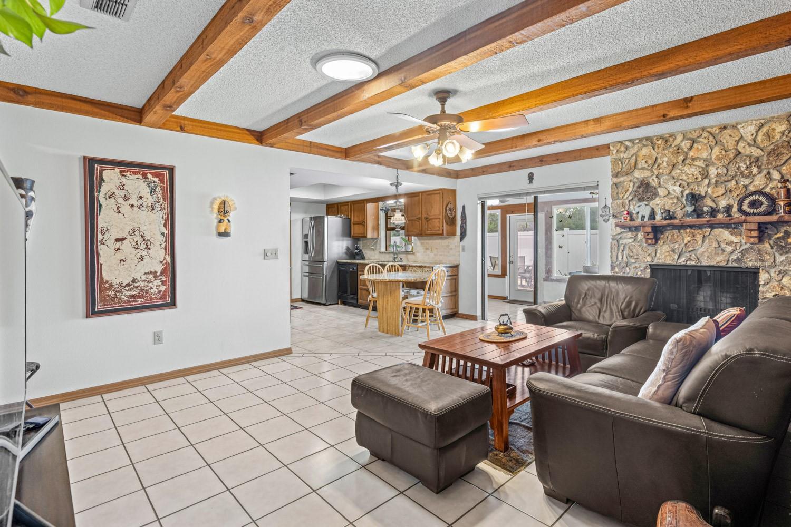
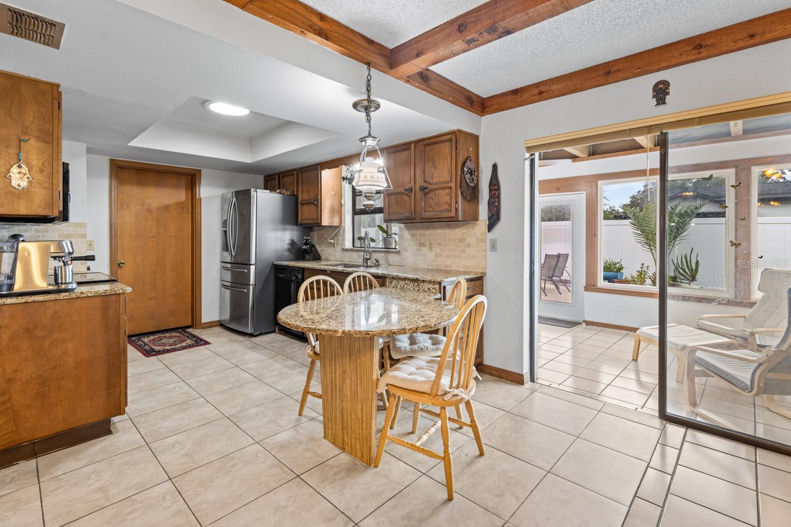
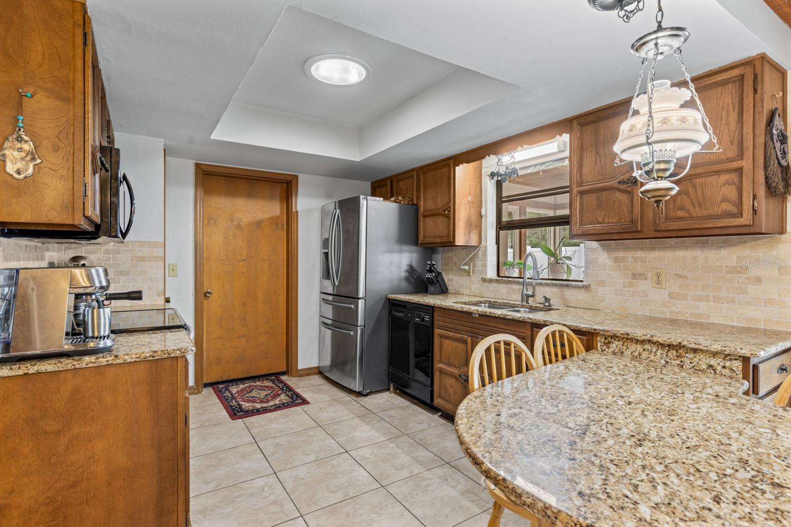
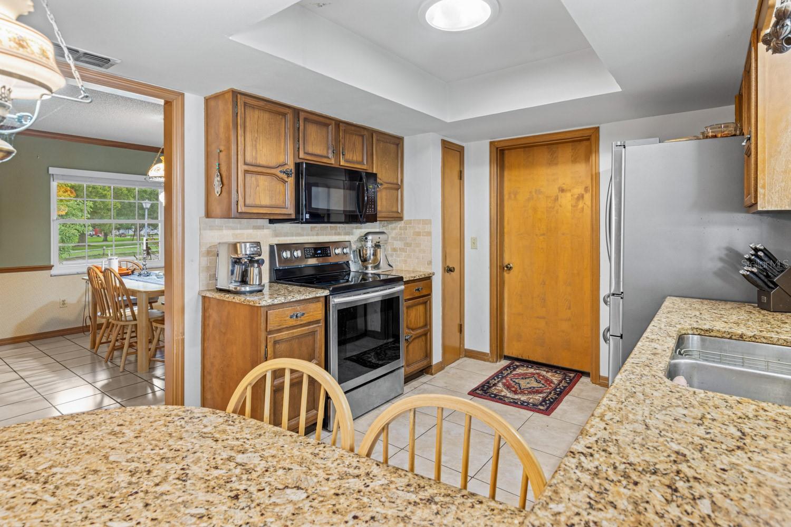
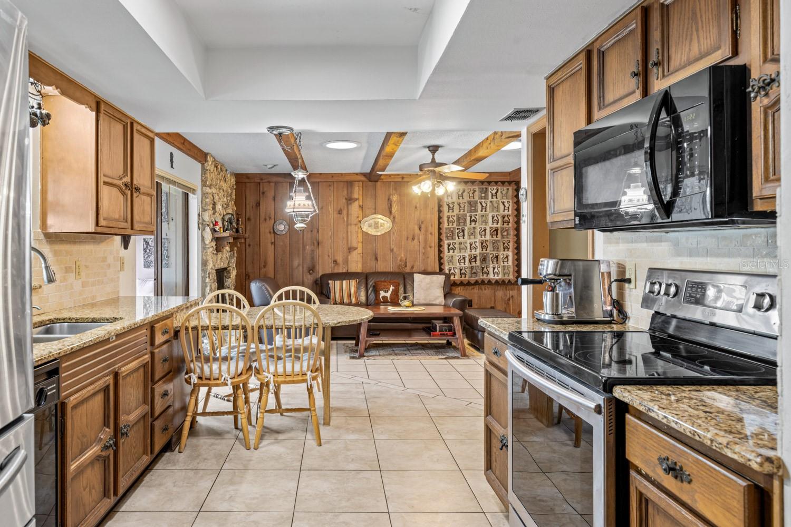
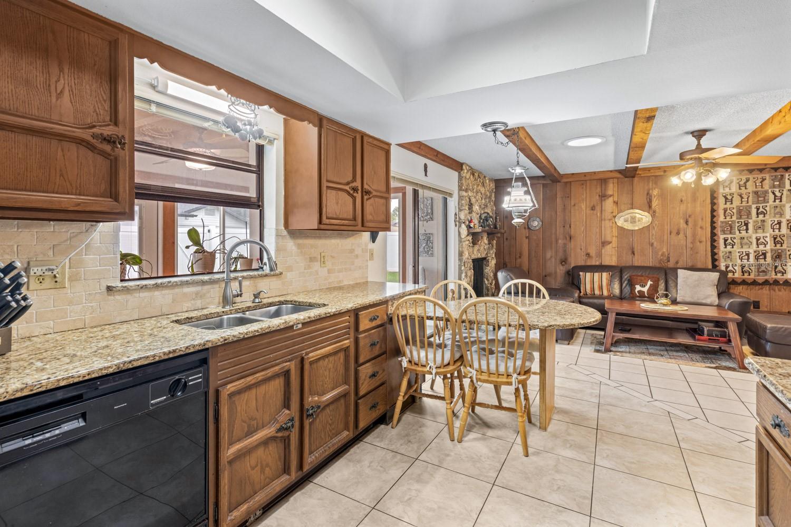
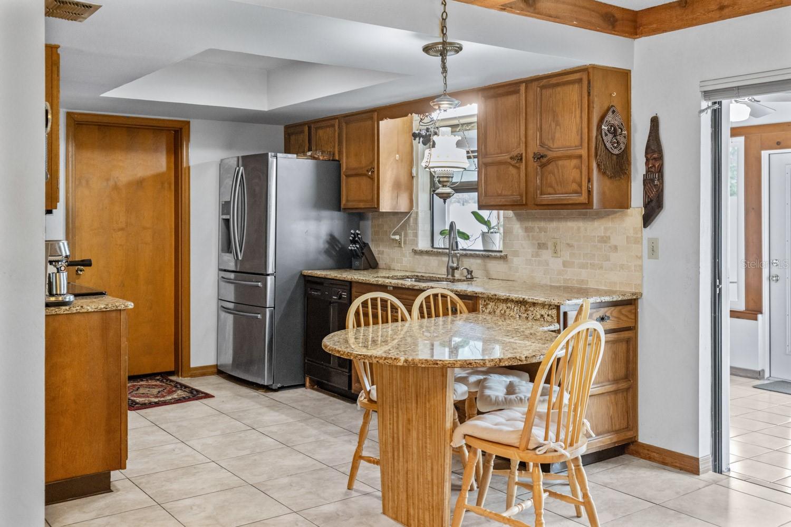
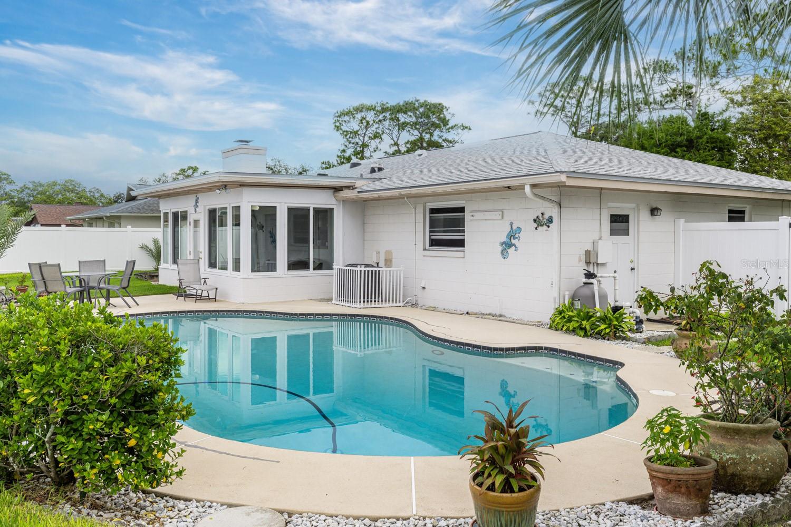
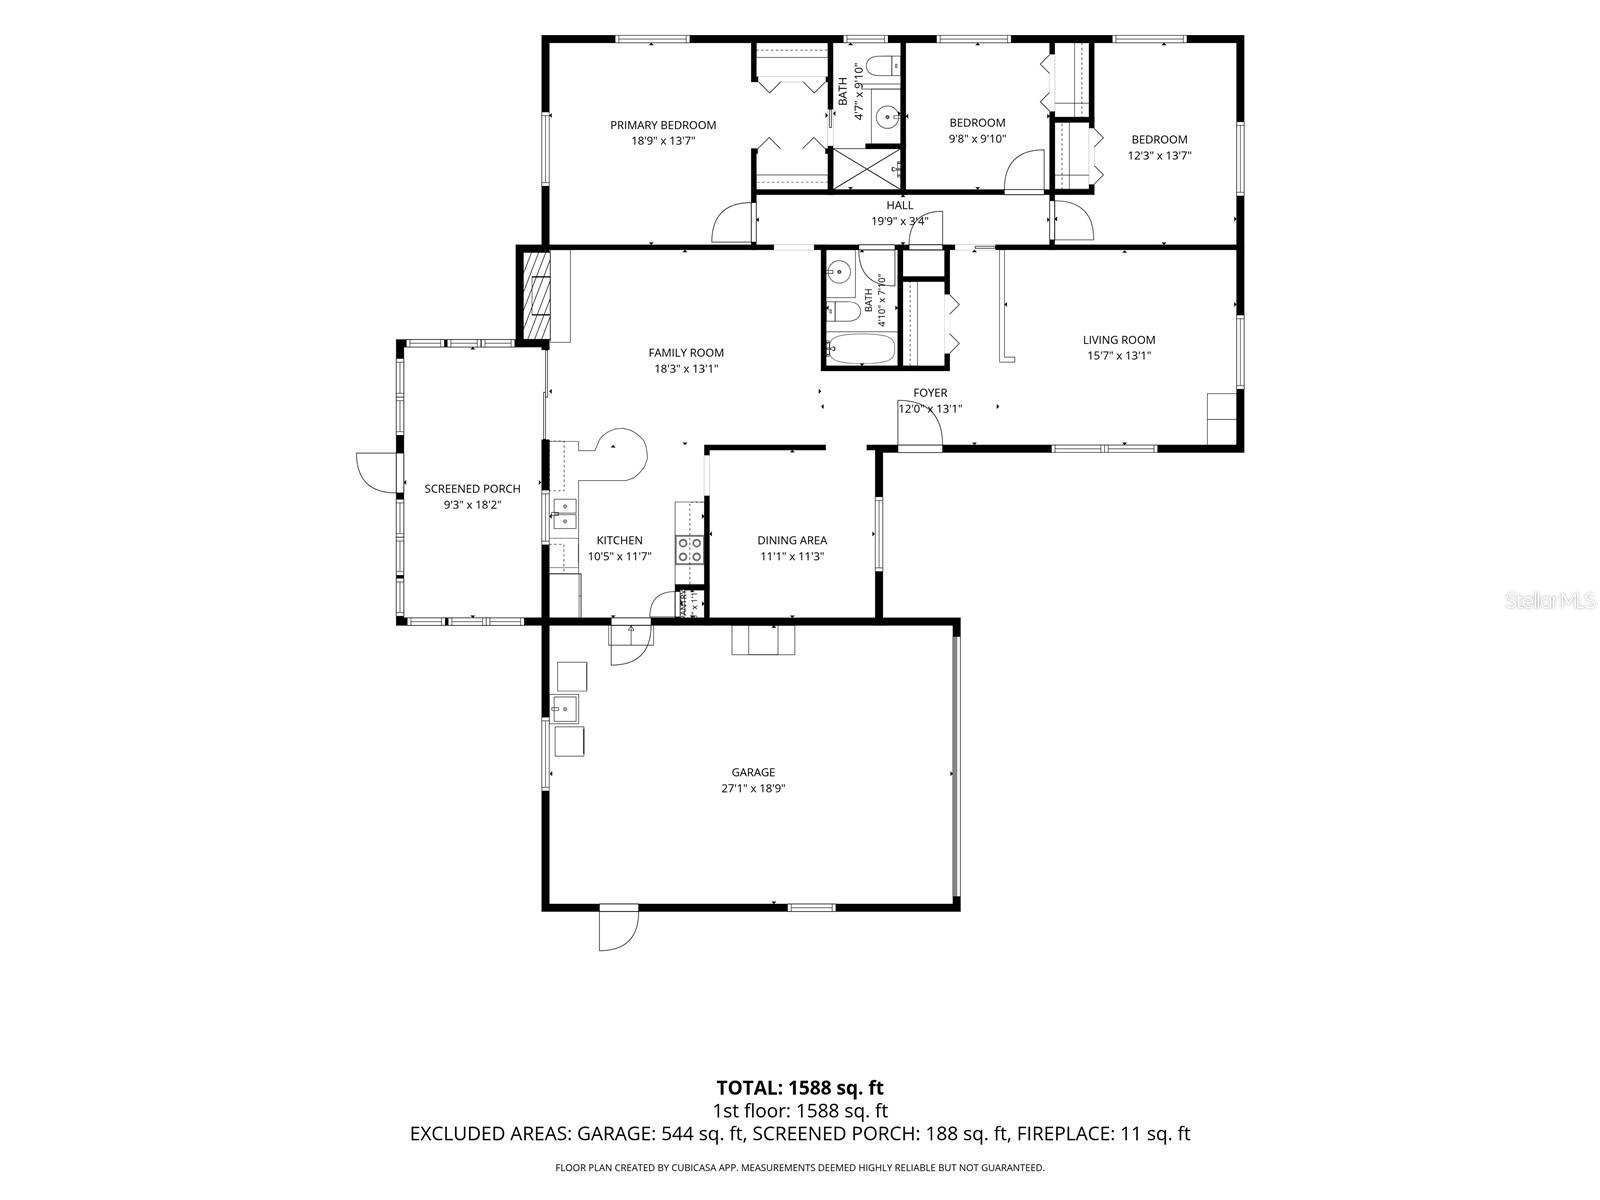
At the heart of the home, the updated kitchen features granite countertops, stainless steel appliances, and a generous breakfast bar overlooking the family room, air-conditioned Florida room, pool, and backyard—creating the perfect setting for everyday living and entertaining.
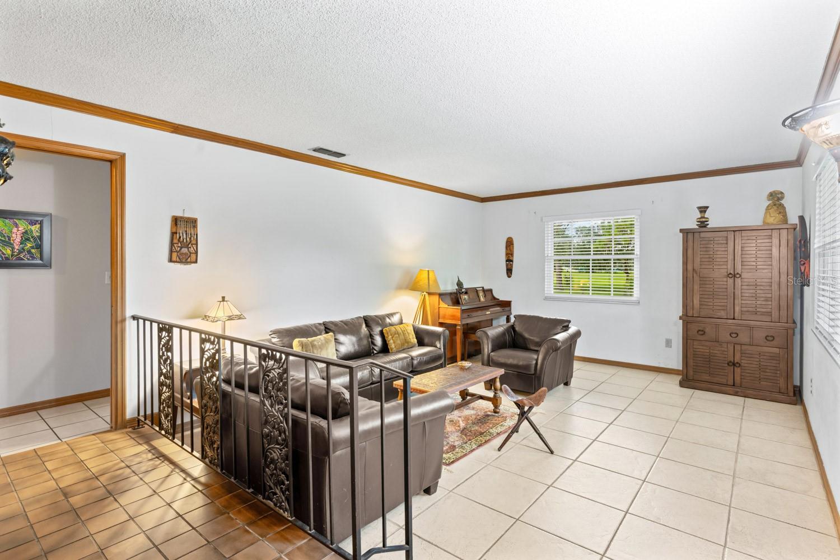
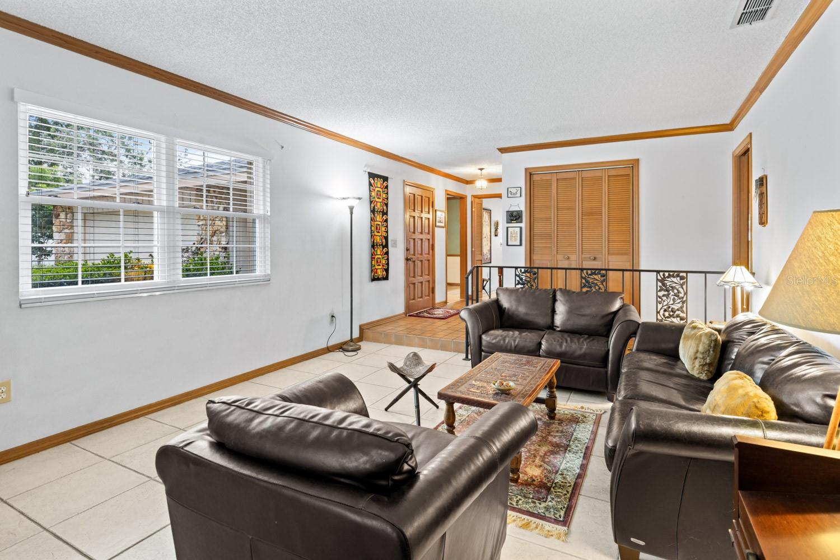
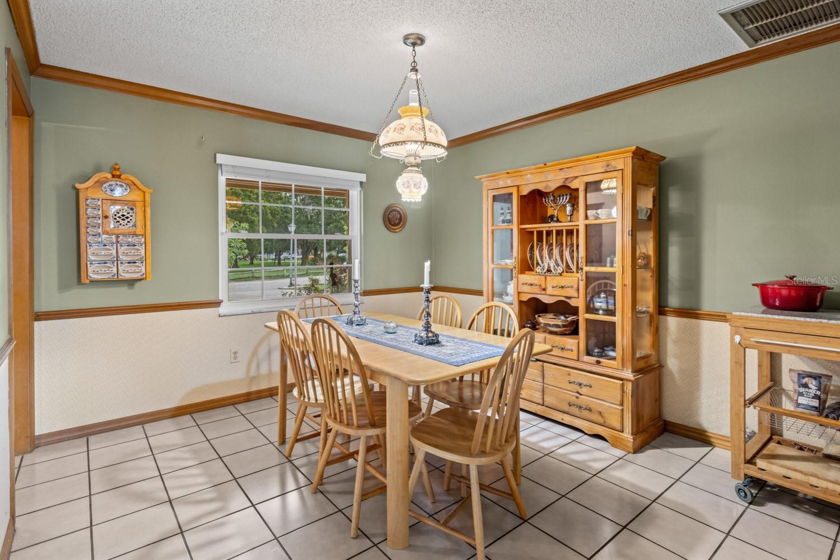
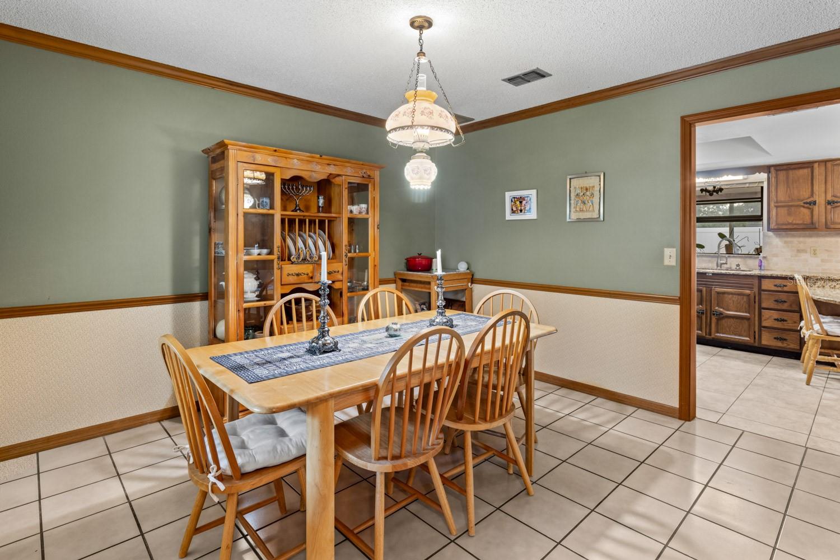
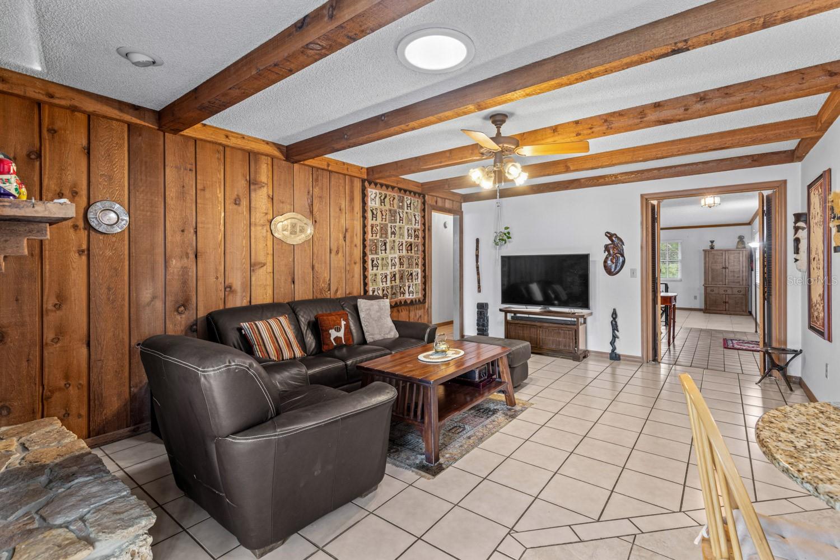
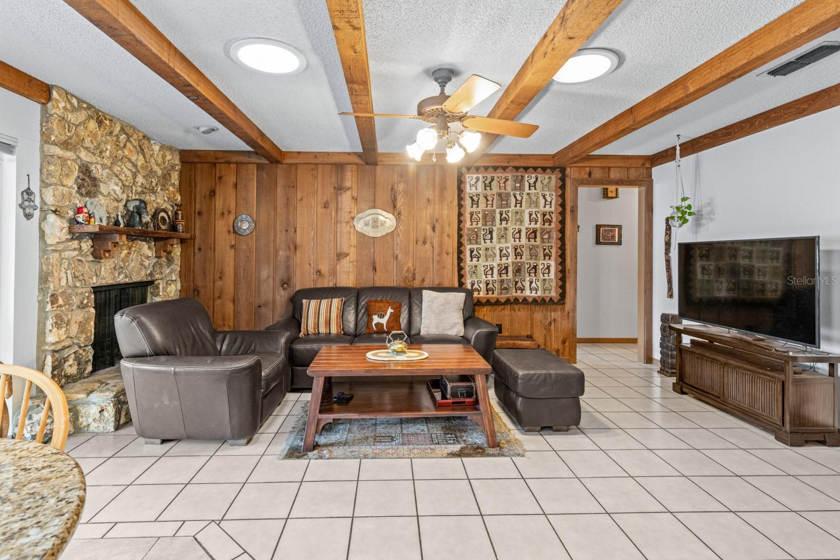
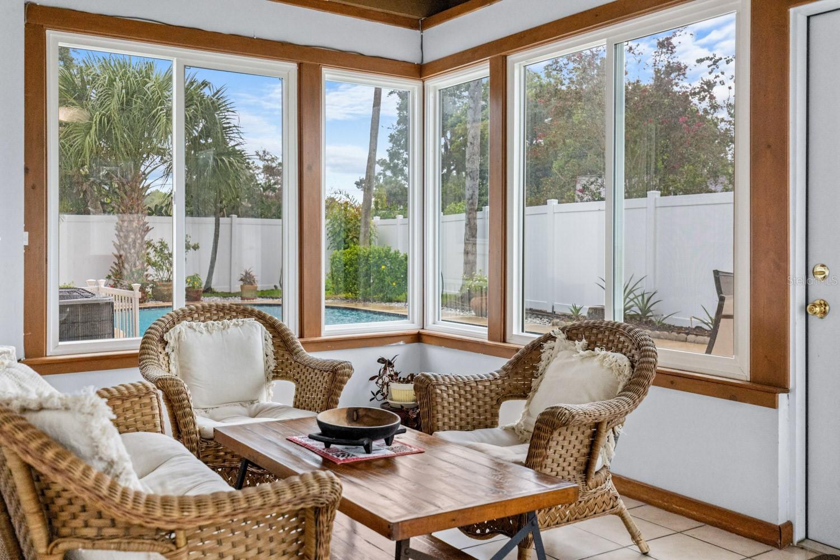
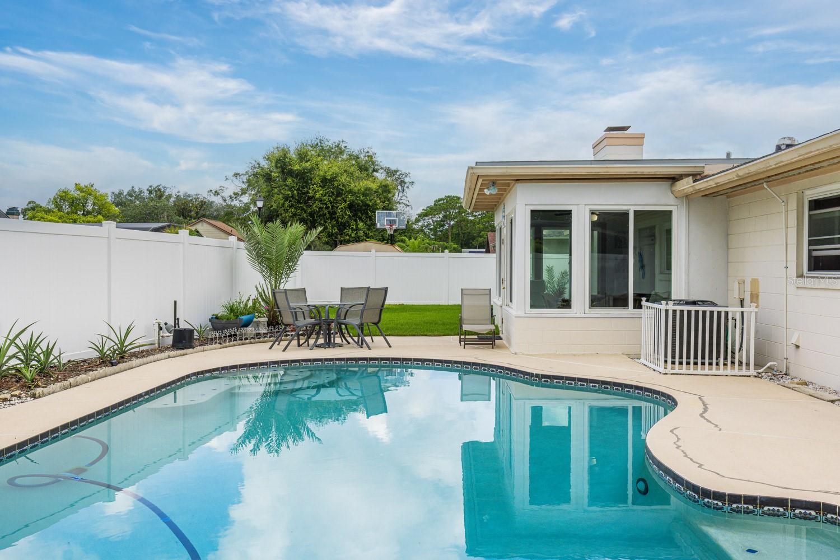
Filled with natural light, the air-conditioned Florida room is the perfect place to begin your morning with coffee or unwind at the end of the day while overlooking the tropical backyard and sparkling pool. The inviting family room features a classic brick wood-burning fireplace, while formal living and dining rooms provide flexible space for family gatherings, celebrations, or quiet evenings at home.
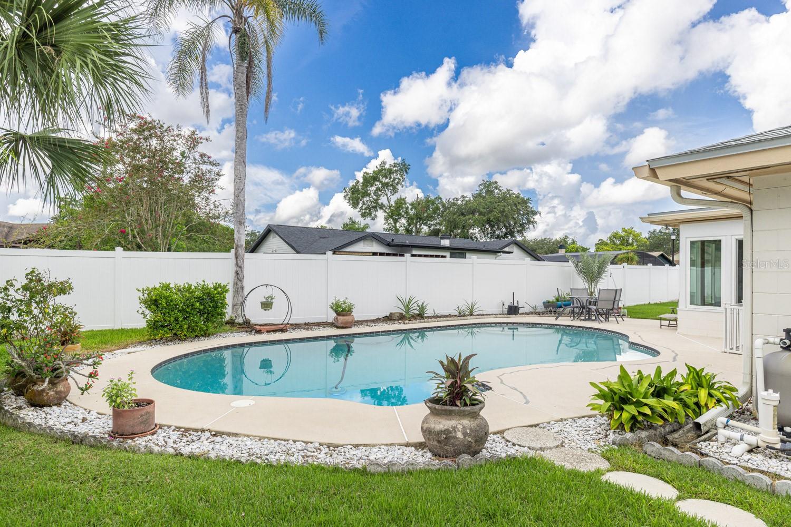
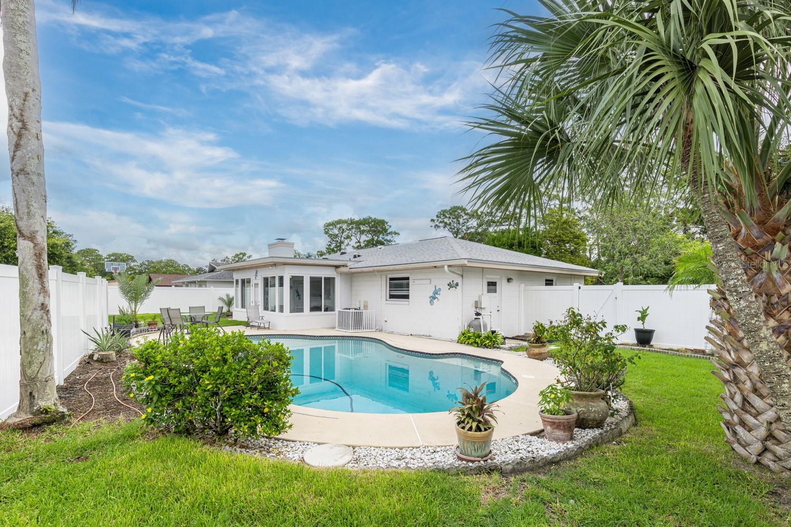
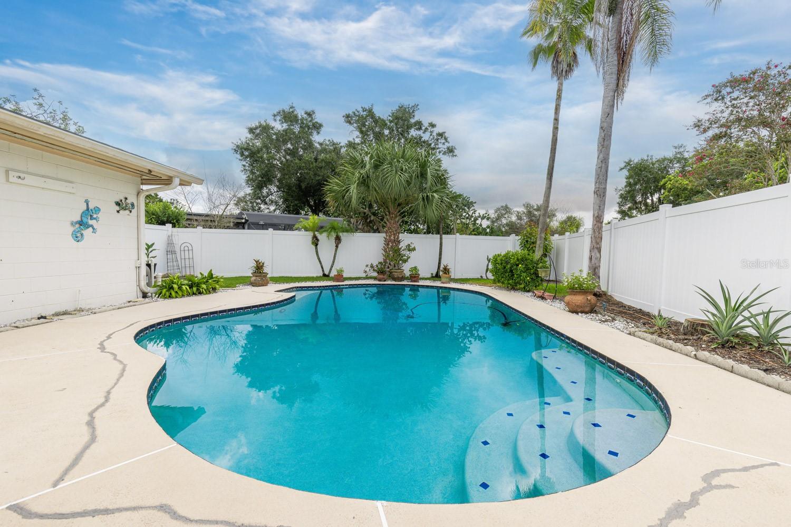
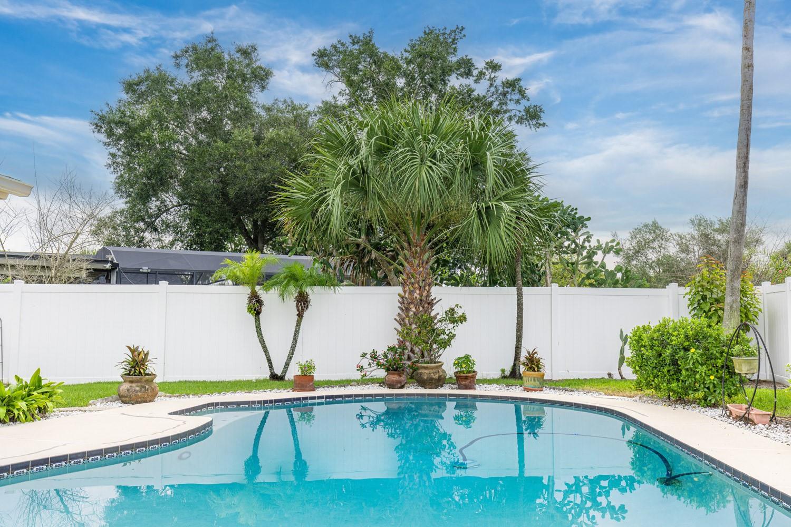
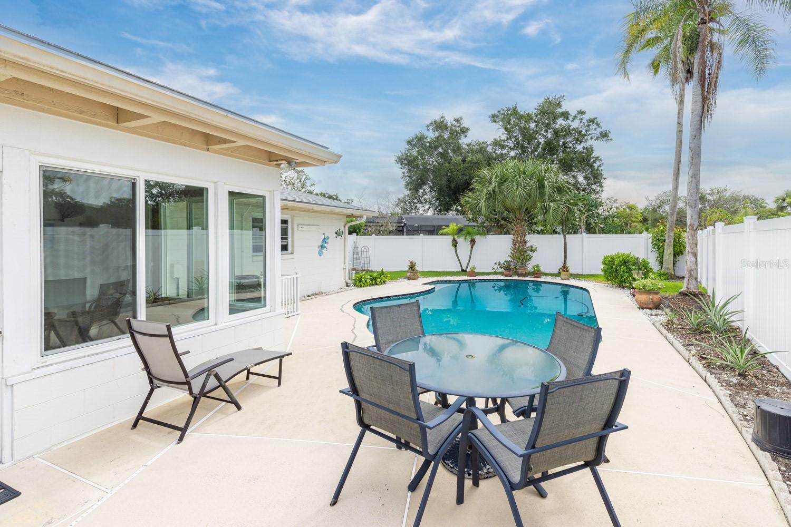
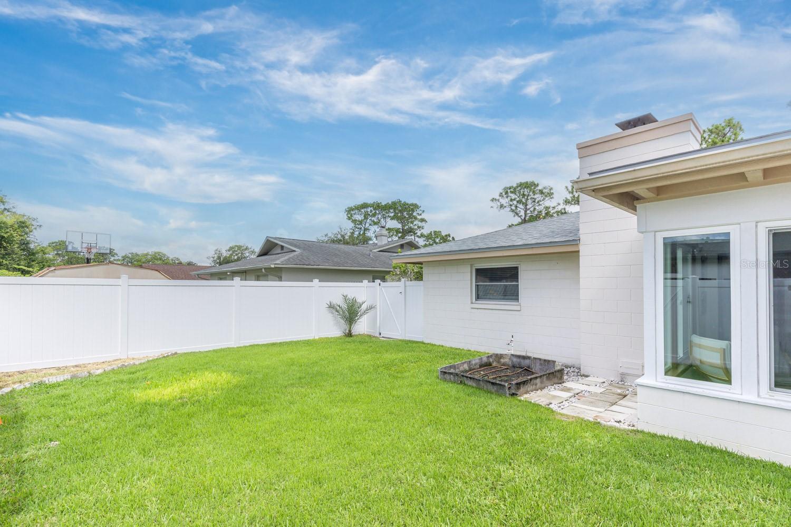
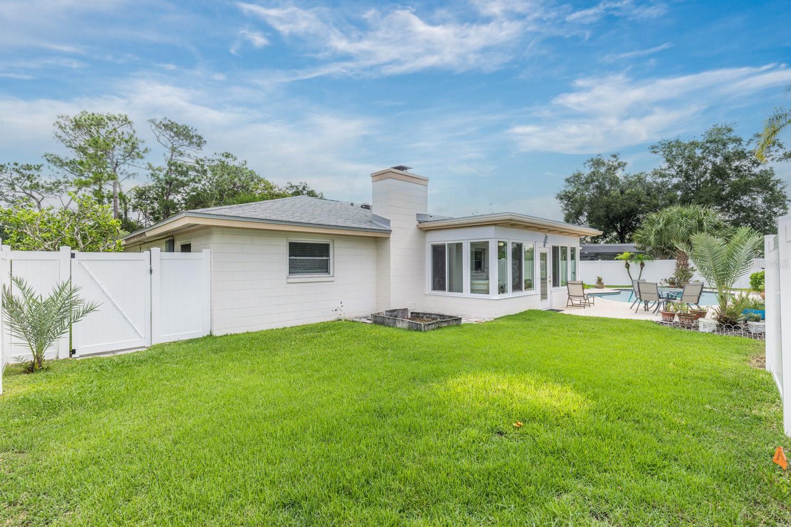
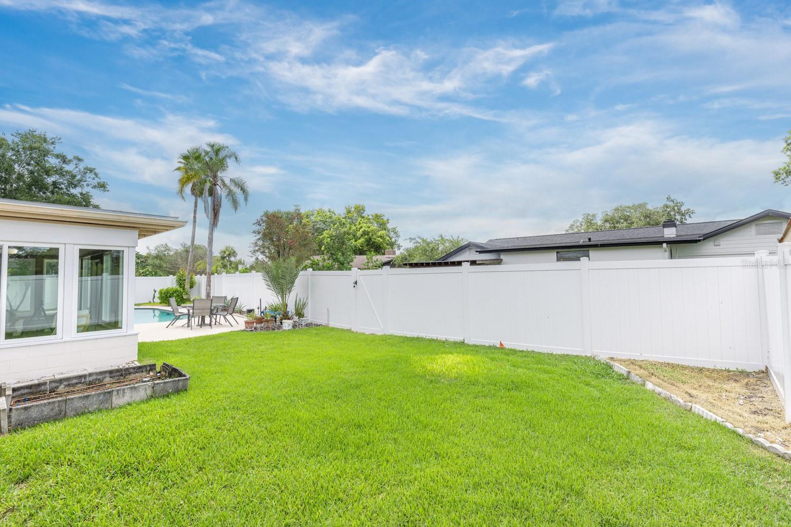
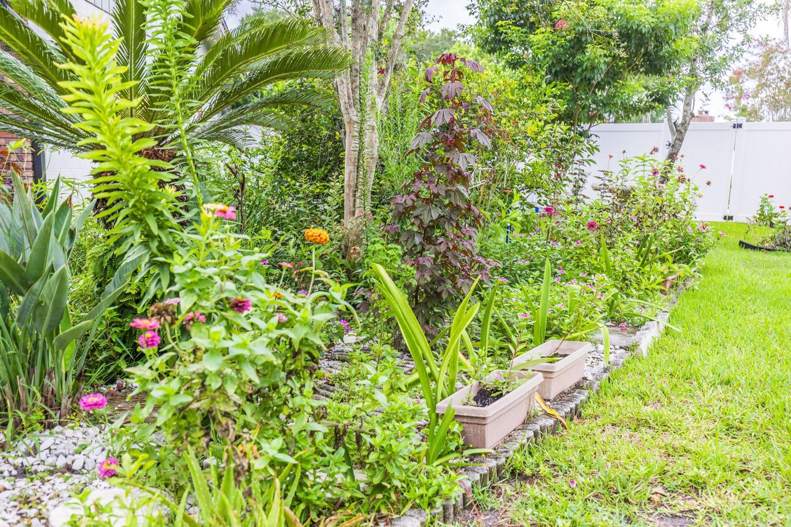
Beyond the Florida room, your private backyard retreat features a sparkling pool, mature tropical landscaping, fruit trees, and a newer privacy fence—creating an inviting space to relax, entertain, and enjoy Florida living year-round.
One of this home's greatest values is what you won't have to replace. Recent improvements include a 2023 roof, 2025 HVAC, updated electrical, re-piping, 2023 water heater, newer windows and blinds, 2025 smart irrigation system, 2026 water backflow prevention system, resurfaced pool, newer refrigerator, washer, garage door, and more.
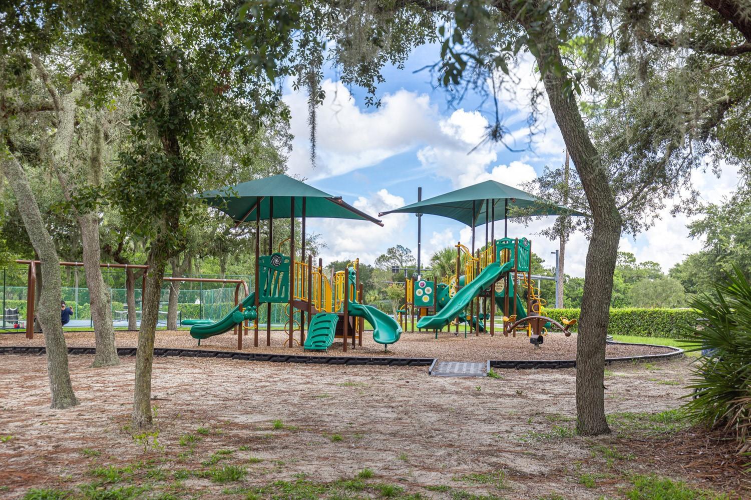
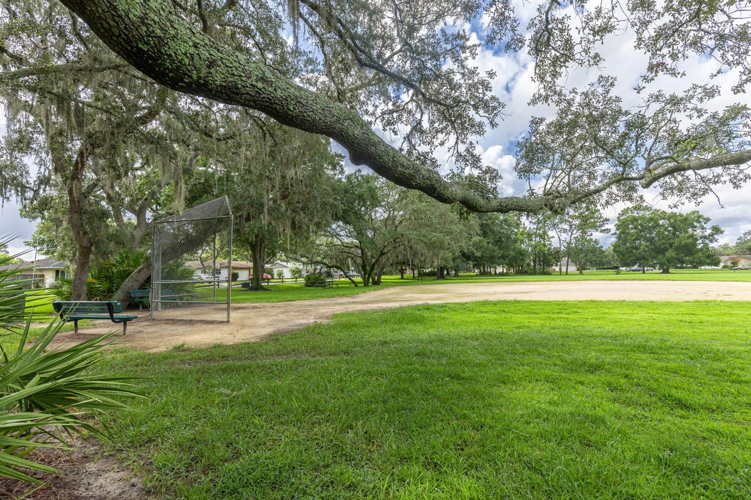
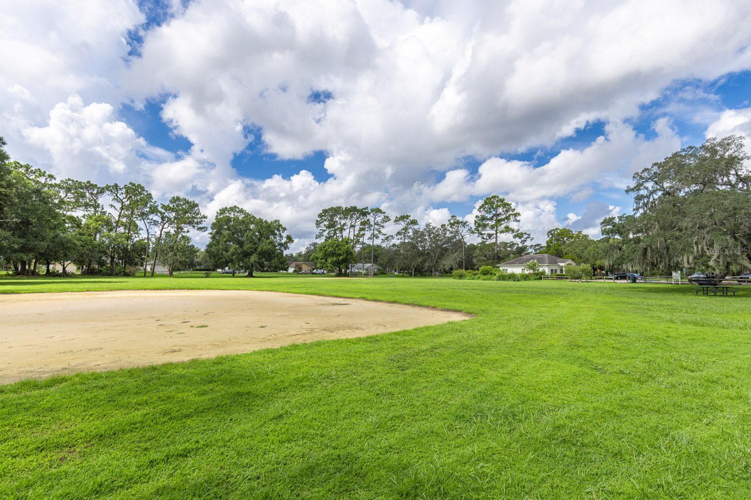
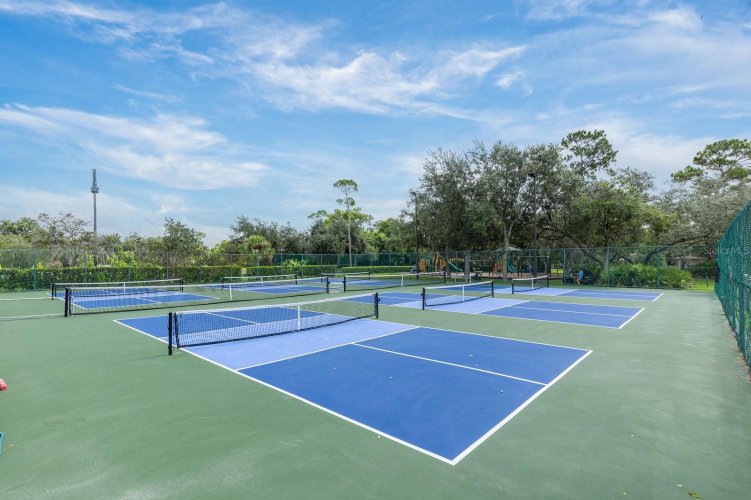
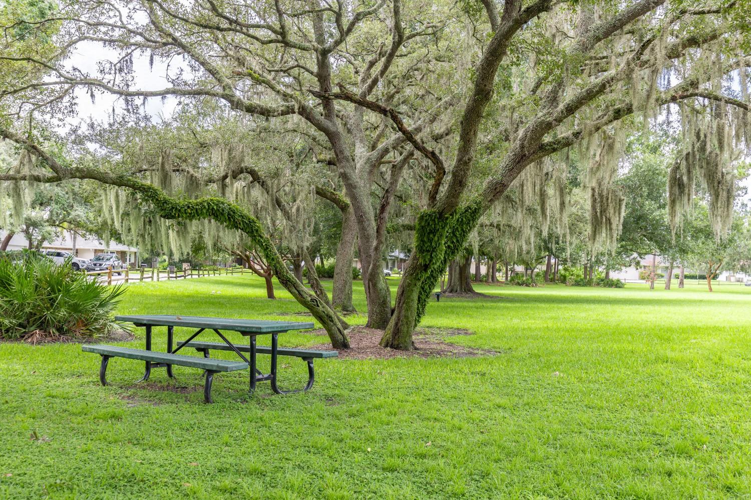
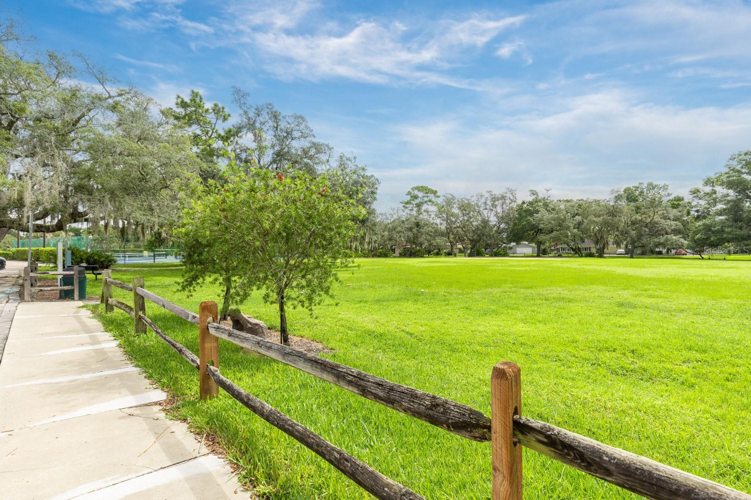
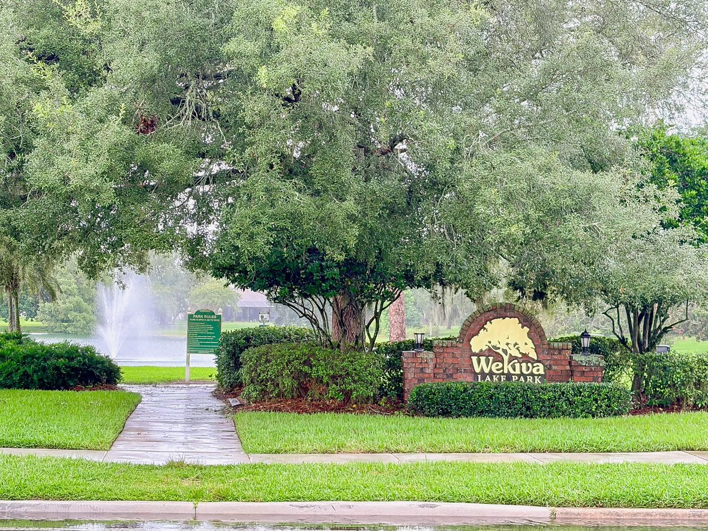
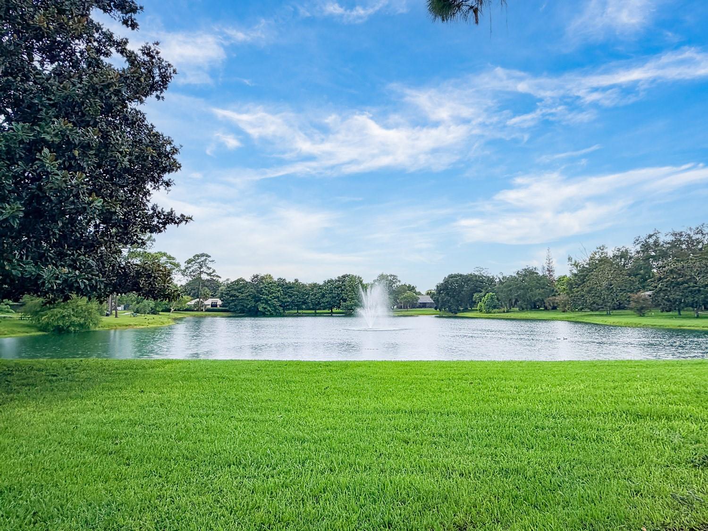
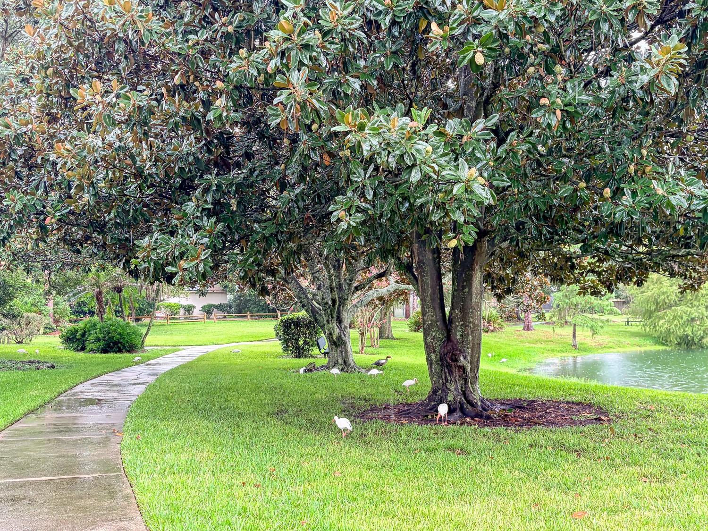
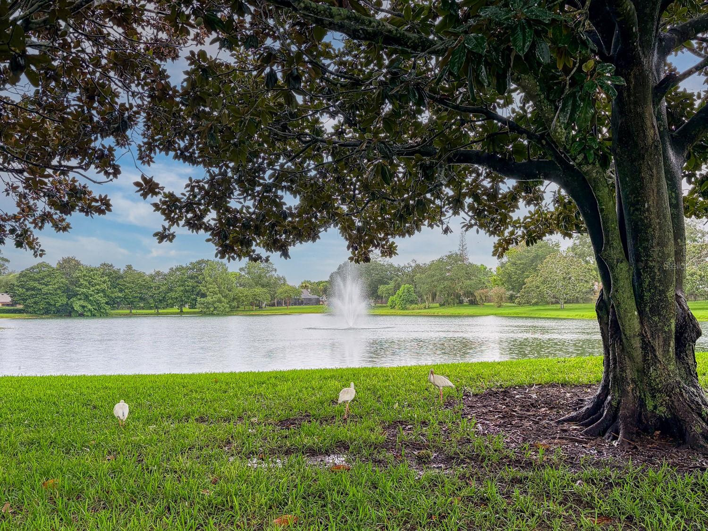
Overlooking a large neighborhood green space with miles of walking paths, tennis & PB courts, baseball field, play area and conveniently located near golf course, shopping, dining, indoor pickleball and top-rated Seminole County schools. This home offers an exceptional lifestyle in one of Central Florida's most established communities.
Move right in and enjoy it today while making it uniquely your own over time. Some homes simply feel cared for the moment you walk through the front door. This is one of them.
At the heart of the home, the updated kitchen features granite countertops, stainless steel appliances, and a generous breakfast bar overlooking the family room, air-conditioned Florida room, pool, and backyard—creating the perfect setting for everyday living and entertaining.
Filled with natural light, the air-conditioned Florida room is the perfect place to begin your morning with coffee or unwind at the end of the day while overlooking the tropical backyard and sparkling pool. The inviting family room features a classic brick wood-burning fireplace, while formal living and dining rooms provide flexible space for family gatherings, celebrations, or quiet evenings at home.
Beyond the Florida room, your private backyard retreat features a sparkling pool, mature tropical landscaping, fruit trees, and a newer privacy fence—creating an inviting space to relax, entertain, and enjoy Florida living year-round.
One of this home's greatest values is what you won't have to replace. Recent improvements include a 2023 roof, 2025 HVAC, updated electrical, re-piping, 2023 water heater, newer windows and blinds, 2025 smart irrigation system, 2026 water backflow prevention system, resurfaced pool, newer refrigerator, washer, garage door, and more.
Overlooking a large neighborhood green space with miles of walking paths, tennis & PB courts, baseball field, play area and conveniently located near golf course, shopping, dining, indoor pickleball and top-rated Seminole County schools. This home offers an exceptional lifestyle in one of Central Florida's most established communities.
Move right in and enjoy it today while making it uniquely your own over time. Some homes simply feel cared for the moment you walk through the front door. This is one of them.
Property Details
Basics
- Property Type
- Residential
- Property Subtype
- Single Family Residence
- MLS Number
- O6434217
- Days on Market
- 20
- Year Built
- 1977
- Levels
- One
- Additional Rooms
- Florida Room,Formal Dining Room Separate,Formal Living Room Separate
- Direction Faces
- North
- Occupant Type
- Owner
Size & Structure
- Living Area
- 2,061 sqft
- Total Area
- 2,520 sqft
- Lot Size
- 0.23 acres
- Lot Sq Ft
- 10,061 sqft
- Bedrooms
- 3
- Full Baths
- 2
- Garage Spaces
- 2
- Stories
- 1
Interior
- Flooring
- Tile
- Appliances
- Dishwasher, Microwave, Range, Refrigerator
- Interior Features
- Ceiling Fans(s), Eat-in Kitchen, Kitchen/Family Room Combo, Stone Counters, Window Treatments
- Laundry
- Other
- Windows
- Blinds
- Fireplace
- Yes — Family Room, Masonry, Wood Burning
- Furnished
- Unfurnished
- A/C
- Central Air
- Heating
- Central
Exterior & Lot
- Exterior Features
- Private Yard
- Construction
- Block
- Roof
- Shingle
- Foundation
- Slab
- Patio/Porch
- Enclosed
- Fencing
- Vinyl
- Lot Features
- Landscaped, Paved
Water & Pool
- Pool
- Yes — Gunite, In Ground
Community & HOA
- HOA
- Yes
- HOA Fee
- $275/Annually
- Community Features
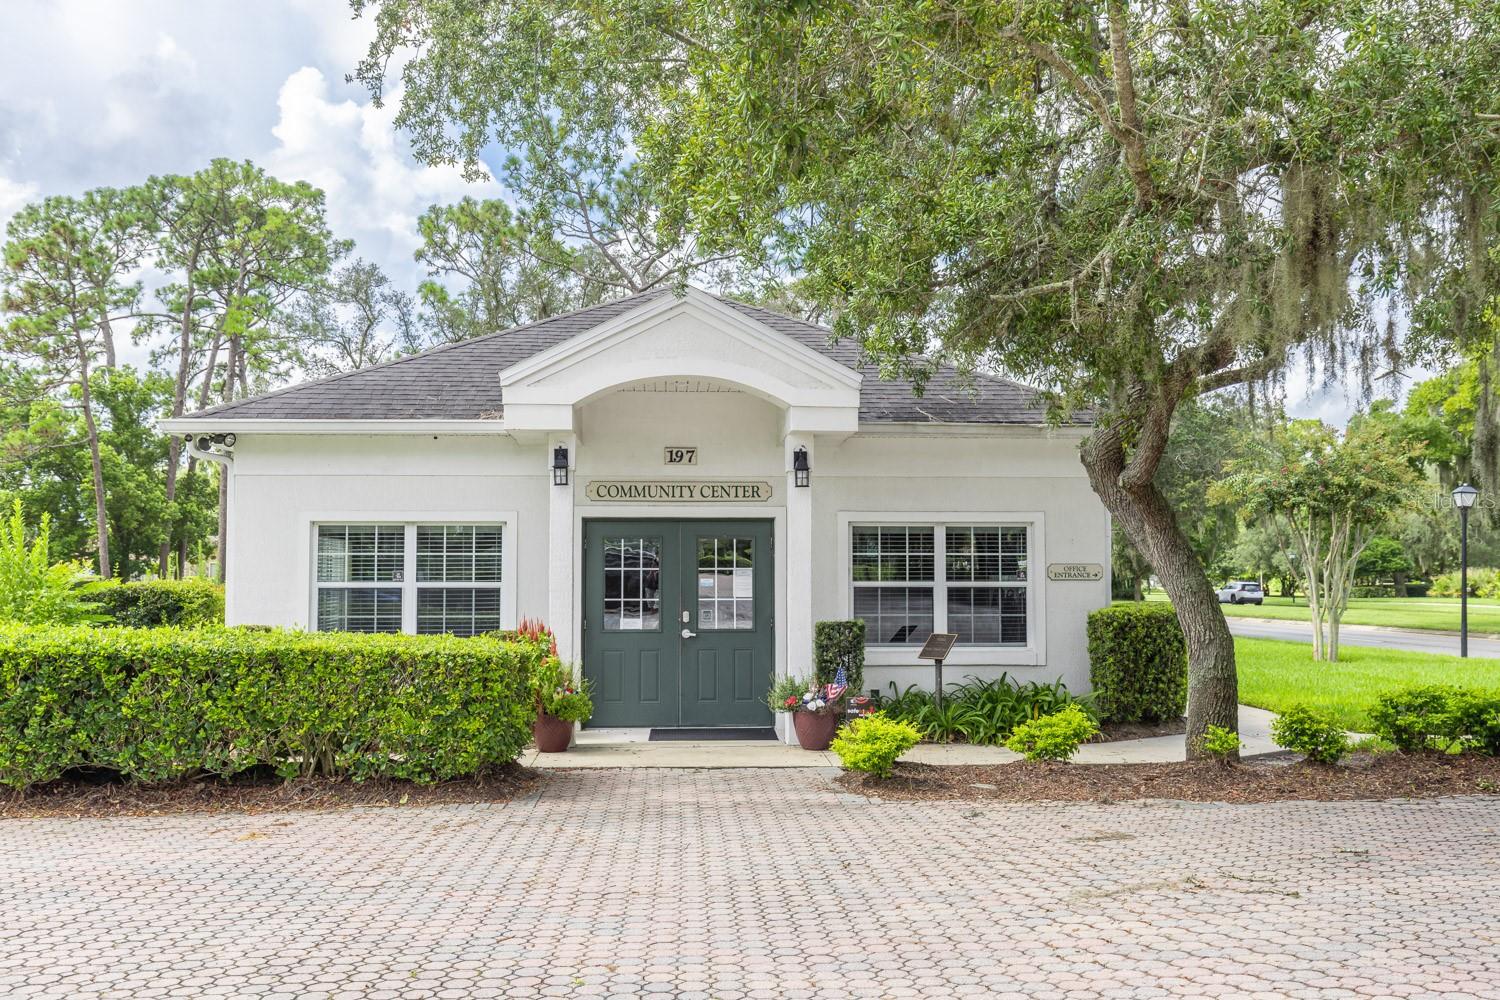
- Clubhouse, Park, Playground, Tennis Court(s)
- Pets Allowed
- Yes
- Homestead
- Yes
Utilities & Systems
- Water
- Public
- Sewer
- Public Sewer
- Utilities
- Cable Available, Electricity Connected, Public, Sewer Connected, Water Connected
- Cooling
- Central Air
- Heating
- Central
- Flood Zone
- X
- Parking
- Driveway
Financial
- List Price
- $439,000
- Original Price
- $469,000
- Annual Taxes
- $1,765
- Tax Year
- 2025
- Listing Terms
- Cash, Conventional, FHA, VA Loan
- Special Conditions
- None