1 / 33
$269,999
Original: $299,999
Active
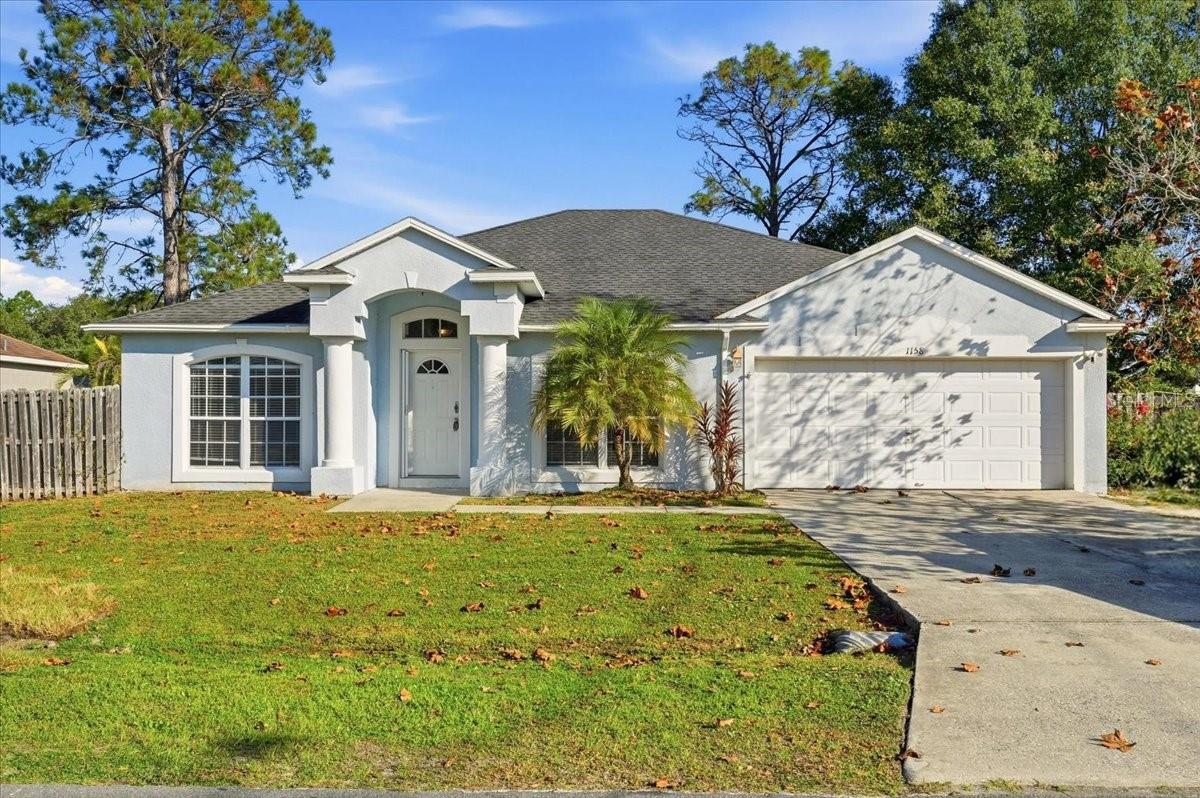
1158 PERPIGNAN COURT
KISSIMMEE, FL 34759 — POINCIANA VILLAGE 5 NBHD 1
3 Beds
2 Baths
1,770 sqft
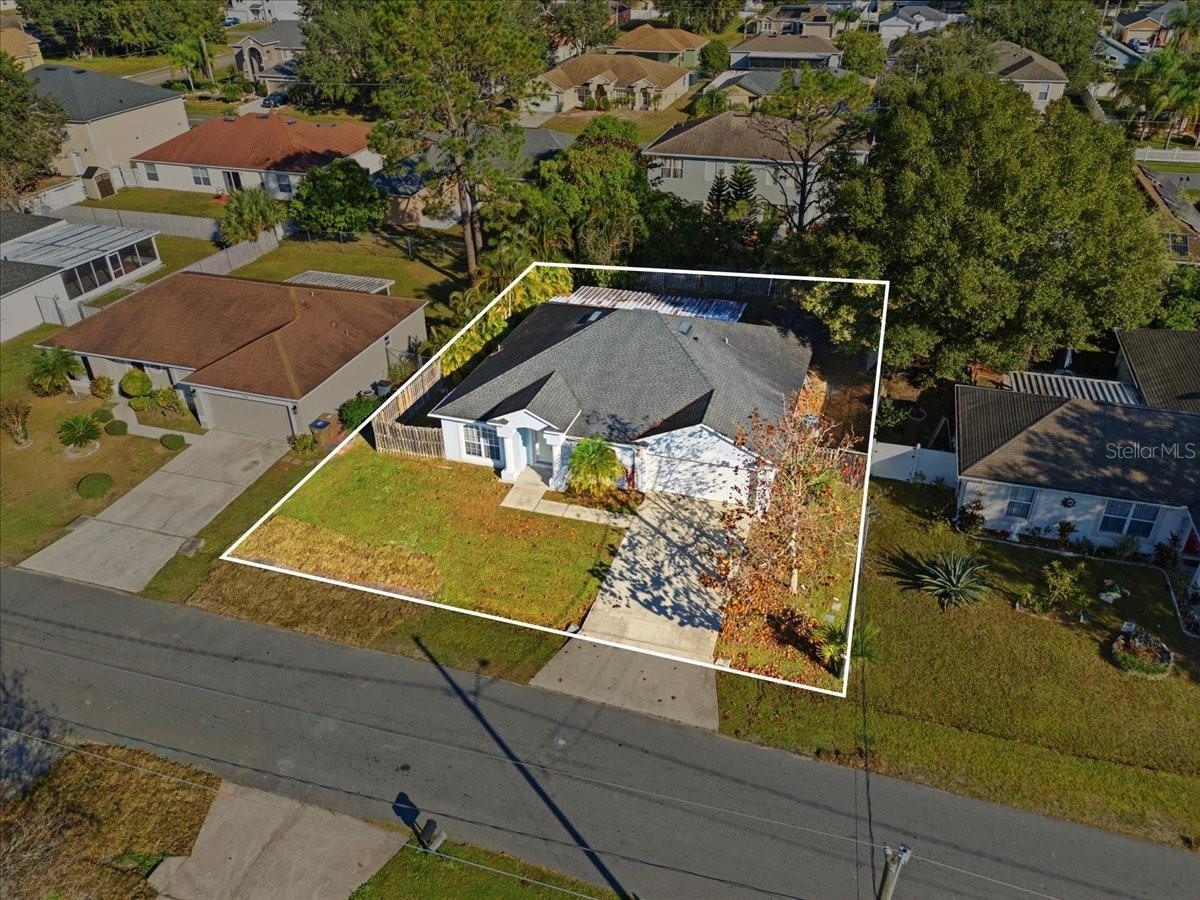
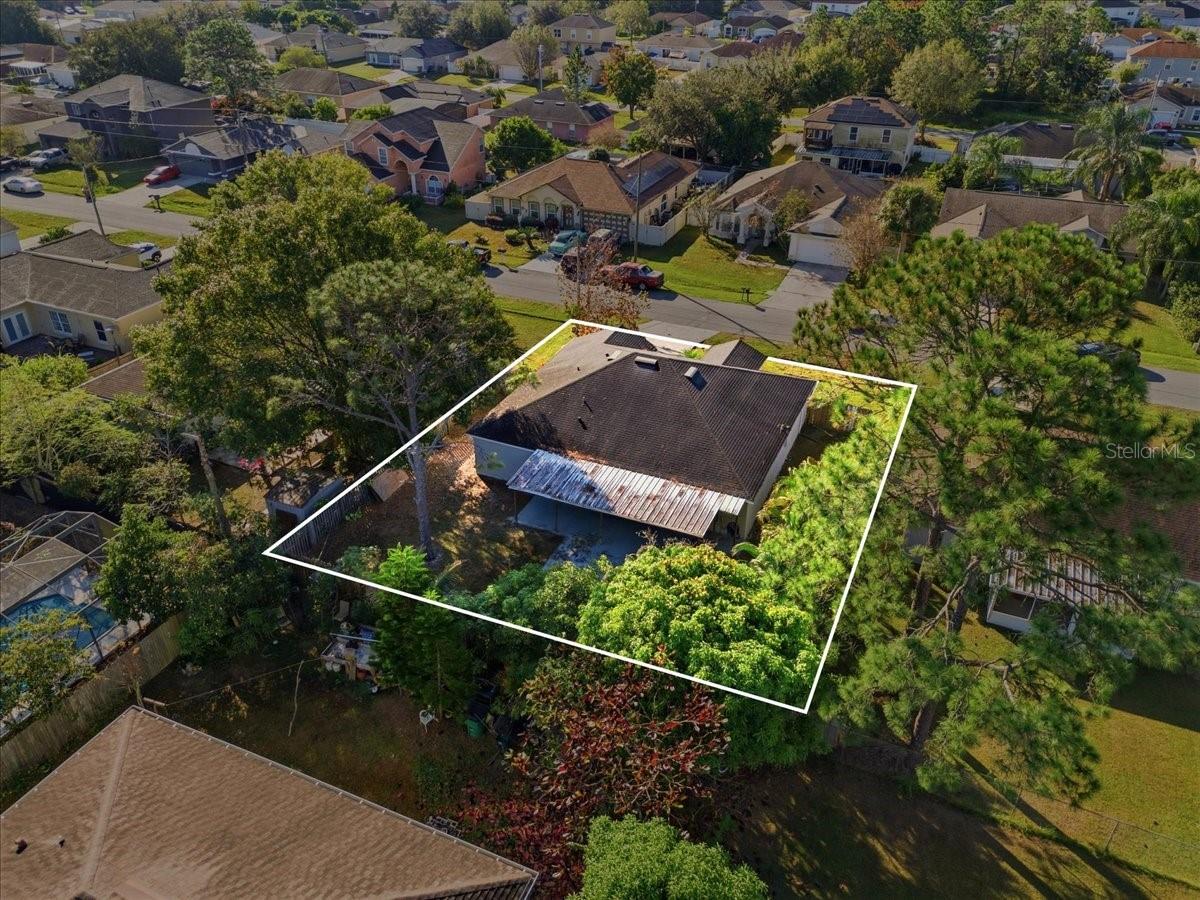
0.19 acres
Built 2000
2-Car Garage
About This Property
Price To Sell Sold AS-IS
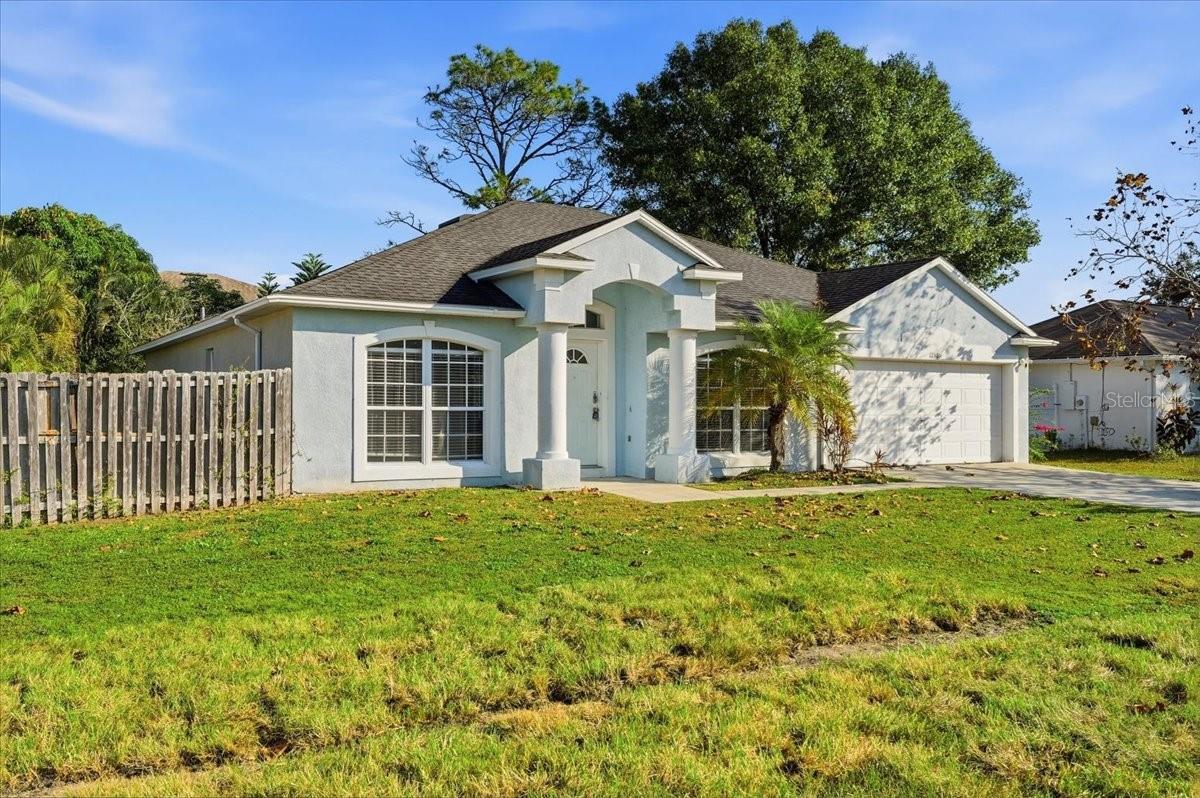
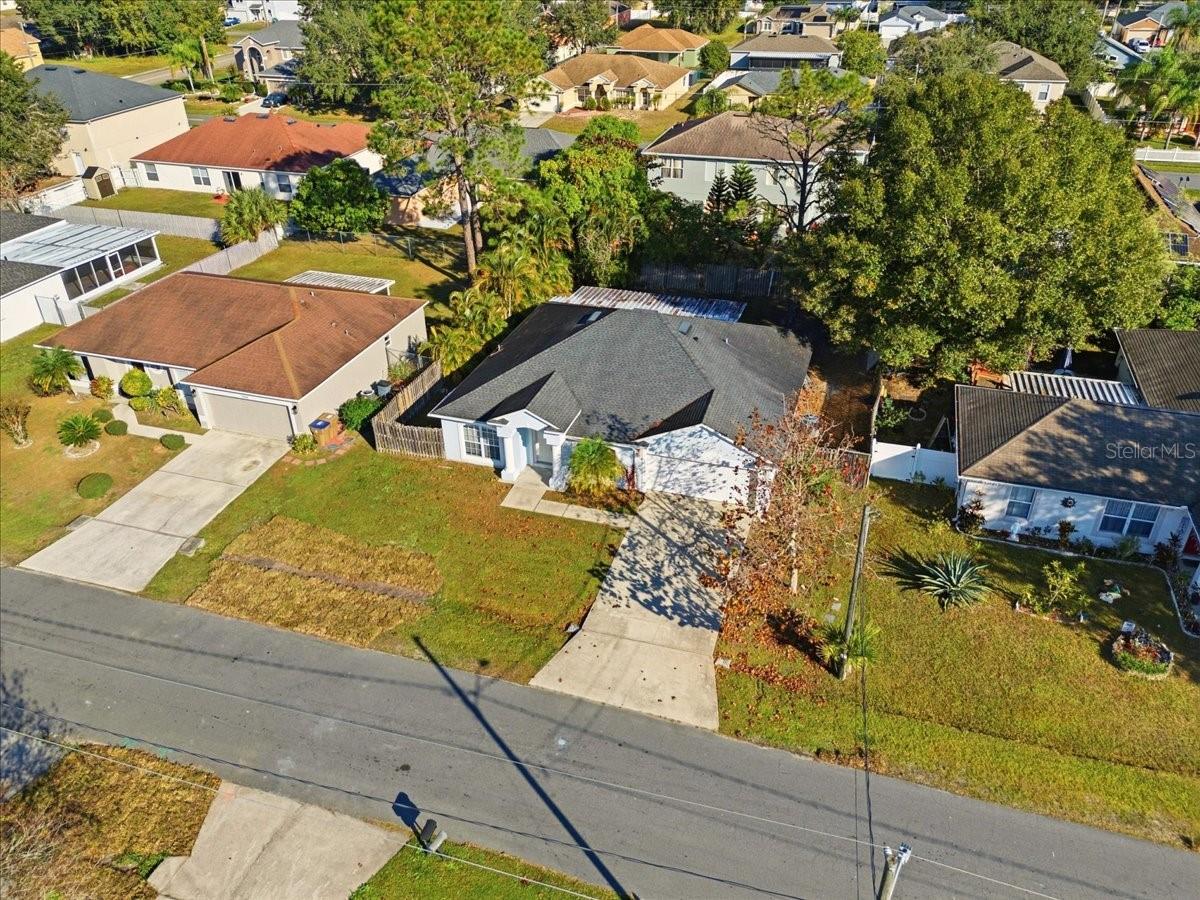
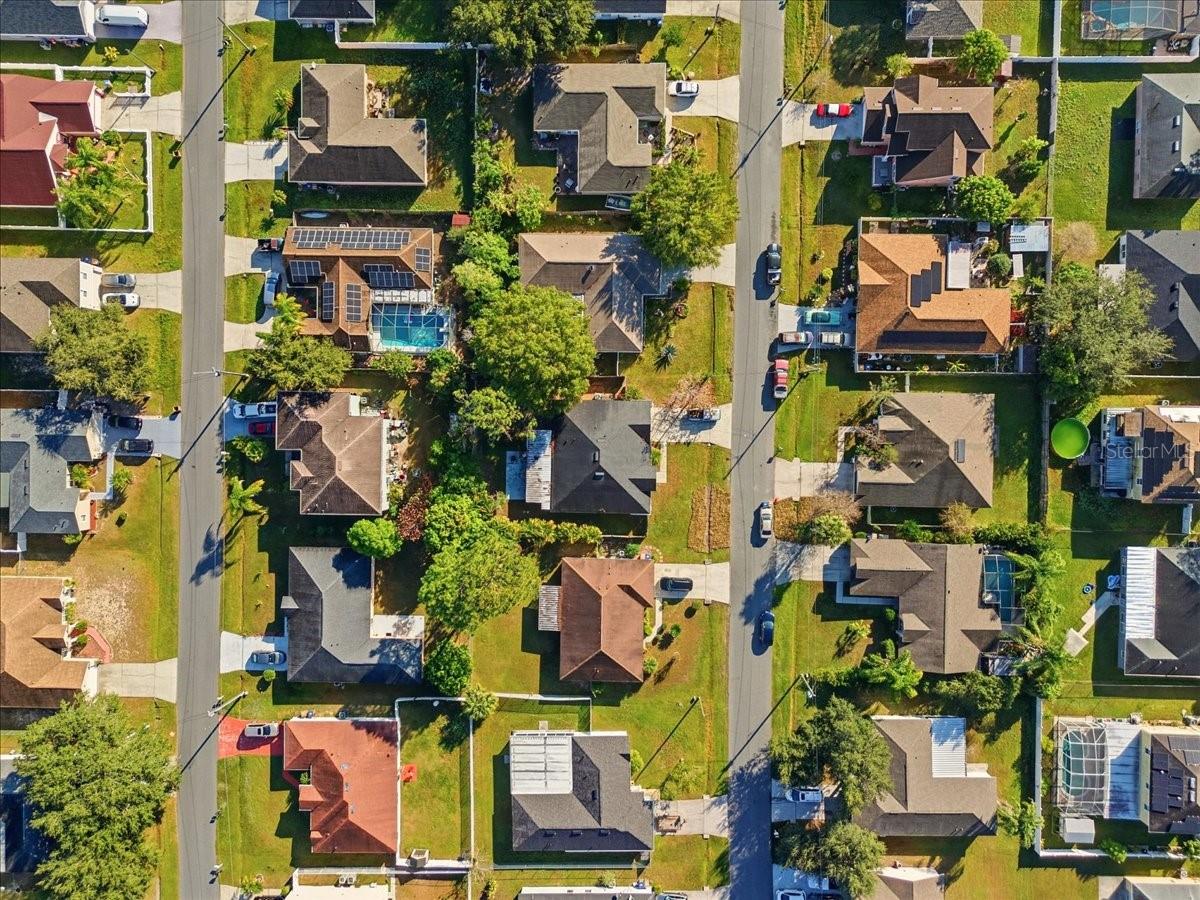
Welcome home to this beautifully maintained retreat tucked away on a quiet cul-de-sac in one of Poinciana’s most desirable neighborhoods. From the moment you arrive, you’ll appreciate the sense of privacy, comfort, and pride of ownership that make this home truly special.
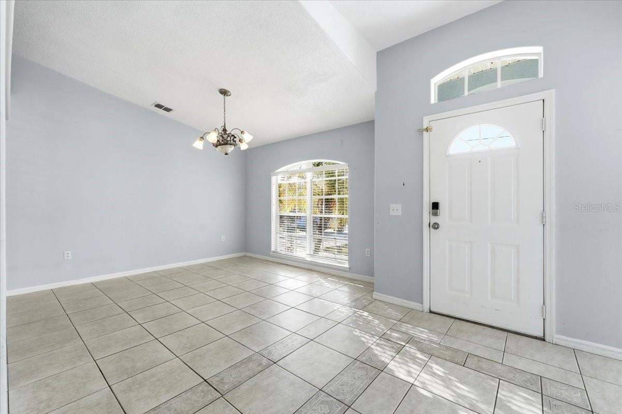
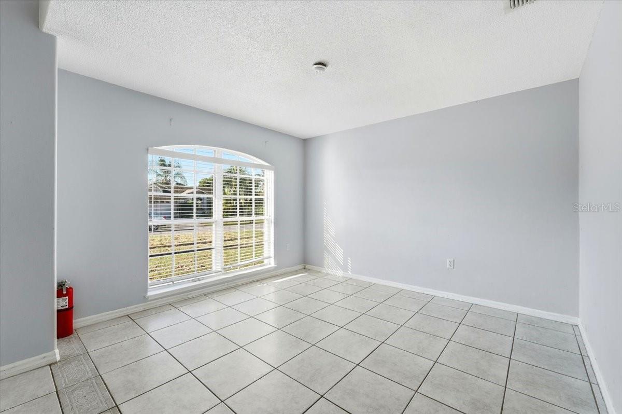
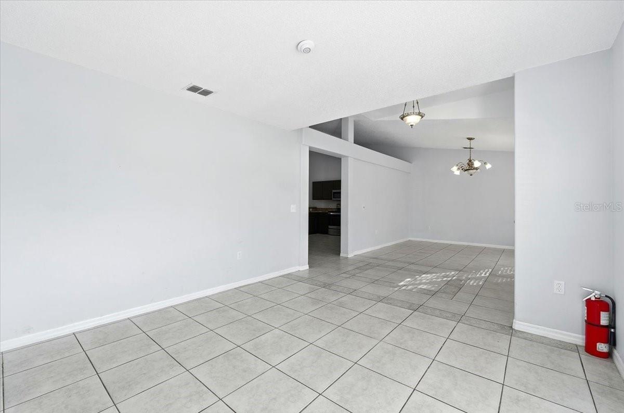
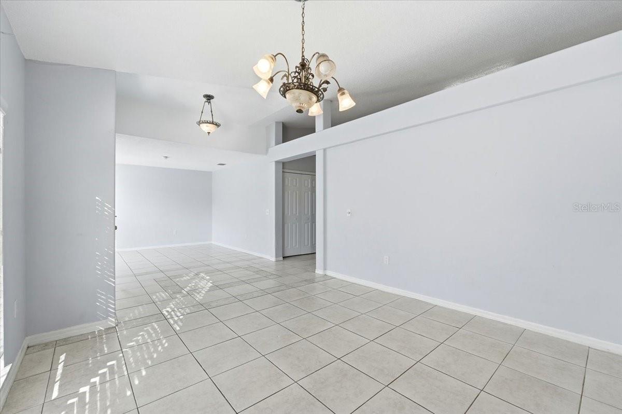
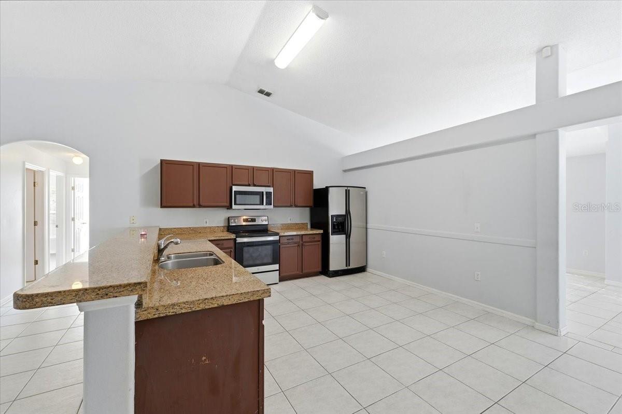
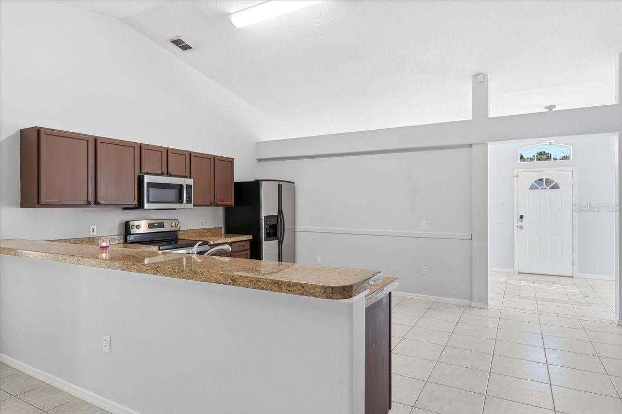
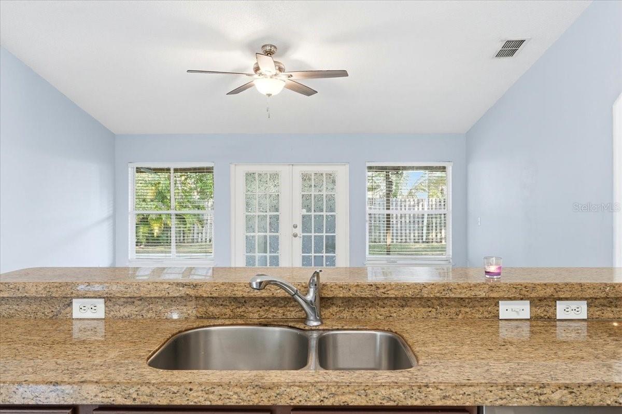
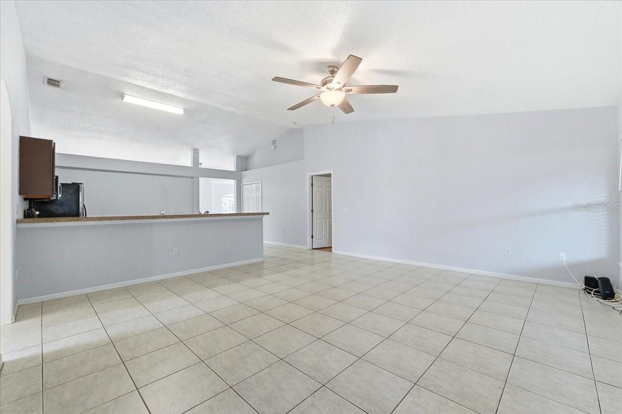
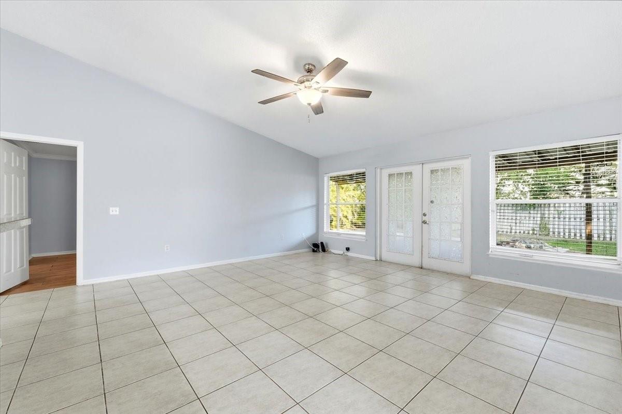
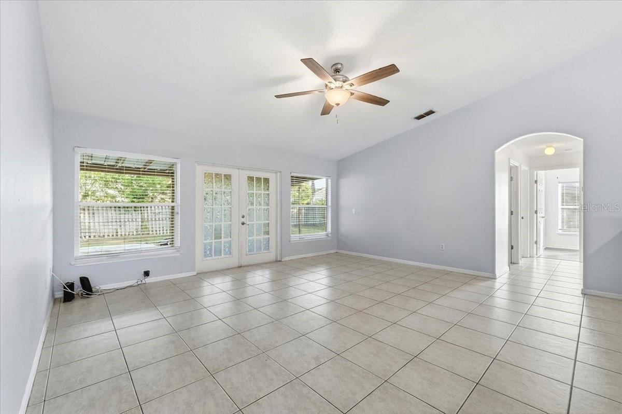
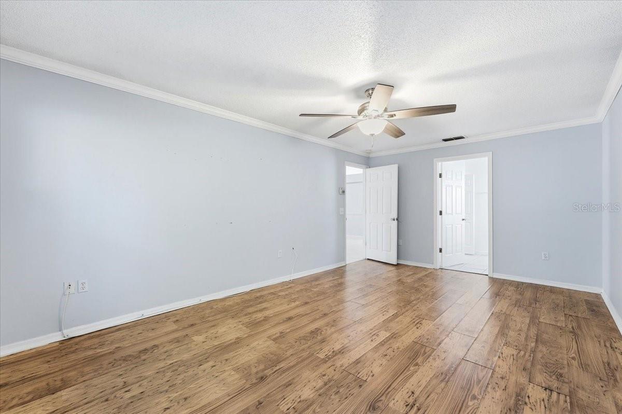
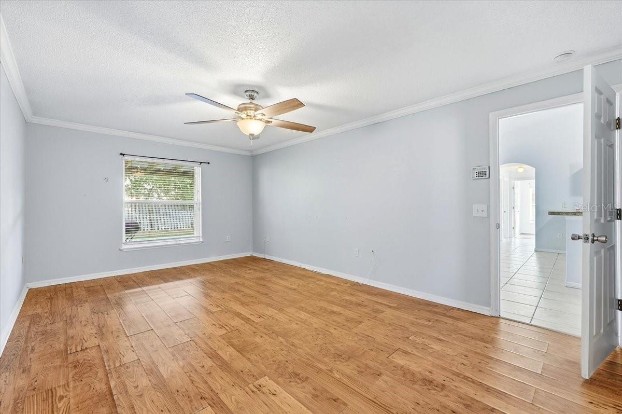
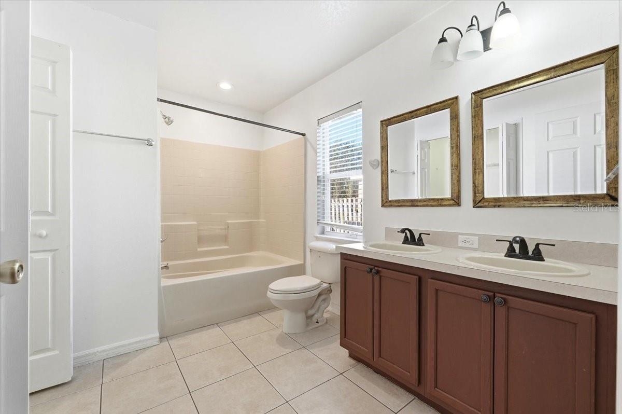
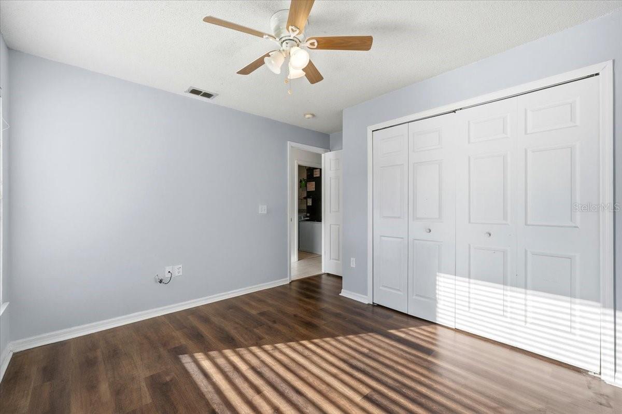
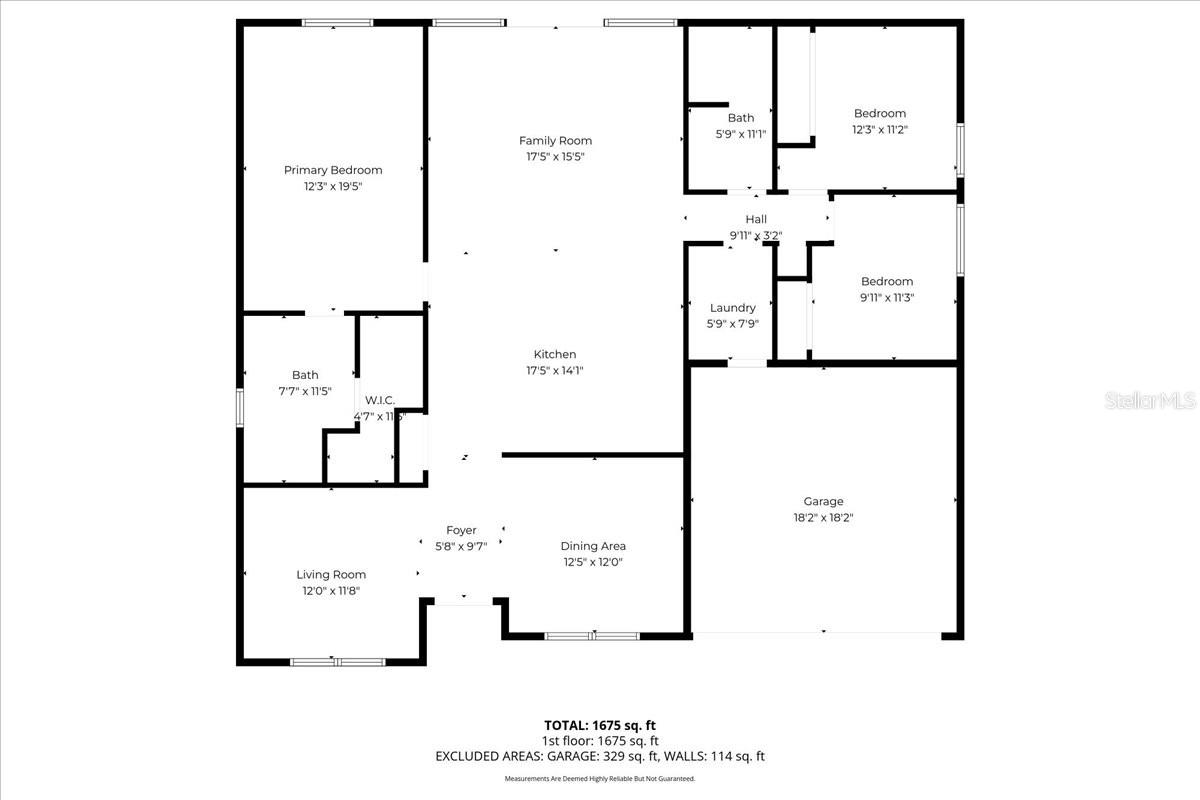
Step inside to an inviting open-concept layout where natural light fills the living spaces, creating a warm and welcoming atmosphere that’s perfect for everyday living and entertaining alike. The split-bedroom floor plan provides privacy for the primary suite while offering comfortable space for family, guests, or a home office.
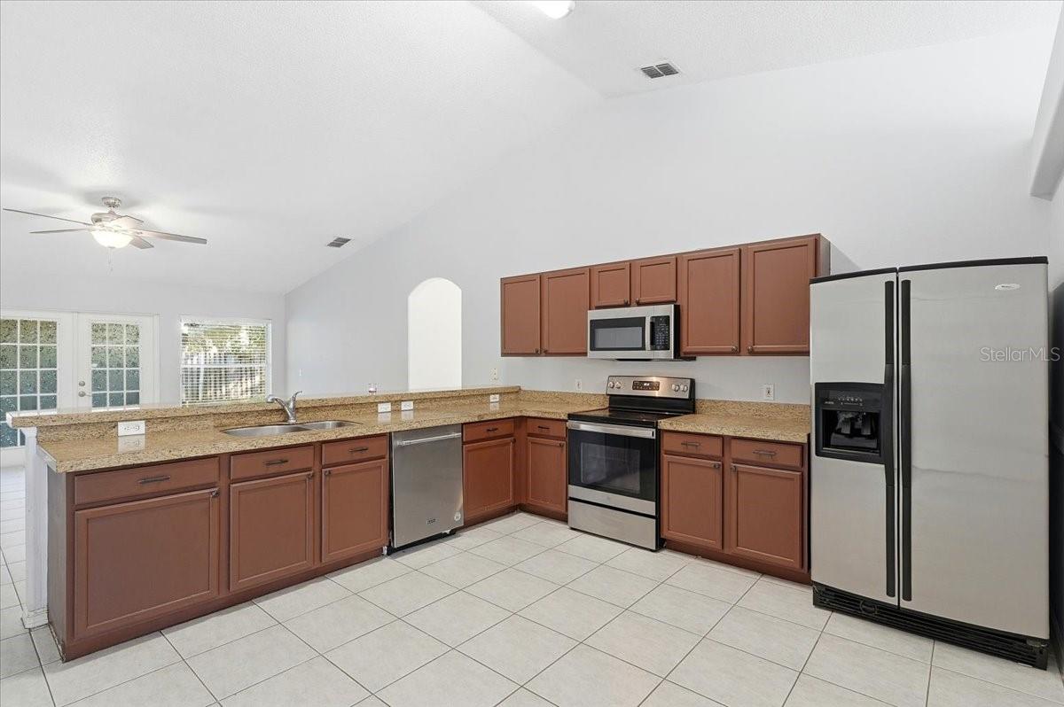
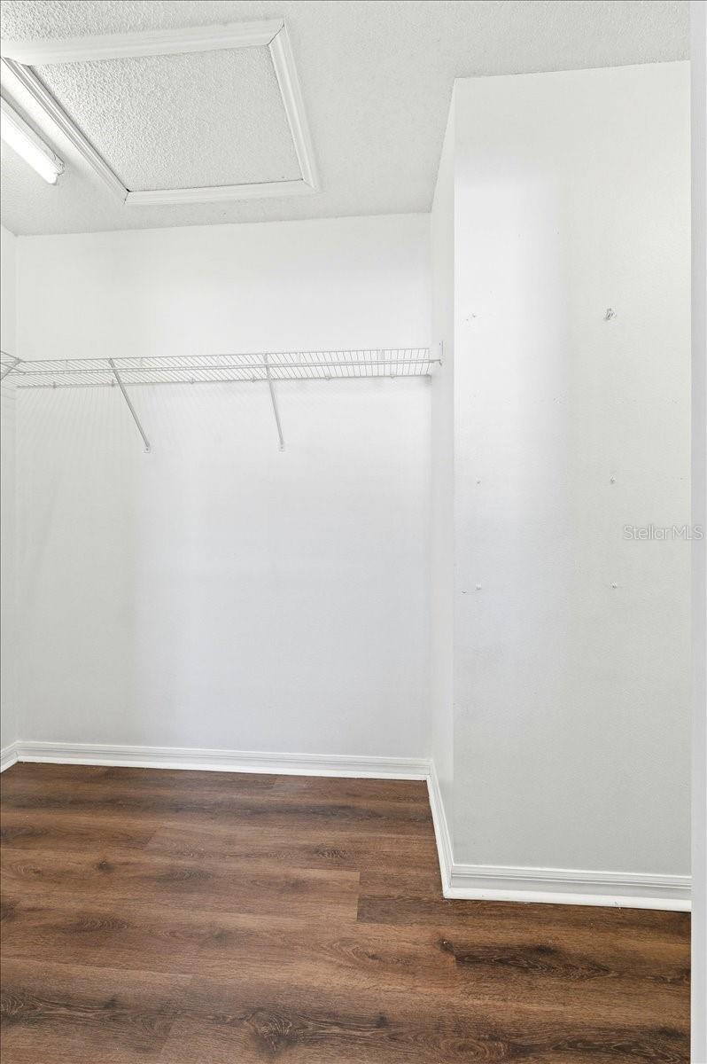
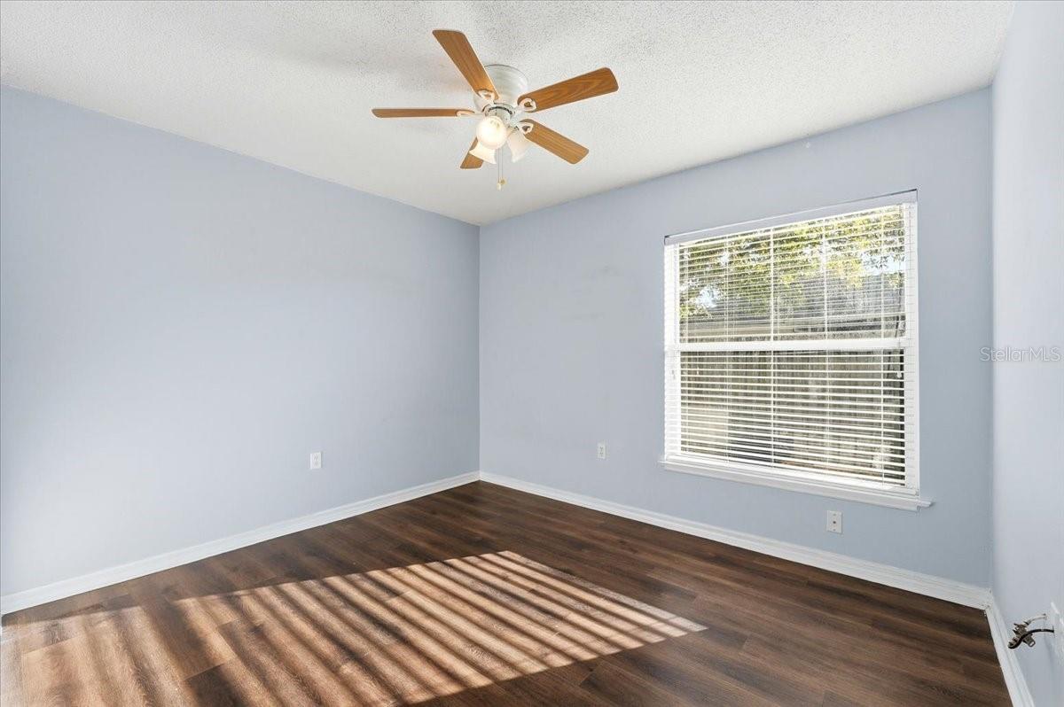
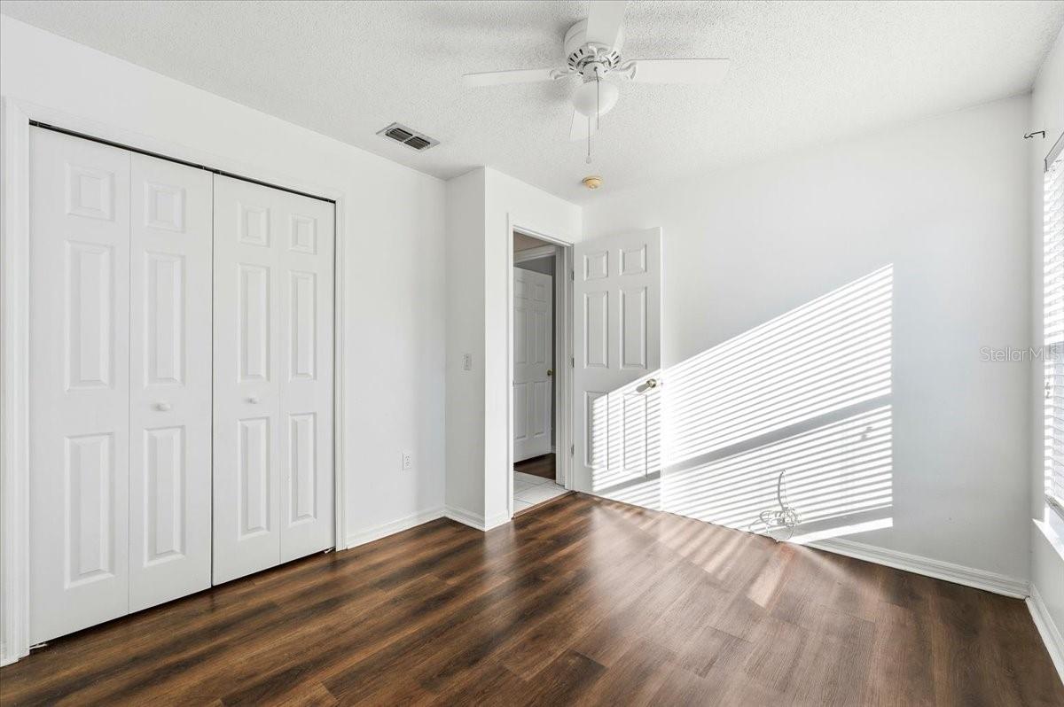
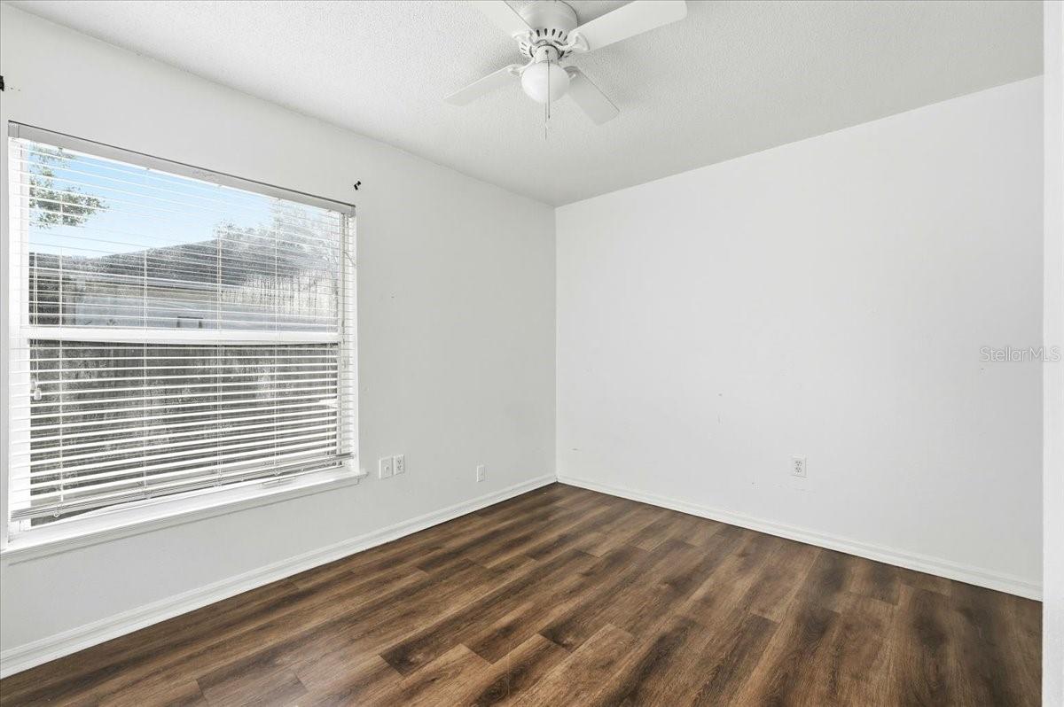
Thoughtful updates including luxury vinyl plank flooring and a newer roof (2019) provide peace of mind while giving the home a fresh, move-in-ready feel. The spacious kitchen flows seamlessly into the main living area, making it easy to stay connected whether you’re preparing dinner, hosting friends, or enjoying a quiet evening at home.
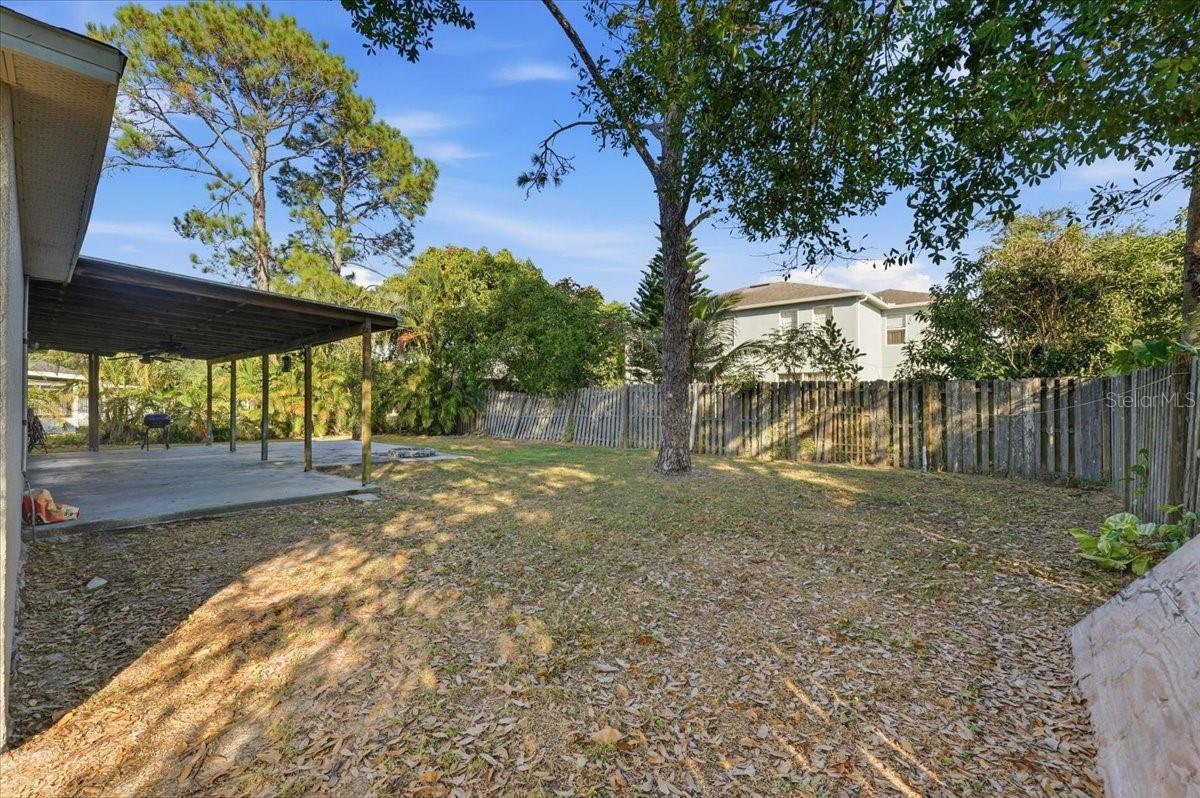
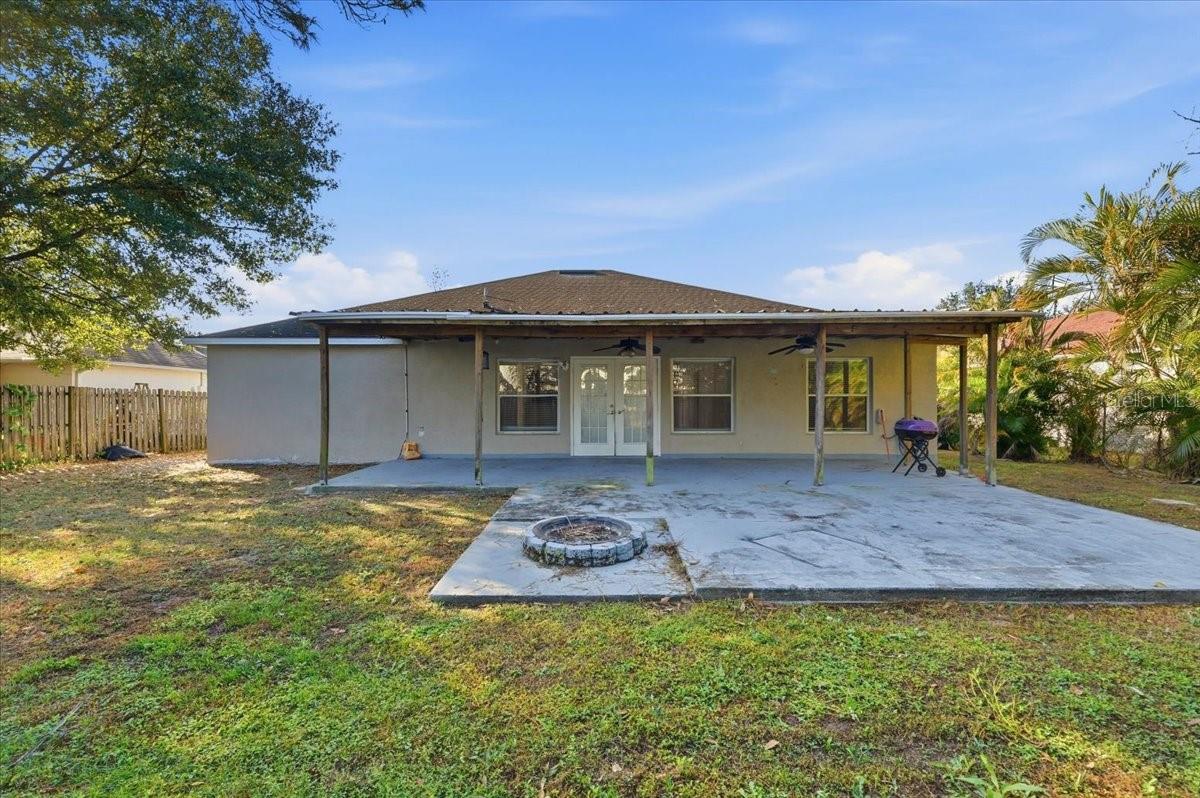
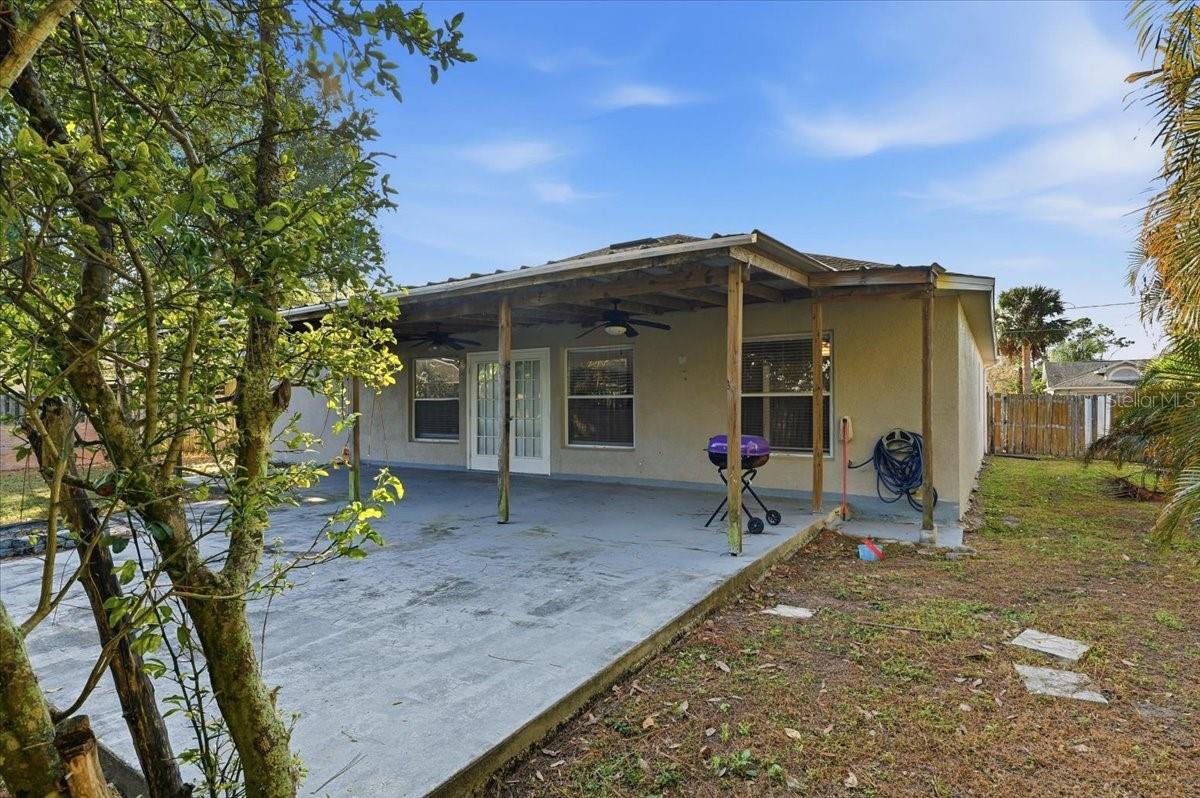
Step outside to your own backyard retreat, offering plenty of room for barbecues, gardening, or pets to play, or simply relaxing under the Florida sunshine. Located on a peaceful cul-de-sac with a low HOA, this home offers the perfect balance of tranquility and convenience.
Ideally situated near shopping, dining, schools, medical facilities, parks, golf courses, and major attractions.
Whether you’re searching for your first home, a seasonal Florida retreat, or an investment opportunity, this property offers exceptional value, thoughtful updates, and a lifestyle you’ll enjoy for years to come.
Come experience why this home feels so much more than just another listing, it feels like home.
Welcome home to this beautifully maintained retreat tucked away on a quiet cul-de-sac in one of Poinciana’s most desirable neighborhoods. From the moment you arrive, you’ll appreciate the sense of privacy, comfort, and pride of ownership that make this home truly special.
Step inside to an inviting open-concept layout where natural light fills the living spaces, creating a warm and welcoming atmosphere that’s perfect for everyday living and entertaining alike. The split-bedroom floor plan provides privacy for the primary suite while offering comfortable space for family, guests, or a home office.
Thoughtful updates including luxury vinyl plank flooring and a newer roof (2019) provide peace of mind while giving the home a fresh, move-in-ready feel. The spacious kitchen flows seamlessly into the main living area, making it easy to stay connected whether you’re preparing dinner, hosting friends, or enjoying a quiet evening at home.
Step outside to your own backyard retreat, offering plenty of room for barbecues, gardening, or pets to play, or simply relaxing under the Florida sunshine. Located on a peaceful cul-de-sac with a low HOA, this home offers the perfect balance of tranquility and convenience.
Ideally situated near shopping, dining, schools, medical facilities, parks, golf courses, and major attractions.
Whether you’re searching for your first home, a seasonal Florida retreat, or an investment opportunity, this property offers exceptional value, thoughtful updates, and a lifestyle you’ll enjoy for years to come.
Come experience why this home feels so much more than just another listing, it feels like home.
Property Details
Basics
- Property Type
- Residential
- Property Subtype
- Single Family Residence
- MLS Number
- S5139127
- Days on Market
- 265
- Year Built
- 2000
- Levels
- One
- Direction Faces
- North
- Occupant Type
- Vacant
Size & Structure
- Living Area
- 1,770 sqft
- Total Area
- 2,614 sqft
- Lot Size
- 0.19 acres
- Lot Sq Ft
- 8,233 sqft
- Bedrooms
- 3
- Full Baths
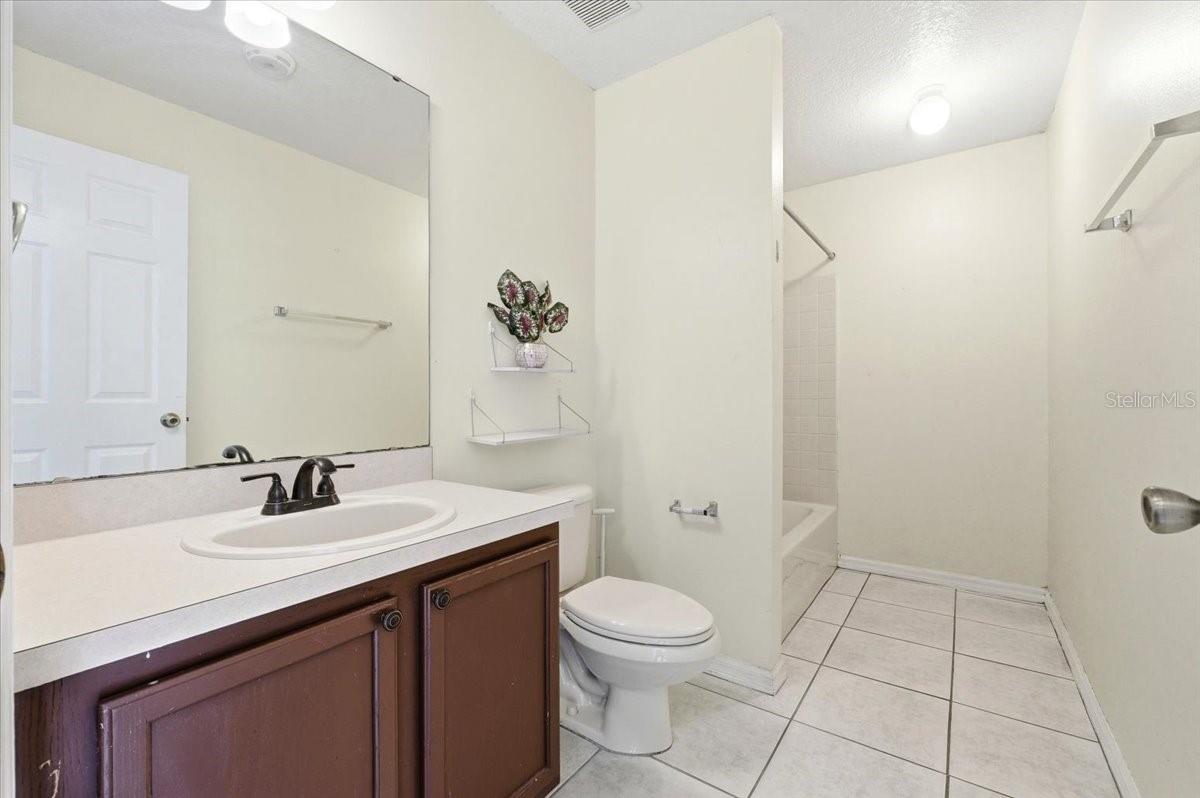
- 2
- Garage Spaces
- 2
- Stories
- 1
Interior
- Flooring
- Luxury Vinyl
- Appliances
- Dishwasher, Microwave, Range, Refrigerator
- Interior Features
- Ceiling Fans(s), Solid Surface Counters
- Laundry
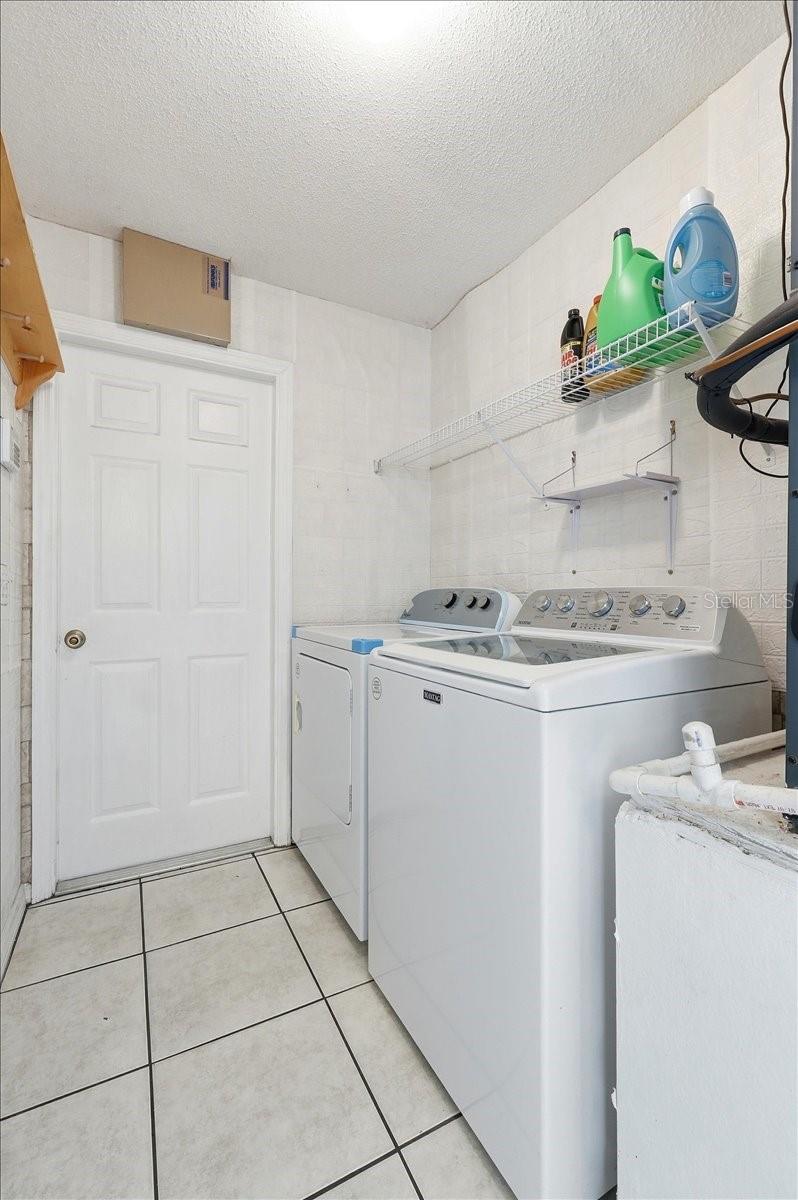
- Laundry Room, Washer Hookup
- Furnished
- Unfurnished
- A/C
- Central Air
- Heating
- Central
Exterior & Lot
- Exterior Features
- Sidewalk
- Construction
- Concrete
- Roof
- Shingle
- Foundation
- Slab
Water & Pool
Community & HOA
- HOA
- Yes
- HOA Fee
- $90/Quarterly
- Pets Allowed
- Cats OK, Dogs OK
Utilities & Systems
- Water
- Public
- Sewer
- None
- Utilities
- Cable Available
- Cooling
- Central Air
- Heating
- Central
- Flood Zone
- AE
Financial
- List Price
- $269,999
- Original Price
- $299,999
- Annual Taxes
- $4,089
- Tax Year
- 2024
- Special Conditions
- None
Schools
- Elementary
- Chestnut Elem
- Middle School
- Discovery Intermediate
- High School
- Liberty High