1 / 32
$725,000
Original: $735,000
Active
11546 SATIRE STREET
ORLANDO, FL 32832 — STOREY PARK PH 4 PRCL L
5 Beds
4 Baths
3,994 sqft
0.20 acres
Built 2021
3-Car Garage
About This Property
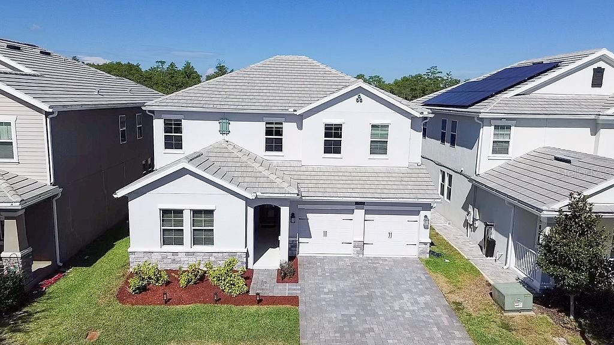
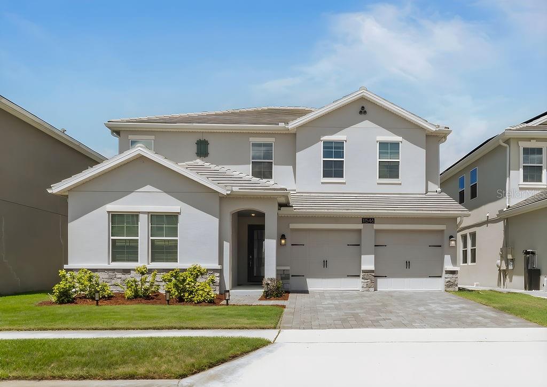
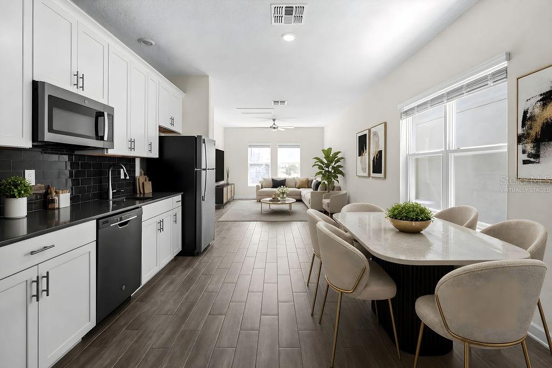
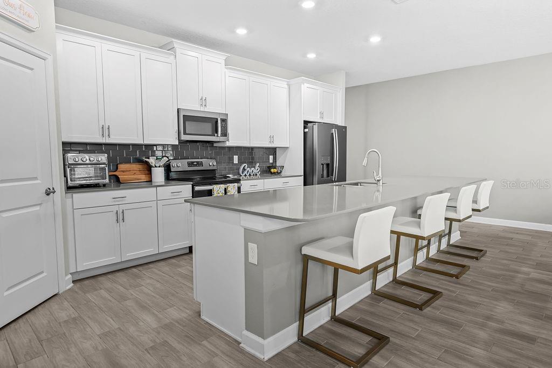
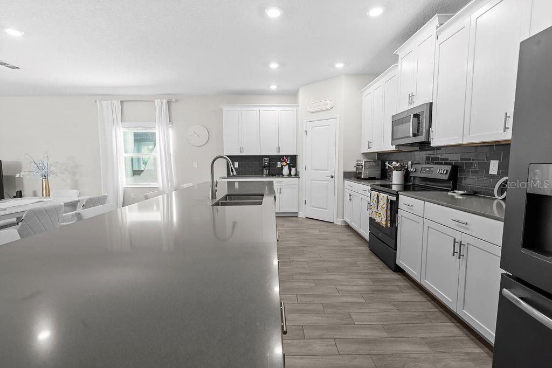
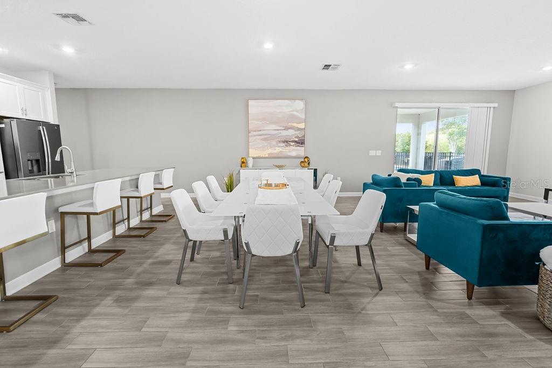
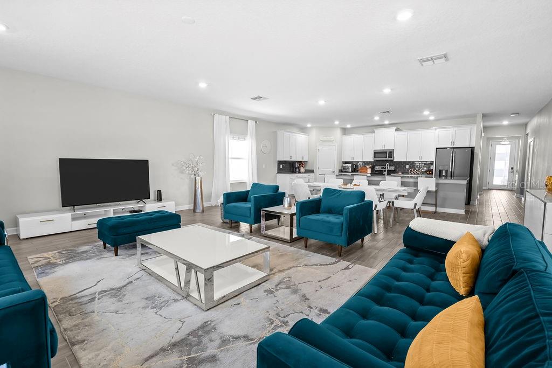
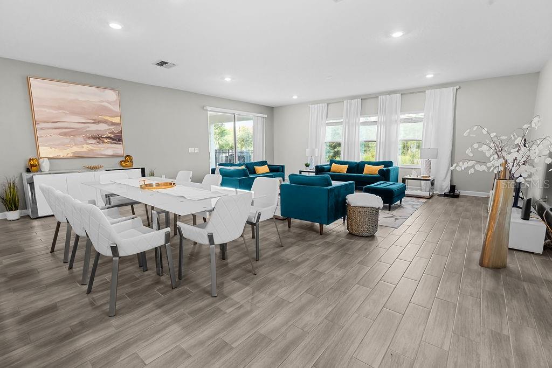
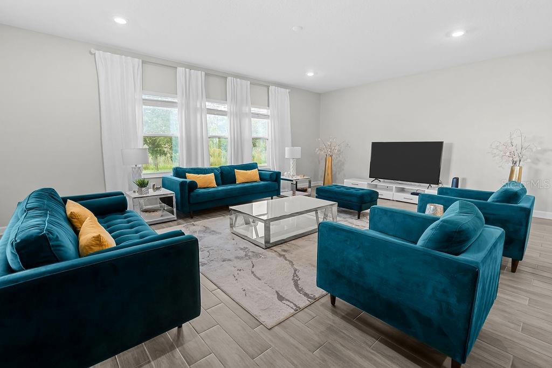
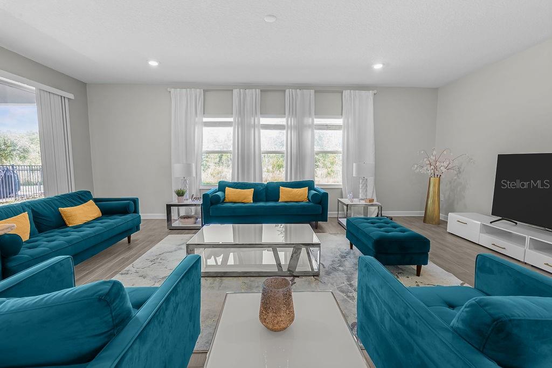
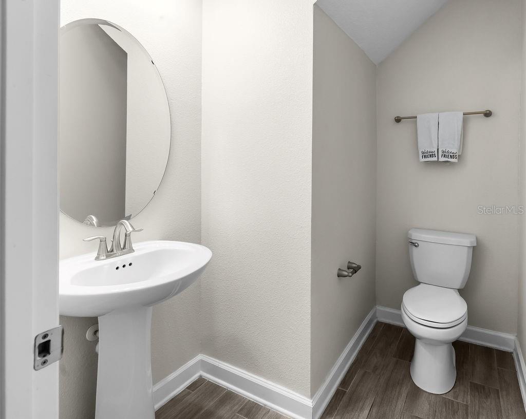
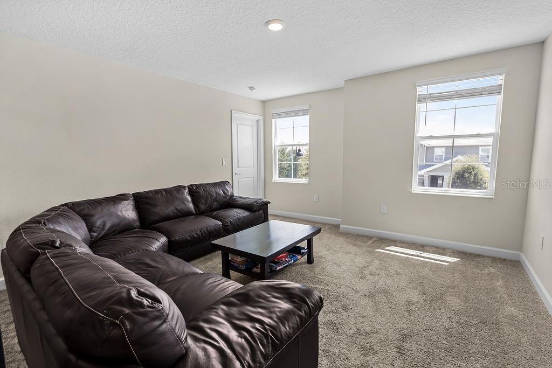
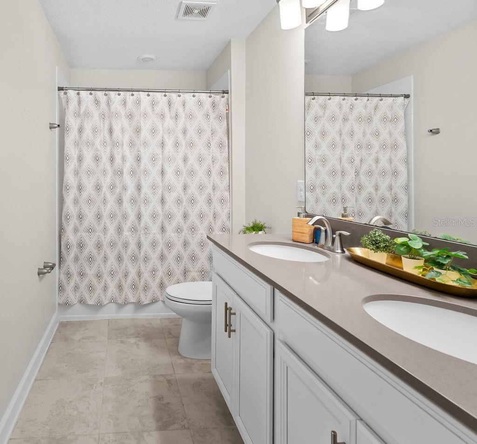
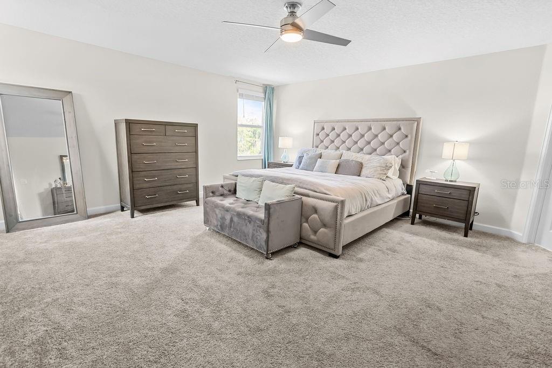
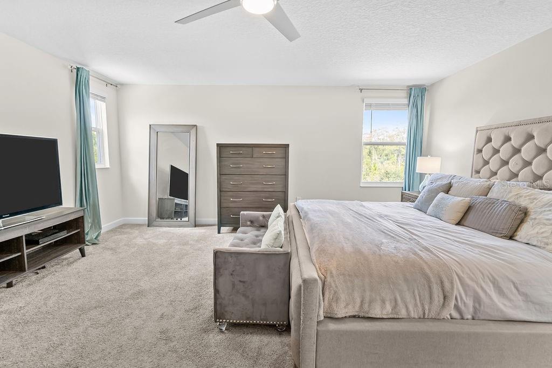
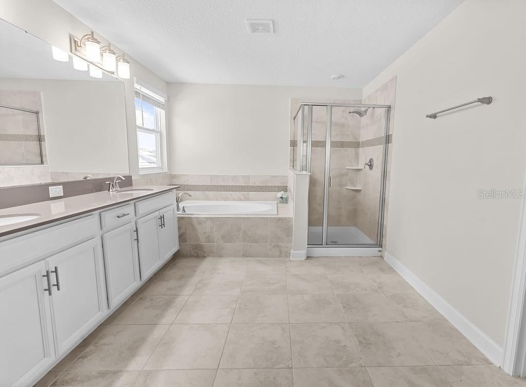
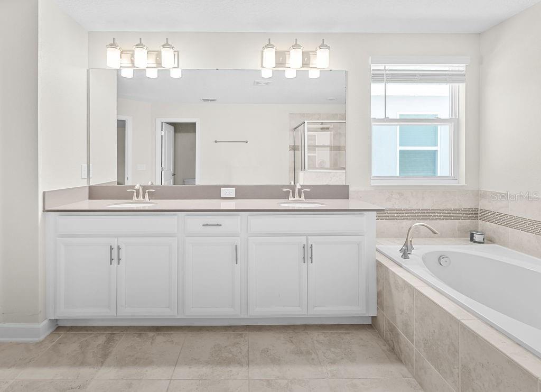
Virtually Staged. MULTIGENERATIONAL LIVING WITH SPACE, PRIVACY & FLEXIBILITY! This beautifully designed home is located in the highly sought-after Storey Park community of Lake Nona. Offering nearly 4000 square feet of living space, this 5-bedroom, 3.5 bath home is ideal for families looking for room to grow, work, entertain, and accommodate extended family -- all under one roof.
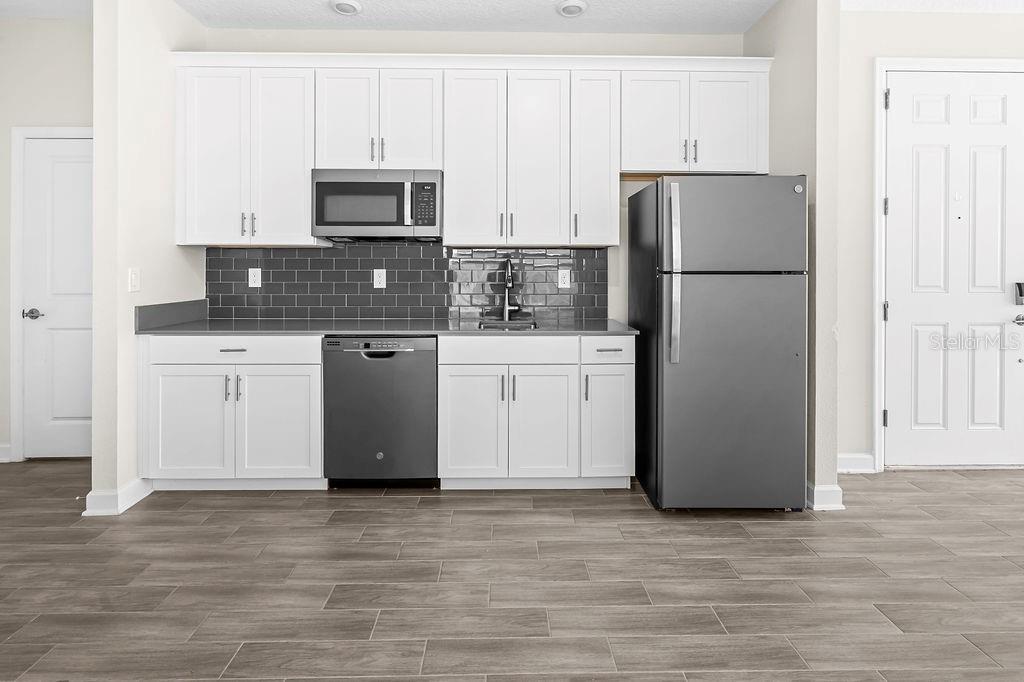
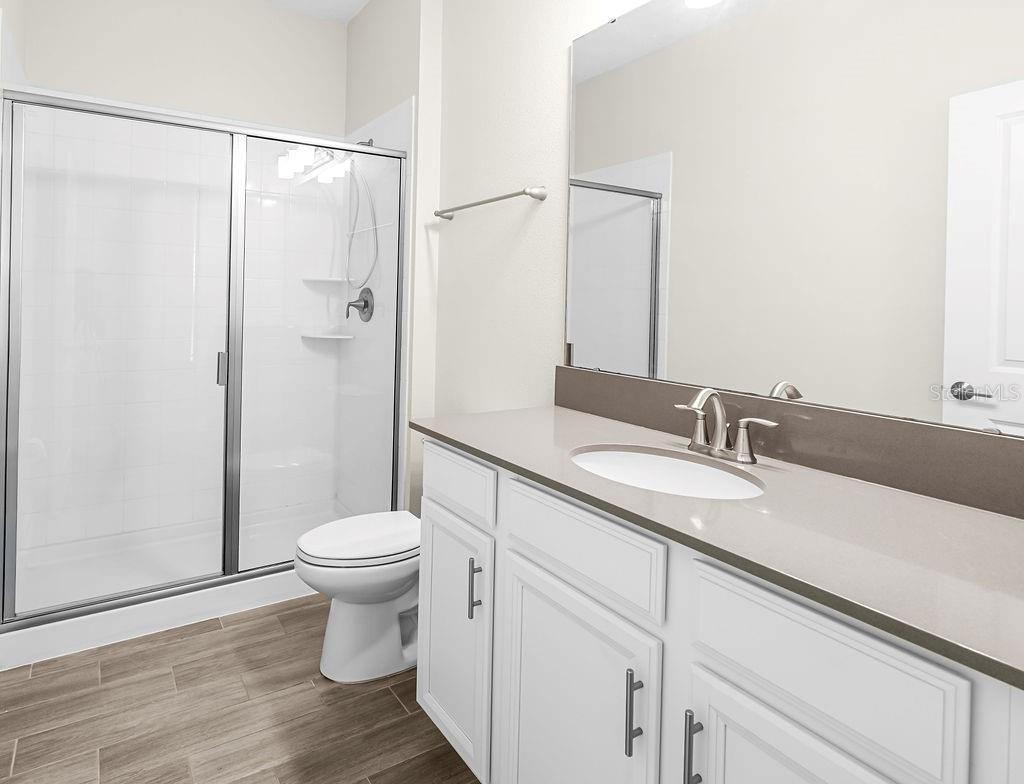
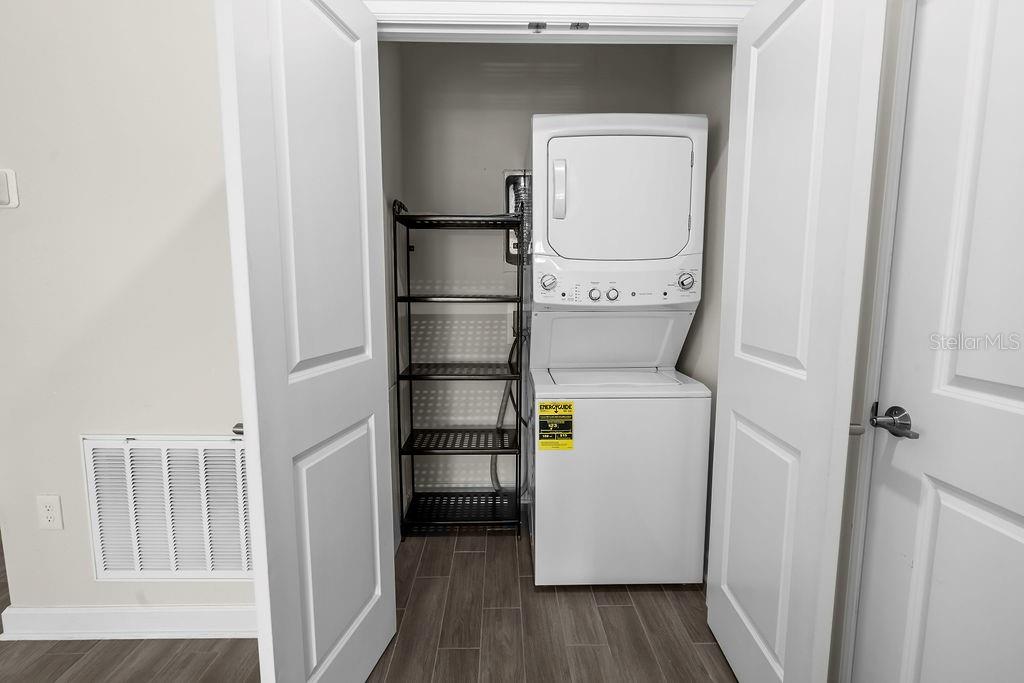
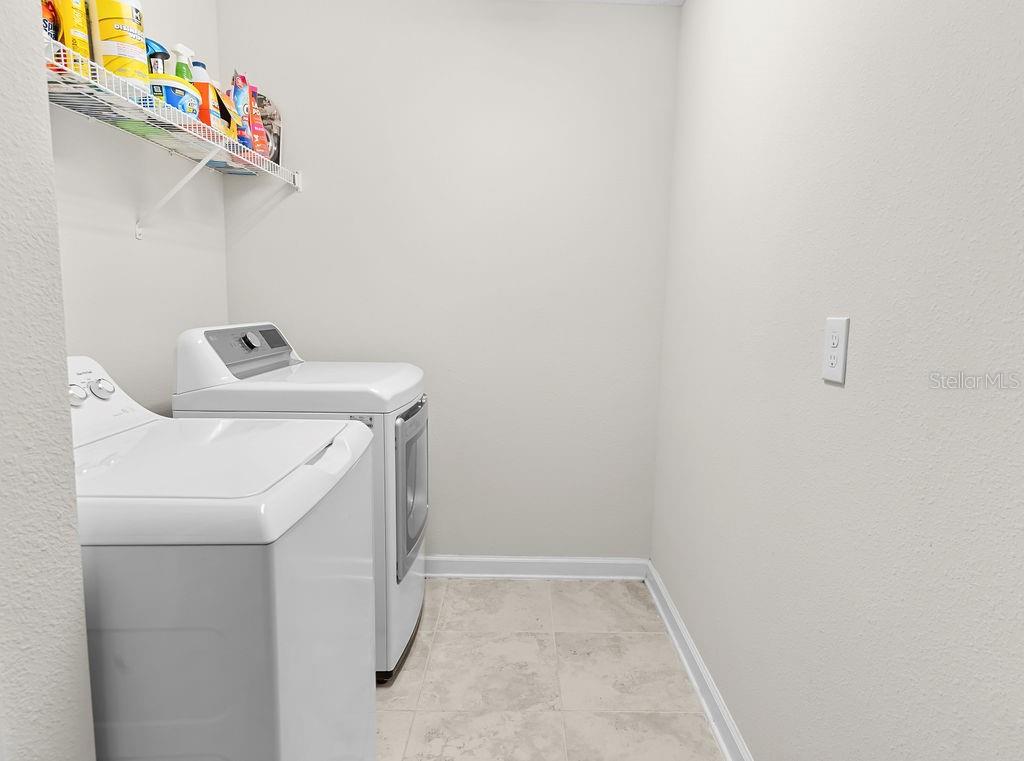
One of the home's standout features is the private-entry Next Gen Suite, thoughtfully designed to provide a true sense of independence while keeping loved ones close. The separate living space includes its own entrance, bedroom, full bathroom, kitchenette, living area, and laundry --an exceptional setup for multigenerational living, an adult child, extended guests, or a private home office/guest retreat.
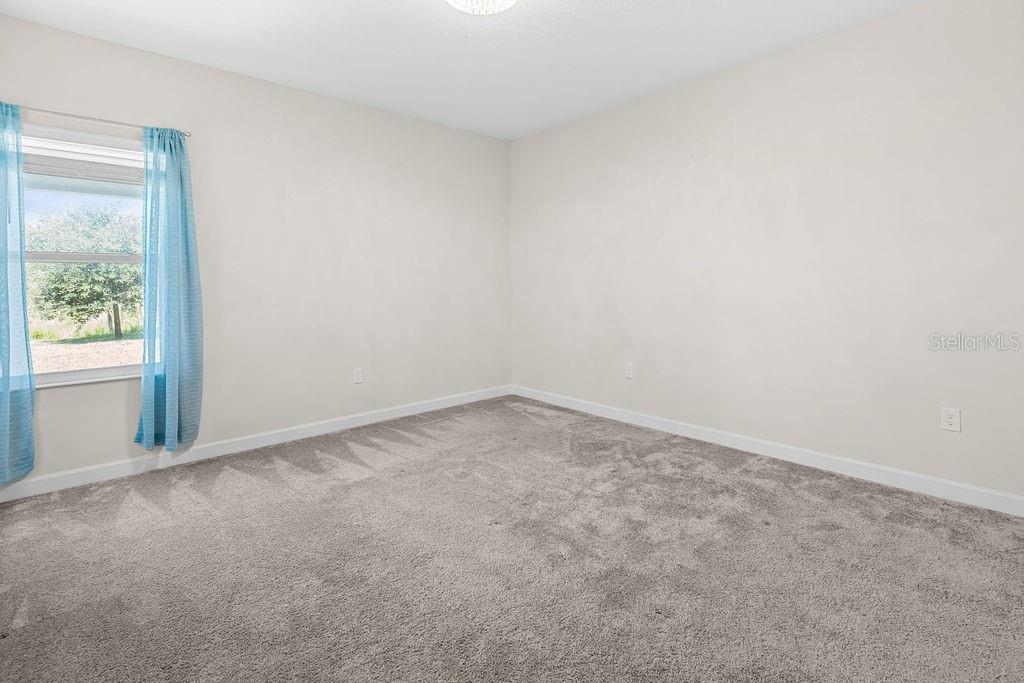
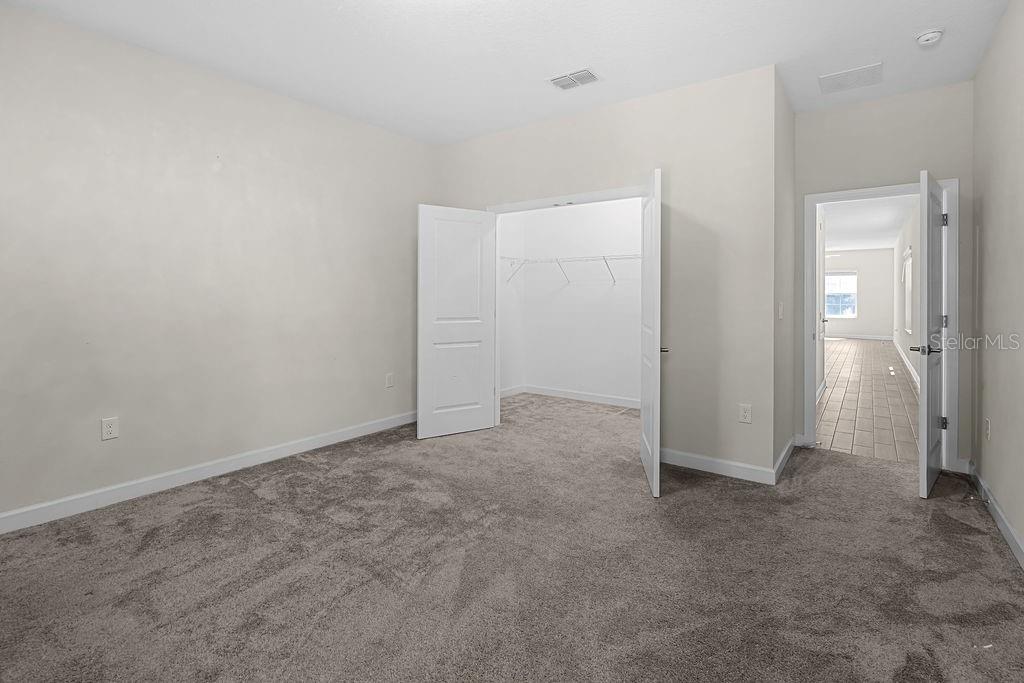
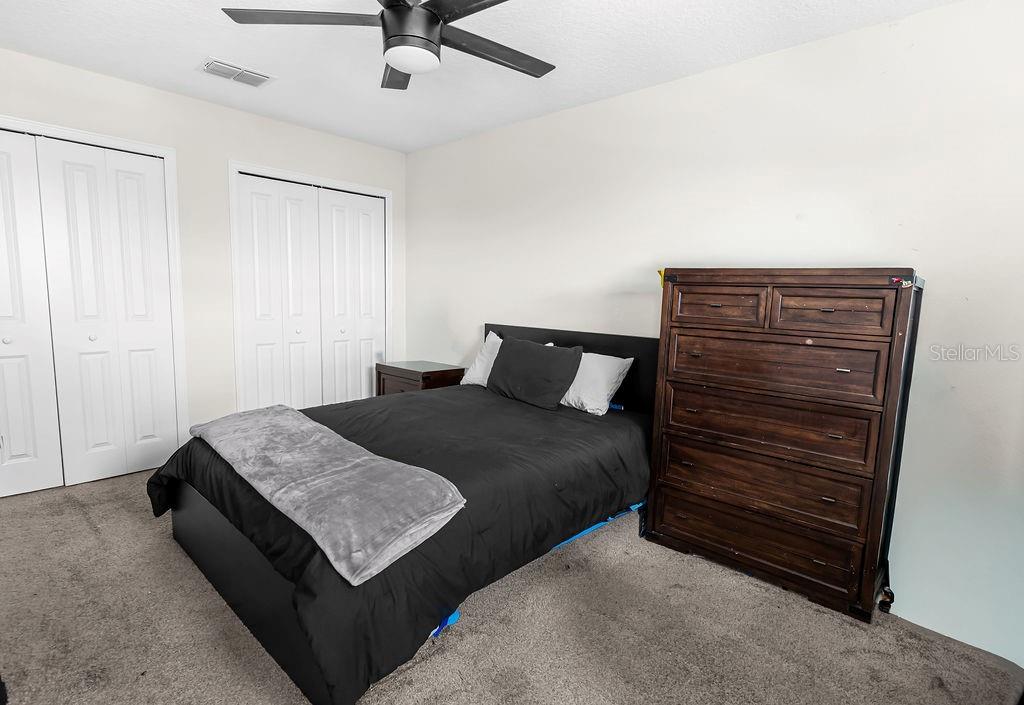
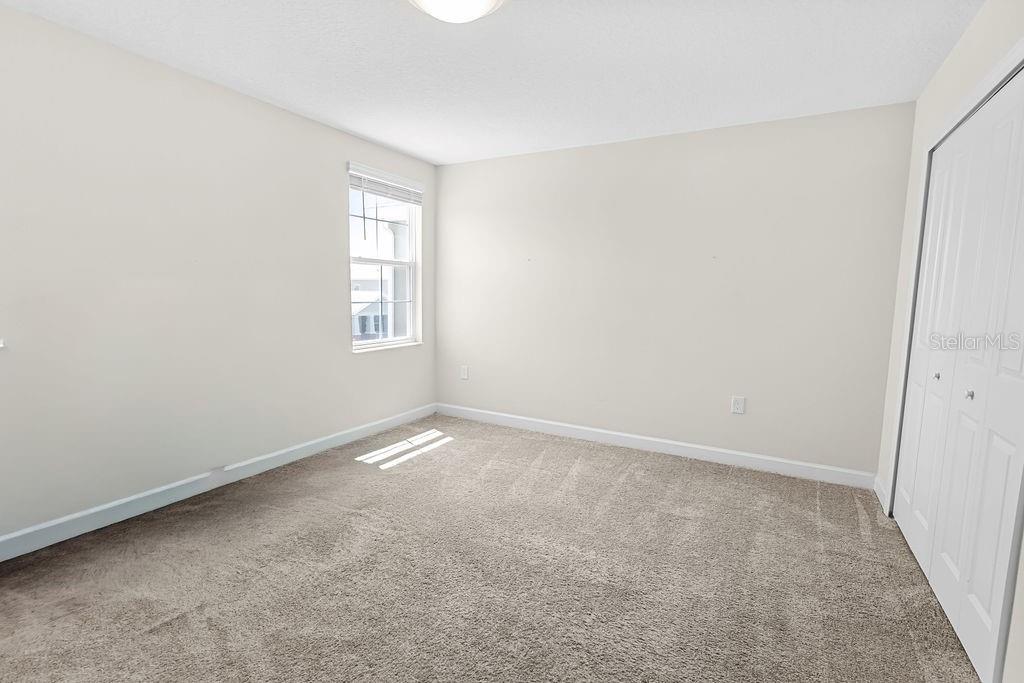
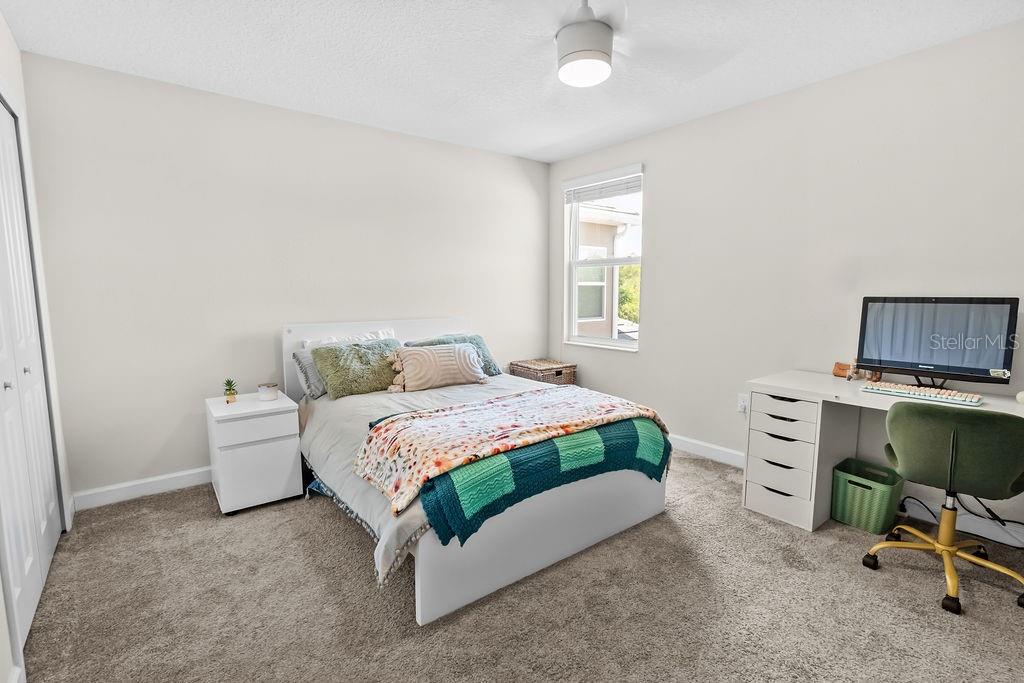
The main residence offers an open and spacious layout with generous living areas, a well-appointed kitchen, and plenty of room for everyday living and entertaining. With five bedrooms and multiple flex spaces, there is room for everyone to have their own space without sacrificing the connection of being together.
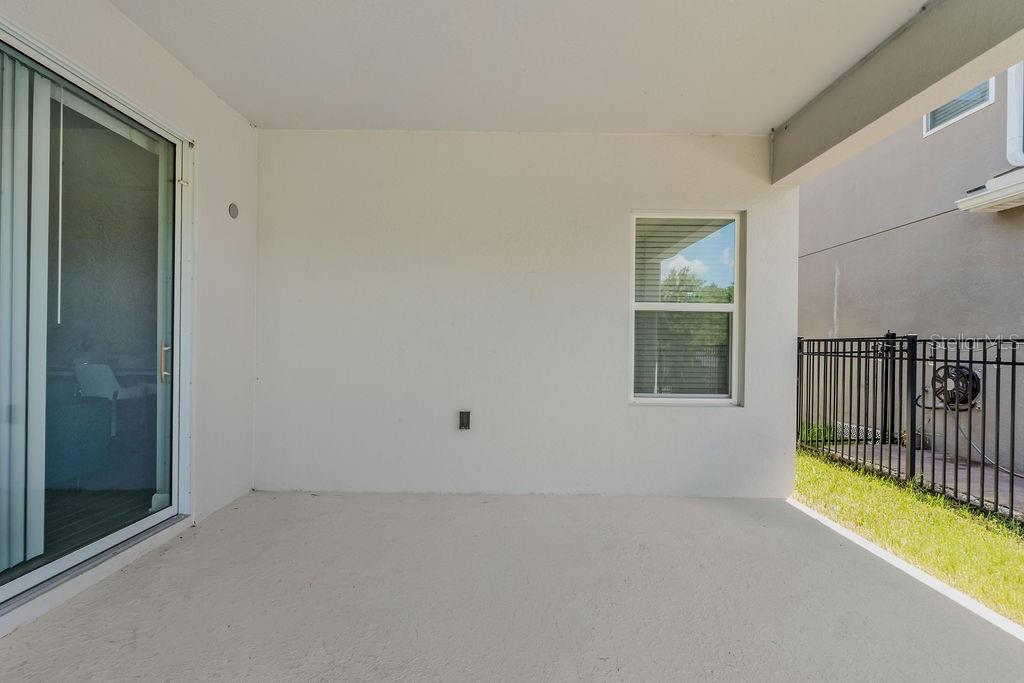
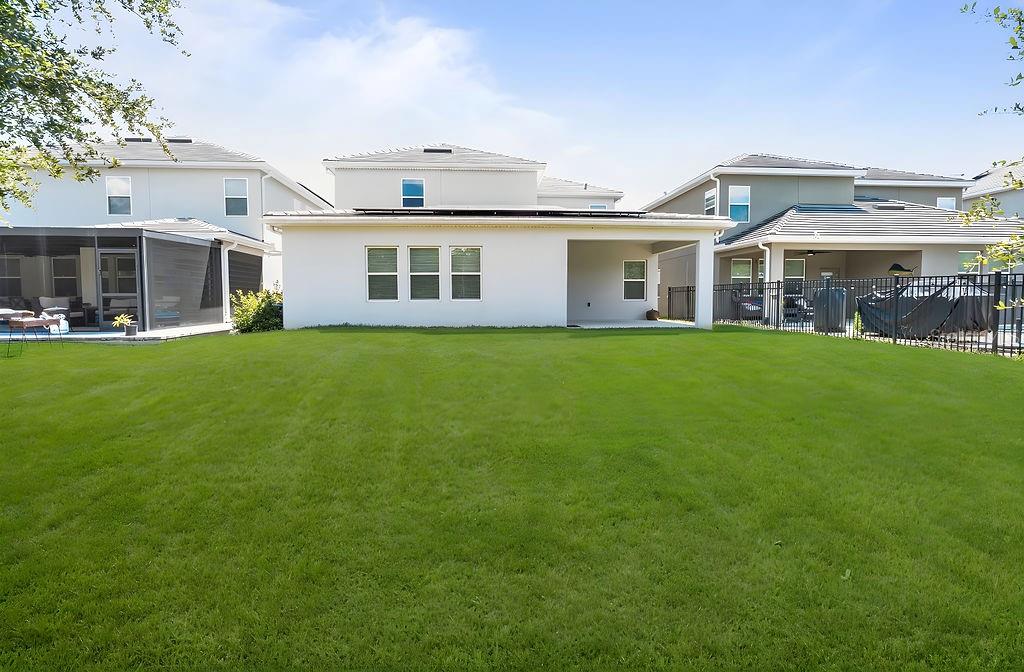
Step outside and enjoy the added privacy of a conservation lot with no rear neighbors, creating a peaceful backdrop for morning coffee, outdoor gatherings, or simply relaxing at home.
If you've been searching for a home that gives your family more than just bedrooms, but also flexibility, privacy, and the ability to comfortably live together -- than this is the one you've been waiting for!
One of the home's standout features is the private-entry Next Gen Suite, thoughtfully designed to provide a true sense of independence while keeping loved ones close. The separate living space includes its own entrance, bedroom, full bathroom, kitchenette, living area, and laundry --an exceptional setup for multigenerational living, an adult child, extended guests, or a private home office/guest retreat.
The main residence offers an open and spacious layout with generous living areas, a well-appointed kitchen, and plenty of room for everyday living and entertaining. With five bedrooms and multiple flex spaces, there is room for everyone to have their own space without sacrificing the connection of being together.
Step outside and enjoy the added privacy of a conservation lot with no rear neighbors, creating a peaceful backdrop for morning coffee, outdoor gatherings, or simply relaxing at home.
If you've been searching for a home that gives your family more than just bedrooms, but also flexibility, privacy, and the ability to comfortably live together -- than this is the one you've been waiting for!
Property Details
Basics
- Property Type
- Residential
- Property Subtype
- Single Family Residence
- MLS Number
- O6423526
- Days on Market
- 60
- Year Built
- 2021
- Levels
- Two
- Additional Rooms
- Interior In-Law Suite w/Private Entry,Loft
- Direction Faces
- East
- Occupant Type
- Owner
Size & Structure
- Living Area
- 3,994 sqft
- Total Area
- 4,969 sqft
- Lot Size
- 0.20 acres
- Lot Sq Ft
- 8,726 sqft
- Bedrooms
- 5
- Full Baths
- 3
- Half Baths
- 1
- Garage Spaces
- 3
Interior
- Flooring
- Carpet, Ceramic Tile
- Appliances
- Convection Oven, Dishwasher, Disposal, Dryer, Electric Water Heater, Ice Maker, Microwave, Refrigerator, Washer
- Interior Features
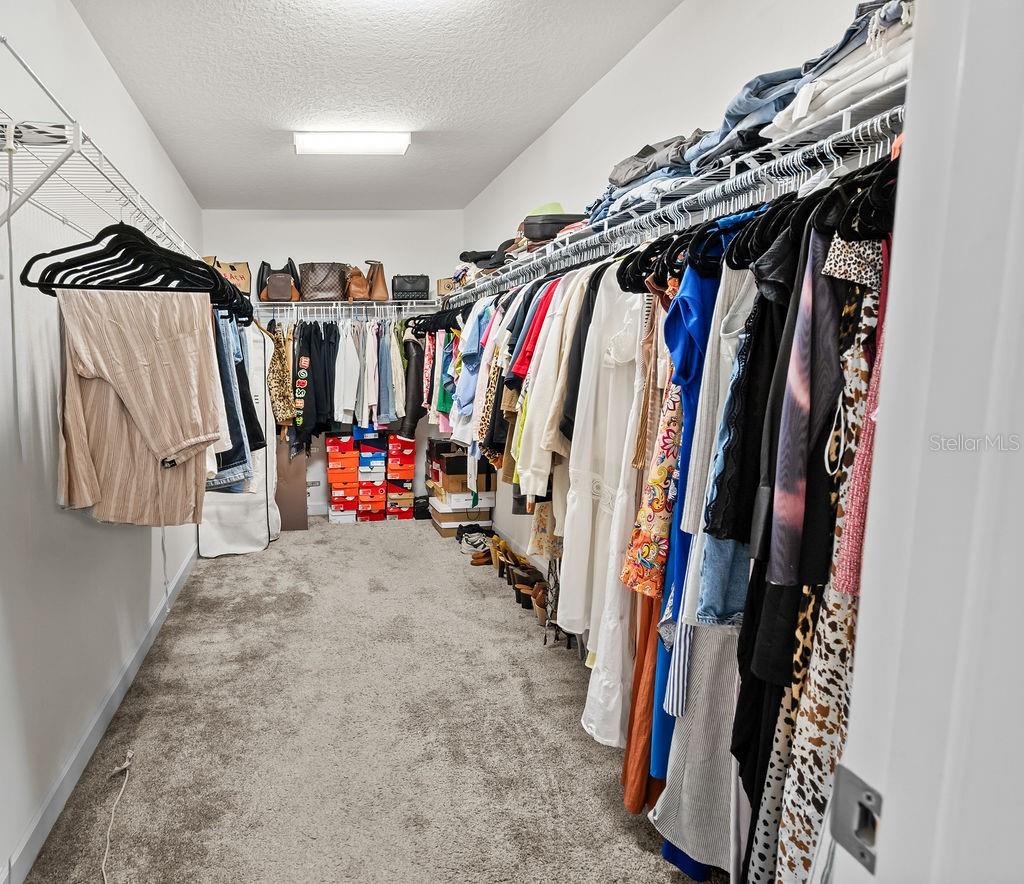
- Ceiling Fans(s), Living Room/Dining Room Combo, Open Floorplan, Thermostat, Walk-In Closet(s), Window Treatments
- Laundry
- Laundry Room, Upper Level
- Windows
- Blinds
- Furnished
- Unfurnished
- A/C
- Central Air
- Heating
- Central, Solar
Exterior & Lot
- Exterior Features
- None
- Construction
- Stucco
- Roof
- Tile
- Foundation
- Slab
- Patio/Porch
- Covered
- Lot Features
- Conservation Area
Water & Pool
Community & HOA
- HOA
- Yes
- HOA Fee
- $291/Monthly
- HOA Amenities
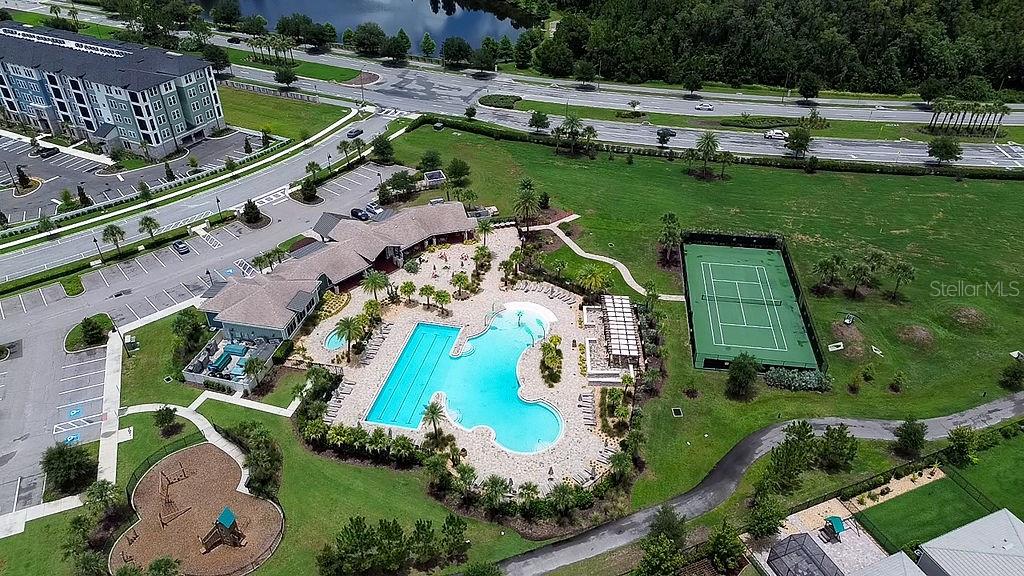
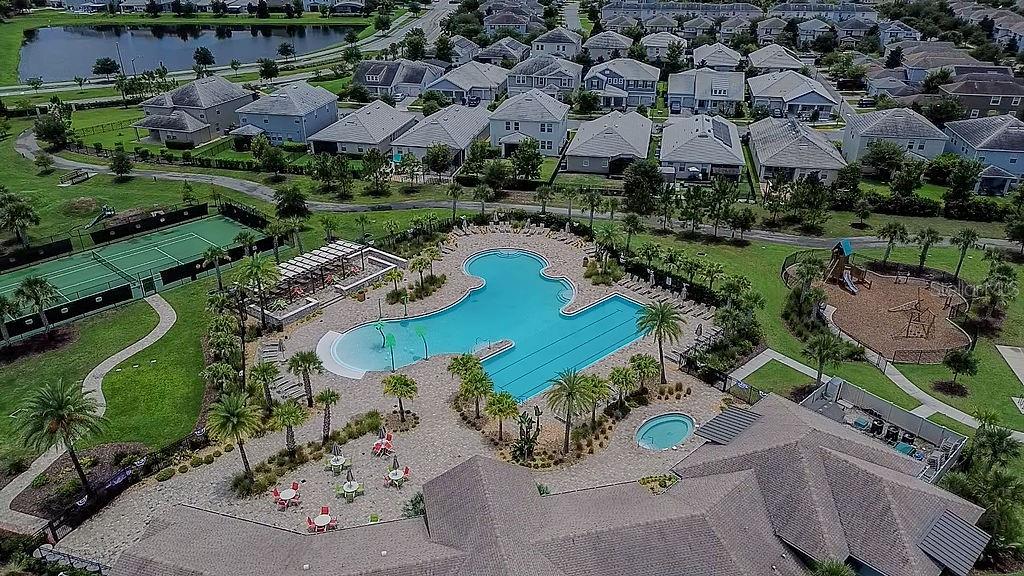
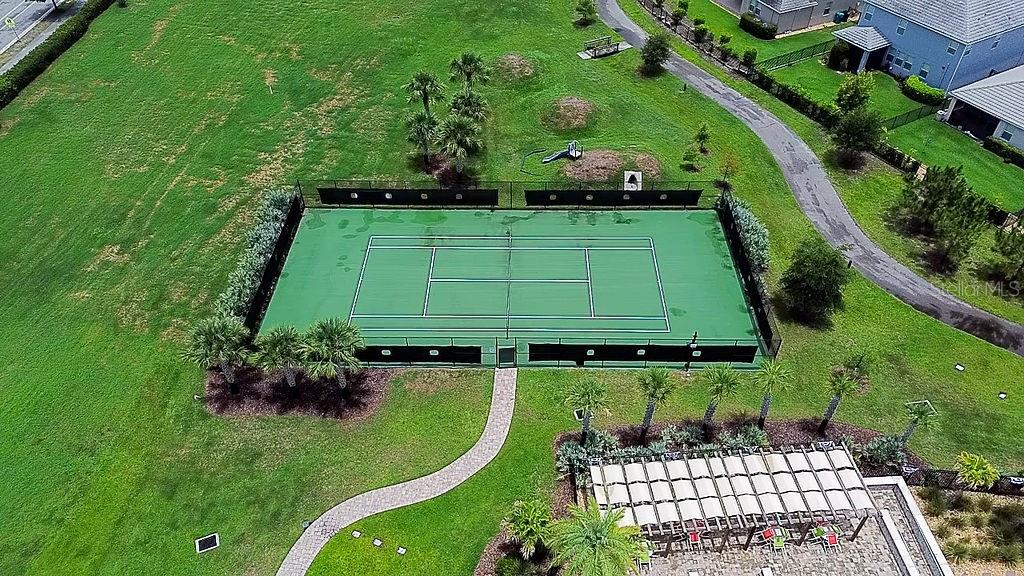
- Cable TV, Clubhouse, Fitness Center, Playground, Pool, Spa/Hot Tub, Tennis Court(s)
- Community Features
- Clubhouse, Community Mailbox, Dog Park, Fitness Center, No Truck/RV/Motorcycle Parking, Playground, Pool, Tennis Court(s)
- Pets Allowed
- Yes
- CDD
- Yes
- Homestead
- Yes
Utilities & Systems
- Water
- Public
- Sewer
- Public Sewer
- Utilities
- Cable Available, Public
- Cooling
- Central Air
- Heating
- Central, Solar
- Flood Zone
- X
- Parking
- Garage Door Opener, Tandem
- Energy Generation
- Solar
Financial
- List Price
- $725,000
- Original Price
- $735,000
- Annual Taxes
- $8,550
- Tax Year
- 2025
- Listing Terms
- Cash, Conventional, FHA, VA Loan
- Special Conditions
- None
- Possession
- Close Of Escrow
Schools
- Middle School
- Innovation Middle School
- High School
- Innovation High