1 / 25
$560,000
Active
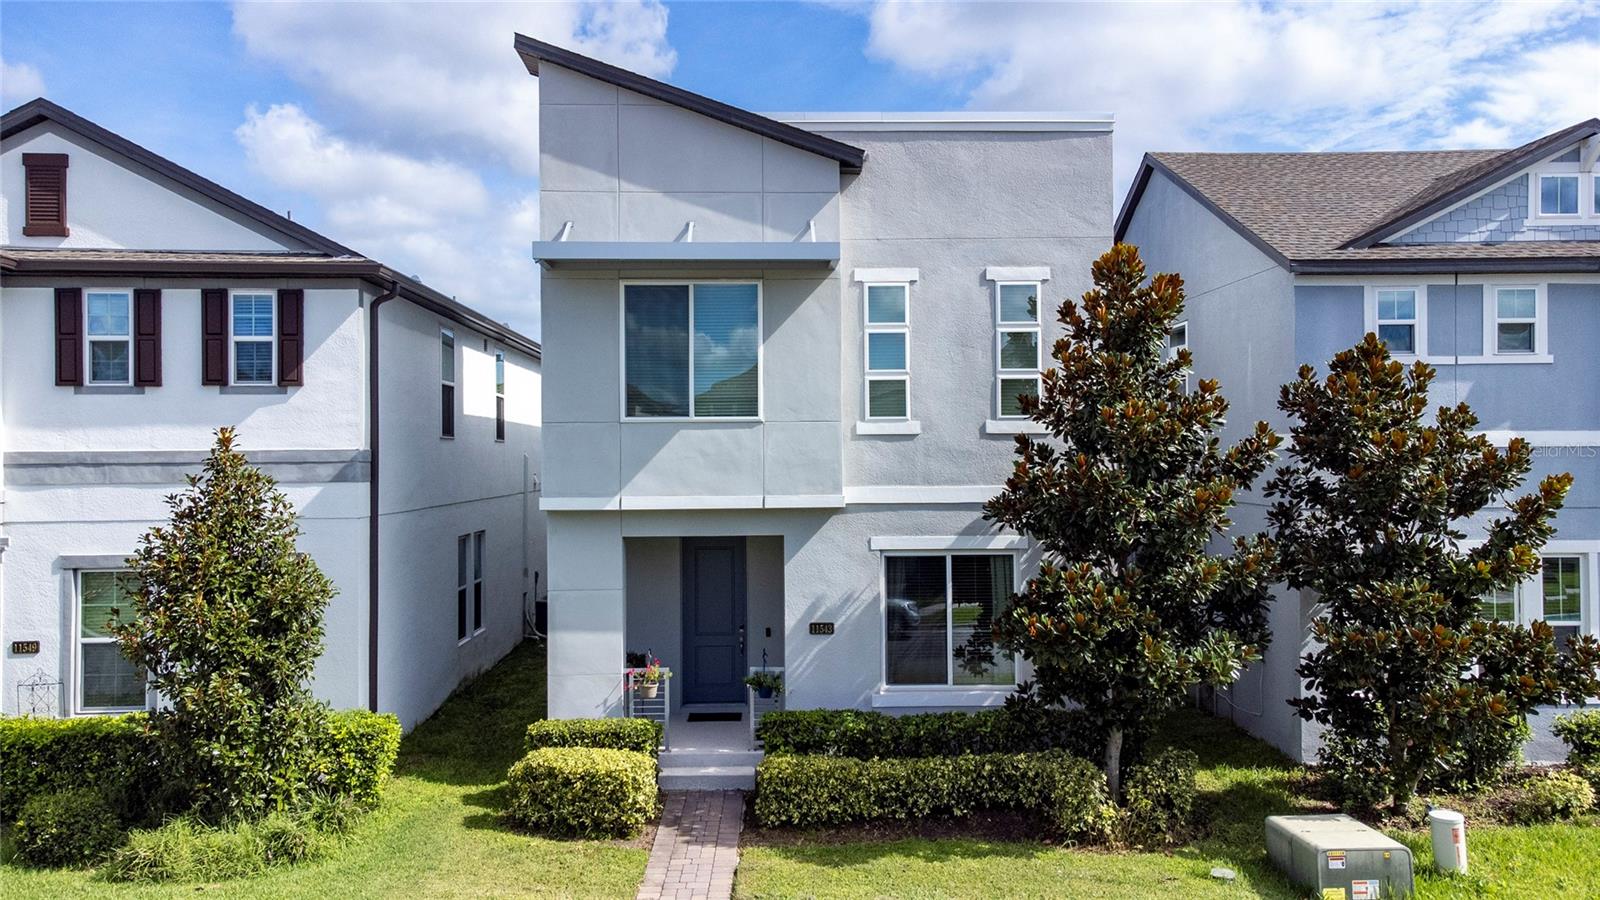
11543 CHARNOCK DRIVE
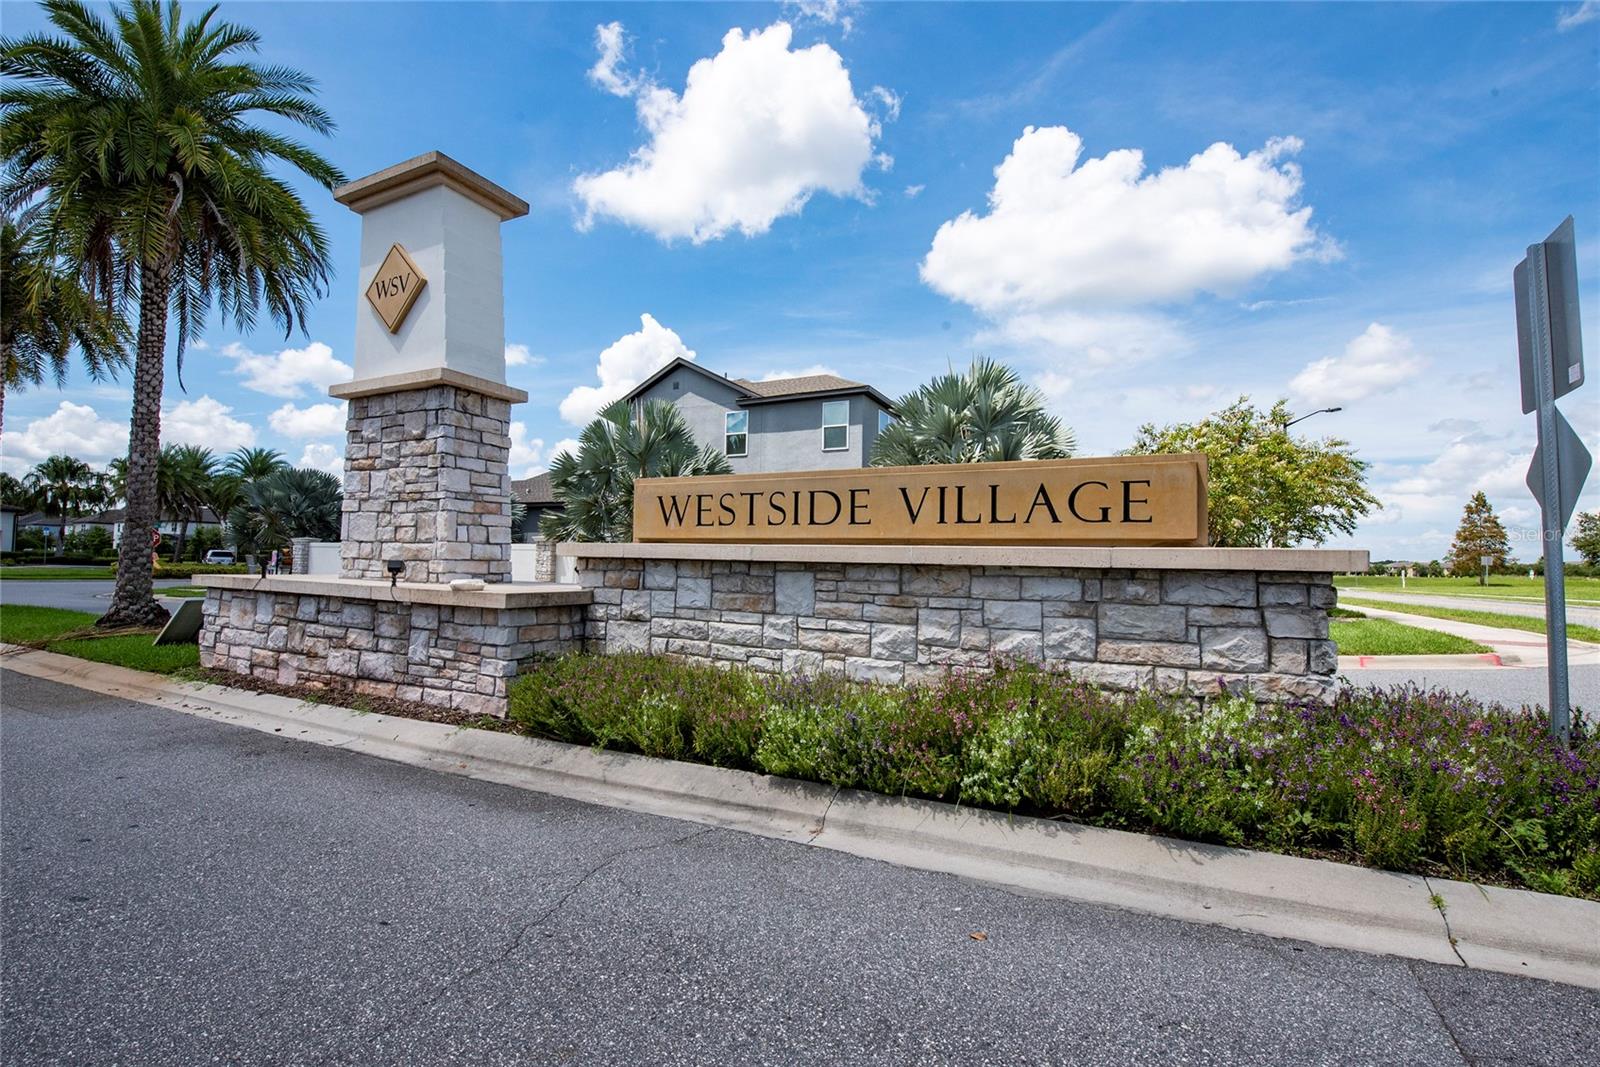
WINDERMERE, FL 34786 — WESTSIDE VILLAGE
4 Beds
3 Baths
2,214 sqft
0.09 acres
Built 2018
2-Car Garage
About This Property
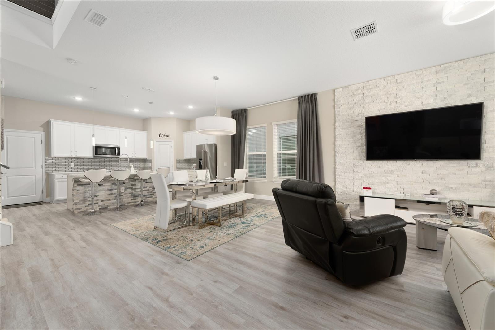
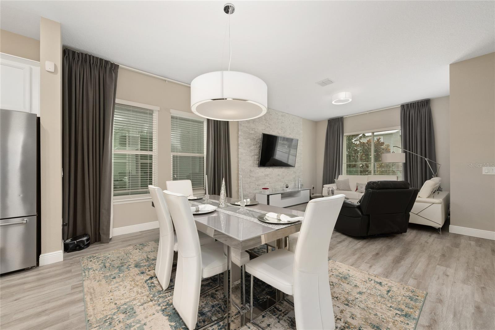
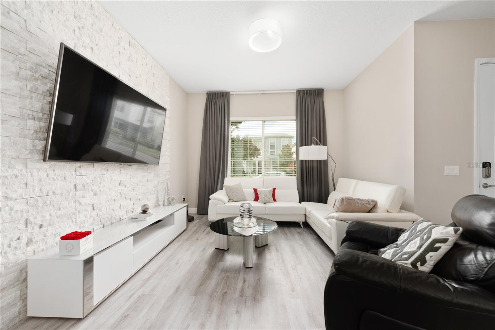
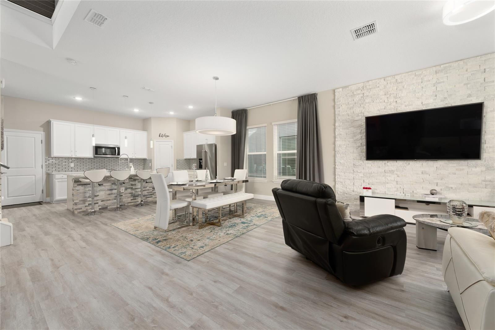
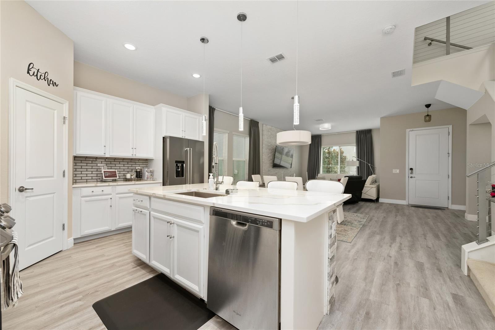
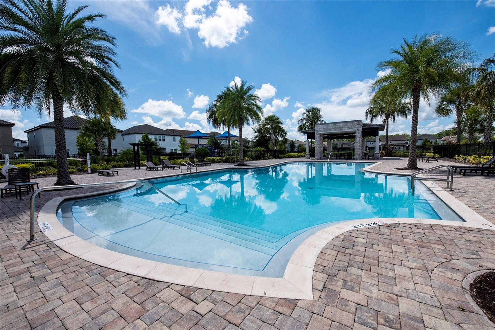
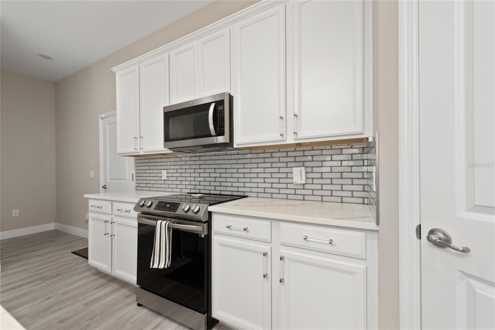
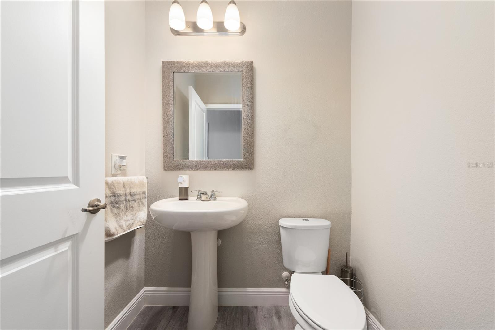
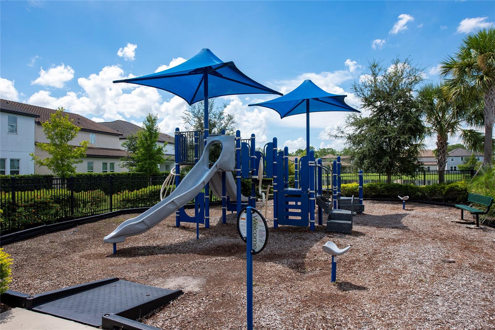
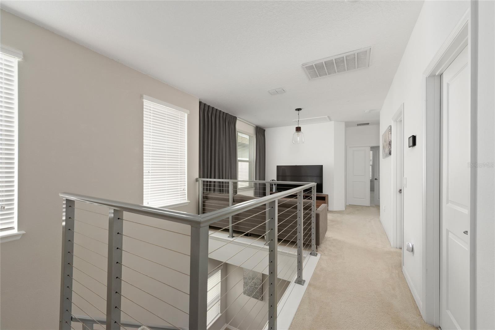
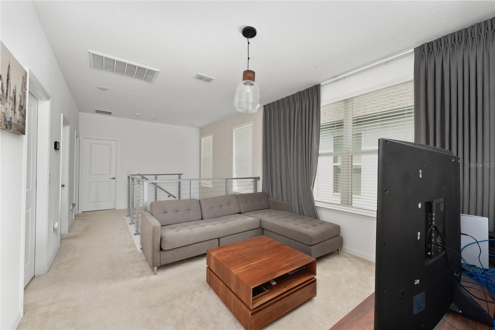
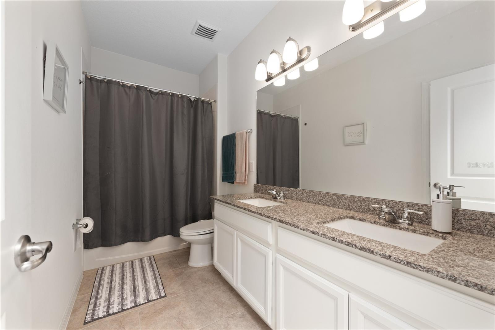
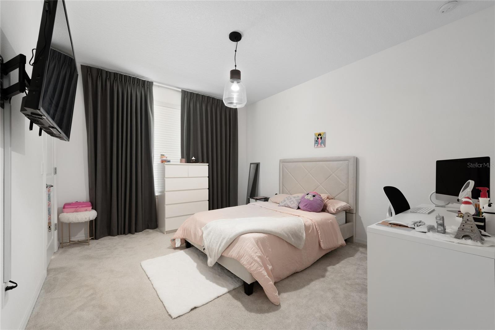
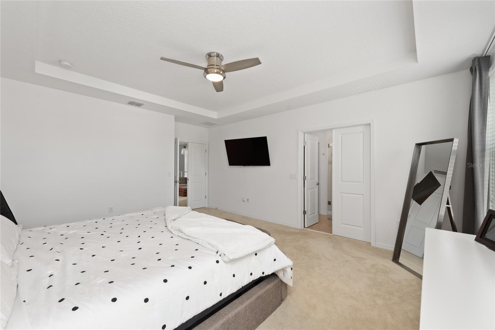
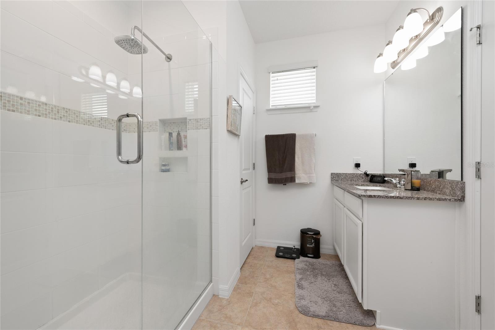
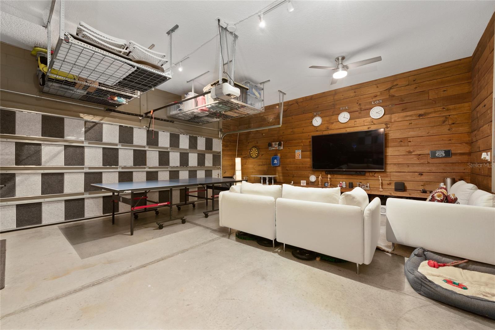
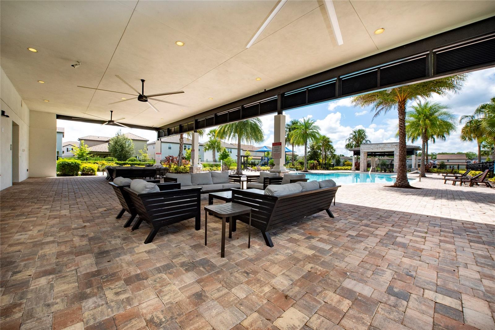
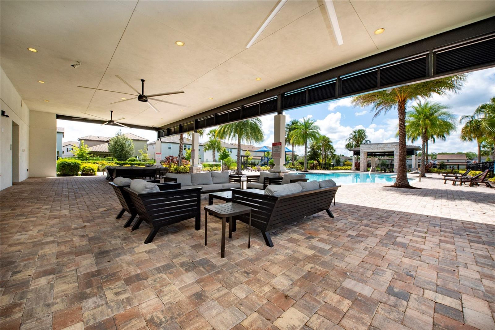
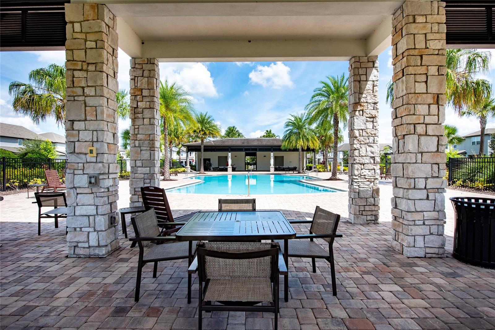
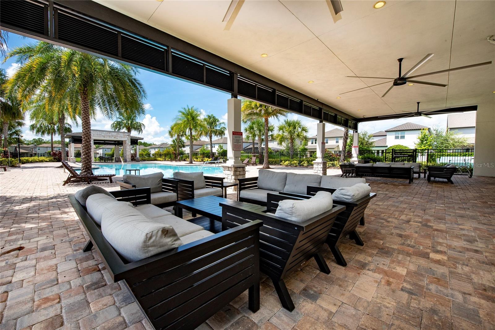
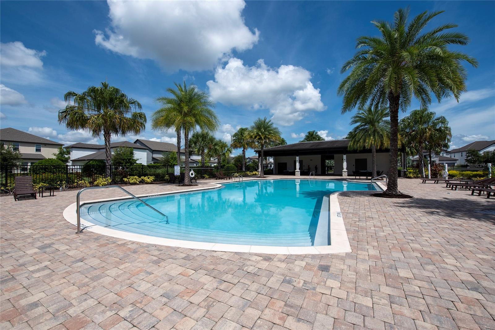
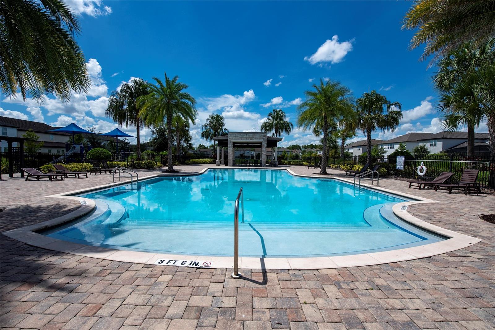
WINDERMERE OPPORTUNITY! Welcome to this beautiful 4-bedroom, 2.5-bath home offering 2,214 sq. ft. in the desirable Westside Village community. Built in 2018, this home offers a spacious open-concept layout designed for both everyday living and entertaining. The first floor features luxury vinyl flooring, while the upgraded kitchen offers marble countertops, generous workspace and an open flow into the main living areas. A versatile bonus/flex space provides additional room for a media area, game room, home office or additional living space. Enjoy the benefits of solar panels, offering added energy-efficiency potential. Includes custom drapes on all windows. IMPORTANT: Solar panels are subject to an existing financing obligation that must be assumed by the Buyer, subject to approval by the solar financing/provider company. Buyer to independently verify remaining balance, monthly payment, transfer requirements and all solar terms. Westside Village offers resort-style community amenities including a pool, clubhouse, playground and walking trails. Ideally located near shopping, dining, major roadways and the Disney area. Previous marketing of the property has also highlighted views of the Disney fireworks from the home.
Buyer may qualify for up to $3,000 in lender credits toward closing costs when financing with Seller’s preferred lender.
Schedule your private showing today and discover the space, location and lifestyle this Windermere home!
Buyer may qualify for up to $3,000 in lender credits toward closing costs when financing with Seller’s preferred lender.
Schedule your private showing today and discover the space, location and lifestyle this Windermere home!
Property Details
Basics
- Property Type
- Residential
- Property Subtype
- Single Family Residence
- MLS Number
- S5158277
- Year Built
- 2018
- Levels
- Two
- Direction Faces
- East
- Occupant Type
- Tenant
Size & Structure
- Living Area
- 2,214 sqft
- Total Area
- 2,204 sqft
- Lot Size
- 0.09 acres
- Lot Sq Ft
- 4,003 sqft
- Bedrooms
- 4
- Full Baths
- 2
- Half Baths
- 1
- Garage Spaces
- 2
- Stories
- 2
Interior
- Flooring
- Carpet, Laminate
- Appliances
- Dishwasher, Disposal, Dryer, Microwave, Range, Washer
- Interior Features
- Ceiling Fans(s)
- Laundry
- Laundry Room
- Furnished
- Unfurnished
- A/C
- Central Air
- Heating
- Central
Exterior & Lot
- Exterior Features
- None
- Construction
- Stucco
- Roof
- Shingle
- Foundation
- Slab
Water & Pool
Community & HOA
- HOA
- Yes
- HOA Fee
- $466/Quarterly
- Pets Allowed
- Cats OK, Dogs OK
Utilities & Systems
- Water
- Private
- Sewer
- Public Sewer
- Utilities
- Cable Available, Electricity Available, Water Available
- Cooling
- Central Air
- Heating
- Central
- Flood Zone
- X
- Energy Generation
- Solar
Financial
- List Price
- $560,000
- Annual Taxes
- $8,608
- Tax Year
- 2025
- Listing Terms
- Cash, Conventional, FHA
- Special Conditions
- None
Schools
- Elementary
- Bay Lake Elementary
- Middle School
- Horizon West Middle School
- High School
- Windermere High School