1 / 32
$425,000
Original: $427,000
Active
11539 HARBORVIEW STREET
ORLANDO, FL 32832 — THE COVE AT NONA SOUND
3 Beds
3 Baths
1,683 sqft
0.05 acres
Built 2026
2-Car Garage
About This Property
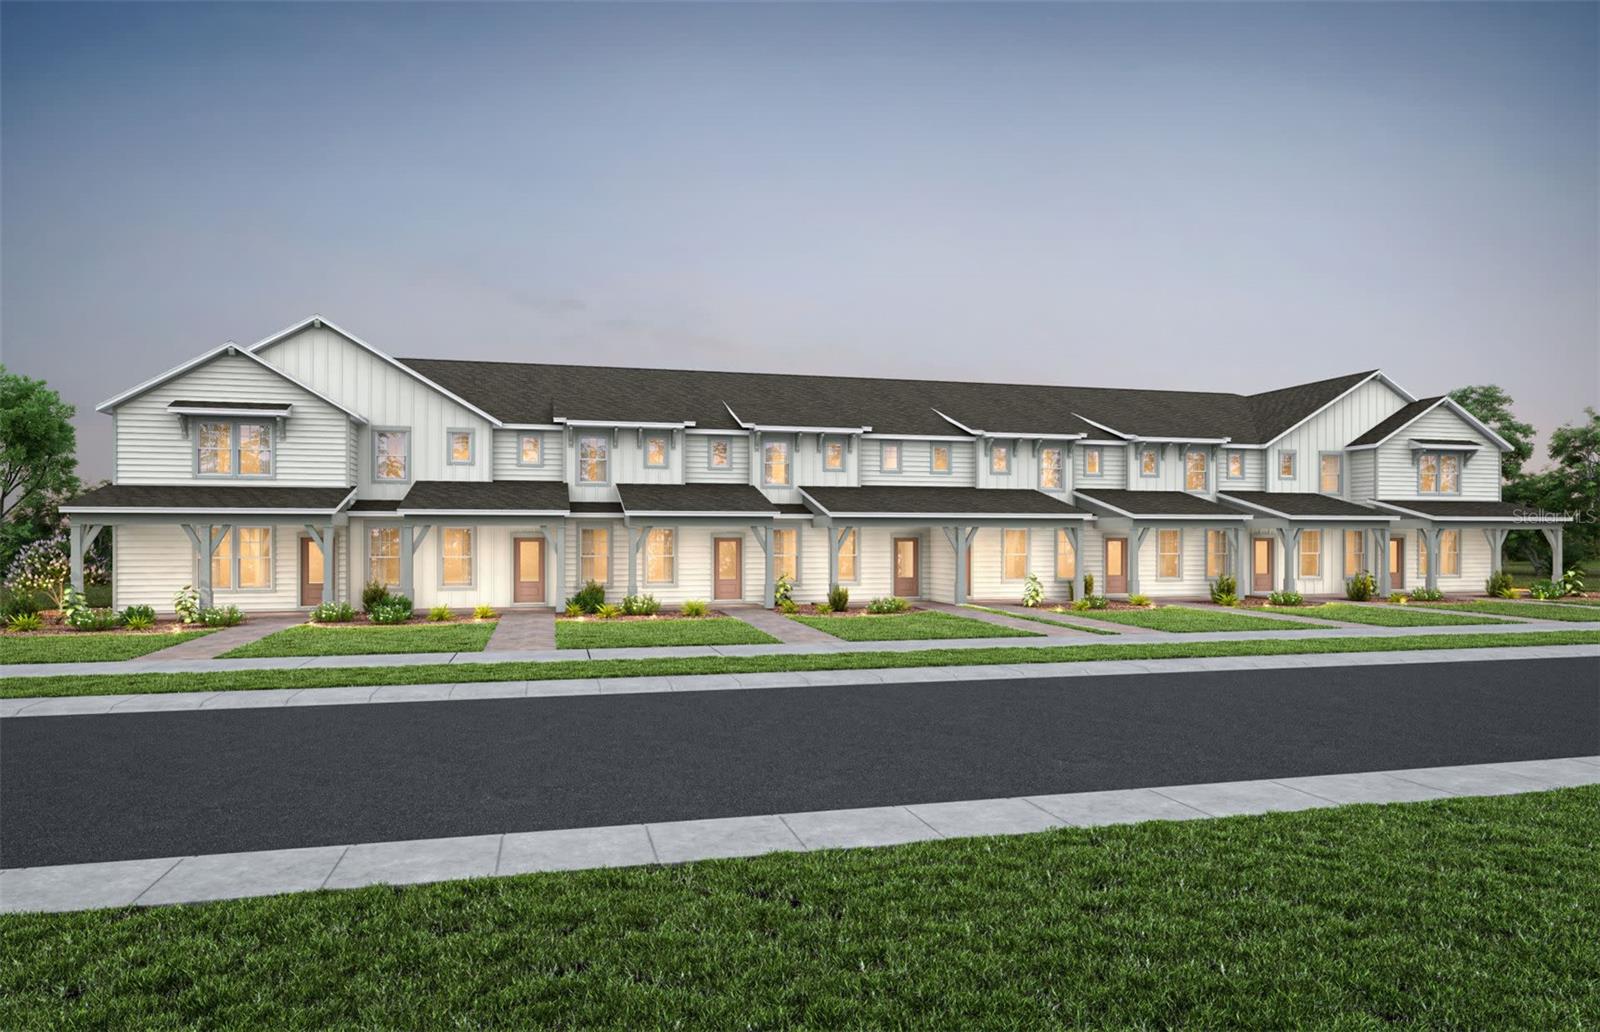
Under Construction. Welcome to The Cove at Nona Sound, a new construction luxury townhome community tucked off of Narcoossee Rd. This ideal location provides quick access to the shopping, dining & entertainment that Lake Nona is known for, while feeling away from it all. Enjoy community amenities, no CDD, and maintenance-free living in your beautiful new Lake Nona townhome.
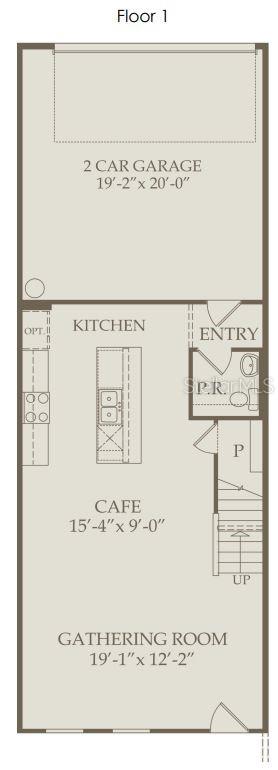
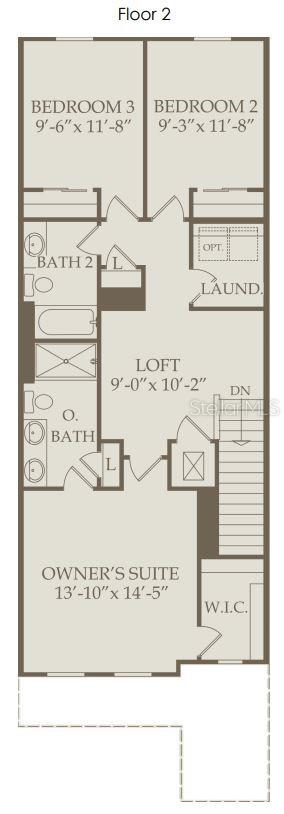
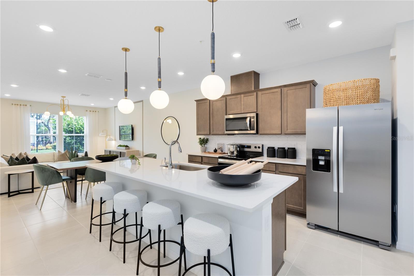
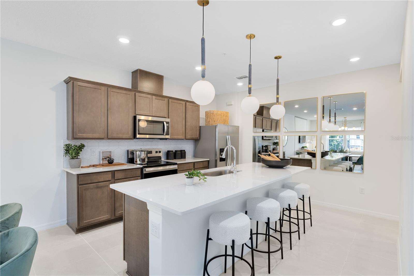
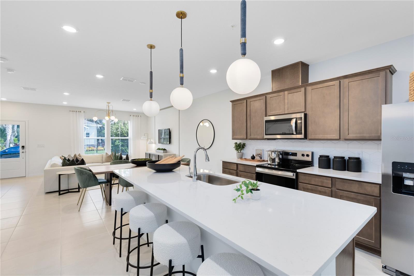
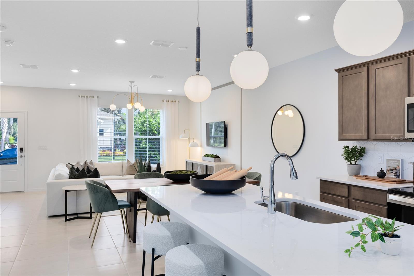
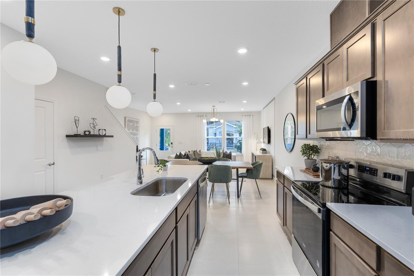
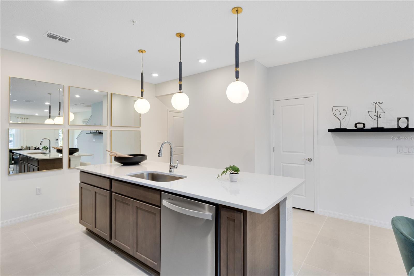
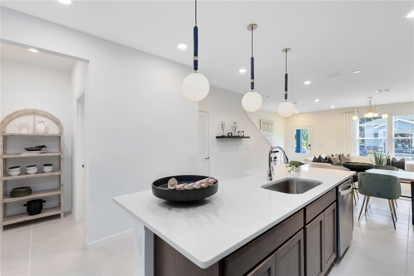
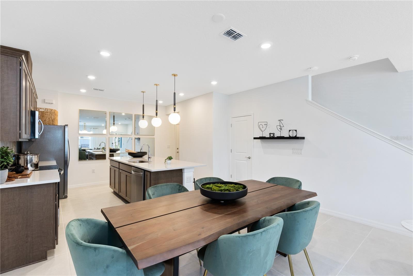
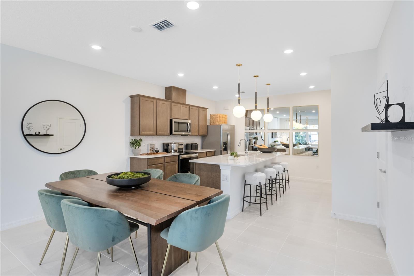
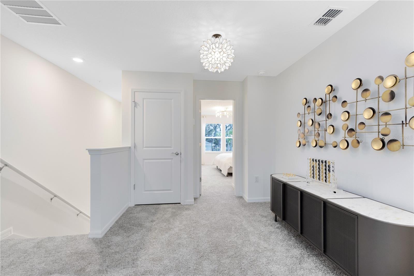
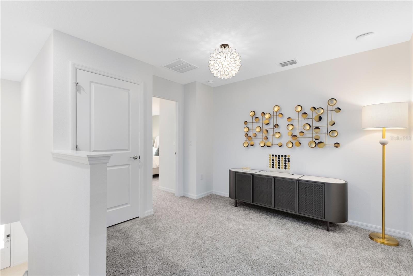
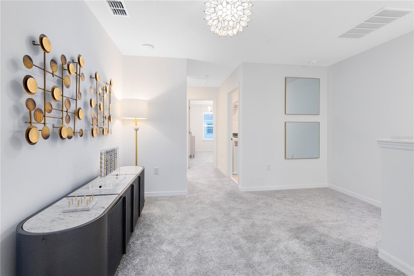
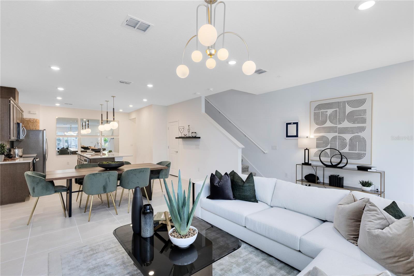
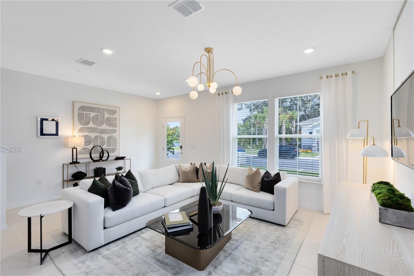
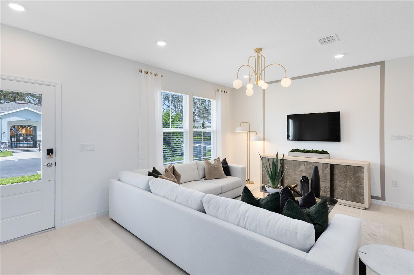
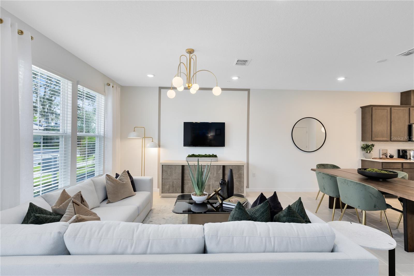
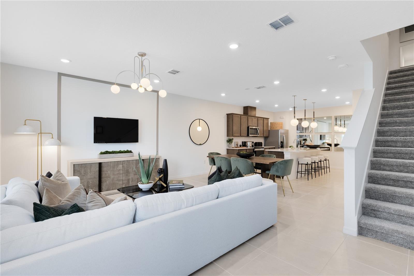
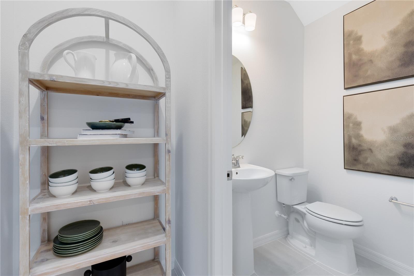
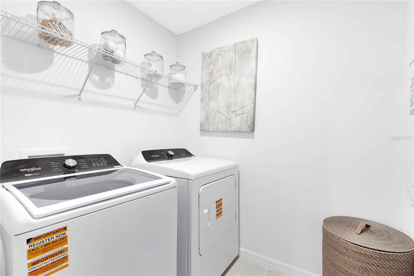
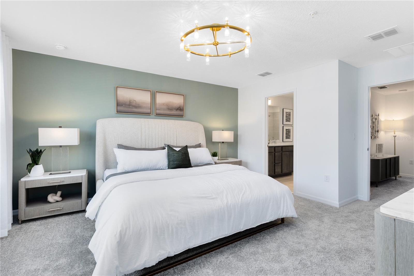
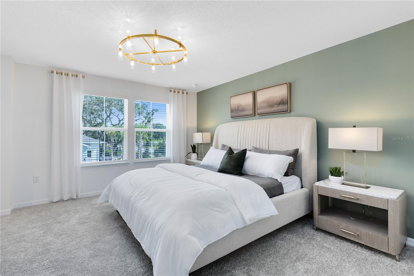
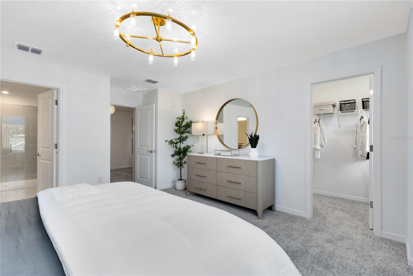
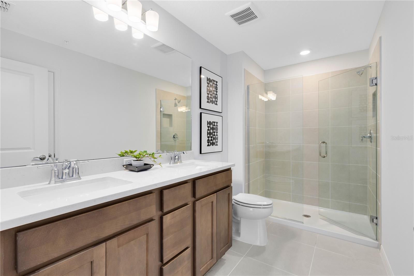
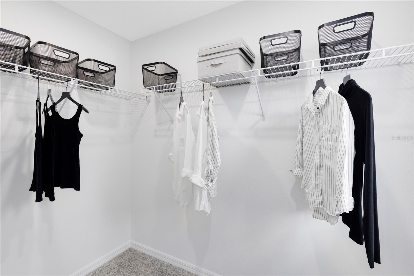
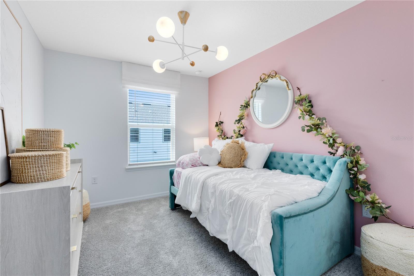
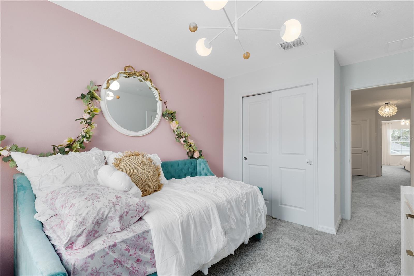
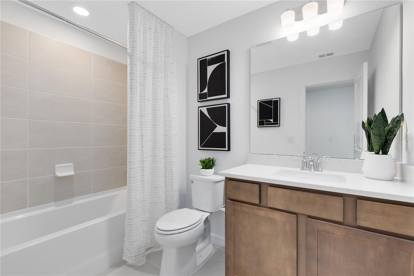
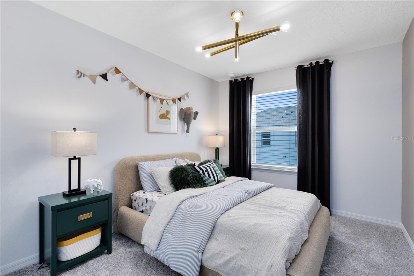
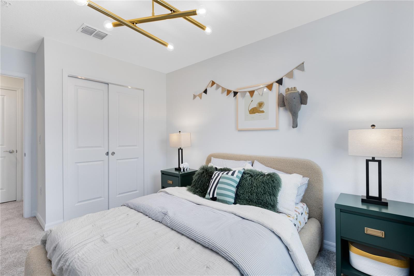
This FH townhome features 3 bedrooms, 2 full bathrooms, a powder room, a loft, and a rear-facing 2-car garage, all complemented by our Move-In Ready appliance and window blinds package. The first floor is designed with entertaining in mind, offering an open-concept kitchen, café, and gathering room that flow together effortlessly. The chef-inspired kitchen is a highlight, featuring a large center island, a spacious storage pantry, Tilden White cabinetry, decorative tile backsplash, quartz countertops, and stainless-steel appliances, including a refrigerator and vented microwave. The first-floor powder room adds an extra layer of convenience for guests. The entire first floor, including the kitchen, café, gathering room, and powder room, is finished with elegant wood-look luxury vinyl plank for both style and easy maintenance. At the end of the day, escape to your private sanctuary on the second floor, complete with a cozy loft designed for relaxation. Also located on the second floor, the Owner’s Suite offers a spacious walk-in closet and a luxurious en suite bathroom with a double-sink, quartz-topped vanity and a frameless glass-enclosed shower. Two additional bedrooms, a secondary bathroom, and a linen closet for added storage are located on the opposite side of the floor, ensuring privacy and plenty of space. Soft, stain-resistant Shaw brand carpet adds comfort to the stairs and bedrooms, creating a cozy atmosphere throughout. In the bathrooms and laundry room, you’ll find beautiful tile. With thoughtful design, high-end finishes, and a focus on everyday convenience, the Dahlia townhome is a perfect blend of style and practicality, offering a truly elevated living experience.
This FH townhome features 3 bedrooms, 2 full bathrooms, a powder room, a loft, and a rear-facing 2-car garage, all complemented by our Move-In Ready appliance and window blinds package. The first floor is designed with entertaining in mind, offering an open-concept kitchen, café, and gathering room that flow together effortlessly. The chef-inspired kitchen is a highlight, featuring a large center island, a spacious storage pantry, Tilden White cabinetry, decorative tile backsplash, quartz countertops, and stainless-steel appliances, including a refrigerator and vented microwave. The first-floor powder room adds an extra layer of convenience for guests. The entire first floor, including the kitchen, café, gathering room, and powder room, is finished with elegant wood-look luxury vinyl plank for both style and easy maintenance. At the end of the day, escape to your private sanctuary on the second floor, complete with a cozy loft designed for relaxation. Also located on the second floor, the Owner’s Suite offers a spacious walk-in closet and a luxurious en suite bathroom with a double-sink, quartz-topped vanity and a frameless glass-enclosed shower. Two additional bedrooms, a secondary bathroom, and a linen closet for added storage are located on the opposite side of the floor, ensuring privacy and plenty of space. Soft, stain-resistant Shaw brand carpet adds comfort to the stairs and bedrooms, creating a cozy atmosphere throughout. In the bathrooms and laundry room, you’ll find beautiful tile. With thoughtful design, high-end finishes, and a focus on everyday convenience, the Dahlia townhome is a perfect blend of style and practicality, offering a truly elevated living experience.
Property Details
Basics
- Property Type
- Residential
- Property Subtype
- Townhouse
- MLS Number
- O6437721
- Days on Market
- 5
- Year Built
- 2026
- New Construction
- Yes
- Levels
- Two
- Additional Rooms
- Loft
- Direction Faces
- South
- Occupant Type
- Vacant
Size & Structure
- Living Area
- 1,683 sqft
- Total Area
- 1,683 sqft
- Lot Size
- 0.05 acres
- Lot Sq Ft
- 2,020 sqft
- Bedrooms
- 3
- Full Baths
- 2
- Half Baths
- 1
- Garage Spaces
- 2
- Stories
- 2
Interior
- Flooring
- Carpet, Luxury Vinyl, Tile
- Appliances
- Dishwasher, Disposal, Dryer, Electric Water Heater, Microwave, Range, Refrigerator, Washer
- Interior Features
- Eat-in Kitchen, Kitchen/Family Room Combo, Open Floorplan, Pest Guard System, PrimaryBedroom Upstairs, Smart Home, Split Bedroom, Stone Counters, Thermostat, Walk-In Closet(s), Window Treatments
- Laundry
- Inside, Laundry Room, Upper Level
- Windows
- Blinds, Double Pane Windows, Insulated Windows, Low-Emissivity Windows
- Furnished
- Unfurnished
- A/C
- Central Air
- Heating
- Central, Electric, Heat Pump
Exterior & Lot
- Exterior Features
- Lighting, Sidewalk
- Construction
- HardiPlank Type, Frame
- Roof
- Shingle
- Foundation
- Slab
- Patio/Porch
- Covered, Front Porch
- Lot Features
- Cleared, Landscaped, Sidewalk, Paved
Water & Pool
Community & HOA
- HOA
- Yes
- HOA Fee
- $255/Monthly
- HOA Amenities
- Gated, Park, Playground, Pool, Tennis Court(s), Vehicle Restrictions
- Community Features
- Community Mailbox, Gated Community - No Guard, Park, Playground, Pool, Sidewalks, Street Lights
- Pets Allowed
- Number Limit
- Security
- Gated Community, Security Gate, Smoke Detector(s)
Utilities & Systems
- Water
- Public
- Sewer
- Public Sewer
- Utilities
- Cable Connected, Electricity Connected, Public, Sewer Connected, Underground Utilities, Water Connected
- Cooling
- Central Air
- Heating
- Central, Electric, Heat Pump
- Flood Zone
- A
- Parking
- Driveway, Garage Door Opener, Garage Faces Rear
- Energy Efficient
- Appliances, HVAC, Lighting, Roof, Thermostat, Water Heater, Windows
Financial
- List Price
- $425,000
- Original Price
- $427,000
- Annual Taxes
- $559
- Tax Year
- 2025
- Listing Terms
- Cash, Conventional, FHA, VA Loan
- Special Conditions
- None
Schools
- Middle School
- Luminary Middle
- High School
- Lake Nona High