1 / 74

$2,350,000
Active
11532 WATERSTONE LOOP DRIVE
WINDERMERE, FL 34786 — WATERSTONE
4 Beds
6 Baths
4,169 sqft
0.44 acres
Built 2014
3-Car Garage
About This Property
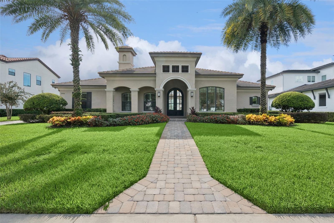
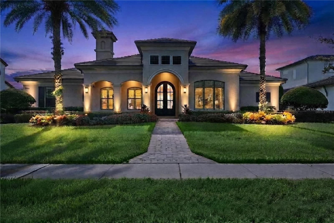
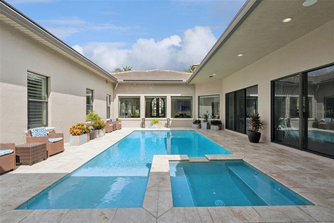
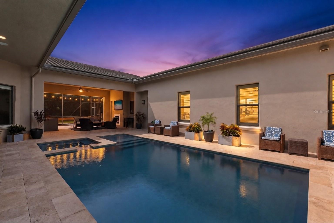
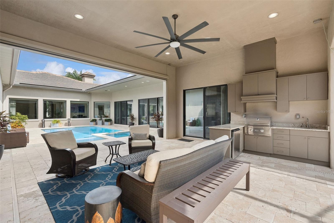
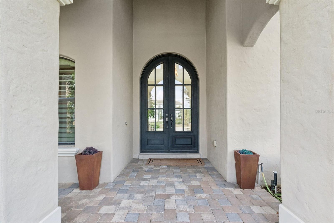
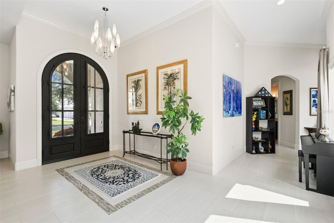
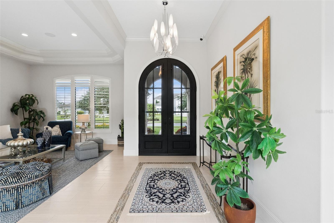
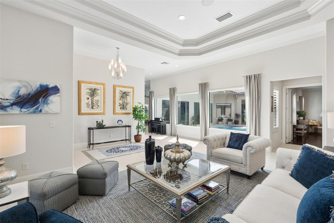
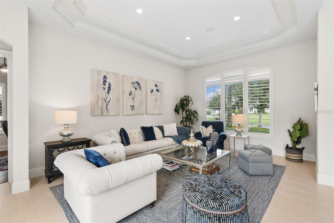
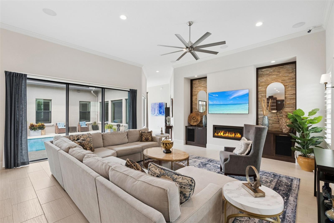
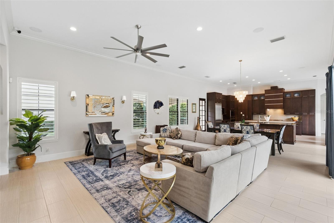
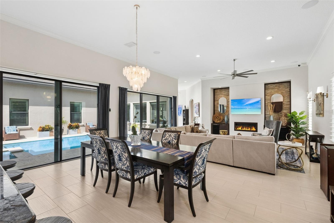
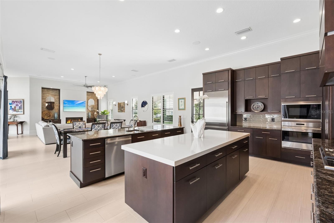
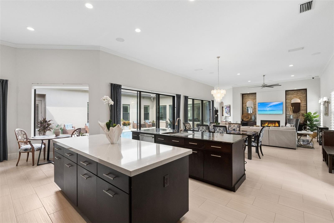
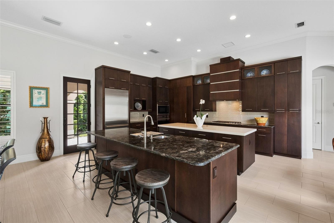
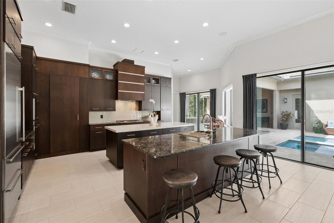
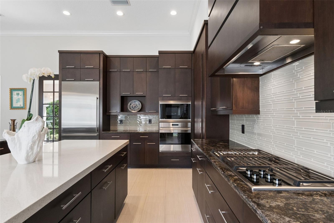
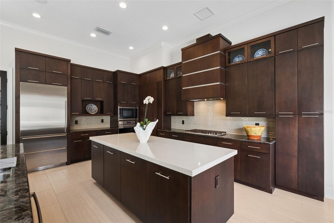
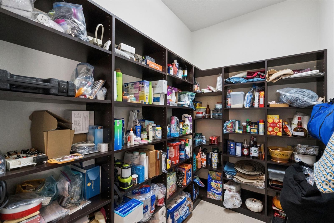
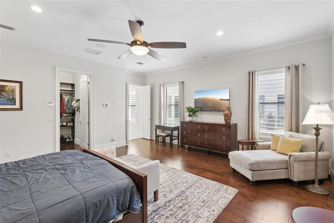
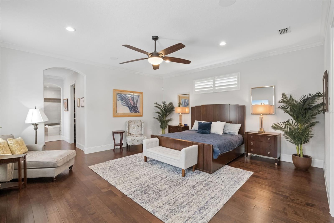
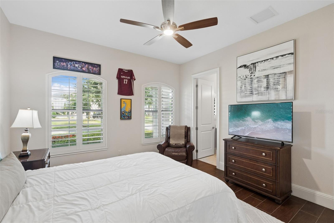
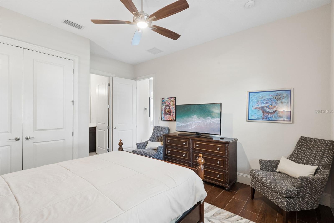
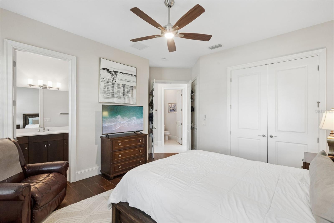
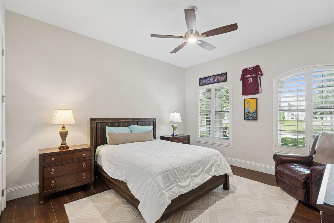
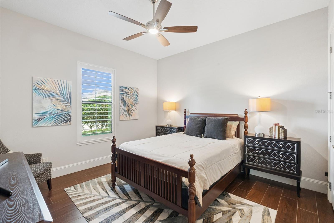
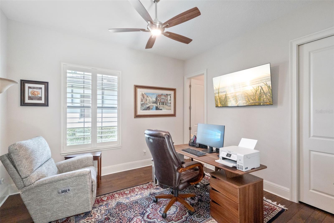
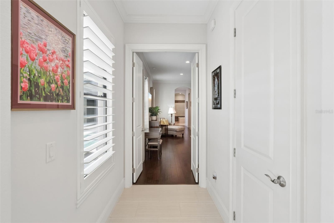
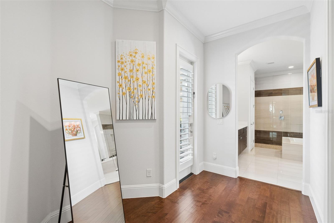
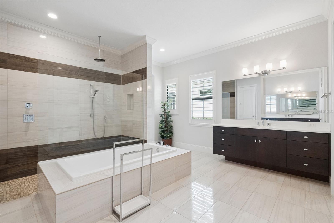
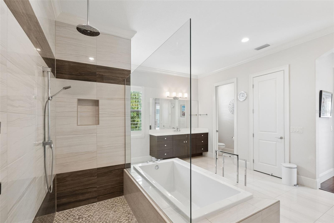
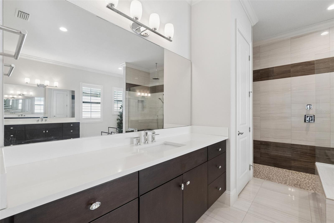
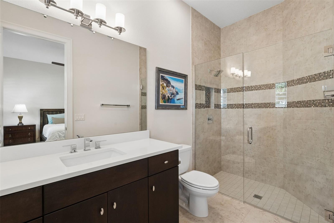
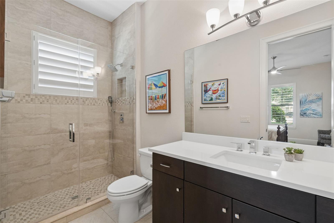
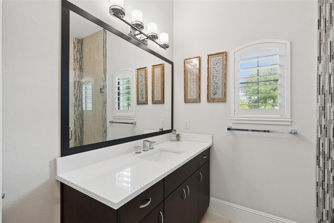
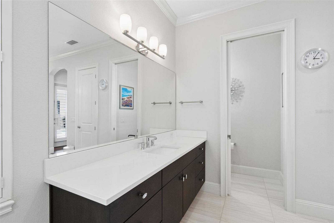
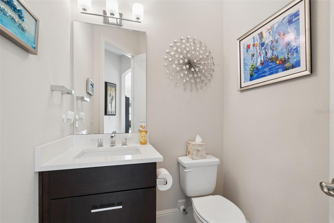
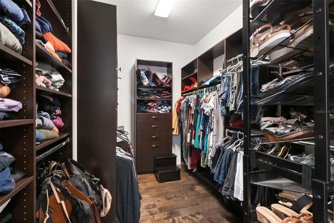
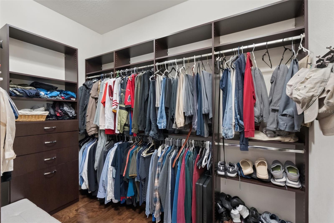
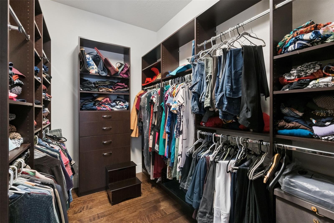
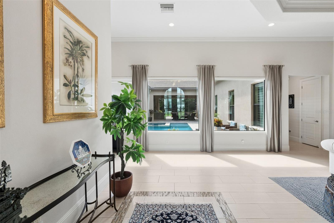
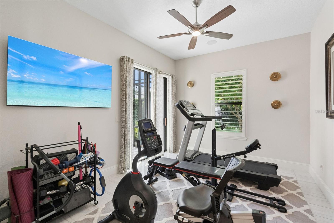
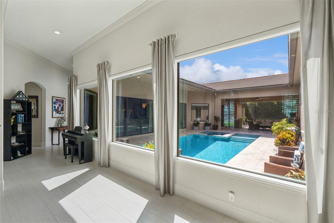
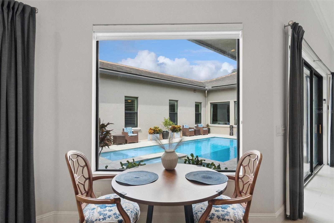
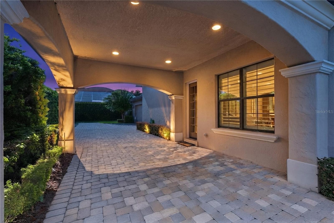
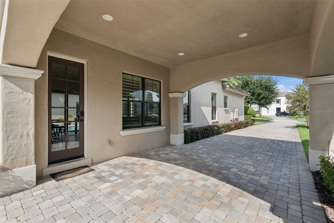
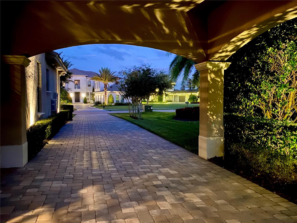
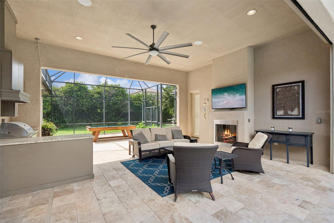
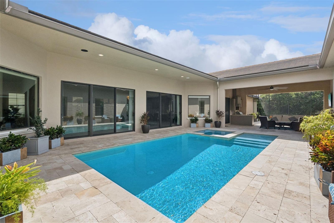
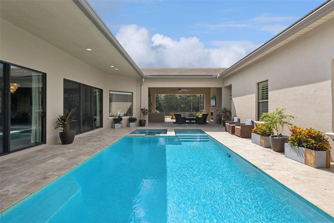
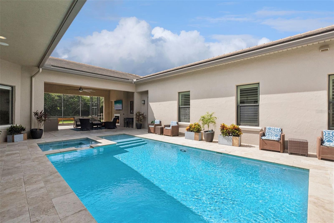
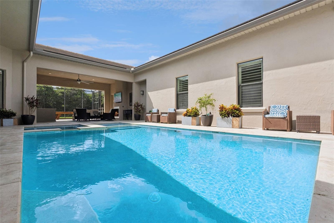
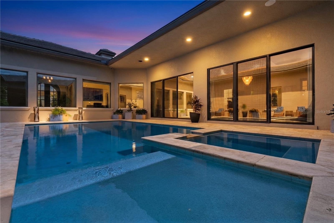
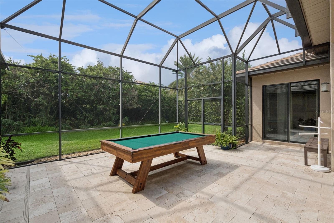
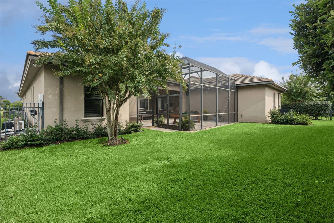
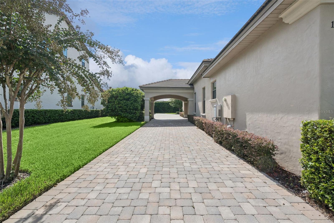
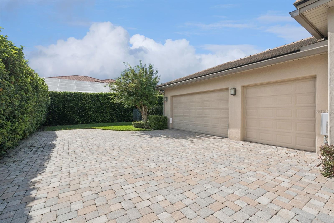
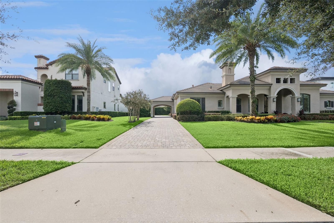
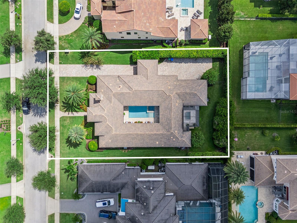
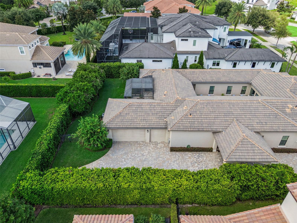
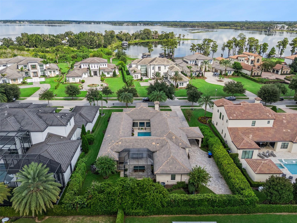
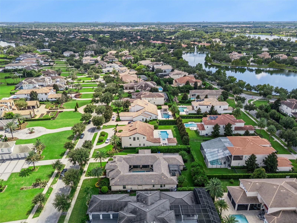
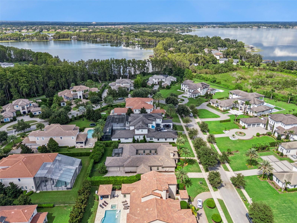
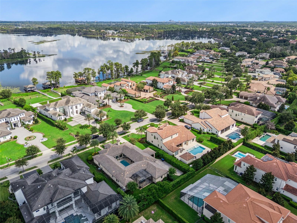
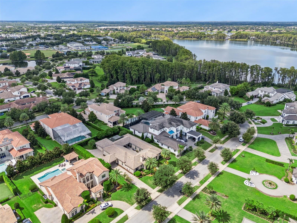
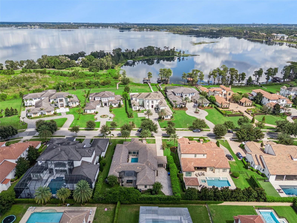
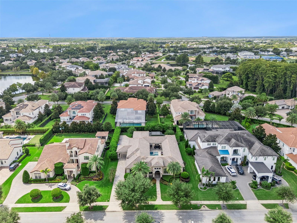
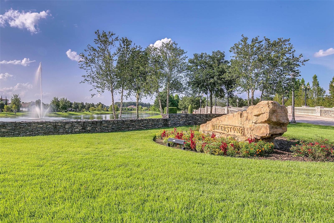
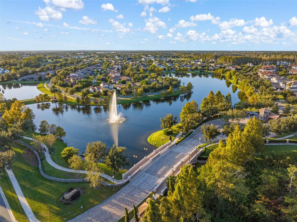
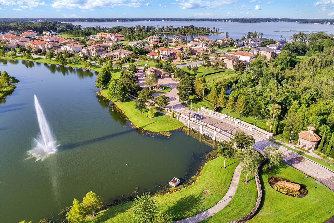
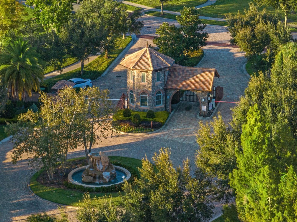
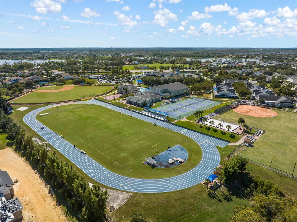
SINGLE STORY LIVING and PRIVATE PEDESTRIAN-GATED ACCESS to WINDERMERE PREPARATORY SCHOOL from within the community distinguish this custom Waterstone home. Built in 2014 and located behind a staffed, guard-gated entrance, the residence offers approximately 4,169 square feet, four bedrooms, four full baths, two half baths, and a three-car garage. Two stately palms welcome you to the beautifully landscaped 0.44-acre homesite, while landscape lighting highlights the grounds after sunset. From the moment you enter, the view opens to the CENTRAL COURTYARD, SALTWATER POOL, and SPA. Direct access from the kitchen, family room, and primary suite makes the courtyard part of daily life. Covered lanais, generous lounging areas, a summer kitchen with a full-size motorized screen, and an outdoor fireplace provide space to gather and dine outdoors. The courtyard has been freshly painted, and the travertine pavers were recently sealed. Inside, soaring ceilings, tray details, crown molding, and expansive windows bring light and courtyard views into the living spaces. The kitchen features Wolf and Sub-Zero appliances, rich wood cabinetry, dual islands, bar seating, and a concealed walk-in pantry. The spacious primary suite includes hardwood flooring, a sitting area, two expansive custom walk-in closets, and a bath with a soaking tub, oversized rainfall shower, and generous vanity space. An adjoining flex room can serve as a home office, gym, or private retreat. Additional features include two newer air-conditioning units serving the multizone HVAC system, a sound system throughout the indoor and outdoor living areas, a whole-house Lorex camera system, a porte-cochère, and an expansive paver driveway. Waterstone is near Windermere High School, with convenient access to Winter Garden Village, Lakeside Village, Walt Disney World, and major Orlando routes. Schedule a private showing to experience this distinctive Windermere courtyard home.
Property Details
Basics
- Property Type
- Residential
- Property Subtype
- Single Family Residence
- MLS Number
- O6444548
- Year Built
- 2014
- Levels
- One
- Architectural Style
- Courtyard, Mediterranean
- Additional Rooms
- Attic,Bonus Room,Family Room,Inside Utility
- Direction Faces
- Northeast
- Occupant Type
- Owner
Size & Structure
- Living Area
- 4,169 sqft
- Total Area
- 6,839 sqft
- Lot Size
- 0.44 acres
- Lot Sq Ft
- 19,360 sqft
- Bedrooms
- 4
- Full Baths
- 4
- Half Baths
- 2
- Garage Spaces
- 3
Interior
- Flooring
- Tile, Wood
- Appliances
- Built-In Oven, Cooktop, Dishwasher, Disposal, Dryer, Gas Water Heater, Microwave, Range Hood, Refrigerator, Tankless Water Heater, Washer
- Interior Features
- Built-in Features, Crown Molding, Eat-in Kitchen, High Ceilings, Kitchen/Family Room Combo, Open Floorplan, Primary Bedroom Main Floor, Smart Home, Split Bedroom, Stone Counters, Thermostat, Walk-In Closet(s)
- Laundry
- Inside, Laundry Room, Washer Hookup
- Windows
- Drapes, Rods, Shutters, Window Treatments
- Fireplace
- Yes — Family Room, Gas, Outside
- Furnished
- Unfurnished
- A/C
- Central Air, Zoned
- Heating
- Central, Zoned
Exterior & Lot
- Exterior Features
- Courtyard, Lighting, Other, Outdoor Grill, Outdoor Kitchen, Private Yard, Rain Gutters
- Construction
- Block, Stucco
- Roof
- Concrete, Tile
- Foundation
- Slab
- Patio/Porch
- Covered, Patio, Screened
- Other Structures
- Outdoor Kitchen
- Fencing
- Fenced
- Lot Features
- Landscaped, Private, Sidewalk, Paved
- View
- Pool, Trees/Woods
Water & Pool
- Pool
- Yes — Gunite, Heated, In Ground, Lighting, Salt Water
- Spa
- Yes — Heated, In Ground
Community & HOA
- HOA
- Yes
- HOA Fee
- $5,300/Annually
- HOA Amenities
- Gated, Park
- Community Features
- Community Mailbox, Deed Restrictions, Gated Community - Guard, Park, Sidewalks
- Pets Allowed
- Yes
- Homestead
- Yes
- Security
- Gated Community, Security System, Smoke Detector(s)
Utilities & Systems
- Water
- Public
- Sewer
- Public Sewer
- Utilities
- Cable Connected, Electricity Connected, Natural Gas Connected, Public, Sewer Connected, Sprinkler Meter, Water Connected
- Cooling
- Central Air, Zoned
- Heating
- Central, Zoned
- Flood Zone
- X
- Parking
- Covered, Driveway, Garage Door Opener, Garage Faces Side, Portico
Financial
- List Price
- $2,350,000
- Annual Taxes
- $28,104
- Tax Year
- 2025
- Listing Terms
- Cash, Conventional
- Special Conditions
- None
Schools
- Elementary
- Windermere Elem
- Middle School
- Bridgewater Middle
- High School
- Windermere High School