1 / 51
$685,000
Active
1153 OAK TREE CIRCLE
ALTAMONTE SPRINGS, FL 32714 — COUNTRY CREEK ESTATES
4 Beds
3 Baths
3,015 sqft
0.20 acres
Built 1991
2-Car Garage
About This Property
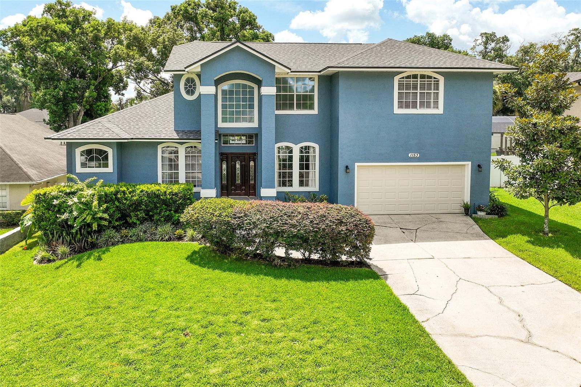
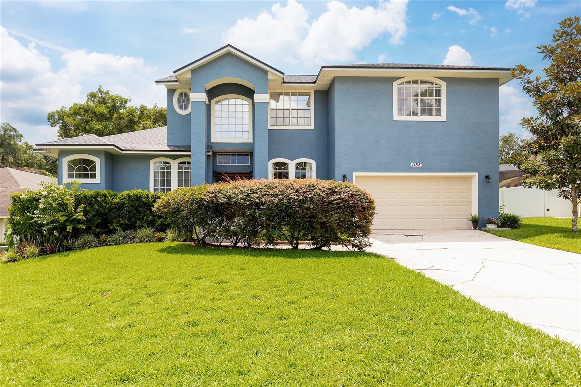
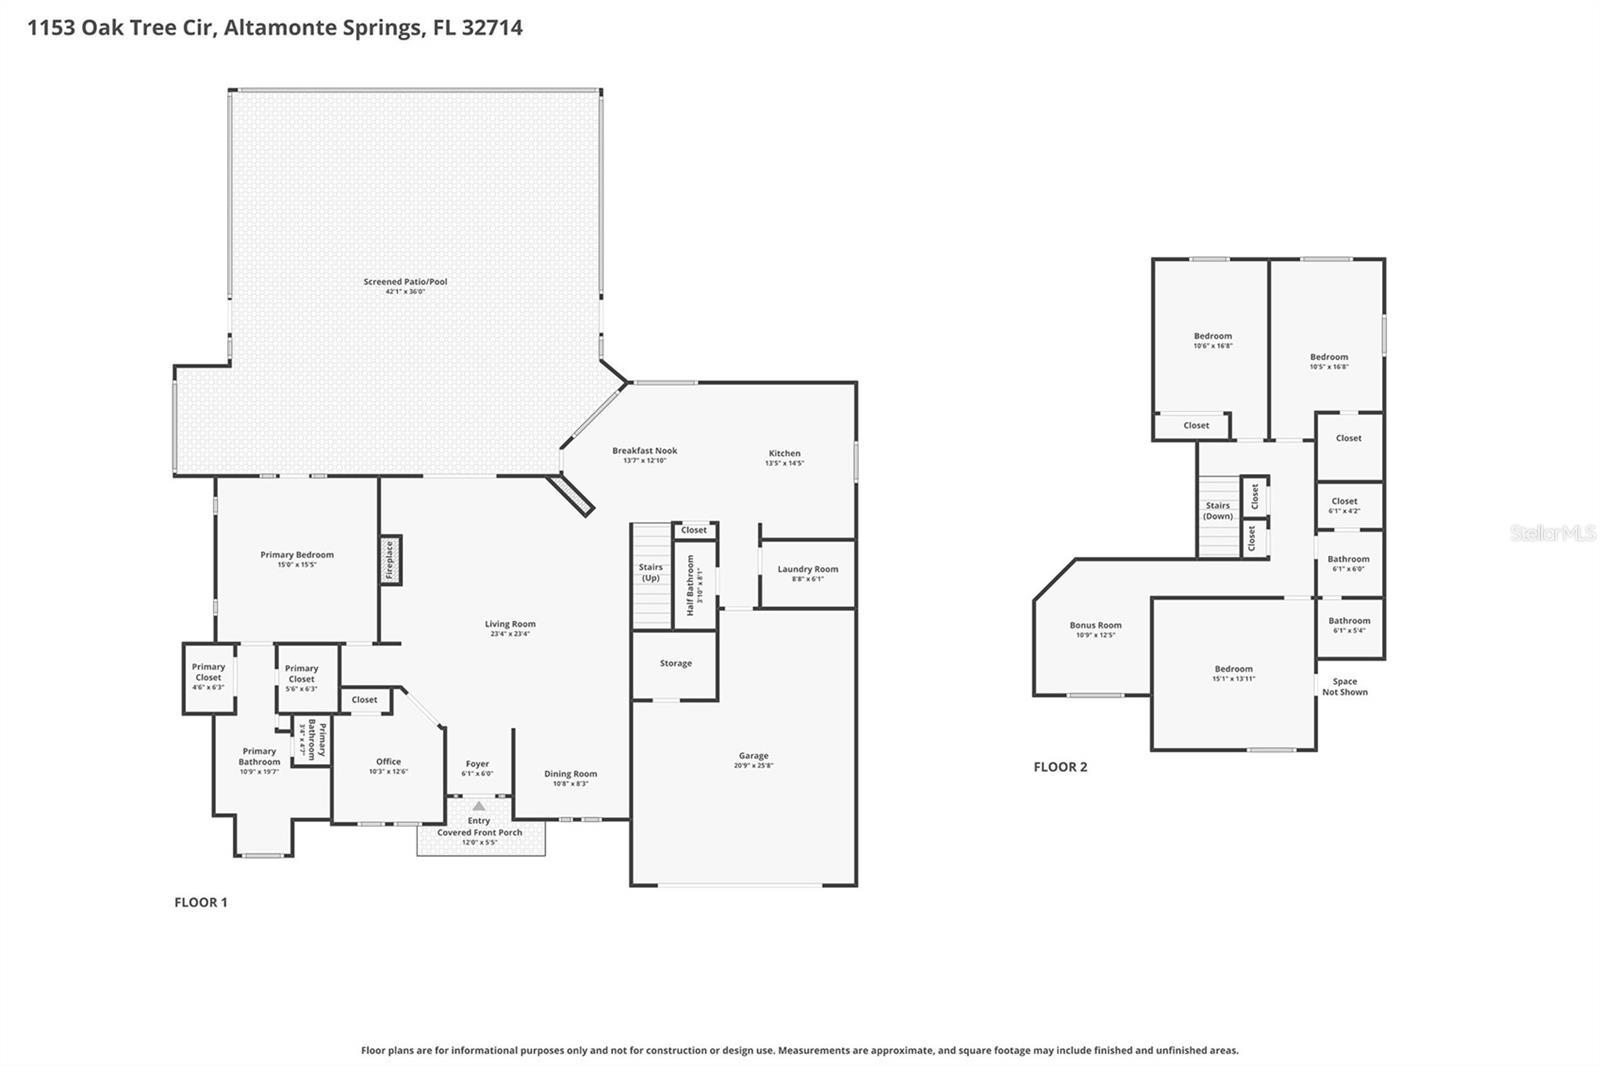
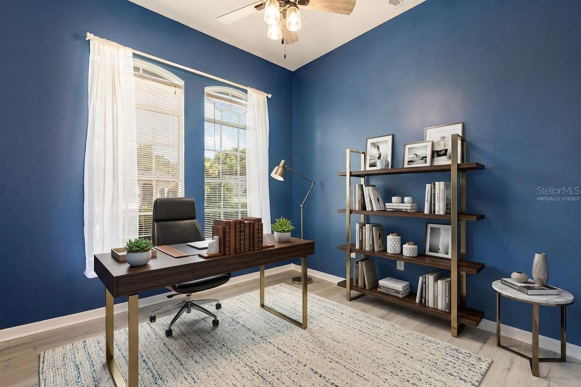
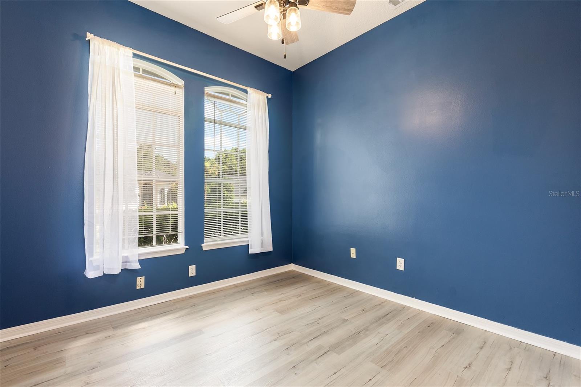
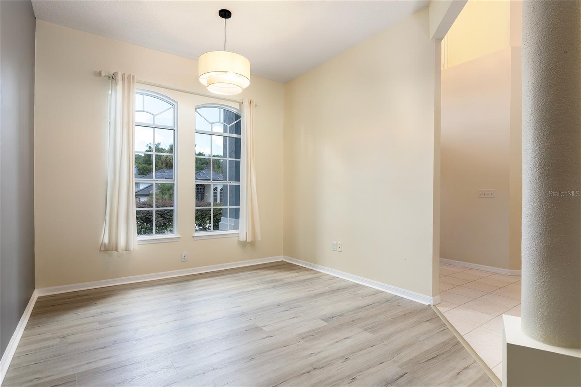
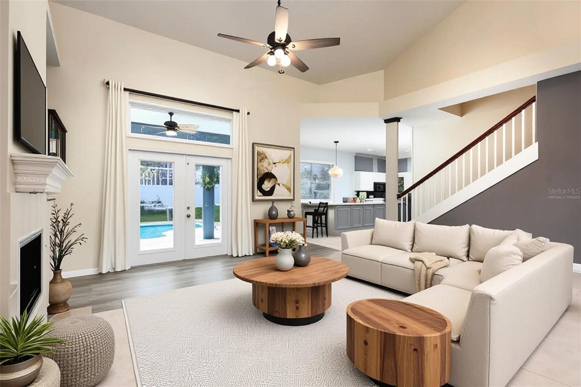
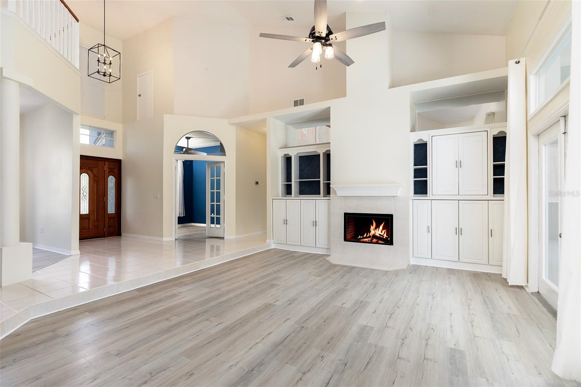
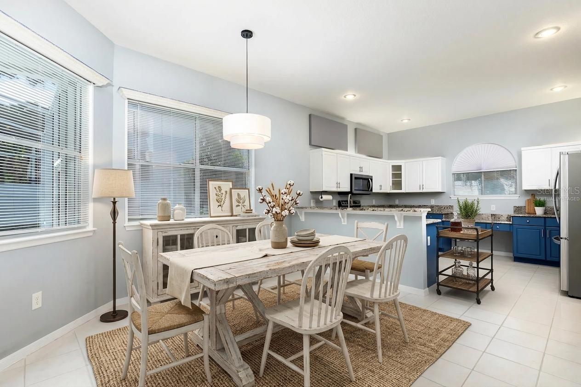
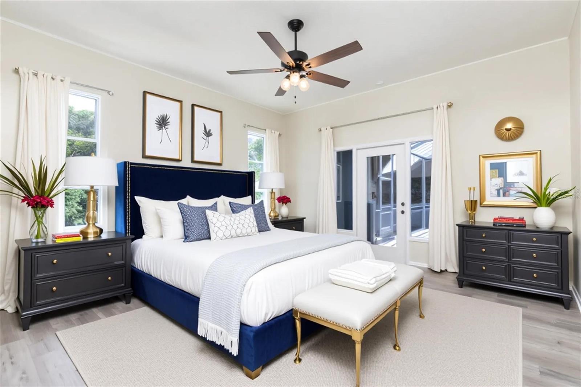
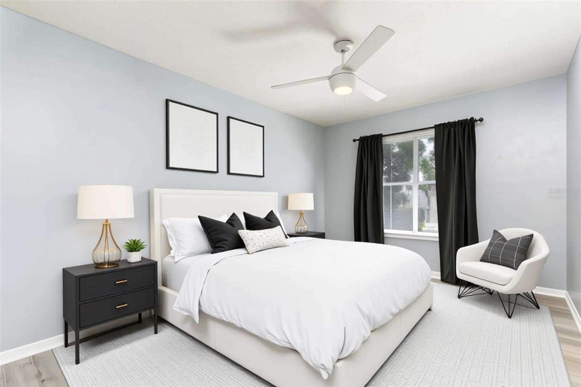
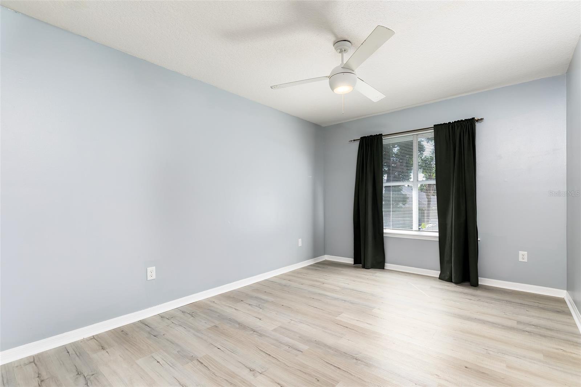
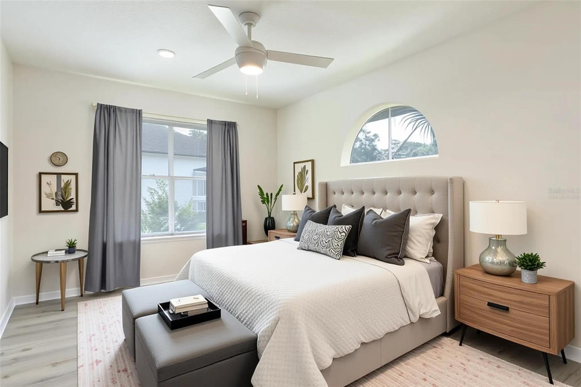
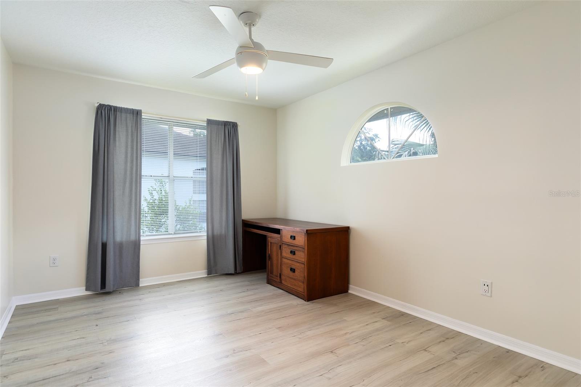
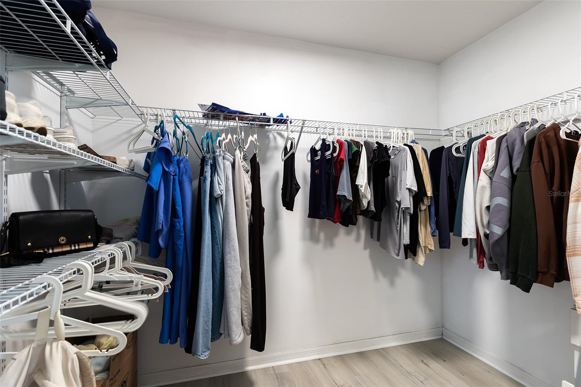
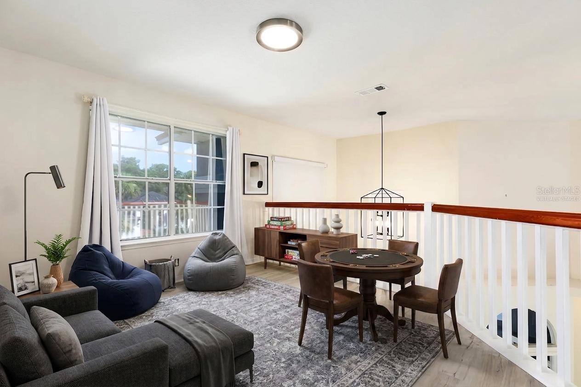
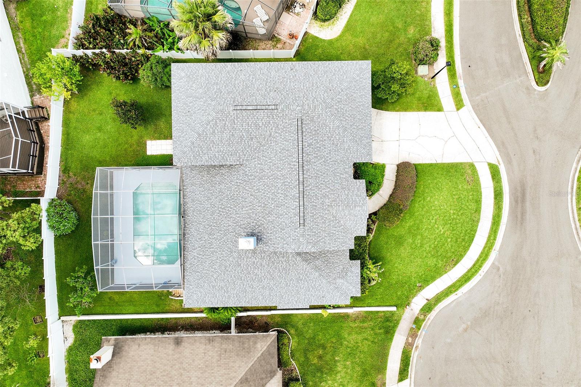
Virtually Staged. LISTED AT APPRAISED PRICE AND OFFERING $5000 TOWARD CLOSING COSTS! Welcome to this beautifully updated pool home nestled on a quiet cul-de-sac in the highly sought-after Country Creek Estates. Offering 4 bedrooms, 4 walk-in closets, 2 1/2 bathrooms, plus a dedicated office that could easily serve as a 5th bedroom.
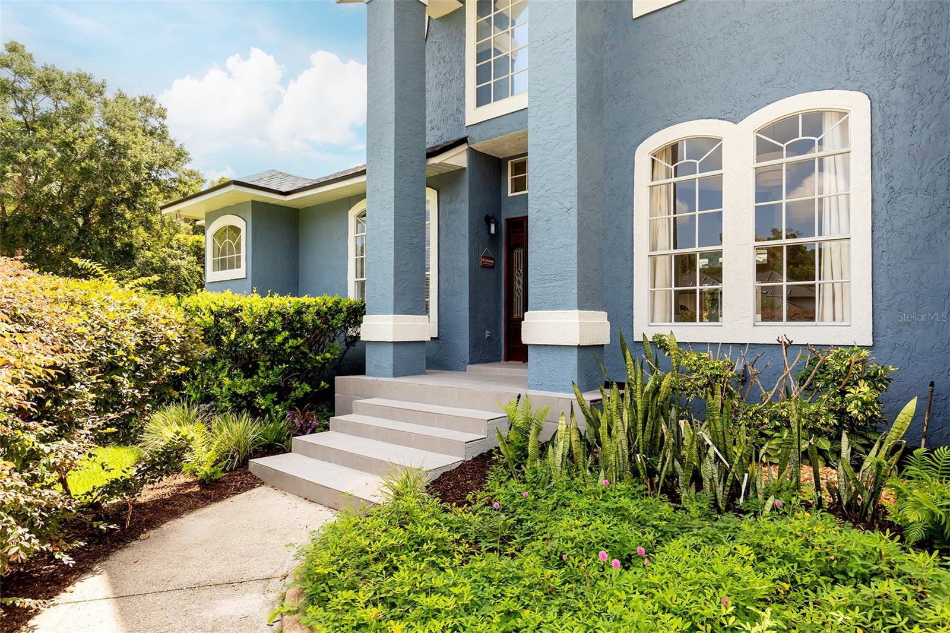
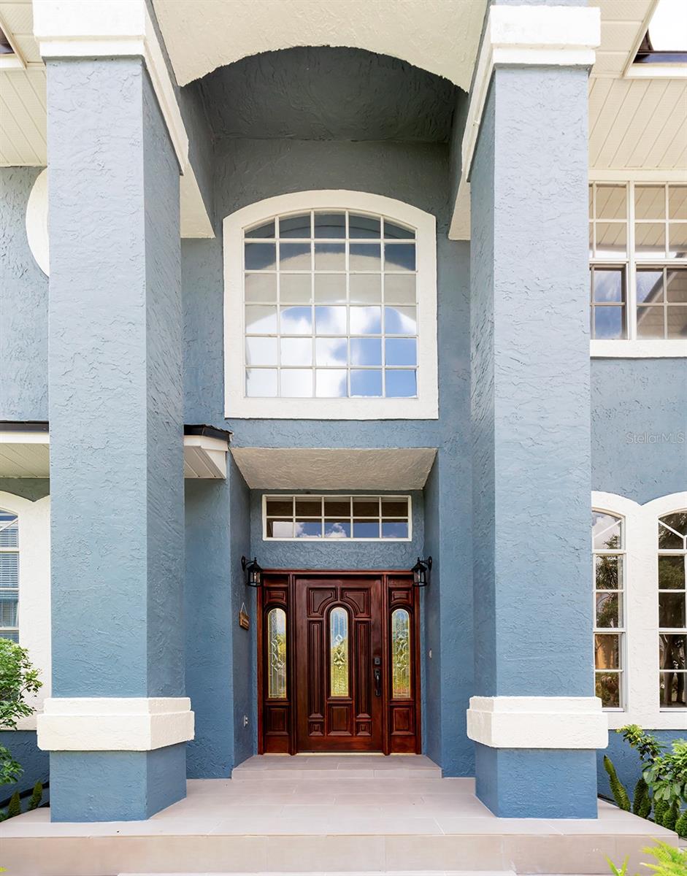
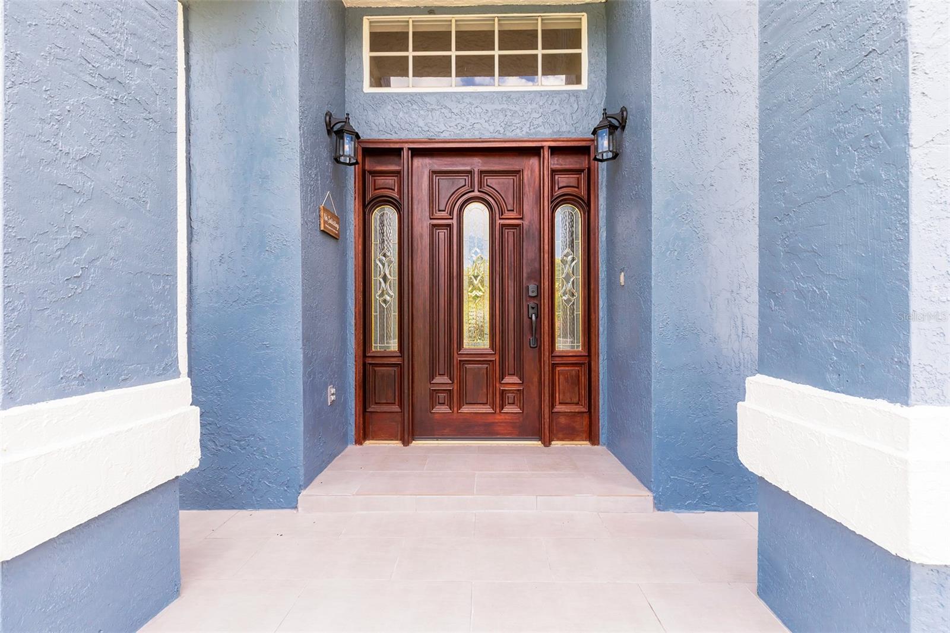
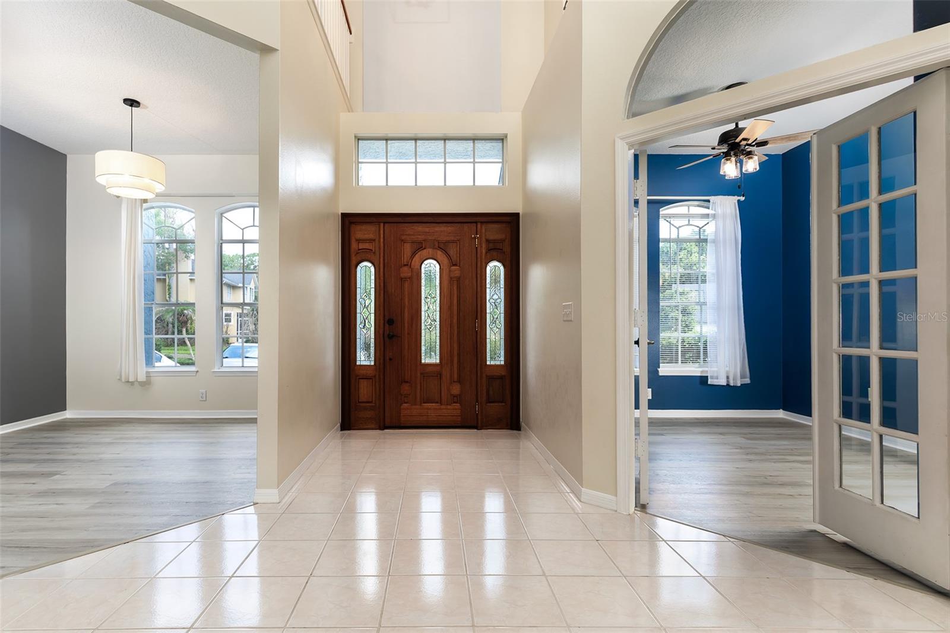
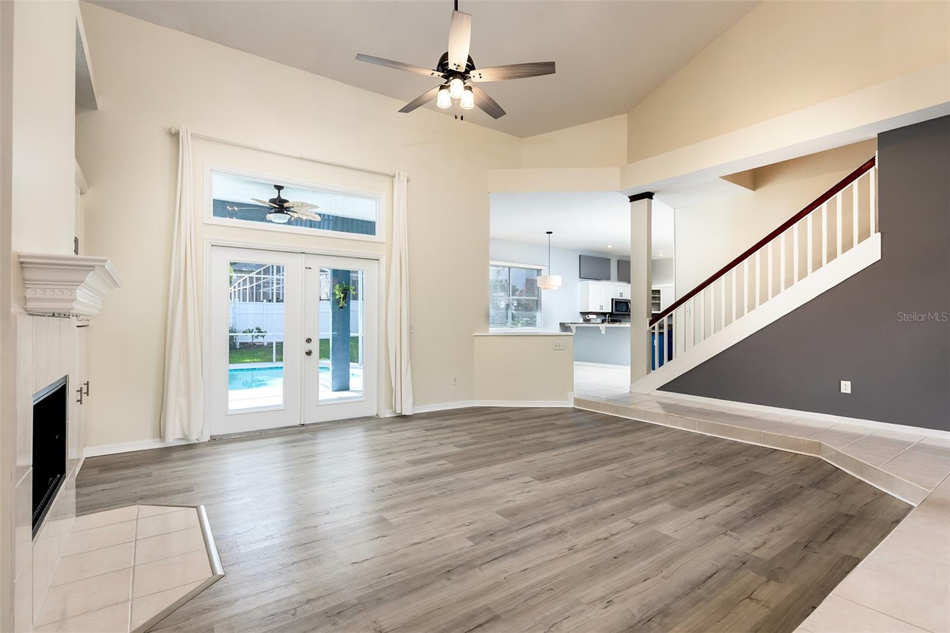
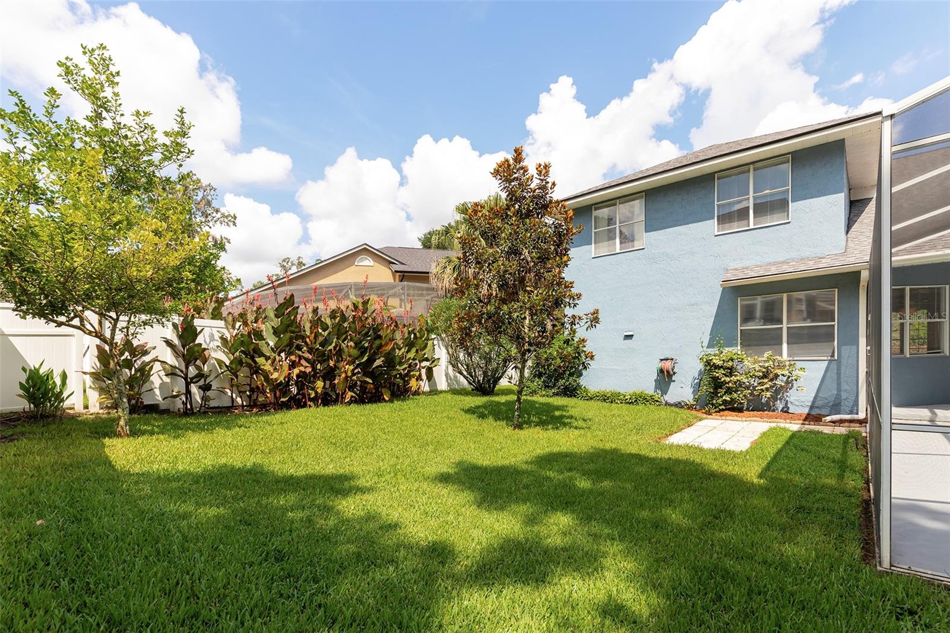
Enjoy the custom entry doors, beautiful tile entrance, mature landscaping, and exceptional curb appeal. Inside, soaring ceilings, abundant natural light, and so many upgrades!
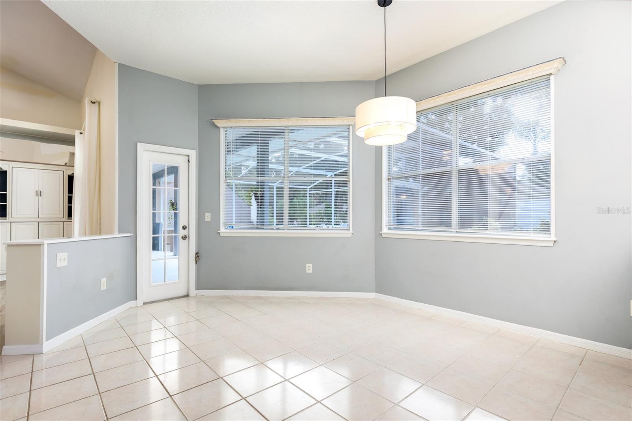
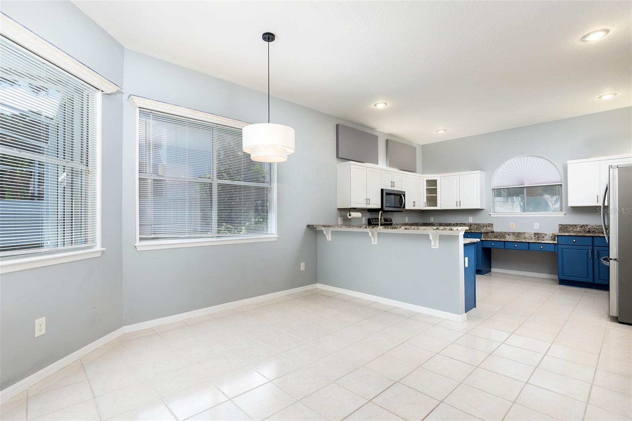
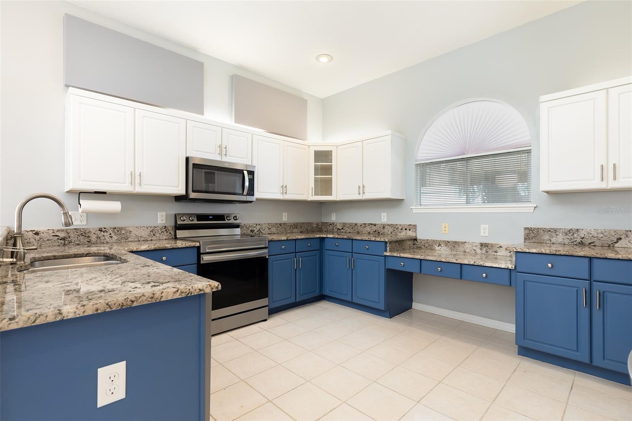
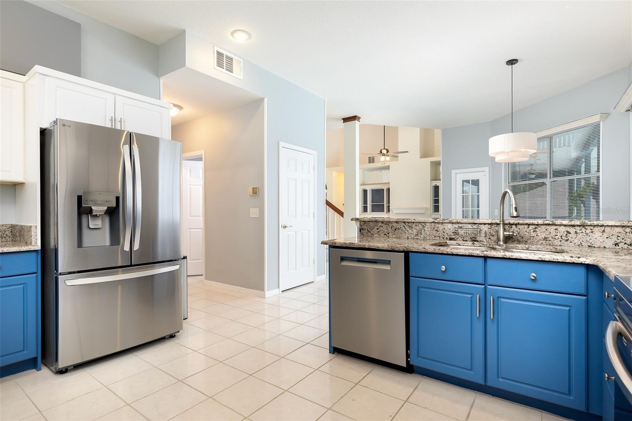
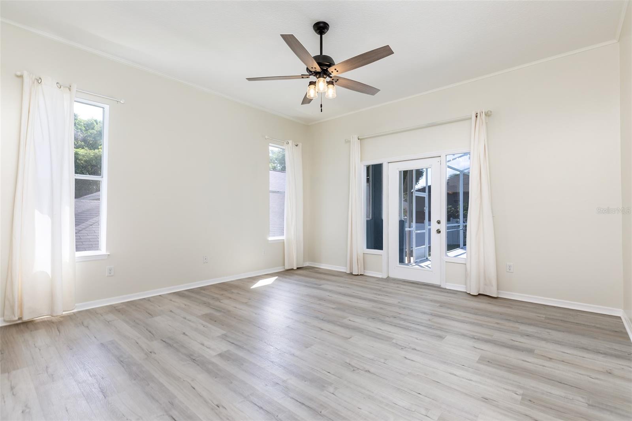
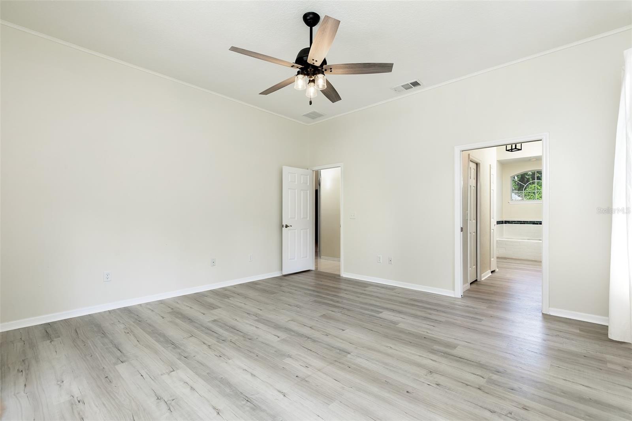
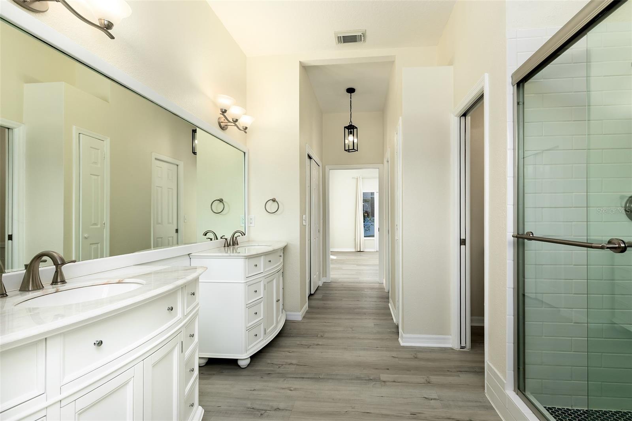
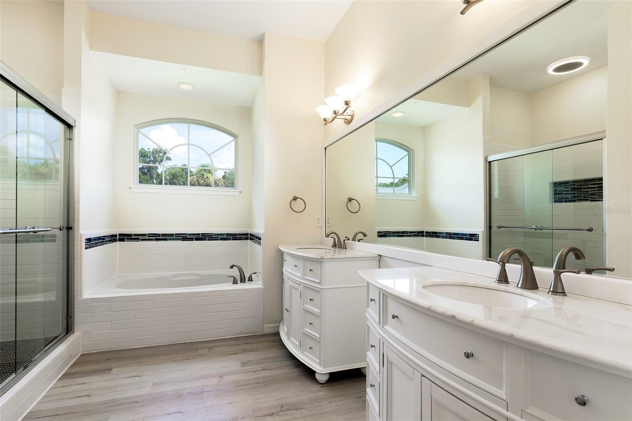
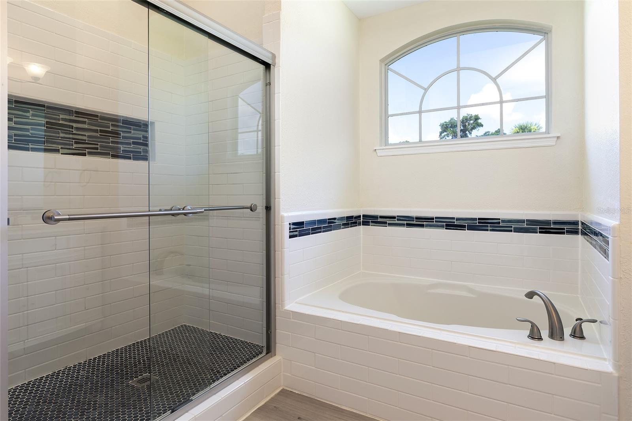
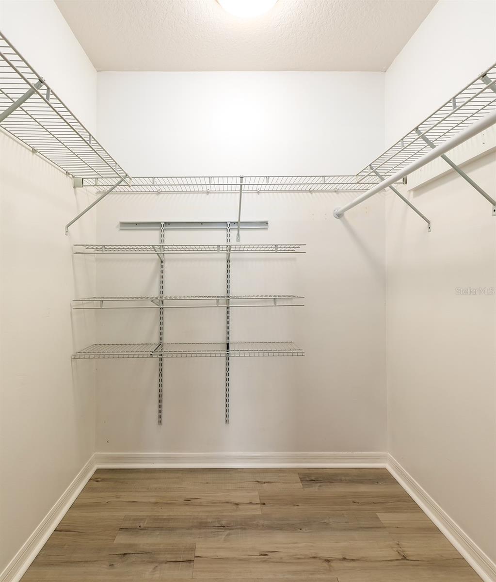
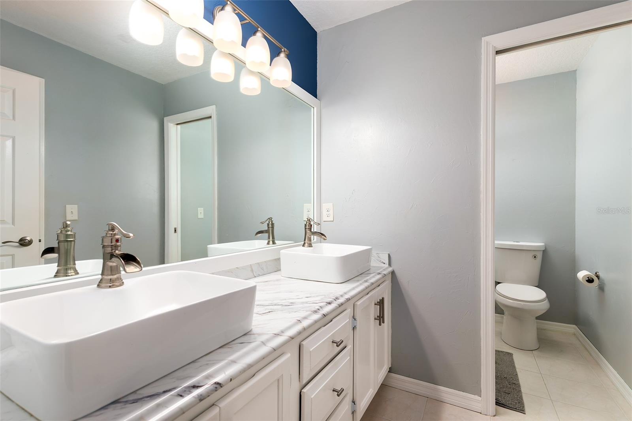
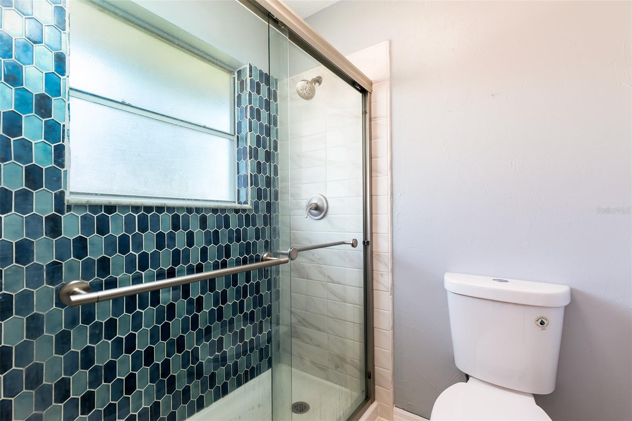
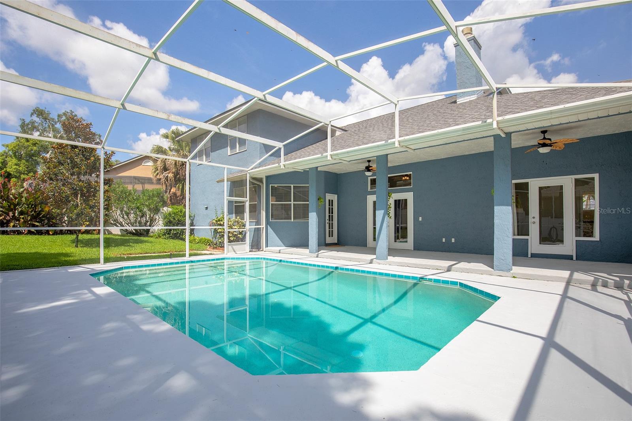
The updated kitchen features abundant cabinetry, granite countertops, and plenty of room for multiple cooks to gather while overlooking the living and entertaining areas. The large first-floor owner's suite offers a private retreat with direct access to the sparkling screened pool, dual walk-in closets, a luxurious remodeled bathroom with a soaking tub, and a separate walk-in shower.
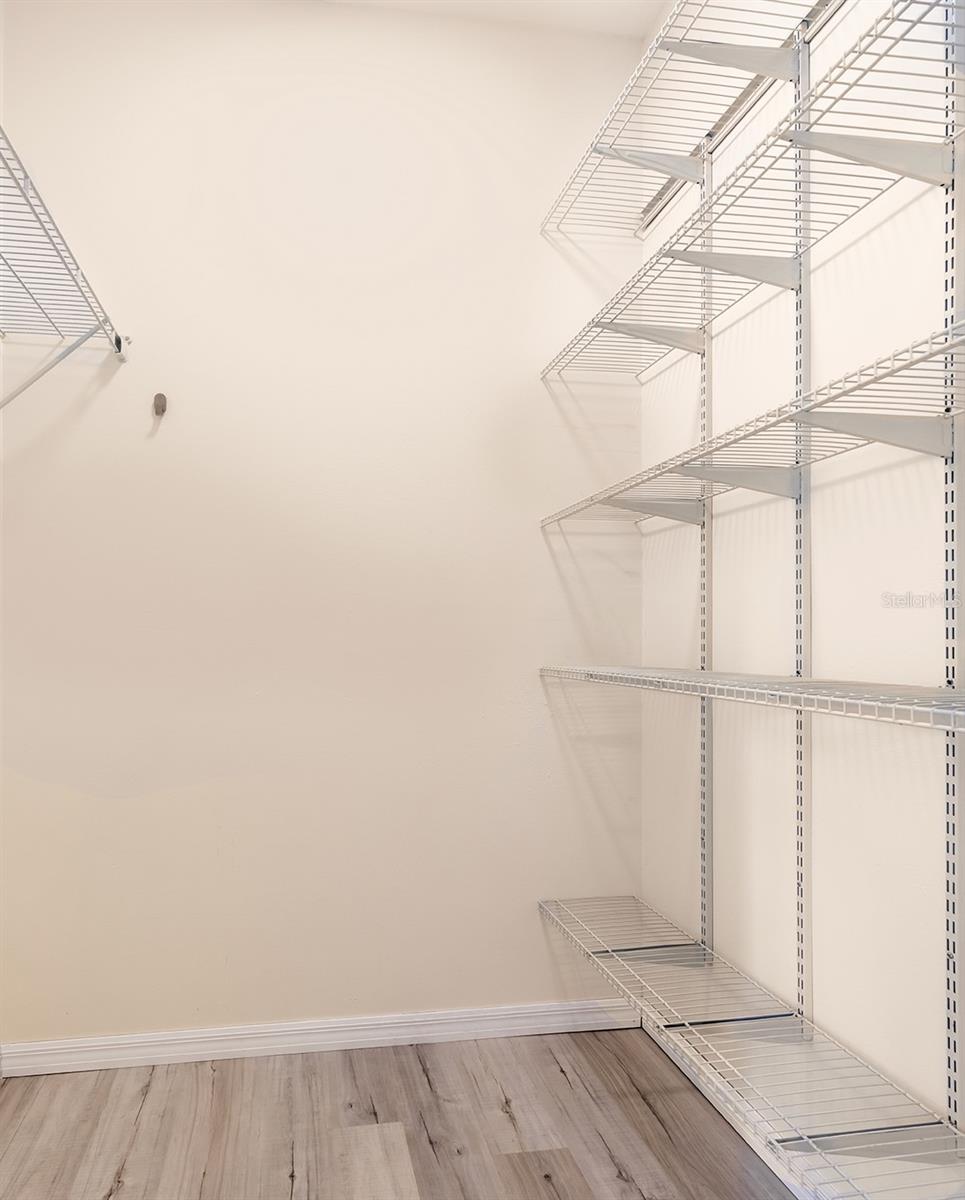
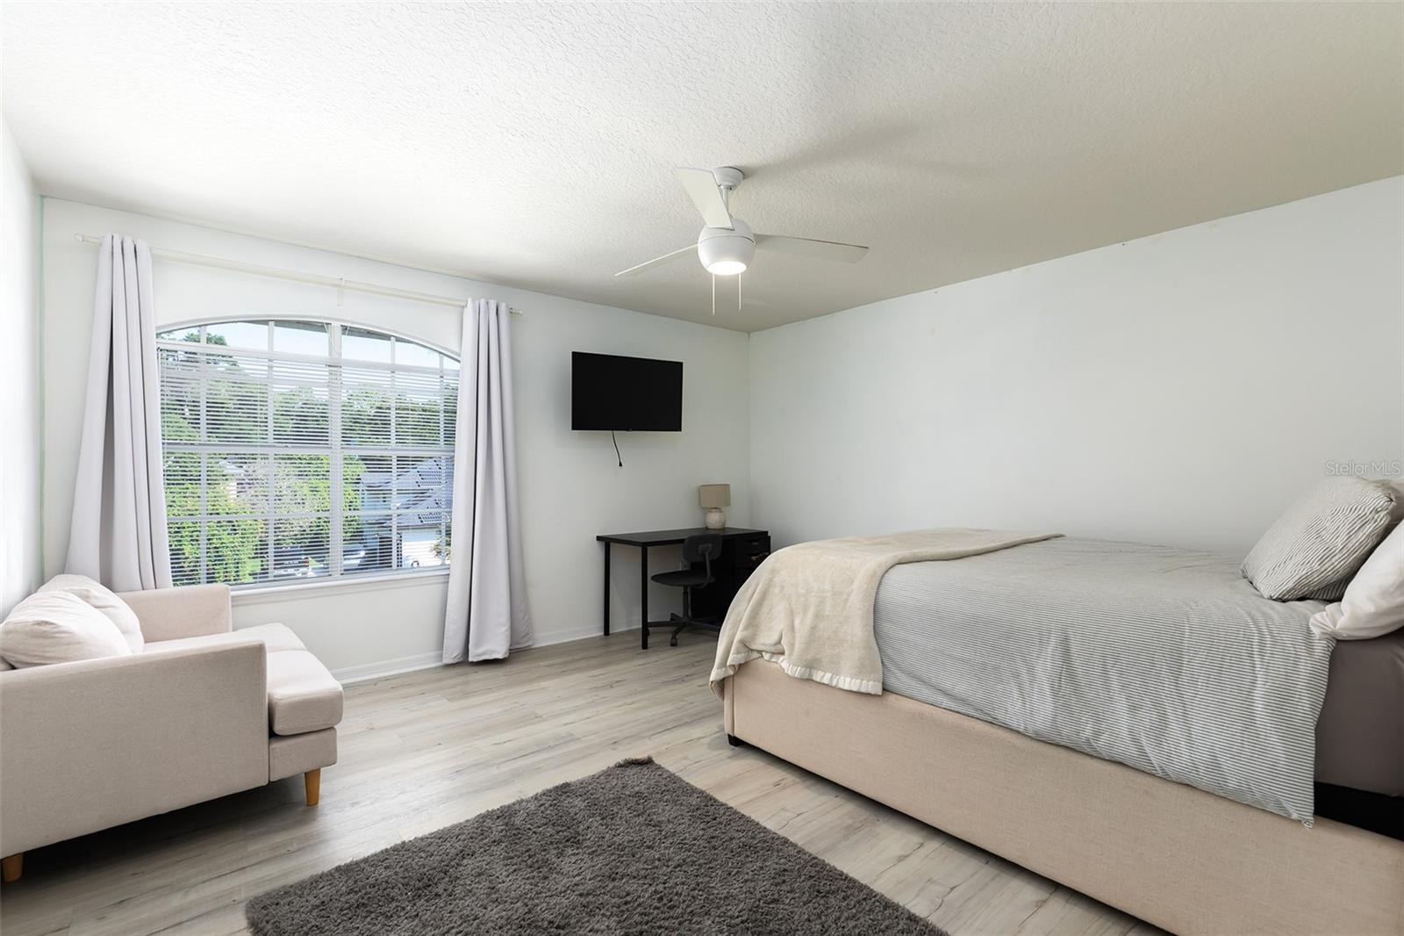
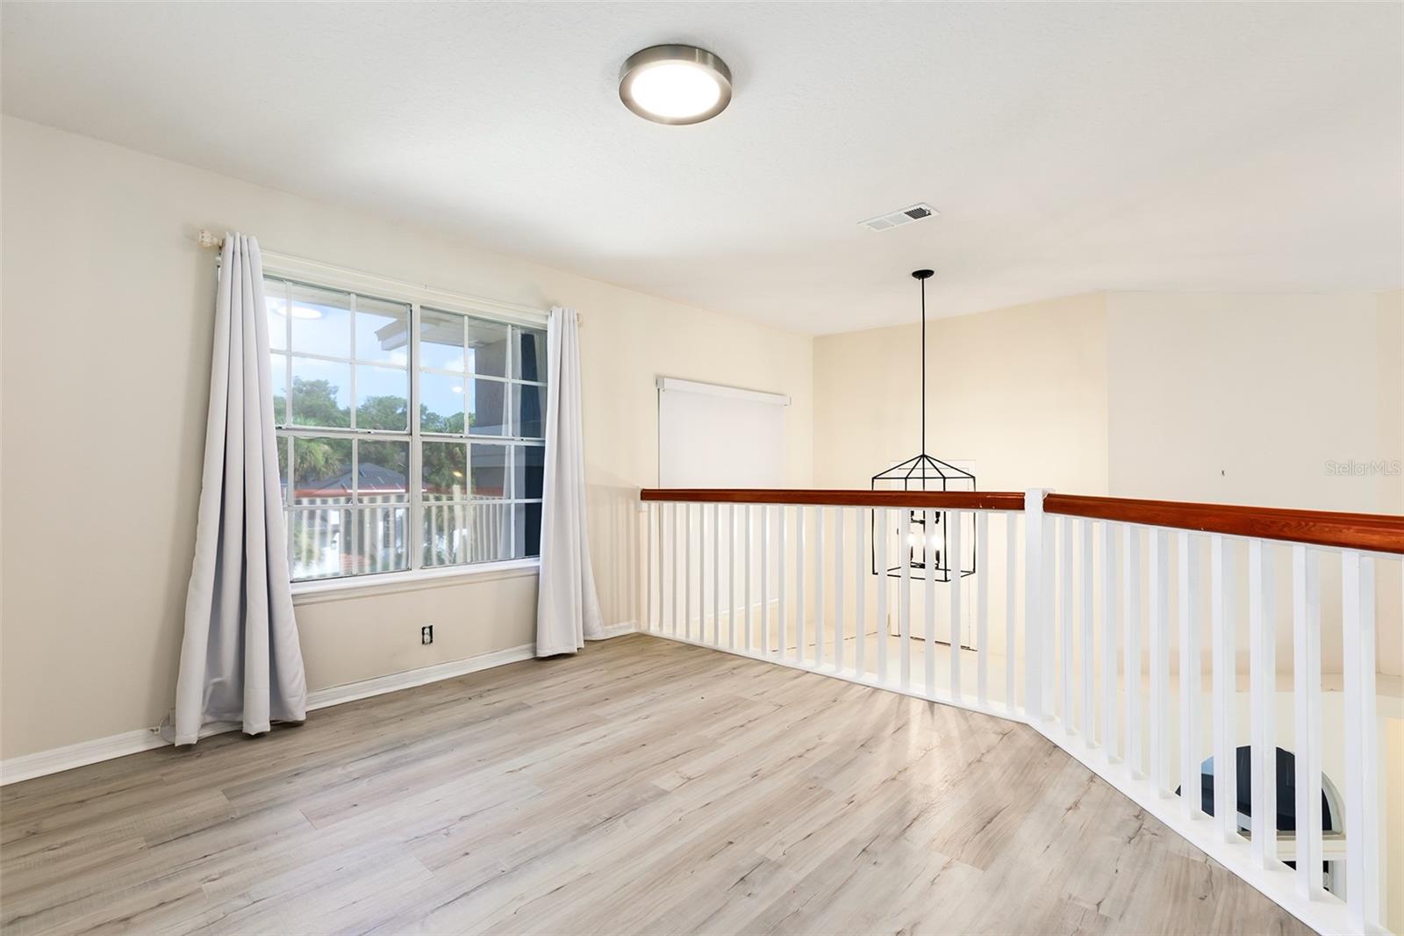
Large secondary bedrooms, some with walk-in closets, also have exceptional storage. Multiple gathering spaces make this home ideal for growing families and multigenerational living.
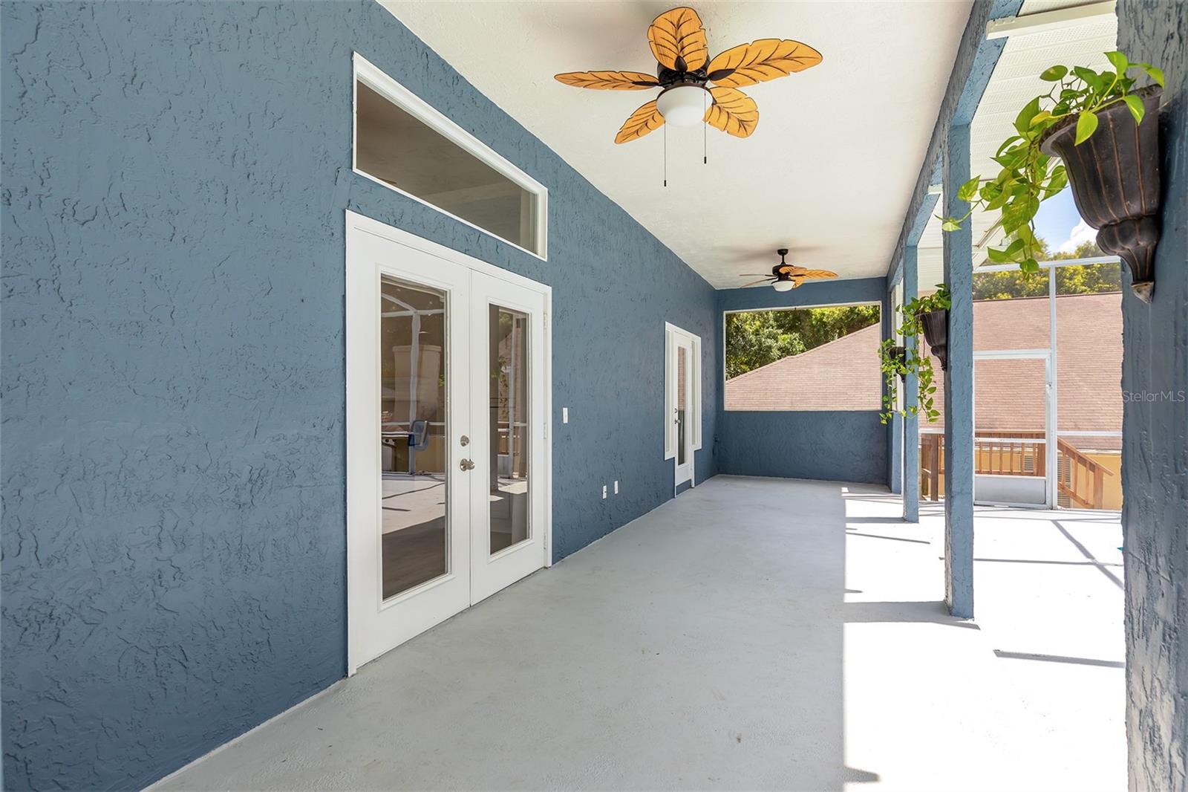
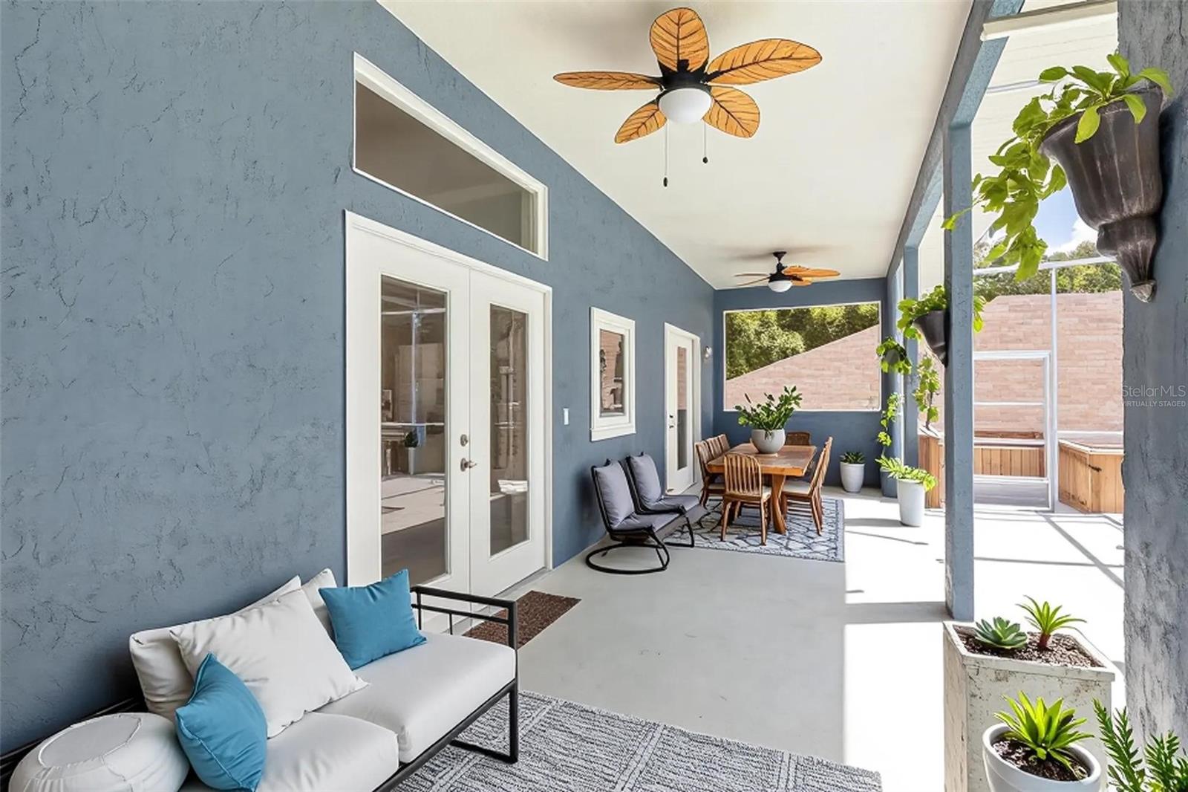
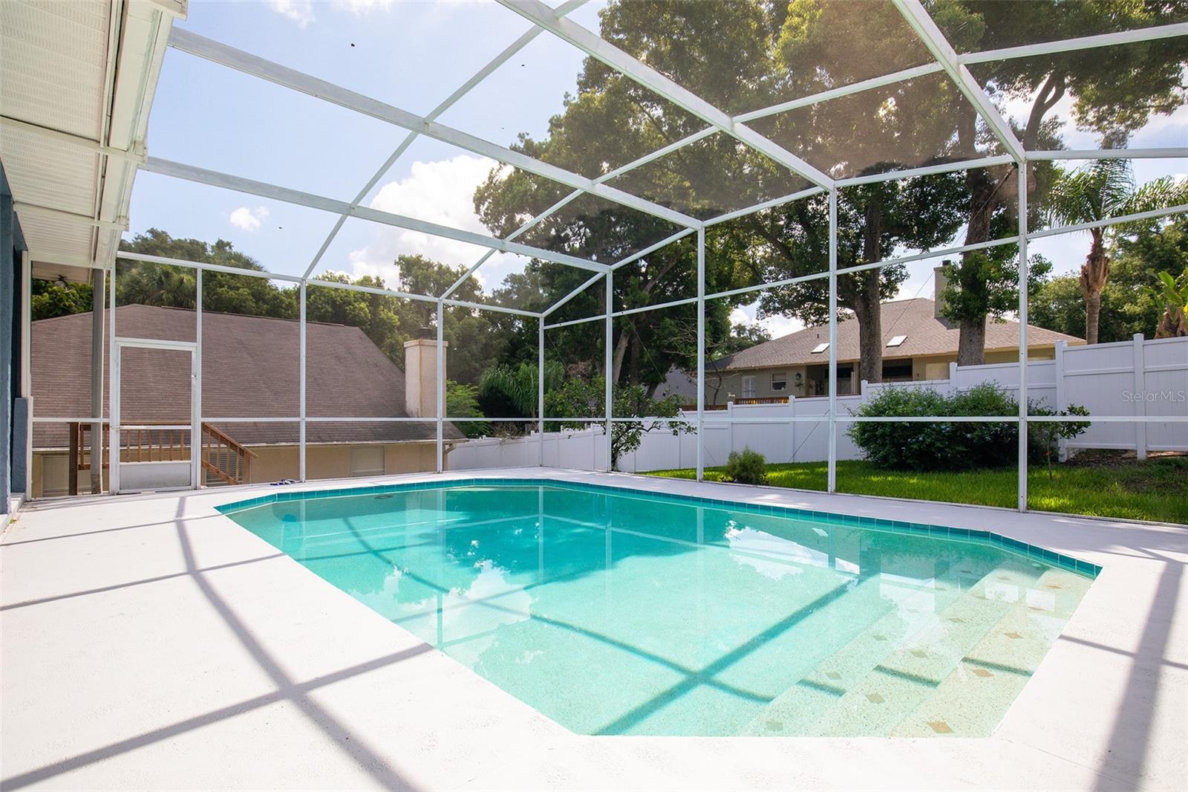
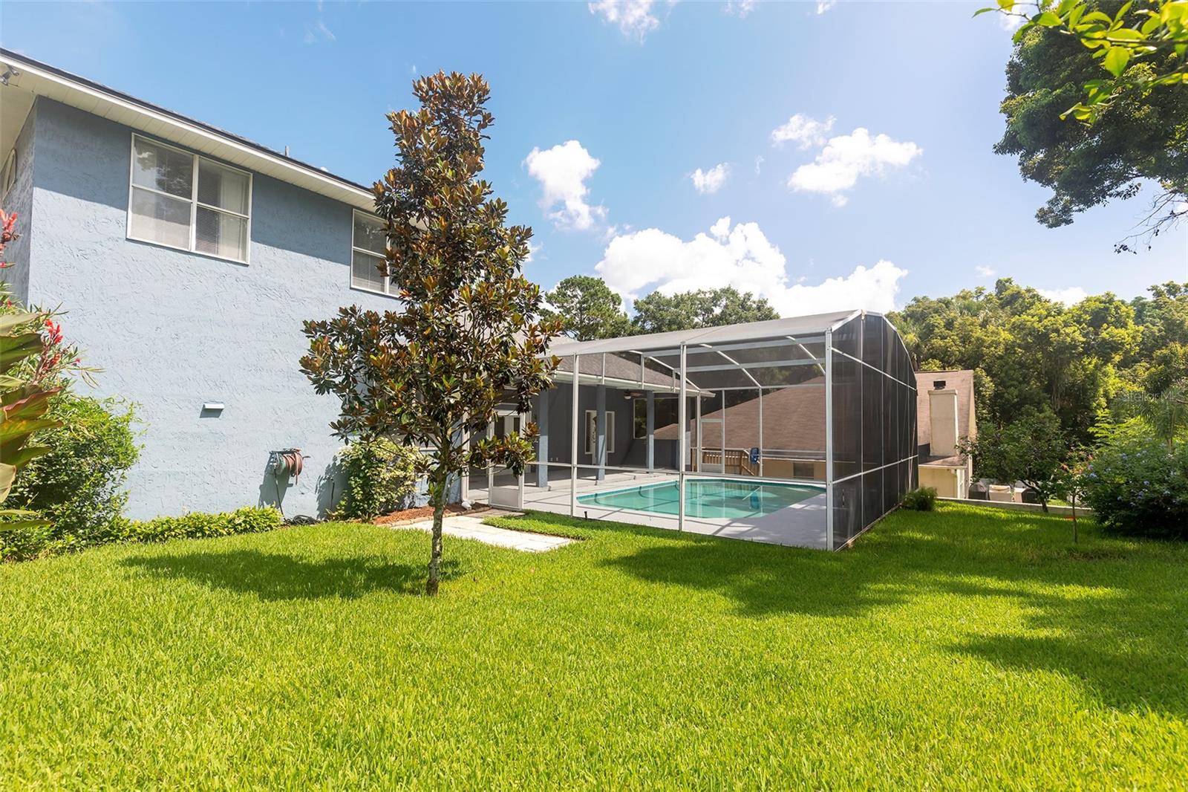
Step outside to your own private backyard oasis featuring an oversized screened pool with upgraded pool tile!
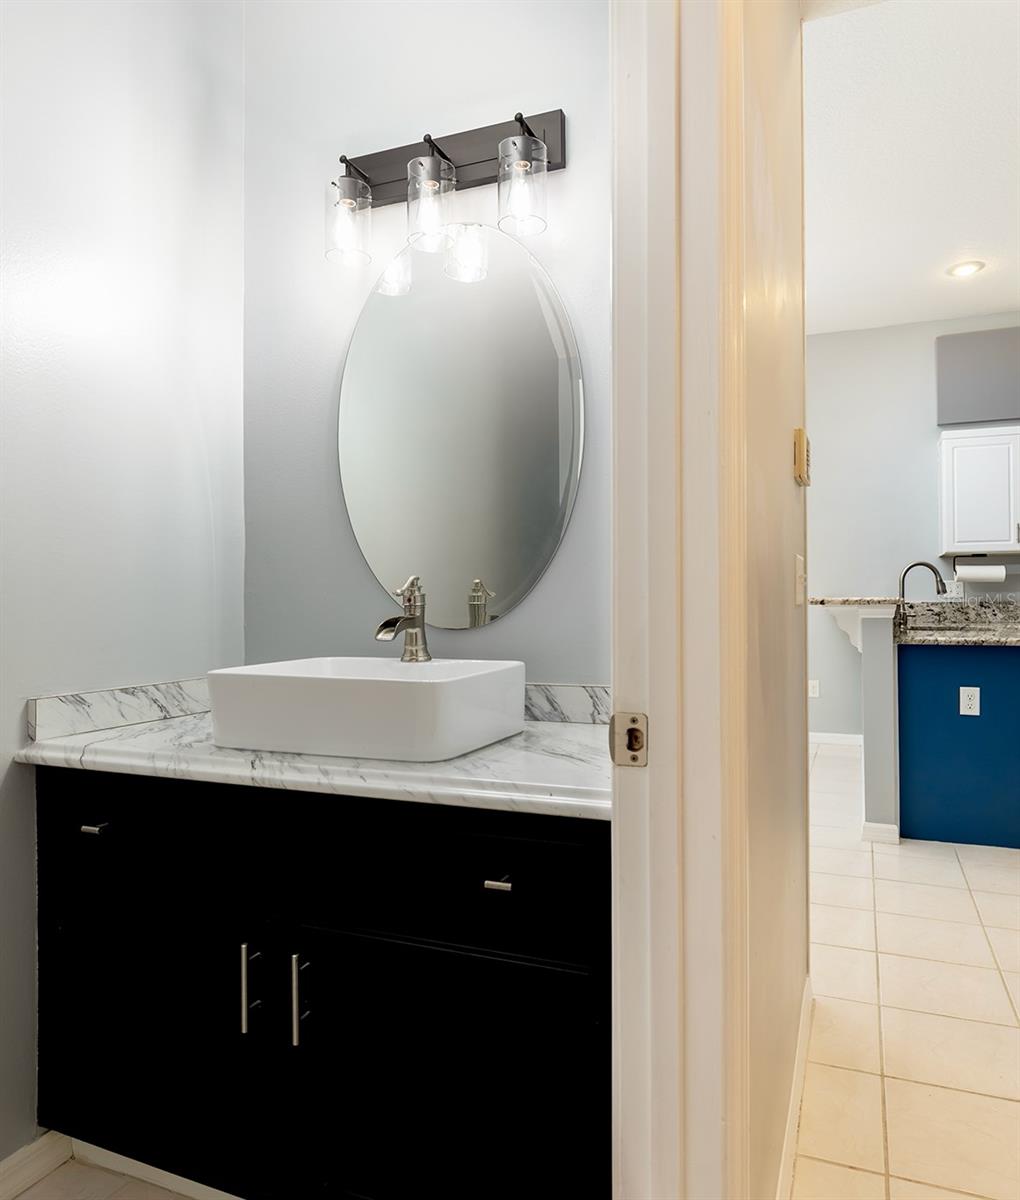
This meticulously maintained home has been extensively updated for peace of mind, including a NEW ROOF (2024), HVAC (2019), water heater (2018), replumb (2017), remodeled bathrooms, luxury vinyl plank flooring, exterior and interior paint, newer kitchen appliances, upgraded attic insulation and ductwork, upgraded lighting throughout, newer garage door opener, irrigation improvements, and much more.
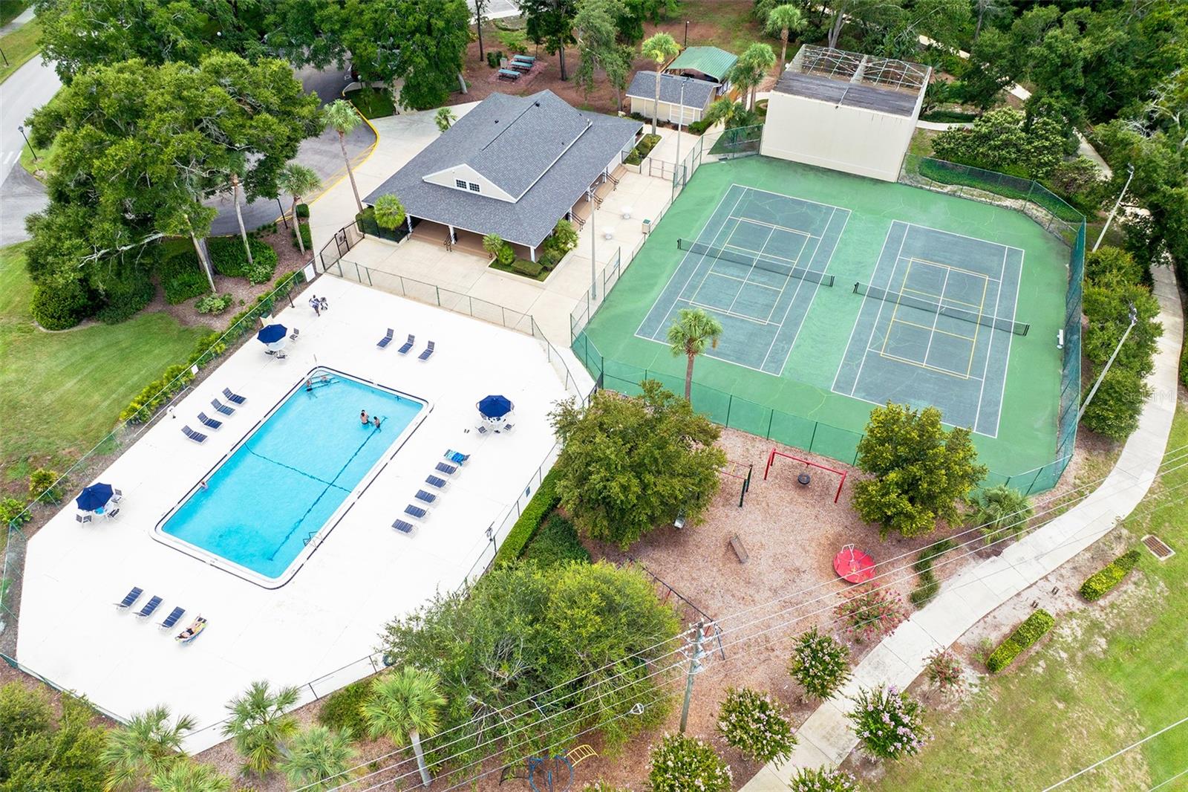
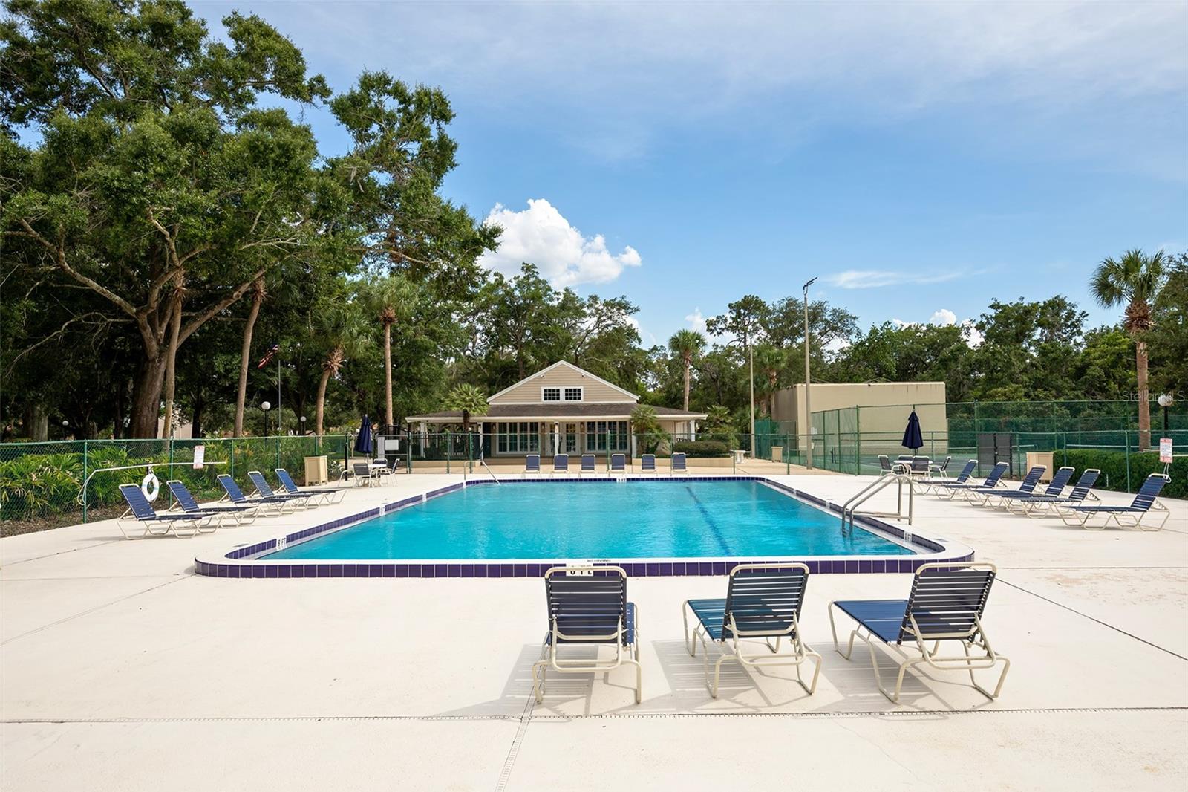
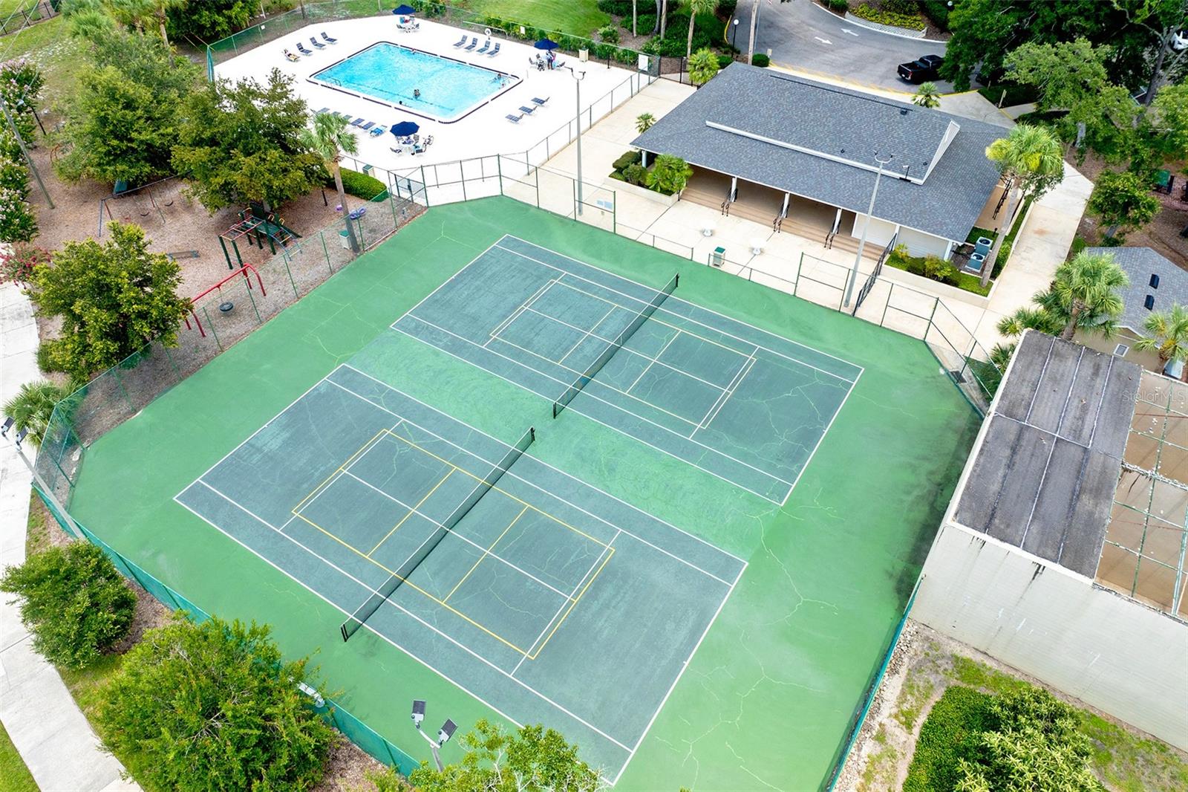
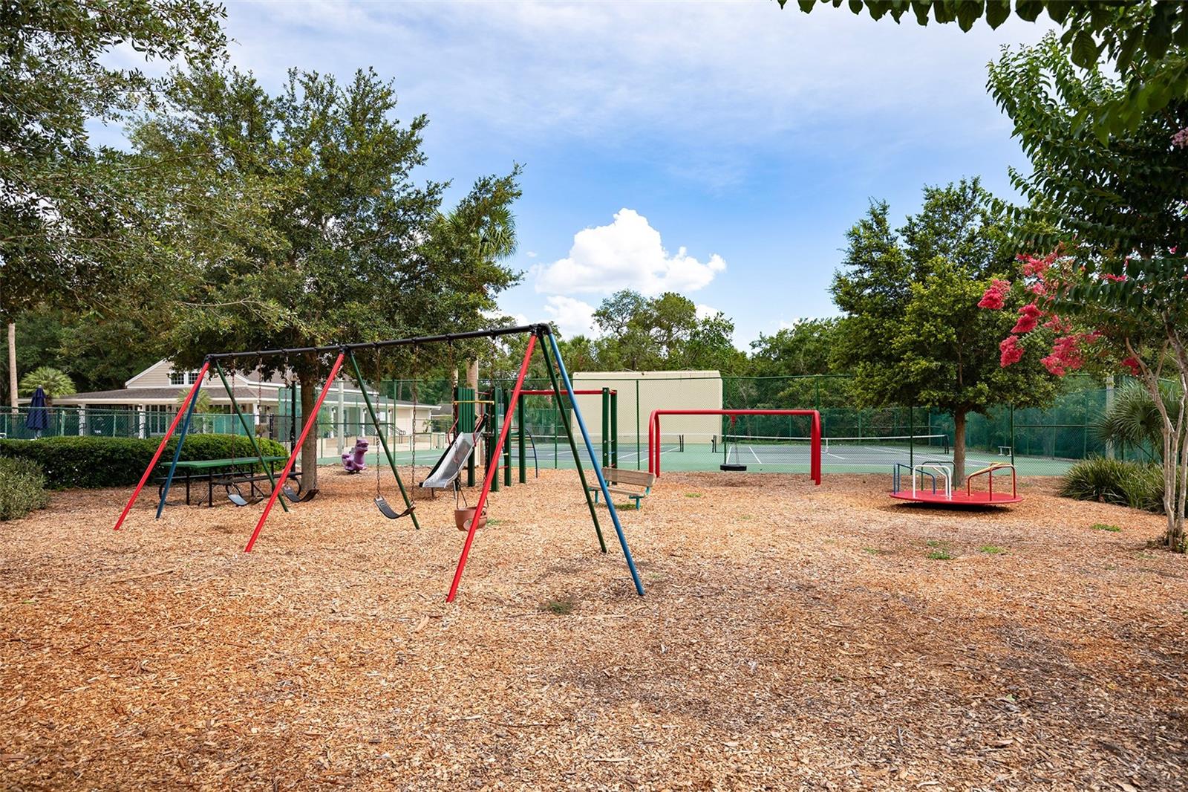
Residents of Country Creek enjoy resort-style amenities including 2 community pools, a clubhouse, tennis and racquetball courts, playground, park, and scenic trails, one that leads to Lake Lotus, all for a low HOA fee. Conveniently located near shopping, dining, major roadways, and Lotus Park. This exceptional home is zoned for top-rated Seminole County schools.
Luxury, space, location, and extensive updates come together in this remarkable Country Creek Estates home. Don't miss the walk-through video! Schedule your private showing today!
Enjoy the custom entry doors, beautiful tile entrance, mature landscaping, and exceptional curb appeal. Inside, soaring ceilings, abundant natural light, and so many upgrades!
The updated kitchen features abundant cabinetry, granite countertops, and plenty of room for multiple cooks to gather while overlooking the living and entertaining areas. The large first-floor owner's suite offers a private retreat with direct access to the sparkling screened pool, dual walk-in closets, a luxurious remodeled bathroom with a soaking tub, and a separate walk-in shower.
Large secondary bedrooms, some with walk-in closets, also have exceptional storage. Multiple gathering spaces make this home ideal for growing families and multigenerational living.
Step outside to your own private backyard oasis featuring an oversized screened pool with upgraded pool tile!
This meticulously maintained home has been extensively updated for peace of mind, including a NEW ROOF (2024), HVAC (2019), water heater (2018), replumb (2017), remodeled bathrooms, luxury vinyl plank flooring, exterior and interior paint, newer kitchen appliances, upgraded attic insulation and ductwork, upgraded lighting throughout, newer garage door opener, irrigation improvements, and much more.
Residents of Country Creek enjoy resort-style amenities including 2 community pools, a clubhouse, tennis and racquetball courts, playground, park, and scenic trails, one that leads to Lake Lotus, all for a low HOA fee. Conveniently located near shopping, dining, major roadways, and Lotus Park. This exceptional home is zoned for top-rated Seminole County schools.
Luxury, space, location, and extensive updates come together in this remarkable Country Creek Estates home. Don't miss the walk-through video! Schedule your private showing today!
Property Details
Basics
- Property Type
- Residential
- Property Subtype
- Single Family Residence
- MLS Number
- O6420809
- Days on Market
- 44
- Year Built
- 1991
- Levels
- Two
- Direction Faces
- Northwest
- Occupant Type
- Owner
Size & Structure
- Living Area
- 3,015 sqft
- Total Area
- 3,863 sqft
- Lot Size
- 0.20 acres
- Lot Sq Ft
- 8,839 sqft
- Bedrooms
- 4
- Full Baths
- 2
- Half Baths
- 1
- Garage Spaces
- 2
- Stories
- 2
Interior
- Flooring
- Luxury Vinyl, Tile
- Appliances
- Dishwasher, Disposal, Dryer, Microwave, Range, Refrigerator, Washer
- Interior Features
- Ceiling Fans(s), Eat-in Kitchen, High Ceilings, Stone Counters
- Laundry
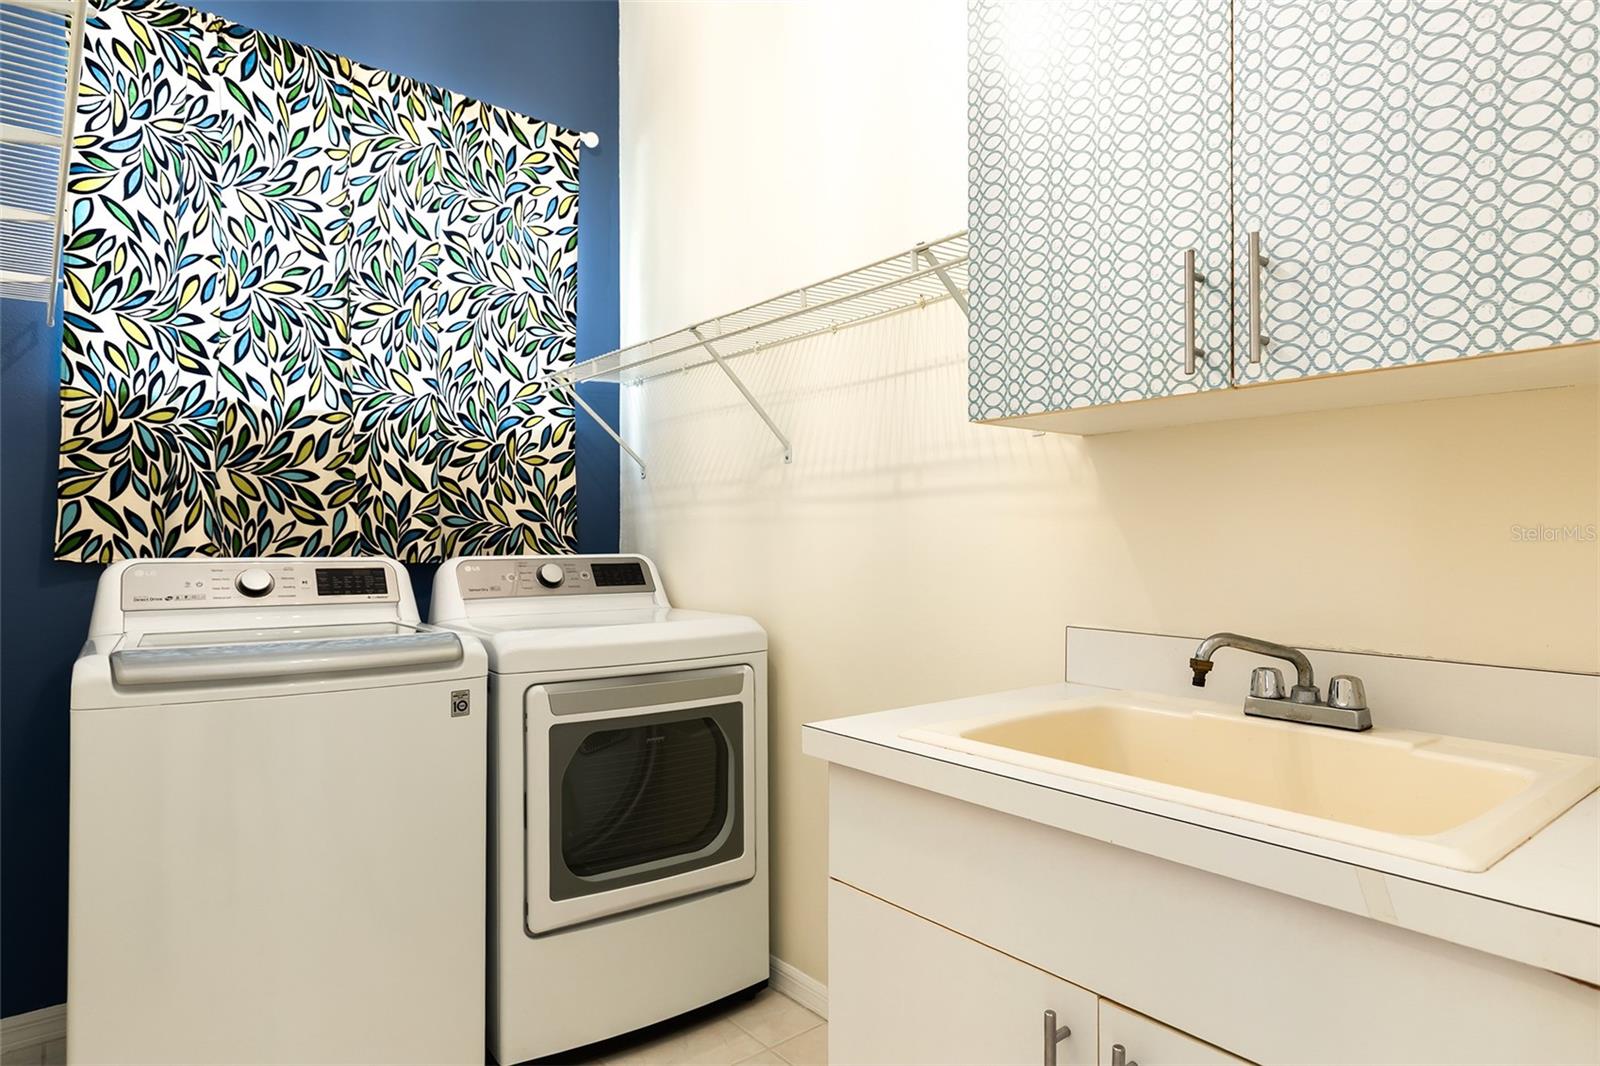
- Inside, Laundry Room
- Fireplace
- Yes — Insert, Living Room, Wood Burning
- Furnished
- Unfurnished
- A/C
- Central Air
- Heating
- Central
Exterior & Lot
- Construction
- Stucco, Frame
- Roof
- Shingle
- Foundation
- Slab
- Fencing
- Vinyl
Water & Pool
- Water Body
- LAKE LOTUS
- Pool
- Yes — Gunite, In Ground
Community & HOA
- HOA
- Yes
- HOA Fee
- $350/Quarterly
- HOA Amenities
- Clubhouse, Park, Pool, Racquetball, Tennis Court(s)
- Community Features
- Clubhouse, Irrigation-Reclaimed Water, Park, Playground, Tennis Court(s)
- Pets Allowed
- Yes
- Homestead
- Yes
Utilities & Systems
- Water
- Public
- Sewer
- Public Sewer
- Utilities
- Public
- Cooling
- Central Air
- Heating
- Central
- Flood Zone
- X
Financial
- List Price
- $685,000
- Annual Taxes
- $5,658
- Tax Year
- 2025
- Listing Terms
- Cash, Conventional, FHA, VA Loan
- Special Conditions
- None
- Possession
- Close Of Escrow, Negotiable
Schools
- Elementary
- Bear Lake Elementary
- Middle School
- Teague Middle
- High School
- Lake Brantley High