1 / 32

$479,800
Active
1151 BEECH GROVE WAY
ORLANDO, FL 32828 — TIMBER ISLE
4 Beds
2 Baths
2,000 sqft
0.16 acres
Built 2005
2-Car Garage
About This Property
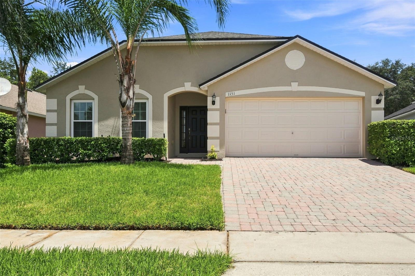
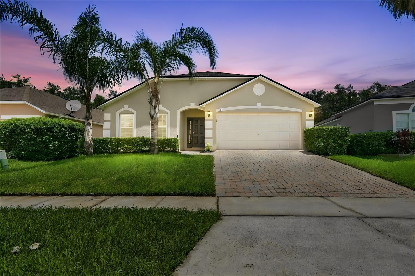
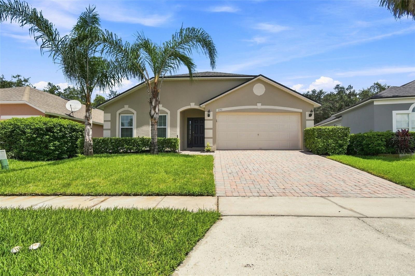
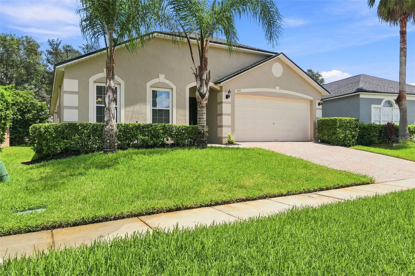
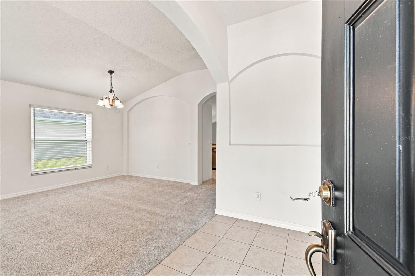
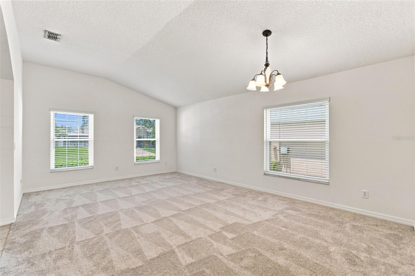
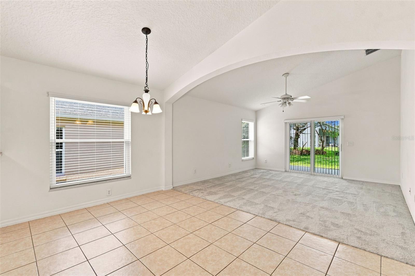
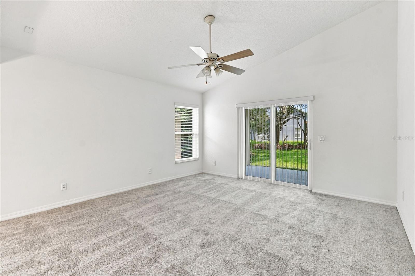
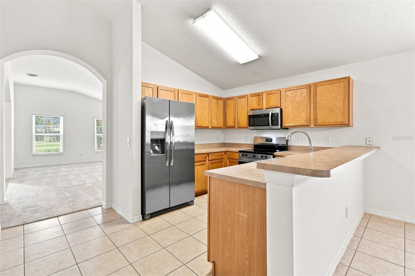
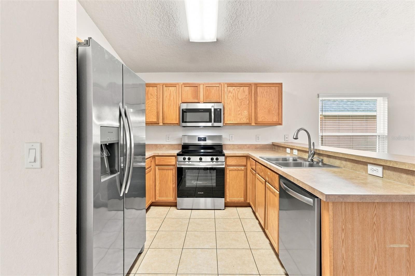
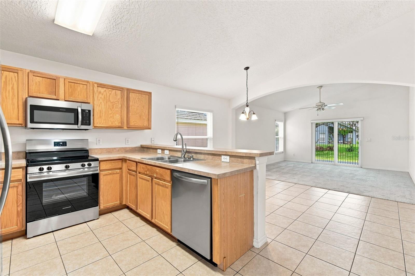
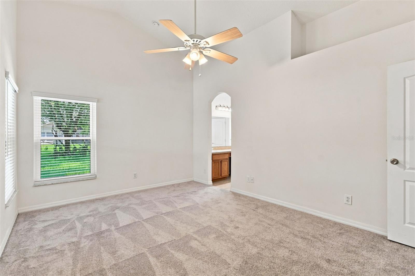
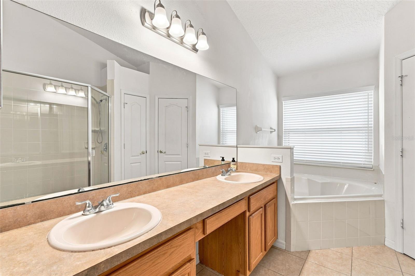
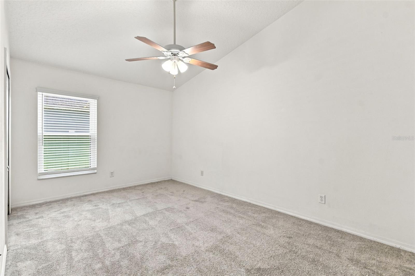
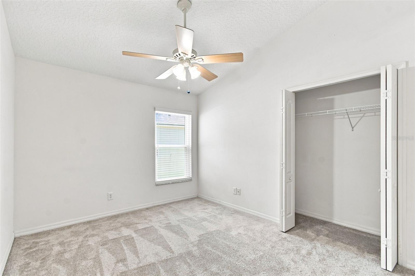
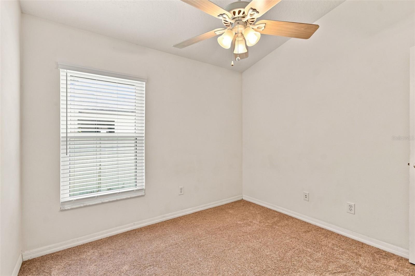
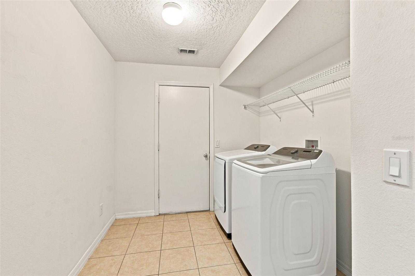
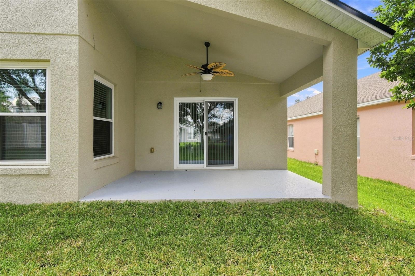
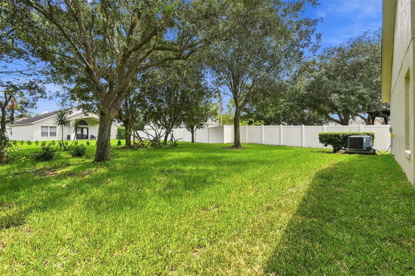
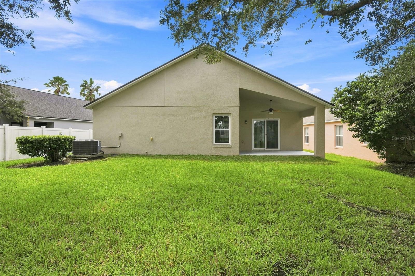
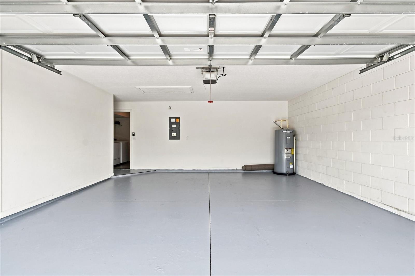
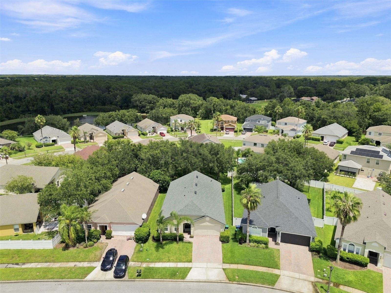
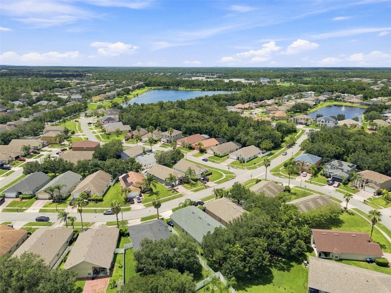
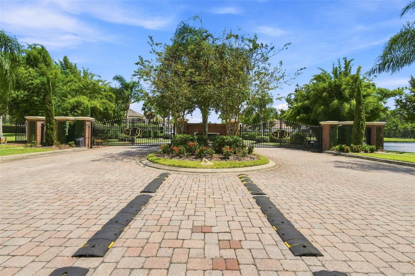
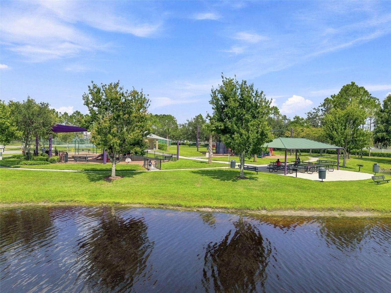
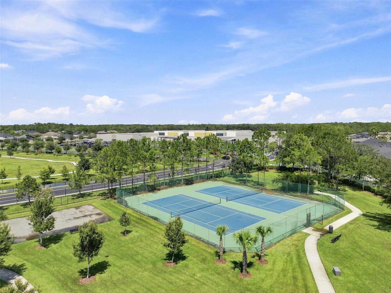
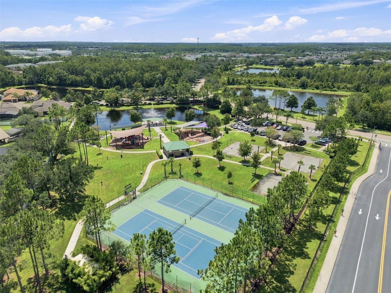
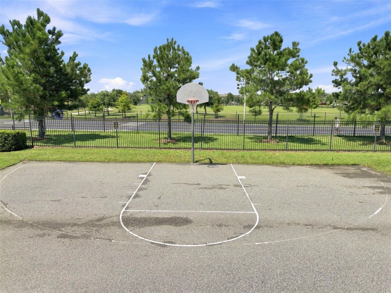
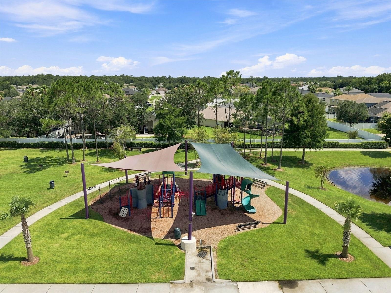
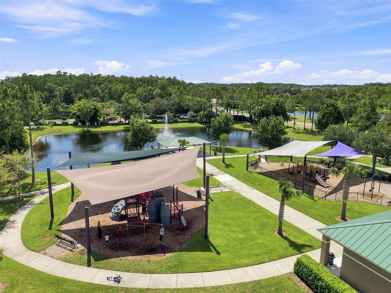
Immaculate and move-in ready home! In a gated community with highly rated schools. This beautifully maintained residence features a gourmet eat-in kitchen with new refrigerator, dishwasher, microwave and oven. The spacious interior offers volume knockdown ceilings, six ceiling fans and an air-conditioned laundry room with an upgraded washer and dryer. Enjoy peace of mind with newer energy-efficient windows throughout the home. Many upgrades! Roof replaced 2024, newer air-conditioning unit and water heater, and new carpeting. Additional highlights include sprinkler system, St. Augustine lawn, two-car garage with garage door openers, brick paver driveway and entryway, and a covered back porch. There is a community recreation area with a playground, tennis courts and basketball courts. This home is in excellent condition and shows like new, ready for immediate occupancy.
Property Details
Basics
- Property Type
- Residential
- Property Subtype
- Single Family Residence
- MLS Number
- O6432578
- Days on Market
- 40
- Year Built
- 2005
- Levels
- One
- Architectural Style
- Contemporary, Florida, Traditional
- Additional Rooms
- Attic,Breakfast Room Separate,Family Room,Florida Room,Inside Utility
- Direction Faces
- West
- Occupant Type
- Vacant
Size & Structure
- Living Area
- 2,000 sqft
- Total Area
- 2,580 sqft
- Lot Size
- 0.16 acres
- Lot Sq Ft
- 6,764 sqft
- Bedrooms
- 4
- Full Baths
- 2
- Garage Spaces
- 2
Interior
- Flooring
- Carpet, Ceramic Tile, Hardwood, Luxury Vinyl, Tile, Wood
- Appliances
- Dishwasher, Disposal, Dryer, Electric Water Heater, Microwave, Range, Range Hood, Refrigerator, Washer
- Interior Features
- Ceiling Fans(s), Eat-in Kitchen, High Ceilings, Living Room/Dining Room Combo, Walk-In Closet(s), Window Treatments
- Laundry
- Electric Dryer Hookup, Inside, Laundry Room, Washer Hookup
- Windows
- Aluminum Frames, Blinds, Double Pane Windows, ENERGY STAR Qualified Windows, Insulated Windows, Low-Emissivity Windows, Thermal Windows, Tinted Windows, Window Treatments
- Furnished
- Unfurnished
- A/C
- Central Air
- Heating
- Central, Electric, Heat Pump
Exterior & Lot
- Exterior Features
- Private Mailbox, Sidewalk
- Construction
- Block, Stucco
- Roof
- Shingle
- Foundation
- Slab
- Patio/Porch
- Covered, Front Porch, Patio, Rear Porch
- Lot Features
- In County, Landscaped, Level, Sidewalk, Paved, Private
Water & Pool
Community & HOA
- HOA
- Yes
- HOA Fee
- $223/Quarterly
- Community Features
- Deed Restrictions, Gated Community - No Guard, Playground, Sidewalks, Street Lights
- Pets Allowed
- Yes
Utilities & Systems
- Water
- Public
- Sewer
- Public Sewer
- Utilities
- BB/HS Internet Available, Cable Available, Electricity Available, Electricity Connected, Phone Available, Public, Sewer Connected, Sprinkler Recycled, Underground Utilities, Water Available, Water Connected
- Cooling
- Central Air
- Heating
- Central, Electric, Heat Pump
- Flood Zone
- X
- Parking
- Driveway, Garage Door Opener, Ground Level
Financial
- List Price
- $479,800
- Annual Taxes
- $6,658
- Tax Year
- 2025
- Listing Terms
- Cash, Conventional, FHA, VA Loan
- Special Conditions
- None
Schools
- Elementary
- Timber Lakes Elementary
- Middle School
- Timber Springs Middle
- High School
- Timber Creek High